The agencies at Molières-sur-Cèze
These agencies offer a selection of luxury properties vente at Molières-sur-Cèze. Feel free to contact them for personalized assistance.

 English$ USD · m²


This traditionally built house, dating from 1984, offers an ideal living environment to accommodate the whole family, in a quiet, residential, and preserved area. Its superb terraced land of 2,803 m² provides a true playground and relaxation space in nature, perfect for children and outdoor sharing moments.Daily life is organized around a fluid and functional ground floor. The entrance leads to a practical kitchen with its dedicated pantry for storage and household logistics. The living area, which combines the dining room and a warm living room enhanced by its fireplace, promises beautiful moments of conviviality with family. An adjoining garage, a hallway, and a WC complete this central level. In the basement, two cellars provide valuable storage space for sports equipment or DIY projects.The sleeping area, intelligently distributed to preserve everyone's privacy, consists of two zones. Accessible by only three steps, a half-level features two initial bedrooms and a bathroom, perfect for young children. The upper floor accommodates two additional bedrooms, a shower room with WC, and a hallway optimized with built-in storage, ideal for teenagers or to set up an office space.Agency reference: 3693This description has been automatically translated from French.
…By Orpi Agence Gadd


Located in a pleasant and peaceful environment, this individual two-story house with a ground floor offers beautiful spaces, a large plot of land, and a particularly pleasant view of the Montalet Castle.The house consists of four bedrooms, comfortably accommodating a family. The kitchen, independent yet semi-open to the living areas, has direct access to a terrace from which you can fully enjoy the view of the Montalet Castle. An ideal setting for sharing family meals or simply enjoying nice days.The ground floor offers many additional and functional spaces. You will find a garage of approximately 35 m², a summer kitchen, as well as four cellars, providing particularly appreciated storage space.The property also benefits from approximately 3,000 m² of adjoining land, offering many development possibilities and allowing you to fully enjoy the outdoors. The presence of a well, providing water all year round, is a real advantage for maintaining the land and for various outdoor uses.The house is connected to the sewer system and has an electrical installation dating from 2008. The roof, on the other hand, is about 20 years old.Some refreshing work will need to be planned to modernize and personalize the various spaces according to your wishes. However, the house is healthy, functional, and immediately habitable, allowing you to move in while gradually making the desired improvements.With its four bedrooms, its 3,000 m² land, its numerous outbuildings, its well, and especially its beautiful view of the Montalet Castle, this property offers a rare living environment and great potential for a family looking to enjoy space and tranquility.A house to discover without delay!Agency reference: 3749This description has been automatically translated from French.
…By Orpi Agence Gadd


In a quiet residential neighborhood of Saint-Ambroix, discover this individual house from 1967, perfectly maintained, offering beautiful volumes and a strong potential for development.Built over two levels, this property can suit both a family and a project of two independent housing units (family, rental, investment, or complementary activity).The main floor consists of a pleasant and bright living space including a living room, an equipped kitchen, two bedrooms, a shower room, and a separate toilet. A spacious dining area with an insert fireplace and reversible air conditioning provides real comfort for everyday life.The ground floor has several complementary spaces with two bedrooms, an equipped kitchen, a veranda with reversible air conditioning, a shower room with a toilet, as well as various annex rooms offering numerous possibilities depending on your needs.Outside, you will enjoy a flat, enclosed plot of about 808 m², easy to maintain, enhanced by a garden shed and an independent garage of about 25 m² with a motorized electric gate.The house benefits from an East/West exposure offering beautiful brightness throughout the day. Central heating is ensured by a recent city gas boiler (less than two years) with hot water production. The house is connected to the mains drainage.A great opportunity for buyers looking for a functional, adaptable home in a pleasant environment.Contact me as soon as possible to visit this rare property in the area at 04 66 24 31 33 and ask for Patrick AUDIGIER.Agency reference: 3734This description has been automatically translated from French.
…By Orpi Agence Gadd


Exclusively in your ORPI agencies! In the heart of the city but in a quiet area, a real estate complex comprising a single-storey 5-room apartment of 136.5m² with all comforts, plus numerous vaulted cellars in the basement measuring around 137m² and a large garage-workshop of 153m². Additionally, another garage of about 25m². This complex sits on an enclosed space with walls of 1258m², also including shelters. Possibility to store around twenty vehicles, trucks, tipper trucks, etc... Owner is open to any serious proposals... Visits by appointment with your ORPI real estate agent.This description has been automatically translated from French.
…By Orpi Agence Gadd


Discover this former school establishment offering exceptional potential for investors, developers, property traders, or professional project leaders.Developing approximately 1,178 m² of living space, this rare property consists of 53 rooms distributed across several areas, revealing numerous possibilities for layout. Situated on a fully buildable plot of 1,578 m², it represents a genuine opportunity for land and property enhancement.The entire complex also benefits from a covered area of 110 m², ideal for incorporation into a future residential, commercial, or professional project.Direct access for heavy trucks and construction vehicles is a significant advantage for rehabilitation or transformation works, allowing for simplified logistics from the project's outset.Thanks to its generous volumes, configuration, and significant usable area, this complex is perfectly suited for creating housing, setting up a service residence, designing offices, coworking spaces, a training center, a medical hub, or even a mixed project combining shops and residences.The numerous existing rooms provide a particularly interesting working base to optimize spaces and maximize the site's profitability potential.This property represents a rare opportunity to acquire a large real estate ensemble with a strong development and enhancement potential.Given the nature of the property and the profile of the buyers sought, verification of the project's financial capacity will be required prior to any visit.Complete file and additional information available upon request.Agency reference: 3701This description has been automatically translated from French.
…By Orpi Agence Gadd


SAINT AMBROIX - ESTATE - FORMER RENOVATED SPINNING MILLS - 15 ROOMS - 650 SQM LIVING SPACE - 3.9 HECTARES - SWIMMING POOL - SPRING - €1,000,000 In the heart of an exceptional environment, in a preserved natural setting reminiscent of Tuscany, this estate is a rare property steeped in history. Completely renovated former spinning mills, fed by a natural spring that has made the site famous, this characterful property offers a unique living environment combining authenticity, comfort, and nature. Situated on nearly 3.9 hectares of land, the estate benefits from an idyllic setting enhanced by a swimming pool, a natural grotto, relaxation areas, and infrastructure perfectly suited for a family or heritage project. Living spaces: The first building offers approximately 350 m² of living space and impresses with its generous proportions and warm atmosphere: - Large living room with fireplace - Fully equipped open-plan kitchen - Mezzanine - Two lounges - Four bedrooms, two of which are on the ground floor - Terrace with views of the surrounding nature - Independent studio - Laundry/workshop - Large room equipped with a kitchen. The second building offers approximately 300 m² of living space: - Six independent suites - Office - Lounge area - Magnificent 110 m² reception room with fireplace - Large terrace. Exteriors and outbuildings: The estate boasts remarkable outdoor amenities: a swimming pool perfectly integrated into its natural surroundings, a historic natural spring supplying the former spinning mills, a natural cave near the pool area, a pétanque court, storage spaces, a greenhouse, a chicken coop, and a 3.9-hectare wooded park offering peace and privacy. Practical information: Total living area: approximately 650 m²; First spinning mill: 350 m²; Second spinning mill: 300 m²; Land: 3.9 hectares; Reception room: 110 m². Numerous development possibilities. Ideal for family gatherings or as a heritage investment. This exceptional property will appeal to lovers of authentic places seeking a unique estate combining history, charm, and nature. Price: €1,000,000 including agency fees. For more information or to arrange a viewing: Carole de BUTLER-ROOS - +33 6 37 16 29 16 Prestigious Agency South Coast Information on the risks to which this property is exposed is available on the Georisques website: https://www.georisques.gouv.fr/
…By Axo Immobilier


I discovered this beautiful mas for you in an exceptional natural setting, surrounded by approximately 5 hectares of land bordered by the river. The property enjoys an elevated position outside the flood zone, at the end of a small no-through road. The setting is wonderfully peaceful and unspoilt, yet the shops and amenities of Saint-Ambroix are only a few minutes away, on foot or by bicycle. On arrival, a large traditional gateway opens onto an enclosed inner courtyard, immediately revealing the historic character of the property. The mas evolved over time, with one part probably dating back to the 18th century and another to the 19th century. It has served various purposes throughout its history, including as a sheepfold and a former silkworm farm, and traces of this past can still be seen today. I was particularly impressed by the quality of the renovation, which has been carefully carried out over the past fifteen years while preserving the soul and authenticity of the property. The roof has notably been renovated, and particular attention has been paid to insulation. Offering approximately 275 sqm of living space, the mas is now divided into three independent living areas (105, 70 and 80 m2), including two holiday cottages, making it equally suitable as a family property or for a tourism and hospitality activity. The two holiday cottages are rated 3 stars and accredited by Gîtes de France until 25 November 2030. The property also benefits from a number of interesting technical features: wood heating with an insert fireplace, supplemented by electric heating, as well as solar panels providing hot water through a solar hot-water tank with a bypass system that also supplies the electric water heaters in the two cottages. A 3 kW photovoltaic installation completes the system, and the property has two separate electricity meters. But it is perhaps outside that the true scale and charm of the property can best be appreciated. The approximately 5 hectares form a wonderful natural haven, with a large vegetable garden equipped with an irrigation system and numerous fruit trees, including peach, cherry and olive trees, kiwi vines, as well as a chestnut grove. Several outbuildings complete the property, including storage buildings, a cellar and a traditional cévenol clède, as well as a separate thermally insulated sheepfold, currently used to house sheep. What I particularly loved about this mas is the feeling of being truly surrounded by nature, in an unspoilt setting steeped in history, while remaining within easy reach of the life and amenities of Saint-Ambroix. A property offering many possibilities, whether as a wonderful place. Une propriété sélectionée par Botella Immbolier. Les informations sur les risques auxquels ce bien est exposé sont disponibles sur le site Géorisques. Au plaisir d'échanger sur votre projet. Réf. : 2955
…By Botella - L'immobilier Depuis 1989


Nestled at the foot of the Cévennes, in an exceptional and unspoilt setting, this magnificent character farmhouse offers a rare lifestyle where peace, nature and authenticity come together in perfect harmony. Set on approximately 1.3 hectares of land, the property enjoys a particularly picturesque environment in an area renowned for its abundant water supply. It benefits from three wells, a borehole, mains water, as well as an irrigation system serving part of the grounds. The farmhouse has been carefully renovated, successfully combining the charm of traditional architecture with modern comfort. On the ground floor, you will discover a spacious contemporary kitchen opening onto the dining room, which extends naturally to a delightful summer kitchen with direct access to the covered swimming pool (7 x 3.5 m, depth 1.40 m, chlorine-treated). A welcoming living room with a fireplace completes this level, together with a bedroom featuring its own shower room and WC. Upstairs, the sleeping area comprises three further bedrooms, two shower rooms, two separate WCs, and a study, ideal for working from home or as a reading room. The property also boasts numerous outbuildings suitable for a wide range of projects, including two garages, a workshop, wine cellar, greenhouse, glasshouse, and several storage areas. Outside, nature lovers will appreciate the vegetable garden, chicken coop, boules court, and the many fruit trees planted throughout the grounds. Comfort is ensured by aluminium and PVC double-glazed windows, oil-fired central heating, reversible air conditioning in the living room and two bedrooms, a fireplace, and a Godin stove in the conservatory. The individual sewage system was completely renewed in 2025 and complies with current regulations. Although the property offers a true sense of escape, it is not isolated. A few neighbouring houses are located nearby, far enough away to preserve privacy while providing a reassuring presence. The property enjoys complete tranquillity while remaining just a few minutes' drive from all amenities. A charming property, ideal for those seeking a peaceful and authentic lifestyle in the heart of nature, without compromising on comfort or convenience. A property selected by Botella Immobilier since 1989. Agency fees are payable by the seller. Ref. 2952
…By Botella - L'immobilier Depuis 1989


For sale in the sought-after Saint-Ambroix area, on the border between northern Gard and southern Ardèche, an exceptional property in the heart of a protected natural environment, completely private. This charming residence offers 152 sq m of living space, boasting spacious rooms, a warm and bright living room, a welcoming dining room, a fully equipped kitchen, four bedrooms, including a master suite with bathroom, an ideal home office, a second bathroom and WC, a superb winter garden (a true additional living space), covered terraces to enjoy the view in every season, a garage, and a games room. Set in a rare natural setting on 33,620 sq m of land, the property benefits from an exceptional environment: absolute tranquility, nature all around, no disturbances, and no overlooking neighbors. An ideal property for nature lovers seeking a partially self-sufficient lifestyle, the house is supplied by a spring and, in addition to the electrical grid, features a solar panel system coupled with batteries, offering genuine energy independence while remaining close to the amenities of Saint-Ambroix. Ref: 26031144 www.itc-immobilier.com Information on the risks to which this property is exposed is available on the Georisques website: www.georisques.gouv.fr
…By Itc Immobilier

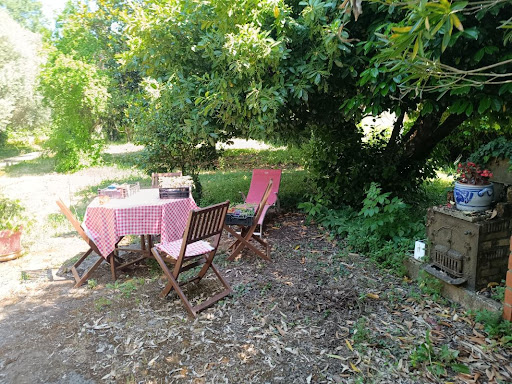


Just steps away from the city center and all its amenities, this elegant manor house thrives in the heart of a magnificent enclosed and wooded plot of 2,633 m². Ideally located, the property offers the rare privilege of living entirely on one level while maintaining a peaceful, green environment away from prying eyes.A configuration with multiple advantages This exceptional property consists of two distinct residences and generous outbuildings:Main residence (141 m²): It immediately captivates with its generous volumes, beautiful ceiling height, and authentic charm. Some interior refreshing work is needed to modernize the whole and restore its former glory.Independent T3 apartment (63 m²): Located on the property, this apartment is currently rented for €495 excluding charges per month. It provides an immediate rental income from the acquisition, ideal for easing financing or making a sustainable investment.Exteriors, outbuildings, and potential Spacious outbuildings: Large annexes complete the ensemble. They are perfect for workshops, storage, a garage, or creating new spaces according to your needs.Exceptional plot: A park of over 2,600 m² in an urban area represents a rare opportunity in the local market.Please note (work): The roof needs to be renovated (quoted at €61,205.10 including VAT).In summary: A property ensemble with remarkable potential, combining the charm of the old, rental yield, and a green setting in the hyper-center. A unique opportunity for a family project or a top-tier heritage investment. Agency reference: 3575This description has been automatically translated from French.
…By Orpi Agence Gadd


Character and lots of potential for this large, extended old house offering about 200 m² of living space on 2 levels including a 50 m² living/fireplace/dining room with the possibility of 6 bedrooms ( of which 2 master bedroom) and 3 bathrooms, laundry room surrounded by a magnificent flat plot of over 1.5 hectares (ideal for horses) and its 10 x 4 swimming pool with pool house + sanitary space terrace, garage, boiler room + reversible air condtitioning located in an idyllic, quiet setting, not isolated, with a nice view to discover... possibility of being sold furnished
…By Agence Vigne


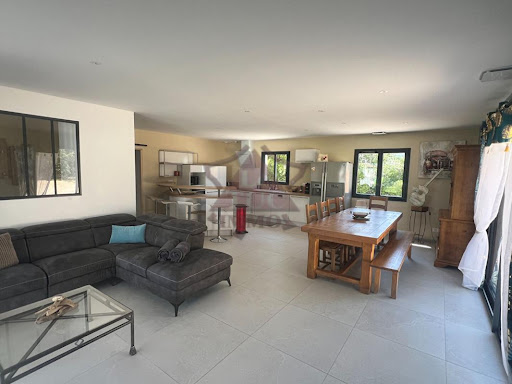


For sale - Saint-AmbroixNew single-storey house with a swimming pool in a privileged environment with a beautiful view, without nuisances, near shops. Flat and fully fenced and secured land, tastefully landscaped, well maintained with gravel parking, a petanque court, and 2 electric gates. The house part consists of a large living area of 51m2 opening onto the kitchen; 4 bedrooms with built-in wardrobes, including 2 parental suites with shower room and toilet; a bathroom including a shower and a hydromassage bathtub; a covered terrace overlooking the pool. There is also an independent guest house in front of the pool with an open-plan living-kitchen area, a large bedroom of 20m2 with a shower room and dressing area. Ducted heating, double-glazed PVC and aluminum joinery, no work needed, ideal for residential home and/or guest house. A must-see. For more information, visit our website saint-ambroix.letuc.com ref: 92531. Information about the risks to which this property is exposed is available on the Géorisques website: www.georisques.gouv.frThis description has been automatically translated from French.
…By Agences Privees


Exceptional property – Stone farmhouse - Prestigious tourist activity! In the heart of a preserved natural environment, near Saint-Ambroix, Barjac, and at the gates of the Cévennes, discover this magnificent stone farmhouse of 400 m² of living space, built in the early 19th century. Completely renovated with remarkable taste, this property combines authenticity, elegance, and comfort. The exposed stones, generous volumes, and noble materials harmonize with refined decor and contemporary architecture perfectly integrated, offering a warm, elegant, and decidedly high-end living environment. Designed to host a prestigious tourist activity, develop an event project, or become an exceptional family residence, the property includes a main house, four charming independent gîtes, and three guest rooms, allowing for immediate operation or private use according to your desires. Each gîte has its own independent entrance, private exterior space with no overlook, a spacious living area with an open kitchen, bedrooms, and bathrooms. One of the accommodations is accessible to people with reduced mobility and is certified with the Tourism & Handicap label. The property spans over 1.6 hectares within a magnificent landscaped park bordered below by a river. A 13 x 9 meter swimming pool, surrounded by hundred-year-old olive and mulberry trees, an elegant contemporary pool house with a summer kitchen, lounge, dining area, and outdoor bar create a true place of conviviality. Set apart from the main property, an independent wellness space features a spa installed on a terrace facing nature and a gym, inviting relaxation in an intimate and privileged setting. The property also has a very large dependency type shed/garage offering remarkable storage space, ideal for logistics. Another particularly sought-after asset, the property requires no work, and benefits from excellent energy classification, ensuring optimal comfort. Weddings, family receptions, seminars, wellness retreats, private or professional events… this property naturally lends itself to multiple projects while offering a rare living environment for a principal or secondary residence. A confidential address where authenticity, nature, elegance, and potential for operation harmoniously blend. For confidentiality reasons, the complete presentation file, additional photographs, and detailed information will be communicated after an initial phone exchange. Fees borne by the seller. Energy class C, Climate class C Estimated amount of annual energy expenses for standard use: between €3930.00 and €5390.00 for the years 2021, 2022, and 2023 (subscriptions included). Information on the risks to which this property is exposed is available on the Géorisques website: georisques.gouv.fr. This property is offered to you by a commercial agent (individual enterprise). Your advisor LLOYD & DAVIS: Hélène FARGEAU Commercial agent (individual enterprise) RSAC 499 694 503 Nîmes RCP ACI26398 SérénisThis description has been automatically translated from French.
…By Lloyd & Davis


A majestic solid wrought-iron gate opens onto this characterful estate, complemented by wide restanques (terraced gardens) with dry-stone walls and a very beautiful cliff situated at the rear of the property, adding a touch of serenity to the whole. Located in the Gard department, close to the town of Alès, this exceptional property enjoys a strategic location: all shops nearby, only 40 minutes from the Nîmes TGV station, 90 minutes from Montpellier airport, and 40 minutes from Uzès. It offers a preserved natural setting while remaining close to the main communication routes. The property: This unique estate consists of two former stone silkworm farms (filatures) built on their beautiful stone arches, fully renovated in 2021. It offers a total living area of 650 m², plus an independent vaulted studio. The ensemble is enhanced by vast outdoor spaces, a summer kitchen, a relaxation area, a large natural swimming pond fed by a spring, and an ornamental pond. Also included is a former Protestant tomb, adding historical and singular charm to the property. The first mill extends over 350 m² and includes a huge living room with a monumental stone fireplace and impressive ceiling height, allowing for a beautiful mezzanine reading area, a fully equipped open-plan kitchen opening onto a large terrace, two additional living rooms, and 4 bedrooms (2 of which are on the ground floor). Other spaces complete this first building: an independent vaulted studio adjacent to a laundry/workshop, a large vaulted room equipped with a semi-professional kitchen, a cave nestled under one of the property’s stone arches, and a large traditional bread oven. The second mill offers 300 m² of living space comprising six carefully decorated suites, a reception office, a lounge area, and a 110 m² reception room with stone fireplace opening onto a large terrace with breathtaking views over the surrounding nature. The magnificently wooded grounds feature two splendid cedar trees, numerous tall trees, and dozens of fruit trees. For your relaxation: a swimming pool, a pétanque (boules) court with two storage areas, a greenhouse, and a chicken coop. Our opinion: This estate is a true gem for a large-scale family or residential project. Fully renovated with high-quality materials, equipped with Wi-Fi and fibre-optic internet extended across the entire grounds, this property combines modern comfort with authentic character. A rare opportunity, sold largely furnished, for lovers of heritage and exceptional places. File available on request from your consultant, Thierry LALLEMAND: +33 (0)6 62 51 94 07 Information on the risks to which this property is exposed is available on the Géorisques website: www.georisques.gouv.fr
…By Poncet & Poncet


This individual villa of 152 m² constitutes a welcoming family home, ideal for immediate settling in. Located calmly on the heights, its position offers an unobstructed 180-degree view of the valley and hills, with a full southern exposure.The interior, perfectly functional and habitable as is, includes a large friendly living room in rustic style with a stone fireplace. The 5 spacious bedrooms comfortably accommodate the whole family, while also offering the possibility to set up an office or a play area according to your needs.Outside, the terraced land is dotted with olive and fig trees, providing a safe and pleasant environment for children. A green pergola located in front of the house allows for easy sharing of large family meals.Additionally, the property benefits from a large independent shed with a nice ceiling height, perfect for storage or DIY projects, as well as a closed garage for your daily vehicle.Reference agency: 3617This description has been automatically translated from French.
…By Orpi Agence Gadd


EXCEPTIONAL PROPERTY - 18TH CENTURY MILL - A LIFESTYLE BY THE WATER Certain properties are unique, this one is unforgettable. In the heart of the Cévennes, in a preserved natural environment and hidden from view, this rare and exceptional property offers a privileged living environment where heritage, nature, and the art of living harmoniously combine along the water. Built on a magnificent landscaped estate of 2.5 hectares, the mill develops approximately 365 m² of living space and offers 8 en-suite bedrooms with bathrooms. It also features a very beautiful living room as well as several lounges, spacious and elegant volumes, allowing for comfortable hosting of family and guests. Several of these spaces are currently successfully operated as guest rooms and gîtes. An independent house of approximately 130 m² completes the property, ideal for accommodating family, a caretaker, or staff. The soul of the place lies in its privileged relationship with water. Bordered by a river below, the property benefits from superb private banks, offering many spaces suitable for swimming, relaxation, or summer meals in the shade of large trees. A privilege that has become extremely rare. The park, perfectly maintained, alternates vast lawns, olive trees on terraced fields, centennial trees, and intimate spaces, offering changing perspectives throughout the seasons. This property combines the charm of old elements: stone, volumes, architectural character, and the contemporary comfort expected of a prestigious property. The amenities meet the expectations of a demanding clientele: heated swimming pool, tennis court, elegant reception areas, bright bedrooms, noble materials, and contemporary comfort, all while respecting the authentic character of the mill. Currently successfully operated as charm guest rooms, private events, and wedding receptions, the estate enjoys an excellent reputation and offers immediate potential to continue or develop a high-end tourist activity. It is equally suitable for a large family residence or a life project blending hospitality and professional activity. Given the confidential nature of this property, an initial telephone exchange will be preferred before any visit or transmission of the complete file. Fees are the responsibility of the seller. Energy class C, Climate class C Average estimated annual energy expenses for standard use, established based on energy prices from 2021: between €2500.00 and €3460.00. Information on the risks to which this property is exposed is available on the Géorisques site: georisques.gouv.fr. This property is offered to you by a commercial agent (Individual company). Your LLOYD & DAVIS advisor: Hélène FARGEAU Commercial agent (Individual company) RSAC 499 694 503 Nîmes RCP ACI26398 SérénisThis description has been automatically translated from French.
…By Lloyd & Davis


In the heart of the Mages community, discover this magnificent property perfectly maintained, combining comfort, charm, and rental potential. A rare opportunity that will delight both a family seeking space and a buyer wishing to develop a gîtes activity or benefit from additional income.The main residence, with an area of 94.56 m², is located on the upper floor and offers a warm and bright atmosphere. From the entrance, you will be charmed by a pleasant living area of approximately 31 m², where the open kitchen harmoniously integrates with the living room and dining room, creating a friendly space conducive to sharing moments. The sleeping area consists of two beautiful bedrooms, one of which benefits from its own private terrace, a true cocoon to enjoy a coffee at sunrise or savor soft summer evenings in complete privacy.On the ground floor, the house has particularly appreciated features with a 33 m² garage, a 7 m² laundry room, as well as a 12 m² workshop, offering numerous storage, DIY, or layout possibilities according to your needs.A true asset of this property, two fully independent gîtes complement the whole. The first, with an area of 39 m², offers a comfortable bedroom, while the second, of 33 m², has two bedrooms, allowing families or vacationers to be welcomed under the best conditions. A real potential to develop a tourist activity or generate regular rental income.Outside, the charm operates immediately. You will enjoy a pleasant relaxation area with a above-ground pool, ideally located to admire an unobstructed view and fully enjoy the surrounding landscape.In terms of comfort, everything has been designed to offer optimal quality of life: reversible air conditioning, gas central heating, a wood stove, double-glazed PVC windows, and a roof still covered by a ten-year guarantee, ensuring peace of mind for future owners.No work is required: this property, maintained with the greatest care, is ready to welcome its new occupants. All you have to do is unpack your bags and fully enjoy this place where quality of life, profitability, and quality of services combine perfectly.A rare property in the area, where each space has been designed to combine a soft lifestyle and investment potential. A visit is a must.Agency reference: 3732This description has been automatically translated from French.
…By Orpi Agence Gadd


There are places that stand the test of time with grace. Built in the early 19th century by a General of the Empire, Château du Grès offers nearly 450 sqm within a rare walled estate where nature composes a majestic setting. Sheltered from view behind its elegant façades lies a 5-hectare landscaped park combining century-old trees, a carefully maintained bamboo grove and a former orchard descending to the peaceful banks of the Cèze River. The atmosphere is deeply Provençal: golden light, silence punctuated by the song of cicadas, and a gentle way of life just a few steps from the village. Key features: • 19th-century château of approximately 450 sqm • Walled park and 4.6-hectare estate with river access • Outbuildings, orangery and covered pool From the moment you enter, the open perspectives reveal a central 35 sqm room opening onto terraces and parkland. Around it, living rooms, a dining room – currently used as a billiard room – and kitchen flow seamlessly together. Original terracotta tiles and cement floor tiles highlight the authenticity of the property. The first floor hosts three elegant suites, including one with a private terrace and a family suite composed of an anteroom and a child's bedroom. The second level offers four additional bedrooms and a bathroom, providing excellent layout possibilities. Highlights: • 7 bedrooms and spacious reception rooms • Preserved period materials • Renovation in 2022 (wooden double glazing, biogas boiler, fiber internet) The estate extends within remarkable landscaped surroundings, with several trees listed as heritage features. The 200 sqm orangery offers rare potential for receptions or hospitality projects. The covered pool, open to nature in fine weather, allows year-round swimming. Remarkable exteriors: • 4.6 hectares of landscaped grounds with orchard • Direct access to the banks of the Cèze • Indoor/outdoor pool and extensive outbuildings Located 15 minutes from Barjac and 40 minutes from Uzès, the château benefits from shops within walking distance, vibrant heritage and a highly sought-after lifestyle. Nîmes Pont du Gard TGV station is 50 minutes away. Practical living: • Amenities and schools nearby • Quick access to main roads • Preserved and protected environment Character main residence, prestigious second home or hospitality project: this property embodies a rare opportunity on the Provence luxury real estate market. A timeless estate where history, nature and contemporary comfort blend with elegance. The château, also available for long-term rental, is offered for sale through the Uzès branch of Janssens Immobilier. Information on the risks to which this property is exposed is available on the Georisques website : http://www.georisques.gouv.fr In accordance with current regulations, the EPC surface area of this property is calculated based on a standardised measurement of the living space. This measurement may differ from the total surface area measured accurately by our sales teams.
…By Janssens Immobilier Uzès


For sale, a house near the Village with shops in Saint Florent sur Auzonnet, 20 minutes from Alès. For nature lovers and those seeking peace at the foot of the CÉVENNES and on the edge of ARDÈCHE. A villa of 213 m² of living space with 6 bedrooms and 2000 m² of buildable and enclosed land will provide you with all the comforts of a family home or an investment project, whether for rental or professional use for craftsmen. The advantages include: -land suitable for a swimming pool. -a well, the blue gold -the possibility of rental income -the environment -very well rated for energy consumption The possibilities are numerous. Don't hesitate to contact your exclusive commercial agent for the Sinfonia immobilier agency: Mickael Lazzaro (EI) Tel +33 6.25.95.55.41 Email: [email protected] R.S.A.C 912 197 621 Nîmes www.sinfonia.immo According to article L.561.5 of the Monetary and Financial Code, a form of ID will be requested for the organization of the visit. Information regarding the risks to which this property is exposed is available on the Géorisques website: www.georisques.gouv.fr Net price, excluding notary fees, registration fees, and property publicity. Non-contractual document.This description has been automatically translated from French.
…By Transaction Sud Immobilier


At the heart of the Cévennes, a gem from the 13th century where time seems suspended. Just a few minutes from Alès, nestled within an authentic Gard village and surrounded by the preserved landscapes of the Cévennes National Park, this exceptional character home, whose origins date back to the 13th century, elegantly embodies the perfect alliance of heritage, authenticity, and art of living. With nearly 375 m² of living space, this property unveils a world rich in history where each stone tells several centuries of life. Today organized around 12 rooms, it hosts guest bedrooms, a gîte, as well as comfortable private spaces, offering remarkable potential for a prestigious activity or an elegant family residence. From the first steps, the magic happens. The majestic volumes, high ceilings, carefully preserved ancient materials, period fireplaces, and original architectural elements create a rare atmosphere imbued with nobility and serenity. Each bedroom has its own shower room or bathroom, ensuring comfort and privacy for everyone. The residence also reveals vast spaces yet to be developed, allowing room for all projects: extra suites, wellness areas, reception halls, artist workshops, or even tasting cellars. The reception rooms naturally open onto a superb terrace overlooking the Cévennes hills. At any time of the day, this exceptional panorama invites contemplation and offers a privileged setting for hosting family and friends. The landscaped park of over 3,000 m², populated by centenary trees and various species, constitutes a true green oasis. At its heart, an elegant heated pool of 4 x 8 meters, adorned with Bali stone and equipped with a self-cleaning system, perfectly integrates into this exceptional environment and promises precious moments of tranquility. The amenities continue with elements that are as rare as they are authentic: an indoor well, nine magnificent vaulted cellars, and numerous outbuildings offering particularly interesting development potential. More than a property, this residence is an invitation to live history, to host, to pass on, and to create a unique living space in one of the most beautiful natural environments in the south of France. An exceptional property destined for lovers of heritage, authenticity, and rare places. Visit quickly; contact us to arrange a visit Angelo ROBERTI: MAXIHOME - 40 Boulevard Marcel Cachin 13500 MARTIGUES - Tel: 0629235818 email: [email protected] RCS 852 003 847 Independent commercial agent of the national Maxihome network No RSAC: 341932069 - City of the registry: RSAC NIMES. Information on the risks to which this property is exposed is available on the Géorisques website: www.georisques.gouv.frThis description has been automatically translated from French.
…By Marketplace Immobilier


Just 20 minutes from Ruoms and 25 minutes from Vallon-Pont-d'Arc, discover this pleasant contemporary villa located in the municipality of Saint-Paul-le-Jeune, in a quiet environment while remaining in immediate proximity to amenities accessible on foot.Built in 2013 on a closed and wooded plot of 585 m², this house of approximately 113 m² of living space charms with its brightness, excellent maintenance, and comfortable volumes. From the entrance, you enjoy a spacious living area of approximately 60 m² with an open and functional kitchen, complemented by a pantry corner. The cozy living room is equipped with a pellet stove, ideal for convivial moments in every season.Upstairs, the night area comprises three bedrooms, including a master suite, as well as a modern shower room. An independent toilet is present on the ground floor.An independent garage completes the property, offering a practical space for parking or storage.The house is connected to the mains drainage, perfectly maintained, and ready to move into; this villa will be suitable for both a primary residence and a vacation home in a sought-after area between Ardèche and Cévennes.A great opportunity for those seeking comfort, tranquility, and quality of life.This description has been automatically translated from French.
…By Terre & Patrimoine Immobilier


Come and discover, in a pretty hamlet in southern Ardèche, near Les Vans and the Gard department, a set of three houses ideal for a business activity or for a large family property... A superb area of land, of more than 5200m² built in terraces, offers intimist and private outdoor spaces. Part of this land is still able to be built on (subject to planning permission), and water and electricity are already connected. The beautiful 5.5x11m fully-secured swimming pool, with pool house, is judiciously installed away from the building. The first building of 80m² is accessible by a veranda and has three bedrooms, two bathrooms and two toilets, the second of almost 75m², has two bedrooms and a sleeping area for children, and the third of more than 100m² has two beautiful bedrooms and an office. Each one benefits from private outdoor spaces. To be discovered quickly ! A property selected for you by Botella and Sons Real Estate (since 1989). The information on the risks to which this property is exposed is available on the Géorisques website: www.georisques.gouv.fr. Ref. 10370
…By Botella - L'immobilier Depuis 1989


ORPI EXCLUSIVITYIn a particularly quiet and sought-after residential area in the municipality of Rousson, come fall in love with this superb family villa of 155 m² of living space. Offering an unobstructed view of the surrounding nature, this property stands out for its impeccable maintenance and quality features. A significant highlight, which is exceptionally rare for a property of this size, is its Energy Performance Diagnosis (DPE), classified as A, ensuring optimal thermal insulation, excellent economic management, and absolute comfort in all seasons.Perfectly designed and bathed in natural light, the house offers a spacious and friendly living area including a warm living room, ideal for entertaining your loved ones. The modern and fully equipped kitchen will delight cooking enthusiasts. The night area consists of four beautiful, spacious, and bright bedrooms, providing the necessary tranquility for rest.Outside, the charm is immediately assured. You will discover a completely enclosed and beautifully landscaped garden, a true haven of peace sheltered from prying eyes. This green oasis features a masonry pool bordered by large stone terraces, vast sunny terraces, and a shaded barbecue area, perfectly designed for your summer lunches and family evenings.On the ground floor, the villa has a secure garage and several functional outbuildings offering strong potential for additional arrangement or storage. A rare gem on the market, ready to welcome you with no work required.A unique opportunity to seize without delay! Contact your ORPI agency today for more information and to plan a visit. Agency reference: 0000This description has been automatically translated from French.
…By Orpi Agence Gadd


Are you looking for a charming farmhouse in a peaceful, secluded setting, offering space, nature, and authenticity? This rare property is sure to captivate you. Nestled in a privileged location, this stone farmhouse perfectly blends tranquility and conviviality. It's an ideal place to entertain family and friends around the terrace, solarium, or swimming pool with its fully retractable cover, all while enjoying unobstructed views of the surrounding countryside. The meticulously landscaped 1.3-hectare grounds feature a garden, a vegetable patch, an orchard, and ample space for animals, including horses. A pétanque court completes this outdoor space, perfect for shared moments. The main house, with approximately 148 m² of living space, comprises on the garden level a welcoming living room with an impressive fireplace, a kitchen opening onto the living room and a bright veranda, a bedroom, a shower room with WC, and a pantry. Upstairs, you will find an office space, two large bedrooms, a spare bedroom, and two shower rooms with toilets. Numerous outbuildings complete this property: two enclosed garages, a carport, three cellars, a workshop, an outbuilding requiring renovation with great potential, a chicken coop, and a garden shed. Technically, the property benefits from a heating system including an oil-fired boiler, a fireplace with an insert, a wood-burning stove, and reversible air conditioning units used during the summer months. The windows are double-glazed. Three wells provide water for the garden and the swimming pool, with an automatic irrigation system for the landscaped area. Wastewater treatment is handled by a septic tank compliant with current standards. A charming property, rare in this area, ideal for nature lovers seeking tranquility. Videos available upon request. Fees payable by the seller. Sales agent. To receive more information about this property and to be put in touch directly with our local agent, Vani Mercier, please fill in the form below.
…By Sextant France


Charm, authenticity, and tranquility for this property with no vis-à-vis, located on a closed and landscaped plot of more than 8800 m² with a swimming pool. This farmhouse tastefully combines exposed stones, vaulted ceilings, and wrought iron. On the garden level, it consists of an entrance hall, a game room, and a laundry room. Above, you will find a monumental living room with large openings to the outside and a fireplace, a fitted and equipped kitchen, a living room, three bedrooms, a shower room, a bathroom, and a toilet. Finally, on the top floor, there is an independent bedroom with its shower room. On the ground floor, there is the possibility to convert into an independent parental suite, a workshop, and a cellar. Technical aspects: double-glazing, heating by heat pump, air conditioning ducted in part of the building. CENTURY 21 IMPACT IMMOBILIER - 18 Avenue du Général de Gaulle - 30100 ALES - SELL - BUY - RENT - MANAGE - SYNDICThis description has been automatically translated from French.
…By Century 21 Impact Immobilier
'%20stroke='%23DDAA3A'%20stroke-width='1.909'%20stroke-linecap='square'%20stroke-linejoin='bevel'/%3e%3c/svg%3e)
Receive by email any new listing that may match your search criteria
Your criteria :
By validating this form, you accept the general conditions of use of Le Figaro Properties.
These agencies offer a selection of luxury properties vente at Molières-sur-Cèze. Feel free to contact them for personalized assistance.
