Get early access to listings that match your criteria
Never miss an opportunity again. Our personalized alerts notify you instantly.

 English$ USD · m²


[co-Exclusive] Stunning contemporary villa with exceptional features, ideally located in Mougins on the border of Le Cannet, close to shops and motorway access. GROUND FLOOR: Entrance hall, Dining room, Beautiful open-plan kitchen and laundry room, Living room, Office/Guest bedroom, Guest WC Access to the 52sqm double garage basement FIRST FLOOR: 3 en-suite bedrooms, including a master suite with dressing room. Garden with swimming pool, beautifully landscaped with Mediterranean plants, pétanque court, etc. Outdoor parking for 3-4 vehicles + Large 52sqm double garage Don't miss this opportunity! Plot 1000sqm Option to purchase an additional 700sqm plot of flat land.
…By Mellone & Gastaldi Properties


JOHN TAYLOR is pleased to present this contemporary 191 sqm villa, ideally perched on the heights of Cassis, offering breathtaking 180° panoramic views over the Mediterranean Sea, Cap Canaille and the Calanques. Set on a 728 sqm plot, the property has been designed to fully embrace its exceptional surroundings, with expansive floor-to-ceiling windows seamlessly blending indoor and outdoor living. At the heart of the home is a light-filled 70 sqm living area, opening onto generous terraces and enjoying uninterrupted views from both levels. The villa offers 6 bedrooms, each with direct access to a terrace, as well as 5 shower rooms. Additional amenities include a 42 sqm basement, suitable for a laundry room, and a dedicated pool equipment room, providing ample storage space. Outside, an infinity pool and spa area, perfectly positioned to face the panoramic views, create an exceptional setting for relaxation. The property also offers excellent seasonal rental potential, benefiting from the strong demand for luxury holiday rentals in Cassis. For further information or to arrange a private viewing, please contact Tony Debord, Agency Director, on +33 (0)6 85 46 22 91.
…By John Taylor Marseille & Littoral


Located 2.5 km from the center of the village of Saint-Cyr-sur-Mer and 4 km from Les Lecques beach, this contemporary single-storey home is set in a very quiet environment with no overlooking neighbors. It sits on a fully enclosed and landscaped plot of over 2,000 sq.m. The living area of approximately 80 sq.m is bright and opens widely onto the garden and swimming pool. The open, fully equipped kitchen offers a simple and functional space, ideal for everyday living as well as for entertaining. The sleeping area includes a master suite with a walk-in dressing room, a bathroom with whirlpool bathtub, shower and WC, as well as direct access to the terrace. Three additional bedrooms complete the layout and share a second bathroom with WC. The outdoor areas are designed for relaxation: a 12 x 4 meter mirror swimming pool, jacuzzi, large wooden terrace and bioclimatic pergola. The garden is well maintained, fully enclosed and easy to care for. The house offers high-quality features: ducted air conditioning, double glazing, electric roller shutters, video intercom and crawl space. Energy consumption is kept low thanks to the Canal de Provence water supply and solar panels, providing near energy self-sufficiency. Built in 2018, the property requires no work. For further information or to arrange a viewing, please contact Tony Debord, Agency Director, on +33 6 85 46 22 91.
…By John Taylor Marseille & Littoral


John Taylor Sanary/Bandol is pleased to present this architect-designed villa, ideally located in a quiet residential cul-de-sac close to Sanary-sur-Mer. Redesigned by architect Jean Gouzy and fully renovated in 2024, the property benefits from an excellent B energy rating and enjoys panoramic sea views from the main living areas. Large sliding glass doors open the living spaces onto the terraces and the infinity pool, creating a seamless connection between indoor and outdoor living. The villa offers six en-suite bedrooms, including a ground-floor primary suite with a dressing room and private wellness area. Set within approximately 3,500 sqm of landscaped grounds, the property also features a pétanque court, a large carport and beautifully planted Mediterranean gardens. One of the villa's highlights is its rooftop terrace with jacuzzi, enjoying panoramic views over the Mediterranean. An independent apartment, a workshop and a garage complete the property. A recently renovated home combining contemporary architecture, quality finishes and a sought-after location between Ollioules and Sanary-sur-Mer, just minutes from beaches and local amenities. For further information or to arrange a private viewing, please contact Alexis KOUVARIS, Real Estate Consultant, at +33 6 31 15 11 28.
…By John Taylor Marseille & Littoral


John Taylor Sanary/Bandol is pleased to present this fully renovated single-storey villa, located in Évenos, on the border of Ollioules and Le Castellet, in a peaceful countryside setting while remaining close to major road connections, local amenities, Sanary-sur-Mer and Toulon. Offering approximately 257 sqm (2,766 sq ft) of living space, the property enjoys open views over the surrounding hills and Le Gros Cerveau, providing a pleasant and unspoiled natural setting. The heart of the home is a spacious 90 sqm reception area combining the living and dining rooms beneath impressive ceiling heights. A 29.5 sqm mezzanine overlooks the main living space and can be used as a lounge, office or leisure area. The recently fitted independent kitchen is fully equipped and opens directly onto the terraces, making it equally practical for everyday living and entertaining. The sleeping area includes four generously sized bedrooms, a study that can easily be converted into a fifth bedroom, a dressing room and several recently renovated bathrooms. Outside, more than 200 sqm of tiled terraces extend the living areas. The landscaped garden features a 12 x 6 metre swimming pool and Mediterranean planting, offering a private and peaceful environment. Additional features include underfloor heating, an electric gate with video intercom, automatic irrigation supplied by the Canal de Provence, and exterior lighting throughout the garden. A property combining generous volumes, quality renovation and a sought-after location, offering the tranquillity of the Provençal countryside while remaining within easy reach of the coastline and everyday amenities. For further information or to arrange a private viewing, please contact Alexis KOUVARIS, Real Estate Consultant, at +33 6 31 15 11 28.
…By John Taylor Marseille & Littoral


Maison Altura offers you this remarkable property of Palladian inspiration, ideally located in a preserved natural environment just twenty minutes from the Principality of Monaco, at the gates of Roquebrune cap Martin and a few minutes from the beaches and the center of Menton. Built in the heart of a landscaped park of about 1.9 hectares, mostly flat, rare element in the region, the estate enjoys a setting of great serenity, with a view of the sea and a green panorama. Deploying more than 1,100 m2 of built area, the property is structured around a majestic main villa of about 900 m 2. Inspired by Palladian architecture, it seduces with the elegance of its volumes, majestic columns, marble and terrazzo floors as well as its vast reception areas bathed in light. The villa includes several reception rooms, a dining room of character, a kitchen with laundry room, a gym, five suites and an independent studio. A large garage completes this set. The estate also hosts several outbuildings, including four additional houses totaling about 240 m 2, offering many opportunities to receive family, guests or staff. The exteriors reveal a wooded park crossed by a river, as well as a spectacular pool of 35 x 10 meters with a central island, true signature of the property. Offering a potential for modernization, this rare estate combines architectural elegance, remarkable volumes and privileged location at the gates of Monaco, in an exceptional natural setting.
…By Maison Altura


Located in a highly sought-after area of Valescure, this superb 7-room neo-Provençal villa enjoys a commanding position and magnificent views of the golf course. The villa boasts spacious interiors and exteriors. The ground floor comprises an entrance hall, a double living/dining room with an adjoining semi-open kitchen, a master suite with built-in wardrobes and a bathroom with shower, bathtub, and toilet, and an office. The living room opens onto a large terrace overlooking the golf course and a gazebo. Upstairs, there are two bedrooms, one opening onto a solarium, a shower room, and a separate toilet. The garden level offers two further bedrooms, a shower room, and a separate toilet, plus outbuildings including a laundry room, pantry, cellar, ample storage, crawl space, and a double garage. All of this is set on a beautifully landscaped plot of over 1600sqm, featuring an infinity pool with surrounding terraces and stunning views of the golf course. A rare find in this area - viewings are highly recommended. Contact the Cape Town agency at 04.94.82.48.38.
…By Agence Du Cap Immogolf


Only a few minutes walk from the port and the center of Cassis, this elegant Californian-inspired contemporary villa offers a privileged living environment, combining modern architecture, high-end amenities, and an exceptional panorama of the Mediterranean. Entirely redesigned and carefully renovated, the property develops approximately 155 sqm of living space on the ground, on a landscaped plot of 600 sqm, perfectly secluded from view. From the entrance, the volumes, light, and outlooks give the tone. The ground floor features a remarkable 55 sqm living room, designed as a spacious, open, and bright reception area, benefiting from a natural connection with the garden, pool, and view. This level also includes a master suite, as well as an office that can easily be adapted into a bedroom or an independent space as needed. Separate toilets complete the set. Upstairs, the sleeping area consists of two bedrooms, each with its own bathroom. The first, about 15.6 sqm, is accompanied by a bathroom of over 5 sqm and opens onto a superb 20 sqm terrace overlooking Cassis and the Mediterranean. The second bedroom, 12.33 sqm, also has its private bathroom. Independent toilets complete this level. Outside, the property reveals its full character: an intimate garden without overlooking, an elegant swimming pool shaped as a swim lane, and generous relaxation areas facing a panoramic sea view. The villa also benefits from a 20 sqm garage and a 14 sqm cellar, offering very usable additional spaces for parking and storage. The sleek architectural lines, generous volumes, and quality renovation give this property a distinctly contemporary and refined atmosphere. A rare address in Cassis, combining architectural elegance, privacy, panoramic sea view, and proximity to the village and port.
…By Agences De France


83150 BANDOL - Riva Immobilier Luxury 83 presents an exceptional property with panoramic sea views, close to the town center and within walking distance of the beach. This villa, approximately 490 sq m, features a swimming pool on a fenced and landscaped plot. It comprises 5 bedrooms, 5 bathrooms, dressing rooms, an open-plan living/dining room/fully equipped American-style kitchen, a utility room, a laundry room, a cinema room, a technical room, a pool house, and a 60 sq m garage. South-facing, peaceful, and quiet. A MUST SEE! Tel: +33 6 09 21 17 22 Riva Immobilier Luxury 83 Voir nos biens sur www.rivaimmobilier.com ou tel 0609211722
…By Riva Immobilier Luxury 83


83110 SANARY SUR MER - Riva Immobilier Luxury 83 invites you to discover this contemporary house, built in 2022, in a sought-after residential area. The 171 sq m (1,840 sq ft) villa, plus a garage, sits on a flat, beautifully landscaped 780 sq m (8,500 sq ft) plot with a heated and secure swimming pool (8m x 4m). This bright and modern villa offers an exceptional living environment just 5 minutes from the beaches and shops. Enjoy a spacious 64 sq m (689 sq ft) open-plan living and dining area with a fully equipped American-style kitchen, offering two distinct atmospheres: a relaxing pool terrace and a cozy, private garden perfect for entertaining family and friends. The villa features four bedrooms, each with an en-suite shower room, including one on the ground floor, as well as five toilets for optimal comfort. A prime location and high-end amenities await you, including ducted air conditioning, electric shutters, blinds, and gates, a water softener, and ample storage. Be captivated by this exceptional villa in Sanary-sur-Mer. Contact 06 09 21 17 22 Riva Immobilier Luxury 83 Voir nos biens sur www.rivaimmobilier.com ou tel 0609211722
…By Riva Immobilier Luxury 83


EXCLUSIVE - 83150 BANDOL - Riva Immobilier Luxury 83 presents this contemporary house with sea views, fully renovated in 2022, offering 207m2 of living space plus a 50m2 double garage, on a 1080m2 enclosed and landscaped plot with a 9.50m x 4.50m heated swimming pool. Less than a kilometer from the sea and shops, south-facing, not overlooked, in absolute peace and quiet, with motorway access less than 5 minutes away, summer and winter, in a residential area. It comprises: A beautiful 18m2 entrance hall leading to a living room/open-plan fitted kitchen, a utility room, a master suite with separate WC (dressing room and shower room) opening onto a terrace with a swimming pool and sea view. Upstairs: A bedroom with en-suite bathroom, two further bedrooms, two shower rooms, a large TV room (which could be used as a fifth bedroom), a separate WC, a mezzanine, and an office. On the garden level, a spacious 50m2 garage plus a 30m2 outbuilding (cellar, utility room, and gym). A quality construction, bright and spacious with high-quality features (direct expansion heat pump heating, heated swimming pool, double glazing, electric shutters and gate, etc.). A rare find in Bandol due to its flat plot and proximity to the town center. Tel: +33 6 09 21 17 22 Riva Immobilier Luxury 83 Voir nos biens sur www.rivaimmobilier.com ou tel 0609211722
…By Riva Immobilier Luxury 83


Unique contemporary architecture just a stone's throw from Valbonne Sole agent. Set within a small domaine, this contemporary villa, built in 2018, stands out for its unique architecture, blending clean lines, natural stone and large bay windows, giving it a distinctive and welcoming character. It offers 190 m² of living space on a 968 m² plot, complete with a swimming pool, garage and parking. Very light and airy, it features a spacious open-plan living area and large windows offering beautiful, unobstructed views of the surrounding countryside. The seamless transition between indoors and outdoors allows you to fully enjoy this peaceful setting. The villa is arranged over two levels. The main level features a spacious open-plan living area with a fully fitted kitchen and dining area, as well as the master suite with a walk-in wardrobe and en-suite shower room. The lower level comprises three bedrooms, one of which has an en-suite shower room, a bathroom, and a study that could also be used as a bedroom. Easy to live in, it makes an ideal main or holiday home, offering peace and privacy just a few minutes' walk from the village of Valbonne. Fees to be paid by the seller. Energy class B, Climate class A Estimated amount of annual energy expenditure for standard use: between 1090.00 € and 1530.00 € for the years 2021, 2022, and 2023 (including subscriptions). Information on the risks to which this property is exposed is available on the Geohazards website: georisques.gouv.fr.
…By Exp Global France


The Art of Revealing the Exception An out-of-time property There are places that cannot be bought. They are felt. Places where the light seems softer, where the sea becomes a living backdrop, where every stone tells a story. In Cap d’Ail, just one kilometer from Monaco, hides one of these rare properties where time slows down. A confidential address. An untouched fragment of the Riviera. The soul of a legend Nestled on the mythical Golden Corniche, this property embodies the sunny elegance of the 1930s, when Mediterranean architecture dared to combine boldness and refinement. Two independent villas create a harmonious dialogue: A main villa of 274 m² An guest villa of 110 m² A private pool house of 55 m² A pool suspended above the Mediterranean Here, the sea is not merely observed. It accompanies every moment of life. The garden stretches to the rocks. Waves whisper to your terraces. Luxury becomes discreet, almost intimate. This property offers an absolute rarity: A truly waterfront location A double residence ideal for entertaining or maintaining family privacy Preserved Art Deco architecture, sought after by collectors of exceptional places A strategic location between the serenity of Cap d’Ail and the energy of Monaco This is not a house. It is an experience.']}]}intel-generation-failure#:~:text={
…By Beaumas


This exceptional 480 m² property, nestled in Roquebrune-sur-Argens, offers timeless Provençal charm and contemporary comforts. The stunning stone façade is surrounded by majestic trees and expansive lawns, creating a serene retreat in the heart of nature. The residence welcomes you with bright interiors, including a spacious farmhouse-style kitchen with hand-crafted finishes and generous windows overlooking the lush gardens. Enjoy outdoor living at its finest with a unique, natural-style swimming pool framed by local stone, perfect for relaxing under the Provençal sun while admiring panoramic mountain views. The extensive grounds provide privacy, tranquility, and room for entertaining guests or enjoying peaceful family moments amidst fragrant Mediterranean greenery. Ideally situated, this estate combines rustic elegance and modern amenities for luxurious living in one of the most sought-after regions of the French Riviera. Whether as a family home or a private retreat, it encapsulates the spirit of the South of France, offering comfort, authenticity, and breathtaking surroundings.
…By Beaumas


Ideally located in the highly sought-after Golden Square district, on Baquis Avenue, just steps from Victor Hugo Boulevard, this apartment benefits from a prime location just 500 meters from the sea, the legendary Promenade des Anglais, and tram line 2 connecting the port directly to the airport. It is housed within a renowned modern high-standard residence with concierge service and common areas in Carrara marble. As a preview, we present to you this beautiful 70 m² 3-room apartment extended by a pleasant 12 m² terrace, west-facing, located on the 4th floor. It is currently undergoing an entirely luxurious renovation designed by an interior architect. The architectural project relies on refined contemporary styles, enhanced by a palette of cream tones, light beige woodwork. The features demonstrate a high standard: solid oak parquet flooring, reversible ducted air conditioning system through false ceilings in all rooms, sold fully furnished with carefully selected equipment and custom furniture. The property is composed as follows: A functional entrance with custom storage space. A bright living room opening broadly onto the terrace. A designer kitchen in light beige tones, fully fitted and equipped, open to the living area. A corridor ensuring transition to the sleeping areas. A sumptuous master suite opening to the outside, complemented by a fitted dressing room and an elegant Italian-style private shower room with toilet. A second bedroom with fitted wardrobes, also with its own shower and toilet. Presentation file with video available upon request.
…By M.a.v Developpement Immobilier


The advertiser did not provide an english description for this listing.
…By 3g Immo Prestige


Just steps from the beaches of Grimaud, near the Beauvallon golf course and overlooking the Gulf of Saint-Tropez, this modernist property of approximately 400 m² sits on an exceptional plot of about one hectare. It combines two particularly rare attributes: the character of iconic architecture ripe for reinterpretation and remarkable potential for value enhancement. Sculptural, graphic, and clearly inspired by the lines of Robert Mallet-Stevens and Pierre Chareau, the house rests on a sound structure that is now in need of complete renovation. Its Cubist silhouette, weathered by time, offers unique architectural raw material for an ambitious renovation project. The goal: to restore the expressive power, purity of form, and radical elegance of its original modernist design, while integrating it into a contemporary vision of the Mediterranean lifestyle. A rare find for architecture enthusiasts and lovers of character properties, where every line, volume, and opening contributes to a unique identity. Complementing this architectural heritage is highly attractive development potential. Beyond the renovation and expansion of the existing house, a subdivision and development permit has already been granted, authorizing the creation of three additional plots intended for contemporary villas. A unique opportunity in one of the French Riviera’s most sought-after locations, combining architectural vision, rare land availability, and controlled potential for value appreciation. The price includes agency fees payable by the buyer. For further information or to arrange a private viewing, please contact: Jeanine MELCHIOR (EI) Tel: +33 (0)6 61 13 84 12 Email: [email protected]
…By Confidential Properties


DELUXIA Real Estate is pleased to present this beautifully renovated villa with swimming pool, ideally located in the sought-after area of Fréjus Valescure, within a secure private estate offering a peaceful and residential setting. Its prime location provides easy access to Saint-Raphaël town centre, shops, schools and the Mediterranean beaches. Set on a landscaped plot of approximately 1,930 sqm, this elegant property offers around 170 sqm of living space. Tastefully renovated throughout, it features generous volumes, abundant natural light and high-quality finishes. From the moment you step inside, you are welcomed into a spacious living area enhanced by impressive high ceilings. The lounge and dining room open onto several south-facing terraces, creating the perfect setting to enjoy the Mediterranean lifestyle. A fully equipped open-plan kitchen, complemented by a practical utility room, completes this bright and inviting living space. The sleeping area comprises three bedrooms, including two en-suite bedrooms with private shower rooms, one of which enjoys direct access to the garden. An additional shower room and a separate WC complete this level. Upstairs, the spacious master suite provides a private and comfortable retreat. Outside, every detail has been designed to make the most of the sunny climate. A traditional 9.5 x 4-metre swimming pool, several relaxation areas, a pétanque court and beautifully landscaped gardens create a welcoming environment, ideal for entertaining family and friends. This renovated villa with swimming pool for sale in Fréjus / Saint-Raphaël is an excellent opportunity for buyers seeking a turnkey property combining tranquillity, comfort and close proximity to all amenities.
…By Deluxia


DELUXIA offers for sale this contemporary villa with sea views located in Saint-Raphaël, in the highly sought-after Boulouris district. Situated in a peaceful residential area, this property benefits from a desirable living environment, combining modern architecture, abundant natural light, comfort, and proximity to the seafront. On the ground floor, the house features a pleasant, spacious living area. The entrance hall with a built-in wardrobe leads to an open-plan living/dining room that opens onto the outside, offering sea views and access to a south-facing terrace, perfect for enjoying the Mediterranean climate year-round. The American-style kitchen, both practical and inviting, also includes a pantry/laundry room. Upstairs, the sleeping area comprises a superb master suite with sea views, including a bathroom with shower and a large dressing room. Two additional bedrooms, also with sea views, complete this level, along with a separate shower room, a dressing room, and a separate WC. On the garden level, the property offers a particularly valuable advantage thanks to a self-contained 3-room apartment, opening directly onto the terrace and swimming pool. This space allows for various uses: hosting family and friends independently, creating a separate area for children or guests, or even developing attractive seasonal rental potential. Built on a landscaped plot of 692 m2, this villa is appealing due to its southern exposure, its tranquility, its pleasant exteriors, its swimming pool and its sea view visible from several rooms of the house. This villa with sea views for sale in Saint-Raphaël, in the heart of Boulouris, boasts numerous advantages: a sought-after location, modern amenities, a separate apartment, a swimming pool, tranquility, and rental potential. A rare property to discover with your DELUXIA real estate agency.
…By Deluxia


Discover a new T4 apartment on the top floor with a private rooftop terrace and panoramic sea view within the new Pure Bay Residence in Lavandou.Located in the Saint-Clair neighborhood, just a few minutes' walk from the eponymous beach nicknamed "La Perle", Pure Bay is a confidential residence composed of only 15 units. Each apartment offers beautiful volumes and extends into a lovely outdoor space: garden and/or terrace for each.Choosing Pure Bay means opting for an address where comfort and well-being are the key words. The environment of the residence is very calm and residential.The properties are equipped with high-end services: reversible ducted air conditioning, 80 x 80cm porcelain stoneware tiles, soundproofed partitions between all rooms, aluminum joinery, and motorized roller shutters...Everyday shops, public transport, and the bike path are in immediate proximity to the Pure Bay Residence.For example, discover a T4 apartment with a surface area of 99m2, featuring a 17m2 terrace and a 110m2 private rooftop with panoramic sea views. Facing South/West, this apartment consists of an entrance, a spacious living room of 40m2, three bedrooms, a bathroom, a shower room, and separate toilets. The apartment benefits from a rooftop equipped with a SPA, quality landscaping, and a summer kitchen space. This rooftop offers an exceptional view of the Mediterranean and its islands.The selling price of the apartment is €1,125,000, including two closed garages in the basement.Notary fees amount to approximately 2.5% of the sale price.Work is about to start, with delivery scheduled for the first quarter of 2028.Other units are available from T4 to T5, including some exceptional T4 and T5 apartments with private rooftop, SPA, and panoramic sea view.Please contact your dedicated sales advisor now: 04 42 69 25 88The PURE BAY Residence is developed and marketed by AIC PROVENCE - 04 42 69 25 88This description has been automatically translated from French.
…By A.i.c. Provence


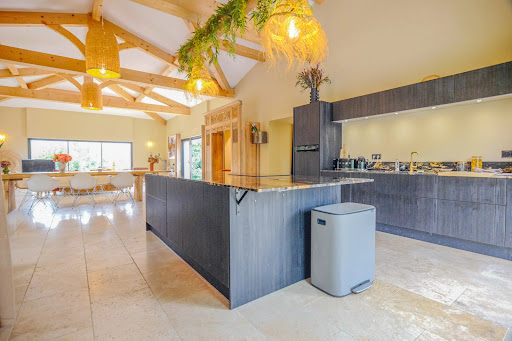

A few minutes from the village of Grimaud, this elegant villa of about 350 m² benefits from a peaceful and preserved environment. Composed of a new part and a renovated part, it offers spacious volumes, including a large 120 m² living room bathed in light, open on four orientations and offering beautiful views of the surrounding countryside and the Château of Grimaud. The property has 6 bedrooms, 4 bathrooms or showers, a living room with fireplace, an office, and a fully equipped kitchen. Built on a magnificent landscaped 2,000 m² plot, it features a swimming pool and a pétanque court, as well as a large garage and a basement. An elegant and family-friendly property that combines Provençal spirit, contemporary comfort, and serenity, located immediately near the village. Sold furnished.
…By Eurl Bird


EXCLUSIVE, ANTIBES RESIDENTIAL SUPERB 3-room apartment of approximately 61 m2 opening onto a beautiful sunny terrace with SEA VIEW, recent interior features, reversible air conditioning, double glazing, fitted kitchen, in a small, quiet condominium, close to transport and shops, quick access by car to the beaches of JUAN LES PINS. A garage, a parking space and a cellar complete the property. A MUST-SEE.
…By Avenir Immobilier International


Located in the heart of a gated residential estate in Grimaud, just 5 minutes from the beaches, this villa offers a peaceful and sought-after setting. Built on beautifully landscaped grounds, it comprises 6 bedrooms, each with its own private bathroom, allowing you to welcome family and friends in the utmost comfort. The living areas are bright and pleasantly arranged: a lounge dedicated to relaxation, a large main room combining a living room and open-plan kitchen, extended by outdoor terraces. In the garden, the property has a beautiful swimming pool, a pool house and several landscaped outdoor areas, perfectly integrated into the environment. This villa combines space, comfort and privacy in a privileged setting close to the sea and the village of Grimaud.
…By Eurl Bird


Sole Agent Rare penthouse of 62sqm situated on the top floor of a luxury art deco residence with caretaker on the Croisette. Terrace of 16sqm offering an exceptional Cannes bay view. It composed of an entrance corridor, a living room extended by south exposed terrace. Independant kitchen. One bedroom with a dressing, bathroom, toilets. One cellar included.
…By Agence Impact


Located within a prestigious gated residence with concierge service, set in beautifully landscaped grounds featuring a swimming pool and tennis court, this superb 130 sqm corner apartment enjoys a south-facing exposure and absolute tranquillity, just 5 minutes from the famous Croisette beaches. Recently renovated to a high standard with elegant contemporary finishes, the property boasts generous living spaces and lovely sea views. The apartment comprises a spacious living and dining room opening onto a 25 sqm south-facing terrace, a large semi-open kitchen with a dining area, and three generously sized en-suite bedrooms, two of which enjoy a southern exposure and beautiful sea views. A cellar , a private garage and outdoor parking spaces complete this property.
…By Agence Impact
'%20stroke='%23DDAA3A'%20stroke-width='1.909'%20stroke-linecap='square'%20stroke-linejoin='bevel'/%3e%3c/svg%3e)
Receive by email any new listing that may match your search criteria
Your criteria :
By validating this form, you accept the general conditions of use of Le Figaro Properties.
These agencies offer a selection of luxury properties vente at Côte d'Azur. Feel free to contact them for personalized assistance.
The Côte d'Azur area is home to renowned towns such as Cannes, Nice, Mougins, Sainte-Maxime, and Saint-raphael, which actively contribute to its charm and appeal. This area offers an excellent quality of life.
Currently, the sales market features a selection of 5531 houses and 3233 apartments.The average price for a luxury property is around $16,600 per square meter. This average reflects a wide price range, from $500 per square meter for properties with potential to $432,700 for exceptional properties.These properties offer a wide variety of sizes to suit every need, with floor space ranging from 15 m² for a charming pied-à-terre to over 101,233 m² for a spacious family home.The diversity of the real estate market in Côte d'Azur offers great opportunities to bring your property goals to life.