Get early access to listings that match your criteria
Never miss an opportunity again. Our personalized alerts notify you instantly.

 English$ USD · m²


A modern apartment, with contemporary interior design and a neat layout of spaces, in Mets.The property of 85m² is located on the 2nd floor of a modern building.It features an open space with kitchen, leading to a balcony at the front, 2 bedrooms with access to a balcony, as well as a bathroom.The construction benefits from energy class A and is immediately available.A superb newly built apartment, in an exceptional location, in Mets.This description has been automatically translated from French.
…By Barnes Greece


An elegant maisonette in an exceptionally central yet quiet location, right next to Politeia’s main square. The residence has a total surface of 436sq.m., arranged over 3 levels connected by an elevator, and sits on a 964sq.m. plot. The ground floor features a spacious living room with a fireplace and access to the terrace and garden, a dining area, a fully equipped kitchen, and a guest W.C. The 1st floor includes a sitting area, a comfortable master bedroom with en-suite bathroom, 2 bedrooms sharing 1 bathroom, and a 4th bedroom with access to an additional bathroom on the same level. All bedrooms open onto a terrace. The lower level offers a playroom with a fireplace, 1 bathroom, an office, a laundry room, a maid’s room, and a mechanical room. It also provides a 75sq.m. ground-level garage as well as 2 storage rooms. A wonderful property in a highly central location in Politeia.
…By Barnes Greece


An elegant maisonette in an exceptionally central yet quiet location, right next to Politeia’s main square. The residence has a total surface of 436sq.m., arranged over 3 levels connected by an elevator, and sits on a 964sq.m. plot. The ground floor features a spacious living room with a fireplace and access to the terrace and garden, a dining area, a fully equipped kitchen, and a guest W.C. The 1st floor includes a sitting area, a comfortable master bedroom with en-suite bathroom, 2 bedrooms sharing 1 bathroom, and a 4th bedroom with access to an additional bathroom on the same level. All bedrooms open onto a terrace. The lower level offers a playroom with a fireplace, 1 bathroom, an office, a laundry room, a maid’s room, and a mechanical room. It also provides a 75sq.m. ground-level garage as well as 2 storage rooms. A wonderful property in a highly central location in Politeia.
…By Barnes Greece


A modern apartment, with contemporary interior design and a carefully planned layout, in Mets. The property offers 85sq.m. and is located on the 1st floor of a modern apartment building. It features an open-plan living room with kitchen and direct access to a front balcony, 2 bedrooms with balcony access, and 1 bathroom. The construction belongs to Energy Class A and is immediately available. A unique choice of a newly built apartment, in an excellent location, in Mets.
…By Barnes Greece


A modern apartment, with contemporary interior design and a carefully planned layout, in Mets. The property offers 85sq.m. and is located on the 3rd floor of a modern apartment building. It features an open-plan living room with kitchen and direct access to a front balcony, 2 bedrooms with balcony access, and 1 bathroom. The construction belongs to Energy Class A and is immediately available. A unique choice of a newly built apartment, in an excellent location, in Mets.
…By Barnes Greece


A bright whole-floor apartment in Kolonaki. This 150sq.m. apartment is located on the 3rd floor of a well-maintained building. It features a bright living room with access to a balcony offering nice views and a spacious kitchen with a pantry. There are also 2 comfortable bedrooms that share 1 common bathroom. Additionally, the property includes a guest W.C. and a maid’s room. An excellent apartment in a prime location in Kolonaki.
…By Barnes Greece


Spacious 500-m² house built in 2008 on a 1,330 m2 sloping plot in the hills above Drafi. This house is sunny and quiet and offers breathtaking views! The property has three levels with lift access. It comprises the main house on two levels and a 95-m2 guest flat. There is also a 3-car garage, a 40-m2 laundry room and the garden, a terrace with swimming pool, pergola and BBQ. The ground floor comprises an entrance hall with wardrobe and WC, to the right a large living room with fireplace and large windows leading to the pool. To the left is the kitchen with lounge and fireplace. Upstairs is the master bedroom with its dressing room and en suite bathroom, and two bedrooms, each with its own bathroom. All three bedrooms have panoramic sea views! The separate flat has been recently built and comprises a living room with fireplace, an open-plan kitchen, a bathroom and two bedrooms. Located on the hills, in a residential area 30 minutes from Athens, 10 minutes from the metro and the Attica motorway, close to international schools, the Macarthur shopping center and the beaches.
…By Houses In Greece.com


A penthouse residence in excellent condition, located on one of Kolonaki’s most prestigious streets. This 220sq.m. apartment is situated on the 5th floor of a well-maintained building from the interwar period. It features a spacious living room with a fireplace, an open-plan living and dining area with access to a large balcony, and a kitchen that connects to a maid’s room with its own bathroom. The apartment also includes a master bedroom with en-suite bathroom and a bright office space with views of Lycabettus Hill, which can be converted into a second bedroom. An additional bathroom is also available. The property benefits from autonomous natural gas heating as well as two storage rooms. A charming property just steps away from Kolonaki Square.
…By Barnes Greece


A marvelous loft in the area of Kerameikos. This stunning 320sq.m., 5th & 6th floor loft offers breathtaking views of the Acropolis, blending modern comfort with an artistic flair. The living room has large windows and an imposing Acropolis view. There is an impressive fireplace and an open plan kitchen, while a small office has access to a balcony with a stunning view. There is also access to a large and verdant veranda with an unobstructed view of Athens. There are 2 comfortable bedrooms. The master bedroom offers an en-suite bathroom, while the other bedroom utilizes another bathroom that can also be used as a W.C. There is also a small laundry. On the 6th floor there is a large open space with a kitchenette, 1 bathroom and a large veranda with a marvelous Acropolis view. There is also a nice jacuzzi. The apartment is accessible via the common staircase and elevator, as well as a private large elevator that opens directly into the apartment. The apartment includes 2 parking spaces. A marvelous property in an upcoming neighborhood with a majestic view.
…By Barnes Greece


A newbuilt penthouse apartment in a prime location in Pagkrati. The 42sq.m. apartment is located on the 6th floor and consists of a comfortable living room with an open-plan kitchen and access to a spacious veranda. It also features 1 comfortable bedroom with a large wardrobe and 1 bathroom. The apartment is very bright, and the large veranda offers an open outlook. Included with the apartment is 1 parking space and 1 storage room. An exceptional penthouse in a lovely neighborhood in Pagkrati.
…By Barnes Greece


Orama is a sophisticated private residence located in the exclusive Vouliagmeni area of the Athens Riviera, where, pine-fringed hills meet the blue Aegean Sea. This beautifully designed home blends modern architecture with the classic appeal of its coastal setting, just a short walk from the sea. Designed by the respected ISV Architects, Orama is a home spread across four well-planned levels, each filled with light, views, and a sense of calm. The villa sits on a large 2,058 sqm plot and offers over 1,000 sqm of living space. It’s built for both large gatherings and comfortable daily living. Its design is notable for being simple yet impactful, focusing on clean lines, natural materials, and a constant connection to the outdoors. Orama is where good design, a great location, and a desirable way of life come together. The home features seven comfortable bedrooms and eight bathrooms, each designed to feel calm and well-proportioned. The main bedroom suite has its own private floor, offering a bathroom that feels like a spa, a dressing area, and a terrace looking out to the sea. The other guest rooms are also well-designed, perfect for hosting family and friends comfortably. Orama’s main living area feels very bright and open. Tall ceilings, large glass walls, and easy transitions between inside and outside let the beautiful Riviera scenery become a part of every room. A modern kitchen, both formal and casual dining spots, and several lounge areas are available for any event, from sunny breakfasts to elegant evening gatherings. The outdoor spaces are just as inviting. Planted areas surround the villa, leading to a pool terrace with wide views of the Saronic Gulf. Here, you can enjoy life by the sea breeze—whether it’s dining outside under the stars, relaxing in the sun, or spending time with guests in complete privacy. The villa’s elevated position captures clear, sweeping sea views, truly capturing the feeling of Mediterranean coastal life. Among Orama’s many highlights are a private cinema room, fully equipped gym, and eleven private parking spaces. Every aspect of the home is thoughtfully integrated, including advanced security systems, high-efficiency climate control, and smart-home technology for effortless living. Orama is perfect as a year-round home or a holiday getaway, offering easy access to Athens while still providing the quiet luxury and exclusivity of a top coastal property. With international schools, resorts, modern marinas, and the active areas of Glyfada and Vouliagmeni nearby, Orama sits where Athenian sophistication meets coastal ease. This property is eligible for both the Golden Visa and the Greek Non Dom Program.
…By Greece Sotheby's International Realty
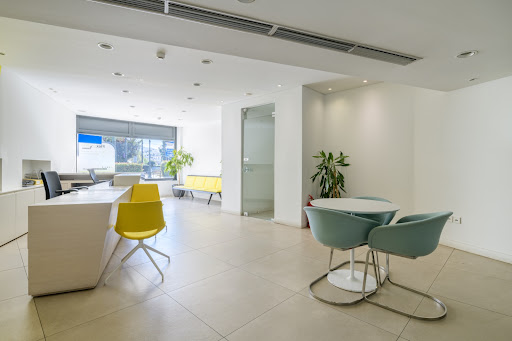


A bright apartment on a central street of Kolonaki. The ground floor property measures 75sq.m. and is located on a well-maintained apartment building with a beautiful entrance. Currently it is used as an office. The apartment includes a spacious open-plan living area, a kitchen, and 1 bathroom. The property also benefits from a 105sq.m. lower-ground floor that can be configured according to the needs of its new owner. A lovely pied-à-terre in the heart of metropolitan Athens.
…By Barnes Greece


A well-tended office space, only 3 minutes on foot from the metro station Megaro Mousikis, next to Mavili square in Athens. This 3rd floor office measures 161sq.m. It is currently occupied as a doctor’s clinic and is located in a well-maintained building. It offers a spacious entrance hall, 4 separate rooms for use as individual offices, a kitchenette, a W.C., and a bright balcony with views to Lycabettus Hill. It is delivered in a very good condition and it can be converted into a residential unit. A rare property with great potential, in a beautiful neighborhood of Athens
…By Barnes Greece


A unique, preserved detached house in an excellent location, near the Dionysiou Areopagitou pedestrian street and the Herodus Atticus Theater, with immediate access to the foothills of the Acropolis. This rare detached home spans 273sq.m. across 4 levels, situated on a 189sq.m. plot, and offers an additional 89sq.m. of building allowance. Built in the early 1900s, it was fully renovated in 2011, preserving its original character and historical value. The ground floor features a bright living room with a fireplace, a dining room, an office, a kitchen with access to a charming courtyard, and a W.C. On the 1st floor, there are 2 bedrooms, one of which includes a dressing room and a sitting area, 1 bathroom, another bedroom with access to a large terrace, and a storage space. From this level, one can reach a spacious rooftop terrace adorned with tasteful plants and herbs, offering stunning views of the Acropolis. The lower level hosts a guest room, 1 bathroom, an office, storage, and access to a lovely Athenian courtyard of 90sq.m., featuring ornamental plants, 2 lemon trees, and 1 mandarin tree, creating a sense of peace and privacy. A rare detached house, rich in historical value, evoking memories of another era, in the area of Acropolis.
…By Barnes Greece


Cozy Apartment An excellent apartment 116sq.m., near Kolonaki Square. The apartment occupies the entire 1st floor of a well-maintained building and is in very good condition. It features a spacious living and dining area, a fully equipped kitchen, 2 bedrooms, one of which has an en-suite bathroom, 1 bathroom, a W.C., and a 6sq.m. storage room in the basement. A beautiful apartment that combines comfort with a prime location, that Kolonaki offers.
…By Barnes Greece


A prime property on a central road in Kolonaki. The 165sq.m. apartment is located on the 6th floor of an urban apartment building. It consists of a large living room and a dining room with access to a bright balcony with a nice view. The apartment also includes a kitchen, accessible from the hall and the dining room, a W.C., a maid’s room, and 3 bedrooms with 2 bathrooms. The property requires renovation but has a lot of potential. An aristocratic apartment in a convenient location of Kolonaki.
…By Barnes Greece


Unique plot for sale in Plaka, opposite the Roman Agora, with a building permit for 300 sq.m. and stunning views of the Acropolis. The plot is buildable with a 14-meter facade and a building coefficient of 1.6, offering excellent construction possibilities. It is located in one of the most sought-after areas of the historic center, ideal for investment or luxury property development.
…By Houses In Greece.com


Orlen is a fourth-floor penthouse of 168 sqm in Glyfada, located approximately 400 metres from the centre of Glyfada and around 800 metres from the One&Only Aesthesis resort. Following a comprehensive renovation in 2026, the single-level property combines generous interior spaces with wraparound terraces and open views across the surrounding neighbourhood. Large-format stone flooring, bespoke timber joinery and floor-to-ceiling sliding glass doors define the interiors. Natural light fills the open-plan living and dining area, while a contemporary fireplace creates a focal point and the terraces extend the living spaces outdoors. A single-level Athens Riviera penthouse with wraparound terraces and open views. The penthouse offers three bedrooms and three bathrooms, together with generous open-plan living and dining areas and a contemporary kitchen finished with bespoke cabinetry. Central heating, private parking and additional storage complete the specification. The wraparound verandas provide excellent outdoor seating areas and enjoy open views across Glyfada, including views towards the neighbouring park and attractive sunsets from the main terrace. Comprehensively renovated for contemporary living in the heart of Glyfada. Located within walking distance of Glyfada’s shops, restaurants, cafés and the beach, the property combines contemporary design with a well-connected position on the Athens Riviera. The buyer of this property is eligible for the Greek Golden Visa Program and the Greek Non-Dom Program.
…By Greece Sotheby's International Realty


Caelis is a contemporary second-floor apartment of 157 sqm in Glyfada. Arranged across a single level, the property combines open-plan living spaces with covered verandas designed for outdoor living. Smart home technology, underfloor heating and energy-efficient design complement a specification focused on contemporary living. Natural materials, clean architectural lines and full-height glazing define the interiors. The open-plan living and dining spaces open directly onto the covered verandas, while a contemporary kitchen is arranged around a central island. Sliding glass doors strengthen the connection between the interior and the outdoor spaces, allowing natural light to fill the home. A single-level apartment designed around light, space and outdoor living. The apartment offers three bedrooms and four bathrooms. Covered verandas provide space for outdoor dining and relaxation, extending the living areas beyond the interior. Additional features include private parking, storage, a security system, smart home technology and underfloor heating. Within easy walking distance to the beach and the heart of Glyfada Located within walking distance of Glyfada’s shops, restaurants, cafés and the beach, the property combines contemporary architecture, outdoor living and modern specification in one of the Athens Riviera’s most established residential neighbourhoods. The development is currently under construction, with completion scheduled for Summer 2028. The buyer of this property is eligible for the Greek Golden Visa Program and the Greek Non-Dom Program.
…By Greece Sotheby's International Realty


Occupying the entire sixth and top floor of an elegant post-war Athenian building dating from 1946, this beautifully renovated apartment enjoys sweeping views across Athens towards Lycabettus Hill while combining timeless architectural character with contemporary comfort. The apartment is arranged around generous living and dining spaces that open directly onto a 13-metre terrace, creating a natural setting for outdoor dining, entertaining or simply taking in the surrounding city skyline. A beautifully renovated penthouse defined by its light, outlook and architectural integrity. Two bedrooms, two bathrooms and a separate office provide a layout that is equally suited to everyday living and working from home. Recently renovated throughout, the interiors combine original architectural proportions with contemporary finishes, including herringbone timber flooring, bespoke cabinetry and carefully considered detailing that lend warmth and character to each space. The apartment also includes a private basement storage room. Above the rooftops of Athens, privacy and perspective come naturally. Positioned within walking distance of Syntagma Square, the National Garden, the metro and an exceptional selection of restaurants, cafés and cultural attractions, the apartment places the very best of central Athens on the doorstep while enjoying the privacy of a full-floor penthouse. The property is eligible for the Greek Non-Dom Program.
…By Greece Sotheby's International Realty


Calla is a refined second-floor residence within a contemporary serviced development in the centre of Glyfada, combining the atmosphere of the Athens Riviera with the ease of fully integrated residential amenities. Positioned just moments from the coastline and Glyfada’s central square, the apartment balances urban convenience with a calmer residential setting defined by landscaped terraces, controlled access and generous communal spaces. The architecture of the building is characterised by clean horizontal lines, limestone-toned façades and deep terraces softened by planted borders and filtered light. Large openings connect the interiors with the surrounding greenery while allowing the apartment to remain private despite its central position. The communal areas have been designed with the same restrained aesthetic, creating continuity between the residences, reception spaces and outdoor pool areas. Inside, the 210 sqm residence unfolds through a spacious open-plan living and dining area where warm oak flooring, soft natural textures and carefully integrated lighting establish a composed and understated atmosphere. Floor-to-ceiling glazing draws daylight deep into the interior throughout the day, while the neutral material palette allows the architectural proportions and natural light to define the character of the space. The kitchen combines dark timber cabinetry, stone surfaces and integrated appliances in a layout that feels discreet yet highly functional. Three bedrooms are arranged to maximise privacy and comfort, each continuing the apartment’s restrained material language. The principal suite opens directly toward the terrace through wide sliding doors, introducing a softer morning light into the room. Bathrooms are finished in natural stone and timber accents, with concealed lighting and minimal detailing reinforcing the calm continuity of the interiors. Calla forms part of one of Glyfada’s first serviced residential developments, designed around the idea of permanent living supported by elevated hospitality-style services. Residents have access to a fitness centre, health club, outdoor swimming pool, concierge assistance, reception services and 24-hour security. Smart-home integration, underfloor heating, storage areas and private parking complete the practical infrastructure of the residence. Its position places the apartment approximately 300 metres from the beach and only moments from Glyfada’s boutiques, cafés, marinas and restaurants. Despite this immediate access to the energy of the neighbourhood, the development maintains a quieter rhythm through its landscaped communal areas and carefully considered architectural layout. Completion is scheduled for December 2026.
…By Greece Sotheby's International Realty


Emperia is a garden residence within Cove Residences at The Ellinikon, positioned just 100 metres from the shoreline along the Athens Riviera. Set within a masterplanned waterfront neighbourhood defined by landscaped public spaces, pedestrian routes and direct access to the coast, the property combines the privacy and proportions of a standalone home with the ease of contemporary apartment living. Extending across a single level, the residence comprises 331 sqm (3,563 sq.ft.) of interior space and is distinguished by a 21-metre frontage opening directly onto private landscaped grounds. Full-height glazing runs across the principal elevations, establishing a strong connection between the interior spaces and the gardens beyond while allowing natural light to move through the residence throughout the day. The architecture follows a restrained material palette of stone, timber and textured surfaces, creating a calm and cohesive environment closely connected to its outdoor setting. The principal living areas unfold as a series of generous interconnected spaces oriented towards the gardens. Broad openings blur the distinction between interior and exterior living, while the proportions and layout prioritise openness, natural light and a constant visual relationship with the surrounding landscape. The design is contemporary yet understated, favouring clean lines, carefully considered materials and a sense of permanence rather than excess. Four bedrooms are arranged to provide privacy from the main living spaces, creating a clear separation between entertaining and personal areas. The primary suite occupies its own distinct zone within the residence, while the remaining bedrooms continue the same architectural language of simplicity, balanced proportions and natural finishes. Additional accommodation and service areas support comfortable year-round living without compromising the clarity of the overall layout. A defining feature of the property is its private landscaped garden of approximately 1,668 sqm (17,954 sq.ft.), an exceptional scale for a waterfront residence in Athens. The outdoor areas extend naturally from the interior and create a sense of openness more commonly associated with a private villa. The residence is arranged around this landscape, allowing greenery, light and open space to become integral elements of daily life rather than separate amenities. Located within The Ellinikon masterplan, Emperia benefits from immediate access to one of Europe’s most ambitious waterfront regeneration projects. The future Riviera Galleria, Foster Tower, marina facilities, Mandarin Oriental and extensive coastal promenade are all positioned within the wider development, establishing a new residential and lifestyle destination on the Athens Riviera. Scheduled for delivery in February 2027. Eligible for the Greek Golden Visa and Greek Non Dom Programmes.
…By Greece Sotheby's International Realty


Avaro is a contemporary garden residence located within one of Glyfada’s quieter residential neighbourhoods, where low-rise architecture, mature greenery and broad avenues create a distinctly residential atmosphere while remaining close to the coastline. Arranged across three levels, the maisonette has been designed to prioritise privacy, natural light and a continuous relationship between the interior spaces and the landscaped grounds that surround the property. Clean architectural lines, generous glazing and a restrained material palette create a calm and cohesive living environment throughout. The residence unfolds from a private entrance set back from the street, where planting and carefully considered landscaping establish a sense of separation from the surrounding neighbourhood. Large glazed openings bring daylight deep into the interiors and allow the principal living spaces to extend naturally towards the garden. Throughout the day, changing light moves across the interior volumes, highlighting the simplicity of the architecture and reinforcing the connection between the house and its outdoor spaces. The main living areas occupy the garden level, arranged as a series of interconnected spaces that flow directly onto the terraces and surrounding landscape. Full-height sliding glazing retracts to create an almost seamless transition between inside and outside, allowing the residence to function as a unified environment during the warmer months. The garden and pool form an integral part of the architecture rather than a separate amenity, creating the atmosphere of a private villa within an urban setting. The upper and lower levels accommodate five bedrooms, arranged to provide both privacy and flexibility for family life and guest accommodation. Large openings frame views towards the surrounding greenery, while terraces and private outdoor spaces extend several of the rooms beyond their interior boundaries. The principal suite occupies a particularly generous footprint, with a design language consistent with the rest of the residence: understated, light-filled and closely connected to the exterior environment. The lower level incorporates a range of complementary spaces that support year-round living while remaining discreetly integrated into the overall design. Advanced home automation, underfloor heating, enhanced security systems and energy-efficient technologies are seamlessly incorporated throughout the property, supporting comfort without drawing attention away from the architecture itself. The outdoor areas have been conceived as a natural continuation of the residence rather than separate recreational spaces. Covered terraces, shaded areas and the landscaped garden create a sequence of sheltered environments that respond to the Mediterranean climate, while mature planting softens the architectural geometry and enhances privacy throughout the property. Although notably peaceful in character, the residence remains closely connected to the wider Athens Riviera. Glyfada’s marina, beaches, restaurants and boutiques are all within easy reach, while Astir Marina, the One&Only Aesthesis Resort and central Athens are accessible within a short drive. Completion is scheduled for October 2026. As daylight softens through the garden in the late afternoon, the relationship between architecture, landscape and natural light becomes the defining quality of the residence, creating a sense of calm that feels removed from the pace of the city beyond.
…By Greece Sotheby's International Realty


Positioned on the fourth floor of a distinguished building in the centre of Kolonaki, Urban Vista occupies a privileged position within one of Athens’ most established and enduring neighbourhoods. Currently undergoing a complete renovation with completion anticipated in August 2026, the apartment is being reimagined as a contemporary residence defined by light, proportion and a strong connection to the city beyond. Open views towards Lycabettus Hill establish a constant visual relationship with one of Athens’ most recognisable landmarks. The interior unfolds through a sequence of connected living spaces designed to maximise natural light and the sense of openness throughout the apartment. Broad glazed openings extend across the principal façade, drawing daylight deep into the interior and creating a continuous dialogue between the residence and the surrounding cityscape. From the reception areas, the view towards Lycabettus provides both orientation and a sense of place, anchoring the apartment firmly within the urban fabric of central Athens. The layout has been conceived to balance openness with comfort, allowing the principal living areas to flow naturally from one space to another while maintaining a clear sense of proportion and privacy. Clean architectural lines, carefully considered detailing and a restrained material palette contribute to an atmosphere that feels contemporary yet enduring. The overall design prioritises clarity and functionality rather than excess, creating spaces that are both practical and visually calm. The two en-suite bedrooms continue this approach, offering privacy and a quieter rhythm within the apartment. Throughout the residence, integrated design solutions and carefully planned storage reinforce a sense of order, while the renovation places equal emphasis on material quality and long-term livability. Urban Vista is offered unfurnished, allowing the future owner to shape the interiors according to their own preferences while benefiting from the architectural framework established by the renovation. The location places the apartment within walking distance of Kolonaki’s cafés, boutiques, galleries and cultural institutions, while remaining closely connected to the residential streets that climb towards Lycabettus Hill. Kolonaki remains one of Athens’ most sought-after districts, valued for its blend of historic character, contemporary culture and everyday convenience. From this position in the heart of the neighbourhood, the city unfolds in every direction, while the changing light across Lycabettus provides a constant backdrop throughout the day. Please note: The images shown are architectural renderings and are provided for illustrative purposes only.
…By Greece Sotheby's International Realty


Set within the historic fabric of central Athens, just moments from the Acropolis and its surrounding archaeological landmarks, this fully renovated ground-floor apartment combines contemporary design with one of the city’s most established residential settings. Positioned within a carefully updated building, the residence places the Acropolis Museum, the Herodion and the pedestrian avenues beneath the Parthenon within immediate reach, while maintaining a calm sense of separation from the activity of the neighbourhood outside. The apartment unfolds through a considered sequence of spaces where proportion, natural light and material continuity define the experience of the interior. A restrained palette of pale timber, soft neutral tones and clean architectural lines creates a sense of cohesion throughout, allowing the quality of the renovation and the flow of the layout to take precedence over decorative elements. Light moves gently through the residence during the day, reinforcing the quiet atmosphere that characterises the home. The principal living space is arranged as an open-plan environment that brings together cooking, dining and sitting areas within a single, well-balanced volume. The design emphasises openness and ease of movement, with carefully integrated detailing and a seamless visual language throughout. Large openings introduce natural light while maintaining a connection to the surrounding streetscape, creating an interior that feels both contemporary and rooted within its urban setting. The two bedrooms are positioned privately away from the main living area, continuing the same calm architectural approach. Consistent materials, integrated storage and carefully controlled lighting contribute to a sense of balance and simplicity. The bathrooms introduce a deeper material palette, creating contrast and definition while remaining aligned with the apartment’s overall character of restraint and refinement. Although modest in scale, the residence has been carefully planned to maximise functionality and comfort. The layout feels open and efficient, with every area contributing purposefully to the overall composition. Custom joinery, concealed climate systems and integrated lighting have been incorporated throughout the renovation, resulting in an interior that feels coherent and highly resolved. A small outdoor extension provides a direct connection to the neighbourhood beyond, where cafés, galleries and historic streets form part of everyday life. The location allows much of central Athens to be experienced on foot, from the cultural institutions surrounding the Acropolis to the evolving character of nearby Koukaki. Returning home, the atmosphere shifts noticeably, with the apartment providing a quieter counterpoint to the energy of the city outside.
…By Greece Sotheby's International Realty
'%20stroke='%23DDAA3A'%20stroke-width='1.909'%20stroke-linecap='square'%20stroke-linejoin='bevel'/%3e%3c/svg%3e)
Receive by email any new listing that may match your search criteria
Your criteria :
By validating this form, you accept the general conditions of use of Le Figaro Properties.
These agencies offer a selection of luxury properties vente at Athens. Feel free to contact them for personalized assistance.


