The agencies at Athens
These agencies offer a selection of luxury properties vente at Athens. Feel free to contact them for personalized assistance.

 English$ USD · m²


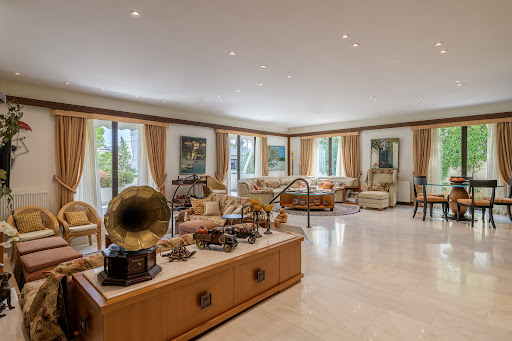
An excellent detached house with a pool in Psychiko. The 350sq.m. house is situated on a 398sq.m. plot and extends over 4 levels, which are serviced by an elevator and stairs. The ground floor features a spacious living/dining room with a fireplace and access to a sunny terrace, a comfortable kitchen with an island, a storage room, and a W.C. The 1st floor offers 1 spacious master bedroom with its own bathroom and access to the terrace, 2 smaller bedrooms, and 1 bathroom. The lower level, which also has an independent entrance, offers a living room with a fireplace and a secondary kitchen. On the same level, there is 1 comfortable en-suite bedroom with access to a terrace, a maid’s room, a W.C. with a separate shower, as well as a storage room. On the rooftop of the property, there is a pool with a magnificent view. In the basement of the residence, there is 1 enclosed parking space. A beautiful detached house in a quiet area of Psychiko.
…By Barnes Greece


Positioned between central Athens and the established residential avenues of Paleo Psychiko, Sorell is a penthouse residence that combines the scale of a private home with the openness of elevated city living. Occupying the fifth and sixth floors of a well-maintained building, the property extends across approximately 262 sqm (2,820 sq.ft.), with broad wraparound terraces surrounding the interiors and creating a constant connection to the city beyond. The residence occupies a calm and highly regarded neighbourhood characterised by wide streets, mature planting and low-density development, while remaining closely connected to the commercial, cultural and administrative centre of Athens. From its elevated position, uninterrupted views extend across the urban landscape towards the surrounding hills, bringing a sense of openness that is unusual within the city. The principal living spaces are arranged across the main level, where generous proportions and large openings create a natural flow between interior and exterior areas. The layout has been designed to maximise light and orientation, with terraces running along multiple façades and allowing sunlight to move through the residence throughout the day. Marble flooring, timber detailing and balanced room proportions give the interiors a timeless character, while the configuration remains highly adaptable to contemporary living. Alongside the reception areas, the layout incorporates a separate office, providing a quieter and more private environment within the residence. The kitchen and supporting service spaces are substantial in scale and positioned to function efficiently within the overall plan. While many of the original finishes remain intact, the strength of the property lies in the clarity of its layout, the quality of its volumes and its relationship with the surrounding terraces. The private accommodation comprises four bedrooms and four bathrooms arranged across the principal level. The layout provides clear separation between living and sleeping areas, creating both privacy and flexibility. Large openings and direct access to exterior spaces ensure that the bedrooms remain connected to natural light and views, while the overall arrangement allows the residence to function comfortably as either a family home or a city base. An internal staircase leads to the upper floor, where an additional 35 sqm (377 sq.ft.) living area operates almost independently from the main residence. Complete with its own supporting amenities, this level can serve a variety of functions, from guest accommodation to a private studio or secondary living space. It opens directly onto an expansive rooftop terrace, where panoramic views unfold across Athens, from the dense urban fabric below towards Mount Lycabettus and the northern districts of the city. Throughout the property, the relationship between interior and exterior space remains one of its defining characteristics. Nearly every principal room connects directly to a balcony or terrace, creating natural airflow and a feeling of openness rarely associated with apartment living. The scale of the outdoor areas further enhances this sense of freedom, extending the living spaces beyond the interior footprint and reinforcing the penthouse character of the residence. Sorell occupies a strategic position between the centre of Athens and the capital's prestigious northern suburbs, providing immediate access to business districts, cultural institutions, international schools and major transport routes, while retaining the quieter residential atmosphere for which Paleo Psychiko is known. As evening falls, the terraces become a natural vantage point from which the lights of the city gradually emerge across the horizon. Eligible for the Greek Golden Visa Programme.
…By Greece Sotheby's International Realty


A luxury-maisonette house of 360m2 total area was built in 2007 and is located in a quiet and greenery area in Psychiko. The property consists of 2 levels in:the first floor, the second floor and 2 studios in the basement. The basement of 50m2 total surface features 2 independent guest rooms, 1 bathroom, 1 kitchenette and offers natural light from the windows. The first floor of 170m2 total area consists of 3 bedrooms with 2 bathrooms, 1 master bedroom, 1 WC, walk-in closet and a full ensuite bathroom with a hammam. The second floor of 140m2 total space features a living room with a fireplace and an independent kitchen with a dining area. The property also offers exclusive access to a heated pool of 25m2 with reverse swimming, a WC and a changing room with douche. Features • Floor heating with natural gas • Air conditioning • Electric awning • Internal staircase • Elevator with security password (to all the levels) • Indoor and outdoor speakers • Shared garage (3 parking spots) • Security alarm
…By Gadait International


IBPHOME Group Realty Solutions & Construction proudly presents this impressive 200 sq.m. renovated maisonette, located in the distinguished Eucalyptus–Ano Faros area of Paleo Psychiko, one of the most prestigious residential neighborhoods of Athens’ Northern Suburbs.Developed across three levels and positioned above a pilotis, the residence is attached to a neighboring maisonette and shares a common entrance. It combines spacious interiors, private outdoor areas and modern energy-efficient upgrades, offering a comfortable and refined environment for contemporary family living.Recently renovated, the property has undergone extensive improvements, including interior and exterior painting, garden redesign, a new external thermal insulation system, latest-generation Alumil aluminum frames, solar water heating and autonomous natural-gas heating.Further upgrades include new radiators, heated towel rails in the bathrooms, electric shutters with automatic safety systems, insect screens, a new retractable pergola on the first floor and a new awning on the second floor.The residence also features five new A+++ energy-class air-conditioning units, which can be controlled remotely via Wi-Fi, as well as remote Wi-Fi control of the heating thermostat. Latest-generation reinforced security doors lock at 20 points, while the alarm system enhances overall security.LayoutGround Level | 46.37 sq.m.The ground level includes:Office areaGym areaStorage roomThis floor is ideal for professional use, wellness, hobbies or auxiliary family functions.First Floor | 126 sq.m.The principal living level comprises:Two living roomsDining areaLarge kitchenOne bedroomOne bathroomSemi-outdoor area with fully retractable pergolaFront verandaSide balconyWhen closed, the pergola seals the semi-outdoor area, making it suitable for protected auxiliary or storage use.Second Floor | 50 sq.m.The upper floor includes:Two bedroomsHallOne bathroomFront balcony with open viewsSide balconyThe residence offers a total of three bedrooms and two bathrooms, together with generous reception areas and multiple outdoor spaces.A covered one-car garage is positioned on the right side of the building frontage.Property FeaturesRenovated maisonette of approximately 200 sq.m.Three levelsLocated above pilotis3 bedrooms2 bathroomsTwo living roomsDining roomLarge kitchenOffice spaceGym areaStorage roomInternal staircaseElevatorFireplaceAutonomous natural-gas heatingRemote thermostat control via Wi-FiSolar water heaterFive A+++ air-conditioning unitsRemote air-conditioning control via Wi-FiNew radiatorsHeated towel railsLatest-generation Alumil framesDouble glazingInsect screensNew electric shuttersExternal thermal insulationReinforced 20-point security doorsAlarm systemRetractable pergolaNew awningFront verandaSide balconiesGardenOpen viewsCovered parking spaceEnergy Class ARenovated penthouse-style residencePrestigious residential setting in Paleo PsychikoA rare family home combining substantial interior space, quality renovations, smart technology and a privileged address in Paleo Psychiko.
…By Annonceur International


This impressive residence of 272 sq m is located in Neo Psychiko, in the Agia Sofia - Faros area, in one of the most expensive and sought-after areas of Athens. It is spread over the 4th and 5th floors of a five-story apartment building with two basements, and offers unique amenities in a minimal and luxurious design.The residence has 5 bedrooms and 4 toilets, while it also offers a guest WC for the service of visitors. The 3 balconies ensure plenty of light and views of the area, while the building has 46 sq m. parking spaces in the 2nd basement and an 80 sq m. storage room in the 1st basement.The construction of the residence is self-constructed and uses high-quality materials. The reinforced concrete frame C 32x33 and the exterior decoration with Dionysos marble and metal structures offer a unique aesthetic. The layout includes spaces of great aesthetics and functionality, such as a spacious living room with dining room and kitchen on the 4th floor, as well as two two-story rooms and a master bedroom on the 5th floor, which have skylights and unique amenities, such as a dressing room and a space for a hammam.The house is approximately 70% complete. The preparatory work has been completed, such as underfloor heating, the installation of aluminum frames with thermal facades, electric shutters and the installation of an alarm and security cameras. Finishing work remains, such as flooring, shaping the fireplace, installing wardrobes and a kitchen, as well as the installation of air conditioning, solar and lighting systems.The residence has a private elevator with security codes and cameras that provide direct access to the 4th and 5th floors. The building is also planned to have full smart home capabilities, with integrated lighting, air conditioning and intercom systems, as well as a VRV system of up to 150,000 BTU for heating and cooling. In addition, the outdoor area has the possibility of hidden lighting and high-standard exterior decoration.The location of the residence is ideal, only 3 blocks from the Lighthouse and Agia Sophia Square, with easy access to the Pentagon and other central areas of Athens. The Ethniki Amynas metro is just 800 meters away, making it ideal for families and professionals looking for a luxurious residence in the center of Athens.Important NoticeThe property's energy performance certificate is under publication and will be available prior to the completion of the transaction, in accordance with applicable legal requirements.This ad is non-contractual and disclaimer.The information contained in this advertisement is provided for information purposes and has no legal value. All measurements, features and other details are subject to verification and subject to change without notice. The responsibility for the information concerning the property (area, condition, compliance of facilities) rests exclusively with the owner. Our office bears no responsibility for possible inaccuracies.In case of an urgent request for a visit, please register via the ad and send your full contact details to our local expert. Contact us then via SMS, WhatsApp or Viber, stating your name, property code and e-mail, to facilitate tracking and avoid wasting time due to phone calls, which often have poor quality in Greece .The expert's contact details (phone and e-mail) are available at the bottom of each ad on our website. Feel free to view our other properties on ibphome. net or ibp. be.Real estate agency fees in GreeceBuying and selling: The brokerage fee for buying or selling a property is 2%, plus VAT (24%).Rent: The real estate agency fee corresponds to the amount of the rent, plus VAT (24%).Documents required for visitsFor each property visit, it is mandatory to present an identity card or passport, as well as the A.F.M. number. of the interested buyer, according to law 4072/11.4.2012.
…By Annonceur International

For sale Detached house with a bright facade of 280 sq.m. in 461 sq.m. plot with a building factor of 1.4. The Detached house built in 1955 consists of two basements, an elevated ground floor, 1st floor and garden. Internal marble staircase leads to the 1st floor. It is also ideal for professional use. Price 1.370000To arrange a viewing or request more information, call us on +30-210-3390500, quoting reference DLX04308.
…By Annonceur International

For sale is a luxurious 209 sq m. apartment on the 2nd floor of a three-story building, on a 645 sq m. plot, on the border of Kato Chalandri and Neo Psychiko. It consists of 3 bedrooms, 2 bathrooms, a spacious living room with fireplace and kitchen. It has autonomous heating with natural gas, air conditioning, solar water heater, night power, elevator, internal staircase, attic and storage room. Externally it includes parking, large verandas and access to a garden. East orientation, with plenty of natural light. It is located 600m from the Cholargos Metro station and 800m from the Ethniki Amynas Metro station.Important NoticeThe property's energy performance certificate is under publication and will be available prior to the completion of the transaction, in accordance with applicable legal requirements.This ad is non-contractual and disclaimer.The information contained in this advertisement is provided for information purposes and has no legal value. All measurements, features and other details are subject to verification and subject to change without notice. The responsibility for the information concerning the property (area, condition, compliance of facilities) rests exclusively with the owner. Our office bears no responsibility for possible inaccuracies.In case of an urgent request for a visit, please register via the ad and send your full contact details to our local expert. Contact us then via SMS, WhatsApp or Viber, stating your name, property code and e-mail, to facilitate tracking and avoid wasting time due to phone calls, which often have poor quality in Greece .The expert's contact details (phone and e-mail) are available at the bottom of each ad on our website. Feel free to view our other properties on ibphome. net or ibp. be.Real estate agency fees in GreeceBuying and selling: The brokerage fee for buying or selling a property is 2%, plus VAT (24%).Rent: The real estate agency fee corresponds to the amount of the rent, plus VAT (24%).Documents required for visitsFor each property visit, it is mandatory to present an identity card or passport, as well as the A.F.M. number. of the interested buyer, according to law 4072/11.4.2012.
…By Annonceur International


A modern and high-quality property located in one of the most privileged and quiet neighborhoods of Athens, in Neo Psychiko. The 100sq.m. apartment is situated on the 4th floor of an elegant and contemporary residential building, which consists of five full-floor apartments, ensuring privacy and a high standard of living. It features a smart layout with an open-plan living and dining area that opens onto a large balcony, 2 bedrooms each with access to a small balcony, 1 bathroom, and 1 W.C. The residence is located on a very quiet street, just a few steps from local shops and within close proximity to the Neo Psychiko metro station, offering direct access to the city center. The apartment is constructed with state-of-the-art materials and high-end finishes, combining quality, energy efficiency, and modern design. It includes autonomous heating and cooling through heat pumps, ensuring comfort and energy savings throughout the year. Additionally, the property includes 1 parking space and a storage room. Τhe flat is expected to be ready by the end of 2026. An excellent choice for those seeking a newly built, high-quality apartment in a prime location that combines tranquility, immediate access to amenities, and modern living standards in Neo Psychiko.
…By Barnes Greece


A modern and high-quality property located in one of the most privileged and quiet neighborhoods of Athens, in Neo Psychiko. The 100sq.m. apartment is situated on the 3rd floor of an elegant and contemporary residential building, which consists of five full-floor apartments, ensuring privacy and a high standard of living. It features a smart layout with an open-plan living and dining area that opens onto a large balcony, 2 bedrooms each with access to a small balcony, 1 bathroom, and 1 WC. The residence is located on a very quiet street, just a few steps from local shops and within close proximity to the Neo Psychiko metro station, offering direct access to the city center. The apartment is constructed with state-of-the-art materials and high-end finishes, combining quality, energy efficiency, and modern design. It includes autonomous heating and cooling through heat pumps, ensuring comfort and energy savings throughout the year. Additionally, the property includes 1 pilotis parking space and a storage room. The flat is expected to be ready by the end of 2026. An excellent choice for those seeking a newly built, high-quality apartment in a prime location that combines tranquility, immediate access to amenities, and modern living standards in Neo Psychiko
…By Barnes Greece
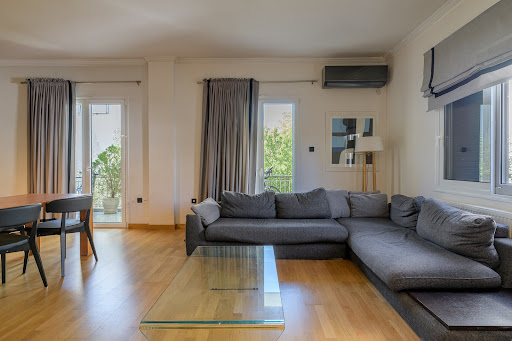


An excellent apartment in the area of Neo Psychiko. The 125sq.m. apartment is located on the 1st floor of a well-maintained building. It consists of a large and bright living room with an energy-efficient fireplace and an open-plan kitchen. The living room has access to a spacious balcony and offers a view of greenery. Next to the kitchen, there is also a WC. The apartment also features 3 bedrooms and 1 comfortable bathroom. It is fully renovated, with new window frames, autonomous heating with natural gas, and an alarm system. An excellent property in a highly sought-after area in Neo Psychiko.
…By Barnes Greece


This unique newly built residence is for sale in one of the most sought-after areas of Ano Papagou, with an unlimited view. The residence extends over 200 sq m and occupies the 4th and 5th floors of a modern building, offering absolute comfort and unparalleled views.The residence includes 4 bedrooms, one of which can be used as an office, as well as 3 bathrooms for the comfort of the residents. It has heating and cooling systems with underfloor heating and solar water heater, ensuring comfort in all seasons of the year. It also has a fireplace, creating a warm atmosphere for the cold winter days.The residence also has a spacious living room with access to large verandas, from where one can enjoy the beautiful view of Athens and the surrounding mountains. In addition, the property provides three parking spaces (two of which are covered) and a 35 sq m warehouse, offering ample storage space.The building is constructed according to the strictest specifications and offers energy class A+, ensuring low energy consumption and environmental friendliness. The residence is delivered in May 2025 and is available for immediate sale.The Papagou area is one of the quietest and safest areas, with easy access to the center of Athens and all the necessary shops and services.Important NoticeThe energy performance certificate of the property is under issuance and will be available before the transaction is completed, in accordance with applicable legal requirements.This advertisement is non-contractual and without acknowledgment of liability.The information contained in this ad is provided for informational purposes and has no legal value. All measurements, characteristics and other details are subject to verification and may be modified without notice. The responsibility for the information regarding the property (area, condition, compliance of facilities) lies solely with the owner. Our office bears no responsibility for possible inaccuracies.In case of an urgent request for a visit, please register through the ad and send your full contact details to our local expert. Please contact us then via SMS, WhatsApp or Viber, indicating your name, property code and your e-mail, to facilitate follow-up and avoid wasting time due to phone calls, which are often of poor quality in Greece.The expert's contact details (telephone and e-mail) are available at the bottom of each ad on our website. Do not hesitate to see our other properties at [ibphome. net](https://ibphome .net) or [ibp. be](https://ibp. be).Real estate agency fees in Greece- Buying and selling: The real estate agency fee for buying or selling a property amounts to 2% of the total value of the main contract, plus VAT (24%).- Renting: The real estate agency fee corresponds to the amount of the rent, plus VAT (24%).Documents required for visitsFor each property visit, it is mandatory to present an ID card or passport, as well as the VAT number of the interested buyer, in accordance with law 4072/11.4.2012.
…By Annonceur International


A modern ground floor apartment of 210m2 total area is located in a quiet residential area in Filothei. The property develops in two levels: the ground floor and the basement. The ground floor of 195m2 consists of hall spaces, a kitchen, 1 master bedroom with ensuite bathroom, a WC and 2 bedrooms with 1 shared bathroom. The basement of 15m2 consists of a service room. The property also offers auxiliary spaces with a 11m2 storage room in the basement and 2 parking spots in the underground garage and a spacious garden of 185m2. Features • 3 bedrooms • 2 bathrooms • 1 WC • Service room • Garden • Storage room • Garage Estimated Delivery: June 2024a
…By Gadait International


A modern detached house of 680m2 and a total area is ideally located in a quiet residential area of Filothei. The property develops in 4 levels: the ground floor of 195m2, the first floor of 175m2, the second floor of 90m2 and the basement of 220m2 (160m2 the parking space and the auxiliary spaces of 60m2.) The ground floor has access to the garden (185m2) with a swimming pool from every space and consists of a kitchen with two entrances, a WC and room with its own bathroom that could be used as a service room or office space. The first floor comprises of three spacious en suite bedrooms (1 master). The master bedroom offers a walk in closet and has private access to an attic. At the same level there is located a sitting area/ family room with a kitchenette while the two bedrooms and the family room offers access to a corner terrace. The second floor comprises of 2 more ensuite bedrooms, and a sitting area with an office space, all having access to a terrace with unique views. This floor has direct access to the garage through the elevator, giving the opportunity of an independent floor. The basement level of 220m2 has access through a private elevator or the internal staircase. Consists of a shared parking area, a storage room and a laundry/pantry room. Features • 6 bedrooms • 6 bathrooms • 1 WC • Elevator • Internal staircase • Service room • Swimming pool • Garden • Shared parking space
…By Gadait International


This stunning penthouse maisonette is a modern masterpiece, located on the 1st floor of a newly built, high-aesthetics building. With a total area of 433m2, this property offers plenty of space and luxury living across three levels and a private garden of 350m2. The first floor spans 195m2 and boasts a spacious hall with a beautiful fireplace, a dining room, a family room, and a modern kitchen with an island. A pantry room and a WC complete this level. The layout of this floor is perfect for entertaining guests or relaxing with family, with ample space for comfortable seating and dining arrangements. The second floor spans 157m2 and features three master bedrooms, each with its own en suite bathroom. The hallway is fully equipped with closets, offering plenty of storage space for residents. The bedrooms are spacious and bright, creating a comfortable and welcoming atmosphere. The attic of 47m2 offers a unique feature: a roof garden with unobstructed panoramic views and a private swimming pool of 30m2. This space is perfect for hosting summer barbecues or relaxing under the sun while enjoying the beautiful views. The property also offers a studio for service, a storage room, and auxiliary spaces of 63m2 in the 1st basement. Three underground parking spaces provide residents with plenty of room for their vehicles. Other features of this property include a playroom, underfloor heating, and spacious verandas on each level. These verandas provide an excellent opportunity for outdoor living, with plenty of space for seating and dining arrangements. Overall, this penthouse maisonette is a luxurious and modern property that offers the perfect balance of indoor and outdoor living. With its spacious layout, high-end finishes, and beautiful views, it's the ideal home for those seeking luxury living in a prime location. Features • 3 master bedrooms • 1 WC • 2 parkings • Service studio • Storage room • Swimming pool • Playroom • Private garden of 350m2 Estimated delivery: March 2024
…By Gadait International


Set in one of Filothei’s most established residential streets, this detached residence combines architectural character, privacy, and scale within a mature garden setting just moments from the Church of Agia Filothei. Surrounded by trees and discreet neighbouring homes, the property reflects the quiet residential atmosphere that has long defined this part of northern Athens. Completed in 1980 and designed by a respected architect of the period, the house draws on Mediterranean and northern European influences, with pitched roofs, deep covered verandas, arched openings, stone detailing, and solid timber elements creating a strong architectural identity throughout. The materials have been used with consistency and restraint, giving the interiors warmth and permanence rather than formality. The residence extends across approximately 525 sqm, positioned on a 650 sqm plot with mature planting that softens the approach from the street and creates privacy around the outdoor spaces. Stone pathways, shaded terraces, and internal courtyards allow the house to interact naturally with the garden from multiple levels. The ground floor is arranged around generous reception spaces designed for both formal entertaining and everyday family life. A large entrance hall leads into the principal sitting room, where exposed beams, textured plaster walls, dark timber detailing, and a fireplace create a grounded and intimate atmosphere. Large openings connect directly to covered terraces and garden views, allowing natural greenery to remain constantly present within the interiors. A second sitting room with stone arches and fireplace provides a more secluded setting, while the formal dining room sits separately, framed by tall windows and timber ceiling details. Throughout the house, materials such as stone flooring, hardwood floors, carved wood doors, and custom cabinetry reinforce the sense of craftsmanship and continuity. The kitchen is substantial in scale and designed as a functional family space rather than a secondary service area. A central breakfast space, extensive cabinetry, and direct connection to the informal living areas make it particularly suited to long-term residential use. Upstairs, three en-suite bedrooms each include walk-in wardrobes and private outdoor access. The principal suite occupies a particularly generous footprint, with timber floors, vaulted ceilings, and a large marble bathroom with jacuzzi and sauna. Two bedrooms open onto balconies overlooking the surrounding greenery, while another extends into an attic-level sitting room or study beneath the pitched roofline. The lower level accommodates the practical functions of the house discreetly and efficiently, including laundry rooms, storage areas, staff accommodation, and mechanical spaces. Parking for four vehicles further supports comfortable permanent living. The outdoor areas retain the calm atmosphere of an established Filothei residence. Mature trees, layered planting, and shaded stone terraces create multiple areas for sitting and dining throughout the day. Bougainvillea, climbing greenery, and filtered afternoon light soften the architecture and reinforce the feeling of privacy within the property. Located close to schools, embassies, parks, and the commercial centres of Psychiko and Kifissias Avenue, this is a house defined by architectural integrity, practical family scale, and a quiet sense of permanence in one of Athens’ most enduring residential neighbourhoods. *]:pointer-events-auto R6Vx5W_threadScrollVars scroll-mb-[calc(var(--scroll-root-safe-area-inset-bottom,0px)+var(--thread-response-height))] scroll-mt-[calc(var(--header-height)+min(200px,max(70px,20svh)))]" dir="auto" data-turn-id="request-6a0d800c-8340-8327-b8d1-db31d586d20d-14" data-turn-id-container="request-6a0d800c-8340-8327-b8d1-db31d586d20d-14" data-testid="conversation-turn-586" data-scroll-anchor="false" data-turn="assistant"> Eligible for both the Greek Golden Visa Program and the Greek Non-Dom Program.
…By Greece Sotheby's International Realty

Villa for sale in Filothei. 2 levels, 290 sq,m habitable surface on a plot of: 640 sq.m. Construction year: 1985. Composed of: Living room, kitchen, 3 bedrooms, balconies, terrace. The villa comes with 2 parking spots.
…By Annonceur International


In Filothei, on a quiet stone-paved street enclosed by trees, a new building of three storeys is under construction: pale stone-clad horizontal bands, dark-framed full-width glazing on each level, and a flat cantilevered roof with a louvred pergola above. Each floor carries its own planted terrace — greenery designed into the structure from the outset rather than added to it. Five apartments in total. A new address in Filothei. Five apartments, one plot, completion 2028. The first-floor apartment extends across 202 sqm. The living and dining room will open through full-width glazing onto a private terrace; the kitchen adjoins it directly, with its own eating area. The pale stone cladding of the facade takes the Attic light differently at each hour — cooler at noon, warmer by late afternoon. Three bedrooms, each with its own bathroom, complete the plan. The building will be specified throughout with underfloor heating, a fireplace, smart home system, air conditioning, alarm, and lift access from the private parking level. Two parking spaces and a storage room are included with the apartment. Filothei is among the quietest of the northern suburbs — tree-lined, low-rise, residential in the oldest sense. Filothei was planned in the 1930s as a garden suburb — wide streets, generous plots, low buildings set back behind walls and mature planting. It sits between Psychiko to the east and Ampelokipoi to the south, close enough to the centre of Athens to reach Kolonaki in fifteen minutes, far enough to feel like a different city entirely. The neighbourhood has not changed much in outline since it was built: the trees have grown, the houses have been replaced in some cases by apartment buildings, but the scale and the quiet have held. Completion is scheduled for the middle of 2028.
…By Greece Sotheby's International Realty


In Filothei, on a quiet stone-paved street enclosed by mature trees, a new building of three storeys is under construction: three horizontal bands of pale stone cladding, dark-framed full-width glazing set between them, and a flat cantilevered roof with a louvred pergola above. Each floor carries its own planted terrace, the greenery drawn into the elevations from the first set of drawings. Five apartments in total; the building occupies a single plot behind a dark steel perimeter fence and gate. 187 sqm, three bedrooms, one of just five brand new apartments in a new Filothei address. Aveline extends across 187 sqm. The living and dining room will open through full-width glazing onto a private terrace; the kitchen adjoins it directly, with its own eating area. Three bedrooms, each with its own bathroom, complete the plan. The pale stone of the facade faces the street on two elevations — a material that reads differently in the morning light than it does by afternoon. The building will be specified throughout with underfloor heating, a fireplace, air conditioning, alarm, and lift access from the private parking level below. Two parking spaces and a storage room are included with the apartment. Underfloor heating, full-width glazing, private parking — delivered into one of Athens most residential areas. Filothei was planned in the 1930s as a garden suburb — wide streets, generous plots, low buildings set back behind walls and mature planting. It sits between Psychiko to the east and Ampelokipoi to the south, close enough to the centre of Athens to reach Kolonaki in fifteen minutes, far enough to feel like a different city entirely. The neighbourhood has not changed much in outline since it was built: the trees have grown, the houses have been replaced in some cases by apartment buildings, but the scale and the quiet have held. Completion is scheduled for the middle of 2028.
…By Greece Sotheby's International Realty


This spacious ground floor maisonette is located in the highly desirable area of Filothei and offers a total area of 295m2 Spread across two levels, the maisonette boasts three master bedrooms, each with its own en suite bathroom. The bedrooms offer plenty of space and natural light, creating a comfortable and inviting atmosphere. Additionally, there is a separate WC on the ground floor for added convenience. The open-plan living and dining area is perfect for entertaining guests or relaxing with family. The space is flooded with natural light and offers ample room for comfortable seating and dining arrangements. One of the standout features of this property is the large garden area with a swimming pool. The garden provides a tranquil oasis in the heart of the city, while the pool offers a refreshing escape from the summer heat. It's perfect for hosting summer barbecues or enjoying a quiet evening under the stars. For added convenience, the apartment also comes with two underground parking areas and a storage room. This ensures that residents have plenty of space for their vehicles and can keep their belongings safe and secure. Overall, this ground floor maisonette is a stunning property in a highly sought-after location. With its spacious layout, high-end finishes, and outdoor living area, it's the perfect home for those seeking luxury living in the heart of the city. Features • Gym • Playroom • Airy • Frontage • Bright • On Corner • Trees • Swimming pool • Garden Estimated delivery: March 2024
…By Gadait International


A modern maisonete of 235m2 total area is located in a quiet residential area in Filothei. The property develops in 2 levels: the first and the second floor which are connected through an internal staircase. The first floor of 158m2 consists of hall spaces, a kitchen a master bedroom with ensuite bathroom and a WC while the second floor attic of 77m2 is comprised of 2 bedrooms, 1 bathrooms, 1 family room that are connected through an internal staircase and the central elevator. The property also offers auxiliary spaces of a 12m2 storage room in the basement and 2 parking spots in the underground garage. Features • 2 levels • 3 bedrooms • WC • Internal staircase • Balconies • Parking • Storage room Estimated Delivery: June 2024
…By Gadait International


This property is located in a building of three residences in a prime spot in Filothei. It is a luxurious maisonette-penthouse spanning the 2nd and 3rd floors, offering a total area of 222.04 m², with an exclusive open rooftop of 81.90 m² that includes a private pool. The design is characterized by a minimal aesthetic, incorporating modern and luxurious specifications throughout. The second floor covers 130.04 m² and includes expansive reception areas, featuring large glass walls that lead to spacious terraces, providing an open and airy feel. This floor also has two master bedrooms, each with en-suite bathrooms, offering both comfort and privacy. On the third floor, which is 61.0 m², there is a cozy living room with a bathroom, a kitchenette, and an additional bedroom. This space opens up to a beautifully landscaped 81.90 m² roof garden, which boasts a private pool, an outdoor seating area under a pergola, a deck, and green areas, creating a perfect retreat for relaxation and outdoor living. Furthermore, the property includes a 30.84 m² service studio, three underground parking spaces, and storage areas totaling 17.48 m², ensuring both convenience and ample storage options for the residents. Features • 222.04 m² total • 81.90 m² rooftop • Private pool • 130.04 m² second floor • 3 bedrooms • En-suite bathrooms • 61.0 m² third floor • Landscaped roof garden • Outdoor seating area • Pergola and deck • 30.84 m² service studio • Three parking spaces • 17.48 m² storage spaces
…By Gadait International


It is a newly built apartment of 197 sq.m. in Chalandri, built in 2024, offering modern comforts and high energy efficiency (Energy Class A+). The apartment is spread over two levels (3rd and 4th floor) and has three spacious bedrooms, two bathrooms and a WC. Its construction is modern, with an emphasis on quality and energy efficiency, making it ideal for families or those looking for a spacious and modern home in one of the most sought-after areas of Athens.
…By Annonceur International


Luxury residence of modern architectural design, 340 sq. m. consisting of a basement with 4 parking spaces and 2 storage rooms, a ground floor residence of 80 square meters adjacent to a courtyard and a maisonette of 170 square meters on the 1st and 2nd floors. Excellent construction, with a private licensed swimming pool in the courtyard, offering an oasis in the daily life of the city. The ground floor residence is also ideal for short-term rental with significant benefits. The residence is located near the metro, suburban train, schools and shops.
…By Annonceur International


This exceptional detached house in Chalandri is ideally located on a quiet street in the area, combining the elegance of the past with modern comforts. The property extends to 320 sq m and is located on a 472 sq m plot, with a corner position. The complete renovation in 2009 has turned the property into a real gem, offering high quality materials and excellent architecture.The detached house has a spacious reception area on the raised ground floor, which includes a living room with fireplace, dining room, and separate kitchen with additional sitting area and guest WC. The first floor hosts two double bedrooms and two bathrooms with showers, as well as a third bedroom currently used as an office. On the top floor we find the Master suite, which includes an en-suite bathroom and two separate walk-in closets. All bedrooms enjoy access to large terraces and are oriented to the south and east, offering excellent views.The exterior of the residence is equally impressive, with a well-designed garden surrounding the property, as well as a heated swimming pool with a UV water purification system, for ultimate comfort. A separate utility room in the garden offers flexibility for use as an independent office or personal space. There is also parking for three cars and additional off-street parking possibilities.The residence has excellent security features, such as an alarm system controlled at all entrances, as well as air conditioning and natural gas heating for ideal living conditions throughout the year. Modern technology is also present with electric blinds and wooden pergolas on all floors, providing shade and protection from the sun.The location of the property in Chalandri is ideal for those looking for easy access to the city, as it is located just 10 km from the Historical Center of Athens. The area of Chalandri is famous for its developed commercial center, with many options for shopping, cafes and restaurants, while the area also offers easy access to public transportation and avenues, such as Kifissias Avenue.The detached house is immediately available for sale, and has been rented for the next three years at a monthly rent of €3,000, making it an excellent choice for investors. If you are looking for a luxurious residence with a high yield, this property is a unique opportunity.Important NoticeThe energy performance certificate of the property is under issuance and will be available before the transaction is completed, in accordance with applicable legal requirements.This advertisement is non-contractual and without acknowledgment of liability.The information contained in this ad is provided for informational purposes and has no legal value. All measurements, characteristics and other details are subject to verification and may be modified without notice. The responsibility for the information regarding the property (area, condition, compliance of facilities) lies solely with the owner. Our office bears no responsibility for possible inaccuracies.In case of an urgent request for a visit, please register through the ad and send your full contact details to our local expert. Please contact us then via SMS, WhatsApp or Viber, indicating your name, property code and your e-mail, to facilitate follow-up and avoid wasting time due to phone calls, which are often of poor quality in Greece.The expert's contact details (telephone and e-mail) are available at the bottom of each ad on our website. Do not hesitate to see our other properties at [ibphome. net](https://ibphome .net) or [ibp. be](https://ibp. be).Real estate agency fees in Greece- Buying and selling: The real estate agency fee for buying or selling a property amounts to 2% of the total value of the main contract, plus VAT (24%).- Renting: The real estate agency fee corresponds to the amount of the rent, plus VAT (24%).Documents required for visitsFor each property visit, it is mandatory to present an ID card or passport, as well as the VAT number of the interested buyer, in accordance with law 4072/11.4.2012.
…By Annonceur International


This exceptional corner detached house, located next to the Chalandri stream, offers a unique opportunity for either residential or professional use, blending elegance, comfort, and an unbeatable location in one of the most sought-after areas of North Athens.Features:Area: 488 sq.m.Plot size: 437 sq.m.Levels: 3Bedrooms: 6Bathrooms: 4WC: 1Kitchens: 2Living rooms: 2Storage space, playroom, and parking areaParking and large terrace with a wooden pergolaDetailed Breakdown of the Levels:Semi-Basement (80+120 sq.m.): Includes storage rooms, bedroom, bathroom, office, playroom, kitchen, boiler room, machinery room, and lift shaft.Ground Floor (151.73 sq.m.): Features a living room and dining area in two levels, gas fireplace, traditional fireplace, sitting room, WC, spacious kitchen, and a large terrace with a wooden pergola. There is a lift shaft and stairs leading to the first floor.First Floor (131.93 sq.m.): Contains 4 bedrooms, with the master suite having a separate bathroom with a Jacuzzi and a walk-in closet. There are also 2 balconies and a large terrace. Lift shaft and stairs leading to the roof.External Features:Garden and terraceViewOrientation: SouthwestLocation: The corner location next to the Chalandri stream, combined with its proximity to essential services, makes this property an outstanding choice in the Northern Suburbs of Athens.Additional Amenities:Luxury constructionElevatorInternal staircaseAir conditioningSolar water heaterAlarm systemSecurity doorPets are welcome
…By Annonceur International
'%20stroke='%23DDAA3A'%20stroke-width='1.909'%20stroke-linecap='square'%20stroke-linejoin='bevel'/%3e%3c/svg%3e)
Receive by email any new listing that may match your search criteria
Your criteria :
By validating this form, you accept the general conditions of use of Le Figaro Properties.
These agencies offer a selection of luxury properties vente at Athens. Feel free to contact them for personalized assistance.


