The agencies at Athens
These agencies offer a selection of luxury properties vente at Athens. Feel free to contact them for personalized assistance.

 English$ USD · m²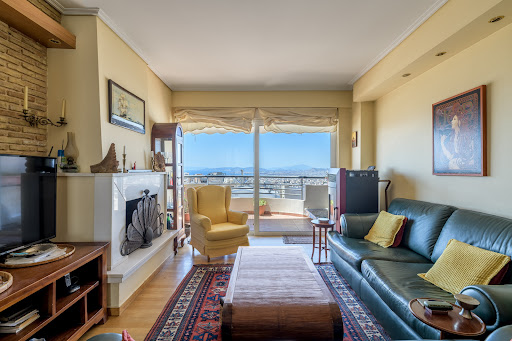


A penthouse maisonette, located in a quiet area, in the beautiful neighborhood of the southern suburbs, Ilioupoli. The maisonette covers an area of 170sq.m., occupying the 5th and 6th floor of a modern apartment building constructed in 2001, also featuring a private parking space and a storage room. On the 5th floor, there is a bright living room with a fireplace, which has access to a lovely balcony overlooking the urban landscape and the sea, as well as the dining area. Additionally, it has 1 bedroom, 1 bathroom, and a kitchen with storage space. The internal staircase leads to the 6th floor, which includes 1 master bedroom with a dressing room, 1 bedroom, 1 bathroom, and an additional sitting area that can be converted into a 4th bedroom. The maisonette is the ideal choice for those seeking a combination of a quiet location, quality of life, and easy access to schools, shops, and public transportation. A unique property, with easy access, in the beautiful southern suburbs.
…By Barnes Greece


Elite Oasis is situated within Filothei, one of Athens’ most established residential neighbourhoods, where broad tree-lined avenues, generous plots and low-density development create a notably private atmosphere within close reach of the city centre. Set on a 1,500 sqm plot, the residence has been designed around light, proportion and privacy, combining substantial interior volumes with a strong connection to its surrounding gardens. The architecture is defined by long horizontal lines, floor-to-ceiling glazing and a restrained palette of natural materials. From the street, the house maintains a discreet presence, revealing little of its scale. Internally, however, the residence unfolds through a series of interconnected living spaces organised around views towards the gardens and pool. Large glazed openings allow natural light to move throughout the interiors while creating a seamless relationship between the principal rooms and the outdoor spaces beyond. The ground floor is arranged as a sequence of formal and informal living areas that flow naturally into one another. Generous proportions and carefully considered sightlines create a sense of openness without sacrificing privacy. Pale timber, natural stone and softly textured finishes bring warmth to the contemporary architecture, while the connection to the landscaped surroundings remains constant throughout the main reception spaces. The gardens form an integral part of the property’s character. Mature planting around the perimeter creates a strong sense of enclosure and privacy, while the architecture opens fully towards the central outdoor areas. The elongated swimming pool reinforces the linear geometry of the house, and reflections from the water animate the interiors during the afternoon. Covered terraces extend the living spaces outdoors and allow the house to remain closely connected to the landscape throughout the year. The upper level functions as a private family domain, organised around a central sitting area and study space. The principal suite occupies a prominent position within the floor plan, accompanied by additional bedroom suites that maintain the same emphasis on natural light, generous proportions and views towards greenery rather than neighbouring properties. Throughout this level, the architecture prioritises calm, privacy and a strong connection to the mature landscape surrounding the residence. The lower level has been conceived as a self-contained leisure and wellness floor, connected naturally to the rest of the house through wide circulation spaces and consistent architectural detailing. The substantial footprint accommodates a variety of recreational, fitness, service and storage areas without compromising the openness of the principal living levels above. Secure parking is integrated discreetly within the structure of the residence. Despite the privacy and scale of the property, Filothei’s schools, cafés, cultural venues and commercial districts remain within easy reach, while central Athens is accessed quickly via nearby arterial routes. The result is a residence that combines the atmosphere of a private estate with the practicality and connectivity of an urban address. As evening light filters through the mature trees surrounding the property, the relationship between architecture, landscape and privacy becomes particularly apparent, creating a setting that feels remarkably secluded within the fabric of Athens.
…By Greece Sotheby's International Realty


An exceptional top-floor apartment in the heart of Palaio Faliro, just a few steps from the sea, the Flisvos Marina and the local market. The property, with a total area of 237sq.m., occupies the 8th and top floor of a well-maintained building. It includes a spacious living room with a fireplace, a dining area, an office space, an independent kitchen with a pantry, and a 24sq.m. semi-outdoor area enclosed with glass. It also features 3 bedrooms, 3 bathrooms and a laundry area. The apartment stands out for its ideal orientation and functional layout. It offers sea views even from the interior spaces, while from its large terraces, totaling 74sq.m., one can enjoy unobstructed views of the sea, as well as Piraeus, the SNFCC, and the Ellinikon Tower. The property includes 2 parking spaces and 1 storage room in the basement. The apartment has autonomous natural gas heating and a security alarm system. A wonderful apartment in Palaio Faliro, combining comfort, elegance, and breathtaking sea views.
…By Barnes Greece

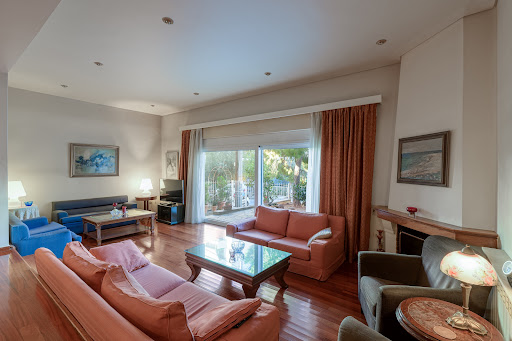



A nice building situated in a calm residential area of Palaio Faliro. It consists of 2 independent maisonettes on a plot of 181sq.m. The first maisonette of 162sq.m. covers the ground and the 1st floor. On the lower level there is a spacious living area with a fireplace and wide openings offering access to a small yard, a dining area and a luminous independent kitchen. The internal staircase leads you to the 1st floor, where there is 1 master bedroom with its en-suite bathroom and 2 more bedrooms sharing 1 bathroom. The maisonette is in a very well-maintained condition and offers many storage spaces. The second maisonette of 141sq.m. sits on the 2nd and 3rd floor of the construction. It offers an independent entrance and a place for an external elevator. On the 1st level there is a living/dining area with a fireplace, an independent kitchen and a W.C. The 2nd level, accessed by an internal staircase, offers 2 bedrooms and 1 bathroom. The property will be delivered unfinished providing many configuration possibilities. An interesting property, in a nice neighborhood of Palaio Faliro.
…By Barnes Greece


A wonderful apartment located in one of the finest spots along the Athens Riviera, offering direct access to the sandy beach of Palaio Faliro and delightful sea views. This contemporary, high-specification residence is situated on the 4th floor of a premium residential complex that provides exceptional amenities and evokes the feel of a boutique resort. The 208sq.m. apartment is dual-aspect, allowing uninterrupted sea views throughout the day, from sunrise to sunset. It features a spacious living room, dining area, a modern open-plan kitchen with an island, 3 bedrooms with en-suite bathrooms, a laundry room, and a guest W.C. The complex’s luxurious and modern architecture is complemented by an impressive range of high-end facilities: 24/7 concierge services, a lounge bar, an exclusive spa & wellness area, an indoor heated swimming pool, a fully equipped gym, as well as dedicated parking for all residences. Completion is expected in 2028. A remarkable apartment in a truly exceptional location in Palaio Faliro.
…By Barnes Greece


A contemporary apartment offering wonderful views, in an exceptional location in Palaio Faliro, just steps from the sea. This high-end 116sq.m. property is situated on the 6th floor of a luxurious residential complex with all-inclusive facilities. The apartment is dual-aspect, surrounded by verandas, and its well-designed layout allows for lovely sea views from all living areas. It features a living room, dining area, a modern open-plan kitchen with an island, 2 bedrooms with en-suite bathrooms, and a guest W.C. The development’s luxurious and modern architecture is complemented by an outstanding array of premium services: 24/7 concierge, lounge bar, an exclusive spa & wellness area, indoor heated swimming pool, a fully equipped gym, and dedicated parking for all units. Delivery is expected in 2028. A rare apartment offering every comfort in one of the most privileged locations of Palaio Faliro.
…By Barnes Greece


A modern apartment in the heart of Palaio Faliro, close to the beach and the local market, offering wonderful sea views. The property spans 82sq.m. and is situated on the 7th floor of a modern building currently under construction, comprising 8 residences in total. The apartment features a bright living room with a fireplace, a dining area, an open-plan kitchen, and 2 bedrooms sharing 1 bathroom. It also includes 1 parking space and 1 storage room in the basement. The building incorporates modern, energy-efficient systems and is scheduled for completion in spring 2027. A newly built apartment with beautiful sea views, ideally located in Palaio Faliro.
…By Barnes Greece


An exceptional penthouse maisonette in a prime location of Palaio Faliro, just moments from the sea and the local market, offering breathtaking panoramic views. The 129sq.m. residence occupies the top two floors of a contemporary building currently under construction, comprising a total of only 8 residences. The 8th floor features a bright living room with a fireplace, a dining area, a modern open-plan kitchen, 2 bedrooms and 1 bathroom. An internal staircase leads to the roof level, where the master suite with its en-suite bathroom is located. The property enjoys uninterrupted panoramic views stretching from Piraeus to Vouliagmeni, while the upper level also offers views of the Acropolis and Lycabettus Hill. The residence includes 1 underground parking space and 1 storage room. The building is being constructed to modern energy-efficient standards, with completion expected in the spring of 2027. A rare penthouse residence combining a prime location, spectacular panoramic views and contemporary architecture, in the heart of Palaio Faliro.
…By Barnes Greece


Palaio Faliro, Mpatis, Apartment For Sale, 150 sq.m., Floor: 2nd, 1 Level(s), 4 Bedrooms 1 Kitchen(s), 2 Bathroom(s), Building Year: 1974, Energy Certificate: E, 1 parking(s), Floor type: Wooden floors + Marble, Features: Security door, Security alarm, CCTV, Storage room, Luxury, Airy, Roadside, Bright, On Highway, AirConditioning, Distance from: Airport (m): 23000, Seaside (m): 30, Price: 1.150.000€. REMAX PLUS, Tel: 2109851222, email: [email protected]
…By Annonceur International


A charming penthouse maisonette in a convenient and well-connected area of Palaio Faliro, just 1 km from the beach. The property spans 147sq.m. and is situated on the 4th and 5th floors of a modern building currently under construction, comprising only 4 residences in total. The 4th floor features a bright living room with a fireplace, a dining area, an open-plan kitchen, the master bedroom with an en-suite bathroom and walk-in closet, as well as a W.C. The 5th floor includes a cozy additional living area with space for a home office, 2 bedrooms sharing 1 bathroom, and a storage room. The property also offers 2 underground parking spaces and an additional storage room in the basement. The building incorporates modern, energy-efficient systems and is scheduled for completion by the end of 2026. A modern penthouse maisonette with pleasant views, ideally located close to the sea, in the sought-after suburb of Palaio Faliro.
…By Barnes Greece


A fully renovated, high-specification apartment with beautiful views, ideally located in one of the most privileged areas of Palaio Faliro, just a few steps from Flisvos Marina. The 143sq.m. residence is situated on the 5th floor of a well-maintained residential building dating from 1981, which remains in excellent condition. Defined by refined aesthetics and meticulous attention to detail, the apartment seamlessly combines comfort, functionality, and contemporary elegance. Dual-aspect and filled with natural light, the residence unfolds into thoughtfully designed interiors, featuring a spacious living area with fireplace and partial sea views, an open-plan kitchen, 2 bedrooms, 2 bathrooms, and a dedicated laundry area. The impressive master bedroom benefits from a walk-in closet, while its private veranda enjoys views towards the Acropolis. The property is further enhanced by a private enclosed garage accommodating more than one vehicle and equipped with an electric vehicle charging point, as well as a basement storage room. Additional features include autonomous natural gas heating, air-conditioning units, a solar water heater, and an alarm system. A sophisticated residence, ideal for those seeking quality construction, contemporary aesthetics, and a privileged lifestyle close to the sea and the vibrant center of Palaio Faliro.
…By Barnes Greece


Indulge in a residence where architectural precision meets uncompromising luxury. This apartment, part of an Energy Class A+ development, is meticulously designed to offer a life of elevated comfort, featuring unobstructed, panoramic sea and city views as a daily backdrop. The Epitome of Design and Technology: Elevated Interiors: Step into a space curated with premium finishing materials, including elegant Italian tiles, high-quality wood, and branded bathroom fixtures. The fully equipped kitchen, sophisticated wardrobes, and bathrooms can be personalized through a selection of four distinct interior design styles (with a VR tour presentation available). Intelligent Living: A cutting-edge smart home system is seamlessly integrated, offering effortless control and enhanced convenience across the residence. Climate & Comfort: Experience perfect climate control year-round with efficient underfloor heating and a cooling system featuring fan coils, both powered by eco-conscious heat pumps. Architectural Transparency: Frameless sliding doors (invisible frames) of high energy efficiency grace the bedrooms and living areas, leading out to spacious balconies or outdoor areas and ensuring a fluid, light-filled indoor-outdoor living experience. Bedroom Sanctuary: Privacy and ease are guaranteed in all bedrooms, featuring electric shutters, with a pre-installed provision for electric curtains throughout the entire apartment. Exclusive Lifestyle and Wellness: Ownership extends beyond the private residence to a curated collection of exclusive amenities and wellness facilities. Residents benefit from dedicated Concierge and security services, a professional gym, both indoor and outdoor swimming pools, a welcoming lobby, a healthy bar, meticulously landscaped gardens with seating areas, a dedicated meeting room, and rejuvenating access to the hammam and sauna. *Approximate delivery date: End of 2027. **Prices for these apartments start from 832 250 to 8 193 200 euro.
…By Kennedy's Group


Welcome to an exceptional family residence in the seaside paradise of Palaio Faliro! This sprawling 210-square-meter apartment, gracefully positioned on the 8th floor, offers an extraordinary living experience. Originally built in 1980 and meticulously renovated in 2010, it's in impeccable condition, ready to provide your family with an extraordinary living space.With four generously-sized bedrooms, two tastefully designed bathrooms, a spacious living room, and a fully-equipped kitchen, this apartment ensures ample space for your family's comfort. Upon entry, you'll be greeted by a welcoming lobby, setting the stage for a warm and inviting ambiance.Two spacious balconies are a defining feature, each offering an unobstructed view of the glistening sea. Whether it's morning sunrises or evening sunsets, these balconies provide an idyllic setting to savor the beauty of the coast.Nestled in the sought-after Palaio Faliro, this apartment is just a short 2-minute stroll from the sea, making it a perfect opportunity for families seeking both space and a coastal lifestyle. Don't miss the chance to make this apartment your family's new home, where you can experience the best of seaside living in Athens.
…By Annonceur International

A contemporary apartment in a prime location in Palaio Faliro, just steps from the beach and very close to the local market. This 131sq.m. residence is situated on the 2nd floor of a residential complex currently under construction and features a living and dining room with beautiful sea views, an open-plan kitchen, a master bedroom with an en-suite bathroom and walk-in closet, a second bedroom with its own bathroom, a laundry area, and a guest W.C. The exceptional complex—built with state-of-the-art materials and meticulous attention to detail—offers an impressive range of high-level amenities: 24/7 concierge services, a lounge bar, an exclusive spa & wellness area, an indoor heated swimming pool, a fully equipped gym, and dedicated parking for all residences. Delivery is expected in 2028. A luxurious apartment offering every comfort, located in one of the most desirable areas of the Athens Riviera, in Palaio Faliro.
…By Barnes Greece


A beautifully renovated apartment in a prime location in Palaio Faliro, enjoying lovely views of the sea and Flisvos Marina. Occupying the entire 6th floor of a well-maintained residential building, this 136sq.m. apartment features a spacious corner veranda and offers beautiful views of the sea and Flisvos Marina, even from the interior. The layout comprises an open-plan living and dining area with a modern kitchen fitted with an island, hob and oven, 3 bedrooms, a study with a built-in bookcase that can also serve as a 4th bedroom, 1 bathroom and a W.C. The apartment is equipped with central oil heating, air conditioning, wooden flooring throughout the reception areas and bedrooms, electric shutters, awnings, an alarm system and additional storage spaces above the bathroom and W.C. A bright and functional residence with privileged sea views, ideally located just a short distance from Flisvos Marina, the Athenian Riviera waterfront and the vibrant shopping area of Palaio Faliro.
…By Barnes Greece


A wonderful apartment for sale on the 7th floor - 217 sq.m. - Pool & Luxury Amenities!Discover the opportunity to get a luxurious apartment on the 7th floor of a modern building, with stunning views of the city and unique amenities.The apartment extends to 217 sq.m. and has:Three bedrooms, all with their own bathrooms en-suite, each with its own master bedroom for absolute comfort.3 cloaktes and extra storage spaces for organized and comfortable daily life.Living room with large windows and plenty of natural light, for the ideal atmosphere.Kitchen with modern design.Pool, for moments of relaxation and rejuvenation with views.Warehouse for additional storage space.In addition, the apartment has a parking lot and all the modern amenities for a comfortable and elegant life in the city.
…By Annonceur International


Listed Heritage Property Steps from the WaterSet in the heart of Agios Dimitrios, Mani—known in mythology as ancient Pefnos—this remarkable 323 m² stone tower is officially listed as a building of historical importance. Just a 2-minute walk from the sea and traditional fishing harbor, the property enjoys open views toward the islet of Pefnos, where the Eggs Sculpture pays tribute to local legend.The residence features a spacious living area with lounge, kitchen, and dining space, two large double bedrooms in the tower, and one bathroom. Between the tower and the main house lies a wide terrace, ideal for alfresco dining and entertaining under the Mani sun.Beneath both structures lies a network of vaulted kamaras, still untouched, offering potential to create additional suites or living areas. A proposed layout includes up to four suites, each with bathrooms, and separate kitchen-living zones.With any restoration eligible for a 75% grant and archaeological approval required only for external works, this is a unique chance to restore and personalize a truly iconic property.A short drive or bike ride brings you to nearby Agios Nikolaos with its cafés, tavernas, supermarket, and medical clinic. A rare blend of coastal charm, cultural heritage, and investment potential—this tower is more than a home, it’s a piece of living history.
…By Annonceur International


Listed Heritage Property Steps from the Water Set in the heart of Agios Dimitrios, Mani—known in mythology as ancient Pefnos—this remarkable 323 m² stone tower is officially listed as a building of historical importance. Just a 2-minute walk from the sea and traditional fishing harbor, the property enjoys open views toward the islet of Pefnos, where the Eggs Sculpture pays tribute to local legend. The residence features a spacious living area with lounge, kitchen, and dining space, two large double bedrooms in the tower, and one bathroom. Between the tower and the main house lies a wide terrace, ideal for alfresco dining and entertaining under the Mani sun. Beneath both structures lies a network of vaulted kamaras, still untouched, offering potential to create additional suites or living areas. A proposed layout includes up to four suites, each with bathrooms, and separate kitchen-living zones. With any restoration eligible for a 75% grant and archaeological approval required only for external works, this is a unique chance to restore and personalize a truly iconic property. A short drive or bike ride brings you to nearby Agios Nikolaos with its cafés, tavernas, supermarket, and medical clinic. A rare blend of coastal charm, cultural heritage, and investment potential—this tower is more than a home, it’s a piece of living history.
…By Demeures De Grèce


Paleo Faliro, penthouse of 168,50 sq.m. on two levels, 6th and 7th floor with exclusive terrace use (with pergola and jacuzzi pre-installation). Consists of 3 bedrooms (2 master with en-suite bathrooms - 1 with walk in closets), 4 bathrooms, 1 WC, open plan consisting of kitchen, lounge, energy fireplace and dining area, office room, laundry room and terrace kitchenette. Light filled, interior staircase, autonomous underfloor heating, central cooling, 2 garage spaces, 1 storage room, hot water solar system, EV charger, smart home applications, security door. Close to public transport, shop, shopping center, schools. Sea views. Acropolis views.
…By Annonceur International


Located in one of the most prestigious residential areas of Palaio Faliro, in Panagitsa, this exceptional 6th–7th floor maisonette offers a rare combination of generous living spaces, refined materials and panoramic views of both the sea and the surrounding landscape. The property has a total surface of 220 sq.m. and was constructed in 1996, occupying a privileged position within a well-maintained residential building with elevator access. Developed over two levels, the residence comprises three spacious bedrooms, three WC, one full bathroom, a staff room, two elegant living rooms each featuring a fireplace, a dedicated dining area and a separate fully equipped kitchen with built-in appliances. The layout ensures privacy, functionality and effortless flow between living and entertaining areas, making it ideal for both family living and sophisticated hosting. Particular emphasis has been placed on the quality and origin of the materials used throughout the property. All floor tiles and sanitary fittings have been imported from Beirut, while all marble surfaces are crafted from premium Naxos marble, offering timeless elegance and superior durability. The residence is equipped with two fireplaces, seven air-conditioning units, two solar water heaters, a private telephone center, barbeque facilities, three-phase and night electricity supply, and central heating powered by natural gas. One of the property’s most distinctive features is its exceptional outdoor space. On the 7th floor, an impressive 35 sq.m. terrace features a built-in seating area and barbeque, while expansive perimeter balconies provide uninterrupted panoramic views towards the sea and the mountains. In addition, the property enjoys exclusive use of the rooftop, offering an unparalleled level of privacy and a truly rare lifestyle asset for the area. The maisonette also includes two underground storage rooms and one private parking space. It is ideally located just 1,000 meters from the renowned Flisvos Marina and beachfront, and within close proximity to schools, upscale retail, fine dining, and public transportation. This is a distinguished residence of high specifications, designed for buyers seeking space, quality craftsmanship and a refined lifestyle in one of the most sought-after coastal locations of the Athenian Riviera. Contact us for more information or to schedule a viewing! Real Estate Agency: Alpha Venus Management Phone: +30 6946326436 & +30 6955518100 (Viber & WhatsApp) Our agency fee is 3% on the final agreed price plus 24% VAT. A 50% deposit of this fee is required upon signing any preliminary agreement (either notarized or private, including those made through a law office), with the remaining 50% due at the signing of the final contracts. Property viewings require presentation of valid ID or passport and your Greek Tax Identification Number (AFM), in accordance with Law 4072/11-4-2012, Government Gazette 86A. Elena AndrianopoulouFounder | Cross-Border Real Estate & Transaction CoordinationAlpha Venus Management Sales DeptReal Estate, Energy & Facilities Management Services43, Stadiou str, 10559, AthensTel.No +306946326436 +30 2128107768-69Site: www.alphavenusmanagement.grFacebook: https://www.facebook.com/alphavenus/Instagram: https://www.instagram.com/alpha_venus_mngmnt/X Twitter: https://x.com/AlphaVenusMng
…By Annonceur International


Palaio Faliro (Panagitsa) – Fully furnished penthouse of 173 sq.m., on the 6th and 7th floors, with private rooftop terrace, pergola, and unobstructed views of the Acropolis.The property consists of three bedrooms (one master with an en-suite bathroom and walk-in closet), two bathrooms, and a guest WC. It features a separate kitchen and a spacious open-plan living and dining area with an energy-efficient fireplace, offering access to large verandas. On the 7th floor, where the master bedroom is located, there is also a kitchenette and a second living area.The apartment is bright and corner-positioned, featuring autonomous underfloor heating powered by natural gas (independent climate control per room), air conditioning, a hot water solar system, and a security door. It includes one garage space, one ground-floor covered parking space, and a storage room. Located in a prime area, with immediate access to public transportation, shops, a shopping center, and schools. Sea views (partial). Acropolis views.
…By Annonceur International


A renovated apartment in a prime location of Neo Faliro, very close to metro and tram stops, as well as the local market. The 53sq.m. apartment is located on the 2nd floor of a well-maintained apartment building and has been fully renovated. It comprises a bright living room, a separate kitchen equipped with electrical appliances, 1 bedroom and 1 bathroom, as well as additional built-in storage space above the bathroom. Both the living room and the bedroom have access to a nice balcony. The property features a security door, two air-conditioning units, thermal-break aluminum window frames, electric shutters, and a complete replacement of the electrical and plumbing systems. A very attractive renovated apartment in a central location of Neo Faliro.
…By Barnes Greece


A unique apartment located in the area of Neo Faliro. The apartment offers 55sq.m. and is situated on the 6th floor of an under-construction apartment building consisting of 22 apartments. Upon entering, the visitor encounters an open-plan living and dining area which has access to a large balcony, as well as 1 en-suite bedroom. The building is being constructed with high-aesthetic materials, designed with comfort and luxury living in mind. There is the option to rent a parking space within the building. A distinctive opportunity in the area of Neo Faliro.
…By Barnes Greece


Modern Apartment in Palaio Faliro with Panoramic Sea Views This exceptional Modern Apartment in Palaio Faliro presents a rare opportunity to own a beautifully renovated residence in one of the most sought-after coastal neighborhoods of Athens. Positioned on the sixth floor of a well-maintained building, this elegant apartment combines contemporary comfort, unobstructed sea views, and a prime location just moments from the Athenian Riviera. Originally constructed in 1972 and completely renovated in 2025, the property has been transformed into a stylish urban home that meets the demands of modern living while preserving its timeless character. Offering 96 sq.m. of thoughtfully designed interior space, this residence is ideal for homeowners, investors, or anyone seeking a sophisticated lifestyle close to the sea. Modern Apartment in Palaio Faliro in a Prime Coastal Location One of the greatest advantages of this Modern Apartment in Palaio Faliro is its outstanding location. Palaio Faliro is widely recognized as one of Athens’ most desirable seaside districts, offering the perfect balance between city convenience and coastal relaxation. Residents enjoy immediate access to the beachfront promenade, marinas, cafes, restaurants, parks, shopping facilities, and public transportation. The area provides excellent connectivity to central Athens, the Athens Riviera, and key business districts, making it an ideal choice for both permanent residence and investment purposes. Its proximity to the sea creates a unique atmosphere where residents can enjoy morning walks along the waterfront, outdoor activities, and breathtaking sunsets throughout the year. Bright and Functional Interiors The interior layout of this Modern Apartment in Palaio Faliro has been carefully designed to maximize comfort, functionality, and natural light. The residence features: Two spacious bedrooms Two modern bathrooms Fully equipped kitchen Bright living room Dining area Generous storage solutions The open and welcoming living area serves as the heart of the home. Large windows invite sunlight throughout the day while framing stunning views of the sea and surrounding neighborhood. The modern kitchen has been designed to combine practicality and aesthetics, offering ample workspace and contemporary appliances that make everyday living effortless. Both bedrooms provide comfortable accommodation and a peaceful atmosphere, ideal for families, professionals, or guests. Unobstructed Sea Views A standout feature of this Modern Apartment in Palaio Faliro is undoubtedly its breathtaking sea views. Thanks to its elevated sixth-floor position and corner orientation, the apartment enjoys: Unobstructed sea views Excellent natural light Enhanced cross ventilation Open skyline views Exceptional privacy Large openings throughout the property allow residents to enjoy panoramic coastal scenery from multiple areas of the home. The abundance of natural light creates an airy and uplifting environment, making the apartment feel even more spacious and inviting. Contemporary Renovation The complete renovation carried out in 2025 significantly upgraded every aspect of the property. Premium materials and modern finishes have been incorporated throughout the apartment, creating a residence that is both elegant and practical. Highlights include: Beautiful wooden flooring Modern bathrooms Upgraded electrical installations Contemporary lighting solutions High-quality fixtures and fittings Stylish interior finishes The renovation successfully blends modern design elements with the building’s original architectural character, resulting in a timeless and sophisticated living environment. Turnkey Convenience This Modern Apartment in Palaio Faliro is offered fully furnished and equipped, allowing immediate occupancy without the need for additional investment. The property includes: Full furniture package Electrical appliances Air conditioning Internet connectivity Window awnings Security alarm system CCTV surveillance Every detail has been carefully considered to provide a comfortable and secure living experience from day one. Whether intended as a primary residence, holiday apartment, or investment property, the turnkey nature of the apartment adds significant value and convenience. Modern Apartment in Palaio Faliro as an Investment Opportunity The strong demand for quality residences in Palaio Faliro makes this Modern Apartment in Palaio Faliro particularly attractive from an investment perspective. The area’s popularity among local buyers, international investors, professionals, and long-term tenants continues to drive strong market interest and rental demand. Key investment advantages include: Prime coastal location Fully renovated condition Sea views High rental appeal Turnkey readiness Excellent connectivity Properties with unobstructed sea views and modern specifications remain among the most desirable real estate assets in the Athens market. Modern Apartment in Palaio Faliro – A Rare Coastal Residence This remarkable Modern Apartment in Palaio Faliro successfully combines elegant design, panoramic sea views, modern comforts, and a prestigious seaside location. With 96 sq.m. of beautifully renovated living space, two bedrooms, two bathrooms, premium finishes, and stunning coastal views, the property offers a unique lifestyle opportunity in one of Athens’ most vibrant waterfront districts. For buyers seeking a stylish residence near the sea, a profitable investment opportunity, or a turnkey urban retreat, this Modern Apartment in Palaio Faliro stands out as an exceptional choice in the Athens real estate market.
…By Gadait International


Paleo Faliro (Pikrodafni), penthouse of 254.07 sq.m., 7th floor-8th floor-9th floor (terrrace), 3 bedrooms (1 master with en-suite bathroom and walk-in closet), 3 bathrooms, 1 WC, open plan consisting of kitchen, lounge and dining area, 1 office room, 1 laundry room, verandas. Light filled, interior staircase, exclusive terrace use with roof garden-kitchen-lounge. Autonomous underfloor heating system, central cooling system, 2 garage spaces, 1 basement storage room, security door. Close to public transport, shops, schools the beach. Sea views (unobstructed).
…By Annonceur International
'%20stroke='%23DDAA3A'%20stroke-width='1.909'%20stroke-linecap='square'%20stroke-linejoin='bevel'/%3e%3c/svg%3e)
Receive by email any new listing that may match your search criteria
Your criteria :
By validating this form, you accept the general conditions of use of Le Figaro Properties.
These agencies offer a selection of luxury properties vente at Athens. Feel free to contact them for personalized assistance.


