Get early access to listings that match your criteria
Never miss an opportunity again. Our personalized alerts notify you instantly.

 English$ USD · m²


A private Okinawan resort residence featuring a pool and jacuzzi. Enjoy luxurious Okinawan moments in a space enveloped by light and breeze. A spacious, single-story 6LDK residence designed with privacy in mind. Every room faces the pool in this luxurious layout. ■Location: 3-chome, Sueyoshi-cho, Shuri, Naha City, Okinawa Prefecture (9 parcels total) ■Access: Approx. 13 min walk from Yui Rail “Shiritsu Byoin-mae” Station, Approx. 11 min walk from Ryukyu Bus Kotsu “Sueyoshi Danchi-mae” stop ■Land Rights: Freehold ■Land Area: Official Records 1,740.46㎡ (approx. 526.48 tsubo) ■ Private Road Burden: None ■Land Classification: Residential Land, Wilderness, Farmland ■Road Access: Public road on east side, approx. 6m wide, frontage confirmation pending ■Zoning District: First Type Low-Rise Residential District ■Urban Planning: Urbanization Area ■Building Coverage Ratio/Floor Area Ratio: 40%/80% ■Building Area: Official Records 461.66㎡ (approx. 139.65 tsubo) ■Floor Plan: 6LDK + Garage + Storage ■Structure: Reinforced Concrete, Flat Roof, Single-Story with Basement ■Year Built: February 2006 ■Parking: Available (3 spaces) ■Current Use: Second Home ■Delivery: Negotiable ■Utilities: Public Water Supply, Okinawa Electric Power, Individual Propane Gas, Public Sewer ■Mode of Transaction: Brokerage. ■Last update date: https://list-sir.jp/lp/date
…By List Sotheby's International Realty


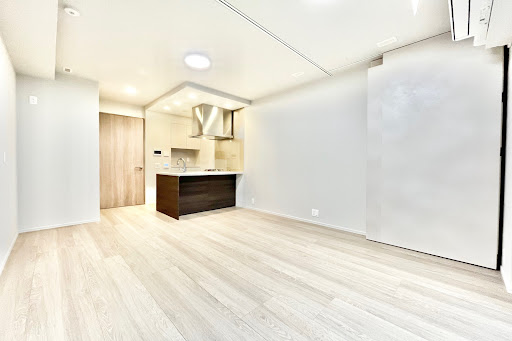


Property Features All rooms feature flooring, creating a calm and refined interior atmosphere. Equipped with floor heating to keep your feet warm even on cold days. Kitchen with disposer for convenient food waste disposal. Bathroom equipped with a ventilation and drying system, convenient for laundry on rainy days. Includes a storage room. Pets allowed (subject to management regulations and bylaws). Property Overview Right: Freehold. Address: 2-26-17 Higashi, Shibuya-ku, Tokyo ,Japan. Access: 9 min-walk from ”Shibuya” station on Tokyu Toyoko Line. Structure: Reinforced concrete, 9stories above ground. Floor: 4th floor. Living Area: 31.34 sqm. Year built: July 2025. Maintenance Fee: 18,557 JPY/mo. Reserve Fund: 8,740 JPY/mo. Other: 1,991 JPY/mo. Management System: Full-outsourced, Daily. Current Status: Vacant. Delivery Date: Consultation. Mode of Transaction: Brokerage. Last update date: https://list-sir.jp/lp/date
…By List Sotheby's International Realty


Property Features All rooms feature flooring, creating a calm and refined interior atmosphere. Equipped with floor heating to keep your feet warm even on cold days. Kitchen with disposer for convenient food waste disposal. Bathroom equipped with a ventilation and drying system, convenient for laundry on rainy days. Includes a storage room. Pets allowed (subject to management regulations and bylaws). Property Overview Right: Freehold. Address: 2-26-17 Higashi, Shibuya-ku, Tokyo ,Japan. Access: 9 min-walk from ”Shibuya” station on Tokyu Toyoko Line. Structure: Reinforced concrete, 9stories above ground. Floor: 6th floor. Living Area: 31.34 sqm. Year built: July 2025. Maintenance Fee: 18,557 JPY/mo. Reserve Fund: 8,740 JPY/mo. Other: 1,991 JPY/mo. Management System: Full-outsourced, Daily. Current Status: Vacant. Delivery Date: Consultation. Mode of Transaction: Brokerage. Last update date: https://list-sir.jp/lp/date
…By List Sotheby's International Realty


PROPERTY OVERVIEW Location: Yamada, Onna-mura, Kunigami-gun, Okinawa Traffic:8 minutes drive from Ishikawa IC on Okinawa Expressway (about 6.0km) Land rights:Proprietary ownership Land area: 2,020.00 m2 (approx. 611.05 tsubo) Private road burden: No Land category: Mountain forest Access: Public road southeast side, approx. 17m wide Legal restrictions: Onna Village Landscape Village Development Plan, Landscape Ordinance Zoning: No zoning designation Urban planning: Outside of urban planning area Building-to-land ratio/floor-area ratio: 60%/200% Structure:(MT Building)Steel-frame structure, 1 story above ground with 1 basement floor Total floor area: 131.19 m2 Date built: April 2007 Parking: Yes (DX Building) Structure: Steel-framed structure, 1 story above ground Total floor area: 199.44 m2 Date of construction: September 1992 Current Condition: Vacant Delivery: Negotiable Facilities:Public water supply, Okinawa Electric Power, individual propane, individual septic tank
…By List Sotheby's International Realty


A select residence in the heart of the daimyo district, spanning over 100 square meters on the top floor Type of Ownership: Freehold Address: 2-4-5 Daimyo, Chuo Ward, Fukuoka City Transportation: 9-minute walk from Fukuoka Station (Fukuoka City Subway Kuko Line, Nishitetsu Tenjin-Omuta Line/Nishitetsu) Structure and Floors: SRC construction, 14 stories above ground Floor Level: 14th floor Exclusive Area: 100.4 sq.m. Construction Date: February 1992 Management Fee: ¥13,600/month Repair Reserve Fund: ¥15,000/month Neighborhood Association Fee: ¥500/month Management Type: Full Management / Daytime Staffing Current Status: Vacant Delivery: Negotiable Mode of Transaction: Brokerage. Last update date: https://list-sir.jp/lp/date
…By List Sotheby's International Realty


Property Overview Right: Freehold Address: 1982-1, Shimoyamaguchi, Hayama-cho, Miura-gun, Kanagawa, Japan Access: Walk 4 min from "Hayama Kouen Mae "bus stop. Structure: RC, 4 stories above ground with 1 below. Floor: 1st floor. Living Area: 120.20 sqm. Balcony Area: 15.35 sqm. Year built: August 2020. Maintenance Fee: 24,000 JPY/mo. Reserve Fund: 26,330 JPY/mo. Other: 5,100 JPY/mo. Management System: Fully outsourced Daily management. Current Status: Vacant. Mode of Transaction: Brokerage. Last update date: https://list-sir.jp/lp/date
…By List Sotheby's International Realty


Not only as a private villa, but also as a welcoming space for guests. Full-length glass windows reflect the changing seasons into the residence, a special resort residence where you can enjoy the essence of Karuizawa as part of your everyday life. The separate guest house and annex feature a full-scale sauna and large jacuzzi. ■Location: Ogisawa, Nagakura, Karuizawa Town, Kitasaku District, Nagano Prefecture ■Access: Approx. 8 min by car (approx. 4.0 km) from Shinano Railway “Naka-Karuizawa” Station; Approx. 14 min by car (approx. 7.6 km) from Hokuriku Shinkansen/Shinano Railway “Karuizawa” Station ■Land Rights: Freehold ■Land Area: Official record 2,488㎡ (approx. 752.62 tsubo) ■Land Classification: Forest ■Zoning District: Type 1 Low-Rise Residential District ■Urban Planning Area: Non-designated area ■Roads: Private road on southwest side approx. 6.9m wide, private road on southeast side approx. 5.1m wide ■Private Road Burden: None ■Building Coverage Ratio / Floor Area Ratio: 30% [20%] / 50% [20%] ■Other Legal Restrictions: Article 22 Zone, Karuizawa Town Natural Conservation Area ■Building Area (Main Building): Official Records 275.97㎡ (approx. 83.48 tsubo) Ancillary Building Area (Guest Room Wing): Official Records 57.91㎡ (approx. 17.51 tsubo) Ancillary Building Area (Adjacent Wing): Official Records 9.0㎡ (approx. 2.72 tsubo) ■Structure: Reinforced concrete and steel frame construction with alloy-coated steel sheet roofing, 2 stories above ground with 1 basement level ■Year Built: July 2004 ■Utilities: Private water supply, individual propane gas, Chubu Electric Power, individual septic tank ■Current Status: Vacant ■Delivery: Negotiable ■Mode of Transaction: Brokerage. ■Last update date: https://list-sir.jp/lp/date
…By List Sotheby's International Realty


Ocean-view detached home overlooking Sagami Bay from the living room. The LDK spans over 35 tatami mats with a 3.8-meter sloped ceiling for exceptional openness. One built-in parking space, plus space for four additional vehicles. ■Location: 5-chome, Shichirigahama Higashi, Kamakura City, Kanagawa Prefecture ■Access: 12-minute walk from Shichirigahama Station on the Enoshima Electric Railway Line ■Land Rights: Freehold ■Land Area: Official Records 293.56㎡ (approx. 88.80 tsubo) ■Private Road Burden: None ■Land Classification: Residential ■Urban Planning Zone: Urbanization Area ■Road Frontage: Public road on north side, approx. 5m wide, approx. 11.9m frontage ■Zoning District: Low-Rise Residential District Type 1 ■Legal Restrictions: Restrictions under the Cultural Properties Protection Act, restrictions under the Scenic Beauty Preservation Act, Land Development Regulation District, Scenic Area, Building Agreement in place ■Building Coverage Ratio/Floor Area Ratio: 40%/80% ■Building Area: 199.04㎡ (approx. 60.20 tsubo) ■Floor Plan: 3SLDK ■Structure: 2-story wood frame with alloy-coated steel sheet roofing ■Year Built: March 2019 ■Parking: Available (1 built-in parking space, 4 outdoor parking spaces) ■Current Status: Occupied ■Delivery: Negotiable ■Utilities: Public water supply, Tokyo Electric Power Company, City gas, Public sewer ■Mode of Transaction: Brokerage. ■Last update date: https://list-sir.jp/lp/date License Number: Minister of Land, Infrastructure, Transport and Tourism (3) No. 8544 [Member of] Real Estate Companies Association of Japan (FRK) / National Housing Industry Association
…By List Sotheby's International Realty


■Location: Iwaobetsu, Kutchan Town, Abuta District, Hokkaido ■Access: Approximately 8 minutes by car (about 3.9 km) from JR Hakodate Main Line “Kutchan” Station ■Land Use: Forest ■Land Rights: Freehold ■Land Area: 2,692.00㎡ (approx. 814.33 tsubo) as per registry ■Buildable Area: 248㎡ (approx. 75.01 tsubo) ■Private road burden: Yes (75.14 sq m) ■Building conditions: None ■Zoning District: None Designated ■Urban Planning Area: Semi-Urban Planning Area ■Legal Restrictions: Futagoyama/Nishi-Iwaobetsu/Asahi/Hanazono Preservation District, Farmland/Forest Protection District II, Resort Landscape Priority District ■Building Coverage Ratio/Floor Area Ratio: 40%/200% ■Utilities: Water Supply: Public Water System Gas: Propane Gas ※A separate contract with a propane gas supplier is required for gas use. Sewage/Drainage: Septic Tank ※Installation of a septic tank is required. Installation restrictions apply. Hot Spring: Available ※Usage restrictions apply. Costs for purchasing hot spring usage facilities, etc., are the responsibility of the purchaser. ■Current Status: Vacant Lot ■Delivery: Negotiable ■Mode of Transaction: Brokerage. ■Last update date: https://list-sir.jp/lp/date
…By List Sotheby's International Realty


▽Key Features Located on the 46th floor with a southwest-facing orientation, offering excellent sunlight and panoramic views Spacious LDK (living, dining, and kitchen area) Kitchen with a pantry Hotel-style double-bowl vanity in the powder room Linen closet for storing towels and other essentials Two walk-in closets (WIC) Shoe-in closet (SIC) at the entrance Pet-friendly residence (subject to building regulations) Extensive shared facilities including concierge service, fitness room, lounge, and more Property Overview Right: Freehold. Address: 2-4-4 Dojima, Kita-ku, Osaka-shi, Osaka,Japan. Access: 10-minute walk from ” Nishi-Umeda” Station on the Osaka Metro Yotsubashi Line. Structure: Reinforced concrete, 49stories above ground with 1 below. Floor: 46th floor. Living Area: 110.70 sqm. Year built: January 2024. Maintenance Fee: 39,670 JPY/mo. Reserve Fund: 18,720 JPY/mo. Other: 2,855 JPY/mo. Management System: Full-outsourced, Daily. Current Status: Occupied. Delivery Date: Consultation. Mode of Transaction: Brokerage. Last update date: https://list-sir.jp/lp/date
…By List Sotheby's International Realty
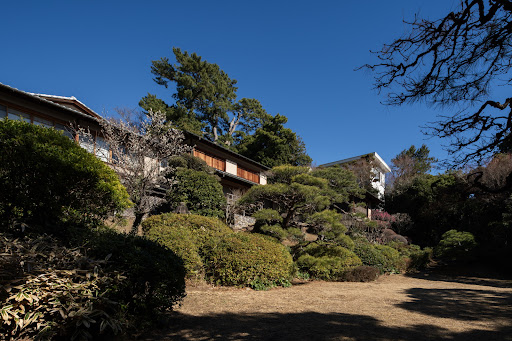


A meticulously designed guest residence overlooking Sagami Bay, Japanese gardens, Atami fireworks, and Atami Castle. This space, where traditional beauty and contemporary sensibilities coexist, possesses the dignity befitting a state guesthouse. ■Location: Hayashigaoka-cho, Atami City, Shizuoka Prefecture ■Access: 18-minute walk from JR Tokaido Line/Ito Line “Atami” Station, Approx. 5 minutes by car (approx. 1.2km) ■Land Rights: Freehold ■Land Area: Official Records 2,739.86㎡ (approx. 828.80 tsubo) Separate mineral spring land 3.30㎡ (2/99 share) ■Private Road Burden: None ■Road Access: Public road on north side, width approx. 4.4m, frontage approx. 60m ■Land Classification: Residential ■Zoning District: Type II Medium-High-Rise Residential District ■Urban Planning Area: Non-designated area ■Other Legal Restrictions: Type I High-Density District, Entertainment/Recreation District ■Building Coverage Ratio/Floor Area Ratio: 60%/200% ■Building Area: Residence Building 530.51㎡ (approx. 160.47 tsubo) Tea Room Building 176.99㎡ (approx. 53.53 tsubo) Separate Annexes: Residence 62.40㎡, Garage 23.45㎡, Rest Area 9.92㎡ ■Floor Plan: 11LDK ■Structure: Residential Building - Wood/Reinforced Concrete, Tile/Copper Roofing, 2 Stories Tea Room Building - Wooden Structure, Copper Roofing, Single Story ■Construction Date: Residential Building - June 1997, Tea Room Building - Unknown ■Construction Company: Kajima Corporation ■Hot Spring Usage Fee: ¥38,000/month Name Change Fee: ¥2.5 million ■Parking: Available ■Current Status: Vacant ■Delivery: Negotiable ■Utilities: City Gas, Public Sewer, Tokyo Electric Power Company ■Mode of Transaction: Brokerage. ■Last update date: https://list-sir.jp/lp/date
…By List Sotheby's International Realty


■Location: Iwaobetsu, Kutchan Town, Abuta District, Hokkaido ■Access: Approximately 8 minutes by car (about 3.9 km) from JR Hakodate Main Line “Kutchan” Station ■Land Use: Forest ■Land Rights: Freehold ■Land Area: 1,000.00㎡ (approx. 302.50 tsubo) as per registry ■Zoning District: None Designated ■Urban Planning Area: Semi-Urban Planning Area ■Private Road Burden: Yes (75.14 m²) ■Building Conditions: None ■Legal Restrictions: Futagoyama/Nishi-Iwaobetsu/Asahi/Hanazono Preservation District, Farmland/Forest Protection District II, Resort Landscape Priority District ■Building Coverage Ratio/Floor Area Ratio: 40%/200% ■Utilities: Water Supply: Public Water System Gas: Propane Gas ※A separate contract with a propane gas supplier is required for gas use. Sewage/Drainage: Septic Tank ※Installation of a septic tank is required. Installation restrictions apply. Hot Spring: Available ※Usage restrictions apply. Costs for purchasing hot spring usage facilities, etc., are the responsibility of the purchaser. ■Current Status: Vacant Lot ■Delivery: Negotiable ■Mode of Transaction: Brokerage. ■Last update date: https://list-sir.jp/lp/date
…By List Sotheby's International Realty


■Location: Iwaobetsu, Kutchan Town, Abuta District, Hokkaido ■Access: Approximately 8 minutes by car (about 3.9 km) from JR Hakodate Main Line “Kutchan” Station ■Land Use: Forest ■Land Rights: Freehold ■Land Area: 1,000.00㎡ (approx. 302.50 tsubo) as per registry ■Mode of Transaction: Brokerage. ■Last update date: https://list-sir.jp/lp/date ■Private Road Burden: Yes (per sq.m share) ■Zoning District: None Designated ■Urban Planning Area: Semi-Urban Planning Area ■Private Road Burden: Yes (75.14 m²) ■Building Conditions: None ■Legal Restrictions: Futagoyama/Nishi-Iwaobetsu/Asahi/Hanazono Preservation District, Farmland/Forest Protection District II, Resort Landscape Priority District ■Building Coverage Ratio/Floor Area Ratio: 40%/200% ■Utilities: Water Supply: Public Water System Gas: Propane Gas ※A separate contract with a propane gas supplier is required for gas use. Sewage/Drainage: Septic Tank ※Installation of a septic tank is required. Installation restrictions apply. Hot Spring: Available ※Usage restrictions apply. Costs for purchasing hot spring usage facilities, etc., are the responsibility of the purchaser. ■Current Status: Vacant Lot ■Delivery: Negotiable ■Mode of Transaction: Brokerage. ■Last update date: https://list-sir.jp/lp/date
…By List Sotheby's International Realty


A large, premium condominium adjacent to the highly-anticipated Azabudai Hills. From the rooms, you can overlook greenery and embassies, an environment you wouldn't expect in the heart of the city. - Equipped with a powder room for guests. - Conveniently located with the Hills Spa on the 1st floor and restaurants and a convenience store in the basement. - While conveniently located within walking distance of Azabudai Hills, it secures a quiet living environment, set one step away from the bustle of Azabudai Hills. Property Overview Right: Freehold. Address: 1-9-18 Roppongi, Minato-ku, Tokyo,Japan. Access: 4 min-walk from "Roppongi 1-chome" sta. on Tokyo Metro Namboku Line. Structure: Steel-framed reinforced concrete, 47stories above ground with 4 below. Floor: 14th floor. Living Area: 185.33 sqm. Balcony Area: 20.22 sqm. Year built: August 2012. Maintenance Fee: 110,860 JPY/mo. Reserve Fund: 54,890 JPY/mo. Management System: Full-outsourced, Daily. Current Status: Occupied. Delivery Date: Consultation. Mode of Transaction: Brokerage. Last update date: https://list-sir.jp/lp/date
…By List Sotheby's International Realty


Property Overview Right: Freehold Address: 1 Osato, Okinawa City, Okinawa, Japan Access: 11 min-walk from "Koza High School" bus stop. Structure: RC,2-stories above ground. Zoning: Category 1 exclusively low-rise residential zone. Land Area/Private road contribution: 890.33 sqm./-sqm. Living Area: 203.91 sqm. Year built: November 2010. BCR/FAR: 50/100% Current Status: Vacant. Delivery Date: Consultation. Mode of Transaction: Brokerage. Last update date: https://list-sir.jp/lp/date
…By List Sotheby's International Realty


Private pool and hot spring included. A single-story 2LDK perfect for resort living. Location: 1317-1897 Sakihara, Tomido, Ito City, Shizuoka Prefecture Access: Approx. 5 min by car from Tomido Station on the Izukyu Line Land Area: 472.00㎡ (approx. 142.78 tsubo) Land Classification: Wilderness Urban Planning: Non-designated Zoning District: Unspecified Building Coverage Ratio: 20% Floor Area Ratio: 60% Structure: Wooden frame with Galvalume steel roofing, single-story Total Floor Area: 81.15㎡ (approx. 24.54 tsubo) Floor Plan: 2LDK Construction Date: January 2026 Current Status: Vacant Handover: Negotiable Utilities: Public Water Supply, Tokyo Electric Power Company, Septic Tank, LPG Mode of Transaction: Brokerage. Last update date: https://list-sir.jp/lp/date
…By List Sotheby's International Realty


Here you'll find a living environment where you can feel the richness of nature close at hand. We take pride in this location where you can forget the hustle and bustle of the city and reclaim your own time. ■Location: Shima Kishi, Itoshima City, Fukuoka Prefecture ■Access: 17-minute walk from the “Ketsuya Branch Office” bus stop on the Ketsuya Bus Line; Approx. 18 minutes by car (approx. 9.0 km) from JR Chikuhi Line “Misakigaoka” Station ■Land Rights: Freehold ■Land Area: Official record 396.82m² (approx. 120.03 tsubo) ■Road: Public road on north side, width 4.1m, frontage 17.5m ■Private road burden: None ■Land classification: Residential land ■Zoning district: None specified ■Urban planning zone: Urbanization control area ■Building coverage ratio/Floor area ratio: 50%/80% ■Other Legal Restrictions: Kishi-Iwano District Plan ■Building Area: Official Records 156.92m² (approx. 47.47 tsubo) ■Floor Plan: 3LDK ■Structure: 2-story wooden construction ■Year Built: January 2022 ■Villa Site Management Fee: ①7,936 yen/month, Water Maintenance Fee: ②3,600 yen/month, Sewage Treatment Fee: ③100 yen/month Tank Maintenance Inspection Fee: ¥2,000/month, District Fee③: ¥100/month Total: ¥13,636/month (Tax not included) ※Separate consumption tax applies to ①②③. ■Parking: Available (2 spaces) ■Current Status: Occupied ■Delivery: Negotiable ■Facilities: Private Water Supply, Kyushu Electric Power (All-Electric), Individual Septic Tank ■Mode of Transaction: Brokerage. ■Last update date: https://list-sir.jp/lp/date
…By List Sotheby's International Realty


A pinnacle of luxury residences nestled in a quiet residential neighborhood. Spacious gardens, a living terrace, and a dining terrace create an open, airy atmosphere. ■Location: 4-chome, Fujishirodai, Suita City, Osaka Prefecture ■Access: 7-minute walk from Kita-Senri Station on the Hankyu Senri Line ■Land Rights: Freehold ■Land Area: Measured 377.25㎡ (approx. 114.11 tsubo) ■Private Road Burden: None ■Setback Area: None ■Land Classification: Residential ■Road Frontage: Public road on northwest side approx. 6.5m wide, public road on southwest side approx. 6.5m wide ■Zoning District: First Type Low-Rise Residential District ■Urban Planning: Urbanization Area ■Other Restrictions: Senri New Town District Plan / Article 22 Area / First Type High-Density District / 1.5m setback on all exterior walls / Absolute height 10m ■Building Coverage Ratio/Floor Area Ratio: 40%/80% ■Building Area: 297.31㎡ (approx. 89.93 tsubo) ■Floor Plan: 5LDK + 2S ■Structure: RC construction with underground parking + 2-story wooden structure ■Construction Date: Scheduled for August 2026 ■Building Confirmation Number: No. Trust 25-0696 ■Current Status: Unfinished (Pre-demolition) ■Delivery: Negotiable ■Utilities: Public Water Supply, Kansai Electric Power, City Gas, Public Sewer ■Mode of Transaction: Brokerage. ■Last update date: https://list-sir.jp/lp/date
…By List Sotheby's International Realty


View of the Daimonji Fire from the top-floor corner unit. ■Location: 515-14 Myokenji-mae-cho, Kamigyo Ward, Kyoto City, Kyoto Prefecture ■Transportation: 7-minute walk from Karasuma Line “Kurama-guchi” Station, 12-minute walk from “Imadegawa” Station ■Land Rights: Freehold ■Zoning: First-Class Residential District ■Exclusive Area: 70.00㎡ (approx. 21.17 tsubo) ■Balcony Area: 4.95㎡ ■Service Space Area: 0.99㎡ ■Structure: Reinforced Concrete, 5-story above ground ■Floor Level: 5th Floor ■Total Units: 23 ■Construction Date: April 2023 ■Developer: Tokyo Tatemono Co., Ltd. ■Contractor: Yō Kensetsu Co., Ltd. ■Management Company: Tokyo Tatemono Amenity Support Co., Ltd. ■Management Status: Daytime Staff / Fully Outsourced ■Management Fee: ¥27,160/month ■Repair Reserve Fund: ¥9,590/month ■Internet Usage Fee: ¥1,650/month ■Parking: Available ■Pets: Allowed (subject to detailed rules) ■Current Status: Occupied ■Delivery: Negotiable ■Remarks: Floor plan and current condition ■Mode of Transaction: Brokerage. ■Last update date: https://list-sir.jp/lp/date
…By List Sotheby's International Realty


A highly restricted location within Daisetsuzan National Park. Includes a natural pond formed by accumulated stream water. ■Location: Higashikawa Town, Kamikawa District, Hokkaido ■Access: Approximately 30 minutes by car from Asahikawa Airport (approx. 24.5 km) ■Land Classification: Forest ■Zoning: Not designated ■Urban Planning: Outside urban planning area ■Land Rights: Freehold ■Land Area: Official record 25,709 m² (approx. 7,776 tsubo) ■Road Access: Public road on south side, width approx. 2.7 m ■Private Road Burden: None ■Other Ordinances: Higashikawa Town Landscape Plan ■Building Coverage Ratio / Floor Area Ratio: Not specified ■Current Status: Vacant lot ■Delivery: Negotiable ■Utilities: Electricity, Water/Sewage, Gas: Not connected ■Development/Construction Permitted (Height restrictions apply) ■Remarks: As-is condition, no building conditions ■Mode of Transaction: Brokerage. ■Last update date: https://list-sir.jp/lp/date
…By List Sotheby's International Realty


Property Summary Land rights: Ownership Location:Higashi-Izu Town, Kamo-gun, Shizuoka Prefecture, Japan Traffic:4 minutes by car from Izu-Ogawa Station on the Izu Kyuko Line (about 1.8 km) Land category: Forest Land area/private road burden: 1,000 sq.m./sq.m. Urban planning area:Non-delineated area Building-to-land ratio/volume ratio: 20/40 Current status:Cleared land Delivery: Negotiable Transaction mode: Brokerage Contact: Nakanishi Update: https://list-sir.jp/lp/date
…By List Sotheby's International Realty


Key Features Located on the 18th floor, southwest-facing, offering excellent sunlight and open views Living room equipped with underfloor heating Ample storage space in all rooms Large shoe-in closet (SIC) provided in the entrance hall Trunk room: 1.20 sqm (included in the exclusive floor area) Shared Facilities 1st Floor: Lounge (available for private use) 14th Floor: Guest rooms 26th Floor: Sky deck Paid parking available for visitors Usage Fees Guest Room: For gatherings: ¥1,000 per hour For overnight stays: ¥8,000 per night Lounge: Waiting area & sky deck: free of charge Private reservation: ¥1,000 per hour Property Overview Right: Freehold. Address: 3-3-10 Shibuya, Shibuya-ku, Tokyo ,Japan. Access: 5 min-walk from "Shibuya" station on Tokyo Metro Ginza Line. Structure: Reinforced concrete, 26stories above ground with 2 below. Floor: 18th floor. Living Area: 82.83 sqm. Balcony Area: 4.15 sqm. Year built: March 2025. Maintenance Fee: 39,260 JPY/mo. Reserve Fund: 19,710 JPY/mo. Management System: Full-outsourced, Daily. Current Status: Vacant. Delivery Date: Consultation. Mode of Transaction: Brokerage. Last update date: https://list-sir.jp/lp/date
…By List Sotheby's International Realty


Property Overview Right: Freehold. Address: Narutakiondoyamacho, Ukyo-ku, Kyoto city, Kyoto, Japan. Access: 13 min-walk from "Utano" station on Keifuku Kitano Line. Structure: RC, 2-stories above ground. Zoning: Category I exclusively low-rise residential area. Land Area/Private road contribution: 1,988.00 sqm./95 sqm. Living Area: 330.01 sqm. Year built: August 1968. BCR/FAR: 30/60% Current Status: Vacant. Delivery Date: Consultation. Mode of Transaction: Brokerage. Last update date: https://list-sir.jp/lp/date
…By List Sotheby's International Realty


▽Key Features Hybrid base-isolated and vibration-controlled tower residence Simultaneous views of Tokyo Tower and Rainbow Bridge Located on the 33rd floor, offering an open and airy atmosphere Walk-in closet in the bedroom and storage in every room Equipped with a shoe-in closet Open kitchen seamlessly connected to the living area and views Close to the shopping facility LaLa Terrace Extensive shared amenities for residents Property Overview Right: Freehold. Address: 5-5-7 Harumi, Chuo-ku, Tokyo ,Japan. Access: 18 min-walk from ”Kachidoki” station on Toei Oedo Line. Structure: Reinforced concrete, 50stories above ground with 1 below. Floor: 33th floor. Living Area: 73.53 sqm. Balcony Area: 15.40 sqm. Year built: October 2025. Maintenance Fee: 28,380 JPY/mo. Reserve Fund: 14,350 JPY/mo. Other: 3,350 JPY/mo. Management System: Full-outsourced, Daily. Current Status: Vacant. Delivery Date: Consultation. Mode of Transaction: Brokerage. Last update date: https://list-sir.jp/lp/date
…By List Sotheby's International Realty


▽Key Features Located on the 18th floor, offering excellent views Storage space available in the utility room and each bedroom Walk-in closet (WIC) in one of the bedrooms Crank-in entrance design that keeps the living and dining area out of direct view from the entry Pet-friendly residence where you can live with your beloved family pets (subject to regulations) Property Overview Right: Freehold. Address: 2-2-2 Kitahorie, Nishi Ward, Osaka City, Osaka ,Japan. Access: 2 min-walk from ”Nishi-Ohashi” station on Osaka Metro Nagahori Tsurumi-ryokuchi Line. Structure: Reinforced concrete, 19stories above ground with 1 below. Floor: 18th floor. Living Area: 86.79 sqm. Year built: December 2024. Maintenance Fee: 19,530 JPY/mo. Reserve Fund: 13,010 JPY/mo. Other: 2,870 JPY/mo. Management System: Full-outsourced, Daily. Current Status: Occupied. Delivery Date: Consultation. Mode of Transaction: Brokerage. Last update date: https://list-sir.jp/lp/date
…By List Sotheby's International Realty

Receive by email any new listing that may match your search criteria
Your criteria :
By validating this form, you accept the general conditions of use of Le Figaro Properties.
These agencies offer a selection of luxury properties vente in Japan. Feel free to contact them for personalized assistance.
