Get early access to listings that match your criteria
Never miss an opportunity again. Our personalized alerts notify you instantly.

 English$ USD · m²


A prime location atop a cliff, overlooking Mount Fuji and overlooking Sagami Bay. Designed by Tetsushi Okada Architects. Accessible from central Tokyo in approximately 1 hour 10 minutes to 1 hour 30 minutes. Features a wealth of attractive amenities, including a sauna, a view bath, and a display garage. ■Location: Koajiro, Misaki-cho, Miura City, Kanagawa Prefecture ■Access: Keikyu Kurihama Line “Misakiguchi” Station Approx. 10 min by car (approx. 5 km) ■Land Rights: Freehold ■Land Area: 931.71 m² (approx. 281.84 tsubo) ■Private Road Maintenance: None Keikyu Kurihama Line Approx. 10-minute drive from “Misakiguchi” Station (approx. 5 km) A prime location on a cliff overlooking Mount Fuji and embracing Sagami Bay ■Designed by Tetsushi Okada Architectural Design Office ■Accessible from central Tokyo in approximately 1 hour 10 minutes to 1 hour 30 minutes ■Offers beautiful views of Mount Fuji and sunsets ■Features a wealth of distinctive amenities, including a sauna, a view bath, and a display garage ■Land Classification: Residential, Forest ■Road Access: South-facing public road, approx. 8.3 m wide, approx. 22 m frontage ■Zoning: ① Neighborhood Commercial District, ② Type 1 Residential District ■Urban Planning: Urban Development Area ■Other Legal Restrictions: ① Type 2 Height District, Aburatsubo Type 4 Scenic District (Building Coverage Ratio 40%) ② Type 1 Height District / Aburatsubo Type 4 Scenic District (Building Coverage Ratio 40%) etc. ■ Building Coverage Ratio / Floor Area Ratio: ① 80%/200%, ② 60%/200% ■ Building Area: 626.33 m² (approx. 189.46 tsubo) *Separate annex building of 5.67 m² (approx. 1.71 tsubo) ■Floor Plan: 4LDK + Storage + Machine Room + Bar + Open Space ■Structure: Reinforced concrete construction, 3 stories above ground with 1 basement level ■Construction Date: June 2023 ■Parking: Available ■Current Status: Currently used as a vacation home ■Delivery: Negotiable ■Utilities: Municipal water supply, Tokyo Electric Power Company (TEPCO), propane gas (LP gas) ■Mode of Transaction: Brokerage. ■Last update date: https://list-sir.jp/lp/date
…By List Sotheby's International Realty


Ocean view. Approximately a 3-minute drive to Fusaki Beach Resort. A luxurious living environment where you can enjoy the crisp air and gentle island breeze. The western side of Shinkawa faces the East China Sea, and the area is dotted with some of the island’s most beautiful accommodations. ■Location: Shinkawa, Ishigaki City, Okinawa Prefecture ■Access: 11-minute walk from the “Tojin no Haka” stop on the Kabira Resort Bus Line Approx. 24-minute drive (approx. 16 km) from New Ishigaki Airport ■Land Rights: Freehold ■Land Area: 448.16 m² (approx. 135.56 tsubo) ■Private Road Maintenance: None ■Land Classification: Residential ■Road Frontage: Private road on the south side, width approx. 7.0 m, frontage approx. 7 m ■Zoning: None designated ■Urban Planning: Non-designated area ■Building Coverage Ratio/Floor Area Ratio: 40%/80% ■Legal Restrictions: Kannon-do District Scenic Area ■Building Area: 165.9 m² (approx. 50.18 tsubo) ■Structure: 2-story reinforced concrete ■Floor Plan: 2LDK + Study Room ■Construction Date: April 2023 ■Current Status: Vacant ■Delivery: Negotiable ■Utilities: Municipal water, Okinawa Electric Power, propane gas, septic tank ■Mode of Transaction: Brokerage. ■Last update date: https://list-sir.jp/lp/date
…By List Sotheby's International Realty


〇 A spacious living room with large windows and a two-story atrium. 〇 A built-in garage with electric garage doors—a delight for car enthusiasts (Accommodates 4 cars *Vehicle size restrictions apply*) 〇 The second-floor balcony is fully equipped with a jacuzzi, a kitchenette, and a table and chairs 〇 Constructed by S x L Co., Ltd. (now Yamada Homes Co., Ltd.) 〇Numerous large closets allow you to live without leaving extra items on the floor 〇Equipped with a home elevator ■Location: 3-chome, Higashi-Toyonaka-cho, Toyonaka City, Osaka Prefecture ■Access: 23-minute walk from “Senri-Chuo” Station on the Kita-Osaka Kyuko Namboku Line, 22-minute walk from “Shoji” Station on the Osaka Monorail Line ■Land Title: Freehold ■Land Area: 401.54 m² (approx. 121.46 tsubo) ■Roads: Public road on the west side, approx. 6.7 m wide; public road on the southwest side, approx. 6.7 m wide ■Private Road Maintenance Obligation: None ■Land Classification: Residential ■Zoning: Type 1 Low-Rise Residential District ■Urban Planning Area: Urban Development Area ■Building Coverage Ratio/Floor Area Ratio: 40%/80% ■Other Legal Restrictions: Type 1 Height District, Higashi-Toyonaka Scenic District, Area subject to Article 22 of the Building Standards Act, etc. ■Building Area: 249.65 m² (approx. 75.51 tsubo) ■Floor Plan: 4LDK ■Structure: Reinforced concrete and steel frame with galvanized steel sheet roofing; 3 stories ■Date Built: April 2002 ■Parking: Available (4 spaces*; subject to vehicle type) ■Current Status: Vacant ■Delivery: Immediate ■Utilities: Municipal water, Kansai Electric Power, city gas, public sewer ■Remarks: In the event of any discrepancy between the drawings and the actual condition, the actual condition shall take precedence. ■Mode of Transaction: Brokerage. ■Last update date: https://list-sir.jp/lp/date
…By List Sotheby's International Realty


A private residence with one unit per floor. A penthouse with views of Tokyo Tower. A spacious 3-bedroom, 2-bathroom layout with over 136 square meters of living space. Enjoy views of Tokyo Tower from your private sky terrace. Owner-change property ◎Fixed-term lease agreement (until November 14, 2026) ◎Monthly rent: 1,950,000 yen / Annual income: 23,400,000 yen ◎ Apparent yield: Approx. 2.65% *The yield is calculated as the ratio of annual rental income (including common area maintenance fees, etc.) to the sales price, and does not include deductions for taxes, public charges, or other expenses necessary to maintain the property. Furthermore, there is no guarantee that rental income will be reliably obtained in the future. ■Location: 1-58 Azabu Nagasaka-cho, Minato-ku, Tokyo ■Access: 4-minute walk from Azabu-Juban Station (Tokyo Metro Namboku Line, Toei Oedo Line) 9-minute walk from Roppongi-itchome Station (Tokyo Metro Namboku Line, Toei Oedo Line) 12-minute walk from Roppongi Station (Tokyo Metro Hibiya Line) ■Land Rights: Freehold ■Zoning: Neighborhood Commercial District ■Exclusive Area: 136.93 m² (approx. 41.42 tsubo) ■Balcony Area: 63.21 m² ■Sky Terrace Area: 43.97 m² ■Structure: Reinforced concrete, 11 stories above ground ■Floor Level: 11th floor ■Total Units: 18 ■Construction Date: March 2023 ■Management Company: Mori Trust Residential Service Co., Ltd. ■Management Staff: Daytime shift / Full-service management ■Management Fee: 35,610 yen/month ■Repair Reserve Fund: 17,810 yen/month ■Internet Usage Fee: 1,980 yen/month ■Parking: 67,000–68,000 yen/month ■Bicycle Parking: Open-air parking 700 yen/month, Sliding rack parking 500 yen/month ■Pets: Allowed (subject to specific rules) ■Current Status: Currently rented ■Move-in Date: Negotiable ■Mode of Transaction: Brokerage. ■Last update date: https://list-sir.jp/lp/date ■License Number: Minister of Land, Infrastructure, Transport and Tourism (3) No. 8544 [Member of] Real Estate Companies Association of Japan (FRK) / National Housing Industry Association
…By List Sotheby's International Realty


Property Overview Right: Freehold. Address: 3-43-13,Nishihara,Shibuya-ku,Tokyo Access: Walk 7 min from Yoyogiuehara sta( TokyoMetro ChiyodaLine). Structure: Reinforced concrete, 3stories above ground with 1 below. Floor: 3rd floor. Living Area: 111.28 sqm. Year built: March 1977. Maintenance Fee: 36,000JPY/mo. Reserve Fund: 30,000 JPY/mo. Management System: Full outsourced, Roving Basic. Current Status: Vacant. Delivery Date: Consultation. Mode of Transaction: Brokerage. Last update date: https://list-sir.jp/lp/date
…By List Sotheby's International Realty


A large-scale residence located in a popular area of Chatan Town. 24-hour staffed management system During the day: Property manager, concierge, and cleaning staff At night: Security guards are on duty to ensure your peace of mind and comfort. This unit is suitable for both primary residence and second home use. ■Location: 1-1 Miyagi, Chatan-cho, Nakagami District, Okinawa Prefecture ■Access: Approx. 10 minutes by car (approx. 4.4 km) from the “Okinawa Minami” IC on the Okinawa Expressway Approx. 47 minutes by car (approx. 20.6 km) from Naha Airport Approx. 1-minute walk from the “Hamakawa Gyoko-mae” bus stop on the Ryukyu Bus line ■Land Rights: Freehold ■Zoning: Type 1 Residential Zone ■Exclusive Area: 75.65 m² (approx. 22.88 tsubo) ■Balcony Area: 14.80 m² (approx. 4.47 tsubo) ■Structure: Reinforced concrete, 19 stories above ground ■Floor Level: 17th floor ■Total Units: 421 ■Construction Date: January 2010 ■Developers: Daikyo Co., Ltd., Daiwa House Industry Co., Ltd. ■Contractor: Kokuba-gumi Co., Ltd. ■Management Company: Daikyo Astage Co., Ltd. ■Management Staff: Daytime staff / Full-service management ■Maintenance Fee: 16,445 yen/month ■Repair Reserve Fund: 11,650 yen/month ■Current Status: Occupied ■Parking: Available (6,600 yen/month) Total: 28,095 yen/month ■Pets: Allowed (Dogs or cats, up to 2 pets. Height must be 40 cm or less) ■Delivery Date: Negotiable ■Utilities: Municipal water, Okinawa Electric Power, Centralized propane gas, Public sewer ■Mode of Transaction: Brokerage. ■Last update date: https://list-sir.jp/lp/date
…By List Sotheby's International Realty


A brand-new, never-before-occupied unit offering panoramic views of the ocean and forest from the top floor. Located about a 40-minute drive from Naha Airport, it offers convenient access to both resort and urban amenities. Featuring a golf lounge, BBQ terrace, guest rooms, and more, the property offers a variety of shared facilities designed to support a creative lifestyle. ■Location: 577 Aza Raikam, Kitanakagusuku Village, Nakagami District, Okinawa Prefecture ■Access: Approximately 9 minutes on foot from the “AEON Mall Okinawa Raikam Arrival Gate” bus stop (served by Okinawa Bus, Ryukyu Bus, Naha Bus, and Toyo Bus); approximately 8 minutes by car from Kishaba Smart IC ■Land Rights: Freehold ■Zoning: Type 1 Residential Zone ■Structure: Reinforced concrete, 14 stories above ground ■Exclusive Area: 80.44 m² (approx. 24.33 tsubo) ■Balcony Area: 14.80 m² (approx. 4.47 tsubo) ■Floor: 14th floor ■Total Units: 129 ■Completion Date: July 2025 ■Construction and Design: Muramoto Construction Co., Ltd. ■Developer: Daiwa House Industry Co., Ltd. ■Management Status: Daytime Staff / Full-Service Management ■Maintenance Fee: 15,000 yen/month ■Management Company: Daiwa House Next Co., Ltd. ■Repair Reserve Fund: 8,000 yen/month ■Pets: To be confirmed Total: 23,000 yen/month ■Parking: Available 6,500 yen–23,000 yen/month ■Current Status: Vacant ■Delivery: Negotiable ■Mode of Transaction: Brokerage. ■Last update date: https://list-sir.jp/lp/date
…By List Sotheby's International Realty


A home where you can experience the changing seasons—featuring a sauna. Unwind and relax in the Japanese-style room with a sunken kotatsu. Dual sinks provide ample space for your morning routine. Ample storage space is provided in every room. Pets are welcome, so you can live here with your beloved family. Enjoy quiet luxury in the counter kitchen with a table. ■Location: 568-12 Yamagami, Nagakura, Karuizawa-machi, Kitasaku-gun, Nagano Prefecture, and other locations ■Access: Approximately 6 minutes by car (2.7 km) from JR Shinetsu Main Line “Naka-Karuizawa” Station; 7 minutes by car (4.6 km) from JR Hokuriku Shinkansen and Shinano Railway Line “Karuizawa” Station ■Land Rights: Freehold ■Zoning: Type 1 Residential Zone ■Urban Planning Area: Non-designated area ■Area: 106.08 m² (approx. 32.08 tsubo) ■Balcony Area: 17.98 m² (approx. 5.43 tsubo) ■Structure: 3-story reinforced concrete building with slate roofing ■Floor: 3rd floor ■Total Units: 76 ■Construction Date: July 1991 ■Floor Plan: 3LDK ■Developer: Kowa Real Estate Co., Ltd. ■Contractor: Sato Kogyo Co., Ltd. ■Management Company: Tokyu Community Co., Ltd. ■Management Staff: On-site during daytime hours ■Management Fee: 41,700 yen/month ■Repair Reserve Fund: 33,430 yen/month Total: 75,130 yen/month ■Parking: Available (on-site) 81 free parking spaces ■Pets: Allowed (subject to rules) ■Current Status: Vacant ■Delivery: Negotiable ■Mode of Transaction: Brokerage. ■Last update date: https://list-sir.jp/lp/date
…By List Sotheby's International Realty


Key Features 【Convenience】 A 10-minute walk from Tsubogawa Station. Highly convenient location for shopping, with San-A, The Big, and drugstores all within a 5-minute walk. 【Sunlight & Ventilation】 Located on the 5th floor facing southwest, offering excellent natural light and a breezy, open feel. 【Spacious Living】 A 3LDK layout with an occupied area of approx. 70 sqm, featuring storage space in all rooms. A spacious LDK of approx. 13.5 tatami mats where the family naturally gathers. 【Pet-Friendly】 A recently built condominium where you can live with your beloved pets as part of the family (building regulations apply). 【Common Facilities】 Equipped with secure auto-locking doors and delivery lockers, offering a fully managed environment unique to the premium Lions brand. Property Overview Location: 1-14-2 Tsubogawa, Naha City, Okinawa Prefecture Access: Approx. 3-minute walk from Tsubogawa bus stop (Naha Bus / Okinawa Bus) Approx. 10-minute walk from Tsubogawa Station (Yui Rail) Approx. 14-minute drive from Naha Airport Land Tenure: Freehold Zoning: Category I Residential Zone Occupied Area: 70.11 sqm (approx. 21.20 tsubo) Balcony Area: 11.28 sqm (approx. 3.41 tsubo) Structure: Reinforced Concrete (RC), 10 stories above ground Floor: 5th floor Total Units: 74 units Built in: January 2010 Developer: Daikyo Incorporated Constructor: Kokubagumi Co., Ltd. Management Company: Daikyo Astage Inc. Management System: Fully outsourced (Patrol basis) Maintenance Fee: 8,330 JPY / month Repair Reserve Fund: 8,340 JPY / month (Total Monthly Fees: 16,670 JPY) Current Status: Occupied by owner Handover: Negotiable Parking: Available (7,500 JPY / month) - Flat-surface standard car space Pet Policy: Allowed (Subject to management regulations) Utilities: Public water, Okinawa Electric Power (All-electric unit), Public sewage Note: If there are any discrepancies between the floor plan and the actual current condition, the current condition shall take precedence. Mode of Transaction: Brokerage. Last update date: https://list-sir.jp/lp/date
…By List Sotheby's International Realty


■A hotel condominium in Onna Village, Okinawa. It features ocean views and extensive shared facilities. ■Currently, this luxury hotel condominium consists of 204 units on a vast 4,000 tsubo site. ■Based on the concept of a “resort where you can live,” all units are equipped with kitchens and washer-dryers, making them ideal for long-term stays. ■ A wide variety of shared facilities, including a large public bath with a sauna, two types of pools, a restaurant, a gym, a café, and a BBQ area. ■ Located in harmony with the natural surroundings of Onna Village, you can freely enjoy moments of pure bliss. ■ Suitable for use as a vacation home or for investment purposes. ■ Address: 1055-1 Nakadomari, Onna Village, Kunigami District, Okinawa Prefecture ■ Access: Approximately 7 minutes by car (approx. 4.1 km) from the “Ishikawa IC” on the Okinawa Expressway ■ Land Rights: Freehold ■ Zoning: No designated zoning ■ Legal Restrictions: Onna Village Landscape and Community Development Plan, Landscape Ordinance ■ Exclusive Area: 56.12 m² (approx. 16.97 tsubo) ■Terrace Area: 14.40 m² (approx. 4.35 tsubo) ■Structure: Reinforced concrete construction; 12 stories above ground with 3 basement levels ■Floor: 7th floor ■Total Units: 204 ■Completion Date: December 2020 ■Developer: Sun Frontier Okinawa Co., Ltd. ■Contractor: Joint Venture between Nakamoto Kogyo Co., Ltd. and Daiko Construction Co., Ltd. ■Management Company: Housing Ginjisha Okinawa Co., Ltd. ■Hotel Operator: Sun Frontier Hotel Management Co., Ltd. ■Property Management: Patrol service / Full-service management ■Management Fee: 12,910 yen/month ■Repair Reserve Fund: 4,210 yen/month ■Hotel Management Fee: 12,510 yen/month Total: 29,630 yen/month ■Current Status: Currently operating as a hotel ■Delivery: Negotiable ■Parking: Available ■Utilities: Municipal water supply, Okinawa Electric Power, centralized propane gas, centralized septic tank ■Note: In the event of any discrepancies between the floor plans and the actual condition, the actual condition shall take precedence. ■Mode of Transaction: Brokerage. ■Last update date: https://list-sir.jp/lp/date
…By List Sotheby's International Realty


Southeast-facing living room with panoramic views of Osaka Castle Park ■ One of the few residences offering views of greenery, water, and the castle tower ■ Spacious living area with ample, convenient storage space ■ Equipped with double sink basins ■ Abundant storage including WIC and SIC ■ Privacy-conscious design with only 3 units per floor ■ Suitable for use as a second home “Tebra Key (spare key)” issuance available ■ Bright, open corner unit with expansive views in the southwest corner Property Information ■Location: 1-4-2 Katamachi, Miyakojima Ward, Osaka City, Osaka Prefecture ■Transportation: 6-minute walk from JR Tozai Line “Osakajokitadume” Station 10-minute walk from Osaka Metro Tanimachi Line “Tenmabashi” Station 10-minute walk from Osaka Metro Nagahori Tsurumi-ryokuchi Line “Kyobashi” Station Approx. 15-minute drive from Tokaido Shinkansen “Shin-Osaka” Station ■Land Rights: Freehold ■Zoning: Commercial District ■Exclusive Area: 98.08㎡ (approx. 29.66 tsubo) ■Balcony Area: 13.44㎡ + 5.07㎡ ■Service Space (Utility Equipment Installation Space) Area: 2.78㎡ ■Structure: Reinforced Concrete, 12 stories above ground ■Floor Level: 5th floor ■Total Units: 30 units ■Year Built: September 2025 ■Management Company: Nomura Real Estate Partners Co., Ltd. ■Management Status: Daytime staff / Fully outsourced ■Management Fee: ¥37,070/month ■Repair Reserve Fund: ¥15,590/month ■Maintenance Fee: ¥550/month ■Internet Fee: ¥1,045/month ■Total: ¥54,255/month ■Parking: None available. Available spaces: ¥24,500~¥35,000/month ■Pets: Allowed (subject to management regulations) ■Current Status: Vacant ■Move-in Date: Consultation ■Mode of Transaction: Brokerage. ■Last update date: https://list-sir.jp/lp/date
…By List Sotheby's International Realty


A used detached house offering views of Shonan's rich natural scenery, Mount Fuji, Enoshima Island, and Sagami Bay ▽Access 19-minute walk from Enoshima Electric Railway “Shichirigahama” Station 15-minute walk from Enoshima Electric Railway “Inamuragasaki” Station ▽Highlights 6LDK + 3 storage rooms layout Originally built by Sekisui Heim All-electric home Monitored intercom system IH-compatible system kitchen Pantry included Family closet included *Building coverage ratio relaxed for corner lot ■Location: 3-19-7 Shichirigahama Higashi, Kamakura City Kanagawa ■Access: 19-minute walk from Enoshima Electric Railway “Shichirigahama” Station 15-minute walk from Enoshima Electric Railway “Inamuragasaki” Station ■Title: Freehold ■Land Classification: Residential ■Road Width: ①Approx. 4.9m public road on northeast side ②Approx. 5.9m public road on northwest side ■Land Area (Official Records): 260.13㎡ (78.68 tsubo) ■Building Area: 193.70㎡ 1st Floor (100.23㎡) 2nd Floor (93.47㎡) ■Floor Plan: 6LDK + 3 Storage Rooms ■Structure: Lightweight Steel Frame, 2 Stories ■Construction Date: July 2021 ■Urban Planning: Urbanization Area ■Zoning District: Type 1 Low-Rise Residential District ■Other: Residential Land Development Regulation Area, Type 2 Scenic District Area subject to Building Standards Act Article 22 ■Building Coverage Ratio: 50% ■Floor Area Ratio: 80% ■Parking: Space for 2 vehicles (※Depending on vehicle type) ■Utilities: Public water supply, Electricity, All-electric system, Public sewer ■Current Status: Occupied ■Delivery: Consultation ■Mode of Transaction: Brokerage. ■Last update date: https://list-sir.jp/lp/date
…By List Sotheby's International Realty


■ Conveniently located within a 10-minute walk of multiple stations and train lines, yet situated in a quiet area along Sakurazaka, just one block back from the main street. ■ Nearby landmarks include the U.S. Embassy, the ANA InterContinental Hotel, and Suntory Hall. ■With features such as an automatic lock system and 24-hour manned security, you can enjoy a hotel-like lifestyle. ■Fully equipped with excellent common facilities, including a sky lounge with views of Tokyo Tower, a rooftop garden, guest rooms, and a drop-off area. *Major renovation work is currently underway and is scheduled to continue until around November 2026. ■Location: 1-11-12 Akasaka, Minato-ku, Tokyo ■Access: 2-minute walk from Tameike-Sanno Station (Tokyo Metro Ginza Line); 6-minute walk from Roppongi-itchome Station (Tokyo Metro Namboku Line); 9-minute walk from Toranomon Hills Station (Tokyo Metro Hibiya Line) ■Land Rights: Freehold ■Zoning: Type 2 Residential Zone ■Floor Plan: 2LDK + Walk-in Closet ■Exclusive Area: 107.48 m² (approx. 32.51 tsubo) ■Balcony Area: 22.18 m² (approx. 6.70 tsubo) ■Alcove Area: 1.80 m² (approx. 0.54 tsubo) ■Structure: Reinforced concrete construction, 26 stories above ground with 3 basement levels ■Floor: 23rd floor ■Total Units: 87 ■Completion Date: November 2009 ■Developer: Nippon Steel & Sumitomo Metal Real Estate Co., Ltd. ■Contractor: Obayashi Corporation ■Management Company: Nippon Steel & Sumitomo Metal Real Estate Community Co., Ltd. ■Management Status: Daytime staff / Full-service management ■Management Fee: 73,090 yen/month ■Repair Reserve Fund: 19,350 yen/month ■Total: 92,440 yen/month ■ Parking: Available (mechanical) 47,000 yen/month *As of April 2026 Dimensions: Length 5.3 m, Width 1.95 m, Height 2.05 m, Weight 2.4 t ■ Pets: Allowed (up to 3 dogs or cats; height under 60 cm, weight under 45 kg) ■ Current Status: Occupied ■ Handover: Negotiable ■Mode of Transaction: Brokerage. ■Last update date: https://list-sir.jp/lp/date
…By List Sotheby's International Realty
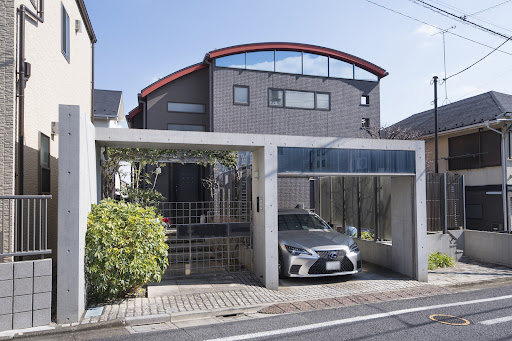


Custom-built home nestled in a quiet residential neighborhood on high ground ▽Access 10-minute walk from Senzokuike Station (Tokyu Ikegami Line) 12-minute walk from Ishikawadai Station (Tokyu Ikegami Line) ▽Recommended Features ■East-facing terraced lot offers excellent views and sunlight ■Includes 1 garage space with shutter and 2 additional car spaces ■Equipped with soundproof room and elevator ■Features a terrace and garden where you can feel the greenery despite being in the city center ■Open and airy space thanks to the double-height entrance area ■Structure: Wood and reinforced concrete construction with alloy-coated steel sheet roofing Property Information ■Location: 4-chome, Higashiyukigaya, Ota-ku, Tokyo ■Transportation: 10-minute walk from Senzokuike Station (Tokyu Ikegami Line), 12-minute walk from Ishikawadai Station (Tokyu Ikegami Line) ■Land Rights: Freehold ■Land Area: 277.39㎡ (approx. 83.91 tsubo) ■Private Road Burden: None ■Land Classification: Residential Land ■Road Access: West side public road 6m, North side private road 4m ■Urban Planning: Urbanization Area ■Zoning District: First Type Low-Rise Residential District ■Building Coverage Ratio/Floor Area Ratio: 50%/100% ■Building Area: 199.94㎡ (approx. 60.48 tsubo) ■Floor Plan: 4LDK + Service Room ■Structure: Wood/Reinforced Concrete with Galvanized Steel Roofing 2-story above ground with 1 basement level ■Year Built: April 2010 ■Current Status: Vacant ■Delivery: Consultation ■Parking: Available ■Mode of Transaction: Brokerage. ■Last update date: https://list-sir.jp/lp/date
…By List Sotheby's International Realty


Key Features Floor heating in the living room provides warmth from the feet up The living room benefits from dual-aspect windows, allowing ample natural light L-shaped kitchen with an efficient layout, offering excellent functionality Bathroom equipped with a mist sauna and ventilation/dryer system (with 24-hour ventilation) Ample storage space including a shoe-in closet (SIC), walk-in closet (WIC), and closets in each room One-time Payments (Due at Closing) Land Rent Deposit: JPY 283,560 Management Setup Fee: JPY 30,500 Repair Reserve Fund (Initial Contribution): JPY 857,700 Demolition Reserve Fund: JPY 42,660 Property Overview Right: Leasehold. Address: 380-2 Sakurazurumaru-cho, Karasuma-dori Shimodachiuri-agaru, Kamigyo-ku, Kyoto-shi, Kyoto, Japan. Access: 4 min-walk from ”Marutamachi” station on Kyoto Municipal Karasuma Line. Structure: Reinforced concrete, 5stories above ground with 1 below. Floor: 3rd floor. Living Area: 75.40 sqm. Balcony Area: 10.44 sqm. Year built: May 2026. Maintenance Fee: 31,900 JPY/mo. Reserve Fund: 19,300 JPY/mo. Other: 31,840 JPY/mo. Management System: Full-outsourced, Daily. Current Status: Under construction. Delivery Date: Consultation. Mode of Transaction: Brokerage. Last update date: https://list-sir.jp/lp/date
…By List Sotheby's International Realty


Not only as a private villa, but also as a welcoming space for guests. Full-length glass windows reflect the changing seasons into the residence, a special resort residence where you can enjoy the essence of Karuizawa as part of your everyday life. The separate guest house and annex feature a full-scale sauna and large jacuzzi. ■Location: Ogisawa, Nagakura, Karuizawa Town, Kitasaku District, Nagano Prefecture ■Access: Approx. 8 min by car (approx. 4.0 km) from Shinano Railway “Naka-Karuizawa” Station; Approx. 14 min by car (approx. 7.6 km) from Hokuriku Shinkansen/Shinano Railway “Karuizawa” Station ■Land Rights: Freehold ■Land Area: Official record 2,488㎡ (approx. 752.62 tsubo) ■Land Classification: Forest ■Zoning District: Type 1 Low-Rise Residential District ■Urban Planning Area: Non-designated area ■Roads: Private road on southwest side approx. 6.9m wide, private road on southeast side approx. 5.1m wide ■Private Road Burden: None ■Building Coverage Ratio / Floor Area Ratio: 30% [20%] / 50% [20%] ■Other Legal Restrictions: Article 22 Zone, Karuizawa Town Natural Conservation Area ■Building Area (Main Building): Official Records 275.97㎡ (approx. 83.48 tsubo) Ancillary Building Area (Guest Room Wing): Official Records 57.91㎡ (approx. 17.51 tsubo) Ancillary Building Area (Adjacent Wing): Official Records 9.0㎡ (approx. 2.72 tsubo) ■Structure: Reinforced concrete and steel frame construction with alloy-coated steel sheet roofing, 2 stories above ground with 1 basement level ■Year Built: July 2004 ■Utilities: Private water supply, individual propane gas, Chubu Electric Power, individual septic tank ■Current Status: Vacant ■Delivery: Negotiable ■Mode of Transaction: Brokerage. ■Last update date: https://list-sir.jp/lp/date
…By List Sotheby's International Realty


Within Miyakojima Shigira Resort Development Ocean-view residence adorned with red tiles ■ A residence harmonizing with the beautiful landscape of red tile roofs ■ Approximately 465 sq m (140 tsubo) garden offering flexibility for pool, vegetable garden, or jacuzzi installation ■ Spectacular ocean views and sunrise vistas from the spacious balcony ■A 3-minute walk to a coral-rich shoreline, Living in harmony with abundant nature ■Furnished with appliances, equipped with private power generation (Single-phase 100/200V, 5.5KVA output) for peace of mind even during typhoons ■Ideal for relocation, vacation homes, or corporate retreats PROPERTY OVERVIEW ■Location: Miyaguni, Ueno, Miyakojima City, Okinawa Prefecture ■Access: Approximately 15 minutes by car from Miyako Airport (approx. 9km) ■Land Rights: Freehold ■Land Area: Official Records 450.19㎡ (approx. 136.18 tsubo) ■Private Road Burden: None ■Setback: None ■Land Classification: Residential ■Road Frontage: Public road north side approx. 6m wide, public road south side approx. 10m wide ■Zoning District: No designated zoning district ■Urban Planning: Non-designated area ■Legal Restrictions: Miyakojima City Landscape Ordinance (Tourism/Resort Coexistence Landscape: Building height: 13m) ■Building Coverage Ratio/Floor Area Ratio: 60%/200% ■Building Area: Official Records 133.28㎡ (approx. 40.31 tsubo) ■Floor Plan: 2LDK ■Structure: Reinforced Concrete, 2 stories ■Year Built: April 2011 ■Parking: Available for 3 vehicles, including 1 indoor garage with electric shutter ■Current Status: Occupied ■Delivery: Consultation ■Utilities: Public water supply, Okinawa Electric Power, Individual propane gas, Individual septic tank ■Mode of Transaction: Brokerage. ■Last update date: https://list-sir.jp/lp/date
…By List Sotheby's International Realty


The panoramic view of Osaka Castle directly ahead from the LDK is a major draw. As it's a newly built, unoccupied unit, it can be delivered in brand-new condition. Exiting the elevator brings you directly to the entrance of this unit, ensuring privacy within the residence. ■Location: 1-4-2 Katamachi, Miyakojima Ward, Osaka City, Osaka Prefecture ■Transportation: 6-minute walk from JR Tozai Line “Osakajokitazume” Station, 10-minute walk from Osaka Metro Tanimachi Line “Temmabashi” Station, 10-minute walk from Osaka Metro Nagahori Tsurumi-ryokuchi Line ‘Kyobashi’ Station, approx. 15-minute drive from Tokaido Shinkansen “Shin-Osaka” Station ■Land Rights: Freehold ■Zoning: Commercial District ■Exclusive Area: 105.93㎡ (approx. 32.04 tsubo) ■Balcony Area: 7.42㎡ + 5.99㎡ (approx. 2.24 tsubo + 1.81 tsubo) ■Service Space (Utility Equipment Installation Space) Area: 2.25㎡ (approx. 0.68 tsubo) ■Structure: Reinforced concrete, 12 stories above ground ■Floor Level: 10th floor ■Total Units: 30 ■Completion Date: September 2025 ■Developer: Nomura Real Estate Development Co., Ltd. ■Contractor: Daitei Kogyo Co., Ltd. ■Management Company: Nomura Real Estate Partners Co., Ltd. ■Management Status: Daytime Staff / Fully Outsourced ■Management Fee: ¥40,040/month ■Repair Reserve Fund: ¥16,840/month ■Maintenance Fee: ¥550/month ■Internet Usage Fee: ¥1,045/month Total: ¥58,475/month ■Parking: Available, ¥24,500~¥35,000/month (as of January 2026) ■Pets: Allowed (up to 2 dogs or cats, subject to pet rules) ■Current Status: Vacant ■Move-in Date: Negotiable ■Mode of Transaction: Brokerage. ■Last update date: https://list-sir.jp/lp/date
…By List Sotheby's International Realty


Key Features ・A detached house in the Makira area, offering both tranquility and convenience, approximately a 5-minute drive from the city center. ・Exposed concrete construction combined with a skip-floor design creates a dynamic, multi-level layout with a playful sense of space. ・Just a one-minute walk to the sea, with an artificial-turf rooftop that serves as a relaxing second living area. ・A family-friendly residential environment, with Funakura Park and Makira Elementary School nearby. ・The skip-floor design allows for open sightlines, providing a sense of spaciousness beyond the actual floor area and multiple comfortable living zones. ・A highly design-focused residence suitable for use as a primary home or a vacation retreat. Property Overview Right: Freehold Address: Shinkawa, Ishigaki City, Okinawa ,Japan Access: 27 min-car from Ishigaki Airport .(approx. 18.2 km) 3-minute walk from Higashi Bus “Makira Daini Danchi-mae” stop Structure: RC,4-stories above ground. Zoning: Category 1 mid/high-rise oriented residential zone. Land Area/Private road contribution: 98.83 sqm./-sqm. Living Area: 119.77 sqm. Year built: January 2005. BCR/FAR: 60/150% Current Status: Vacant. Delivery Date: Consultation. Mode of Transaction: Brokerage. Last update date: https://list-sir.jp/lp/date
…By List Sotheby's International Realty


Prime Location in Meguro Located in the highly sought-after Ohashi area of Meguro-ku, this property offers excellent access to Shibuya and Nakameguro. Enjoy a sophisticated urban lifestyle with trendy cafes, restaurants, and lush greenery all within walking distance. Full Skeleton Renovation (Completed Dec 2025) The property has undergone an extensive skeleton renovation, meaning the interior and essential systems are brand new. It combines the reliability of a solid reinforced concrete structure with the luxury of modern design and high-end finishes. Unique Lounge Cave Experience Beyond the spacious 3LDK layout, the property features a unique Lounge Cave. This versatile space is perfect for a private wine cellar, a home theater, or a sophisticated hobby room, offering a level of privacy and style rarely found in central Tokyo. Spacious and Durable Structure With over 340 sqm of total floor area across five levels (including a basement), this RC (Reinforced Concrete) residence provides both durability and generous living space, making it an ideal choice for families or those who enjoy entertaining guests. Convenient Commute Just a 7-minute walk from Ikejiri-Ohashi Station on the Tokyu Den-en-toshi Line, providing direct and easy access to major business hubs like Shibuya, Omotesando, and Otemachi. PROPERTY OVERVIEW Location: 2-chome, Ohashi, Meguro-ku, Tokyo Access: 7-minute walk from Ikejiri-Ohashi Station (Tokyu Den-en-toshi Line) Land Tenure: Freehold Land Area: 118.92 sqm (approx. 35.97 tsubo) *Registered Private Road Area: None Land Category: Residential Land Road Access: North side public road, approx. 3.7m wide with approx. 7.3m frontage Zoning: Category II Medium-to-High-Rise Exclusive Residential District City Planning: Urbanization Area BCR / FAR: 60% / 300% Legal Restrictions: Quasi-Fire Prevention District, Category III Height Control District Total Floor Area: 346.20 sqm (approx. 104.72 tsubo) *Registered Layout: 3LDK + Lounge Cave Structure: Reinforced Concrete (RC), 4 stories above ground with 1 basement level Year Built: April 1987 (Full skeleton renovation scheduled for completion at the end of Dec 2025) Parking: Available Current Status: Vacant Handover: To be consulted Mode of Transaction: Brokerage. Last update date: https://list-sir.jp/lp/date
…By List Sotheby's International Realty


The first and second floors (partially) serve as office space, while the second (partially) and third floors are designated as residential space. Featuring a separate entrance, this custom-built home offers high flexibility, such as leasing out the office space. 【Staff Comment】 Built in May 2016, the interior condition is excellent. Featuring a spacious LDK (living/dining/kitchen) area of nearly 30 tatami mats, abundant storage, and Western-style rooms all over 7 tatami mats, every space is generously sized. The design allows for customization to fit each client's lifestyle. Located just a 5-minute walk from Tokyo Metro Ebisu Station, it enjoys a prime location within a quiet residential neighborhood lined with detached houses and condominiums. This meticulously crafted residence features parking for two cars, a traditional-style bathroom, and a sky balcony. Property Overview Right: Freehold Address: Ebisuminami, Shibuya-ku, Tokyo, Japan. Access: Walk 5 min from Ebisu sta.(Tokyo Metro Hibiya Line), Walk 7 min from Ebisu sta. (JR Yamanote Line), Walk 7 min from Daikan-yama sta.(Tokyu Toyoko Line). Structure: RC, 3-stories above ground. Zoning: Category II exclusive high and medium building residential area. Land Area/Private road contribution: 151.65 sqm./-sqm. Living Area: 224.99 sqm. Year built: June 2016. BCR/FAR: 60/160% Current Status: Occupied. Delivery Date: Consultation. Mode of Transaction: Brokerage. Last update date:https://list-sir.jp/lp/date
…By List Sotheby's International Realty


Located within the well-managed Mikasa ParkA secluded villa offering privacy Property Overview Right: Freehold Address: Karuizawa, Karuizawa-machi, Kitasaku-gun, Nagano ,Japan Access: car 13 min from Karuizawa Sta.(JR Hokuriku Shinkansen). Structure: Wood structured,2-stories above ground. Zoning: Category 1 exclusively low-rise residential zone. Land Area/Private road contribution: 1131.29 sqm./ 117 sqm. Living Area: 157.91 sqm. Year built: July 2011. BCR/FAR: 20/20% Current Status: Vacant. Delivery Date: Consultation. Mode of Transaction: Brokerage. Last update date: https://list-sir.jp/lp/date
…By List Sotheby's International Realty


A Pre-Owned Residence Nestled in the Old Karuizawa Area Where Abundant Nature and Convenience Coexist ■ Prime Location within Walking Distance of Karuizawa Station and Old Karuizawa Ginza Shopping Street ■ Private feel as the land extends beyond a private pathway from the road ■ No building restrictions, allowing construction with your preferred builder or contractor ■ Enjoy quintessential Karuizawa nature within the grounds, featuring autumn foliage and more PROPERTY OVERVIEW ■Location: Karuizawa, Karuizawa-machi, Kita-Saku District, Nagano Prefecture ■Access: Approx. 3 min by car (approx. 1.1 km) from Hokuriku Shinkansen “Karuizawa” Station ■Land Rights: Freehold ■Land Area: Official registry 929.10 m² (approx. 281.05 tsubo) ■Land Classification: Residential Land / Miscellaneous Land ■Zoning District: Low-Rise Residential District Type 1 ■Urban Planning Area: Non-Designated Area ■Other Ordinances: Scenic Beauty Preservation Law, Public Land Expansion Promotion Law, Land Development Control Law A portion of the northeast side of this property is designated for an urban planning road (Route 3-7-26 Karuizawa Chigataki Line). ■Road: Public road on northeast side Width: 6m, Frontage length: 4m, Paved ■Private road burden: None ■Building coverage ratio/Floor area ratio: 20%/20% ■Utilities: Chubu Electric Power, Individual Propane Gas, Public Water Supply The water supply pipe for this property is connected via piping through the adjacent land on the southwest side. Additionally, the water supply pipes from the adjacent lands on the northeast and southeast sides connect to and branch off from the water supply pipe within this property. (Memorandum/Easement: None) Sewage/Graywater: Requires a septic tank ■Building Area: 115.68㎡ (approx. 34.99 tsubo) ■Structure: Wooden, slate-roofed, 2-story ■Year Built: June 1970 ■Current Condition: Old house present ■Delivery:consultation (as-is condition) ■Remarks: In addition to the old house, there is an unregistered structure (approx. 22.2㎡) ■Mode of Transaction: Brokerage. ■Last update date: https://list-sir.jp/lp/date
…By List Sotheby's International Realty


▽Access Approx. 2.4 km by car from JR Muroran Main Line “Date-Monbetsu” Station ▽Recommended Features ・Design & Construction: RC HOUSE-I Series track record・Built-in furniture: Manufactured by Sapporo CONDEHOUSE ・Features a home elevator with a capacity of 3 persons and 200kg load, accommodating future barrier-free needs. ・Located midway between Sapporo and Hakodate, this “compact city” blends a rich natural environment featuring Mount Usu, Showa Shinzan, and Uchiura Bay with convenient urban amenities like hospitals and large commercial facilities. ・Surrounded by abundant tourist destinations such as Lake Toya Hot Springs and Noboribetsu Hot Springs, with excellent access to ski resorts and golf courses. ・Offers both livability and convenience, creating an attractive residential environment suited to diverse lifestyles. Surrounding Environment 【Hospitals】 ・Japanese Red Cross Date Hospital / Approx. 750m (11 min walk) 【Supermarkets】 ・Super Arcs Date Store / Approx. 450m (6 min walk) 【Convenience Stores】 ・7-Eleven Date Inter Store / Approx. 650m (10 min walk) 【Park】 ・Date History Park / Approx. 400m (5 min walk) 【Winery】 ・Ryra Vineyard & Wines / Approx. 6 min by car 【Ski Resorts】 ・Orofure Ski Resort / Approx. 20 min by car ・Rusutsu Resort Ski Area / Approx. 50 min by car ・Niseko Tokyu Grand Hirafu Ski Resort / Approx. 90 min by car 【Hot Springs】 ・Lake Toya Hot Springs / Approx. 20 min by car ・Noboribetsu Hot Springs / Approx. 40 min by car ・Jozankei Hot Springs / Approx. 80 min by car 【Golf Clubs】 ・Date Country Club / Approx. 14 min by car ・Muroran Golf Club / Approx. 17 min by car ・Windsor Great Peak of Toya / Approx. 32 min by car 【Notable Figures Associated with the Date City Area】 ・Writer: The late Tomiko Miyao ・Painter: The late Masataka Oyabu, etc. PROPERTY OVERVIEW ■Location: Umemoto-cho, Date City, Hokkaido ■Access: Approx. 2.4km by car from JR Muroran Main Line “Date-Monbetsu” Station ■Land Rights: Freehold ■Land Area: Official Records 717.57㎡ (approx. 217.06 tsubo) ■Private Road Burden: None ■Land Classification: Residential ■Road Frontage: Public road on southwest side, approx. 8.5m wide ■Zoning District: First Type Medium-High-Rise Residential District ■Urban Planning: Urbanization Area ■Building Coverage Ratio/Floor Area Ratio: 60%/200% ■Building Area: 541.61㎡ (approx. 163.83 tsubo) ■Structure: Reinforced Concrete, 3 stories ■Year Built: July 2002 ■Architectural Firm: Suga Design Planning ■Parking: Available ■Current Status: Occupied ■Delivery: Consultation ■Utilities: Public water supply, electricity, kerosene heating, public sewer ■Mode of Transaction: Brokerage. ■Last update date: https://list-sir.jp/lp/date
…By List Sotheby's International Realty


Two Hotel Buildings in Hamasaki-cho 2-chome Building A Location: Hamasaki-cho, Ishigaki City, Okinawa Access: Approximately 30 minutes by car from New Ishigaki Airport (approx. 16 km) Land Category: Residential land Land Rights: Freehold Land Area: 278.53㎡ Private Road Burden: None Road 1: Public road, southwest, approx. 8.5m width, approx. 15m frontage Road 2: Private road, northwest, approx. 5.5m width, approx. 12m frontage Zoning: Quasi-industrial zone City Planning: Urbanization promotion area Other Restrictions: Landscape Act Building Coverage Ratio: 60% Floor Area Ratio: 200% Building Area: 584.79㎡ Total Rooms: 20 rooms Structure: Reinforced concrete, 6 stories Completion Date: December 2019 Parking: Available Current Status: Hotel in operation Handover: Consultation required Facilities: EV charging, auto-lock Notes: Hotel business license acquired. If there are discrepancies between the drawings and the current condition, the current condition takes precedence. Building B Location: Hamasaki-cho, Ishigaki City, Okinawa Access: Approximately 30 minutes by car from New Ishigaki Airport (approx. 16 km) Land Category: Residential land Land Rights: Freehold Land Area: 588.63㎡ Private Road Burden: None Road 1: Public road, southeast, approx. 9.5m width, approx. 32m frontage Road 2: Public road, northeast, approx. 8.5m width, approx. 14m frontage Road 3: Private road, northwest, approx. 5.5m width, approx. 31m frontage Zoning: Quasi-industrial zone City Planning: Urbanization promotion area Other Restrictions: Landscape Act Building Coverage Ratio: 60% Floor Area Ratio: 200% Building Area: 1083.07㎡ Total Rooms: 30 rooms Structure: Reinforced concrete, 6 stories Completion Date: November 2019 Parking: Available Current Status: Hotel in operation Handover: Consultation required Facilities: EV charging, auto-lock Notes: Hotel business license acquired. If there are discrepancies between the drawings and the current condition, the current condition takes precedence. Mode of Transaction: Brokerage. Last update date: https://list-sir.jp/lp/date
…By List Sotheby's International Realty
'%20stroke='%23DDAA3A'%20stroke-width='1.909'%20stroke-linecap='square'%20stroke-linejoin='bevel'/%3e%3c/svg%3e)
Receive by email any new listing that may match your search criteria
Your criteria :
By validating this form, you accept the general conditions of use of Le Figaro Properties.
These agencies offer a selection of luxury properties vente in Japan. Feel free to contact them for personalized assistance.
