Get early access to listings that match your criteria
Never miss an opportunity again. Our personalized alerts notify you instantly.

 English$ USD · m²


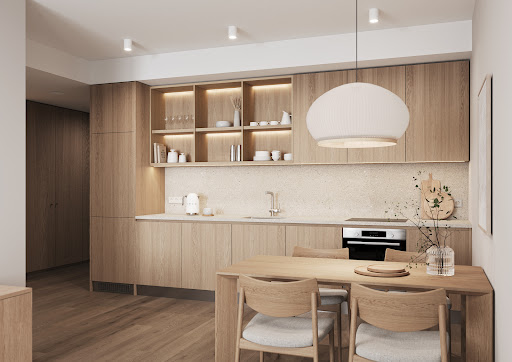
For sale: a 3-room apartment in the Harmony Home Sky Garden project in Jūrmala. The apartment features two bedrooms, including a master bedroom with a private bathroom. In total, there are two fully equipped bathrooms. A spacious living room is combined with a kitchen and offers access to a terrace. Panoramic windows open to two cardinal directions, ensuring natural light throughout the day. One of the bedrooms have access to a separate balcony. The apartment also includes a utility room for laundry and storage. Designed with a thoughtful layout, high energy efficiency, and excellent sound insulation, this apartment is the perfect choice for comfortable, modern, and high-quality living. The Harmony Home Sky Garden project combines the privacy of a detached house with the comfort of a city apartment. Its unique character is shaped by the small number of apartments, excellent sound insulation, and a private entrance for each unit. The project ensures A+ energy efficiency thanks to the Austrian-patented VST construction technology and individual heat recovery ventilation systems, which recover both heat and moisture—ensuring a consistently pleasant and healthy indoor climate while also reducing heating costs. Solar panels installed on the roof further enhance energy efficiency. The VST construction method guarantees exceptional building quality—monolithic structures with high density, precise walls, and durable construction. Factory-produced formwork with integrated engineering communications minimizes the need for additional construction work and ensures outstanding energy efficiency and sound insulation. Harmony Home Sky Garden will be completed and ready for occupancy in the 1st quarter of 2026. The golden sandy beach, just 200 meters away, is wider than in central Jūrmala and less crowded – offering peace and quiet. The Asari beach is well-equipped with paths, changing rooms, and playgrounds. A pine forest park is located directly next to the project. Kauguri center is a 10-minute drive, while Majori and Dzintari centers are just 15 minutes away – offering everything needed for daily life: grocery stores, pharmacies, kindergartens, schools, cafes, restaurants, and high-end SPA centers, as well as the renowned Dzintari Concert Hall. Both public and international schools are located within a short drive. The airport is approximately 20 minutes away. Apply for a viewing!
…By Latvia Sotheby's International Realty


4-room apartment for sale with the terrace in the Harmony Home Sky Garden project in Jūrmala. The apartment features three bedrooms, including a master bedroom with a private bathroom. In total, there are two fully equipped bathrooms. A spacious living room is combined with a kitchen and offers access to a terrace. Panoramic windows open to two cardinal directions, ensuring natural light throughout the day. One of the bedrooms have access to the green zone. The apartment also includes a utility room for laundry and storage. Designed with a thoughtful layout, high energy efficiency, and excellent sound insulation, this apartment is the perfect choice for comfortable, modern, and high-quality living. The Harmony Home Sky Garden project combines the privacy of a detached house with the comfort of a city apartment. Its unique character is shaped by the small number of apartments, excellent sound insulation, and a private entrance for each unit. The project ensures A+ energy efficiency thanks to the Austrian-patented VST construction technology and individual heat recovery ventilation systems, which recover both heat and moisture—ensuring a consistently pleasant and healthy indoor climate while also reducing heating costs. Solar panels installed on the roof further enhance energy efficiency. The VST construction method guarantees exceptional building quality—monolithic structures with high density, precise walls, and durable construction. Factory-produced formwork with integrated engineering communications minimizes the need for additional construction work and ensures outstanding energy efficiency and sound insulation. Harmony Home Sky Garden will be completed and ready for occupancy in August 2025. The golden sandy beach, just 200 meters away, is wider than in central Jūrmala and less crowded – offering peace and quiet. The Asari beach is well-equipped with paths, changing rooms, and playgrounds. A pine forest park is located directly next to the project. Kauguri center is a 10-minute drive, while Majori and Dzintari centers are just 15 minutes away – offering everything needed for daily life: grocery stores, pharmacies, kindergartens, schools, cafes, restaurants, and high-end SPA centers, as well as the renowned Dzintari Concert Hall. Both public and international schools are located within a short drive. The airport is approximately 20 minutes away.
…By Latvia Sotheby's International Realty


For sale a spacious and bright apartment in the quiet centre of Riga, at Elizabetes Street 21A. The apartment is located on the third floor of the building, with windows facing Strēlnieku Street. Total area – 157 m². The layout is well thought out and convenient: - master bedroom with en-suite bathroom and walk-in closet; - children’s room with two beds; - spacious living room combined with kitchen; - study/office; - bathroom; - guest toilet. The building at Elizabetes Street 21A is one of the most striking examples of Riga Art Nouveau architecture. It was built in 1903, designed by the renowned architect Mikhail Eisenstein, and is part of the UNESCO World Heritage area. The ornate façade, authentic details, and prestigious entrance create a unique historical atmosphere, while the staircase and common areas are excellently maintained. The location in the quiet centre provides both peace and urban convenience – within walking distance you will find architectural gems of Art Nouveau, parks, cafés, restaurants, as well as Riga city centre with its full infrastructure.
…By Latvia Sotheby's International Realty


We offer the opportunity to purchase a newly built and well-maintained private house in Dubulti, just 100 meters from the sea. The house was completed and put into operation in 2015, preserving the original facade design. The property is located on a fenced, landscaped 2087 m² area, which includes a garage for two cars and a utility room. The total area of the house is 365 m², with an additional 30 m² outdoor terrace. Layout: The first floor features an entrance hall, technical room, laundry room, kitchen with dining area and access to the terrace. There is a spacious hall with high ceilings. Additionally, there is a separate guest bedroom with its own bathroom, a relaxation area, and a sauna with a pool. On the second floor, there are four bedrooms, three of which have en-suite bathrooms, as well as an office, a wardrobe, and a utility room. Communications: City water supply and sewage. Electricity used for heating through underfloor heating on both floors. Wooden sash windows with double glazing and carved wooden ornaments. Nearby, you will find several restaurants, small shops, and a well-maintained beach.
…By Latvia Sotheby's International Realty


We offer for sale a compact and well-planned four-room apartment in the CENTRUS E building. An exclusive opportunity to purchase property in the historic centre of Riga – one of the most prestigious and sought-after locations in the city. Excellent location in the heart of Riga - the project is surrounded by the main cultural and social centers of the capital – Vērmanes Garden (4 minutes' walk), the Latvian National Opera, the Freedom Monument and Old Riga. Fully developed infrastructure is available nearby – shops, cafes, restaurants, educational and health institutions. The strategically advantageous location provides easy access to workplaces, schools and public transport, making everyday life simple and efficient. Layout and area: • Total area – 189.2 m² • Combined living area with kitchen – 51 m² • Bedroom – 14.4 m² • Bedroom – 20 m² • Bedroom – 14 m² • Bathroom – 5.6 m² • Bathroom – 6.9 m² • Bathroom – 5.3 m² • Terrace – 42.2 m² High-quality new building with modern solutions: • the building will have triple-glazed wooden aluminum windows with excellent heat and sound insulation; • floor covering – three layer parquet flooring; • electric underfloor heating in the bathroom; • central heating with radiators in the rest of the apartment; • centralized city water supply and sewerage; • remote water and heat meter reading; • energy efficiency class A, ensuring low maintenance costs and a sustainable lifestyle; • a shared storage room for bicycles and strollers is planned on the first floor of the building. Access control is planned for the rooms; • the basement of the building consists of two levels, -1 and -2, which will house parking spaces, motorcycle and bicycle parking spaces, and storage rooms, as well as electric car charging facilities. Security and living environment: • intercom system at the building entrance and individual internal station in the apartment for convenient access control; • lockable stairwell, video surveillance and a tidy, safe neighborhood; • within the project area – a well-maintained promenade that is open to the public during the day and reserved for CENTRUS residents in the evenings; • the neighborhood is quiet, family-friendly, with a good reputation and excellent infrastructure. Investment potential - the apartment is suitable for long-term rental or living, offering stable returns and potential for value appreciation. Planned improvements to transport accessibility will significantly increase the property's appeal for both living and renting. To find out more and arrange a viewing, please contact us!
…By Latvia Sotheby's International Realty


We offer for sale a compact and well-planned three-room apartment in the CENTRUS E building. An exclusive opportunity to purchase property in the historic centre of Riga – one of the most prestigious and sought-after locations in the city. Excellent location in the heart of Riga - the project is surrounded by the main cultural and social centers of the capital – Vērmanes Garden (4 minutes' walk), the Latvian National Opera, the Freedom Monument and Old Riga. Fully developed infrastructure is available nearby – shops, cafes, restaurants, educational and health institutions. The strategically advantageous location provides easy access to workplaces, schools and public transport, making everyday life simple and efficient. Layout and area: • Total area – 96 m² • Combined living area with kitchen – 32.2 m² • Bedroom – 17.2 m² • Bedroom – 19.2 m² • Bathroom – 4.3 m² • Bathroom – 4.7 m² High-quality new building with modern solutions: • the building will have triple-glazed wooden aluminum windows with excellent heat and sound insulation; • floor covering – three layer parquet flooring; • electric underfloor heating in the bathroom; • central heating with radiators in the rest of the apartment; • centralized city water supply and sewerage; • remote water and heat meter reading; • energy efficiency class A, ensuring low maintenance costs and a sustainable lifestyle; • a shared storage room for bicycles and strollers is planned on the first floor of the building. Access control is planned for the rooms; • the basement of the building consists of two levels, -1 and -2, which will house parking spaces, motorcycle and bicycle parking spaces, and storage rooms, as well as electric car charging facilities. Security and living environment: • intercom system at the building entrance and individual internal station in the apartment for convenient access control; • lockable stairwell, video surveillance and a tidy, safe neighborhood; • within the project area – a well-maintained promenade that is open to the public during the day and reserved for CENTRUS residents in the evenings; • the neighborhood is quiet, family-friendly, with a good reputation and excellent infrastructure. Investment potential - the apartment is suitable for long-term rental or living, offering stable returns and potential for value appreciation. Planned improvements to transport accessibility will significantly increase the property's appeal for both living and renting. To find out more and arrange a viewing, please contact us!
…By Latvia Sotheby's International Realty


We offer for purchase an exclusive 4-room apartment in the prestigious "Philosopher Residence" project – a gem on the 19th floor with breathtaking panoramic views of Old Riga, the Daugava River, Zunda Towers, and the parks of Āgenskalns with the Panorama Ferris Wheel. This 129 sqm apartment, with a spacious 34 sqm terrace, is fully equipped with high-quality interior finishes and furniture, ensuring top-level comfort and elegance. Thoughtful and Comfortable Layout: Spacious living room with panoramic windows offering a view of Old Riga, seamlessly connected to a Scavolini designer kitchen, equipped with top-tier appliances and designer furniture. Master bedroom with a private bathroom and walk-in closet. Two additional rooms, suitable as bedrooms, an office, or a relaxation area. Second fully equipped bathroom with modern sanitary fittings. Large terrace, perfect for enjoying sunrises and sunsets over the city skyline, peaceful breakfasts, or evening cocktails. Top Quality and Exclusive Design: 3-meter high ceilings, creating a sense of spaciousness and light. Natural wood flooring, exclusive tiles, and premium-class furniture. Custom-designed lighting solutions. Large panoramic windows, ensuring natural light and an unparalleled view of the city. "Philosopher Residence" – Ultimate Comfort and Security: Concierge services, providing maximum convenience for residents. A++ energy-efficient windows with excellent sound and thermal insulation. Individual heating and cooling system with advanced climate control. Ventilation and air exchange system. Security system with 24/7 surveillance and monitoring. Elegantly designed entrance hall with high ceilings, lounge areas, and a library. Prime Location: 20-minute walk to Old Riga. 15-minute drive to the international airport. 20 minutes from the seaside resort town of Jūrmala and a golf course. Close to business centers, prestigious educational institutions, restaurants, and shopping centers. Additional Amenities: Underground parking with direct elevator access included in the price. Guest parking, ensuring easy access for your visitors. Landscaped surroundings with green areas and relaxation spots. A Great Long-Term Investment: This apartment is an ideal choice for those seeking a prestigious home that also represents a solid long-term investment. With premium-quality finishes, energy-efficient technologies, and a highly desirable location, this property will maintain its high market value and offer stable income through long-term rental opportunities. As Pārdaugava continues to develop its infrastructure and business centers, this is one of the most promising investment areas in Riga. Call or write to arrange a viewing and discuss individual transaction terms!
…By Latvia Sotheby's International Realty


We offer for reservation and purchase a penthouse apartment with 3 bedrooms in the development Heart of Hanza in the very center of Riga city. The multi-apartment development Heart of Hanza is located in the very heart of Riga - on Hanzas Street 3b- between the pearls of Riga Art Nouveau architecture and the modern business quarters of Skanste street region. The apartment with 3 bedrooms is located on the 7/7th floor of a residential building, its total area is 326,6 sq.m. (of which - the useful area is 210,1 sq.m., the terrace is 116,5 sq.m.). For an additional payment - 40,000 EUR, it is possible to buy an underground parking space, a storage room will cost an additional -10,000 EUR, a motorcycle storage space - 7,000 EUR. We currently offer to reserve apartments by signing a reservation contract (paying 20% of the property value). The development Heart of Hanza is located on Hanzas Street 3b in Riga and will be put into operation in 2026, and it will be an energy-efficient, A-class residential building with modern and comfortable 127 apartments and commercial spaces on the 1st floor of the building. We offer apartments with an area from 45 to 350 sq.m., or commercial areas from 350 sq.m. The location of the development is very convenient, and it is located in the protection zone of the Quiet Center and the UNESCO World Heritage Historic Center of Riga, in the region of urban monuments of national significance. The location guarantees convenient city infrastructure and the possibility of receiving services within walking distance. It is possible to install an individual air cooling system for each apartment until the cooling pipelines and risers are built for the entrance node of the apartment. The apartments will have a heating system with a heating unit/center in the basement of the building and Purmo radiators as heating elements in the apartments. It is possible to purchase a complete finish from the developer, for an additional fee of 1000 - 1200 eur/m2, by concluding a separate finishing contract. Most of the apartments are equipped with balconies and terraces with an area of 4 sq.m. up to 125 sq.m. The apartments will have street panoramic windows, which will ensure enough daylight in each apartment. The project architects, in cooperation with the developer, have made sure that the project is a safe and green urban oasis for families with children, where it is planned to create a green recreation area with greenery, well-equipped rest areas and a children's playground in the closed yard of the house, and the nice, cozy yard is not intended for car traffic and for placement. Energy efficiency and residents' comfort are essential quality parameters for choosing an apartment for purchase and living here. High-quality thermal insulation materials ensuring high energy efficiency are used in construction, where an autonomous ventilation/recovery system with heat energy recovery is planned in each apartment, ensuring maximum energy efficiency and comfort with the lowest possible consumption of energy resources. The location of the Heart of Hanza in the Quiet Center region, with a high level of energy efficiency ambition and laconic architecture - will be attractive to both a modern and dynamic business person and families with children.
…By Latvia Sotheby's International Realty


We offer for reservation and purchase apartment with 4 bedrooms in the development Heart of Hanza in the very center of Riga city. The multi-apartment development Heart of Hanza is located in the very heart of Riga - on Hanzas Street 3b between the pearls of Riga Art Nouveau architecture and the modern business quarters of Skanste street region. The apartment with 4 bedrooms is located on the 5/7th floor of a residential building, its total area is 151,8 sq.m. (of which - the useful area is 131,6 sq.m., the terrace is 20,2 sq.m.). For an additional payment - 40,000 EUR, it is possible to buy an underground parking space, a storage room will cost an additional -10,000 EUR, a motorcycle storage space - 7,000 EUR. We currently offer to reserve apartments by signing a reservation contract (paying 20% of the property value). The development Heart of Hanza is located on Hanzas Street 3b in Riga and will be put into operation in 2026, and it will be an energy-efficient, A-class residential building with modern and comfortable 127 apartments and commercial spaces on the 1st floor of the building. We offer apartments with an area from 45 to 350 sq.m., or commercial areas from 350 sq.m. The location of the development is very convenient, and it is located in the protection zone of the Quiet Center and the UNESCO World Heritage Historic Center of Riga, in the region of urban monuments of national significance. The location guarantees convenient city infrastructure and the possibility of receiving services within walking distance. It is possible to install an individual air cooling system for each apartment until the cooling pipelines and risers are built for the entrance node of the apartment. The apartments will have a heating system with a heating unit/center in the basement of the building and Purmo radiators as heating elements in the apartments. It is possible to purchase a complete finish from the developer, for an additional fee of 1000 - 1200 eur/m2, by concluding a separate finishing contract. Most of the apartments are equipped with balconies and terraces with an area of 4 sq.m. up to 125 sq.m. The apartments will have street panoramic windows, which will ensure enough daylight in each apartment. The project architects, in cooperation with the developer, have made sure that the project is a safe and green urban oasis for families with children, where it is planned to create a green recreation area with greenery, well-equipped rest areas and a children's playground in the closed yard of the house, and the nice, cozy yard is not intended for car traffic and for placement. Energy efficiency and residents' comfort are essential quality parameters for choosing an apartment for purchase and living here. High-quality thermal insulation materials ensuring high energy efficiency are used in construction, where an autonomous ventilation/recovery system with heat energy recovery is planned in each apartment, ensuring maximum energy efficiency and comfort with the lowest possible consumption of energy resources. The location of the Heart of Hanza in the Quiet Center region, with a high level of energy efficiency ambition and laconic architecture - will be attractive to both a modern and dynamic business person and families with children.
…By Latvia Sotheby's International Realty


An elegant, and modern top-floor apartment for sale in the quiet center of Riga. The apartment is located in the new project Lofts&Rosegold, access to the apartment is provided by an elevator, which opens on the 7th floor only for the owners of the apartment ortheir guests. The apartment has a spacious living room combined with a kitchen and an exit to the terrace, a master bedroom with a private bathroom equipped with a shower/steam sauna and a glazed wardrobe, two additional bedrooms, a study, a bathroom, a guest toilet and a very comfortable utility room. A TV is built into the ceiling of the master bedroom, which can be lowered or raised to the required viewing height. There is a great view of the Magdalena quarter and the Quiet Center of Riga from the living room, while from the master bedroom a well-kept courtyard. The apartment has a built-in kitchen with an island system and high-quality Miele appliances. The apartment has an integrated sound system with hidden built-in speakers that fit into the overall design and provide excellent audio quality in every room. A sound system is also installed on the terrace. The built-in automatically adjustable lighting system adapts to the brightness of the outdoor light, ensuring optimal lighting conditions. The apartment has efficient ventilation and air conditioning systems that provide fresh and comfortable air in terms of temperature. The smart home system in the apartment allows remote control of lighting, temperature and security using a phone application. It is possible to get to the terrace or balcony from each room. All communications of the city of Riga are available, individual meters are installed, optical internet is available. Security in the project is ensured by 24/7 live security - concierge, closed and guarded territory, as well as video surveillance. Underground parking for 2 cars is available. The project Lofts&Rosegold combines the philosophy of "Scandinavian style" and happy life, which fills this project with harmony and togetherness. Here, architectural styles from different eras reveal and complement each other. The spacious and elegant hall/lobby acts asa center of attraction, the availability of commercial space expands the opportunities of the residents of the block, while the residents support entrepreneurs who operate under the roof of one common building. The project Lofts&Rosegold is located in the prestigious embassy district, surrounded by well-maintained, green parks (Kronvalda Park, Viesturdārzs), prestigious restaurants and the most sophisticated houses and offices in Riga. The developed infrastructure, easy access to both the main city traffic roads and household services are the added value of this part ofRiga. Riga 10th and Riga 13th high schools, Stockholm School of Economics in Riga, RIMI XXX Supermarket, Maxima X Supermarket, and several restaurants (Riviere, Buberts, Rossini, Farm, M'archers, etc.) are five minutes away from the property, ten minutes away is the new Skanste business and residential quarter, Rimi sports center and Andrejosta marina.
…By Latvia Sotheby's International Realty


Offered two-room apartment in Old Riga, Valnu Street 21. The building has been completely reconstructed, all communications have been changed, the staircase has been renovated, a new elevator has been built, the facade of the house has been restored. The apartment has just been completely renovated with new parquet flooring, very sunny and bright, with a comfortable and practical layout. Total area 82 m2. The apartment has a hallway with a large built-in wardrobe, a spacious living room with a separate kitchen area, 1 single isolated bedroom with a separate wardrobe room, a large bathroom with a shower cabin and WC. Utility payments in both winter and summer from 100,-EUR to 150,- EUR. It is also offered to use the basement-storage space. Very good infrastructure, excellent location
…By Latvia Sotheby's International Realty


Spacious Apartment for Sale in Prestigious Villa Milia, Jurmala We offer you the opportunity to purchase a spacious apartment in the prestigious Villa Milia project located in Jurmala. This 167,4 m² apartment, complete with an 151,5 m² garden, is perfect for creating your dream home near the beach. It ha a g ray finish, allowing you to design the interior to your own taste with a possible layout with f our bedrooms with each of the having a separate bethroom, living room, and k itchen with dining area. The property is situated in a fantastic location, in the h eart of Jurmala with only 100 meters from the beach. Within a few minute walk to Dzintari Forest Park, Dzintari Concert Hall and Promenade. Villa Milia offers a unique living experience with all the necessary comfort and convenience, along with close access to nature and various entertainment options. If you are interested in this opportunity, please contact us to learn more or to arrange a viewing.
…By Latvia Sotheby's International Realty


For Sale: Exclusive Apartment near Kalnciema Quarter, Āgenskalns – Riga A rare opportunity to own a uniquely designed, fully furnished 4-room attic apartment in one of Riga’s most desirable and historic neighborhoods – Āgenskalns. Located in a fully renovated brick building near the vibrant Kalnciema Quarter, this exceptional home perfectly combines timeless elegance, architectural charm, and modern-day comfort. Property Highlights: Thoughtfully planned layout: 3 bedrooms, spacious living area, 2 bathrooms, utility room Non-standard mansard apartment with high ceilings and abundant natural light Fully furnished with custom-designed furniture and premium appliances – move-in ready Oak parquet flooring, restored original wooden doors, custom-made wooden windows in line with the historic character Kitchen crafted with bespoke design – Dekton countertops, brass and matte acrylic fronts, premium Bosch and Liebherr appliances (including BioFresh fridge and ice-maker), integrated BWT water filter system Projector in the living area instead of a TV, individually designed storage solutions and lighting (including designer pieces by Aromas Del Campo and Petite Friture) Master bedroom with a glass-partitioned walk-in wardrobe featuring custom accent cabinetry Designer bathrooms with high-end sanitary ware by Kohler, Artis, and a luxurious Aquatica bathtub Retro-style radiators throughout the apartment Building & Amenities: Fully renovated brick building in a quiet courtyard Private, gated territory with remote-controlled access Two designated parking spaces and a private basement storage room – included in the price Landscaped courtyard with a green relaxation area and BBQ zone Gas heating with separate meters for full cost control Location: Sought-after Āgenskalns area – rich in architecture, green parks, and cultural life A few steps from Kalnciema Quarter – artisan markets, cafes, and cultural events Excellent public transport connections and easy access to both the city center and Jurmala Nearby schools, gyms, shops, parks, Kipsala beach and all daily conveniences This is a truly distinctive property for a discerning buyer who values individuality, premium materials, thoughtful design, and a location with lasting value.
…By Latvia Sotheby's International Realty


Away from the noise and rush of the city, surrounded by pine trees, the Sunīši village has, over the past fifteen years, developed into a harmonious and family-friendly environment. Here you can enjoy the beauty of nature, fresh air, and true tranquility — just a few minutes’ drive from Riga. We are offering a modern, high-quality private house on Maijrožu Street, thoughtfully designed with comfort and well-being in mind. Only premium construction and finishing materials have been used, ensuring durability and timeless aesthetics. The total living area is 234 m², with a layout carefully planned for convenience: 1st floor: spacious living room with an open-plan kitchen, office, bathroom, garage for two cars, and access to the terrace; 2nd floor: four bedrooms and two bathrooms, providing comfort for the whole family. A well-maintained garden with shrubs, fruit trees, and an automatic irrigation system offers the charm of countryside living right at home. The house features gas heating and a private water supply, ensuring independence and easy maintenance.
…By Latvia Sotheby's International Realty


We offer for sale an elegant and spacious private residence located in the prestigious “Mārsilu” community, beautifully situated on the shore of Lake Mazais Baltezers — an ideal choice for those who appreciate nature, tranquility, and a high standard of living. The property consists of two buildings — the main house and a guest house, as well as a well-maintained land plot of 1300 m². The main house is designed in a modern style with classic elements, creating a harmonious and welcoming atmosphere. Only high-quality and durable materials were used in the construction and finishing, ensuring both lasting value and refined aesthetics. Layout: 1st floor: - Spacious living room combined with a kitchen area, - Large panoramic windows overlooking the landscaped garden, - Walk-in wardrobe, - Enclosed and heated terrace with a roof — perfect for year-round relaxation, - Garage for two cars, - Boiler and utility room. 2nd floor: - Office, - Two children’s bedrooms, - Bathroom, - Master bedroom with a private balcony, walk-in wardrobe, and en-suite bathroom. 3rd floor: Recently built and can be customized according to the new owner’s preferences — ideal for creating additional bedrooms, a gym, recreation room, home cinema, or workspace. The guest house (100 sq.m.) features a spacious living room, a separate kitchen, and a bathroom with a shower, ensuring full comfort for visiting guests. The property’s grounds are beautifully landscaped, creating a harmonious and aesthetically refined environment. The garden combines modern landscape design with an oriental touch, where the main accents are bonsai trees and carefully selected greenery. Additional amenities and surroundings: The entire “Mārsilu” residential area is equipped with central utilities — water, sewage, gas, and electricity. Residents enjoy access to a well-maintained swimming area on the shore of Lake Mazais Baltezers, offering a serene and picturesque environment for swimming, sunbathing, and relaxation.
…By Latvia Sotheby's International Realty


NOBLE Residence We offer to purchase 4 bedroom apartment in development NOBLE Residence in Jurmala, on Dzintaru prospectus 19. The club-type apartment development NOBLE Residence is located in the prestigious district of Jurmala, in Dzintari, next to the beach and to the the city park. Nearby the Dzintari concert hall, Jomas street promenade and all service providers necessary for everyday life. The development NOBLE Residence features 19 spacious apartments, located on three floors with a roof terrace and includes an underground floor - for parking and storage rooms, as well as SPA and recreation area services. Residents of the NOBLE Residence project will have various opportunities and advantages, where by choosing apartments on the 1st floor, the owner of each apartment will have beautiful terraces at their disposal and a wonderful opportunity to create their own cozy garden. The advantage of the 2nd floor - more spacious apartments, with the possibility of combining even larger areas and beautiful outdoor terraces. For owners of 3rd floor penthouses, the apartments are arranged on two levels - the first level houses living rooms and bathrooms, while the roof floor is intended for usable roof terraces and roof gardens. The lobby of the apartment building will be a unique space, designed as a luxurious and sophisticated waiting area, with a concierge office and a green corner for the residents and guests of the house. Excellent layouts, modern construction and finishing materials, fast internet and the resort town environment will guarantee the residents of the house a comfortable life in absolute comfort. The usable area of the apartments will vary from 89.90 - 252.4 sq.m. plus terraces, balconies and roof terraces, as well as - land plots for the use of the first floor owners. The planned ceiling height in the apartments is from 3.50 - 3.70 meters. Available apartments with 2-4 bedrooms. The developer offers apartments for purchase without final finishing. If necessary, it is possible to agree on final finishing with the developer for an additional fee. The total area of the building is 4116.50 sq.m., the useful area of the apartments for sale - 2797.40 sq.m. (plus balconies and terraces), 35 underground parking spaces will be available for purchase - each place is 65,000 EUR and 19 storage rooms for 25,000 EUR each. Buyers can currently reserve apartments by paying 20% of the total purchase value. The project is started in July 2025 and will be completed by the start of the summer of 2027. Project architect Zane Tetere-Sulce, interior and exterior authors OAD architectural and design firm. More detailed information about the project - upon request.
…By Latvia Sotheby's International Realty


Land plot of 2415 m2, for sale, with an approved single-storey residential private house construction project, as well as the construction of the house with complete interior finishing, in a quiet, new private house area in the village of Sunīši, Garkalne parish, in a picturesque location on the banks of the Great Jugla River. Currently, infrastructure improvement works are taking place around the land plot. There will be an asphalted, illuminated driveway with sidewalks leading to the house. The total area of the residential building is 182 m2. The house consists of a living room combined with a kitchen, a guest toilet, a bathroom with a shower, 2 bedrooms, a laundry room combined with a utility room, as well as a master bedroom with a bathroom and a walk-in closet. The house is fully designed in a BIM environment (Building Information Modeling - a 3D module that contains all the information about the construction - materials, equipment, etc.). The private house will be built using cross-laminated timber (CLT) and glue-laminated timber (GLT) structures, which provide the presence of natural materials, a healthy environment, and sustainable use of materials in the living space. The facade of the building will be clad with thermal wood cladding from Thermory - one of the largest producers of thermally modified wood. The roof material is Rukki metal roofing with solar panels on the southern side. The pavement will be made of Klinker bricks. High-quality outdoor lighting. AJAX wireless security systems and detectors. The building is classified as an A energy-efficient building. The heating system is an air heat pump, water from a deep well, and sewage - a biological sedimentation tank. The interior flooring is made of natural linoleum from the company Forbo, which does not contain plasticizers and synthetic additives. The exposed CLT panels on the walls provide a warm, ecological, and cozy living environment. The planned fireplace in the living room will add to the coziness. The house will be fully furnished and equipped with sanitary ware. The high-quality kitchen equipment from the German manufacturer Bauformat is equipped with built-in AEG appliances - an oven, stove, dishwasher, refrigerator, freezer, wine cabinet, built-in coffee machine. The digital passport and the 3D model of the house will provide an accurate inventory of house details and a summary of the maintenance and updates to be performed during the house maintenance period.
…By Latvia Sotheby's International Realty


We offer a high-quality brick private house for sale in an excellent location – Mārupē, just a few steps from the Spice shopping center and close to Riga Airport. The property features a spacious living area with five bedrooms, a large living room, a recreation room, and a kitchen area. In addition to the main house, the estate includes a leisure building with a fireplace, indoor swimming pool, and sauna, providing comfort and relaxation throughout the year. The landscaped garden with decorative plants, conifer trees, a small decorative pond, and a gazebo creates a harmonious and peaceful environment for family leisure. The house was built in 2004 using high-quality concrete, brick, and wooden materials, with concrete ceilings. The property is connected to all city utilities and equipped with a gas heating system, ensuring a comfortable and modern lifestyle. This house offers comfort, privacy, and the opportunity to enjoy life in a quiet, green area while remaining close to city amenities. An ideal choice for a family seeking a high-quality home in Mārupe!
…By Latvia Sotheby's International Realty


We offer to purchase an exclusive, modern and spacious apartment in Riga, in one of the greenest districts of the city - Mežciems, in a special project-built house on Malienas Street. Near the forest and lakes. Shopping centers, restaurants, cultural and recreational areas are nearby. The spacious apartment has a practical and well-thought-out layout: two bedrooms, a living room combined with a kitchen and a dining area, a utility room, two bathrooms - bathrooms, a recreation room, a large loggia. The apartment has a fireplace. The apartment is fully furnished. The ceiling height is 3.15 meters. The modern interior with bright accents creates an atmosphere of warmth and coziness. There is parking for two cars in the basement. A private elevator has been built from the car "parking" to the apartment. The apartment has heated floors, large windows, from which a peaceful view opens. A modern apartment in a good location – a great choice
…By Latvia Sotheby's International Realty


The house is a permanent structure built in accordance with classic high-quality construction standards that have been proven over centuries. 4 floors. Building area – 700 m². Land plot – 1800 m². The layout of the house is designed for comfortable living for a large family, without limiting anyone's space or amenities. The building even has a second kitchen. The house has 5 bedrooms with their own bathrooms, a total of 7 bathrooms, 2 kitchens, a living room with a fireplace, several recreation rooms, a laundry room, a swimming pool with hydromassage, a Turkish bath, a gym – this area is designed as a spa zone, utility rooms and a garage. Two ventilation systems, gas heating, water supply, local sewerage. More information about the property is available upon individual request.
…By Latvia Sotheby's International Realty


A massive territory surrounded by dense forests, four majestic buildings adorned with hunting-inspired elements, as well as a charming lake- the “Novadnieki-Robežnieki” estate is perfect for hunting and true nature enthusiasts. The entire territory of the property consists of a whopping 96,4 hectares and is located in Jelgava county, Eleja parish, just a few kilometers away from the Latvian-Lithuanian border. When entering the “Novadnieki-Robežnieki” territory, a large parking lot and four majestic buildings, connected by paved paths, arise in the middle of a green field. The first building that meets the eye is the dwelling house, a stunning 378,5-square-meter home that features a truly particular element- a pointy tower that creates the impression of glamour and opulence. The interior design maintains this luxurious atmosphere, incorporating such elements as lush chandeliers, ornamented beds, and sofas, covered in detailed fabrics. In addition to its glamorous aura, the essence of the home is also dominated by hunting-inspired characteristics. The walls are covered in taxidermy pieces, such as moose and goats, the most impressive of which is undoubtedly the massive body of a bear that stands proudly in the living room. When exiting the dwelling house, a paved path connects the home to its relaxing neighboring building- the sauna. The sauna is equipped with kitchen appliances, showers, a cozy table, and chairs, creating the perfect atmosphere for unwinding with your family or within a close group of friends. The estate additionally includes two buildings for farming purposes- a 261,3 square meter building that serves as a warehouse, as well as a garage. Lastly, a great privilege of the property is also the large horse stall and the soothing pond, which provides for an incredible swim after the blazing hot sauna. Enveloped by a lush forest, the enormous territory of “Novadnieki-Robežnieki” will undeniably provide hunting, idyllic and harmonious living standards amid nature, all while offering utmost comfort and functionality within the modern dwelling house and the practical adjacent buildings. A land lease agreement is in force until 11 February 2030 for 212.07 ha of adjacent state-owned land. The purpose of use of the land is keeping, breeding and captive use of red deer and other herbivores in fenced areas. The entire area is landscaped and equipped with the necessary facilities for the keeping of deer and other animals. At present, the total number of fallow deer and stag deer in the area is approximately 300-400.
…By Latvia Sotheby's International Realty


Closer to nature – closer to the sky" – this motto perfectly captures the essence of this unique residence, situated on the highest floor of Skanstes Nami. Here, luxury, comfort, and spaciousness blend seamlessly with breathtaking panoramic views. The apartment's expansive interiors, large terrace, and enclosed loggia offer the opportunity to experience all four seasons from a higher perspective, transforming everyday life into a refined living experience. With a total area of 409 m², this exceptional home spans two levels, providing both privacy and ample space for comfortable living and entertaining. On the first level, a spacious living room with panoramic windows offers a stunning view of the vibrant cityscape, creating the sensation that Riga is at your feet. Adjacent to it, an elegant dining area with a kitchen combines design and functionality, making it the perfect space for both family meals and hosting guests. This level also features a luxurious bedroom with a private bathroom and two spacious walk-in closets, a utility room, and an additional multifunctional space, ideal for use as a home office, library, or cozy creative corner. Additional restrooms and a separate utility area further enhance practicality and everyday convenience. A second home office and a generously sized living area with access to an enclosed loggia complete the first level, providing even more flexibility and comfort. The second level is dedicated to relaxation and entertainment, featuring a billiards room, a sauna with a shower, and a small home office for creative pursuits. Additionally, a second bedroom with a walk-in closet is thoughtfully situated on this floor, ensuring optimal comfort and privacy. One of the apartment’s most outstanding features is its open-air terrace (79 m²) and enclosed loggia (23 m²), offering an unparalleled opportunity to embrace an outdoor lifestyle in the heart of the city. For added convenience, two underground parking spaces and a storage unit are included in the property price. Located in one of Riga’s most prestigious developments – Skanstes Virsotnes, this residence offers a secure and comfortable environment for its residents. The complex features a gated, landscaped green area with dedicated relaxation spots and two children's playgrounds, along with 24/7 security and surveillance, ensuring maximum safety and peace of mind. The prime location is one of the property’s greatest advantages. Nearby, you’ll find Arena Riga, the Olympic Sports Center, shops, parks, schools, and restaurants, providing everything needed for a convenient and high-quality lifestyle. Riga’s city center is just a 10–15 minute drive away, while the Old Town is within a 20-minute walk.
…By Latvia Sotheby's International Realty


Unique modernist home in Riga – a masterpiece of architecture and design. We offer a rare opportunity to acquire an exclusive private residence in Riga, the capital of Latvia, located in Bieriņi – one of the greenest neighborhoods near the city center. This property combines modernist architecture with natural materials and a meticulously designed interior, creating a harmonious and cozy atmosphere. The property includes: Main residential house – 220.5 m² Yoga and relaxation house – 110.1 m² Pool and technical area – 114.9 m² Landscaped and greened land plot – 2232 m² Interior concept and design: The home features exposed concrete finishes combined with solid larch wood details and Latgale ceramics, creating a natural yet stylish ambiance. The interior design focuses on warmth and visual lightness, using integrated functional furniture, a minimalistic selection of objects, and various lighting scenarios. The kitchen is one of the few accents that aligns tonally with the exposed concrete. Bathroom finishes combined with LED lighting evoke a golden, countryside-home feel. In the yoga and work house, a traditional log sauna is embedded into the concrete structure, while the central wall is adorned with the Garuda Mudra symbol – in Hindu mythology, representing inner freedom and energy balance. Architectural and decorative highlights: • The façade and interior are inspired by modernist traditions, blending natural materials with elements of architectural history • Ceiling painting by artist Neonilla Medvedeva adds artistic value to the interior • Latgale Venus wooden sculptures placed at the entrance symbolize joy and movement • Swimming pool with decorative stone – serves as both a sculptural element, a meditation spot, and a play area for children This home is a perfect choice for those who appreciate the art of architecture and interior design, functionality, and a harmonious living environment.
…By Latvia Sotheby's International Realty


A comfortable and cozy house in the dune area in Dubultos. This house has everything for a convenient and comfortable life by the sea. A great sunny living room with a fireplace and access to the orangery and outdoor terrace for enjoying your morning coffee. Separate kitchen, equipped with everything you need, spacious bathroom, utility room and wardrobe. On the second floor of the building, there are 4 comfortable bedrooms with access to balconies, 2 wardrobe rooms and a spacious bathroom. Sunny plot with rest area on the south sunny side. In the yard, a shed for 1 car and a warehouse. Asphalted street, just a few meters to the beach. District with excellent infrastructure. Shops, school, kindergarten, music and art school, cafes and restaurants are nearby. Also polyclinic and other medical services, one minute away. Bus terminus and railway station Dubulti are nearby. A great choice for life by the sea!
…By Latvia Sotheby's International Realty


The embodiment of prestige and luxury, the Quiet Center district of Riga is widely known for its most pronounced characteristic- its collection of Art Nouveau buildings. This property in Andreja Pumpura Street 5, built in 1905, is a stunning reflection of this architecture style, as well as one of the sets in which the Latvian soviet movie “A Photo of a Woman and a Wild Boar” was filmed. An example of gorgeous early 20th-century architecture and fascinating history, the colossal 14-room apartment is now available for admirers of opulence and exclusivity. When making your way up to the upper floors of the residential building, you are faced with a magnificent apartment, 600 square meters in size. The living room is decorated with historical marble columns, tall ceilings, golden chandeliers, as well as couches, adorned with detailed fabric. The floors of the rooms are embellished with precise drawings and patterns, thus radiating a historical aura throughout the apartment. The first floor is where the dining room, the office, the kitchen, as well as the three bedrooms, equipped with their own bathrooms, are located. The second floor consists of rooms that maintain a cozy feeling in the home, as well as provide several opportunities for relaxation and leisure- a sauna, guest bedrooms, a rest room, and even a room containing a pool table. The third floor is mostly technical, containing a gas boiler, and an air conditioning and ventilation system, providing modern and functional additions to the antique atmosphere. The Quiet Center has earned the reputation of one of the most prestigious and luxurious districts in Riga since the 20th century. This approval can mainly be attributed to the buildings’ magnificent architectural style, green spaces, parks, and, undeniably, fine dining. The area offers pleasant and convenient living conditions for those who wish to spend their everyday lives close to restaurants, bars, and shops while simultaneously being away from the hustle and bustle of the busy part of the city center. The charming apartment at Andreja Pumpura Street 5 will undoubtedly ensure an elegant lifestyle in its enchanting rooms, as well as in the surrounding prestigious neighborhood.
…By Latvia Sotheby's International Realty
'%20stroke='%23DDAA3A'%20stroke-width='1.909'%20stroke-linecap='square'%20stroke-linejoin='bevel'/%3e%3c/svg%3e)
Receive by email any new listing that may match your search criteria
Your criteria :
By validating this form, you accept the general conditions of use of Le Figaro Properties.
These agencies offer a selection of luxury properties vente in Latvia. Feel free to contact them for personalized assistance.
