Get early access to listings that match your criteria
Never miss an opportunity again. Our personalized alerts notify you instantly.

 English$ USD · m²


Nestled amidst the serene beauty of Kea Island’s countryside, this enchanting stone house is a true treasure waiting to be discovered. Set on a vast expanse of over 5000 m², the property is surrounded by olive trees and vibrant Cycladic flora, painting a picture of tranquility and timeless elegance. Lovingly renovated to honor its traditional roots, this home exudes warmth and authenticity. Every stone seems to tell a story, every corner an invitation to unwind. The tasteful restoration has preserved the soul of the house while offering comfort and functionality for modern living. From the moment you arrive, you’ll be captivated by the rustic charm and the peaceful atmosphere that makes this home a sanctuary. Step outside and let your gaze wander over the rolling countryside. The views stretch endlessly, offering a sense of freedom and connection to nature. This is a place to live slowly, savoring each moment. Despite its serene setting, this property is wonderfully located. Just a five-minute drive brings you to Otzia Beach, with its inviting waters and sandy shores, perfect for lazy afternoons by the sea. The lively port of Vourkari is equally close, brimming with charming tavernas, boutique shops, and all the conveniences you could need. Whether you're enjoying a meal by the water or mingling with locals and sailors, life here is vibrant and fulfilling. The house also includes a 14 m² storage room, perfect for stashing away outdoor equipment or personal treasures. But the true appeal of this property lies in the lifestyle it offers—a harmonious blend of tradition, natural beauty, and island living. If you’ve been dreaming of a retreat where you can reconnect with nature and yourself, this house is your dream come true. Kea Island is calling—come and fall in love with this timeless haven.
…By Houses In Greece.com


Perched on a prime location, this stunning villa offers uninterrupted views of the shimmering Aegean Sea, with the Cyclades islands in the distance. Experience the magic of dawn as the sun rises through the oak trees, casting a golden hue over the landscape and filling your home with natural light. This villa provides a perfect balance of seclusion and luxury, ensuring absolute privacy while still being a 15 to 20 min drive to the best that Kea has to offer. With a spacious 350m² layout, this villa is a masterpiece of contemporary architecture, featuring high-end finishes, expansive living spaces, and floor-to-ceiling windows that blend indoor and outdoor living. The property boasts a large terrace perfect for al fresco dining, an infinity pool overlooking the sea, and beautifully landscaped outdoor spaces that enhance the natural beauty of the surroundings.
…By Houses In Greece.com


Welcome to this amazing Villa, the location, the view and its beautiful design! Nestling neatly into its superior position commanding an exhilarating view all around, you will be captivated on arrival by this elegant Villa. A warm welcome awaits you within this magnificent home with its spacious and beautifully designed lounge area, spacious sunny terraces, shaded lounges around the pool perfect for enjoying the breathtaking view of the Aegean and the Cyclades as well as the unique landscapes of this preserved island. A few minutes drive from the most outstanding sandy beaches of the island ( most of them on the East side of Kea) and a 15 minute drive to Ioulis, the picturesque village and capital of the island.
…By Houses In Greece.com


A modern project, just a few steps away from the lovely beach of Koundouros, in Kea. The 577sq.m. in-cave property sits on a sloped plot of 5,430sq.m. and spans 3 levels. Designed by a renowned architect, it features skylights and vertical openings that provide ample natural light and unique sea views, even from the living areas. The main entrance is on the upper level and connects to the rest of the house via a staircase and internal elevator. The main level of 249sq.m. includes an open-plan living/dining area and a modern kitchen with immediate access to the outdoor areas and the swimming pool. This level also includes the master bedroom with a walk-in closet. The lower level of 300sq.m. offers 4 spacious en-suites bedrooms, each with access to the terrace and the second swimming pool. Additionally, there are ancillary spaces, such as a TV and laundry room, maid’s quarters and parking spaces. Both outdoor and indoor areas are designed to be in complete harmony with the natural landscape showcasing clean-cut lines and modern aesthetics. The completion will take place 14 months after contract signing. A one-of- a kind project in the quaint area of Koundouros.
…By Barnes Greece


A wonderful, unfinished residence with beautiful views of Otzias Bay in Kea. The property spans a total of 236sq.m. and is situated on a plot of 8,100sq.m. It features a living/dining area with a fireplace, a kitchen, 1 master bedroom with an en-suite bathroom and walk-in closet, 2 additional en-suite bedrooms, and a storage room. Outdoors, the residence offers seating areas with a BBQ and ample parking space. An intriguing option located very close to Otzias beach in Kea.
…By Barnes Greece

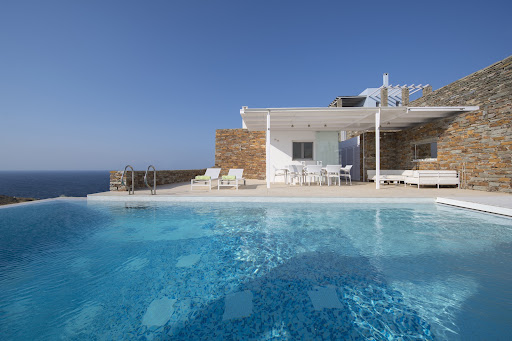


Set into the hillsides of Kea overlooking the open Aegean and the historic Kefalas peninsula, this contemporary stone residence is positioned approximately 65 metres above sea level and just 200 metres from the shoreline. The house faces uninterrupted views across the water and the rugged northeastern coastline of the island, where the dry terrain and exposed rock formations remain largely untouched. Constructed in local stone and whitewashed volumes, the architecture follows the contours of the hillside rather than imposing upon it. Long horizontal lines, shaded terraces and sheltered outdoor spaces create a gradual transition between the interior and the surrounding landscape, while the restrained palette of pale timber, natural stone and soft earth tones reflects the character of Kea itself. The principal living spaces are arranged in an open-plan layout oriented entirely towards the sea. Wide openings draw natural light deep into the interiors throughout the day, while subtle shifts in level and material allow the sitting area, dining space and kitchen to retain a quiet sense of separation within the overall openness of the house. Large sliding panels allow the terraces and interior rooms to function as one continuous environment during the warmer months, with natural airflow moving through the property from the sea-facing side towards the sheltered rear courtyards. Four bedrooms are positioned to maximise privacy, light and connection to the landscape, each with its own bathroom and direct access to terraces or open sea views. The interiors remain deliberately understated, allowing the changing colours of the water, sky and surrounding stone to define the atmosphere of the rooms. In the early morning, light moves softly across pale floors and white surfaces, while the warmer tones of late afternoon settle gradually onto the stone walls surrounding the terraces. At the centre of the outdoor spaces, the heated swimming pool extends horizontally along the seaward façade, aligned visually with the horizon beyond. Around it, a series of shaded and open terraces create distinct exterior living areas throughout the day, framed by stone walls, pergolas and the natural slope of the hillside. The positioning of the residence also provides protection from stronger northern winds while preserving uninterrupted views towards the sea. The surrounding landscape remains raw and characteristically Cycladic, with dry hillsides, low vegetation and exposed geological textures extending towards the coast below. Beyond the property, the Kefalas peninsula carries archaeological significance as one of the earliest organised settlements of Cycladic civilisation, adding a quiet historical depth to the setting without disturbing its sense of isolation. As evening settles across the island, the terraces become almost entirely silent apart from the movement of wind across the hillside and the distant sound of the sea below. The final light remains visible across the horizon long after sunset, reflected softly across the water and the pale stone surfaces of the house. Eligible for the Greek Golden Visa and Non Dom Programme.
…By Greece Sotheby's International Realty


Phoebe occupies a commanding waterfront position in Melissaki on the island of Kea, set directly above the shoreline with uninterrupted west-facing views across the Aegean. The property is arranged so that the sea remains present throughout, both visually and acoustically, while its elevated position allows the house to follow the natural contours of the coastline. From the terraces and principal rooms, the horizon extends across open water, while the changing afternoon light becomes a defining characteristic of the setting. Built across two levels and finished in a restrained palette of local stone, timber and pale surfaces, the villa has been designed around a continuous relationship between interior and exterior spaces. Covered terraces run along the main façade, creating a sequence of shaded and open areas that respond naturally to the climate and orientation of the site. The architecture remains simple and grounded, allowing the position of the house and the surrounding seascape to define the atmosphere. The upper level contains the principal living spaces, where the kitchen, dining area and sitting room are arranged in an open-plan layout facing the sea. Large openings connect directly to the terraces, allowing natural light and sea air to move freely through the interiors. The materials remain intentionally understated, with white-painted timber ceilings and neutral finishes reflecting the brightness of the island landscape. The result is a series of spaces that feel closely connected to the outdoors throughout the year. Five bedrooms are arranged on the lower level, many benefiting from direct access to private outdoor areas facing the water. The accommodation follows the same architectural language as the rest of the house, prioritising comfort, natural ventilation and a strong connection to the surrounding environment. A secondary kitchen on this level allows the accommodation to function with a degree of independence, making the layout particularly well suited to extended stays. Approximately 200 sqm (2,153 sqft) of terraces extend across the property, unfolding gradually towards the coastline below. The outdoor spaces are integrated into the architecture rather than treated as separate areas, creating a natural continuation of the living environment. The infinity pool is positioned to face directly towards the sea, reinforcing the uninterrupted relationship between the house and the horizon beyond. The landscaping follows the character of the surrounding Kea coastline, with the property integrated into the natural terrain rather than separated from it. Direct access to the water further strengthens this connection, allowing the house to engage closely with its waterfront setting while maintaining privacy and seclusion. Although peaceful and discreet, the property remains within easy reach of the port and the island’s main village. The combination of its waterfront position, west-facing orientation and direct relationship with the coastline creates a residence that is defined as much by its setting as by the architecture itself. As evening approaches, the light settles across the bay and the horizon becomes the dominant feature of the view, with the sea extending uninterrupted beyond the terraces.
…By Greece Sotheby's International Realty


A lovely villa with stunning views in the area of Kambi in Kea. The 314sq.m. property is built on a plot of 2.050sq.m. and it is walking distance from the beach of Kambi. The ground floor consists of a living/dining area, an open-plan kitchen, 2 en-suite bedrooms, 1 additional bedroom, 1 bathroom and a WC. On the upper floor there is a separate house of 80sq.m. that offers a living/dining area with a fireplace, an open-plan kitchen and 2 bedrooms that share 1 bathroom. There is also an independent guesthouse as well as a maid’s room. Outdoors there an infinity swimming pool enjoying wonderful sunset views, and plenty of shaded and protected from the winds sitting areas, as well as 2 BBQs and a spacious parking area. A lovely property with wonderful views in the area of Kambi, in Kea.
…By Barnes Greece


A beautiful stone-built residence with a sea view, situated in a central yet quiet location in Vourkari of Kea. The property, covering 245sq.m., is located on a 4,359sq.m. plot and is developed on multiple levels. It consists of a living/dining room with a fireplace and access to a spacious veranda with multiple seating areas and includes 1 master bedroom with an en-suite bathroom, 1 en-suite bedroom, 3 additional bedrooms, 2 bathrooms, a kitchenette, and a study. A traditional property, fully integrated with the surroundings, in Vourkari of Kea.
…By Barnes Greece


A privileged plot, a few meters from the sea, in the area of Otzias. This sloped plot of 16,669sq.m. is buildable and offers a building permit. A seaside property with unlimited views of the Aegean Sea, in an up-coming area of Kea.
…By Barnes Greece
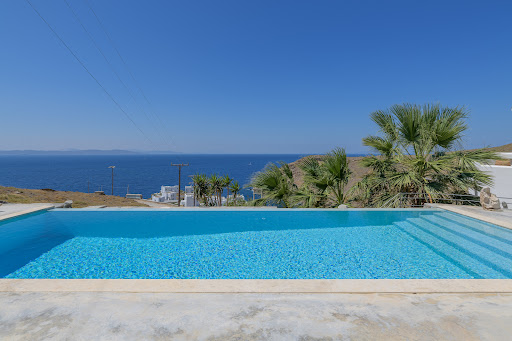


A beautiful maisonette in the area of Melissaki, in Kea. The 200sq.m. maisonette is built on a 2060sq.m. plot, offering a nice view towards the sea and the breathtaking sunset. It’s situated close to the port and to Xyla beach, one of the most famous beaches of the island. The upper level consists of a living area with a fireplace, a dining area and an open-plan kitchen. The living area has access to the swimming pool and the BBQ area. On the lower level there is a master bedroom with its bathroom, 1 en-suite bedroom and 2 bedrooms that share 1 bathroom, as well as a storage room. All rooms have access to a veranda with sea views. Outdoors there is a swimming pool with a shaded sitting area, a BBQ and a wood-fired oven. The property also provides a parking area. A detached maisonette with a nice view in Kea.
…By Barnes Greece


A unique stone-built property on the beach of Sykamia in Kea. The 495sq.m. property is built on a plot of 19.000sq.m. and offers direct access to the sea. It is a residential complex that consists of 3 houses, 2 separate suites and a staff house. In total the property offers 6 bedrooms, 6 bathrooms as well as a fully equipped staff house. Outdoors there is an impressive 75sq.m. swimming pool, a pergola shaded bar, various dining and sitting areas, a BBQ and parking. There is also a potential to build more square meters. A truly unique property in one of the most beautiful beaches of the island.
…By Barnes Greece


A lovely modern detached house with a stunning sea view, on a hillside full of olive trees, in the region of Astra in Kea. The house consists of 300sq.m. and is built on two levels, on a plot of 4500sq.m. It offers 5 bedrooms with wonderful sea views, 3 bathrooms, a cozy living room with a fireplace, a large bright dining room and an equipped kitchen. In the exterior space, there is a BBQ area, a dining table and a lovely 55sq.m. swimming pool with unlimited sea view. A very nice property on the beautiful island of Kea with a unique view of the Aegean Sea.
…By Barnes Greece


An exceptional plot with unobstructed sea views, located in Mavro Abeli of Kea. The property has a total area of 56,473sq.m. and it is buildable. A prime property with many development possibilities on the island of Kea.
…By Barnes Greece


Set on a hillside overlooking the Aegean on Kea, Elissa is a stone-built residence shaped by the island’s landscape and architectural traditions. The elevated position creates wide views across the surrounding countryside and towards the sea beyond, while the use of local materials allows the house to sit naturally within its setting. From throughout the property, the landscape unfolds in layers, with terraced slopes gradually giving way to the open horizon. Extending across 254 sqm (2,734 sqft) on a 4,272 sqm (45,983 sqft) plot, the villa has been designed with a clear emphasis on simplicity, proportion and connection to its surroundings. Stone façades, shaded outdoor areas and restrained interiors reflect the character of Kea’s traditional architecture, while the overall layout encourages a natural flow between interior and exterior spaces throughout the warmer months. The principal living areas are arranged in an open-plan configuration, creating a sense of continuity between the kitchen, dining and sitting areas. A palette of natural materials, soft tones and timber detailing contributes to an atmosphere that feels relaxed and unforced. Large openings frame the surrounding views and allow daylight to move gradually through the interiors across the course of the day, while the elevated position benefits from natural airflow during the summer season. Accommodation comprises five bedrooms arranged to balance privacy with direct access to the surrounding outdoor spaces. Several rooms open onto terraces overlooking the landscape and sea, while an independent guest studio with its own kitchen and bathroom provides additional flexibility for visitors or extended stays. Throughout the house, the emphasis remains on comfort, simplicity and an ongoing visual connection to the setting. Outdoor spaces form an integral part of the property, unfolding across a series of terraces that follow the natural topography of the site. The 55 sqm infinity pool is positioned to take full advantage of the elevated outlook, reinforcing the visual connection between the property and the sea beyond. Shaded and open-air areas are distributed throughout the grounds, creating a variety of settings that respond to the changing light and conditions throughout the day. Kea has long been appreciated for its more understated Cycladic character, combining traditional villages, walking trails and a varied coastline within easy reach of Athens. While peaceful and private, the property remains conveniently positioned for access to beaches, local amenities and the island’s harbour. The architecture, scale and setting of Elissa create a residence that feels closely tied to the landscape around it. As the light softens across the hillside towards evening, the changing colours of the sea and surrounding terrain become a constant presence throughout the property.
…By Greece Sotheby's International Realty


A unique property, entirely built in stone, located on the beautiful Sykamia beach on the island of Kea. The 495 m² property sits on a 19,000 m² plot, offering direct access to the beach. The estate consists of 3 independent houses, 2 suites, and a staff house. In total, it has 6 bedrooms, 6 bathrooms, and a fully equipped staff house. The outdoor area features an impressive 75 m² pool, a shaded bar, several lounging areas, dining spaces, a barbecue area, and parking. Additionally, there is the possibility to extend the construction with additional square meters. A stunning property on one of the island's most beautiful beaches.
…By Annonceur International


Dive into a sanctuary of tranquility in Koundouros, where stunning sea views and memorable sunsets await you. This exceptional estate features two luxury villas, each offering four en-suite bedrooms to ensure privacy and comfort. With a total of nine elegantly appointed rooms and contemporary bathrooms, each space is designed to capture the essence of the seascape.The property boasts high-end kitchens, convivial dining areas, and outdoor terraces perfect for al fresco dining or simply relaxing. A grand private pool, surrounded by sun loungers, promises absolute relaxation against the backdrop of the azure panorama and magical sunsets.Activity enthusiasts will delight in the on-site basketball court and nearby water sports options. Greek culinary delights are just a two-minute drive away, offering authentic seaside dining experiences.This estate represents the perfect union of luxury, privacy, and convenience, ideal for family vacations, a holiday rental investment, or a peaceful permanent residence. An exclusive living experience where every moment is an invitation to savor the beauty of Kea.
…By Annonceur International


A stunning villa boasting breathtaking sea views, ideally located in Tris Ammoudies, Kea.Spanning 400 sq.m. on a 4,245 sq.m. plot, this exceptional property is arranged over three levels:Main Level: Spacious living and dining area with a fireplace, a fully equipped kitchen, 2 bedrooms sharing a bathroom, and a guest W.C.Upper Level: Master suite featuring a sitting area and a generous veranda.Lower Level: Additional living/dining area, kitchen, laundry room, storage space, and two suites, each with two large bedrooms and en suite bathrooms.Additionally, the property offers a separate maid’s quarters with a kitchen and bathroom.A true gem, just steps from the beach, offering privacy, comfort, and spectacular views.Plot Area: 4,245 m² | Villa Size: 400 m² | Levels: 3 | Bedrooms: 7 | E.P.C.: C
…By Annonceur International


The Villa is located in the North West part of Kea, a beautiful and cosmopolitan island that is full of positive energy. The location is perfect for anyone looking to get away from the hustle and bustle of city life, as it offers protection from the north wind and calming vibes.Since Kea is an accessible island with friendly locals, it's only an hour away from Lavrio port in eastern Attica!The 2006 villa is conveniently located on a hill with a stunning view of the crystal-clear waters of a quiet bay. It's only a 15-minute drive away from Vourkari, where you can find the island's yachting marina and lively oceanfront scene with restaurants, taverns, cafes, bars, shops selling vintage clothes and furniture.This 296 m2 villa is nothing short of extraordinary, made with quiet natural local stone and luxury modern interiors. The outdoor area complete with a 75 m2 swimming pool and spacious terraces creates an inviting open concept feel between the interior, exterior areas and the natural landscape - perfect for hosting guests!This location is perfect for tennis and football lovers of all ages, with a 5x5 foot pitch and tennis court. The fully air-conditioned villa has enough space to comfortably host 8 people in the main building--one master bedroom, two regular bedrooms, and one smaller room--as well as hosting guests in a separate guest quarters complete with kitchen and bathroom.The kitchen and living room are situated on the ground floor, above the bedrooms. With top-notch outdoor furniture, you can bask in the sun and take in unforgettable views of Vourkari Bay and its rolling hills. The large wooden kitchen table is perfect for everyone to gather around after a long day spent swimming or playing tennis/football under sunny skies.The amenities of the villa include but are not limited to: air-conditioning in all rooms, TV and DVD players, sound system inside and outside of the house, fully equipped kitchen areas with dishwasher and refrigerator , Wi-Fi, telephone service , parking , pool access , football pitch and tennis court.One of the best parts about staying in this villa is that it includes a kitchen with an indoor dining area. This space is perfect for socializing and preparing delicious meals, and it comes equipped with all the necessary utensils. If you'd rather dine outdoors, there's also a cozy outdoor dining area that seats 10 people. Plus, there's a grill and wooden oven available for use!Make magical moments by the fire or in the living room during Fall and Winter. Our Sunlit, elegant living room has big windows and comfortable sofas - perfect for a romantic evening.The villa's distinct location, together with its idyllic views and amenities, make it a perfect place for families or groups of friends. Kea is a unique destination, with a different landscape and architecture than other islands in the Cyclades. It is characterized by earthy tones, elegant architecture and vines and fruit trees descending right down to the sea.
…By Annonceur International


Discover a rare gem: a beachfront villa that epitomizes privacy and tranquility. Situated steps from a secluded beach, this exceptional property offers panoramic sea views and an idyllic setting for unforgettable vacations. Designed with autonomy in mind, the villa is thoughtfully divided into two independent levels, each with its own private entrance and outdoor spaces. The upper level features the main living area, while the lower level offers a fully independent suite. Connected solely by an elegant external stone staircase, both levels boast spacious terraces, perfect for soaking in the serene coastal ambiance.
…By Annonceur International


Melissaki – Luxurious Holiday Residence with Direct Access to the CoastlineA luxurious holiday residence of 206 sq.m., completed in 2017, enjoying direct access to the coastline and breathtaking panoramic views over the Aegean Sea.The property features a 45 sq.m. private swimming pool and is ideally positioned on the western coastline of the island of Kea, offering uninterrupted sea views and spectacular sunsets.Combining traditional Cycladic architecture with modern comforts and contemporary amenities, the residence offers a unique setting for relaxation and privacy, while enjoying magnificent views of the endless blue of the Aegean, with the sea located just 60 metres away.Spread over two levels, the residence enjoys unobstructed sea and sunset views from both floors. It has an independent entrance from the parking area of the complex, as well as a spacious terrace and a private garden.The Residence Features:1 Master Bedroom with en-suite bathroom3 additional bedrooms, located on the ground floor2 bathrooms1 independent studio with its own private terrace and gardenSpacious open-plan living and dining area with fireplaceFully equipped kitchenStorage roomParking spaceAn exceptional holiday home offering privacy, comfort and unparalleled sea views, ideal for enjoying the beauty and tranquility of Kea Island.Contact Information:Tel.: +30 210 725 5653, Contact phone: 2107255653, email: [email protected]
…By Annonceur International


Discover an exclusive waterfront retreat on the peaceful shores of Melissaki, just moments from the vibrant heart of Kea. This exceptional villa boasts a prime location with panoramic sea views and private steps leading directly to the crystal-clear waters below.Spread over two spacious levels, the villa offers a seamless blend of indoor and outdoor living. The upper floor features a fully equipped modern kitchen, a cosy living room with a fireplace, and direct access to the private pool and expansive terraces. The lower level offers a second kitchenette and five elegant bedrooms—ideal for hosting family or guests.With 200 m² of landscaped terraces, a sparkling pool, and unobstructed views of the Aegean, the outdoor areas are made for both relaxation and entertaining. Whether you're seeking peaceful seclusion or lively gatherings, this property offers the perfect setting for unforgettable moments.A rare opportunity to enjoy luxury and tranquility in one of the most beautiful corners of Kea Island.
…By Annonceur International


Nestled on the western side of Kea Island, this subterranean residence occupies the historic site of old stone warehouses once used for loading goods onto boats in a sheltered bay. The complex, previously converted into a restaurant, has been meticulously redesigned to cater to the needs of tranquil summer living, seamlessly blending with the natural landscape.Architectural FeaturesAccess and Layout:Entry to the property is from the higher part of the plot through a light ramp that leads into the ground, establishing the main circulation axis.A glass pivoting door opens into an interior garden illuminated from the ceiling, replacing the old dark kitchens.The central axis branches off to one side leading to a spacious living area encompassing a kitchen, dining room, and living room, all directly connected to the courtyard through large sliding doors.The other side leads to two ensuite bedrooms situated behind a curved stone wall with narrow, linear windows and cupolas providing natural light to the service spaces.Guest House:The layout is completed with a guest house adjacent to the bedrooms, featuring a separate entrance and an impressive low horizontal opening that offers horizon views from the bed's height.Outdoor SpacesThe extensive outdoor area, bordering the sea, includes a large terrace with an irregular shape that follows the natural rock lines, discreetly divided into separate sections. The outdoor living area, adjacent to the interior living spaces, is shaded by two tensile canopies. A tiered path leads directly to a small beach, offering easy access to the sea.Materials and FinishesThe dominant material throughout the building is the local natural stone from the original warehouse, giving the structure the appearance of dry-stone walls interspersed with interior and exterior spaces.Floors are finished with cement in a sand color, while extensive earthen surfaces on the terrace and roof integrate the building into the arid island landscape.The interior features dark shades with modern gray partition walls, black metal details and frames, and fixed furniture made of black stone and walnut.Furnishings and Environmental ConsiderationsThe furnishings are minimal and lightweight, in the same dark tones as the building, with the exception of vibrant orange central sofas in the living room and guest house.The building harmonizes with the landscape through its organic lines, planted roof, and natural materiality.Additionally, it is equipped with an energy management system to minimize its environmental footprint and a household desalination unit to utilize its seaside location without burdening the water reserves of the fragile island ecosystem.This residence exemplifies a perfect blend of traditional architecture and modern design, providing a serene retreat that respects and enhances its natural surroundings.
…By Annonceur International


Rare opportunity to acquire over 65,000 m² of elevated hillside land on beautiful Kéa Island, Greece, positioned above the prestigious OneandOnly Kéa Island resort. This exceptional property offers sweeping Aegean Sea views, privacy, and strong potential for a luxury private estate, family compound, boutique retreat, or long-term investment. The land is made up of two independent buildable parcels of approximately 35,000 m² and 30,000 m², giving future owners flexibility for development or resale. Located in one of the Cyclades' most promising luxury destinations, Kéa is known for its natural beauty, crystal-clear waters, peaceful atmosphere, and easy access from Athens. A rare landholding in a truly special location.
…By Annonceur International


For Sale: Iconic 393 sq.m. Stone-Built Villa with Unobstructed Views in Koundouros, Kea (Tzia)Description:Discover the pinnacle of luxury living in an impressive 392.56 sq.m. villa located on the idyllic island of Kea, the gateway to the Cyclades. Boasting a perfect southwest orientation that guarantees mesmerizing sunsets, this property is a true oasis of tranquility and elegance. Originally constructed in 1992, the estate was enhanced in 2020 with the addition of two independent guest suites and a large outdoor swimming pool. In 2024, a full, high-end renovation was completed using modern, ultra-premium materials.The Kea Experience (The Sailing Paradise):Just a breath away from Athens and Athens International Airport Eleftherios Venizelos, Kea offers a premium island sanctuary. Featuring a dramatic geological landscape, picturesque bays, unique hiking trails, and traditional Cycladic architecture, the island is experiencing rapidly growing investment interest. It stands as a top-tier destination for luxury yachts, centered around the wind-sheltered bays of Koundouros and Vourkari.Property Layout:1. Main Residence (3 Levels):Upper Floor (Traditional Stone-Built Windmill style): Master bedroom with an en-suite bathroom, authentic stone floors, grand French doors, and a massive 50 sq.m. front veranda offering unobstructed, panoramic views over the bay.Ground Floor: An imposing living room with a stone-built fireplace, an elegant dining area with hardwood flooring, a fully equipped kitchen, and 1 bathroom. Flanking the living spaces are two massive verandas: the left terrace (100 sq.m.) features a built-in BBQ and a traditional wood-fired oven, while the right terrace (150 sq.m.) hosts the luxurious swimming pool (10 x 5 m.), a pool bar, and an outdoor dining area.Lower Floor: 2 comfortable bedrooms (one featuring a stone fireplace) with their own dedicated en-suite bathrooms, and a cozy sitting area with a single bed and a stone fireplace. This entire level offers direct access to a spacious 80 sq.m. front veranda.2. Independent Guest Suites:1st Guest Suite (Ground Floor): A spacious bedroom with a double bed, a bathroom with a window, and a highly functional kitchenette.2nd Guest Suite (Lower Floor): A comfortable bedroom with a double bed and a bathroom with a window.3rd Guest Suite (Lower Floor): A generous living area with a sofa-bed, a fully equipped kitchen, a bathroom with a window, and 1 large bedroom (outfitted with 1 double bed + 1 single bed).Premium Amenities & Extras:Ample private parking space accommodating up to 8 vehicles.Private water well feeding two massive water storage tanks (50 cu.m. and 30 cu.m.).Autonomous air conditioning (A/C) units, double-glazed aluminum window frames, and independent entrances for all guest suites.Unique high-end aesthetics featuring concealed lighting, traditional wooden ceilings, and exposed stone masonry walls.Full satellite TV installation (Digea & Nova) serving both interior and outdoor entertainment areas.Energy Performance Certificate: Class C.Contact us today to schedule your private viewing. Note: In accordance with Law 4072/11-4-2012 (Government Gazette 86 A), it is mandatory to provide your ID card for the property viewing.Price: €1,300,000,Property code: 1648256,KW Athens Center, Partner: Spyros Tsinas, Phone: 2110131911,Email: [email protected]
…By Annonceur International
'%20stroke='%23DDAA3A'%20stroke-width='1.909'%20stroke-linecap='square'%20stroke-linejoin='bevel'/%3e%3c/svg%3e)
Receive by email any new listing that may match your search criteria
Your criteria :
By validating this form, you accept the general conditions of use of Le Figaro Properties.
These agencies offer a selection of luxury properties vente at Kea. Feel free to contact them for personalized assistance.


