Get early access to listings that match your criteria
Never miss an opportunity again. Our personalized alerts notify you instantly.

 English$ USD · m²


Property Overview Right: Freehold. Address:2-20-1,Ebisu-nishi,Shibuya-ku,Tokyo,Japan. Access: 3 min-walk from "Daikanyama" station on TokyuToyoko Line. Structure: Reinforced concrete, 7-stories above ground with 2 below. Floor: 4th floor. Living Area: 94.92 sqm. Balcony Area: 6.20 sqm. Year built: oct 2019. Maintenance Fee: 41,570 JPY/mo. Reserve Fund: 11,870 JPY/mo. Management System: Full-outsourced, Daily. Current Status: Vacant. Delivery Date: Consultation. Mode of Transaction: Brokerage. Last update date: https://list-sir.jp/lp/date
…By List Sotheby's International Realty


Property Overview Right: Freehold. Address: 4-1-20 Toranomon, Minato-ku, Tokyo,Japan. Access: Walk 4 min from "Kamiyacho" sta.(Tokyo Metro Hibiya Line). Structure: Reinforced concrete, 21stories above ground. Floor: 12th floor. Living Area: 86.37 sqm. Balcony Area: 12.85 sqm. Year built: November 2021. Maintenance Fee: 52,690 JPY/mo. Reserve Fund: 12,960 JPY/mo. Management System: Full-outsourced, Daily. Current Status: Occupied. Delivery Date: Consultation. Mode of Transaction: Brokerage. Last update date: https://list-sir.jp/lp/date
…By List Sotheby's International Realty


Newly built, never occupied. Includes exclusive parking space. Features diverse shared facilities, including concierge services in partnership with the Imperial Hotel. ■Location: 1-4-60 Mita, Minato-ku, Tokyo ■Access: 8-minute walk from Azabujuban Station (Tokyo Metro Namboku Line / Toei Oedo Line) ■Land Rights: Freehold ■Zoning: Type II Residential District ■Exclusive Area: 109.72㎡ (approx. 33.19 tsubo) ※Includes 0.7㎡ storage room area ■Balcony Area: 27.06㎡ ■Floor Plan: 3LDK ■Structure: Steel-reinforced concrete construction, 14 stories above ground with 2 basement levels ■Floor Level: 12th floor ■Total Units: 1002 ■Completion Date: March 2025 ■Management Company: Mitsui Fudosan Residential Service Co., Ltd. ■Concierge Status: Daytime/Fully Outsourced ■Overall Management Fee: ¥158,540/month ■PM Building Management Fee: ¥37,410/month ■Internet Usage Fee: ¥1,430/month ■Parking: ¥68,000/month ※Attached to unit Total: ¥265,380/month ■Pets: Up to 2 pets total (dogs and cats combined), weight under 15kg, height under 40cm Must be small enough to be carried ■Current Status: Vacant ■Move-in Date: Negotiable ■Mode of Transaction: Brokerage. ■Last update date: https://list-sir.jp/lp/date
…By List Sotheby's International Realty


Located on the 33rd floor, offering impressive panoramic views Living and dining area equipped with floor heating, ideal for colder seasons All rooms face the balcony, creating an open and airy living space Storage space provided in each room Shoe-in closet (SIC) at the entrance ▽ Extensive Shared Facilities (fees may apply for some services) Guest Lounge / Guest Room / Party Room / Fitness Room / Cafe Lounge / Golf Lounge / and more Property Overview Right: Freehold. Address: 2-3-9 Hamamatsucho, Minato-ku, Tokyo ,Japan. Access: 2 min-walk from "Hamamatsucho" station on JR Yamanote Line. Structure: Reinforced concrete, 46stories above ground with 2 below. Floor: 33th floor. Living Area: 67.83 sqm. Balcony Area: 15.26 sqm. Year built: November 2024. Maintenance Fee: 49,770 JPY/mo. Reserve Fund: 14,730 JPY/mo. Other: 4,030 JPY/mo. Management System: Full-outsourced, Daily. Current Status: Occupied. Delivery Date: Consultation. Mode of Transaction: Brokerage. Last update date: https://list-sir.jp/lp/date
…By List Sotheby's International Realty


*]:pointer-events-auto R6Vx5W_threadScrollVars scroll-mb-[calc(var(--scroll-root-safe-area-inset-bottom,0px)+var(--thread-response-height))] scroll-mt-(--header-height)" dir="auto" data-turn-id="4faa3df4-5199-4626-b4be-1e144ce66174" data-testid="conversation-turn-7" data-scroll-anchor="false" data-turn="user"> *]:pointer-events-auto [content-visibility:auto] supports-[content-visibility:auto]:[contain-intrinsic-size:auto_100lvh] R6Vx5W_threadScrollVars scroll-mb-[calc(var(--scroll-root-safe-area-inset-bottom,0px)+var(--thread-response-height))] scroll-mt-[calc(var(--header-height)+min(200px,max(70px,20svh)))]" dir="auto" data-turn-id="request-WEB:17f9b92b-0bef-44e3-9846-67797ac8f9d7-3" data-testid="conversation-turn-8" data-scroll-anchor="false" data-turn="assistant"> ・Located in Ginza 8-chome × Developed by Morimoto, part of the “PIAS” series ・A high-grade residence that combines design, quality, and long-term asset value—hallmarks of the luxury condominium brand “PIAS” ・A highly convenient location with Ginza, Higashi-Ginza, and Tsukiji within everyday living range ・A compact urban residence offering both investment value and comfortable living ・Pets allowed (Up to two dogs and/or cats allowed, each with a shoulder height of 40 cm or less.) Renovation completed in March 2019. ・Floor plan fully redesigned and reconfigured into an open studio layout ・Kitchen, bathroom, and toilet layout repositioned ・All interior finishes and materials, including flooring, upgraded to high-quality specifications ・Installed dimmable lighting and blackout blinds Property Overview Right: Freehold. Address: 8-18-1 Ginza, Chuo-ku, Tokyo, Japan. Access: 5 min-walk from ”Tsukijishijo” station on Toei Oedo Line. Structure: Reinforced concrete, 13stories above ground. Floor: 4th floor. Living Area: 47.79 sqm. Balcony Area: 3.33 sqm. Year built: January 2019. Maintenance Fee: 18,100 JPY/mo. Reserve Fund: 10,500 JPY/mo. Other: 1,760 JPY/mo. Management System: Fully Outsourced / Day Shift Management. Current Status: Vacant. Delivery Date: Consultation. Mode of Transaction: Brokerage. Last update date: https://list-sir.jp/lp/date
…By List Sotheby's International Realty


Key Features Southwest corner unit offering excellent sunlight and ventilation Living/dining room with open views toward the Ebisu and Nakameguro areas Bright living/dining space with dual-aspect windows Two balconies Separate (enclosed) kitchen Kitchen, toilet, and washroom finished with black tile Ample storage in each room and spacious interior layout Pets are allowed, so you can live with your beloved family member (restrictions apply) Property Overview Right: Freehold. Address: 3-1-17 Higashi, Shibuya-ku, Tokyo ,Japan. Access: 12 min-walk from ”Ebisu” station on JR Yamanote Line. Structure: Steel-framed reinforced concrete, 10stories above ground with 1 below. Floor: 3rd floor. Living Area: 95.01 sqm. Year built: February 2003. Maintenance Fee: 19,300 JPY/mo. Reserve Fund: 33,700 JPY/mo. Other: 4,885 JPY/mo. Management System: Full-outsourced, Daily. Current Status: Vacant. Delivery Date: Consultation. Mode of Transaction: Brokerage. Last update date: https://list-sir.jp/lp/date
…By List Sotheby's International Realty


■Over 300 sqm × Includes a dedicated surface-level parking space ■A rare luxury residence A home that boasts impressive spaciousness and privacy despite its central location ■Fully renovated interior (completion scheduled for February 2026) ■ A low-rise residence with 6 units, offering exceptional privacy ■ A fully finished space featuring premium German-made “Miele” appliances ■ A sophisticated living room enhanced by a bioethanol fireplace ■ Equipped with a wine cellar, designed to satisfy your refined tastes ■ An open-concept island kitchen ■ Spacious bathroom layout with 2 unit baths and 3 toilets ■Name: Hiroo Homes (HIROO 3-8-8) ■Address: 3-8-8 Hiroo, Shibuya-ku, Tokyo ■Access: 9-minute walk from Hiroo Station on the Tokyo Metro Hibiya Line ■Land Rights: Freehold ■Zoning: Type 1 Low-Rise Residential District ■Urban Planning Area: Urbanized Area ■Area: 326.29 m² (approx. 98.70 tsubo) ■Structure: 4-story reinforced concrete building with flat roof ■Floor: 4th floor ■Total Units: 6 ■Construction Date: June 1982 ■Developer: Renown Homes Co., Ltd. ■Contractor: Shimizu Corporation ■Management Company: Sumitomo Realty & Building Services Co., Ltd. ■Management Status: Daytime Staff / Full-Service Management ■Management Fee: 152,400 yen/month ■Repair Reserve Fund: 112,200 yen/month ■Basic Hot Water Fee: 10,000 yen/month ■Parking: 1 surface parking space included; 30,000 yen/month Total: 304,600 yen/month ■Pets: Allowed (no restrictions) ■Current Status: Vacant ■Mode of Transaction: Brokerage. ■Last update date: https://list-sir.jp/lp/date
…By List Sotheby's International Realty


With five train lines and four stations within walking distance, access to the city center is excellent. The property offers flexibility for a variety of uses, including offices, salons, and even vacation rentals. Its appeal lies in the combination of versatility and profitability. ■Location: 1-chome, Yoyogi, Shibuya-ku, Tokyo ■Access: 3-minute walk from Yoyogi Station (JR Yamanote Line, Toei Oedo Line); 9-minute walk from Kitasando Station (Tokyo Metro Fukutoshin Line) ■Land Title: Freehold ■Land Area: 48.37 m² (approx. 14.63 tsubo) as recorded in official records *Includes a 5.84 m² (approx. 1.76 tsubo) setback area ■Land Classification: Residential ■Zoning: Type 2 Residential Zone ■Urban Planning Area: Urbanized Area ■Other Regulations: Quasi-Fire Prevention Zone, 30m Type 3 Height District, Shadow Regulation Applicable, Type 1 Educational District etc. ■Private Road Burden: None ■Road: Public road on the northeast side, width approx. 4m, frontage approx. 5.3m ■Building Coverage Ratio/Floor Area Ratio: 60%/160% ■Building Area: 98.37 m² (approx. 29.75 tsubo) ■Layout: 3LDK ■Structure: 3-story building with flat roof, wooden and reinforced concrete construction, including 1 basement level ■Year Built: September 2019 ■Parking: Available (1 space) ■Utilities: Municipal water, Tokyo Electric Power Company, City gas, Municipal sewer ■Current Status: Vacant ■Delivery: Negotiable ■Mode of Transaction: Brokerage. ■Last update date: https://list-sir.jp/lp/date
…By List Sotheby's International Realty


Key Features ・Hybrid residence combining base isolation and vibration control systems ・Direct access to Tokyo Midtown via the deck ・Located on the 23rd floor, offering excellent views ・Spacious living and dining area (LDK) ・Generously sized bedroom with a walk-in closet (WIC) ・All rooms open onto a balcony Property Overview Right: Freehold. Address: 9-4-1 Akasaka, Minato-ku, Tokyo,Japan. Access: 3 min-walk from "Nogizaka" station on Tokyo Metro Chiyoda Line. Structure: Reinforced concrete, 44stories above ground with 1 below. Floor: 23th floor. Living Area: 66.37 sqm. Balcony Area: 15.46 sqm. Year built: February 2018. Maintenance Fee: 25,880 JPY/mo. Reserve Fund: 15,590 JPY/mo. Other: 1,760 JPY/mo. Management System: Full-outsourced, Daily. Current Status: Vacant. Delivery Date: Consultation. Mode of Transaction: Brokerage. Last update date: https://list-sir.jp/lp/date
…By List Sotheby's International Realty


■ Conveniently located within a 10-minute walk of multiple stations and train lines, yet situated in a quiet area along Sakurazaka, just one block back from the main street. ■ Nearby landmarks include the U.S. Embassy, the ANA InterContinental Hotel, and Suntory Hall. ■With features such as an automatic lock system and 24-hour manned security, you can enjoy a hotel-like lifestyle. ■Fully equipped with excellent common facilities, including a sky lounge with views of Tokyo Tower, a rooftop garden, guest rooms, and a drop-off area. *Major renovation work is currently underway and is scheduled to continue until around November 2026. ■Location: 1-11-12 Akasaka, Minato-ku, Tokyo ■Access: 2-minute walk from Tameike-Sanno Station (Tokyo Metro Ginza Line); 6-minute walk from Roppongi-itchome Station (Tokyo Metro Namboku Line); 9-minute walk from Toranomon Hills Station (Tokyo Metro Hibiya Line) ■Land Rights: Freehold ■Zoning: Type 2 Residential Zone ■Floor Plan: 2LDK + Walk-in Closet ■Exclusive Area: 107.48 m² (approx. 32.51 tsubo) ■Balcony Area: 22.18 m² (approx. 6.70 tsubo) ■Alcove Area: 1.80 m² (approx. 0.54 tsubo) ■Structure: Reinforced concrete construction, 26 stories above ground with 3 basement levels ■Floor: 23rd floor ■Total Units: 87 ■Completion Date: November 2009 ■Developer: Nippon Steel & Sumitomo Metal Real Estate Co., Ltd. ■Contractor: Obayashi Corporation ■Management Company: Nippon Steel & Sumitomo Metal Real Estate Community Co., Ltd. ■Management Status: Daytime staff / Full-service management ■Management Fee: 73,090 yen/month ■Repair Reserve Fund: 19,350 yen/month ■Total: 92,440 yen/month ■ Parking: Available (mechanical) 47,000 yen/month *As of April 2026 Dimensions: Length 5.3 m, Width 1.95 m, Height 2.05 m, Weight 2.4 t ■ Pets: Allowed (up to 3 dogs or cats; height under 60 cm, weight under 45 kg) ■ Current Status: Occupied ■ Handover: Negotiable ■Mode of Transaction: Brokerage. ■Last update date: https://list-sir.jp/lp/date
…By List Sotheby's International Realty


Property Overview Right: Freehold. Address: 4-14-14 Akasaka, Minato-ku, Tokyo,Japan. Access: Walk 8 min from "Akasaka" sta.(Tokyo Metro Chiyoda Line). Structure: Reinforced concrete, 43stories above ground with 2 below. Floor: 6th floor. Living Area: 67.48 sqm. Balcony Area: 5.79 sqm. Year built: June 2009. Maintenance Fee: 21,860 JPY/mo. Reserve Fund: 11,800 JPY/mo. Management System: Full-outsourced, Daily. Current Status: Vacant. Delivery Date: Consultation. Mode of Transaction: Brokerage. Last update date: https://list-sir.jp/lp/date
…By List Sotheby's International Realty


A tranquil residential area in Seijo 4-chome with views of Mount Fuji. A luxurious location that captures the ever-changing vistas of Mount Fuji throughout the seasons. A peaceful living environment characterized by a quiet neighborhood and abundant greenery. No building restrictions. You can work with your preferred architect or home builder to design your ideal home from the ground up. ■Location: 2 parcels in Seijo 4-chome, Setagaya-ku, Tokyo ■Transportation: 6-minute walk from Seijo Gakuen Station on the Odakyu Line ■Land Title: Freehold ■Land Area: 534.63 m² (approx. 161.72 tsubo) ■Road: Public road on the northeast side, 5.6 m wide; frontage of 15 m ■Private Road Maintenance Obligation: None ■Land Classification: Residential ■Zoning: Type 1 Low-Rise Residential District ■Urban Planning Area: Urbanized Area ■Building Coverage Ratio/Floor Area Ratio: 40%/80% ■Other Legal Restrictions: Height Control District, Quasi-Fire Prevention District, Scenic District, etc. ■Current Condition: Vacant Lot ■Delivery: Negotiable ■Utilities: Municipal Water Supply, Tokyo Electric Power Company, City Gas, Public Sewer ■Mode of Transaction: Brokerage. ■Last update date: https://list-sir.jp/lp/date
…By List Sotheby's International Realty


Located just a 6-minute walk from Inokashira Onshi Park, offering a quiet and refined residential environment Custom-built home constructed by former Mitsui House (a Mitsui & Co.-affiliated builder) Ideal for those who enjoy nature, walking, jogging, and living with pets Inokashira 4-chome, located near the popular Kichijoji district. Private road burden: shared ownership of 2/4 of 11.15 sqm (the private road area is not included in the land area of 277.78 sqm) Designated as a Land Development Regulation Area and within the Existing Urban Area under the National Capital Region Development Act Approximately a 12-minute walk (about 900 meters) to the Ghibli Museum, Mitaka . Property Overview Right: Freehold Address: 4-chome Inokashira, Mitaka-shi, Tokyo, Japan Access: 8 min-walk from "Inokashira-koen" station on Keio Inokashira Line. 12 min-walk from "Kichijoji" station on JR Chuo Main Line. Structure: Wood structured,2-stories above ground. Zoning: Category Ⅰ exclusively low-rise residential zone. Land Area/Private road contribution: 277.78 sqm./11.15 sqm(2/4). Living Area: 173.21 sqm. Year built: October 2005. BCR/FAR: 40/80% Current Status: Occupied. Delivery Date: Consultation. Mode of Transaction: Brokerage. Last update date: https://list-sir.jp/lp/date
…By List Sotheby's International Realty


Key Features Living room with dual-aspect windows, equipped with floor heating System kitchen with water purifier and dishwasher Spacious bathroom (1620 size) with ventilation and drying system Double balconies All rooms face a balcony, offering an open and airy feel Bicycle parking available: ¥200–¥400/month ( sticker required ) Pets allowed (dogs and cats permitted; must be transportable in a carrier allowed on public transportation, up to 70 cm in length and 10 kg in weight when fully grown; maximum of 2 pets; subject to regulations) Property Overview Right: Freehold. Address: Shiba3chome, Minato-ku, Tokyo Access: 3 min-walk from ”Mita” station on Toei Mita Line. Structure: Reinforced concrete, 25stories above ground with 3 below. Floor: 21th floor. Living Area: 82.40 sqm. Balcony Area: 16.07 sqm. Year built: May 2001. Maintenance Fee: 21,260 JPY/mo. Reserve Fund: 15,240 JPY/mo. Internet Fee: 2,200JPY/mo. Wine cellar fee: available 2,000 JPY/mon. Management System: Full outsourced, Daily. Current Status: Vacant. Delivery Date: Consultation. Mode of Transaction: Brokerage. Last update date: https://list-sir.jp/lp/date
…By List Sotheby's International Realty


Key Features Comes with a private terrace (24.07 sqm) and an additional terrace (18.08 sqm) Wide-span layout with all rooms facing the terrace Ample storage including a shoe-in closet (SIC), walk-in closet (WIC), and storage room Hotel-like double-basin vanity Concierge Services Taxi arrangements Housekeeping service referrals Catering service arrangements Laundry/cleaning service handling Parcel delivery handling, etc. Property Overview Right: Freehold. Address: 4-11 Minami-Aoyama 5-chome, Minato-ku, Tokyo, Japan. Access: 4 min-walk from ”Omotesando” station on Tokyo Metro Ginza Line. Structure: Reinforced concrete, 7stories above ground with 1 below. Floor: 1st floor. Living Area: 99.40 sqm. Private Terrace Area: 24.07 sqm. Terrace Area: 18.08 sqm Year built: August 2016. Maintenance Fee: 65,410 JPY/mo. Reserve Fund: 11,930 JPY/mo. Other: 3,811 JPY/mo. Management System: Full-outsourced, Daily. Current Status: Vacant. Delivery Date: Consultation. Mode of Transaction: Brokerage. Last update date: https://list-sir.jp/lp/date
…By List Sotheby's International Realty


Custom-built home nestled in a quiet residential neighborhood on high ground ▽Access 10-minute walk from Senzokuike Station (Tokyu Ikegami Line) 12-minute walk from Ishikawadai Station (Tokyu Ikegami Line) ▽Recommended Features ■East-facing terraced lot offers excellent views and sunlight ■Includes 1 garage space with shutter and 2 additional car spaces ■Equipped with soundproof room and elevator ■Features a terrace and garden where you can feel the greenery despite being in the city center ■Open and airy space thanks to the double-height entrance area ■Structure: Wood and reinforced concrete construction with alloy-coated steel sheet roofing Property Information ■Location: 4-chome, Higashiyukigaya, Ota-ku, Tokyo ■Transportation: 10-minute walk from Senzokuike Station (Tokyu Ikegami Line), 12-minute walk from Ishikawadai Station (Tokyu Ikegami Line) ■Land Rights: Freehold ■Land Area: 277.39㎡ (approx. 83.91 tsubo) ■Private Road Burden: None ■Land Classification: Residential Land ■Road Access: West side public road 6m, North side private road 4m ■Urban Planning: Urbanization Area ■Zoning District: First Type Low-Rise Residential District ■Building Coverage Ratio/Floor Area Ratio: 50%/100% ■Building Area: 199.94㎡ (approx. 60.48 tsubo) ■Floor Plan: 4LDK + Service Room ■Structure: Wood/Reinforced Concrete with Galvanized Steel Roofing 2-story above ground with 1 basement level ■Year Built: April 2010 ■Current Status: Vacant ■Delivery: Consultation ■Parking: Available ■Mode of Transaction: Brokerage. ■Last update date: https://list-sir.jp/lp/date
…By List Sotheby's International Realty


Property Information Location: 1-1-1 Atago, Minato-ku, Tokyo Transportation: 2-minute walk from Toranomon Hills Station on the Tokyo Metro Hibiya Line 6 min. walk from Toranomon Station on Tokyo Metro Ginza Line 9 min. walk from Onarimon Station on the Toei Mita Line Land rights: Proprietary ownership Zoning: Commercial district/Class 2 residential district Exclusive area: 170.32 m2 (approx. 51.52 tsubo) Structure: Steel-framed reinforced concrete; 54 floors above ground and 4 floors underground Floors: 32nd floor Total number of units: 547 Construction date: January 2022 Management company: Mori Building Co. Manager status: Full-time/ Entrusted Management fee: 160,650 yen/month Reserve for repairs: 43,120 yen/month Co-viewing facility fee: 990 yen/month Total: 213,760 yen/month Parking: Not available Pets: Allowed (subject to detailed regulations) Current Condition: Leased (fixed-term lease) Delivery: Negotiable Remarks:If there is any discrepancy between the drawing and the current situation, the current situation will take priority. Mode of Transaction: Brokerage. Last update date: https://list- sir.jp/lp/date
…By List Sotheby's International Realty


Property Overview Right: Freehold. Address: 3-13-2 Harumi, Chuo-ku, Tokyo,Japan. Access: 5 min-walk from "Kachidoki" station on Toei Oedo Line. Structure: Reinforced concrete, 52-stories above ground with 1 below. Floor: 52th floor. Living Area: 80.66 sqm. Balcony Area: 5.71 sqm. Year built: September 2015. Maintenance Fee: 24,928 JPY/mo. Reserve Fund: 13,800 JPY/mo. Management System: Full-Outsourced, Daily. Current Status: Occupied. Delivery Date: Consultation. Mode of Transaction: Brokerage. Last update date: https://list-sir.jp/lp/date
…By List Sotheby's International Realty


Property Overview Right: Freehold. Address: 5-5-47, Harumi, Chuo-ku, Tokyo, Japan. Access: 18 min-walk from "Kachidoki" station on Toei Oedo Line. Structure: Reinforced concrete, 50-stories above ground with 1 below. Floor: 50th floor. Living Area: 87.59 sqm. Balcony Area: 21.52 sqm. Year built: October 2025. Maintenance Fee: 33,810 JPY/mo. Reserve Fund: 17,080 JPY/mo. Other: 3,350 JPY/mo. Management System: Full-outsourced, Daily. Current Status: Vacant. Delivery Date: Consultation. Building Permit Number: ERI-21044473 Mode of Transaction: Brokerage. Last update date: https://list-sir.jp/lp/date
…By List Sotheby's International Realty


Property Overview Right: Freehold. Address: 12- 1Tomihisatyo Shinjyuku City,Tokyo ,Japan Access: 8min-walk from "Shinjuku Gyoen" station on Tokyo Metro Marunouchi Line. Structure: Reinforced concrete, 32stories above ground with 2 below. Floor: 27th floor. Living Area: 77.56sqm. Balcony Area: 15.39 sqm. Year built: September 2002. Maintenance Fee: 19,700 JPY/mo. Reserve Fund: 11,840 JPY/mo. Other: 1,680 JPY/mo. Management System: Full-outsourced, Daily. Current Status: Vacant Delivery Date: Immediately Mode of Transaction: Brokerage. Last update date: https://list-sir.jp/lp/date
…By List Sotheby's International Realty


One unit per floor · Corner unit · Excellent views ■ Within walking distance of Roppongi, Akasaka, and Aoyama ■ Spacious luxury with one unit per floor ■ Two entrances and two bathrooms ■ Ample storage including SIC, WIC, and storage rooms ■ Concierge service offering attentive support Property Information ■Name: Nogizaka Park House ■Location: 8-11-38 Akasaka, Minato-ku, Tokyo ■Transportation: 2-minute walk from Tokyo Metro Chiyoda Line “Nogizaka” Station 6-minute walk from Tokyo Metro Hanzomon Line, Ginza Line, Toei Oedo Line “Aoyama-1chome” Station 8-minute walk from Tokyo Metro Hibiya Line, Toei Oedo Line “Roppongi” Station ■Land Rights: Freehold ■Zoning: Commercial District, Medium-High-Rise Residential District Type 1 ■Urban Planning Area: Urban Development Area ■Exclusive Area: 176.87㎡ (approx. 53.50 tsubo) ■Balcony Area: 24.90㎡ (approx. 7.53 tsubo) ■Structure: Reinforced Concrete, 25 stories above ground with 1 basement level ■Floor Level: 21st Floor ■Total Units: 42 ■Year Built: June 2010 ■Developer: Mitsubishi Estate Co., Ltd. ■Contractor: Kajima Corporation ■Management Company: Mitsubishi Estate Community Co., Ltd. ■Management Status: Daytime Staff / Fully Outsourced; Security Guard On-site 8:00 PM - 8:00 AM ■Management Fee: ¥104,842/month ■Repair Reserve Fund: ¥84,900/month Total: ¥189,742/month ■Parking: Confirming ■Pets Allowed: Yes (Height under 70cm, Weight under 10kg) Current Status: Vacant Delivery: Consultation Mode of Transaction: Brokerage. Last update date: https://list-sir.jp/lp/date
…By List Sotheby's International Realty


■ Prime residential land in a quiet and tranquil neighborhood ■ Reference building plan available ■ Build with your preferred house maker or contractor ■ The property will be delivered as vacant land after the existing structure is demolished ■ Excellent access to major areas including Shibuya, Shinjuku, and Kichijoji, all within approximately 30 minutes Property Overview Right: Freehold Address: 1-Chome Matsubara, Setagaya-ku, Tokyo, Japan Access: 8 min-walk from "Meidai-mae" station on Keio Inokashira Line. Land Area/Private road contribution: 261.69 sqm./ - sqm. BCR/FAR: 60/150% Zoning: Category Ⅰ exclusively low-rise residential zone. Land Category: Residential lot. Current Status: Existing house on site. Delivery Date: Consultation. Mode of Transaction: Brokerage. Last update date: https://list-sir.jp/lp/date
…By List Sotheby's International Realty


A designer residence by Ernest Architects. Characterized by its imposing exterior featuring curves and arcs, and its spacious garden. ■Location: 4-chome, Denenchofu, Ota-ku, Tokyo ■Access: 7-minute walk from Denenchofu Station on the Tokyu Toyoko Line ■Land Title: Freehold ■Land Area: 506.83 m² (approx. 153.31 tsubo) ■Land Use: Residential ■Road Frontage: North side – public road (width: approx. 5.3 m) ■Zoning: Type 1 Low-Rise Residential District ■Legal Restrictions: Quasi-Fire Prevention District, Tama River Scenic Area, Type 1 Height District, Denenchofu District Plan, Shadow Restrictions, Ota Ward Landscape Plan ■Building Coverage Ratio/Floor Area Ratio: 40%/80% ■Building Area: 627.66 m² (approx. 189.86 tsubo) *Includes garage ■Floor Plan: 5LDK + 2 Storage Rooms ■Structure: Reinforced Concrete (RC) with partial wood construction; 2-story above ground ■Construction Date: September 2017 ■Current Status: Occupied ■Closing: Negotiable ■Utilities: Electricity, Municipal Water and Sewer, City Gas ■Parking: Accommodates up to 7 vehicles (depending on vehicle type) ■Mode of Transaction: Brokerage. ■Last update date: https://list-sir.jp/lp/date
…By List Sotheby's International Realty


Property Features All rooms feature flooring, creating a calm and refined interior atmosphere. Equipped with floor heating to keep your feet warm even on cold days. Kitchen with disposer for convenient food waste disposal. Bathroom equipped with a ventilation and drying system, convenient for laundry on rainy days. Includes a storage room. Pets allowed (subject to management regulations and bylaws). Property Overview Right: Freehold. Address: 2-26-17 Higashi, Shibuya-ku, Tokyo ,Japan. Access: 9 min-walk from ”Shibuya” station on Tokyu Toyoko Line. Structure: Reinforced concrete, 9stories above ground. Floor: 6th floor. Living Area: 31.34 sqm. Year built: July 2025. Maintenance Fee: 18,557 JPY/mo. Reserve Fund: 8,740 JPY/mo. Other: 1,991 JPY/mo. Management System: Full-outsourced, Daily. Current Status: Vacant. Delivery Date: Consultation. Mode of Transaction: Brokerage. Last update date: https://list-sir.jp/lp/date
…By List Sotheby's International Realty


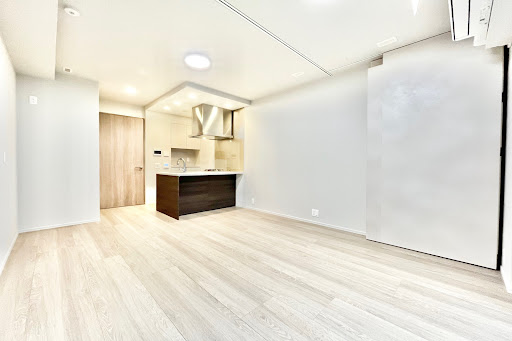


Property Features All rooms feature flooring, creating a calm and refined interior atmosphere. Equipped with floor heating to keep your feet warm even on cold days. Kitchen with disposer for convenient food waste disposal. Bathroom equipped with a ventilation and drying system, convenient for laundry on rainy days. Includes a storage room. Pets allowed (subject to management regulations and bylaws). Property Overview Right: Freehold. Address: 2-26-17 Higashi, Shibuya-ku, Tokyo ,Japan. Access: 9 min-walk from ”Shibuya” station on Tokyu Toyoko Line. Structure: Reinforced concrete, 9stories above ground. Floor: 4th floor. Living Area: 31.34 sqm. Year built: July 2025. Maintenance Fee: 18,557 JPY/mo. Reserve Fund: 8,740 JPY/mo. Other: 1,991 JPY/mo. Management System: Full-outsourced, Daily. Current Status: Vacant. Delivery Date: Consultation. Mode of Transaction: Brokerage. Last update date: https://list-sir.jp/lp/date
…By List Sotheby's International Realty
'%20stroke='%23DDAA3A'%20stroke-width='1.909'%20stroke-linecap='square'%20stroke-linejoin='bevel'/%3e%3c/svg%3e)
Receive by email any new listing that may match your search criteria
Your criteria :
By validating this form, you accept the general conditions of use of Le Figaro Properties.
These agencies offer a selection of luxury properties vente in Tokyo. Feel free to contact them for personalized assistance.
