Get early access to listings that match your criteria
Never miss an opportunity again. Our personalized alerts notify you instantly.

 English$ USD · m²


Property Overview Right: Freehold. Address: 1-12, Udagawa-cho, Shibuya-ku, Tokyo,Japan. Access: 8 min-walk from "Shibuya" station on JR Yamanote Line. Structure: Reinforced concrete, 39stories above ground with 4 below. Floor: 37th floor. Living Area: 143.42 sqm. Balcony Area: 13.86 sqm. Year built: July 2020. Maintenance Fee: 70,850 JPY/mo. Reserve Fund: 18,640 JPY/mo. Other: 110,250 JPY/mo. Management System: Full-outsourced, Daily. Current Status: Occupied. Delivery Date: Consultation. Mode of Transaction: Brokerage. Last update date: https://list-sir.jp/lp/date
…By List Sotheby's International Realty


・Spacious living and dining area with excellent natural light and ventilation ・South-facing balcony offering abundant natural sunlight ・Ample storage space including a pantry, walk-in closet (WIC), and storage room ・Bright bathroom with a window, allowing for natural ventilation ・Private rooftop terrace ・Equipped with a home elevator for comfortable access between floors ・Toilet on every floor for added convenience ・Includes an unregistered area (1st-floor storage room) Property Overview Right: Freehold Address: Oyamacho, Shibuya-ku, Tokyo, Japan. Access: 7 min-walk from "Higashi-Kitazawa" station on Odakyu Odawara Line. Structure: RC,3-stories above ground. Zoning: Category Ⅰ exclusively low-rise residential zone. Land Area/Private road contribution: 218.06 sqm./-sqm. Living Area: 288.50 sqm. Year built: May 2002. BCR/FAR: 60/150% Current Status: Occupied. Delivery Date: Consultation. Mode of Transaction: Brokerage. Last update date: https://list-sir.jp/lp/date License Number: Minister of Land, Infrastructure, Transport and Tourism (3) No. 8544 [Member of] Real Estate Companies Association of Japan (FRK) / National Housing Industry Association
…By List Sotheby's International Realty


・Located on the 10th floor, this southwest corner residence offers excellent sunlight, ventilation, and views ・Enjoy views of Tokyo Tower from the south side ・Bright and airy LDK with dual-aspect windows ・Abundant storage space including closets, a walk-in closet (WIC), and a storage room ・Pet-friendly residence where you can live with your beloved pets (subject to building regulations) Property Overview Right: Freehold. Address: 3-25-5 Toranomon, Minato-ku, Tokyo,Japan. Access: 2 min-walk from "Kamiyacho" station on Tokyo Metro Hibiya Line. Structure: Reinforced concrete, 22stories above ground with 1 below. Floor: 10th floor. Living Area: 70.55 sqm. Balcony Area: 23.40 sqm. Year built: February 2014. Maintenance Fee: 36,890 JPY/mo. Reserve Fund: 19,750 JPY/mo. Other: 740 JPY/mo. Management System: Full-outsourced, Daily. Current Status: Vacant. Delivery Date: Immediately. Mode of Transaction: Brokerage. Last update date: https://list-sir.jp/lp/date
…By List Sotheby's International Realty


・Corner unit with dual-aspect windows, providing excellent natural light ・The counter kitchen can be paired with stools, allowing you to maximize space without a dining set ・The bedroom is equipped with ample storage, including shelving and a walk-in closet (WIC) ・Furniture-inclusive sale available upon request ・Pets allowed (one dog or cat per unit; a second pet requires management approval. Height limit: up to 50 cm or weight up to 12 kg. Assistance dogs excluded) Property Overview Right: Freehold. Address: 3-2-5 Ebisu, Shibuya City, Tokyo, Japan. Access: 9 min-walk from ”Ebisu” station on JR Yamanote Line. Structure: Steel-framed reinforced concrete, 10stories above ground. Floor: 7th floor. Living Area: 41.44 sqm. Balcony Area: 7.84 sqm. Year built: March 2002. Maintenance Fee: 8,870 JPY/mo. Reserve Fund: 11,850 JPY/mo. Other: 300 JPY/mo. Management System: Full-outsourced, Daily. Current Status: Vacant. Delivery Date: Consultation. Mode of Transaction: Brokerage. Last update date: https://list-sir.jp/lp/date
…By List Sotheby's International Realty


・30th Floor: Top Floor, Premium Unit ・A 4-minute walk from Gotanda Station on the JR Yamanote Line; located along the Meguro River, where you can enjoy cherry blossoms in the spring and views of Mount Fuji on clear days. ・24-hour staffed management and concierge service available Extensive common facilities and services, including a sky deck, party room, study room, and work booths. Property Overview Type of Title: Freehold Address: 2-22-1 Nishi-Gotanda, Shinagawa-ku, Tokyo Access: 4-minute walk from Gotanda Station on the Yamanote Line, 12-minute walk from Fudomae Station on the Tokyu Meguro Line Structure and Number of Floors: Reinforced concrete (RC) construction / 30 stories above ground with 1 basement level Floor of the Unit: 30th floor Exclusive Area: 109.14 square meters Balcony Area: 29.73 square meters Construction Date: January 2024 Maintenance Fee: 58,720 yen/month Repair Reserve Fund: 14,730 yen/month Management Structure: Full-service management / Daytime staff Current Status: Vacant Available: Immediately Transaction Type: Brokerage Agents: Miyamoto, Takashiba Last Updated: https://list-sir.jp/lp/date
…By List Sotheby's International Realty

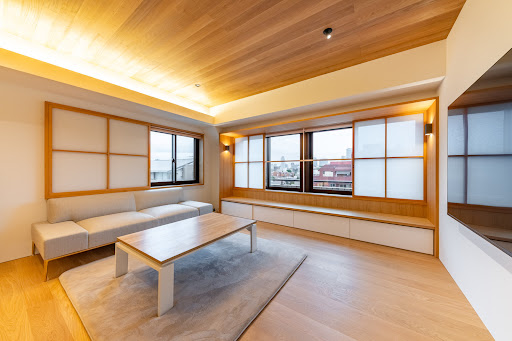


・Mitsui Fudosan’s “Park Mansion” series, the company’s premier brand ・Approx. 76.90 m² · 1LDK · A corner unit offering a spacious and airy living environment ・A vintage residence nestled in the quiet residential neighborhood of Motoazabu ・A bright, high-quality living space with natural light from two sides ・A location that offers abundant greenery despite being in the heart of the city ・A residence in the historic “Park Mansion” series ・A living environment that combines privacy and tranquility ・Convertible to a 2LDK layout Property Information ■Address: 2-3-24 Motoazabu, Minato-ku, Tokyo ■Access: 10-minute walk from Hiroo Station on the Tokyo Metro Chiyoda Line 12-minute walk from “Azabu-Juban” Station on the Tokyo Metro Hibiya Line ■ Land Rights: Freehold ■ Zoning: First-Class Residential Zone ■ Exclusive Area: 76.90 m² (approx. 23.26 tsubo) ■ Balcony Area: 4.50 m² ■ Structure: Reinforced concrete construction with 1 basement level and 5 above-ground floors ■ Floor Level: 4th floor ■Total Units: 19 ■Date Built: July 1977 ■Management Company: Mitsui Fudosan Residential Service Co., Ltd. ■Building Manager Status: Daytime shifts / Full-service management ■Management Fee: 46,520 yen/month ■Repair Reserve Fund: 14,100 yen/month ■Pets: Allowed (subject to restrictions in the building regulations) ■Parking: Available ■Current Status: Occupied ■Closing: Negotiable ■Notes: In the event of any discrepancy between the floor plans and the actual condition of the unit, the actual condition shall take precedence. ■Mode of Transaction: Brokerage. ■Last update date: https://list-sir.jp/lp/date License Number: Minister of Land, Infrastructure, Transport and Tourism (3) No. 8544 [Member of] Real Estate Companies Association of Japan (FRK) / National Housing Industry Association
…By List Sotheby's International Realty


Combining the convenience of the city center with the elegance of Nihonbashi, live on “Toki no Kane-dori,” a street steeped in historical charm Property Information ■Address: 4-10-10 Nihonbashi-Honcho, Chuo-ku, Tokyo ■Access: 3-minute walk from Shin-Nihonbashi Station on the JR Sobu Main Line; 4-minute walk from Kodemma-cho Station on the Tokyo Metro Hibiya Line; 7-minute walk from Mitsukoshimae Station on the Tokyo Metro Ginza Line ■Land Rights: Freehold ■Zoning: Commercial District ■Structure: Reinforced concrete construction, 18 stories above ground with 2 basement levels ■Exclusive Area: 74.85 m² (approx. 22.64 tsubo) *Includes a private storage room of 1.41 m² (approx. 0.42 tsubo) ■Balcony Area: 5.52 m² (approx. 1.66 tsubo) ■Floor: 9th floor ■Total Units: 122 ■Completion Date: October 2022 ■Construction and Design: Zenitaka-gumi Co., Ltd. ■Developer: Mitsui Fudosan Residential Co., Ltd. ■Property Management: Daytime staff / Full-service management ■Maintenance Fee: 20,810 yen/month ■Management Company: Mitsui Fudosan Residential Service Co., Ltd. ■Repair Reserve Fund: 20,430 yen/month ■Internet and Other Service Fees: 1,980 yen/month Total: 43,220 yen/month ■Pets: Allowed (up to 2 dogs or cats; body length 70 cm, height 30 cm, and weight 10 kg or less) ■Parking: To be confirmed ■Current Status: Occupied ■Closing Date: Negotiable *If there are discrepancies between the floor plan and the actual condition, the actual condition shall take precedence. ■Mode of Transaction: Brokerage. ■Last update date: https://list-sir.jp/lp/date [Member of] Real Estate Companies Association of Japan (FRK) / National Housing Industry Association
…By List Sotheby's International Realty


Corner residence on the 10th floor with a southeast-facing orientation , offering abundant natural light and excellent views Enjoy views of Tokyo Tower on clear days (weather permitting) The primary bedroom features windows on two sides, creating a bright, airy, and open atmosphere A walk-in closet (WIC) in the secondary bedroom provides generous storage space The entrance is equipped with a shoe-in closet (SIC) , keeping the entryway neat and well organized Property Overview Right: Freehold. Address: 3-3-10 Shibuya, Shibuya-ku, Tokyo ,Japan. Access: 6 min-walk from "Shibuya" station on JR Yamanote Line. Structure: Reinforced concrete, 26stories above ground with 2 below. Floor: 10th floor. Living Area: 70.39 sqm. Year built: March 2025. Maintenance Fee: 33,360 JPY/mo. Reserve Fund: 16,750 JPY/mo. Management System: Full-outsourced, Daily. Current Status: Vacant. Delivery Date: Consultation. Mode of Transaction: Brokerage. Last update date: https://list-sir.jp/lp/date License Number: Minister of Land, Infrastructure, Transport and Tourism (3) No. 8544 [Member of] Real Estate Companies Association of Japan (FRK) / National Housing Industry Association
…By List Sotheby's International Realty


Property Overview Right: Freehold. Address: 3-18-2 Roppongi, Minato-ku, Tokyo,Japan. Access: 4 min-walk from "Roppongi 1-chome" station on Tokyo Metro Namboku Line. Structure: Reinforced concrete, 17stories above ground. Floor: 17th floor. Living Area: 68.74 sqm. Balcony Area: 14.22 sqm. Year built: January 2014. Maintenance Fee: 17,180 JPY/mo. Reserve Fund: 13,190 JPY/mo. Other: 432 JPY/mo. Management System: Full-outsourced, Daily. Current Status: Vacant. Delivery Date: Consultation. Mode of Transaction: Brokerage. Last update date: https://list-sir.jp/lp/date
…By List Sotheby's International Realty


・This residence offers a variety of appealing features, including a luxurious living environment, extensive amenities, and excellent access. ・Located on floors 37 through 46 of Toranomon Hills, residents can enjoy a new style of living space, including access to the hotel services of “Andaz Tokyo.” ・The interior design was handled by Tony Chi, a world-renowned designer based in New York, giving the entrance and lounge a luxurious and sophisticated atmosphere. Property Overview Type of Title: Freehold Address: 1-23-2 Toranomon, Minato-ku, Tokyo Transportation: 1-minute walk from “Toranomon Hills” Station on the Tokyo Metro Hibiya Line Structure: Steel-framed reinforced concrete building with 52 stories above ground and 5 stories below ground Floor of the Unit: 43rd floor Exclusive Area: 88.70 square meters Balcony Area: 17.55 square meters Construction Date: May 2014 Maintenance Fee: 56,990 yen/month Repair Reserve Fund: 18,640 yen/month Management Structure: Full-service management / Daytime staff Current Status: Vacant Closing: Negotiable Transaction Type: Brokerage Agent: Ogawa Last Updated: https://list-sir.jp/lp/date
…By List Sotheby's International Realty

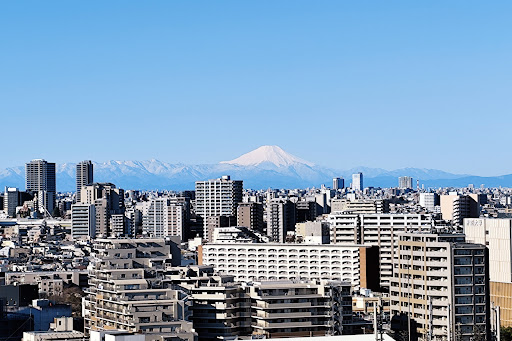


Premium View Residence: A Northeast/Northwest Corner Unit Overlooking Mt. Fuji and Three Major Fireworks Festivals Front-Row Seats at Home: Enjoy the Kita Ward, Kawaguchi, and Itabashi fireworks festivals from the comfort of your own living space. Excellent Access: Conveniently located with direct access via the JR Saikyo Line—approximately 6 minutes to Ikebukuro Station and 12 minutes to Shinjuku Station. Open & Airy Living Space: A remarkably spacious living area enhanced by high ceilings of approximately 2.65 meters. Ultimate Convenience: Waste disposal stations located on every floor, available 24/7. Premium Specifications: Fully equipped with high-end amenities, including a built-in dishwasher and an in-sink garbage disposer. ### Shared Amenities Sky Lounge Welcome Lounge Concierge Desk Forest Park (Green Space) Work Lounge Private Booths Guest Rooms, and more Property Overview Right: Freehold. Address: 2-27-1 Kami-Jujo, Kita-ku, Tokyo,Japan. Access: 1 min-walk from "Jujo" station on JR Saikyo Line. Structure: Reinforced concrete, 39stories above ground with 2 below. Floor: 14th floor. Living Area: 74.91 sqm. Balcony Area: 15.35 sqm. Year built: October 2024. Maintenance Fee: 26,880 JPY/mo. Reserve Fund: 7,480 JPY/mo. Other: 850 JPY/mo. Management System: Full-outsourced, Daily. Current Status: Occupied. Delivery Date: Consultation. Mode of Transaction: Brokerage. Last update date: https://list-sir.jp/lp/date
…By List Sotheby's International Realty


Apartment building featuring Mineral Crystar technology. Underfloor heating, dishwasher, and bathroom dryer. Comprehensive amenities, including 24-hour trash disposal and package lockers. Property Information ■Address: 1-9-9 Kami-Ikebukuro, Toshima-ku, Tokyo ■Access: 9-minute walk from Ikebukuro Station (JR Yamanote Line, JR Saikyo Line, and others) ■Land Rights: Freehold ■Zoning: Commercial Zone, First-Class Residential Zone ■Urban Planning Area: Urbanized Area ■Area: 60.50 m² (approx. 18.30 tsubo) ■Balcony Area: 11.40 m² (approx. 3.44 tsubo) ■Structure: Reinforced concrete, 14 stories above ground ■Floor: 5th floor ■Date Built: August 2013 ■Total Units: 41 ■Developer: List Co., Ltd. ■Contractor: Haseko Corporation ■Management Company: Daiwa Life Next Co., Ltd. ■Building Manager Status: Day shift / Full-service management ■Neighborhood Association Fee: 200 yen/month ■Management Fee: 13,790 yen/month ■Repair Reserve Fund: 5,380 yen/month ■Internet Service Fee: 1,155 yen/month Total: 20,525 yen/month ■Parking: Available *As of July 2026 ■Pets: Allowed (subject to specific rules) ■Current Status: Vacant ■Closing Date: Negotiable ■Note: In the event of any discrepancy between the floor plan and the actual condition of the unit, the actual condition shall take precedence. ■Mode of Transaction: Brokerage. ■Last update date: https://list-sir.jp/lp/date
…By List Sotheby's International Realty


▽Property Highlights Located on the 18th floor, north-facing unit Enjoy views of Tokyo Tower from the balcony (weather permitting) Efficient layout with minimal hallway space, maximizing living area Floor heating in the living-dining room for gentle warmth from the floor up Open kitchen design encourages communication with family Ample storage including a shoe closet, walk-in closet, and additional closets Well-equipped common facilities surrounded by abundant greenery and water features Property Overview Right: Freehold. Address: 1-6-41 Shibaura, Minato-ku, Tokyo,Japan. Access: 9 min-walk from "Mita" station on Toei Mita Line. Structure: Reinforced concrete, 34stories above ground. Floor: 18th floor. Living Area: 56.86 sqm. Balcony Area: 10.64 sqm. Year built: September 2015. Maintenance Fee: 17,210 JPY/mo. Reserve Fund: 12,370 JPY/mo. Other: 1,100 JPY/mo. Management System: Full-outsourced, Daily. Current Status: Occupied. Delivery Date: Consultation. Mode of Transaction: Brokerage. Last update date: https://list-sir.jp/lp/date License Number: Minister of Land, Infrastructure, Transport and Tourism (3) No. 8544 [Member of] Real Estate Companies Association of Japan (FRK) / National Housing Industry Association
…By List Sotheby's International Realty


・Located on the 22nd floor, this south- and southeast-facing corner residence offers excellent sunlight, ventilation, and panoramic views ・Floor heating installed in the living room for comfortable warmth from the feet up ・System kitchen equipped with a disposer and dishwasher/dryer ・Bathroom equipped with a bathroom ventilation dryer and heater ・Each bedroom includes closet storage ・Dual-balcony layout ・Privacy-conscious floor plan designed to minimize visibility into the interior from the entrance ▽ Common Facilities (*some facilities require additional fees) 【2F】 Forest Café Library Lounge Kids Room & Terrace Fitness Studio Golf Simulation Studio Gallery Corridor Music Studio 【27F / 40F】 Six Guest Rooms 【40F】 Sky View Lounge Party Room Study Room Property Overview Right: Freehold. Address: 5-3-1, Kachidoki, Chuo-ku, Tokyo,Japan. Access: 8 min-walk from "Kachidoki" station on Toei Oedo Line. Structure: Reinforced concrete, 53stories above ground with 2 below. Floor: 22th floor. Living Area: 84.62 sqm. Balcony Area: 9.87 sqm. Year built: November 2016. Maintenance Fee: 20,220 JPY/mo. Reserve Fund: 8,300 JPY/mo. Management System: Full-outsourced, Daily. Current Status: Vacant. Delivery Date: Consultation. Mode of Transaction: Brokerage. Last update date: https://list-sir.jp/lp/date
…By List Sotheby's International Realty


Located on the 7th floor, this southeast corner unit enjoys excellent natural sunlight. The living and dining area features windows on two sides, creating a bright and airy living space. The living and dining area is equipped with underfloor heating. The kitchen comes with a cupboard and a pantry. Ample storage space throughout the residence, including a Shoe-In Closet (SIC), a Walk-In Closet (WIC), and storage in each room. All rooms have direct access to a balcony, offering pleasant views from every room. Pets are welcome (subject to building regulations). Enjoy 51 diverse shared facilities to suit your lifestyle and enrich everyday living (some facilities require additional fees). Property Overview Right: Freehold. Address: 5-5-7 Harumi, Chuo-ku, Tokyo, Japan. Access: 18 min-walk from ”Kachidoki” station on Toei Oedo Line. Structure: Reinforced concrete, 50-stories above ground with 1 below. Floor: 7th floor. Living Area: 86.15 sqm. Balcony Area: 38.56 sqm. Year built: October 2025. Maintenance Fee: 33,260 JPY/mo. Reserve Fund: 16,800 JPY/mo. Other: 3,350 JPY/mo. Management System: Full-outsourced, Daily. Current Status: Vacant. Delivery Date: Immediately. Mode of Transaction: Brokerage. Last update date: https://list-sir.jp/lp/date License Number: Minister of Land, Infrastructure, Transport and Tourism (3) No. 8544 [Member of] Real Estate Companies Association of Japan (FRK) / National Housing Industry Association
…By List Sotheby's International Realty


■ Spacious walk-in closet (WIC) ■ A tranquil living environment despite being located in the Shinjuku area ■ Supermarkets, convenience stores, and commercial facilities are all within walking distance ■ Highly convenient location with Shinjuku Station as part of your everyday living area ■ Also suitable as an investment property (Estimated rent: JPY 218,400/month / Estimated gross yield: approx. 2.5%) ① The estimated annual rental income is calculated based on full occupancy and includes common area charges and other applicable fees. ② The estimated yield represents the ratio of the estimated annual rental income to the acquisition price of the property. ③ We do not guarantee that the estimated annual rental income will be achieved. ④ The estimated yield is a gross yield calculated before deduction of property taxes, maintenance fees, management fees, and other expenses required to maintain the property. Property Overview Right: Freehold. Address: 2-21-12 Yoyogi, Shibuya-ku, Tokyo, Japan. Access: 4 min-walk from ”Shinjuku” station on Keio Line. Structure: Reinforced concrete, 10stories above ground. Floor: 6th floor. Living Area: 36.12 sqm. Balcony Area: 5.88 sqm. Year built: April 2026. Maintenance Fee: 8,100 JPY/mo. Reserve Fund: 3,300 JPY/mo. Other: 1,840 JPY/mo. Management System: Fully Outsourced / Patrol Management. Current Status: Vacant. Delivery Date: Consultation. Mode of Transaction: Brokerage. Last update date: https://list-sir.jp/lp/date License Number: Minister of Land, Infrastructure, Transport and Tourism (3) No. 8544 [Member of] Real Estate Companies Association of Japan (FRK) / National Housing Industry Association
…By List Sotheby's International Realty


Property Overview Right: Freehold. Address: 15-1 Tomikucho, Shinjuku-ku, Tokyo,Japan. Access: 5 min-walk from "Shinjuku Gyoenmae" station on Tokyo Metro Marunouchi Line. Structure: Reinforced concrete, 55stories above ground with 2 below. Floor: 53th floor. Living Area: 60.0 sqm. Balcony Area: 10.95 sqm. Year built: April 2015. Maintenance Fee: 19,150 JPY/mo. Reserve Fund: 12,850 JPY/mo. Other: 1,870 JPY/mo. Management System: Full-outsourced, Daily. Current Status: Rented. Delivery Date: Consultation. Mode of Transaction: Brokerage. Last update date: https://list-sir.jp/lp/date
…By List Sotheby's International Realty


▽ Key Features 18th Floor, Northeast Corner Unit: Offers excellent natural light, superb ventilation, and stunning views. L-Shaped Balcony: Expansive outdoor space wrapped around the unit. Open & Airy Living Spaces: All rooms face the balcony, creating a bright and liberating atmosphere. Underfloor Heating: Fully equipped in the living room for cozy comfort. Ample Storage: Built-in storage available in every bedroom. Walk-In Closet (WIC): Featured in the approx. 6.5-tatami (approx. 10.7㎡) bedroom. Direct Access to Downtown: Convenient, direct transit to Shimbashi and Toranomon via the Tokyo BRT (Bus Rapid Transit). ▽ Common Facilities 2nd Floor: PARENTS SALON, PARTY ROOM 48th Floor: SKY LOUNGE, SUNNY LOUNGE, GUEST ROOM Property Overview Right: Freehold. Address: 5-5-7 Harumi, Chuo-ku, Tokyo, Japan. Access: 18 min-walk from ”Kachidoki” station on Toei Oedo Line. Structure: Reinforced concrete, 50-stories above ground with 1 below. Floor: 18th floor. Living Area: 78.20 sqm. Balcony Area: 40.54 sqm. Year built: October 2025. Maintenance Fee: 30,970 JPY/mo. Reserve Fund: 15,050 JPY/mo. Other: 3,350 JPY/mo. Management System: Full-outsourced, Daily. Current Status: Vacant. Delivery Date: Consultation. Mode of Transaction: Brokerage. Last update date: https://list-sir.jp/lp/date License Number: Minister of Land, Infrastructure, Transport and Tourism (3) No. 8544 [Member of] Real Estate Companies Association of Japan (FRK) / National Housing Industry Association
…By List Sotheby's International Realty


▽ Key Features Spacious Living & Dining Area: A generous space of approx. 18-tatami (approx. 29.7㎡). Sunlit Living Spaces: All bedrooms are south-facing, offering excellent natural light. Stunning Views: Enjoy beautiful vistas, including the Rainbow Bridge, from the expansive balcony of approx. 20㎡. Abundant Storage Space: Fully equipped with a Shoes-In Closet (SIC), Walk-In Closet (WIC), closets in every bedroom, and a pantry. Premium HARUMI FLAG Location: Benefit from the neighborhood's extensive common facilities and services. ▽ Common Facilities Community Room Kodomo Plaza (Kids' Play Space) Sky Lounge Guest Room, and more Property Overview Right: Freehold. Address: 5-5-7 Harumi, Chuo-ku, Tokyo, Japan. Access: 14 min-walk from ”Kachidoki” station on Toei Oedo Line. Structure: Reinforced concrete, 50-stories above ground with 1 below. Floor: 37th floor. Living Area: 83.18 sqm. Balcony Area: 20.52 sqm. Year built: October 2025. Maintenance Fee: 32,100 JPY/mo. Reserve Fund: 16,220 JPY/mo. Other: 3,350 JPY/mo. Management System: Full-outsourced, Daily. Current Status: Vacant. Delivery Date: Consultation. Mode of Transaction: Brokerage. Last update date: https://list-sir.jp/lp/date License Number: Minister of Land, Infrastructure, Transport and Tourism (3) No. 8544 [Member of] Real Estate Companies Association of Japan (FRK) / National Housing Industry Association
…By List Sotheby's International Realty


Spacious LDK Featuring two balconies An open and airy living space with all rooms facing balconies The entrance is equipped with a shoe cabinet and SIC (Shoes-in Closet) Includes a service room A privacy-conscious layout designed to prevent views into the interior from the entrance ▽Common Facilities View Lounge, Party Room, Guest Room, Wooden Play Area for Children, and more Property Overview Right: Freehold. Address: 5-5-1, Nishi-Shinjuku 5-chome, Shinjuku-ku, Tokyo,Japan. Access: 8 min-walk from "Nishi-Shinjuku 5-chome" station on Toei Oedo Line. Structure: Reinforced concrete, 60stories above ground with 2 below. Floor: 9th floor. Living Area: 87.37 sqm. Balcony Area: 12.52 sqm. Year built: August 2017. Maintenance Fee: 26,260 JPY/mo. Reserve Fund: 15,730 JPY/mo. Other: 1,067 JPY/mo. Management System: Full-outsourced, Daily. Current Status: Vacant. Delivery Date: Consultation. Mode of Transaction: Brokerage. Last update date: https://list-sir.jp/lp/date License Number: Minister of Land, Infrastructure, Transport and Tourism (3) No. 8544 [Member of] Real Estate Companies Association of Japan (FRK) / National Housing Industry Association
…By List Sotheby's International Realty


・A residence offering a tranquil living environment in the heart of the city, with Yoyogi Park nearby ・A well-balanced combination of asset value and a comfortable living environment ・A spacious large-scale residence with a generous area of 195.87㎡ ・A parking space can be inherited, providing a comfortable car-friendly lifestyle ・South-facing corner unit with excellent sunlight and ventilation Property Overview Right: Freehold. Address: 1-32-27 Tomigaya, Shibuya-ku, Tokyo ,Japan. Access: 5 min-walk from ”Yoyogi-kōen” station on Tokyo Metro Chiyoda Line. Structure: Reinforced concrete, 4stories above ground with 2 below. Floor: Basement 1st floor. Living Area: 195.87 sqm. Balcony Area: 8.5 sqm. Year built: February 2022. Maintenance Fee: 112,630 JPY/mo. Reserve Fund: 23,510 JPY/mo. Management System: Fully outsourced, on-site. Current Status: Occupied. Delivery Date: Consultation. Mode of Transaction: Brokerage. Last update date: https://list-sir.jp/lp/date License Number: Minister of Land, Infrastructure, Transport and Tourism (3) No. 8544 [Member of] Real Estate Companies Association of Japan (FRK) / National Housing Industry Association
…By List Sotheby's International Realty


・Formerly part of Tokyu Land Corporation’s “Brands” series of condominiums. ・Design supervision by Archisite Mobius Co., Ltd. ・Spacious floor plan featuring a living-dining area of approximately 20-jo (layout modified from the original 3LDK plan) ・Hotel-style interior hallway design with air conditioning throughout the building ・Each unit has its own dedicated package locker, and residents can also use dry cleaning pickup and delivery services. ■Location: 5-chome, Shirokanedai, Minato-ku, Tokyo ■Access: 9-minute walk from “Shirokanedai” Station on the Tokyo Metro Namboku Line 14-minute walk from “Hiroo” Station on the Tokyo Metro Hibiya Line ■Land Rights: Freehold ■Zoning: Type 1 Residential Zone, Type 1 Medium- to High-Rise Residential Zone ■Structure: Reinforced concrete, 11 stories above ground ■Floor: 2nd floor ■Exclusive Area: 90.71 m² (approx. 27.43 tsubo) ■Balcony Area: 11.92 m² (approx. 3.60 tsubo) ■Service Balcony Area: 3.40 m² (approx. 1.02 tsubo) ■Floor Plan: 2LDK ■Total Units: 32 ■Construction Date: January 2026 ■Developer: Tokyu Land Corporation ■Contractor: Kiuchi Construction Co., Ltd. ■Management Company: Tokyu Community Co., Ltd. ■Management Status: Daytime staff / Full-service management ■Management Fee: 70,900 yen/month ■Repair Reserve Fund: 29,500 yen/month ■Internet Service Fee: 1,815 yen/month ■TV Service Fee: 605 yen/month ■Parking: To be confirmed ■Pets: Allowed (subject to building regulations) ■Current Status: Vacant ■Move-in Date: Negotiable ■Mode of Transaction: Brokerage. ■Last update date: https://list-sir.jp/lp/date
…By List Sotheby's International Realty


Located on the 24th floor, this three-corner unit offers excellent sunlight, ventilation, and panoramic views Floor heating installed in all rooms Each bedroom comes with closet storage All rooms face the balcony, creating a bright and open atmosphere Features a hotel-like double-bowl vanity Pets allowed (subject to condominium pet regulations) Includes usage rights for a trunk room (No.95 / B2 floor) Property Overview Right: Freehold. Address: 1-103 Kanda Jimbocho, Chiyoda-ku, Tokyo,Japan. Access: 1 min-walk from ”Jimbocho” station on Toei Mita Line, Tokyo Metro Hanzomon Line. Structure: Reinforced concrete structure, 29 floors above ground and 3 floors below ground. Floor: 24th floor. Living Area: 85.90 sqm. Balcony Area: 38.31 sqm. Year built: January 2003. Maintenance Fee: 32,240 JPY/mo. Reserve Fund: 33,720 JPY/mo. Trunk room: 300 JPY/mo. Internet: 1,290 JPY/mo. Other: 300 JPY/mo. Management System: Full-outsourced, Daily. Current Status: Vacant. Delivery Date: Immediately. Mode of Transaction: Brokerage. Last update date: https://list-sir.jp/lp/date
…By List Sotheby's International Realty


[Penthouse × Dedicated Flat-Surface Parking Space Included] Enjoy breathtaking views of Tokyo Tower and Tokyo Skytree. Unobstructed and sweeping panoramic views A cohesive, luxurious living space Fully renovated throughout at the time of construction Over 3-meter ceiling heights in the living room, dining room, and primary bedroom, equipped with premium high-grade fixtures Unit includes a dedicated flat-surface parking space An exclusive privilege granted only to top-floor corner units (equipped with EV charging) [Size Restrictions] Max Length: approx. 6,000 mm | Max Width: approx. 2,500 mm | Max Height: approx. 2,250 mm Shared Facilities (Some fees may apply) Lounge (Meeting space) Study Lounge Sky Lounge Guest Room Fitness Center Property Overview Right: Freehold. Address: 3-3-2 Nishigotanda, Shinagawa-ku, Tokyo,Japan. Access: 9 min-walk from "Meguro" station on JR Yamanote Line. Structure: Reinforced concrete, 32stories above ground with 1 below. Floor: 32nd floor. Living Area: 138.07 sqm. Balcony Area: 50.02 sqm. Year built: August 2023. Maintenance Fee: 65,440 JPY/mo. Reserve Fund: 19,060 JPY/mo. Parking: 58,000 JPY/mo. Other: 2,332 JPY/mo. Management System: Full-outsourced, Daily. Current Status: Occupied. Delivery Date: Consultation. Mode of Transaction: Brokerage. Last update date: https://list-sir.jp/lp/date License Number: Minister of Land, Infrastructure, Transport and Tourism (3) No. 8544 [Member of] Real Estate Companies Association of Japan (FRK) / National Housing Industry Association
…By List Sotheby's International Realty


■Full interior renovation completed March 2025 ■Spacious, south-facing bright living space ■Ample storage including walk-in closet and storage closet ■24-hour manned management with concierge service (7:00 AM - 10:00 PM) ▽Well-equipped shared facilities 【1F】Aqua Lounge / Common Lounge / Fireplace / Kitchen & Garden 【2F】Healing Forest / Active Forest (Fitness) 【24F】Premium View Lounge 【25F】Tower Suite (※Paid) 【Roof】Tiara Deck Property Overview Right: Freehold. Address: 1-7-1 Mita, Minato-ku, Tokyo,Japan. Access: 3 min-walk from "Azabu Juban" station on Tokyo Metro Namboku Line. Structure: Reinforced concrete, 36stories above ground with 1 below. Floor: 22th floor. Living Area: 95.97 sqm. Balcony Area: 3.92 sqm. Year built: May 2010. Maintenance Fee: 33,050 JPY/mo. Reserve Fund: 30,340 JPY/mo. Management System: Full-outsourced, Daily. Current Status: Vacant. Delivery Date: Consultation. Mode of Transaction: Brokerage. Last update date: https://list-sir.jp/lp/date License Number: Minister of Land, Infrastructure, Transport and Tourism (3) No. 8544 [Member of] Real Estate Companies Association of Japan (FRK) / National Housing Industry Association
…By List Sotheby's International Realty
'%20stroke='%23DDAA3A'%20stroke-width='1.909'%20stroke-linecap='square'%20stroke-linejoin='bevel'/%3e%3c/svg%3e)
Receive by email any new listing that may match your search criteria
Your criteria :
By validating this form, you accept the general conditions of use of Le Figaro Properties.
These agencies offer a selection of luxury properties vente in Tokyo. Feel free to contact them for personalized assistance.
