Get early access to listings that match your criteria
Never miss an opportunity again. Our personalized alerts notify you instantly.

 English$ USD · m²


Key Features Spacious 2LDK layout with 72.42 m² of private area Located on the 13th floor, offering sweeping, unobstructed views Comfortable living environment with underfloor heating in the approx. 17.6-jo LDK South-facing balcony ensuring abundant sunlight 15.5 m² balcony; all rooms face the balcony for bright indoor spaces Master bedroom (approx. 8.1 jo) includes a walk-in closet (approx. 1.4 jo) Ample storage capacity with built-in storage in every bedroom Hotel-like indoor hallway design Shared Facilities (Fees may apply for some services) Cafe Lounge / Fitness Room / Guest Room /Concierge Desk / Garbage Station on Every Floor / Pet Foot-Washing Station, etc. Property Overview Right: Freehold. Address: 6-16-25 Shirokane, Minato-ku, Tokyo,Japan. Access: 11 min-walk from "Shirokanedai" station on Tokyo Metro Namboku Line. Structure: Reinforced concrete, 30stories above ground with 1 below. Floor: 13rd floor. Living Area: 72.42 sqm. Balcony Area: 15.50 sqm. Year built: May 2015. Maintenance Fee: 25,900 JPY/mo. Reserve Fund: 21,800 JPY/mo. Management System: Full-outsourced, Daily. Current Status: Vacant. Delivery Date: Consultation. Mode of Transaction: Brokerage. Last update date: https://list-sir.jp/lp/date License Number: Minister of Land, Infrastructure, Transport and Tourism (3) No. 8544 [Member of] Real Estate Companies Association of Japan (FRK) / National Housing Industry Association
…By List Sotheby's International Realty


• Floor plan design featuring separate public and private areas, with over 170 square meters of living space • Fully renovated by renowned designer Etsuko Yamada (Underwent a full structural renovation from 2019 to 2020) • Luxurious views of Tokyo Tower and Mount Fuji • Equipped with an advanced smart home system (Basalte) Centralized control of lighting, air conditioning, floor heating, and motorized curtains • 24-hour bilingual concierge service PROPERTY OVERVIEW ■Location: 1-3-1 Motoazabu, Minato-ku, Tokyo ■Access: 7-minute walk from Azabu-Juban Station (Toei Oedo Line and Tokyo Metro Namboku Line) ■Land Rights: Freehold ■Zoning: Type 1 Medium- to High-Rise Residential District ■Structure: Steel-framed reinforced concrete construction with 4 basement levels and 29 above-ground floors ■Exclusive Area: 179.79 m² (approx. 54.38 tsubo) ■Balcony Area: 19.94 m² (approx. 6.03 tsubo) ■Floor Level: 19th floor ■Total Units: 222 ■Completion Date: May 2002 ■Construction and Design: Takenaka Corporation, et al. ■Developer & Management Company: Mori Building Co., Ltd. ■Property Manager Status: Full-time / Full-service management ■Maintenance Fee: 107,400 yen/month ■Repair Reserve Fund: 73,600 yen/month ■Parking: To be confirmed ■Pets: Allowed (subject to specific regulations) ■Current Status: Occupied ■Closing: Negotiable *In the event of any discrepancy between the floor plans and the actual condition of the property, the actual condition shall take precedence. Mode of Transaction: Brokerage. Last update date: https://list-sir.jp/lp/date
…By List Sotheby's International Realty


Property Overview Location: Meguro 4-chome, Meguro- ku , Tokyo Access : 18 minutes walk from Meguro station on JR Yamanote Line.Tokyu Toyoko Line “ Yutenji ” station 18 minutes walk. Land : Residential land Right to land: All rights reservedLand area: 218.50 square meters (about 66.09 tsubo) Roads: South-east side of the public road is about 25 meters, and the access road is about 4.1 meters.Private road on the north west side: about 2.1m, connecting road about 8.4m Private road burden: Yes (4.92 square meters) Use area: ①Commercial area ②The first type of medium and high-rise residential area Urban planning area: urbanized area Construction ratio/capacity ratio: ①80/400% ②60/200 Other legal restrictions: ①Fire prevention area, 40m 3rd height area ②Quasi-fire zone, 17m 2nd height zone Existing situation: change of location Extradition: Negotiation Equipment: Public waterways, Tokyo Electric Power Company, city gas, public sewers Preparation: Boundary determination economy (north side of the private road part of the access cut license to obtain economy).※The contract is not suitable for liability waiver, the current situation has a posture Mode of Transaction: Brokerage. Last update date: https://list-sir.jp/lp/date
…By List Sotheby's International Realty


Property Overview Right: Freehold. Address: 9-6-Sanbancho, Chiyoda-ku,Tokyo, Japan. Access: 4 min-walk from "Hanzomon" station on Tokyo Metro Hanzomon Line. Structure: Reinforced concrete, 12-stories above ground with 2 below. Floor: 10th floor. Living Area: 118.06 sqm. Balcony Area: - sqm. Year built: Aug 2005. Maintenance Fee: 40,100 JPY/mo. Reserve Fund: 14,600 JPY/mo. Management System: Full-outsourced, Daily. Current Status: Vacant. Delivery Date: Immediately. Mode of Transaction: Brokerage. Last update date: https://list-sir.jp/lp/date License Number: Minister of Land, Infrastructure, Transport and Tourism (3) No. 8544 [Member of] Real Estate Companies Association of Japan (FRK) / National Housing Industry Association
…By List Sotheby's International Realty


This 39th-floor, southwest-facing 2LDK residence offers abundant sunlight and panoramic views from every room. The spacious living and dining area provides a comfortable setting for relaxation and entertaining, while the separate kitchen ensures a practical and organized cooking space. The bathroom, sized 1620, is equipped with a bathtub featuring reheating and bathroom-drying functions. A hotel-like double vanity enhances the elegance of the washroom. The residence also includes ample storage with closets and a large walk-in closet, as well as a shoe-in closet near the entrance. Pets are welcome, making this a truly accommodating home. Property Overview Right: Freehold. Address: 4-14-14 Akasaka, Minato-ku, Tokyo,Japan. Access: 8 min-walk from "Akasaka" station on Tokyo Metro Chiyoda Line. Structure: Reinforced concrete, 43stories above ground with 2 below. Floor: 39th floor. Living Area: 101.09 sqm. Balcony Area: 11.49 sqm. Year built: June 2009. Maintenance Fee: 32,770 JPY/mo. Reserve Fund: 17,690 JPY/mo. Other: 1,400 JPY/mo. Management System: Full-outsourced, Daily. Current Status: Vacant. Delivery Date: Consultation. Mode of Transaction: Brokerage. Last update date: https://list-sir.jp/lp/date License Number: Minister of Land, Infrastructure, Transport and Tourism (3) No. 8544 [Member of] Real Estate Companies Association of Japan (FRK) / National Housing Industry Association
…By List Sotheby's International Realty


Key Features Corner unit offering excellent natural light, ventilation, and views Spacious wide-span living and dining area with an open, airy feel Hotel-like living space enhanced by soft indirect lighting Open kitchen with no obstructions, allowing for easy conversation with family and guests while cooking Bathroom equipped with a large overhead shower that cascades from the ceiling Includes a walk-in closet (approx. 1 tatami mat in size) Property Overview Right: Freehold. Address: 5-10-27 Minami-Azabu, Minato-ku, Tokyo,Japan. Access: 1 min-walk from "Hiroo" station on Tokyo Metro Hibiya Line. Structure: Reinforced concrete, 10stories above ground with 1 below. Floor: 3rd floor. Living Area: 79.86 sqm. Balcony Area:7.37 sqm. Year built: February 2006. Maintenance Fee: 28,600 JPY/mo. Reserve Fund: 32,340 JPY/mo. Other: 750 JPY/mo. Management System: Full-outsourced, Daily. Current Status: Vacant Delivery Date: Consultation. Mode of Transaction: Brokerage. Last update date: https://list-sir.jp/lp/date License Number: Minister of Land, Infrastructure, Transport and Tourism (3) No. 8544 [Member of] Real Estate Companies Association of Japan (FRK) / National Housing Industry Association
…By List Sotheby's International Realty


■A residence overlooking Shoto Nabeshima Park ■Designed by the Sakakura Architects & Associates as the State Guest House of the Republic of Libya ■An open floor plan featuring a spacious, double-height living room with views of the Japanese garden ■An overwhelming sense of openness provided by the corner lot spanning over 160 tsubo PROPERTY OVERVIEW ■Location: 1-chome, Shoto, Shibuya-ku, Tokyo ■Access: 7-minute walk from “Shinsen” Station on the Keio Inokashira Line; 11-minute walk from “Shibuya” Station (various lines) ■Land Rights: Freehold ■Land Area: 531.83 m² (approx. 160.88 tsubo) ■Roads: Public road on the north side, approx. 7.23 m wide; public road on the west side, approx. 5.94 m wide ■Private Road Obligations: None ■Land Classification: Residential ■Zoning: Type 1 Low-Rise Residential District ■Urban Planning Area: Urban Development Area ■Building Coverage Ratio/Floor Area Ratio: 60%/150% ■Other Legal Restrictions: Quasi-Fire Prevention District, Class 1 Height District, Shadow Regulation (4h-2.5h/5m), etc. ■Building Area: 688.09 m² (approx. 208.15 tsubo) ■Floor Plan: 7LDK ■Structure: Reinforced concrete, 2-story building with 1 basement level ■Date Built: September 1984 ■Parking: Available (2 spaces*; subject to vehicle type) ■Current Status: Vacant ■Closing Date: Negotiable ■Utilities: Municipal water supply, Tokyo Electric Power Company, city gas, public sewer system ■Remarks: In the event of any discrepancy between the drawings and the actual condition, the actual condition shall take precedence. ■Mode of Transaction: Brokerage. ■Last update date: https://list-sir.jp/lp/date
…By List Sotheby's International Realty


Property Overview Right: Freehold. Address: 3-5-3 Azabudai, Minato-ku, Tokyo,Japan. Access: 8 min-walk from "Roppongi 1chome" station on okyo Metro Namboku Line. Structure: Reinforced concrete, 29stories above ground with 1 below. Floor: 8th floor. Living Area: 89.12 sqm. Balcony Area: 6.48 sqm. Year built: January 2014. Maintenance Fee: 37,700 JPY/mo. Reserve Fund: 21,930 JPY/mo. Other: 2,395 JPY/mo. Management System: Full-outsourced, Daily. Current Status: Vacant. Delivery Date: Consultation. Mode of Transaction: Brokerage. Last update date: https://list-sir.jp/lp/date
…By List Sotheby's International Realty


■ Large-scale redevelopment of approximately 25,000 sqm, the largest site in Minato-ku, on the former site of the Ministry of Posts and Telecommunications ■ Green, tranquil residential surroundings ■ Spacious 3LDK layout with a separate dedicated workspace ■ Functional and ample storage, including walk-in closet, shoe-in closet, and pantry Exclusive Hospitality and Amenities at Garden Hills ○ Swimming pool, reception room, fitness room, and guest rooms ○ Bar Lounge: Bar service provided by staff from Imperial Hotel ○ Dining Bar: Enjoy cuisine prepared by a visiting chef, with service provided by Imperial Hotel staff ○ Front Desk Services: Valet, butler, porter, doorman, and other services Property Overview Right: Freehold. Address: 1-4-60, Mita Minato-ku, Tokyo Japan. Access: 8 min-walk from ”Azabu-juban” station on the Tokyo Metro Namboku Line and Toei Oedo Line. Structure: Steel-framed reinforced concrete, 14stories above ground with 2 below. Floor: 8th floor. Living Area: 164.75 sqm. Balcony Area: 16.29 sqm. Year built: December 2024. Maintenance Fee: 238,060 JPY/mo. Reserve Fund: 61,800 JPY/mo. Other: 72,430 JPY/mo. Management System: Full-outsourced, Daily. Current Status: Vacant. Delivery Date: Consultation. Mode of Transaction: Brokerage. Last update date: https://list-sir.jp/lp/date License Number: Minister of Land, Infrastructure, Transport and Tourism (3) No. 8544 [Member of] Real Estate Companies Association of Japan (FRK) / National Housing Industry Association
…By List Sotheby's International Realty


Tower Residence with Reception Service in Partnership with Hotel Okura Tokyo Standing in the Toranomon Area Property Information ■Location: 4-1-34 Toranomon, Minato-ku, Tokyo ■Transportation: 6-minute walk from Kamiyacho Station (Tokyo Metro Hibiya Line), 8-minute walk from Toranomon Hills Station (Tokyo Metro Hibiya Line), 9-minute walk from Roppongi-itchome Station (Tokyo Metro Namboku Line) ■Land Rights: Freehold ■Zoning: Commercial District ■Exclusive Area: 113.60㎡ (approx. 34.36 tsubo) ■Balcony Area: 13.29㎡ (approx. 4.02 tsubo) ■Structure: Reinforced concrete construction with partial steel frame, 41 stories above ground with 2 basement levels ■Floor Level: 10th floor ■Total Units: 267 ■Year Built: July 2006 ■Developer: Kajima Corporation ■Contractor: Kajima Corporation ■Management Company: Mitsui Fudosan Residential Service Co., Ltd. ■Management Status: Daytime Staff / Fully Outsourced ■Management Fee: ¥59,410/month ■Repair Reserve Fund: ¥44,530/month ■Storage Room Fee: ¥9,140/month Total: ¥113,080/month ■Pets Allowed: Yes (subject to rules) ■Parking: Available 52,800 yen/month ※As of February 3, 2026 Size: Length 5.3m, Width 2.05m, Height 1.55m, Weight 2.3t ■Current Status: Vacant ■Move-in Date: Negotiable ■Mode of Transaction: Brokerage. ■Last update date: https://list-sir.jp/lp/date [Member of] Real Estate Companies Association of Japan (FRK) / National Housing Industry Association
…By List Sotheby's International Realty


Property Overview Right: Freehold. Address: 2-2-42, Harumi 2-chome, Chuo-ku, Tokyo,Japan. Access: 10 min-walk from "Tsukishima" station on Tokyo Metro Yurakucho Line. Structure: Reinforced concrete, 48stories above ground with 1 below. Floor: 12th floor. Living Area: 78.67 sqm. Balcony Area: 17.74 sqm. Year built: February 2019. Maintenance Fee: 25,570 JPY/mo. Reserve Fund: 13,370 JPY/mo. Management System: Full-outsourced, Daily. Current Status: Occupied. Delivery Date: Consultation. Mode of Transaction: Brokerage. Last update date: https://list-sir.jp/lp/date License Number: Minister of Land, Infrastructure, Transport and Tourism (3) No. 8544 [Member of] Real Estate Companies Association of Japan (FRK) / National Housing Industry Association
…By List Sotheby's International Realty


・Good sunlight and views ・Views of Tokyo Tower from the living/dining/kitchen area and bedrooms ・Spacious living/dining area ・Two walk-in closets (WICs) and one shoe-in closet (SIC) offering ample storage ・Two balconies ・Pets allowed (up to 2 small dogs and/or cats in total; height up to 40 cm and weight up to 15 kg per pet) ・Bicycle parking available: JPY 200–300/month ・The eastern side of the premises is designated as a Sediment Disaster Warning Area and a Special Sediment Disaster Warning Area Property Overview Right: Freehold. Address: 3-14-1 Toranomon, Minato-ku, Tokyo,Japan. Access: 4 min-walk from "Kamiyacho" station on Tokyo Metro Hibiya Line. Structure: Reinforced concrete, 30stories above ground. Floor: 28th floor. Living Area: 113.28 sqm. Balcony Area: 12.53 sqm. Year built: April 2008. Maintenance Fee: 45,310 JPY/mo. Reserve Fund: 40,780 JPY/mo. Management System: Full-outsourced, Daily. Current Status: Vacant. Delivery Date: Consultation. Mode of Transaction: Brokerage. Last update date: https://list-sir.jp/lp/date License Number: Minister of Land, Infrastructure, Transport and Tourism (3) No. 8544 [Member of] Real Estate Companies Association of Japan (FRK) / National Housing Industry Association
…By List Sotheby's International Realty


■A corner unit at Meguro MARC that combines a sense of openness with convenience ■A view so expansive you’d never guess it’s on the 4th floor ■Gentle natural light and a comfortable indoor environment unique to a north-facing unit ■A spacious living environment featuring over 75㎡, a 3-bedroom, 1-living room, 1-dining room, 1-kitchen layout, and separate bedrooms ■Ample storage capacity with walk-in closets in every room ■A wide balcony that enhances the sense of openness Property Information ■Address: 3-2, Nishi-Gotanda 3-chome, Shinagawa-ku, Tokyo ■Transportation: 9-minute walk from “Meguro” Station on the JR Yamanote Line, Tokyo Metro Namboku Line, Toei Mita Line, and Tokyu Meguro Line 7-minute walk from “Fudomae” Station on the Tokyu Meguro Line 10-minute walk from “Gotanda” Station on the Toei Asakusa Line ■Land Rights: Freehold ■Zoning: Type 2 Residential Zone ■Exclusive Area: 75.59 m² (approx. 22.86 tsubo) ■Balcony Area: 44.78 m² (approx. 13.54 tsubo) ■Structure: Reinforced concrete construction with partial steel frame and steel-reinforced concrete construction 32 stories above ground with 1 basement level ■Floor: 4th floor ■Total Units: 301 ■Completion Date: August 2023 ■Developers: Nomura Real Estate Co., Ltd., JR East Urban Development Co., Ltd. ■Contractor: Takenaka Corporation ■Property Management: Daytime staff / Full-service management ■Management Fee: 35,830 yen/month ■Repair Reserve Fund: 10,440 yen/month ■Current Status: Vacant ■Management Company: Nomura Real Estate Partners Co., Ltd. ■Smart Condominium Service Fee: 660 yen/month ■enecoQ System Fee: 1,672 yen/month Total: 48,602 yen/month ■Pets: Allowed (subject to specific rules) ■Parking: None available *As of July 2026 ■Closing Date: Negotiable *Electricity is supplied via a centralized power supply system (Nomura Real Estate Partners Co., Ltd.) *In the event of any discrepancy between the floor plan and the actual condition, the actual condition shall take precedence. ■Mode of Transaction: Brokerage. ■Last update date: https://list-sir.jp/lp/date
…By List Sotheby's International Realty


Property Overview Right: Freehold. Address: 2-12-40 Kita-Aoyama, Minato-ku, Tokyo ,Japan. Access: 5 min-walk from ”Gaienmae” station on Tokyo Metro Ginza Line. Structure: Reinforced concrete, 5stories above ground with 1 below. Floor: 5th floor. Living Area: 111.73 sqm. Balcony Area: 7.96 sqm. Year built: March 2025. Maintenance Fee: 66,590 JPY/mo. Reserve Fund: 30,500 JPY/mo. Other: 2,145 JPY/mo. Management System: Full-outsourced, Daily. Current Status: Vacant. Delivery Date: Immediately. Mode of Transaction: Brokerage. Last update date: https://list-sir.jp/lp/date License Number: Minister of Land, Infrastructure, Transport and Tourism (3) No. 8544 [Member of] Real Estate Companies Association of Japan (FRK) / National Housing Industry Association
…By List Sotheby's International Realty


・Prime location in Denenchofu 3-chome, just a 5-minute walk from the station ・Parking for 3 cars (depending on vehicle size) ・Located on a corner lot on a hill directly across from Horai Park, offering excellent views ・Built by Sumitomo Forestry Co., Ltd. ・4 bedrooms, living room, dining room, kitchen, and dining-kitchen area (4LLDDKK) + walk-in closet (WIC) + 2 storage closets (SIC) ・Living room overlooking a garden of approximately 100㎡ ■Location: Denenchofu 3-chome, Ota-ku, Tokyo ■Access: 5-minute walk from Denenchofu Station (Tokyu Toyoko Line and Tokyu Meguro Line) ■Land Rights: Freehold ■Land Area: 558.94 m² (approx. 169.07 tsubo) ■Private Road Maintenance Obligation: None ■Land Classification: Residential ■Road Frontage: Public road on the south side, width approx. 7.07 m to 7.32 m, frontage approx. 27.9 m ■Urban Planning: Urbanized Area ■Zoning: Type 1 Low-Rise Residential District ■Legal Restrictions: Quasi-Fire Prevention District, Type 1 Height District, etc. ■Building Coverage Ratio/Floor Area Ratio: 40%/80% ■Building Area: 370.92 m² (approx. 112.20 tsubo) *Includes an attached garage of 41.34 m² ■Floor Plan: 4-bedroom, living-dining-kitchen-kitchenette + walk-in closet ■Structure: Wood and reinforced concrete construction with slate roofing; 2-story building with 1 basement level ■Date Built: August 2021 ■Parking: Available (restrictions apply depending on vehicle type) ■Utilities: Municipal water, Tokyo Electric Power Company, city gas, public sewer ■Current Status: Vacant ■Delivery: Negotiable ■Mode of Transaction: Brokerage. ■Last update date: https://list-sir.jp/lp/date
…By List Sotheby's International Realty


Type of Ownership: Freehold Address: 1-9-18 Roppongi, Minato-ku, Tokyo, Japan. Transportation: 4-minute walk from Roppongi-itchome Station on the Tokyo Metro Namboku Line. Structure: Reinforced concrete, 47stories above ground with 4 below. Floor: 11th floor. Exclusive Area: 67.80 sqm. Balcony Area:11.04 sqm. Construction Date: August 2012 Management Fee: 40,560 yen Repair Reserve Fund: 20,090 yen Management Type: Full-service / Daytime Staff Current Status: Vacant Delivery: Negotiable Mode of Transaction: Brokerage. Last update date: https://list-sir.jp/lp/date
…By List Sotheby's International Realty


Property Overview Right: Freehold. Address: 101, 2-chome, Awaji-cho, Kanda, Chiyoda-ku, Tokyo,Japan. Access: 3 min-walk from "Shin Ochanomizu" station on Tokyo Metro Chiyoda Line. Structure: Steel-framed reinforced concrete, 41stories above ground with 3 below. Floor: 39th floor. Living Area: 95.98 sqm. Balcony Area: - sqm. Year built: February 2013. Maintenance Fee: 42,036 JPY/mo. Reserve Fund: 19,080 JPY/mo. Other: 985 JPY/mo. Management System: Full-outsourced, Daily. Current Status: Vacant. Delivery Date: Consultation. Mode of Transaction: Brokerage. Last update date: https://list-sir.jp/lp/date
…By List Sotheby's International Realty


Recommended Features Spacious 94㎡+ 2LDK Unit: South-east facing for excellent natural light. Generous Room Sizes: Every bedroom offers a comfortable space of 6 mats (approx. 10㎡) or more. U-shaped Gourmet Kitchen: Designed for maximum functionality and ease of use. Expansive Living & Dining Area: An impressive space of approximately 19.7 mats. Pet-Friendly: Co-exist with your beloved pets (subject to detailed management regulations). High-Level Security & Service: 24-hour on-site management with professional concierge services. Exclusive Storage: Includes private rights to a dedicated trunk room (storage locker). Full Interior Renovation Completed in February 2026 The unit has been thoroughly upgraded with high-quality finishes, including: Brand New: Flooring, wallpaper, vanity, toilet, kitchen, and unit bath. New Fixtures: Internal doors and fittings. Floor Heating: Newly installed in the Living/Dining area, Kitchen, and Master Bedroom. Property Overview Right: Freehold. Address: 4-13-23 Nishiazabu, Minato-ku, Tokyo,Japan. Access: 8 min-walk from "Hiroo" station on Tokyo Metro Hibiya Line. Structure: Steel-framed reinforced concrete, 8stories above ground with 1 below. Floor: 3rd floor. Living Area: 94.42 sqm. Balcony Area: 19.33 sqm. Year built: February 2000. Maintenance Fee: 35,900 JPY/mo. Reserve Fund: 28,230 JPY/mo. Other: 500 JPY/mo. Management System: Full-outsourced, Daily. Current Status: Vacant. Delivery Date: Consultation. Mode of Transaction: Brokerage. Last update date: https://list-sir.jp/lp/date
…By List Sotheby's International Realty


・10th-floor, southeast-facing residence with excellent natural light and open views ・Spacious Living, Dining & Kitchen (LDK) ・Primary bedroom with a Walk-In Closet (WIC) ・Service room with built-in closet storage ・1317-size bathroom ・Additional hallway storage for enhanced convenience ・Entrance equipped with a Walk-In Closet (WIC), providing generous storage Property Overview Right: Freehold. Address: 8-20-34 Ginza, Chuo-ku, Tokyo, Japan. Access: 5 min-walk from ”Tsukijishijo” station on Toei Oedo Line. Structure: Reinforced concrete, 10stories above ground. Floor: 10th floor. Living Area: 54.73 sqm. Balcony Area: 3.58 sqm. Year built: July 2025. Maintenance Fee: 25,100 JPY/mo. Reserve Fund: 7,770 JPY/mo. Management System: Full-outsourced, Daily. Current Status: Vacant. Delivery Date: Consultation. Mode of Transaction: Brokerage. Last update date: https://list-sir.jp/lp/date License Number: Minister of Land, Infrastructure, Transport and Tourism (3) No. 8544 [Member of] Real Estate Companies Association of Japan (FRK) / National Housing Industry Association
…By List Sotheby's International Realty


■ Includes a private garden of 329.35 m² (approx. 99.62 tsubo) ■This is the largest premium unit in the building ■Butler service available (includes a butler box) ■Master bedroom features an en-suite bathroom ■The view bath, where you can enjoy natural hot spring water, overlooks the private garden ■Ceiling height up to 3.2 m; 2.85 m in all other rooms ■Includes one flat-parking space with an electric gate—only three such spaces are available in the building ■Amenities include a front desk concierge, a private spa, guest rooms, party rooms, and more ■Location: 4-6 Yonbancho, Chiyoda-ku, Tokyo ■Access: 4-minute walk from Kojimachi Station on the Tokyo Metro Yurakucho Line 5-minute walk from Ichigaya Station on the JR Sobu and Chuo Local Lines ■Land Title: Freehold ■Zoning: Type 1 Residential District, Commercial District ■Urban Planning Area: Urban Development Area ■Exclusive Area: 176.33 m² (approx. 53.34 tsubo) ■Private Garden Area: 329.35 m² (approx. 99.62 tsubo) ■Structure: Reinforced concrete construction, 14 stories above ground with 1 basement level ■Floor: 1st floor ■Total Units: 168 ■Completion Date: November 2022 ■Contractor: Sumitomo Mitsui Construction Co., Ltd. ■Management Status: Daytime staff / Full-service management ■Management Fee: 110,210 yen/month ■Management Company: Mitsui Fudosan Residential Service Co., Ltd. ■Repair Reserve Fund: 26,190 yen/month ■Other Expenses: 118,575 yen/month ■Parking: 1 surface parking space available ■Current Status: Vacant ■Delivery: Negotiable ■Mode of Transaction: Brokerage. ■Last update date: https://list-sir.jp/lp/date
…By List Sotheby's International Realty

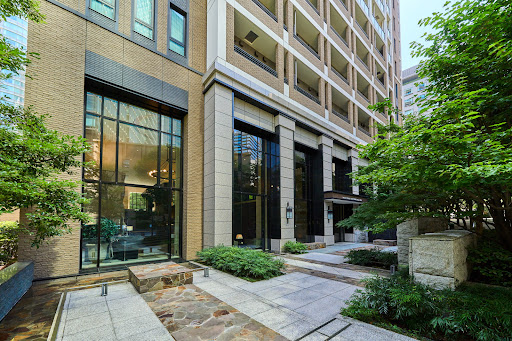


Located on the 24th floor with शानदार panoramic views. Southeast- and northeast-facing corner unit with excellent natural light and ventilation. Residence with views of Tokyo Tower . Bright and airy living room with windows on two sides. Separate kitchen. Hotel-style double vanity. Spacious bathroom (1620 size). Two balconies. Abundant storage, including a shoe-in closet (SIC), walk-in closet (WIC), and additional closets. Common Facilities Rooftop: Sky Court, Sky Lounge, Sky Garden 1st Floor: Library Lounge, Garden Lounge, Club Lounge B1 Floor: Aqua Garden, etc. Property Overview Right: Freehold. Address: 1-7-10 Roppongi, Minato-ku, Tokyo,Japan. Access: 3 min-walk from ”Roppongi 1-chome” station on Tokyo Metro Namboku Line. Structure: Reinforced concrete, 27stories above ground with 2 below. Floor: 24th floor. Living Area: 101.03 sqm. Balcony Area: 14.13 sqm. Year built: August 2012. Maintenance Fee: 53,350 JPY/mo. Reserve Fund: 29,060 JPY/mo. Management System: Full-outsourced, Daily. Current Status: Vacant. Delivery Date: Immediately. Mode of Transaction: Brokerage. Last update date: https://list-sir.jp/lp/date License Number: Minister of Land, Infrastructure, Transport and Tourism (3) No. 8544 [Member of] Real Estate Companies Association of Japan (FRK) / National Housing Industry Association
…By List Sotheby's International Realty


■Comprehensive interior design by a Good Design Award-winning designer ■Features large built-in wall storage, large-format tiles imported from Italy, and Armani Casa wallpaper ■A lush, green balcony space adorned with plants ■A bright and open living room and study created by a wide span of approximately 5.7 meters PROPERTY OVERVIEW ■Location: 1-4-58 Mita, Minato-ku, Tokyo ■Access: 5-minute walk from “Azabu-Juban” Station on the Tokyo Metro Namboku Line and Toei Oedo Line 12-minute walk from “Shiba-Koen” Station on the Toei Mita Line ■Land Rights: Freehold ■Zoning: Type 2 Residential Zone ■Exclusive Area: 73.55 m² (approx. 22.24 tsubo) *Includes storage room area: 0.64 m² ■Balcony Area: 11.60 m² (approx. 3.50 tsubo) ■Structure: Reinforced concrete construction; 14 stories above ground with 2 basement levels ■Floor Level: 4th floor ■Total Units: 1,002 ■Completion Date: December 2024 ■Developers: Mitsui Fudosan Residential Co., Ltd. and Mitsubishi Estate Residence Co., Ltd. ■Contractor: Taisei Corporation ■Management Company: Mitsui Fudosan Residential Service Co., Ltd. ■Building Manager Status: Day shift / Full-service management ■Maintenance Fee: 62,150 yen/month ■Repair Reserve Fund: 17,210 yen/month ■Pets: Allowed (up to 2 dogs or cats, height under 40 cm, weight under 15 kg) ■Parking: To be confirmed ■Current Status: Currently used as a second home (furniture subject to negotiation; ready for immediate move-in) ■Closing Date: Negotiable ■Notes: In the event of any discrepancies between the floor plan and the actual condition, the actual condition shall take precedence. ■Mode of Transaction: Brokerage. ■Last update date: https://list-sir.jp/lp/date
…By List Sotheby's International Realty


■Large-Scale Super-High-Rise Tower Project in Minato and Shinagawa Wards ■Excellent access to major stations via multiple train lines ■Top-floor unit in a nature-rich location adjacent to the Koishikawa Botanical Garden ■A wide range of facilities designed to accommodate diverse lifestyles Property Information ■Address: 3-7-2 Konan, Minato-ku, Tokyo ■Transportation: 13-minute walk from the Konan Exit of “Shinagawa” Station (JR Yamanote Line and JR Keihin-Tohoku Line), 13-minute walk from “Takanawa Gateway” Station ■Land Rights: Freehold ■Zoning: Quasi-Industrial Zone, Fire Prevention Zone ■Structure: Reinforced concrete, 34 stories above ground ■Exclusive Area: 90.00 m² (approx. 27.22 tsubo) ■Balcony Area: 19.95 m² (approx. 6.03 tsubo) ■Floor Level: 34th floor ■Total Units: 815 ■Completion Date: Scheduled for early May 2026 ■Building Permit Number: UHEC-Ken-Kaku-R040650 ■Developer: Nippon Steel & Sumitomo Metal Real Estate Co., Ltd. ■Architect and Contractor: Haseko Corporation ■Management Company: Nippon Steel Community Co., Ltd. ■Property Management Status: Management will be entrusted to the management company after the homeowners’ association is formed ■Maintenance Fee: 42,750 yen/month ■Repair Reserve Fund: 17,100 yen/month Total: 59,850 yen/month ■Parking: To be confirmed ■Bicycle Parking: To be confirmed ■Motorcycle Parking: To be confirmed ■Pets: To be confirmed ■Current Status: Under construction ■Delivery: To be discussed *In the event of any discrepancies between the floor plans and the actual conditions, the actual conditions shall take precedence. ■Mode of Transaction: Brokerage. ■Last update date: https://list-sir.jp/lp/date
…By List Sotheby's International Realty


■Minato Ward × Shinagawa Ward: Large-Scale Super-High-Rise Tower Project ■Excellent access to major stations via multiple train lines ■ A location rich in nature, adjacent to the Koishikawa Botanical Garden ■ A wide range of facilities designed to accommodate diverse lifestyles Property Information ■ Address: 3-7-2 Konan, Minato Ward, Tokyo ■ Transportation: 13-minute walk from the Konan Exit of “Shinagawa” Station (JR Yamanote Line and JR Keihin-Tohoku Line), 13-minute walk from “Takanawa Gateway” Station ■Land Rights: Freehold ■Zoning: Quasi-Industrial Zone, Fire Prevention Zone ■Structure: Reinforced concrete, 34 stories above ground ■Exclusive Area: 71.78 m² (approx. 21.78 tsubo) ■Balcony Area: 15.77 m² (approx. 4.77 tsubo) ■Floor Level: 30th floor ■Total Units: 815 ■Completion Date: Scheduled for early May 2026 ■Building Permit Number: UHEC-Ken-Kaku-R040650 ■Developer: Nippon Steel & Sumitomo Metal Real Estate Co., Ltd. ■Architect and Contractor: Haseko Corporation ■Management Company: Nippon Steel Community Co., Ltd. ■Maintenance Fee: 34,000 yen/month ■Repair Reserve Fund: 13,630 yen/month ■Parking: To be confirmed ■Bicycle Parking: To be confirmed ■Property Manager: Management will be outsourced to a management company after the homeowners’ association is formed ■Motorcycle Parking: To be confirmed ■Pets: To be confirmed ■Current Status: Vacant ■Closing Date: Negotiable *In the event of any discrepancies between the floor plans and the actual condition, the actual condition shall take precedence. ■Mode of Transaction: Brokerage. ■Last update date: https://list-sir.jp/lp/date
…By List Sotheby's International Realty


■Large-Scale Super-High-Rise Tower Project in Minato and Shinagawa Wards ■Excellent access to major stations via multiple train lines ■Top-floor unit in a nature-rich location adjacent to the Koishikawa Botanical Garden ■A wide range of facilities designed to accommodate diverse lifestyles Property Information ■Address: 3-7-2 Konan, Minato-ku, Tokyo ■Transportation: 13-minute walk from the Konan Exit of “Shinagawa” Station (JR Yamanote Line and JR Keihin-Tohoku Line), 13-minute walk from “Takanawa Gateway” Station ■Land Rights: Freehold ■Zoning: Quasi-Industrial Zone, Fire Prevention Zone ■Structure: Reinforced concrete, 34 stories above ground ■Exclusive Area: 103.44 m² (approx. 31.29 tsubo) ■Balcony Area: 24.13 m² (approx. 7.29 tsubo) ■Floor Level: 34th floor ■Total Units: 815 ■Completion Date: Scheduled for early May 2026 ■Building Permit Number: UHEC-Ken-Kaku-R040650 ■Developer: Nippon Steel & Sumitomo Metal Real Estate Co., Ltd. ■Architect and Contractor: Haseko Corporation ■Management Company: Nippon Steel Community Co., Ltd. ■Property Management Status: Management will be entrusted to the management company after the homeowners’ association is formed ■Maintenance Fee: 49,120 yen/month ■Repair Reserve Fund: 19,640 yen/month Total: 68,760 yen/month ■Parking: To be confirmed ■Bicycle Parking: To be confirmed ■Motorcycle Parking: To be confirmed ■Pets: To be confirmed ■Current Status: Under construction ■Delivery: To be discussed *In the event of any discrepancies between the floor plans and the current status, the current status shall take precedence. ■Mode of Transaction: Brokerage. ■Last update date: https://list-sir.jp/lp/date
…By List Sotheby's International Realty
'%20stroke='%23DDAA3A'%20stroke-width='1.909'%20stroke-linecap='square'%20stroke-linejoin='bevel'/%3e%3c/svg%3e)
Receive by email any new listing that may match your search criteria
Your criteria :
By validating this form, you accept the general conditions of use of Le Figaro Properties.
These agencies offer a selection of luxury properties vente in Tokyo. Feel free to contact them for personalized assistance.
