Get early access to listings that match your criteria
Never miss an opportunity again. Our personalized alerts notify you instantly.

 English$ USD · m²


Orama is a sophisticated private residence located in the exclusive Vouliagmeni area of the Athens Riviera, where, pine-fringed hills meet the blue Aegean Sea. This beautifully designed home blends modern architecture with the classic appeal of its coastal setting, just a short walk from the sea. Designed by the respected ISV Architects, Orama is a home spread across four well-planned levels, each filled with light, views, and a sense of calm. The villa sits on a large 2,058 sqm plot and offers over 1,000 sqm of living space. It’s built for both large gatherings and comfortable daily living. Its design is notable for being simple yet impactful, focusing on clean lines, natural materials, and a constant connection to the outdoors. Orama is where good design, a great location, and a desirable way of life come together. The home features seven comfortable bedrooms and eight bathrooms, each designed to feel calm and well-proportioned. The main bedroom suite has its own private floor, offering a bathroom that feels like a spa, a dressing area, and a terrace looking out to the sea. The other guest rooms are also well-designed, perfect for hosting family and friends comfortably. Orama’s main living area feels very bright and open. Tall ceilings, large glass walls, and easy transitions between inside and outside let the beautiful Riviera scenery become a part of every room. A modern kitchen, both formal and casual dining spots, and several lounge areas are available for any event, from sunny breakfasts to elegant evening gatherings. The outdoor spaces are just as inviting. Planted areas surround the villa, leading to a pool terrace with wide views of the Saronic Gulf. Here, you can enjoy life by the sea breeze—whether it’s dining outside under the stars, relaxing in the sun, or spending time with guests in complete privacy. The villa’s elevated position captures clear, sweeping sea views, truly capturing the feeling of Mediterranean coastal life. Among Orama’s many highlights are a private cinema room, fully equipped gym, and eleven private parking spaces. Every aspect of the home is thoughtfully integrated, including advanced security systems, high-efficiency climate control, and smart-home technology for effortless living. Orama is perfect as a year-round home or a holiday getaway, offering easy access to Athens while still providing the quiet luxury and exclusivity of a top coastal property. With international schools, resorts, modern marinas, and the active areas of Glyfada and Vouliagmeni nearby, Orama sits where Athenian sophistication meets coastal ease. This property is eligible for both the Golden Visa and the Greek Non Dom Program.
…By Greece Sotheby's International Realty


Experience boutique luxury beneath the Acropolis. This elegant two-storey neoclassical mansion in the heart of Plaka offers four spacious bedrooms, a lush private courtyard, and a stunning rooftop terrace with front-row views of the Parthenon. Whether as a private residence or a high-performing short-term rental, it delivers the perfect mix of history, charm, and investment potential. Inside, classical details blend seamlessly with contemporary comfort. The marble courtyard invites outdoor dining under the trees, while upstairs, the refined interiors echo Athenian grace. At the top, the roof garden offers one of the most iconic views in all of Athens. A rare opportunity to own a piece of timeless heritage in the city’s most desirable district.
…By Demeures De Grèce
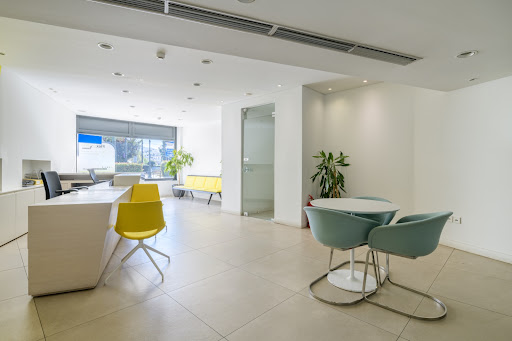


A bright apartment on a central street of Kolonaki. The ground floor property measures 75sq.m. and is located on a well-maintained apartment building with a beautiful entrance. Currently it is used as an office. The apartment includes a spacious open-plan living area, a kitchen, and 1 bathroom. The property also benefits from a 105sq.m. lower-ground floor that can be configured according to the needs of its new owner. A lovely pied-à-terre in the heart of metropolitan Athens.
…By Barnes Greece


A well-tended office space, only 3 minutes on foot from the metro station Megaro Mousikis, next to Mavili square in Athens. This 3rd floor office measures 161sq.m. It is currently occupied as a doctor’s clinic and is located in a well-maintained building. It offers a spacious entrance hall, 4 separate rooms for use as individual offices, a kitchenette, a W.C., and a bright balcony with views to Lycabettus Hill. It is delivered in a very good condition and it can be converted into a residential unit. A rare property with great potential, in a beautiful neighborhood of Athens
…By Barnes Greece


Pandora is a newly built residence in Vouliagmeni, currently under construction and scheduled for completion in December 2026. Positioned within one of the Athens Riviera’s most established residential neighbourhoods, the property combines a strong architectural identity with a sense of privacy rarely found so close to the coastline. The sea, the Astir Peninsula and the amenities of Vouliagmeni are all within easy reach, yet the residence maintains the atmosphere of a secluded retreat. Rather than following the geometry of a conventional villa, the architecture is shaped through a series of interconnected volumes defined by soft curves and flowing lines. White surfaces, rounded forms and carefully controlled openings create a building that appears sculpted rather than constructed. The design allows natural light to move gently throughout the interior, while the arrangement of the volumes creates a gradual transition between private and shared spaces. Spanning approximately 525 sqm (5,651 sq.ft.) across three levels, the residence is organised around openness, fluidity and connection. Large glazed surfaces draw daylight deep into the interiors, while curved walls and softened transitions replace traditional corridors and rigid room divisions. Spaces unfold naturally from one to another, creating a calm and continuous sense of movement throughout the house. The principal living areas are defined by generous proportions, natural materials and a restrained palette. Timber, stone and textured finishes introduce warmth while maintaining the architectural clarity of the design. Broad openings connect the interior directly with the surrounding terraces and landscaped areas, allowing the house to remain visually engaged with its setting while preserving privacy from neighbouring properties. Five bedroom suites are arranged to maximise natural light and separation from the main entertaining spaces. Each is designed as a private environment within the wider residence, with direct access to outdoor areas and carefully considered proportions that reinforce the calm atmosphere found throughout the property. Integrated detailing and concealed architectural elements contribute to the sense of continuity between the private and communal areas of the house. Water forms an integral part of the architectural concept, appearing throughout the property as a unifying element rather than a decorative feature. Reflections animate the white surfaces and contribute to the changing character of the residence across the day. This relationship between architecture, light and water continues within the indoor wellness area, where the atmosphere remains quiet, sheltered and connected to the wider design language of the house. The property incorporates advanced smart home systems, integrated security, underfloor heating and cooling, and energy-efficient specifications achieving an A+ energy rating. Contemporary infrastructure is seamlessly integrated into the architecture, ensuring functionality without interrupting the purity of the design. Vouliagmeni remains one of the most desirable locations on the Athens Riviera, combining a residential character with immediate access to beaches, marinas, waterfront dining and year-round amenities. Pandora occupies a position that balances this accessibility with a notable degree of privacy, creating a residence equally suited to permanent living and seasonal use. Throughout the day, light moves across the curved surfaces of the architecture, softening edges and altering the perception of space. The result is a residence shaped not only by form, but by the way it responds to movement, privacy and the changing atmosphere of the Riviera. Scheduled completion: December 2026. Eligible for the Greek Golden Visa Programme.
…By Greece Sotheby's International Realty


A unique, preserved detached house in an excellent location, near the Dionysiou Areopagitou pedestrian street and the Herodus Atticus Theater, with immediate access to the foothills of the Acropolis. This rare detached home spans 273sq.m. across 4 levels, situated on a 189sq.m. plot, and offers an additional 89sq.m. of building allowance. Built in the early 1900s, it was fully renovated in 2011, preserving its original character and historical value. The ground floor features a bright living room with a fireplace, a dining room, an office, a kitchen with access to a charming courtyard, and a W.C. On the 1st floor, there are 2 bedrooms, one of which includes a dressing room and a sitting area, 1 bathroom, another bedroom with access to a large terrace, and a storage space. From this level, one can reach a spacious rooftop terrace adorned with tasteful plants and herbs, offering stunning views of the Acropolis. The lower level hosts a guest room, 1 bathroom, an office, storage, and access to a lovely Athenian courtyard of 90sq.m., featuring ornamental plants, 2 lemon trees, and 1 mandarin tree, creating a sense of peace and privacy. A rare detached house, rich in historical value, evoking memories of another era, in the area of Acropolis.
…By Barnes Greece


Positioned in Voula, within walking distance of the shoreline and the centre of Glyfada, this second-floor apartment combines contemporary architecture with the quieter residential character of the Athens Riviera. The building is defined by strong horizontal lines and planted terraces that create depth, privacy and natural shade, softening the Mediterranean light as it moves across the façade throughout the day. The apartment extends across 181 sqm (1,948 sq.ft.) and has been designed around openness, proportion and continuity between the interior spaces and the large veranda beyond. Full-height sliding glazing allows natural light to move deep into the reception areas, while wide oak flooring, pale stone surfaces and restrained detailing create a calm architectural atmosphere throughout the residence. The principal living and dining areas open directly onto the terrace, allowing the exterior spaces to function as a natural extension of the interior during the warmer months. The layout prioritises flow and simplicity rather than decorative elements, with concealed lighting and integrated detailing reinforcing the sense of clarity and cohesion throughout the apartment. In the evening, the western light reaches across the terrace planting and into the main living spaces. The current configuration includes three bedrooms and four bathrooms, with the flexibility to create a fourth bedroom if required. The principal suite is designed with generous proportions and integrated storage, while the bathrooms continue the same restrained material palette seen throughout the residence, combining warm stone, timber and soft indirect lighting. Practical areas, including a service room, laundry space, storage and two private parking spaces, have been incorporated discreetly within the lower levels of the building, allowing the apartment itself to remain focused on light, openness and continuity of space. Located five minutes from Voula Beach and approximately ten minutes on foot from the restaurants, cafés and boutiques of central Glyfada, the property combines a residential setting with immediate access to the coastline and the wider Athens Riviera. * All images and visual representations showcased in this presentation are solely for demonstration purposes. Actual designs, features, and amenities may vary.
…By Greece Sotheby's International Realty


Welcome to Apollo Hills, an esteemed collection of luxury residences nestled within a private setting, surrounded by panoramic vistas of the Athenian Riviera coast. Crafted by the internationally acclaimed Greek architects, Porphyrios Associates, the warmly minimalist design seamlessly integrates private retreats with expansive open-plan areas, offering an ideal balance of solitude and space for family gatherings and entertainment. Each residence boasts premium materials, thoughtful layouts, and captivating views of the surrounding gardens and azure sea. The BREEAM certified residences stand as a testament to a dedicated commitment to sustainability, ensuring that every aspect of living at Apollo Hills is in harmony with the natural world. From the moment you step foot into the lushly landscaped grounds, you’ll be greeted by an oasis of greenery that seamlessly blurs the boundaries between indoor and outdoor spaces. At Apollo Hills, we invite you to experience a lifestyle that not only prioritizes luxury and convenience but also embraces a sustainably minded approach to modern living. Featuring 3 bedrooms, 4 bathrooms, smart home technologies, underfloor heating and outstanding sea views, whilst offering access to an indoor and outdoor pool, hammam, fitness room and much more, this penthouse apartment offers an indulgent lifestyle with every modern convenience at your fingertips, perfect for unwinding after a long day. Experience an oasis of tranquility on the Athens Riviera, where urban sophistication meets Mediterranean allure. From horse riding and golf to water sports and scuba diving, the Athenian Riviera offers an array of activities for active lifestyles. Located in the cosmopolitan Athens Riviera, Apollo Hills epitomizes the rich authenticity of the region, blending refinement with relaxation. With convenient access to the city center and a mere 25-minute drive from Athens International Airport, residents can also enjoy ferry connections to Greece’s sun-drenched island destinations. Scheduled for completion by July 2026, Apollo Hills presents an exceptional opportunity for prospective buyers to qualify for the Greek Golden Visa Program.
…By Greece Sotheby's International Realty


Cozy Apartment An excellent apartment 116sq.m., near Kolonaki Square. The apartment occupies the entire 1st floor of a well-maintained building and is in very good condition. It features a spacious living and dining area, a fully equipped kitchen, 2 bedrooms, one of which has an en-suite bathroom, 1 bathroom, a W.C., and a 6sq.m. storage room in the basement. A beautiful apartment that combines comfort with a prime location, that Kolonaki offers.
…By Barnes Greece


Presenting Atlantia, a true architectural jewel in the beautiful suburb of Glyfada. Minimally designed, Atlantia is an impressive 4th and 5th floor penthouse on the Athens Riviera with a beautiful private swimming pool. With two grand atriums, a communal gym, a spa, 24/7 security and concierge service, it offers an elevated living experience. Just an 8-minute stroll from the beach and a 5-minute walk from the commercial center, Atlantia represents both urban comfort and architectural splendor. The artistry of the design lies in the details that exemplify high-end aesthetics with functionality. The natural tones of the decor and the abundance of sunlight streaming through sleek frameless windows brings about an inviting atmosphere that immediately captures the attention. The spacious living environment at Atlantia offers three master bedrooms with en-suite bathrooms plus one guest bathroom. There is a shared gym, a spa with a sauna, a jacuzzi and ice bath, making it a complete wellness sanctuary. The underground parking with electric charging stations, along with top-notch security and home automation, are extra highlights that ensure convenience and safety. Throughout the property you will see immaculate finishes and meticulously selected materials such as the wood on the ceilings and the use of glass. A service room is also included, located next to the kitchen. The exterior space with its 18sqm private pool is a masterpiece, offering a refreshing spot to relax and unwind after a long day, adding an elegant touch to the overall ambiance. Located in the heart of a vibrant yet quiet neighbourhood of Glyfada, Atlantia is one of the most sought-after properties on the Athens Riviera. Its proximity to Athens’ center, the Ellinikon project, the airport, and the nearby beaches, combines the city’s ease with nature’s harmony. In the immediate vicinity there are a variety of amenities, such as watersports and water activity resorts, quaint restaurants and cafes, and high-quality healthcare facilities. With everything within reach, one can enjoy a standard of living enriched by the surrounding coastal beauty and the energy of Glyfada. Atlantia is currently under construction and will be completed by December 2025. The buyer of this property is eligible for the Greek Golden Visa Program.
…By Greece Sotheby's International Realty


Set above the coastline in Saronida on the Athens Riviera, Helora is a contemporary villa enjoying uninterrupted views across the Saronic Gulf. Floor-to-ceiling windows open the living spaces onto generous terraces and the infinity pool, drawing the eye towards the sea beyond. Craftsmanship and attention to detail are evident throughout the interiors, where natural light and the panoramic outlook define the living spaces. The open-plan living and dining area connects directly with the contemporary kitchen, creating a generous space for everyday living and entertaining. Designed around the view, with living spaces extending naturally to the infinity pool and sea beyond. The villa extends across three levels. While the main level is devoted to everyday living and entertaining, the lower level comprises two master bedroom suites, each with an en-suite bathroom and a spacious walk-in wardrobe. Both open directly onto the terrace, where the sea becomes an ever-present backdrop. The upper level is dedicated to a further master suite with an en-suite bathroom, private lounge and separate kitchenette. A separate lounge offers a more intimate setting, suited to home cinema, music listening or quiet relaxation. A setting defined by sea views, ever changing light and spectacular sunsets. Framed by expansive terraces, the infinity pool is oriented towards the horizon, while outdoor seating and dining areas are positioned to enjoy the uninterrupted sea views. Located in Saronida on the Athens Riviera, Helora enjoys convenient access to beaches, waterfront restaurants, cafés and everyday amenities, with central Athens and Cape Sounio both within easy reach. This property is eligible for both the Greek Golden Visa and the Greek Non Dom Program.
…By Greece Sotheby's International Realty


Welcome to Jaxson, a fully renovated fourth-floor apartment in the prestigious Kolonaki area of central Athens. Spanning approximately 100 sqm, Jaxson offers an exquisite urban living experience, with exclusive views of the Acropolis of Athens. Situated in a peaceful location, Jaxson is walking distance from vibrant cafés, restaurants and designer boutiques as well as the verdant Lycabettus hill, where nature can be enjoyed. Places of interest, like the historical Plaka area and the National Gallery, are also a short walk away. Jaxson extends a warm welcome with a stylish entrance, adorned with elegant touches that set the tone for impeccable design throughout. The open-plan living room and kitchen effortlessly fuse style and functionality, resulting in a space that is both inviting and aesthetically pleasing. The pièce de résistance of Jaxson is undoubtedly the panoramic view of the Acropolis, from both the living room and the kitchen. A large window in the living room acts as a captivating frame, allowing you to indulge in the iconic beauty of Athens’ historic landmark. Unveil the magic of Athens daily as the Acropolis graces the apartment with its eternal presence. Jaxson offers two bedrooms, with the main bedroom featuring an en-suite bathroom. The second bathroom, accessible from both the hallway and the additional bedroom, is a testament to the thoughtful layout and design of this home. Outside, the urban-style balcony offers a captivating vantage point with a breathtaking view of the Acropolis. Imagine sipping your morning coffee or enjoying a sunset aperitif while being surrounded by the enchanting allure of ancient history and modern luxury. This beautiful apartment has beautiful wood floors in all living areas, complemented by underfloor heating. Air conditioning of VRV type is discretely integrated, providing an ambient environment tailored to your preferences. Indulge in a prime example of city living, where every detail has been meticulously curated to create an atmosphere of refinement and exclusivity. Jaxson is a haven in the heart of Athens – where living is an art, and the Acropolis your ever-present masterpiece.
…By Greece Sotheby's International Realty


Set directly along the waterfront of the Athens Riviera, Marin faces the Aegean from a position just above the shoreline, with uninterrupted sea views extending across its terraces and principal living spaces. The setting combines the slower rhythm of coastal living with immediate access to the southern suburbs of Athens, where marinas, restaurants and cafés remain active throughout the year. The residence extends across 162 sqm (1,744 sqft) on a 280 sqm (3,014 sqft) plot and is arranged over two levels, fully oriented towards the sea. Broad terrace openings and large sliding glazed doors allow the exterior spaces to become a natural continuation of the interiors, particularly across the main living level where the water remains constantly present beyond the terraces and pool. Inside, the architecture is shaped around natural light, openness and proximity to the coastline. The main living area opens directly onto the sea-facing terrace, while the kitchen and dining spaces remain connected yet comfortably defined for everyday use. Pale stone flooring, soft neutral finishes and wide openings reflect the brightness of the surrounding landscape, while the orientation allows sea air to move naturally through the house during the warmer months. Bedrooms are positioned across both levels, including an upper-floor suite opening onto a private terrace overlooking the water. Morning light reaches the upper floor early in the day, while the western orientation gradually softens towards evening as the sun lowers across the coastline. Throughout the house, the emphasis remains on ease of movement and the uninterrupted relationship between the interiors and the sea immediately beyond them. The outdoor areas are arranged to respond directly to the waterfront setting. A long swimming pool runs parallel to the coastline, framed by stone terraces and low planting that preserves privacy without interrupting the views. Covered exterior spaces provide shelter from the midday sun while remaining open to the shifting colours of the sea throughout the day. As evening approaches, reflected light moves across the terraces and the water beyond becomes almost continuous with the horizon line. Three private parking spaces provide practical convenience in a part of the Riviera where direct waterfront access is increasingly rare. Marin combines a contemporary coastal architecture with immediate proximity to the city, allowing the sea to remain the defining presence throughout the property.
…By Greece Sotheby's International Realty


Artemisia is located in Hellinikon, one of the most rapidly evolving neighbourhoods along the Athens Riviera, positioned between the coastline and the landmark Ellinikon redevelopment. Close to Glyfada, the marina and the waterfront, the residence benefits from a setting that combines a residential atmosphere with immediate access to the Riviera’s expanding cultural, commercial and leisure infrastructure. Arranged across two levels, the maisonette is designed around light, openness and a strong connection between interior and exterior spaces. Broad openings and carefully considered proportions create a sense of continuity throughout the home, while a palette of pale oak flooring and neutral finishes enhances the calm and understated character of the interiors. The principal living areas unfold as a single open-plan environment, extending naturally towards the garden through full-height glazing that allows natural light to move deep into the house throughout the day. The layout prioritises fluidity and ease of living, with each space visually connected while maintaining a clear sense of function and scale. Large glazed openings frame views of the surrounding greenery and strengthen the relationship between the interior spaces and the private outdoor areas. The overall architectural approach is contemporary yet restrained, relying on proportion, light and material consistency rather than decorative elements. The three bedrooms continue the same design language, with generous openings, integrated storage and a calm material palette carried throughout the residence. The principal suite enjoys a direct connection to the garden, while the additional bedrooms are arranged to provide both privacy and flexibility. Bathrooms are finished in natural stone tones and contemporary fittings, complementing the simplicity of the wider architectural scheme. Outside, the private garden extends the living space beyond the house, creating a rare sense of openness within an urban Riviera setting. The swimming pool is integrated into the overall composition of the property, while landscaped planting softens the architectural lines and enhances privacy. Covered exterior areas allow the transition between indoor and outdoor living to remain effortless throughout much of the year. The location places the property within easy reach of Agios Kosmas Marina, Glyfada Golf Club and the coastline, while the ongoing transformation of The Ellinikon continues to reshape the surrounding district with new parks, cultural venues, retail destinations and waterfront facilities. Despite this proximity to major development, the immediate environment remains predominantly residential and low density. Artemisia combines contemporary architecture with one of the most strategically positioned locations on the Athens Riviera. As evening light settles across the garden and the surrounding neighbourhood, the residence retains a sense of calm that feels distinct from the energy of the coastline just beyond.
…By Greece Sotheby's International Realty


Ascabe is a generously spacious fifth-floor apartment that embodies luxury living in a unique timeless fashion, creating a boutique living experience. Its unique personality extends to 146 sqm. It comprises a modern living and dining room, three spacious bedrooms and one eye-catching, glass-mounted private swimming pool on the balcony. It is a beautiful, inviting addition to this urban living experience. With an A+ efficiency grade, Ascabe will appeal to the most climate-conscious buyers. It has two underground parking spaces and one storage room, keeping the apartment clutter-free. Fully adjustable automated smart home functions, such as underfloor heating, solar panels, LED lighting, electric shutters, blackout curtains and cameras, are included. High ceilings, full-length windows, and expansive L-shaped balconies make for grand, light-filled spaces, offering excellent sea, golf park and sunset views. Located just 450m from Glyfada’s city centre and 500m from the coast, this marvellous apartment enjoys easy access to superb beaches, marinas, restaurants and cafes. International designers, small independent boutiques and art galleries all help to create an up-market chic vibrancy in this fashionable area. Ascabe is currently under construction and will be completed by Summer 2026. The buyer of this property is eligible for the Greek Golden Visa Program.
…By Greece Sotheby's International Realty


Orenda is a contemporary three-level maisonette situated on a quiet residential street in Glyfada, combining generous internal proportions with substantial private outdoor space in one of the Athens Riviera’s most established neighbourhoods. Extending across 292 sqm (3,143 sq.ft.), the residence has been designed around openness, natural light and a strong connection between the interior living areas and the garden beyond. The main reception level unfolds as a series of interconnected living and dining spaces arranged around large glazed openings facing the private garden and swimming pool. Double-height ceilings introduce a sense of volume and verticality, while full-height sliding doors allow the principal rooms to extend directly onto the terrace during the warmer months. Throughout the interiors, a restrained palette of oak, marble and natural-toned finishes creates a calm and cohesive atmosphere, allowing light to become a defining element of the space. At the centre of the residence, the double-height living area provides both scale and architectural clarity. Carefully balanced proportions, vertical timber detailing and open sightlines between levels create a sense of continuity throughout the home without compromising privacy. As daylight moves through the glazing, it reflects softly across the natural materials and enhances the understated character of the interiors. The kitchen forms an integral part of the main living space rather than a separate room, contributing to the fluid arrangement of the ground floor. Its design prioritises simplicity and functionality, maintaining visual continuity with the surrounding reception areas and preserving uninterrupted views towards the garden. The maisonette comprises three principal bedrooms together with an additional staff or guest room. The private accommodation has been arranged to provide separation from the main entertaining spaces while maintaining the same architectural language found throughout the residence. Generous proportions, integrated storage and carefully selected natural materials create a consistent sense of calm across all levels, while the principal suite incorporates extensive wardrobe space and a refined en-suite bathroom. Outside, a private landscaped garden of 320 sqm (3,444 sq.ft.) surrounds the 38 sqm (409 sq.ft.) swimming pool, creating a secluded outdoor environment at the centre of the property. The pool runs parallel to the principal living spaces, reinforcing the visual connection between architecture and landscape. Multiple terraces extend around the garden, allowing the outdoor areas to function as natural extensions of the interior throughout much of the year. In the late afternoon, light filters through the pergola and moves gently across the water and surrounding planting, reinforcing the peaceful residential character of the setting. Additional features include underfloor heating and cooling, smart home systems, fireplace, laundry and utility areas, storage room, security system and two underground parking spaces. Located close to Glyfada’s boutiques, marinas, restaurants and coastline, the residence combines contemporary architecture with the convenience and year-round appeal of Riviera living. Eligible for the Greek Golden Visa Programme.
…By Greece Sotheby's International Realty


Located in the heart of Athens, Bellenia is a testament to Athenian Modernism and historic charm. Located in a meticulously preserved three-story building dating back to 1933, this residence presents an excellent investment opportunity. This 73 sqm apartment has preserved polished wooden floors and a traditional ambience, combined with touches of contemporary elements, that make it truly special. The entrance of the property is beautifully tiled, leading the way into an open space living and dining room. Wooden doors open through to one of the double bedrooms and a second double room be used as a bedroom or transformed into a home office, depending on your specific needs. The ceilings are almost 4m high, with decorative coved detailing and both the interior and exterior doors and windows are all original. Surrounded by iconic Athenian streets, Bellenia enjoys a prime location with enchanting historical sites just a stroll away. The apartment's kitchen has been fully refurbished including modern appliances and ample storage space and there is also a storage room located in the basement of the building. The apartment is heated by an independent natural gas supply, ensuring a cosy and warm living environment throughout the year. Explore the Acropolis, Plaka, and the Ancient Agora, immersing yourself in the rich tapestry of Greek history. For a cosmopolitan experience, the prestigious Kolonaki neighborhood is only a short walk, offering high-end boutiques, world-class dining, and chic cafes and bars. Bellenia is a celebrated fusion of Athenian history and contemporary living, in the very heart of the bustling Greek capital. [Note: The property has a rental contract up to mid-2027].
…By Greece Sotheby's International Realty


A prime property on a central road in Kolonaki. The 165sq.m. apartment is located on the 6th floor of an urban apartment building. It consists of a large living room and a dining room with access to a bright balcony with a nice view. The apartment also includes a kitchen, accessible from the hall and the dining room, a W.C., a maid’s room, and 3 bedrooms with 2 bathrooms. The property requires renovation but has a lot of potential. An aristocratic apartment in a convenient location of Kolonaki.
…By Barnes Greece


Unique plot for sale in Plaka, opposite the Roman Agora, with a building permit for 300 sq.m. and stunning views of the Acropolis. The plot is buildable with a 14-meter facade and a building coefficient of 1.6, offering excellent construction possibilities. It is located in one of the most sought-after areas of the historic center, ideal for investment or luxury property development.
…By Houses In Greece.com


Positioned in Voula, one of the most established residential districts of the Athens Riviera, South Bliss occupies the upper levels of a contemporary building and enjoys open views across the surrounding neighbourhood towards the sea. Just minutes from the coastline, the residence combines generous interior proportions with expansive outdoor living spaces, creating a home that remains closely connected to both the Riviera and the city beyond. Extending across approximately 250 sqm (2,691 sq.ft.), the penthouse is arranged over two levels, with the principal living areas designed to maximise natural light and the elevated outlook. Large openings frame views towards the coastline while allowing daylight to move throughout the interiors from morning until evening. Warm timber flooring runs throughout the reception spaces, adding depth and continuity to the otherwise clean architectural lines. The main living and dining areas unfold as a series of connected spaces that feel both open and comfortably defined. Their elevated position allows the surrounding landscape and distant sea views to remain a constant presence, while broad openings connect directly to the terraces beyond. The kitchen follows the same practical and contemporary approach, positioned to integrate naturally with the daily rhythm of the home. The fourth floor accommodates two bright and well-proportioned bedrooms, each benefiting from large windows and a calm residential outlook. Above, the principal suite occupies a more private position, separated from the rest of the accommodation and oriented towards the same open views enjoyed by the reception rooms. The suite is notably spacious, incorporating a large bathroom and direct access to the upper terrace. Outdoor space plays a central role in the property. Expansive terraces wrap around the upper level, creating multiple areas for sitting, dining and relaxation throughout the day. Timber decking extends across much of the exterior, while covered sections provide shade during the warmer months. The rooftop terrace is particularly impressive, enjoying wide views across the Athens Riviera, the sea and the city skyline beyond. A jacuzzi positioned within this elevated setting reinforces the connection between the outdoor spaces and the panoramic outlook. The architecture places emphasis on light, openness and the relationship between interior and exterior living. Large glazed openings, generous terraces and elevated positioning combine to create a residence that feels considerably larger than its footprint, while maintaining the practicality of an urban home. Voula remains one of the most sought-after locations along the Athens Riviera, combining a year-round residential character with immediate access to beaches, marinas, restaurants, boutiques and everyday amenities. The centre of Athens is easily accessible, while the coastline remains only moments away. As evening falls, the terraces become a natural extension of the living spaces, with the lights of the Riviera gradually appearing below and the sea remaining visible on the horizon. Eligible for the Greek Golden Visa Programme.
…By Greece Sotheby's International Realty


Altair is a substantial residence positioned within one of North Athens’ most established residential districts, where broad tree-lined streets, generous plots and a predominantly low-density character create a setting that feels notably removed from the pace of the city. Extending across approximately 1,200 sqm (12,917 sq.ft.), the property combines classical architectural principles with contemporary living, expressed through balanced proportions, symmetry and a strong relationship between the interior spaces and the surrounding grounds. The residence is approached through landscaped grounds that gradually reveal its formal composition. Defined by elegant curves, colonnaded elements and soft-toned façades, the architecture establishes a clear sense of presence while remaining integrated within its leafy setting beneath the slopes of Penteli. At the centre of the house, a double-height entrance space introduces the scale and proportions that define the interiors throughout. Natural light enters from above and filters through the different levels of the residence, creating a sense of openness across the principal living areas. Marble, oak and finely detailed finishes contribute texture and warmth, while the overall design prioritises volume, light and continuity between spaces. The main reception areas unfold across a series of interconnected rooms arranged to accommodate both everyday living and larger gatherings without sacrificing intimacy. Generous proportions, tall openings and direct access to terraces and gardens create a constant visual connection to the landscape outside. Throughout the house, a restrained palette of natural materials and soft tones reinforces the calm character of the interiors. A dedicated wing accommodates the kitchen and informal family living spaces, positioned to overlook the gardens and benefit from natural light throughout the day. Additional areas for work, reading and quieter daily use are integrated throughout the residence, creating a balance between formal and private environments. The upper levels are devoted to the bedroom suites, where the emphasis remains on scale, comfort and privacy. Large openings frame views towards the surrounding greenery and hillsides, while dressing areas and marble-clad bathrooms are integrated seamlessly into the overall design. The principal suite occupies a particularly generous position within the residence, reflecting the proportions found throughout the house. The lower ground level extends the living environment with a collection of wellness, recreational and support spaces, including fitness and leisure areas, storage facilities and secure parking. These spaces are incorporated discreetly into the architecture, maintaining the coherence and functionality of the residence as a whole. Outside, the property opens onto landscaped gardens and broad terraces arranged around the swimming pool. The extensive planting creates privacy throughout the grounds while softening the formal architectural lines of the residence. Mature greenery surrounds the house, reinforcing the sense of seclusion despite the property's proximity to the city. Located in Penteli, approximately 30 minutes from Athens International Airport and the port of Rafina, Altair combines the scale and privacy of an estate property with convenient access to central Athens and the wider Attica region. The residence is also available jointly with the neighbouring identical property, Vega, creating the possibility of a significant dual-estate holding within one of the capital’s most established residential areas. As evening light settles across the grounds, the residence remains closely connected to its setting, with the surrounding greenery and open spaces becoming the defining elements of the atmosphere.
…By Greece Sotheby's International Realty


Elden is a contemporary garden maisonette of 450 sqm in Voula, positioned approximately 150 metres from the beach and 600 metres from the centre of Voula. The property forms part of a contemporary residential development offering an extensive collection of shared amenities alongside private outdoor space. Natural materials, timber flooring and floor-to-ceiling glazing define the interiors. A double-height ceiling above the dining area enhances the sense of volume, while large sliding glass doors open directly onto the covered terrace, landscaped garden and private swimming pool. A contemporary garden maisonette with private outdoor space and exceptional resident amenities. The ground floor is arranged around generous open-plan living and dining spaces and includes two bedrooms. The remaining bedrooms are arranged across the upper and lower levels, bringing the total to five bedrooms and six bathrooms. A contemporary kitchen with a marble island, a fireplace, walk-in wardrobes, a lift, smart home technology, underfloor heating and cooling, storage and private parking complete the specification. Private garden, swimming pool and walk-to-the-beach convenience in the heart of Voula. Residents have access to a fitness centre, spa with an indoor swimming pool, 24-hour reception, concierge services and dedicated security personnel. Private outdoor space, contemporary design and an exceptional range of resident amenities distinguish Elden within one of the Athens Riviera’s most established coastal neighbourhoods. The buyer of this property is eligible for the Greek Golden Visa Program.
…By Greece Sotheby's International Realty


Caelis is a contemporary second-floor apartment of 157 sqm in Glyfada. Arranged across a single level, the property combines open-plan living spaces with covered verandas designed for outdoor living. Smart home technology, underfloor heating and energy-efficient design complement a specification focused on contemporary living. Natural materials, clean architectural lines and full-height glazing define the interiors. The open-plan living and dining spaces open directly onto the covered verandas, while a contemporary kitchen is arranged around a central island. Sliding glass doors strengthen the connection between the interior and the outdoor spaces, allowing natural light to fill the home. A single-level apartment designed around light, space and outdoor living. The apartment offers three bedrooms and four bathrooms. Covered verandas provide space for outdoor dining and relaxation, extending the living areas beyond the interior. Additional features include private parking, storage, a security system, smart home technology and underfloor heating. Within easy walking distance to the beach and the heart of Glyfada Located within walking distance of Glyfada’s shops, restaurants, cafés and the beach, the property combines contemporary architecture, outdoor living and modern specification in one of the Athens Riviera’s most established residential neighbourhoods. The development is currently under construction, with completion scheduled for Summer 2028. The buyer of this property is eligible for the Greek Golden Visa Program and the Greek Non-Dom Program.
…By Greece Sotheby's International Realty


Occupying the entire sixth and top floor of an elegant post-war Athenian building dating from 1946, this beautifully renovated apartment enjoys sweeping views across Athens towards Lycabettus Hill while combining timeless architectural character with contemporary comfort. The apartment is arranged around generous living and dining spaces that open directly onto a 13-metre terrace, creating a natural setting for outdoor dining, entertaining or simply taking in the surrounding city skyline. A beautifully renovated penthouse defined by its light, outlook and architectural integrity. Two bedrooms, two bathrooms and a separate office provide a layout that is equally suited to everyday living and working from home. Recently renovated throughout, the interiors combine original architectural proportions with contemporary finishes, including herringbone timber flooring, bespoke cabinetry and carefully considered detailing that lend warmth and character to each space. The apartment also includes a private basement storage room. Above the rooftops of Athens, privacy and perspective come naturally. Positioned within walking distance of Syntagma Square, the National Garden, the metro and an exceptional selection of restaurants, cafés and cultural attractions, the apartment places the very best of central Athens on the doorstep while enjoying the privacy of a full-floor penthouse. The property is eligible for the Greek Non-Dom Program.
…By Greece Sotheby's International Realty


Positioned on the fifth floor of a well-located building in the historic centre of Athens, this apartment enjoys one of the city’s most compelling outlooks. Directly opposite the Acropolis Museum and with uninterrupted views extending to the Parthenon itself, the property occupies a setting that places the architectural and cultural heart of Athens quite literally at its doorstep. As daylight fades, the illuminated Parthenon rises above the museum, creating a remarkable panorama that can be enjoyed from both the interior and the balcony, offering a perspective that few city apartments can match. The principal living space is arranged as an open-plan living and dining room, where herringbone parquet flooring runs throughout and an exposed structural beam adds character overhead. A crystal chandelier forms a focal point within the room, while two sets of French doors draw natural light deep into the interior and create a direct connection with the balcony beyond. Through the doors, the striking ribbed glass façade of the Acropolis Museum appears almost within reach, while the ancient monuments of the Acropolis dominate the skyline behind. The uninterrupted relationship between the apartment and the landmark views is what defines the property and gives it a unique sense of place. The accommodation also includes a separate kitchen, one bedroom, and one bathroom. The layout is practical and efficient, providing an excellent foundation for a thoughtful renovation programme. Whether reimagined as a sophisticated city pied-à-terre, an elegant long-term residence, or a highly desirable investment property, the apartment offers significant potential for enhancement while retaining its most valuable asset: its location. From sunrise, when the first light touches the Acropolis, to evening, when the monuments glow against the Athenian sky, the views create an ever-changing backdrop that elevates everyday living. The apartment sits within walking distance of some of the capital’s most celebrated attractions, including the Acropolis Museum, the pedestrian streets surrounding the Acropolis, Plaka, Koukaki, and Syntagma Square. Restaurants, cafés, galleries, and cultural institutions are all easily accessible on foot, making the property an ideal base from which to experience the city. While renovation is required, opportunities of this nature rarely become available. A fifth-floor apartment overlooking the Acropolis Museum with the Parthenon stretching across the horizon is an increasingly scarce offering in central Athens. For a buyer seeking an exceptional position and the chance to create a highly personal home in one of the city’s most iconic locations, this apartment represents a compelling opportunity to acquire a property defined by its extraordinary setting and enduring views.
…By Greece Sotheby's International Realty
'%20stroke='%23DDAA3A'%20stroke-width='1.909'%20stroke-linecap='square'%20stroke-linejoin='bevel'/%3e%3c/svg%3e)
Receive by email any new listing that may match your search criteria
Your criteria :
By validating this form, you accept the general conditions of use of Le Figaro Properties.