Get early access to listings that match your criteria
Never miss an opportunity again. Our personalized alerts notify you instantly.

 English$ USD · m²
With its legendary and much-photographed Golden Gate Bridge that required almost 50,000 gallons of paint to cover it, this dynamic city has been the setting for films such as Vertigo, Escape From Alcatraz and Mrs Doubtfire. Those searching for San Francisco real estate will discover numerous luxury homes in upmarket neighborhoods like Haight Ashbury.


At the intersection of art, intention, and inspiration there is a small community of San Franciscans that have made their home in one of the City's most coveted and celebrated co-op buildings. That twelve-story masterpiece is not only one of the City's most sought after addresses, it is an icon of form and function. Designed in a distinctly San Francisco Mediterranean Gothic Revival Style by famed architect Conrad Meussdorffer, the 1927 high-rise is located at the crest of a Pacific Heights hill, just beyond the northeast corner of Alta Plaza Park, and just one flat block away from the finest cafes, shops, and restaurants on Fillmore Street. So many of San Francisco's other iconic mid-rise and high-rise condo and co-op buildings were constructed in the immediate vicinity of other such buildings, which affects their light, views, or both. Not so 2500 Steiner Street. It stands alone, towering over all nearby structures. Thus, giving it a presence like no other luxury co-op doorman building in the City. And not only that: The totally unobstructed 360-degree views are arguably the most breathtaking and awe-inspiring that one can ever hope to enjoy in our beautiful City. From the Golden Gate Bridge; to the Marin Headlands; to the quaint waterfront villages of Sausalito, Belvedere, and Tiburon; and sweeping across the Bay to Angel Island and Alcatraz, to the parks and cityscapes of San Francisco; and all the way south to the interior of the Bay, and even to the Peninsula. The Ninth-Floor Residence at 2500 Steiner Street is a graceful and sophisticated, newly modernized, nine room, panoramic view, full floor apartment of just under 3500 square feet. The warm and inviting home includes an elegant living room anchored by a stately fireplace, a large formal dining room with an intimate alcove on its east wing, interior and exterior foyers for welcoming guests, a gleaming chef's kitchen, and a versatile layout of private rooms to the south that are well suited to serve as two, three, or four bedrooms, with three full and one half bathroom, and with abundant storage capacity, and even a separate laundry room. There is no other condo or co-op building in San Francisco that enjoys such a unique combination of exclusivity, location, views, privacy, security, aesthetic appeal, and immediate access to open spaces, shopping, dining, and medical services. In other words, the ninth-floor apartment at 2500 Steiner Street represents City living at its absolute finest.
…By Annonceur International


Stately Italianate Victorian beauty on a coveted Pacific Heights block! Thoughtfully updated and meticulously maintained, this exquisite residence combines gracious period architecture with sophisticated interiors and exceptional indoor/outdoor living. With original interior design by acclaimed designer Stephen Volpe, the home has 4 bedrooms, 2 full and 2 half baths, a den/library, bonus room, and 2-car side-by-side garage. Soaring ceilings, hardwood floors and moldings carry throughout. The elegant front bedroom has a bay window, built-in cabinetry with wine refrigerator, and separate office area with built-in desk. At the rear, the formal living room with striking marble fireplace flows into the dining room, where a wall of French doors opens to a private, south-facing, landscaped patio. The gorgeous kitchen is appointed with a waterfall Carrara marble island, jade onyx marble countertops, custom cabinetry, and deluxe Thermador, Sub-Zero, Viking and Bosch appliances. Upstairs are 3 bedrooms and 2 baths, including a luxurious primary suite with 2 walk-in closets (one room-sized), a sumptuous marble bath with double vanity, glass-enclosed shower and soaking tub, and French doors to a sprawling south-facing terrace. A windowed bonus/family room, side-by-side laundry and more storage are on the lower level. Incredible location in the heart of Pacific Heights, blocks from Alta Plaza Park, Lafayette Park and the shops, cafes of Fillmore St., with Union St. and the Presidio nearby. See virtually staged pics at the end of the array to see easy cosmetic alterations
…By Annonceur International


Extraordinary views, grand scale, and 3 private terraces define this rare 3-bedroom, 5-bath residence at Russian Hill's iconic Royal Towers. Wrapped in walls of glass on 3 sides, the home captures a breathtaking panorama stretching from Sausalito and the Marin Headlands across the Bay to Alcatraz, Coit Tower, the Bay Bridge, East Bay, and downtown skyline. A gracious entry opens to expansive entertaining spaces, where ever-changing views provide a spectacular backdrop from morning through night. The dramatic living room opens through sliding glass doors to a private terrace and shares a double-sided fireplace with an inviting family room/library. An adjoining formal dining room with wet bar and eat-in kitchen enjoy equally impressive outlooks. The expansive primary suite is perfectly positioned to capture corner views and boasts a private terrace, a wall of closets plus a walk-in closet, and 2 separate full bathrooms. Two additional generous bedrooms each have ensuite baths, with a third private terrace and walk-in closet adjoining the larger bedroom. Private laundry and abundant storage complete the residence. A truly exceptional opportunity in one of Russian Hill's most prestigious cooperative buildings. Royal Towers amenities include 24/7 doorman service, on-site management, a remodeled owners' club room with landmark views, state-of-the-art fitness center, glass-enclosed heated pool with retractable roof, library, bar, conference room, parking, storage, and more.
…By Annonceur International


Above it all, atop prestigious Russian Hill, this extraordinary full-floor penthouse at Royal Towers spans more than 6,000 square feet and offers a living experience unlike any other residence in San Francisco. Surrounded by true 360-degree wraparound terraces totaling over 2,000 square feet, the home captures unobstructed landmark views in every direction from the Golden Gate Bridge to the west, Alcatraz and the Bay to the north, and the downtown skyline to the south and east. This is not simply a view; it is a private panoramic experience of San Francisco that belongs entirely to you. Offered for the first time in more than 25 years, the residence has been held by legacy ownership, a testament to the rarity of properties of this scale and position. The elevator opens directly into the home, where floor-to-ceiling windows frame the city, sky, and water while filling the interiors with natural light throughout the day. The penthouse presents a remarkable opportunity to create a truly world-class residence from the ground up. With its exceptional scale, full-floor privacy, and dramatic indoor-outdoor living, the home offers a rare architectural canvas, one that cannot be replicated elsewhere on the San Francisco skyline. Residents of 1750 Taylor Street, known as Royal Towers, enjoy a full-service lifestyle including a 24-hour attended lobby, professional on-site management, attentive staff, a newly remodeled fitness center, and a glass-enclosed heated swimming pool with a retractable roof.
…By Annonceur International


Don't miss this duplex opportunity in San Francisco's SOMA district! Built in 1921, this approximately 2,700 sq. ft. property sits on a 1,307 sq. ft. lot and can be delivered completely vacant. Ideal for owner-occupants, investors, house-hackers or multi-generational living. The lower unit features 3 bedrooms, an office/bonus room, 1 bath, an open kitchen with dining area, and shared stackable laundry. The upper unit offers 2 bedrooms, an office/bonus room, 2 baths, and a dedicated laundry room. Both units feature updated kitchens with hardwood floors, stainless steel appliances, slab stone countertops, and custom-painted wood cabinetry. Unit 17 also features remodeled bathrooms with tile flooring and tub/shower enclosures. An additional unwarranted 1-bedroom, 1-bath in-law unit (15A) provides added flexibility for extended family, guests, or potential rental income. Conveniently located near Downtown San Francisco, Market Street, BART, MUNI, Mission Bay, Yerba Buena Gardens, Civic Center, major freeways, and the Gene Friend Recreation Center, opening August 13. A rare opportunity with exceptional versatility and upside! Definitely a must see.
…By Annonceur International


Significant Price Reduction! First time on the market in 49 years, this 46-unit mixed-use flagship trophy asset offers an outstanding investment opportunity in San Francisco's core corridor. Delivering an 8.37% actual in-place cap rate, the property is offered at approximately $152,174 per unit and $270 per square foot, well below estimated replacement cost. The 100% occupied asset consists of 45 studio apartments, one ground-floor commercial space, and seven garage spaces. The high-rise fire sprinkler upgrade is approximately 90% complete, with the balance to be completed prior to close of escrow. Additional value includes approximately $190,000 in annual rental upside, $46,947 in documented banked rent increases, Fannie Mae and Freddie Mac approved, no mandatory soft-story retrofit, located within a Federal New Markets Tax Credit (NMTC) Census Tract. Ideally situated near Union Square, Powell BART/MUNI, and major hotels. Offering Memorandum available upon request.
…By Annonceur International


Cole Valley - create your own dream property. The main house is a Victorian-era one-level home with 3 bedrooms and 3 baths, a formal living room, a formal dining room, and an eat-in kitchen. In addition, there is a new ADU downstairs which features a living/dining great room, plus 2 bedrooms and 2 baths. There is a 2-car tandem garage and a wonderful, large backyard. This property could work well for multi-generational living.
…By Annonceur International


645-647 & 637-639 and Clement Street, San Francisco is an approximately 7,016 sq ft mixed-use commercial/residential real estate offering collectively consisting of 3 retail unit properties with an expansive 54 feet of street frontage. Unit 637 is a retail tobacco goods store; unit 639 is occupied by King's Thai Cuisine restaurant. 645 Clement is a bustling 3,200 approx. sq ft Chinese dry goods market, with a very large refrigeration/freezer area in the back. Directly above the market is a spacious 2,300 approx. sq ft 3 bedroom, 2 full bath residence. Amenities of this light filled apartment, which was extensively renovated in 2005, include a modern gourmet kitchen, an oversized living room with fireplace, and soaring ceilings throughout. Located in one of the most prime shopping districts in the inner Richmond, the 600 block of Clement (between cross streets of 7th & 8th Avenue)sees a tremendous amount of foot traffic and serves as a central community shopping destination. The addresses of 635-637 & 645-647 will only be sold as one combined offering. With close proximity to the University of San Francisco and UCSF's Laurel Heights Campus, 637-639 and 645-647 Clement Street is truly one of the best retail location investment opportunities offered anywhere in the city.
…By Annonceur International


Video Preview! On the top of Pacific Heights Contemporary Classic Home built by Sellers in 1951 on the 60' wide by 67.5' deep lot.
…By Annonceur International


An exceedingly rare offering - a modern architectural tour de force commanding sweeping, unobstructed views of San Francisco's most iconic landmarks, distinguished further by its own private, gated porte-cochere. Nestled within the coveted enclave of Russian Hill, this extraordinary two-residence boutique building lives with all the privacy, grandeur, and intimacy of a world-class single-family estate. Conceived by celebrated architect David Swetz as a deliberate work of art, the property encompasses five bedrooms, five full baths, and three powder rooms across approx. 6,000 square feet of masterfully realized living space. At the heart of the home rises a breathtaking polished plaster spiral staircase at once a sculptural centerpiece and an architectural declaration of intent, setting the tone for the refined craftsmanship that permeates every level. The main level unfolds as an expansive, light-filled canvas of open-plan living and dining, anchored by a chef's kitchen of the highest order and outfitted with professional-grade appliances, bespoke hardwood cabinetry, dramatic contrasting marble surfaces, and couture designer fixtures. The primary suite is a study in serene luxury: an expansive custom-designed walk-in closet flows into a spa-caliber bath enveloped entirely in a single, continuous slab of white Italian marble - a singular detail that speaks to the uncompromising vision behind every square foot of this residence. A dedicated wellness sanctuary completes the private quarters - a state-of-the-art infrared sauna and cold plunge offering a curated retreat conceived for restoration, recovery, and the deliberate cultivation of well-being. At the apex, the Penthouse level ascends to a realm of effortless entertaining: a sophisticated media and family room anchored by a second full chef's kitchen, the entire space, dramatic in its transparency is framed by an expansive wall of glass that dissolves the boundary between interior and sky. Beyond, a generous terrace opens directly to one of San Francisco's most coveted panoramas of the Golden Gate Bridge, the Palace of Fine Arts, and the shimmering Bay, a view that renders every gathering an occasion. The residence is further distinguished by a four-car private garage, a rooftop sky deck, and a private elevator serving all four levels, ensuring that every arrival, every ascent, and every moment within these walls feels precisely as extraordinary as the address itself.
…By Annonceur International


Located in San Francisco's desirable Merced Heights neighborhood, 567 Head Street is a beautifully reimagined three bedroom + office, two bathroom residence blending modern comfort with refined contemporary design. Extensively renovated with attention to detail and aesthetics, the home showcases beautiful oak hardwood floors and light-filled living spaces. A sleek contemporary fireplace anchors the elegant living room, while the thoughtfully redesigned kitchen features brand-new stainless steel appliances, custom cabinetry, and sophisticated finishes ideal for both daily living and entertaining. Step outside to a spacious view deck overlooking the landscaped backyard a perfect setting for morning coffee, outdoor dining, or relaxing while enjoying sunset skies. The flexible floor plan offers ideal work-from-home functionality, generous natural light, and an effortless indoor-outdoor connection. Ideally situated near San Francisco State University, Stonestown Galleria, and the shops and dining along Ocean Avenue, the home also enjoys close proximity to parks, recreation, and neighborhood conveniences. Commuters will appreciate easy access to Interstate 280, BART, MUNI light rail, and major transit routes providing convenient connections to downtown San Francisco, the Peninsula, and Silicon Valley. A rare opportunity to enjoy turnkey living in one of the city's increasingly sought-after residential neighborhoods.
…By Annonceur International


Rare opportunity to acquire the fee simple interest in 1600-1610 Post Street, a mixed-use office and retail building prominently located at the northwest corner of Post Street and Laguna Street in the heart of San Francisco's vibrant and sought after Japantown District. Constructed in 1984, this well-maintained asset offers approximately 23,263 square feet of space, comprising 22 office suites and 2 ground-floor retail suites. All tenants are responsible for paying CAM (Common Area Maintenance) reimbursements, providing steady income and operational efficiency for ownership. The building is consists of 3 floors and includes a 4,068 square foot, fully finished, lower level. Positioned within a 50-X height zoning designation, the property also offers a potential future development opportunity, subject to planning approvals.
…By Annonceur International


Unit 36F at the Millennium tower is the epitome of elevated luxury living in the heart of San Franciscos. This beautifully appointed 2-bedroom, 2-bathroom plus den residence features expansive floor-to-ceiling windows that frame stunning panoramic city and skyline views while filling the home with natural light. The open-concept living and dining areas flow seamlessly into a sleek modern kitchen, ideal for both everyday living and elegant entertaining. The primary suite serves as a peaceful retreat with generous closet space and a spa-inspired bathroom, while the second bedroom is equally well-proportioned for guests or family. A versatile den provides the perfect space for a home office, media room, or additional lounge area. Millennium Tower residents enjoy an unmatched suite of amenities including 24-hour concierge and security, valet parking, and white-glove services. Wellness and leisure offerings include a world-class fitness center, 75-foot indoor saline lap pool, hot tub, steam room, private screening room, owners lounge, outdoor terrace, and childrens playroom. Ideally located near the Embarcadero, Salesforce Park, and San Franciscos finest dining and cultural destinations, this home delivers refined city living with comfort, service, and prestige.
…By Annonceur International


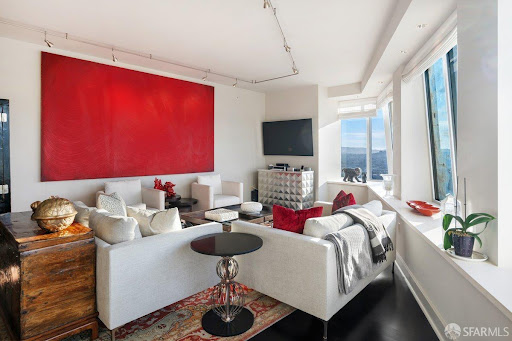

Residence 36B at the St. Regis San Francisco presents a rare vantage point high above the city, where sweeping north- and west-facing views unfold through dramatic walls of glasscapturing the skyline, bay, and ever-changing light from sunrise to dusk. A gracious entry gallery sets an elegant tone, opening into a grand-scale living and dining salon designed for both refined entertaining and effortless daily living. The adjoining chef's kitchen is impeccably appointed with premium, integrated appliances, sleek custom cabinetry, and stone surfacesdelivering both performance and polish. Dual primary suites offer a true sense of retreat, each framed by elevated outlooks, enhanced ceiling heights, and substantial, well-designed closets. Spa-caliber baths complete the experience with timeless materials and a sense of quiet luxury. Residents enjoy the full complement of St. Regis services and amenities: dedicated concierge and butler service, attended lobby, 24-hour in-residence dining and catering, a serene owners' terrace, indoor lap pool and spa, fitness center, and discreet, comprehensive security. Parking and guest parking add an additional layer of convenience rarely found at this level. Perfectly positioned in the cultural and social heart of San Francisco, the residence is moments from Yerba Buena Gardens, Union Square, and the waterfront along The Embarcadero. World-class museums, Michelin-starred dining, luxury retail, and seamless transit connections are all just outside your doorplacing the very best of the city within immediate reach.
…By Annonceur International


A perfect balance of luxury and entertainment this ultra-modern 3 level home in the heart of Noe Valley is not to be missed! With 4 bedrooms and luxurious amenities, boasting an open layout that frames the beauty of Noe Valley through an expansive sliding glass pocket door. Its living space is enhanced by a deck, an Ortal fireplace, and Radiant Heating for comfort in any season. The chef's kitchen features Calacatta Oro countertops, Miele appliances. Skylights and a glass staircase add to the home's elegance and leads to serene bedroom suites with spa-like baths. The Penthouse, designed for luxury and sophistication is ready for outdoor expansion with a roof deck thanks to reinforced ceiling joists and a steel beam. The garden level features another living room, kitchen and exclusive use to the private backyard.
…By Annonceur International


377 Oak Park Drive in San Francisco is a stunning mid-century modern residence that perfectly balances timeless design, comfort, and privacy. Nestled on a generous, meticulously landscaped lot, this two-bedroom, two-bathroom home combines architectural integrity with everyday livability, offering rare features seldom found in the city. From the moment you arrive, the clean lines and understated curb appeal set the tone for an interior defined by thoughtful design, warmth, and natural light. Step inside to discover solid oak hardwood floors throughout, complementing the open living and dining areas. The spaces flow effortlessly, creating an inviting environment for daily living and entertaining. Expansive windows frame tranquil garden views, seamlessly connecting the indoors with the outdoors and bringing a sense of serenity to every room. The bedrooms are well-proportioned and thoughtfully arranged for privacy, with the primary suite featuring an en-suite bathroom. Both bathrooms are functional, well maintained, and designed to accommodate a variety of lifestyles with comfort and flexibility. A standout feature of this property is the exceptionally wide four-car garagea rare amenity in San Franciscooffering abundant space for parking, storage, hobbies, or potential future projects. The expansive landscaped lot provides ample room to relax, entertain, garden, or simply enjoy the outdoors in a peaceful setting, creating a true urban retreat just minutes from the conveniences of city life. Oak Park Drive is renowned for its quiet, neighborly atmosphere while remaining close to parks, shopping, dining, and transportation. This location offers the perfect combination of suburban tranquility and urban accessibility. Whether hosting gatherings in the airy living spaces, enjoying the garden, or taking advantage of the rare garage space, this home effortlessly supports both everyday living and special occasions. Rarely does a mid-century modern home offer such a harmonious blend of space, character, and versatility. 377 Oak Park Drive presents an extraordinary opportunity to own a thoughtfully designed, move-in ready residence in one of San Francisco's most desirable neighborhoodsa home where architectural elegance meets practical living.
…By Annonceur International


1705 Gough Street is an Italianate Victorian residence in Pacific Heights that seamlessly blends historic charm with modern refinementrecently featured in The New York Times. Grand living spaces showcase soaring ceilings, ornate columns, crown molding, elegant gold detailing, and statement bubble chandeliers, with expansive windows flooding the interiors with natural light. Multiple living areas invite gathering, from a grand living room with marble fireplaces and polished hardwood floors to tranquil garden views creating a warm and inviting atmosphere. The chef's kitchen boasts Viking appliances, marble countertops, a spacious island, breakfast area, and abundant cabinetry, ideal for entertaining or daily living. Bedrooms offer serene retreats with crystal chandeliers, tall windows, and custom finishes, while spa-inspired baths feature radiant floors, marble walk-in showers, soaking tubs, and vanities. Outdoor spaces include two patiosone intimate, overlooking a lush garden, the other framed by mature landscaping. Perfectly located near Lafayette Park, Fillmore Street, top schools, and San Francisco's finest dining and cultural venues, this sophisticated home balances history, style, and comfort.
…By Annonceur International


$100,000 Price Adjustment!!! Nestled atop the iconic Telegraph Hill, this vacant two-unit building presents an unparalleled opportunity for the discerning investor or homeowner seeking the perfect condo conversion. Meticulously remodeled from the interior studs, each unit consists of 2 bedrooms and 2 bathrooms, exuding contemporary elegance and timeless charm. The top-floor unit, 1349 Kearny, spans two levels, offering mesmerizing west city views and a delightful glimpse of the bay. With its expansive windows, natural light effortlessly flows throughout the space, creating an ambiance of warmth and tranquility. 1347 Kearny, the lower unit showcases a blend of functionality and style with over 10ft ceiling height. With North Beach famous restaurants & nightlife just steps away, and each unit consisting of two levels, attractive and well designed open floorplans offer easy living and ample space to be enjoyed. Don't miss this rare opportunity to own a piece of Telegraph Hill's charm!
…By Annonceur International

Transparent Pricing! Experience the best of city living in this beautifully remodeled corner unit 1 block to Alamo Sq. Park. Thoroughly reimagined w/ stylish updates & thoughtful design, the home boasts an ideal floor plan with light-filled exposures, a prime location in the most vibrant SF neighborhood & charm and sophistication throughout. The open floor plan offers ample space for gatherings w/ a generous dining area, spacious LR with wide plank wood floors & a fireplace flanked by built-ins & bar area w/ wine fridge. The stylish kitchen has been completely remodeled and curated for the home chef and features custom cabinetry, breakfast bar, stone counters, induction stove, Fireclay tile & high-end appliances. A spacious & sunny primary bedroom opens to a large walk-in closet & a beautifully remodeled en suite primary bath w/ designer tile, luxe walk-in shower and vanity w/ dual sinks. Large 2nd bedroom & 2nd remodeled bathroom with designer finishes, 1-car garage pkng & in unit W/D complete the unit. The bldg offers a shared roof deck & garden area, & is just 1 block to Alamo Sq. Park & a short stroll to Divis & Hayes St & the best dining, shopping & art in SF. Close to GG Park, Hayes Valley, Japantown & Fillmore & fully turn key, this condo is the perfect place to call home
…By Annonceur International


Rare opportunity to own a Mediterranean-inspired gem in Sausalito with breathtaking views and an unbeatable location! Perched above the Golden Gate Market near the 2nd Street garden stairs, this stunning triplex offers panoramic vistas of hillside homes, the Bay, and the San Francisco skyline. Just moments from the Ferry and Sausalito's charming downtown, this property delivers vacation vibes every day.Perfect for investors or those seeking flexibility, the options are endless: live in luxury while earning income from the other two units, host extended family or guests, or create dedicated office spaces. There's even potential to reimagine it as a family compound or a single-family estate.The primary residence spans approximately 2,230 sq. ft. across two levels (currently rented for $10,000/month). The first floor boasts open living and dining spaces, a deck, a bedroom, and level access from a two-car garage. Upstairs, the primary suite features a fireplace, spa-like bath, office/additional bedroom, and a large deck with sweeping views.The garden-level 2BR/2BA unit (approx. 950 sq. ft., rented for $4,500/month) includes a private deck and terraced yard access. The street-level 1BR/1BA unit (approx. 600 sq. ft., rented for $3,500/month) offers high ceilings, a new kitchen/bath, and its own deck with stunning views.Extensively updated since 2019, this property combines modern comfort with timeless elegance. Don't miss this rare Sausalito treasure!
…By Annonceur International


Perched high above old town Sausalito in one of the most coveted settings 2 Lower Crescent presents a rare opportunity to own a coveted triplex with breathtaking views, timeless architecture, and exceptional versatility. Whether sought as an owner-occupied residence with supplemental income or as a premier investment property, this distinctive offering embodies the very best of Sausalito living. Showcasing classic Mediterranean architecture enhanced by thoughtful design elements, the property enjoys sweeping views of Alcatraz, Angel Island, and the Bay. Sundrenched terraces, lush gardens, bubbling fountain and enchanting outdoor spaces create an element reminiscent of a Mediterranean retreat. Walk to downtown Sausalito in only minutes with shops, fine dining and the bay. Experience the Sausalito lifestyle and all that this exquisite property have to offer.
…By Golden Gate Sotheby's International Realty


Reimagined with sophisticated taste and designer upgrades throughout, this comfortably chic home is where you can live your best life. In 6 minutes you're on the Golden Gate Bridge. You don't live in San Francisco, you prefer to visit. Your bespoke lifestyle is here. Near, but oh so far away. Tucked between open bay views and a quiet wooded landscape, the location is not windy. Amazing sunrises will challenge you to rise early, while the living room will take hold of you till the wee hours lounging beside the fireplace. The home exudes a quiet quality, from the lime wash smooth finished walls beneath the open beam ceiling, to the Carrara marble tiled baths and Calacatta Gold kitchen counters that flank the Bertazzoni range. The flawless choices of bronze lighting fixtures, door handles, knobs and switches complete the effect. Exquisitely appointed for the most discerning buyer. A Tesla charger, of course. Electric Bike Garage, yes. The best gourmet corner grocer nearby, absolutely. Now it's your turn, feel the magic in this little gem of a home. The time is right, right now.
…By Golden Gate Sotheby's International Realty


Some homes have a view. This one is built around it. Behind a quiet hillside setting in Sausalito, 74 Cloud View opens to a dramatic peaked wall of glass — a full two stories of light, framing the marina, the sparkling waters of Richardson Bay, and the golden hills of Marin beyond. It's the kind of room that stops conversation for a moment when guests walk in. The architecture is classic mid-century: clean lines, vaulted ceilings, exposed structure, and an easy relationship between inside and out. A recent renovation brings it forward with warm white Oak floors, stone, brass, and beautifully considered detail throughout. Daily life gathers at the other end of the house, where a generous chef's kitchen — stone counters, long island with gas cooktop, sculptural hood — flows into a glass-roofed breakfast nook and out through sliding doors to a terrace. Dine beneath the mature trees, market lights overhead, with the grill just steps from the counter. Nearby, a cozy family room and a wet bar keep the evening going. Upstairs, the primary suite is a retreat in its own right: a fluted oak wall, bay views from bed, a private walk-in dressing room, and a spa bath wrapped in local Heath Ceramics tile — sunlight, water, and handmade glaze in the same frame. Three additional bedrooms capture green treetop and water views, and a top-floor office with skylight may be the best place to take a call in all of Marin. A flexible ensuite studio with its own entrance offers what few homes do: true optionality. Guests, extended family, a creative studio, or rental potential — it adapts to how you live. Private, peaceful, and unmistakably Sausalito. The Details: · 4 bedrooms + flexible ensuite studio with separate entrance · 4 full baths and 1 half bath · Approximately 3,395 square feet of living space (per graphic artist) · Stylish mid-century architecture · Peaked wall of windows framing water and verdant views · View Terraces off Living Room · Top-floor, private view office · Outdoor dining terrace off kitchen and living room · Five renovated baths featuring local Heath Ceramics tile · Two-car parking in carport · Peaceful and private, set among the verdant hills of Sausalito · Just a 10-minute drive to Little Original Joe's on Chestnut
…By Sotheby's International Realty - San Francisco Brokerage


A luxurious, newly constructed residence where every aspect evokes a sense of timeless beauty. This one-of-a-kind masterpiece offers unparalleled panoramic views that stretch across the Golden Gate Bridge, San Francisco skyline, Bay Bridge, Angel Island, and the East Bay. Boasting an impressive 5,000 square feet(approximate) of living space on a 0.38-acre lot, this home exemplifies meticulous attention to detail with the highest level of craftsmanship. Designed by acclaimed architect David Kotzebue , this residence boasts state-of-the-art finishes and an elevated design aesthetic, creating a harmonious blend of modern elegance and timeless appeal. As you enter the main level, you are greeted by spectacular water views of Angel Island, the Bay Bridge and San Francisco's skyline. The spacious living and dining room has an 18-foot-high vaulted ceiling that seamlessly transitions to the outdoor living space with a 46-by-18-foot infinity edge pool, spacious poolside stone terrace, and a pool house fully equipped with wet bar, dishwasher and refrigerator. The main floor features two unique floor-to-ceiling, 18-foot custom fireplaces made of French white oak ribbed cladding and wall-to-wall sliding doors that open onto a stone terrace with a full outdoor kitchen. Perfect for entertaining, the gourmet kitchen is a culinary enthusiast’s dream. It features Italian marble, custom white oak cabinetry, large center island with ample bar seating, and top-tier Miele appliances, including two dishwashers, six-burner stove, and Sub-Zero refrigerator. The primary suite is a true sanctuary with views of the Golden Gate Bridge, San Francisco skyline, and Angel Island. The master bathroom offers a luxurious retreat with a steam shower, a large marble tub, and a double vanity with custom cabinetry, adding to the home's exceptional quality and comfort. The large walk-in closet offers custom built-in cabinetry. Throughout the residence, you'll find stunning cedar ceilings, handcrafted light oak floors, and elegant Spanish stone accents that showcase superior craftsmanship. On the second level, two spacious en-suite bedrooms boast panoramic water views that make each room feel like a private retreat. Each room has floor-to-ceiling sliding glass doors offering direct access outside to the expansive stone deck overlooking the infinity pool. Another spacious guest suite with a private stone deck on the lower floor also offers expansive water views, ensuring guests enjoy luxury and privacy. Large stone terraces on every floor provide spectacular views of the San Francisco Bay and coastal ambiance that is truly unique at this tip of Belvedere Island location. This brand-new construction is an entertainer’s paradise tucked away amid lush trees and surrounding open space. Step outside to experience the stunning infinity edge pool with a custom pool house, perfect for hosting gatherings or unwinding in style. The outdoor space surrounding the pool and pool house is uniquely positioned to maximize privacy while enjoying the views. Located within walking distance from two world-class yacht clubs, downtown Tiburon’s charming boutiques and fine dining, as well as a bayfront and bike path with ferry services to San Francisco and Angel Island, this residence offers both the tranquility of a private retreat and convenient amenities. Surrounded by San Francisco Bay with limited access, Belvedere Island is recognized as one of the safest communities in United States, with the award-winning Tiburon School District renowned as the best in California. This remarkable property offers the ultimate in luxurious living, where every detail has been thoughtfully designed to create an unparalleled living experience. Don’t miss the opportunity to own this masterpiece at the most sought-after location on Belvedere Island! AKA 465 Belvedere Avenue.
…By Golden Gate Sotheby's International Realty


Situated on one of the most coveted lots on Glen Drive, in 2017, this exceptional property underwent a meticulous ground-up remodel where every inch is either brand new or artfully restored Bathed in natural light and overlooking the shimmering waters of Richardson's Bay, this residence offers a rare blend of sophisticated design and a prime location. Residents are just moments away from the vibrant energy of Caledonia Street's cafes and boutiques, with easy access to the ferry and bus lines for a seamless commute to San Francisco. The property is uniquely configured into four distinct units, each featuring its own private entrance, dedicated deck space, and high-end finishes. One of these units is perfectly suited for an owner-occupant. The exterior retains its timeless charm with a sweeping circular driveway providing ample parking, complemented by tasteful landscaping. Inside, the units boast beautiful hardwood floors, contemporary designer kitchens with stainless steel appliances, and sleek, modern bathrooms. For added convenience, each unit includes its own washer/dryer and individual storage closet in the basement.
…By Annonceur International
'%20stroke='%23DDAA3A'%20stroke-width='1.909'%20stroke-linecap='square'%20stroke-linejoin='bevel'/%3e%3c/svg%3e)
Receive by email any new listing that may match your search criteria
Your criteria :
By validating this form, you accept the general conditions of use of Le Figaro Properties.
These agencies offer a selection of luxury properties vente at San Francisco. Feel free to contact them for personalized assistance.
Home to the biggest and oldest Chinese enclave in the West, with its rich Oriental culture and Dragon Gate, Chinatown is a tourist magnet. Wander through its exotic streets lined with authentic tea rooms and restaurants, and find quality San Francisco real estate.
With popular landmarks such as Alcatraz, home to the notorious gangster Al Capone, its artificial lagoon Oracle Park and the Palace of fine Arts Theatre, sunny San Francisco is a unique and pleasant place to find exclusive San Francisco real estate and culture.
