Get early access to listings that match your criteria
Never miss an opportunity again. Our personalized alerts notify you instantly.

 English$ USD · m²


Welcome to the heart of the Eaulne Valley (76630), in an authentic 18th-century castle, nestled in a peaceful village, just 5 minutes from shops and 20 minutes from Dieppe. This exceptional property perfectly combines the prestige of history with the comfort of contemporary amenities. From the moment you enter, the tone is set: a majestic hall leads to an elegant living room and a vast reception room, also accessible via a separate entrance, ideal for entertaining. The dining room, enhanced by a period fireplace, leads to a fully equipped modern kitchen, opening onto a pleasant terrace. A superb original staircase leads to the first floor, where a landing distributes five spacious bedrooms, including two master suites with private bathrooms. A recently renovated bathroom offers high-end amenities: a double whirlpool bath, a double period sink and a walk-in shower, creating a true wellness space. The top floor accommodates six additional bedrooms, tastefully decorated, two of which have washbasins, as well as a large bathroom and two toilets, ensuring optimal comfort. Set on a landscaped plot of 2,500 m2, the castle benefits from an elegant and soothing garden, perfectly suited for both receptions and peaceful walks. An outbuilding and two large garages complete this rare property. Major work has already been completed: roof completely renovated, windows and bay windows replaced, double glazing installed, and a heat pump recently installed, guaranteeing excellent energy performance. This property represents a rare opportunity to acquire a property of character, steeped in history, in a privileged environment. DPE: C 158kwh/m3/year Ges: 5kgCo2/m3/year Estimated annual costs: between EUR3,523 and EUR 4,767 per year. Average energy prices indexed to January 1, 2021. Individual sanitation. Property tax 1500? Isabelle Jamme EI registered with the RSAC of Evry under number: 532 783 784 EXPERTIMO est le leader français des réseaux dédiés aux mandataires expérimentés
…By Expertimo


iad France - Maï Lavidalie offers you: 16th century manor in Normandy - 14 bedrooms Ideally located between Deauville and Etretat (about 40 minutes), this 16th-century manor unfolds at the end of a tree-lined driveway, in a preserved environment and away from prying eyes. Renovated in recent years, it has retained the charm of its history while offering a layout perfectly suited to hosting. The ground floor revolves around a spacious entrance hall serving the various reception areas. It includes a 34.5 m² breakfast room, two salons of more than 20 m² each, and a remarkable 87 m² dining room with access to an outdoor terrace facing west. An 18.12 m² kitchen, a back kitchen, a private lounge, and an office complete this level. The four accesses to the outside allow for full enjoyment of the estate. Four fireplaces, regularly used, bring a warm and authentic atmosphere to the ensemble. The upper floors house 14 bedrooms, including several suites, each with its own shower room and toilet. Two staircases, located on either side of the manor, allow for smooth circulation and facilitate the separation between private areas and those intended for hosting. Currently operated as guest rooms, the manor thus offers a particularly interesting organization to continue this activity while retaining a true private area. Numerous works have been carried out in recent years, particularly the roofs, which are new. The manor benefits from several independent heating systems: fuel oil, electricity, and wood, providing some flexibility in heating management. The estate has also benefited from significant landscaping work with the planting of more than 1,200 trees. They now outline a green and intimate environment around the manor, enhancing the feeling of being in a preserved place. Several buildings complete the property: a house to renovate, a 106 m² barn with a lean-to, an old stone building of 158 m² once used as stables, as well as a second stone building of approximately 30 m². These spaces still offer beautiful possibilities for evolution according to the future owner's project. The property can thus continue to thrive at the pace of its hosting activity, evolve into a new project, or simply regain a more private vocation, such as a large family residence. Just a few minutes from the A131 and A29 motorways, it benefits from a balance between calm, privacy, and accessibility. Private visits by appointment. Agency fees are the responsibility of the seller. A valid identity document will be requested upon visit, in accordance with article L.561-5 of the Monetary and Financial Code. Information on the risks to which this property is exposed, including the legal obligation for clearing, is available on the Géorisques website: http://www.georisques.gouv.fr. This real estate advertisement has been drafted under the editorial responsibility of Mrs. Maï Lavidalie, independent real estate agent (without holding funds), commercial agent of the SAS I@D France registered with the BRIVE LA GAILLARDE RSAC under number 810917393, holder of the real estate solicitation card on behalf of the company I@D France SAS.This description has been automatically translated from French.
…By Iad France


In the heart of the highly sought-after Jouvenet neighbourhood, just a few minutes’ walk from the shops and the railway station, this elegant 215 m² architect-designed house, built in 2014 by ASH Architects, enjoys a privileged, peaceful setting with a remarkable panoramic view of Rouen and its cathedral. Built on an all-concrete structure – a true hallmark of high-quality construction – the property stands out for the quality of its materials, its spacious layout and a resolutely contemporary design, conceived to let in light at every moment of the day. The heart of the house is revealed on the upper floor with a vast, light-filled reception area. Organised around an elegant central fireplace, the living room, dining room and fully fitted and equipped kitchen form a harmonious whole opening onto a spacious south-facing terrace. The large bay windows blur the boundaries between indoors and outdoors and offer an exceptional panoramic view over the rooftops of Rouen, its cathedral and a leafy setting that changes with the seasons, like a veritable living painting. The sleeping area comprises a master suite with a walk-in wardrobe and en-suite bathroom, three bedrooms, a study, a second bathroom and a utility room, offering a functional layout perfectly suited to family life. Shrouded in privacy, the landscaped garden of approximately 1,300 m² provides a truly idyllic setting for surrounded by greenery. The terraces form a natural extension of the living spaces and invite you to make the most of the panoramic views, whilst the heated swimming pool blends elegantly into this unspoilt setting. A garage and a utility room complete the property. A rare property on the Rouen market, combining high-quality contemporary architecture, durable construction and an exceptional living environment, just a few minutes from the city centre.
…By Barnes Proprietes & Chateaux


NEW ARRIVAL IN YOUR REAL ESTATE AGENCY LES VALLEUSESDiscover this pleasant apartment located on the 3rd floor with elevator in the L'Univers residence, a recent, well-maintained complex with a good status of the condominium. The apartment consists of an entrance with a hallway and wardrobes, leading to a fitted kitchen including an oven, a cooking hob, a hood, a dishwasher, and a refrigerator. You will also enjoy a large bright living room, complemented by a balcony offering a beautiful unobstructed view of the castle. The sleeping area includes a bedroom as well as an office currently arranged as a bedroom with a large closet. A shower room and a separate toilet complete the unit. For your comfort, the apartment also includes an individual cellar as well as a private garage in the basement. A functional and pleasant apartment, ideal for a primary or secondary residence. Discover it quickly! Contact Valentin at 0645835773. Fees included are 4.44% VAT at the buyer's expense. Price excluding fees 405,000€. In a co-ownership of 109 lots. No procedure is underway. Energy class C, Climate class A Estimated amount of annual energy expenses for standard usage: between €1200.00 and €1680.00 over the years 2021, 2022, and 2023 (subscriptions included). Information on the risks this property is exposed to is available on the Géorisques website: georisques.gouv.fr. And if it was time to know the real value of your property? We offer a personalized, quick, and completely free estimate. Have a project in mind? Contact us, and let's make your project a reality! Real Estate Agency Les Valleuses - Dieppe and Varengeville-sur-MerThis description has been automatically translated from French.
…By Les Valleuses


iad France - Angélique Giffard offers you: Located in Malaunay, 20 minutes from Rouen and Mont Saint Aignan, an exceptional property combining elegance and character through its unique architecture, featuring 11 rooms of 315 m² and a 40 m² outbuilding. Being in the city and the countryside at the same time is possible; you won't find another like this one! This house invites you to relax, to serenity, and to exploration, where every corner reveals multiple varieties of flowers and plants. Named 'Les Charbonnières', this bourgeois house from the early 20th century in very good condition, full of surprises and rich in history, awaits you in an enchanting setting, surrounded by a wooded park (with centenary trees), lined by the Cailly River, carefully arranged to preserve its bucolic charm. - The ground floor offers a spacious entrance with a vestibule/wardrobe of approximately 9 m² (dressing and toilets), 76 m² of living rooms including a double living room of about 40 m², bathed in light, with its wooden parquet and an adjoining lounge of approximately 36 m² with its insert fireplace, with direct access to a veranda to enjoy views of the garden, and finally a fully equipped kitchen. Ceiling height: 3.40 m. - The 1st floor includes a landing serving 3 bedrooms including a master suite with dressing room and shower room (12.5, 18, and 19 m² approximately), an office, a spacious bathroom with double sink, and separate toilets. Ceiling height: 3.20 m. - The 2nd floor has a landing, 3 bedrooms (between 11 and 14 m² approximately), a bathroom (with bathtub and shower, and double sink), a nice relaxation area with sauna and shower, and separate toilets. A beautiful wine cellar and a heated outbuilding of approximately 40 m² complete it: Ideal for a liberal profession, with two access doors (possibility to convert into housing and/or to rent), parking spaces for patients, and finally a garage with a motorized door. Outside, you can relax while reading or admiring the river from the garden or even above the water! An exceptional setting to reconnect with nature. Do not miss this opportunity to acquire this true haven of peace that holds beautiful surprises inside as well as outside. Its location is ideal, just a few steps from you; you can enjoy the 22 small shops, as well as schools, nurseries, a sports complex, a swimming pool, a college, public transport (F4 and 529) and access to the A151 in 5 minutes. You are 40 minutes from the sea (Dieppe) and 2 hours from Paris. Train station (Malaunay-Le Houlme) less than 10 minutes by car. Gas heating (condensing boiler installed in 2020) – Property tax: 3120 euros. Malaunay has just received the highest distinction of the label 'Territoire Engagé Transition Écologique' (T.E.T.E) awarded by ADEME. With its 5 stars, it becomes the first municipality in Normandy and the first in France for cities with fewer than 20,000 inhabitants to achieve this level of excellence.This description has been automatically translated from French.
…By Iad France


In Normandy, in the municipality of Rouen, right in the heart of the train station district and all amenities, Rouen Sotheby’s International Realty offers for sale this fully renovated bourgeois property, built on a landscaped plot of 412 m². Dating from the 19th century, the house stands out for its parquet floors, moldings, and fireplaces, and offers a beautiful ceiling height as well as pleasant brightness. It has an area of approximately 180 m² on the ground floor, including an entrance gallery, a living room with an ethanol fireplace, a fully equipped kitchen with a dining area open to a dining room, and a toilet with a sink. On the first floor, a landing leads to two bedrooms, a shower room with toilet, and a bathroom with toilet. The second floor offers a bathroom with toilet, an office, and two bedrooms. The basement consists of a garage and a laundry room. Outside, the property features a wooden terrace shielded from view, a walled garden, and an extension used as a storage room. Its location allows you to reach the city center of Rouen and its train station in less than five minutes! Family home par excellence with an unobstructed view in a sought-after area.This description has been automatically translated from French.
…By Rouen - Sotheby's International Realty


ROUEN STATION in a quiet area - Built at the end of the 19th century, this elegant family home offers 195 m² of living space (± 220 m² on the ground) with 5 bedrooms and 1 office, as well as a 22 m² studio located in the outbuilding, all set in a landscaped garden of over 500 m². Behind its elegant facades with preserved charm, it provides a privileged living environment enhanced by 2 terraces, a fully enclosed garden, a triple garage, and an outbuilding of approximately 70 m² including a fully equipped 22 m² studio on the garden level, a storage room, and a bright upper floor of about 48 m² complementary to the potential for development. On the ground floor, the vestibule leads to an elegant dining room with an adjoining boudoir, a cozy living room with an insert fireplace that opens onto the first terrace, and a kitchen extended by a dining veranda, a true living space oriented towards a second terrace and the garden. All areas, including those of the amenities, have retained their authenticity. The upper floors are entirely dedicated to the sleeping area. The first floor hosts 3 bedrooms, one of which has a dressing room and a washroom, a closet on the landing, toilets, and a bathroom. The second floor includes 2 bedrooms and an office (or additional bedroom) and an Italian shower room. The basement of approximately 70 m² includes several spaces, including a workshop, a laundry room, a boiler room, and a wine cellar. A large outbuilding includes, on the garden level, a fully fitted studio, a storage room, and, on the upper floor, a room that allows for various project ideas. A garage with 3 parking spaces completes these features. Rare in this area close to the Rouen railway station on the right bank, this charming residence is appealing for its characterful architecture, its garden in the city center, and its development potential. A sought-after address where heritage, greenery, and family living come together harmoniously. DPE F (345) GES F (57) - Estimated annual energy expenditure for standard use between 4820 euros and 6580 euros indexed to the years 2021, 2022, and 2023. Housing with excessive energy consumption: class F. Reference mandate No. 464981LVI at the price of 930000 euros, fees charged to the seller. To visit and assist you with your project, contact Virginie LARUELLE or Olivier DUFOUR at O6 O3 38 75 8O or by email at [email protected]. According to Article L.561.5 of the Monetary and Financial Code, for the organization of the visit, you will be asked to present an identity document. Information on the risks to which these properties are exposed is available on the Géorisques website: www.georisques.gouv.fr. This announcement has been written under the editorial responsibility of Virginie LARUELLE and Olivier DUFOUR, acting under the status of registered commercial agents at RSAC ROUEN IMMOBILIER 832048904 (EI) 501663231 with SAS PROPRIETES PRIVEES, with a capital of 44,920 euros, ZAC Le Chêne Ferré - 44 Allée des Cinq Continents 44120 VERTOU; SIRET 487 624 777 00040, RCS Nantes. Professional card Transactions on real estate and business assets (T) and Real estate management (G) No. CPI 4401 2016 000 010 388 issued by the CCI Nantes - Saint Nazaire. Escrow account No. 30932508467 BPA SAINT-SEBASTIEN-SUR-LOIRE (44230). GALIAN-SMABTP Guarantee - 89 rue de la Boétie, 75008 Paris for 2,000,000 euros for T and 120,000 euros for G. Professional liability insurance by GALIAN-SMABTP policy number RCP_01_28137J. Mandate reference: 464981LVI - The professional guarantees and secures your real estate project. VIRGINIE LARUELLE OLIVIER DUFOUR (EI) Commercial Agent - RSAC Number: ROUEN 832048904.
…By Propriétés Privées


Between Yport and Étretat, in the immediate vicinity of the secluded and unspoiled Vaucottes beach, this manor house, built in the mid-20th century in the heart of a private wood, faithfully reproduces the style of traditional Norman houses. Constructed with period materials, the building combines the charm of the old with contemporary comfort. A private driveway of approximately 400 meters leads to the property's entrance. Behind the trees, the facade of brick, dressed stone, and half-timbering comes into view. The sculpted front door opens onto the entrance hall, with its airy staircase and large windows facing the terrace and the forest. To the right is the reception room with its impressive open fireplace and double-glazed windows. Adjoining it, the dining room opens onto the conservatory, which connects to the fully equipped kitchen, its dining area, and a private entrance. Opposite this living area is an office with an open view of the woods, a ground-floor bedroom, and its own shower room. On the first floor, there is the master suite, six bedrooms, a bathroom, three shower rooms, and a dressing room. On the second floor, there are three bedrooms, two shower rooms, two gyms, a living room, and an attic. A full basement offers a spacious garage, a wine cellar, three storage areas, a boiler room, and a bar, also accessible via a spiral staircase leading to the office. The wooded park of over 5 hectares features a landscaped path perfect for pleasant walks. Within the park are three outbuildings, ideal for a self-sufficient business or parking classic cars. Energy management is central to this property, with near self-sufficiency ensured by solar panels and a recently installed boiler room powered by wood and pellet boilers, utilizing the estate's resources. Nestled between land and sea, in absolute tranquility, this manor enjoys a privileged location with a private driveway leading directly to Vaucottes. Just 5 minutes from shops, 15 minutes from Étretat, 1 hour from Deauville, and 2 hours 15 minutes from Paris. Price including agency fees: €1,450,000 Agency fees payable by the seller. Property presented by: Laurie de Bagneux Sales Agent (Individual) Information on the risks to which this property is exposed is available on the Géorisques website: www.georisques.gouv.fr
…By Barnes Proprietes & Chateaux


Magnificent character home located only five kilometers from Saint-Valery-en-Caux and about fifteen minutes from the beach of Veules les Roses and all amenities.The 230 m2 building features beautiful volumes including a living room with a fireplace, a dining room, a fitted and equipped kitchen, a master suite comprising a bedroom, a shower room and WC, an office, and a laundry room.Another part contains an open space with a living room, dining room, and fitted and equipped kitchen, a bedroom, a shower room with WC. This space is currently used for seasonal rental; it can be totally independent or be a continuation of the main residence.Upstairs, it offers a landing with an office space, 5 shared bedrooms in 3 master suites, 2 with shower rooms and WC, 1 with a bathroom and WC, 2 bedrooms sharing a shower room and WC.The right wing of the house, measuring approximately 70 m2, can be converted into a new seasonal rental or reception hall.The property benefits from a cellar of approximately 30 m2.The magnificent plot of 2500 m2 facing southwest in a bucolic setting offers a wooded garden and a perfect exposure. The fruit trees promise beautiful harvests. Peaceful yet close to amenities, it also benefits from easy access just a few minutes from the beach.The 14th-century property, full of history and charm, is in excellent condition, requiring no work and has a very good score on the energy diagnosis.Do not hesitate to contact Valentin SABOT, sales advisor, for more information or to organize a visit at 06.45.83.57.73.Fees included of 3.17% VAT at the buyer's expense. Price excluding fees €600,000. Energy class B, Climate class A Estimated amount of annual energy expenses for standard use: between €1360.00 and €1880.00 for the years 2021, 2022 and 2023 (subscriptions included). Information on the risks to which this property is exposed is available on the Géorisques website: georisques.gouv.fr.And if it was time to know the real value of your property? We offer a personalized, quick, and completely free estimate. Do you have a project in mind? Contact us, and let’s make your project a reality!Real estate agency Les Valleuses - Dieppe and Varengeville-sur-MerThis description has been automatically translated from French.
…By Les Valleuses


CANY IMMOBILIER offers you this charming master house less than 10 minutes from the beach of SAINT-VALERY-EN-CAUX. Flanked by its two wings, it resembles a small castle! Recently renovated, it includes 6 main rooms, including an entrance of 7 m2, a fitted kitchen of 18 m2, a living-dining room of 43 m2, 3 large bedrooms (18, 16, and 18 m2) with one that could easily be divided into a fourth bedroom, a shower room with toilet of 4 m2, a laundry-laundry-shower room of 11 m2 and separate toilets. Heating by pellet stove and electric. This house has been completely renovated recently (joinery, roof, electricity, plumbing, heating, insulation, etc.). Beautiful floors with solid oak herringbone parquet and old floorboards. Recently arranged independent cottage including kitchen-living room, bedroom, and shower room. Garage of 66 m2 with water and electricity. Another garage of 40 m2. All shops and the beach of Saint-Valery-en-Caux are less than 10 minutes away. This house offers the opportunity to acquire a character house close to the beaches that is habitable and comfortable immediately.This description has been automatically translated from French.
…By Cany Immobilier


House for Sale - Montivilliers - 244 sqm - 6 Bedrooms - Character Residence with 4,500 sqm Grounds MONTIVILLIERS Close to the Town Centre House for Sale - 244 sqm - 6 Bedrooms LEMAISTRE IMMOBILIER is delighted to present this remarkable character residence, ideally located just moments from the heart of Montivilliers, set within approximately 4,500 sqm of beautiful landscaped grounds. Sheltered from view, this elegant property offers a highly desirable setting combining authentic character, generous living spaces and immediate proximity to local amenities. A rare opportunity for those seeking a distinctive family home offering space, tranquillity and an exceptional quality of life. From the entrance, the property's character is immediately apparent, with an elegant entrance hall leading to the principal living areas. The property comprises: an entrance hall, a warm and inviting sitting room with fireplace, a welcoming dining room, a fitted kitchen, a utility kitchen, six bedrooms, a genuine master suite, a dressing room, two shower rooms, separate WC. The first floor features a beautiful master suite, two additional bedrooms, a dressing room and a shower room. The second floor offers three further bedrooms and an additional shower room, providing an ideal layout for a large family or for comfortably welcoming guests. The property also benefits from approximately 4,500 sqm of beautifully landscaped grounds, creating a peaceful green setting in a highly sought-after residential area. Several outbuildings further enhance the property, including a former drying shed retaining its authentic character, together with numerous covered areas providing parking for several vehicles. This residence perfectly combines timeless charm, generous family accommodation and a privileged environment. The extensive grounds offer numerous possibilities for landscaping and outdoor living, providing a wonderful setting in which to enjoy the warmer months in complete privacy. Located just moments from the centre of Montivilliers, the property combines the character and tranquillity of a prestigious residence with easy access to shops, services and everyday amenities. Living area: 244 sqm Land: 4,500 sqm Price: €699,000 Reference: 1210SY Character residence - Quality features - Exceptional grounds - Prime location LEMAISTRE IMMOBILIER - Network of 7 agencies across Normandy
…By Lemaistre Immobilier


Charming 19th-century residence – Gare District.Come discover this charming property ideally located in a quiet area just 5 minutes on foot from the train station and the city center of Rouen. This elegant 19th-century house offers a rare living environment, sheltered from view.Built around 1880 and regularly modernized and renovated since, the house offers 195 m² of living space as well as a 70 m² outbuilding including a 20 m² studio that can be rented.Upon entering, you will be enchanted by the period mosaic floor and the beautiful ceiling height with its moldings. You will discover a bright dining room with wall paneling, an ideal reception space, followed by a spacious living room with a modern insert fireplace, all enhanced by an elegant herringbone parquet floor. You will have access through this living room to a beautiful wooden terrace. The contemporary and bright kitchen has direct access to the garden where you can share special moments with family and friends. The ground floor is completed by independent WC.The first floor features a master bedroom of 23 m² with a fireplace. Two additional bedrooms and a bathroom complete this level.The top floor offers three additional bedrooms and a shower room with an Italian shower.At the end of the garden, a few steps will lead you to a 70 m² outbuilding consisting of a 20 m² studio that can be rented.A garage that can accommodate 3 cars and is equipped with a charging station for electric vehicles complements the features of this exceptional property.Additional information:- Property tax: 3160 euros- Condensing gas boiler- Culligan water softener- PVC double-glazed windows- DPE D, very easily improved by the installation of a heat pump (quote already provided by the company)Ideally located in a quiet area 5 minutes on foot from the train station, the metro, and numerous bus lines, with shops across from the house (bakery, butcher, grocery store, greengrocer). Schools within walking distance from kindergarten to preparatory classes.Information about the risks to which this property is exposed is available on the Géorisques website: www.georisques.gouv.frSale price: 930,000 €Fees charged to the sellerContact your SAFTI advisor: Séverine FANES, Tel: 06 10 78 80 74, E-mail: [email protected] - EI - Commercial agent registered with the RSAC of ROUEN under the number 844060871This description has been automatically translated from French.
…By Safti


Le Mesnil-Esnard, Charming newly built house of 156 m² in the center of Mesnil-Esnard, in a quiet area and immediately close to amenities. Large entrance, beautiful living room of 60 m² with open kitchen to the living room and leading to the terrace. One suite on the ground floor, 3 bedrooms on the first floor and a bathroom (with bathtub and shower). Garage and garden shed that can serve as a summer kitchen or any other activity with independent access. Underfloor heating by heat pump and air conditioning (cool and warm). Low consumption house.This description has been automatically translated from French.
…By Le Mesnil-esnard Immobilier Groupe Strategimmo


AT THE END OF A CHÂTEAU PARK, ELEGANT NORMAN HOUSE JUST A FEW MINUTES FROM THE BEACH AND RESTAURANTS : Elegant Norman house comprising on the ground floor a 15 sqm fitted and equipped kitchen, an 18 sqm dining room, a separate WC, a 6 sqm cloakroom and a 22 sqm living room with fireplace and insert. Pantry of 21 sqm. On the first floor: a 7 sqm bathroom with WC, three bedrooms (18, 8 and 17 sqm), one of which has its own 4 sqm bathroom with WC and a 4 sqm children’s room. Gas-fired central heating. Individual drainage system. EPC in progress. Charming former bread oven of 20 sqm. Garden and pasture land of approximately 2,000 sqm located just a few kilometres from the beach of VEULETTES SUR MER.
…By Cany Immobilier


IMMÖÖ offers you a former building that has been fully rehabilitated, now a 176 m² house where space and volume set the tone.Here, the renovation has chosen to work with the existing structure rather than erase it. The original architecture becomes the starting point for a contemporary interior, generous and designed for family living.The centerpiece is revealed right from the ground floor.Almost 70 m² of entirely open space welcome the kitchen, dining room, and living room. A large living area where functions naturally blend, with the stove as a gathering point and the mezzanine opening perspectives to the upper level.One can easily imagine large gatherings, evenings around the fire, and this pleasant way of living together without ever feeling cramped.Still on the ground floor, the house reserves a more intimate space with a master suite on one level, complete with its dressing room and shower room.Upstairs, the large mezzanine becomes a space in its own right. Office, library, living room, playroom… its volume allows for different uses and extends that sensation of space that characterizes the house.Three bedrooms and a second shower room complete this level.Outside, the 1,879 m² plot offers a beautiful breathing space around the house and naturally extends the living areas.A unique house, born from the successful transformation of an old building, where the pleasure of large volumes has been preserved while imagining an interior suited to today's living.176 m² of living space • Approximately 70 m² of living area • 4 bedrooms • Master suite on one level • Large mezzanine • 2 shower rooms • 1,879 m² plotFees charged to the seller. Energy class C, Climate class C Estimated annual energy expenses for standard use: between €2130.00 and €2950.00 over the years 2021, 2022, and 2023 (subscriptions included). Information on the risks to which this property is exposed is available on the Géorisques website: georisques.gouv.fr.This description has been automatically translated from French.
…By Immoo - Propriétés De Normandie


Leforestier Immobilier offers you this Normandy house surrounded by nearly 7 hectares of parkland, located 4 km from Neufchâtel-en-Bray. A large glazed room provides a view over the ponds of the natural park that surrounds the house. The other rooms — living room, kitchen, office, bedrooms and shower rooms — are all on the ground floor. The upper floor includes two additional rooms as well as a large convertible attic. A garage extends this longhouse in very good condition, preserved in its green setting. Technical and additional information are available on our website. Référence agence : 5821
…By Leforestier Immobilier


An exceptional property in the heart of the historic center of RouenHidden behind a historic courtyard, the Hotel Le Borgne is one of the last authentic independent private hotels in the old center of Rouen. Built from 1777 for the merchant Jacques-Abraham Le Borgne, on the site of the former Saint-Georges College, this ensemble from the 18th century is recognized as one of the most remarkable examples of Louis XVI architecture in Rouen. The property retains many original elements: a stone facade with curved lines, a monumental vestibule, a 19th-century staircase, a large oval lounge adorned with stucco decorations, a concave marble fireplace, and a rare circular room with an alcove. The exterior architecture is also distinguished by the diversity and refinement of its openings and ornaments.Situated in a calm and secure area, just a step away from Place de la Pucelle and Hotel le Bourgtheroulde, between Place du Vieux-Marché and the Gros-Horloge, the residence enjoys an exceptional location within the historic center. The property also offers particularly rare features in this area: a private courtyard allowing parking for several vehicles and three independent garages.Hotel Le Borgne develops over 400 m² of living space spread over several levels. The property includes remarkable reception areas with several lounges, a dining room, a kitchen, several offices, as well as a master suite with a dressing room and several additional bedrooms. The service areas include a basement, a laundry room, a technical room, and a game room.The residence also has a private south-facing terrace and additional spaces allowing various residential or professional uses. The generous volumes, the distribution of rooms, and the multiplicity of living spaces offer great flexibility for a family residence, a representation activity, or a mixed project.Exteriors & parkingLand of 377 m² · Terrace of 30 m² · 3 independent garages · Private courtyard accommodating up to 6 vehicles · Gate and motorized security · Intercom · Video surveillance.A rare heritage property, intended for lovers of historical architecture and prestigious residential or professional projects.Option to acquire an adjoining professional space with rental income.
…By Strategimmo - Rive Droite Immobilier

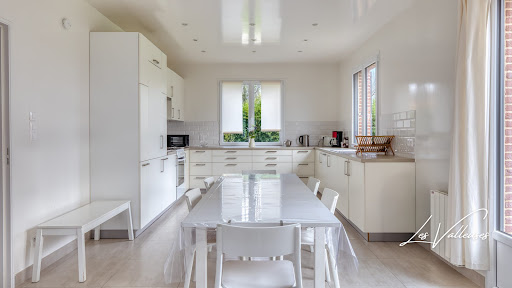


New at your Les Valleuses agency!Located in the heart of Varengeville-sur-Mer, just a few meters from shops, this contemporary house enjoys a privileged location, quiet and close to the village amenities. The house features a beautiful bright living area consisting of a living room with an open kitchen, directly overlooking the garden through wide openings. It has five bedrooms, including one suite located on the ground floor with its private shower room. This layout allows for true single-story living. Upstairs, four additional bedrooms share a bathroom and a separate WC. Outside, you will enjoy a peaceful garden as well as a shed providing an extra storage space. An ideally located property to fully enjoy village life, with shops within walking distance, while remaining close to the coast and numerous hiking trails in Varengeville-sur-Mer. A family home with comfortable volumes, in a calm and sought-after environment, in the heart of Varengeville-sur-Mer. Fees included of 5.69% VAT at the expense of the buyer. Price excluding fees €615,000. Energy class C, Climate class C Average estimated annual energy expenses for standard use, based on energy prices for the year 2026: between €2,672.00 and €3,614.00. Information on the risks to which this property is exposed is available on the Géorisques website: georisques.gouv.fr. Your Les Valleuses advisor: Agency Directors - Charlotte Lheureux Clément SERVAIS-PICORD Card T CPI76022024000000003. And if it was the time to know the true value of your property? We offer you a personalized, quick and completely free estimate. Have a project in mind? Contact us, and let’s make your project a reality!This description has been automatically translated from French.
…By Les Valleuses


A 300-m² village house with a separate duplex apartment and more than 2,500-m² garden, 100 kilometres from Paris, near Rouen, in the Pays de Caux area. At the end of the road from the village, the imposing, three-storey residence with a cellar boasts a patio on which a small wooden pergola stands. Two nearby outbuildings are used for storage of gardening equipment and vehicle parking. A strip of land separates the house from the road, while the other part of the plot, enclosed by hedges, leads to an orchard. There is a pond, but it cannot be filled in because it is used as a water reserve by the local fire brigade.
…By Patrice Besse


A characterful house with outbuildings, a summer kitchen, an old forge, a large basement and one hectare of grounds, 130 kilometres from Paris. The plot lies on a corner where a country lane runs into the village. The main edifice stands in the middle of the grounds, in parallel to the outbuildings, which are spread out in front of the edifice and behind it. Those at the back – an orangery and an open kitchen – lie by a hill. There is a garden between an outbuilding and a greenhouse. A former forge with a huge basement lies to the left of the main entrance. The elevations, partly made of brick, rise up to slate roofing.
…By Patrice Besse


Pénates Immobilier presents you with a rare property on the Rouen market: a typical apartment within a private mansion located just steps from the Place du Vieux-Marché, in the heart of historic Rouen. Of high architectural quality and offering great possibilities for layout, within a beautiful private paved courtyard, this apartment is ideal for an urban lifestyle. The apartment is situated on the ground floor and the first floor of the central building. A lovely entrance hall leads to two bedrooms with a shower room and WC, as well as access to the upper level. The upper level opens onto a beautiful living room of approximately 60 m², with the possibility of opening up the kitchen, warmed by a majestic and functional fireplace, and a bedroom with its own shower room. An independent WC completes this floor. The premises are complemented by a 20 m² cellar, a cave, a box, and an outdoor parking space — a rare set of dependencies right in the hyper-center. This property has 5 distinct entrances within the condominium. Condominium fees: €330/month including cold water and maintenance of common areas. Number of lots: 23 No ongoing procedures. Fees included of 3.49% VAT at the buyer's expense. Price excluding fees €573,000. In a condominium of 23 lots. No procedures are currently underway. Energy class D, Climate class D Estimated amount of annual energy expenses for standard use: between €3,690.00 and €5,050.00 over the years 2021, 2022, and 2023 (subscriptions included). Information on the risks to which this property is exposed is available on the Géorisques website: georisques.gouv.fr.This description has been automatically translated from French.
…By Agences Privees


Axia Real Estate offers you this Authentic Hotel Particulier located in the heart of the historic center of Rouen, in immediate proximity to the Great Clock and the Place de la Pucelle and Vieux-Marché. This 18th-century Leborgne townhouse, built in 1977 by Jacques-Abraham le Borgne, embodies all the architectural elegance and heritage authenticity of the era. With an area of about 400 m2 of living space, this exceptional property stands out for its remarkable features: stone facade, columned vestibule, majestic 19th-century staircase, as well as superb lounges adorned with stuccos, moldings, original paintings, and sculptures in the pure Louis XVI style. There is a possibility to acquire an adjoining professional space of about 160 m2, currently leased, which complements the whole and represents a great investment opportunity.Exterior and parking: 380 m2 south-facing plot; 30 m2 terrace; 3 independent garages; private courtyard able to accommodate up to 6 vehicles; motorized gate and security - intercom - video surveillance. A rare heritage property, intended for lovers of historic architecture and prestigious residential or professional projects.This description has been automatically translated from French.
…By Axia Immobilier


In the Orangerie grounds, this former annexe of the Château de Bosc Théroulde, dating from 1866 and once the home of the château's steward, is now the perfect family home. Sheltered from view and noise, in the heart of a 7,625 m² park, 5 minutes from the Golf de la Forêt Verte and the stud farm, every room in the house overlooks the garden. Two reception rooms, a large dining room, a kitchen, a scullery, 7 bedrooms upstairs, a dressing room, bathroom and toilets. A large outbuilding that could be converted, comprising 2 garages, 1 workshop, 1 cellar and 1 large attic, completes this property. The large south-facing garden makes it a true haven of peace. With agency fees: £780,000 Excluding agency fees: £750,000 Agency fees 4% payable by the purchaser. Property presented by: Justine Lefebvre Commercial agent EI. New generation EPC F Excessive energy consumption Information on the risks to which this property is exposed is available on the Géorisques website: www.georisques.gouv.fr
…By Barnes Proprietes & Chateaux


Ideal family home, horses...... Elegant 18th century presbytery offering 247 m2, covered with small tiles, 5 minutes from all amenities, on a 1.5 ha park, enclosed and wooded. Ground floor : Large entrance hall, living room with fireplace, dining room with fireplace and wood stove, fitted kitchen with a nice dining area, WC. 1st floor : Gallery serving 1 bedroom with toilet and washbasin, large bedroom with bathroom with shower and toilet. 2nd floor : Gallery serving 2 bedrooms, shower room, toilet with washbasin. An adjoining building, connected via the kitchen, provides a service entrance with WC, laundry/boiler room, then a sports area, garage, and a guest bedroom with its own bathroom. The charm of interior shutters, cart shed, workshop or cellar, individual sanitation, oil heating.
…By Armelle Immo


Magnificent seaside villa with sea views. Architectural signature by Léon Mériot. Just steps from Mesnil Val beach. Be captivated by this elegant and charming residence, ideally located just steps from the sea, offering stunning views of the horizon. Designed by architect Léon Mériot, this seaside villa combines character, authenticity, and potential in a privileged setting. Description: On the ground floor, you will find a kitchen, a spacious and bright living room, a welcoming dining room, and a toilet. The first floor comprises two bedrooms, a shower room, and a separate toilet. On the second floor, two additional bedrooms and a shower room with a toilet complete the sleeping area. A garden level offers ample space with a garage, a boiler room, and two large rooms, providing numerous possibilities for conversion. Outside, you will enjoy a pleasant garden of approximately 800 m2, ideal for relaxing or entertaining. Advantages: Sea view, Sea within walking distance, Characterful architecture, Excellent development potential, Ideal second home or gîte project. Contact & information: This property is offered by the Demeures de Côte d'Albâtre agency. Agency: +33 2 76 21 09 04 (no client funds held) Professional license CPI No. 76062018000033752 CCI Rouen Métropole SIREN No.: 804 846 925 Contact: Mr. LENDORMY +33 6 13 72 47 80
…By Demeures Cote D'albatre
'%20stroke='%23DDAA3A'%20stroke-width='1.909'%20stroke-linecap='square'%20stroke-linejoin='bevel'/%3e%3c/svg%3e)
Receive by email any new listing that may match your search criteria
Your criteria :
By validating this form, you accept the general conditions of use of Le Figaro Properties.
These agencies offer a selection of luxury properties vente in Seine-Maritime. Feel free to contact them for personalized assistance.





