Get early access to listings that match your criteria
Never miss an opportunity again. Our personalized alerts notify you instantly.

 English$ USD · m²


100 White Street, Boston, MA 02128
…By Gibson Sotheby's International Realty


This is the perfect city residence for anyone looking for a pied a tear- hotel alternative in the best building in the Seaport. Beautiful and well-laid out over-sized Studio available at 22 Liberty Drive in the heart of the Seaport District. The kitchen comes complete with custom high-gloss white cabinetry and Sub Zero & Wolf Appliances. The generously-sized living area features stunning floor-to-ceiling windows that bring in tremendous amounts of light. The white marble bathroom is pristine with Kohler fixtures. Beautiful hardwood floors throughout, in-unit washer/dryer, and great closet space complete this home. 22 Liberty is an amenity rich full-service building with many perks, including 24 hr concierge, resident lounge with a huge out door balcony with spectacular city and water views. private fitness center, ready access to excellent shopping and fabulous dining.
…By Gibson Sotheby's International Realty


Perfectly positioned between Newbury Street and Charles Street on the coveted Flat of Beacon Hill, 25 Beaver Place is truly one of a kind. This magnificent 60-foot-wide converted carriage house offers 4,442 sq ft of refined living with the privacy, scale, and ease of a single-family home entered through your own private entrance on two floors. Four parking spaces, two-car garage plus two dedicated parking spaces at your front door are an unmatched luxury in the heart of Boston. Sweeping sun-filled bay windows overlook Beaver Place and the Boston Public Garden. Three grand en suite bedrooms, Great room kitchen and family combo, a formal dining room, and a sun-filled living room each living space offering gorgeous gas fireplace of impressive scale. A private garden terrace with pergola and gas grill, second mudroom entrance complete this home. Steps from Charles River, Esplanade to walk pets. One block away is the bus stop serving private schools in Cambridge, Brookline, and Newton.
…By Gibson Sotheby's International Realty


Four condo quality rental units and first level commercial space current use tavern/restaurant. Three story plus basement building originally built in 1930 with multi floor addition of residential units constructed in 2021. All residential units have large living rooms, hardwood floors, custom kitchens with white cabinets, quartz counters, GE stainless appliances, in unit laundry, each unit is self contained for heating/cooling/hot water, custom tile baths, generous size bedrooms and closet space. Delivered vacant. Liquor and entertainment licenses NOT included in the sale.
…By Gibson Sotheby's International Realty


Outstanding renovation of two bedroom and two bath occupying the entire fourth floor of Greenway Place, at the foot of the Rose Kennedy Greenway. Over 2400 square feet of custom living space on one floor features direct elevator access, and two oversized outdoor balconies. Exposed beams, brick walls, wood flooring, and wraparound windows offering panoramic views from three magnificent exposures. Open chef's kitchen by Smallbone of Devizes UK, Subzero, Gaggenau wine refrigerator, Meile dishwasher, and six burner Wolf stove. Two full marble baths. Custom lighting throughout. Central air conditioning. Two storage rooms. Large exclusive use foyer in addition to deeded square footage.
…By Gibson Sotheby's International Realty


Renovated 1 bed condo in Back Bay steps to Fenway, Charles River and MIT. Third floor residence at Beacon Towers, a professionally managed elevator building that rises 10 stories above the Back Bay. Spacious layout features living room with original fireplace, oak floors and plenty of built-ins. Renovated eat-in kitchen with granite counters, newer cabinets and stainless appliances. Generous bedroom with large closet. Updated tile bathroom. Originally built as The Cambridge Hotel in 1898, Beacon Towers features a gracious lobby with original detail, laundry room and bike storage. This pet-friendly building is conveniently located within close proximity to shopping and dining on Newbury Street, Berklee College of Music, Boston University and Fenway Park.
…By Gibson Sotheby's International Realty


Beautifully updated 2-bedroom, 1-bath home with a private deck and mini-split A/C in one of the South End’s most coveted locations. The sun-filled, open living and dining area is ideal for entertaining and flows seamlessly into a renovated kitchen featuring stainless-steel appliances, shaker cabinetry, quartz countertops, and a matching backsplash. The spacious primary bedroom offers excellent storage and direct access to the private outdoor space. The versatile second bedroom is perfect for guests, a home office, nursery, or den. The bathroom has been completely renovated with stunning tilework, a deep soaking tub, and glass shower doors. Additional highlights include an in-unit washer/dryer, hardwood flooring throughout, and recessed lighting. Ideally situated on picturesque Claremont Park, bordering the Southwest Corridor and Back Bay, this home is just moments from the Prudential Center, Copley Place, Newbury Street, Symphony Hall, and some of Boston’s finest restaurants.
…By Gibson Sotheby's International Realty


Absolutely Premier Location! Tree-lined and Gaslit Chestnut Street between the historic Training Field and Monument Square! A remarkable Home with a Garage Parking Space! Boutique style elevator building! Professionally managed. Two Bedroom, two Bathroom residence with an impressive open Living room and dining room with a wood-burning Fireplace! Chef's kitchen with a large shelved pantry! Laundry in-unit! All systems and finishes are original and require updating or replacement. Come and renovate on your own and make this your perfect dream home. Exceptional floor plan for easy City living. The primary bedroom is enormous, with an en suite bathroom. Minutes from Everything in Charlestown and Boston! Bring your creative ideas to this ultimate blank canvas! A truly rare opportunity is that this residence can also be delivered totally renovated. Please contact the agent for more detailed information. Don't miss these outstanding options to be in the best location in town!
…By Gibson Sotheby's International Realty


Completely renovated and deleaded two-family home offering an exceptional opportunity for both owner-occupants and investors! Each spacious unit features two bedrooms, a dedicated study/flex space, two full bathrooms, and an open-concept layout with a beautifully appointed kitchen, dining area, and living room, perfect for modern living and entertaining. The kitchens are finished with granite countertops, while hardwood flooring extends throughout each unit, creating a warm and elegant feel. Both units also enjoy private front and rear decks with low-maintenance composite flooring, providing the perfect outdoor space to relax. Additional features include durable vinyl siding, separate utilities with two 100-amp electrical panels, two gas meters, and a convenient coin-operated laundry area. Ideally located just minutes from major highways, public transportation, shopping, dining, and everyday conveniences, this turnkey property offers the perfect combination of style, functionality, and location. Don't miss this outstanding investment or owner-occupied opportunity!
…By Gibson Sotheby's International Realty


Welcome to The Bullfinch Building at 350 North Street, a sought-after full-service residence ideally situated along Boston’s Waterfront. This spacious one-bedroom home with a separate dining room offers a versatile and inviting layout designed for comfortable city living with a step out balcony. A large galley kitchen provides ample cabinetry and workspace, while abundant afternoon light fills the home with warmth and brightness. Residents enjoy exceptional amenities including concierge service, a stunning solarium, and a beautifully maintained common roof deck with sweeping city and waterfront views. Perfectly positioned just moments from the North End, Faneuil Hall Marketplace, Financial District, and Harborwalk, this home places Boston’s renowned restaurants, shopping, and waterfront lifestyle right at your doorstep. An exceptional opportunity to enjoy convenient and refined living in one of Boston’s most desirable Waterfront locations.
…By Gibson Sotheby's International Realty


Experience elevated waterfront living in this extraordinary Jeffries Point penthouse duplex, offering two bedrooms, two and a half baths and deeded garage parking. Perfectly positioned along Boston’s coveted waterfront, this exceptional residence blends sophisticated design with unparalleled indoor-outdoor living. Boasting an impressive 768 square feet of private outdoor space, this home is an entertainer’s dream. Enjoy an expansive rooftop deck with breathtaking views of the Boston skyline, a balcony off the living room and an oversized deck just off the kitchen is ideal for al fresco dinners, sunset cocktails, and unforgettable gatherings above the city. Inside, soaring ceilings and a dramatic wall of south-facing glass bathe the residence in natural light while showcasing tranquil waterfront vistas. The open-concept living/dining/kitchen spaces flow effortlessly designed for both grand-scale entertaining and refined everyday living. Enjoy a lifestyle defined by luxury, comfort, and captivating views.
…By Gibson Sotheby's International Realty


Presenting an exceptional waterfront opportunity at the Residences at the InterContinental. This meticulously crafted condominium offers 864 square feet of refined living space with spectacular Western-facing city views. That means enjoy the sunsets! Amenities include 24-hour concierge, doormen and valet parking. Available room/maid service, restaurant/bars and fitness center with heated lap pool. This residence, situated on the 17th floor of a distinguished 21-story building, embodies sophisticated urban living with a chef's kitchen featuring Wolf, Asko and Subzero appliances. There's a generously proportioned living room, and large primary suite, providing a private sanctuary designed for comfort and tranquility. Includes one valet garage space. A truly unique location, boasting endless city entertainment, incredible restaurants and waterfront fun. Close to the Seaport, South Station, and highways, with the benefit of the friendliest doormen in the city!
…By Gibson Sotheby's International Realty


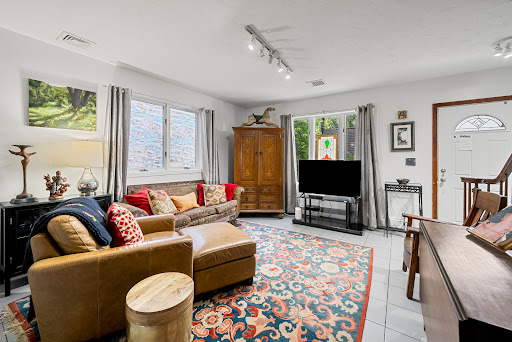

Tucked away on London Court in a private setting is a lovely three-bedroom single-family home. Built in 1985, this unique home features a lovely open-concept living room and kitchen with a half bathroom off the living room. The kitchen offers ample countertop and storage space with room for a dining table. Off the kitchen is a lovely little nook with bookcases and a brick wood stove waiting to be restored. The wide wooden staircase leading up the second floor leads to a landing with a full bathroom and two bedrooms. The primary bedroom has a large deck, a perfect place to enjoy a morning coffee. The finished basement includes a full kitchen, a full bathroom, laundry and a bedroom perfect for guests or a home office. Step outside to enjoy the quiet courtyard surrounded by beautiful lilacs, hydrangeas, and a pear tree. Recent updates include a four-year-old roof, a 2021 furnace, and a 2021 hot water heater. Easy access to the tunnel, Logan Airport and the MBTA Blue Line. A must see!
…By Gibson Sotheby's International Realty


Located in Dorchester's sought-after Polish Triangle neighborhood, this beautifully maintained 2-bedroom, 1-bath residence offers deeded parking and additional storage, four exposures, abundant natural light and beautiful hardwood flooring throughout. Enter into a welcoming foyer and open concept living and dining area, great for entertaining. The spacious kitchen features stainless steel appliances, gas cooking, and ample cabinetry, and pantry with laundry in unit. Both bedrooms are generous in size and have ample closet space. Residents also enjoy a fantastic shared patio and central air heating and cooling. Ideally situated just minutes from JFK/UMass and Andrew Square MBTA stations, UMass Boston, Carson Beach, South Bay shopping, neighborhood restaurants, I-93, and Downtown Boston, this home combines modern comfort with exceptional convenience in one of Dorchester's most desirable neighborhoods.
…By Gibson Sotheby's International Realty


For starters, this home begins with a rare collection of thoughtful upgrades and custom enhancements from a discerning owner, highlighted by beautifully designed custom California Closets throughout. The bedroom has been transformed with custom built-ins that nearly triple the amount of closet space. Additional upgrades include motorized blinds and a filtered water system in the kitchen. A truly turnkey residence, 5N allows its next owner to simply move in and enjoy one of Boston’s premier waterfront buildings. Residence 5N is a beautifully appointed one-bedroom residence featuring floor-to-ceiling windows, a spacious living-dining area, and an open kitchen with a large island, wine storage, Gaggenau and Bosch appliances, and a custom built-in pantry. Beyond the convenience of 24-hour concierge and doorman service, this home is truly about living — embracing the energy of Boston’s Waterfront with over 10,000 square feet of amenities, including a lush rooftop garden terrace, pet spa, entertainment lounge, library lounge, and an Equinox-inspired fitness center. With easy access to the MBTA water taxi, commuter ferry service to the Seaport and North Station, and all that Boston Waterfront living has to offer, 5N offers the opportunity to experience the city at its finest.
…By Gibson Sotheby's International Realty


Experience refined urban living at its finest at Trinity Place, an esteemed full-service residence in the heart of Copley Square. Corner unit bathed in natural light, with expansive windows framing iconic city views. Open-concept living & dining area is graced with wood floors, creating an effortless sense of sophistication & warmth. Thoughtfully designed kitchen features polished countertops, marble flooring, & premium stainless steel appliances. Open layout perfectly suited for everyday living & elegant entertaining. The serene primary suite is a true retreat, offering generous proportions, dual custom closets, & marble-clad bath with double vanity, walk-in shower, & linen storage. A second king-sized bedroom provides flexible space for guests or a well-appointed home office. Enjoy 24-hour concierge, on-site management, valet parking, renovated fitness center/spa, & in-residence dining from acclaimed Sorellina. A rare opportunity to live in one of Back Bay’s most coveted addresses. Rented through 7/31/27
…By Gibson Sotheby's International Realty


This elegant duplex with 17(!) windows on the parlor level alone, offers a private townhouse-style entrance on picturesque Spruce Street, grand spaces and three bedrooms. The rooms welcome you upon entry with their allure and volume. Guests will be in awe of the expansive living and dining spaces with 12 foot ceilings - unique, rarely seen architecture and scale. Beautiful millwork, a gas fireplace and warm hardwood flooring all add to this graceful space. Standout features include a handsome library/home office with wood paneled walls-a distinguished setting. A wonderfully laid out, oversized kitchen with notable appliances and pantry is adjacent to a fantastic den allowing for casual dining and cozy entertaining options. A luxurious primary suite with seating area offers two walk-in closets and an opulent bathroom. Two additional large bedrooms with en suite baths, powder room, storage. Reference floorplan to view the exceptional layout of this spacious, one-of-a-kind property.
…By Gibson Sotheby's International Realty


This elegant duplex condo, with 17(!) windows on the parlor level alone, is located within The Armory - a distinguished concierge building at 50 Beacon Street in Beacon Hill - an intimate five residence building. Offering a private townhouse style entrance on picturesque Spruce Street, the grand spaces welcome you upon entry with their allure and volume. Guests will be in awe of the expansive living and dining spaces with 12 foot ceilings - unique, rarely seen architecture and scale. Beautiful millwork, a gas fireplace and warm hardwood flooring all add to this graceful space. Standout features include a handsome library/home office with wood paneled walls-a distinguished setting. A wonderfully laid out, oversized kitchen with notable appliances and pantry is adjacent to a fantastic den allowing for casual dining and cozy entertaining options. A luxurious primary suite with seating area offers two walk-in closets and an opulent bathroom. Two additional large bedrooms with en suite baths, powder room, storage.
…By Gibson Sotheby's International Realty


Nestled in the heart of Boston’s historic North End, this beautifully maintained two-bedroom condominium offers the perfect combination of charm, comfort, and convenience. Featuring high ceilings, wood floors, air conditioning, and a cozy gas fireplace, this inviting home is designed for effortless city living. The open-concept kitchen and dining area creates a warm, welcoming space ideal for entertaining or relaxing at home. Thoughtfully cared for and move-in ready, the unit can be sold fully furnished, making it an exceptional turnkey opportunity for an investor, pied-à-terre, or second home. In unit laundry and common storage. Ideally located just moments from Hanover Street, Boston’s renowned restaurants and cafés, the Waterfront, Harborwalk, Christopher Columbus Park, Faneuil Hall Marketplace, the Financial District, and all major highways and public transportation, this home offers the very best of North End living. Don't miss this exceptional opportunity. Pets welcome.
…By Gibson Sotheby's International Realty


South-facing, bright, & airy 2-bedroom, 1-bathroom home with a perfect floor plan. The living room offers great natural light, two closets, custom shutters, and a gas fireplace, giving the space a warm, embracing feel. Just off the living area, the updated kitchen features stainless steel appliances, a gas range, granite countertops, and ample space for bar seating. Both bedrooms are generously sized and include custom closets. The bathroom has been tastefully updated with newer fixtures, a large tub with Carrara marble surround, and marble floors. Additional features include in-unit laundry, central air, and hardwood floors throughout. Set on the corner of Bartlett and School Street, this location puts you right in the middle of what makes Charlestown so easy to love. You’re just a short distance from local restaurants, playgrounds, dog parks, public transportation, Whole Foods, and the Bunker Hill Monument. A great home in one of Charlestown’s most convenient neighborhoods.
…By Gibson Sotheby's International Realty


Motivated seller! Don't miss this fantastic opportunity to own a spacious multi-level two-family home in the heart of West Roxbury. Set on a large lot with fenced-in yard, this property has seen many recent updates while still offering the chance to add your own finishing touches and build instant equity. The first-floor unit features 2 bedrooms and 1 full bath, while the upper unit offers 3 bedrooms and 1 full bath. Parking for 2+ cars. Whether you're an owner-occupant or investor, this property offers outstanding potential in a sought-after neighborhood.
…By Barrett Sotheby's International Realty


Situated in Boston’s historic South End, this approximately 2,200 sq. ft. triplex presents a rare opportunity to create a truly exceptional city residence. Offering three bedrooms, 2.5 bathrooms, hardwood floors, private outdoor space, and parking, the home combines generous scale with remarkable potential.Spanning three levels, the residence invites its next owner to bring their personal vision and style to a space already rich with character and possibility. A private deck provides a peaceful urban escape, while the flexible layout offers the ideal foundation for a beautifully reimagined South End home.Surrounded by acclaimed restaurants, cafés, galleries, and classic brownstone architecture, this is a unique chance to tailor a residence to your taste in one of Boston’s most desirable neighborhoods.
…By Gibson Sotheby's International Realty


One of the loveliest homes available in Beacon Hill, 80 Pinckney Street offers timeless finishes, a renovated open concept kitchen/living/family room, elegant formal entertaining spaces and a truly exceptional garden. Between West Cedar Street and Louisburg Square, this tasteful home has a stunning entry foyer with glimpses of a dramatic staircase and a picturesque greenhouse drawing you in to see more! A formal dining room with fireplace with notable French Zuber wallcovering, is the epitome of opulence and frames the gorgeous living room, complemented by a fireplace and floor to ceiling windows overlooking the home's lush garden with fountain. A nearby wetbar and powder room make this the ultimate floor for entertaining! A handsome library and sunny office are on the second floor along with a bedroom. The primary is a peaceful suite-a bedroom, two ensuite baths and a sitting room. two additional bedrooms and baths make up the top floor. Spectacular garden and greenhouse. Elevator, finished basement with multiple storage rooms.
…By Gibson Sotheby's International Realty


Ideally located on the corner of prestigious Commonwealth Ave, this spectacular parlor duplex offers the perfect blend of historical detail, beautiful views and modern finishes. Enter through the grand parlor living room featuring 11 feet ceilings, a beautiful bow front window, ornate decorative fireplace and expansive views of Comm Ave. A tastefully renovated kitchen is located below with marble countertops, high end appliances, gas cooking and spacious walk-in pantry. The desirable open concept floor plan flows beautifully into an additional living room and dining area complete with a separate built-in desk area for an at-home office. The primary suite offers a third fireplace, abundance of closet space and en-suite marble bath with double vanity and glass shower. Second bedroom is located directly across from the other full marble bath. Additional features include hardwood floors, central AC and in-unit laundry. This home is not to be missed.
…By Gibson Sotheby's International Realty


Located in the heart of Boston’s iconic North End, this impeccably renovated seven-unit brick building presents a rare turnkey investment opportunity in one of the city’s most sought-after neighborhoods. The property has undergone a complete gut renovation and features six beautifully updated one-bedroom apartments and one spacious two-bedroom unit, all thoughtfully designed with modern finishes. Offered fully occupied with seven leases in place, this asset delivers immediate and stable income for investors seeking a low-maintenance, income-producing property. The building also includes common laundry facilities and has been meticulously maintained, showcasing pride of ownership throughout. Situated in a prime North End location, residents enjoy immediate access to Boston’s renowned restaurants, cafés, waterfront, and historic attractions. The property is just minutes from Faneuil Hall, the Financial District, and downtown Boston.
…By Gibson Sotheby's International Realty
'%20stroke='%23DDAA3A'%20stroke-width='1.909'%20stroke-linecap='square'%20stroke-linejoin='bevel'/%3e%3c/svg%3e)
Receive by email any new listing that may match your search criteria
Your criteria :
By validating this form, you accept the general conditions of use of Le Figaro Properties.
These agencies offer a selection of luxury properties vente at Boston. Feel free to contact them for personalized assistance.
