Get early access to listings that match your criteria
Never miss an opportunity again. Our personalized alerts notify you instantly.

 English$ USD · m²


Just ten minutes from Gaillac, on the Toulouse-Albi road, this contemporary 216 sqm timber-framed house is nestled in the heart of 2.6 hectares of natural surroundings, a large portion of which is wooded. Here, every opening frames a piece of the landscape: the eye is drawn to the woods, clearings, and trees, with no overlooking neighbors. As the seasons change, deer, squirrels, and other discreet inhabitants of the undergrowth can be glimpsed. Designed to harmonize with its environment, the house captivates with its elegant lines, generous proportions, and constant light, like an extension of the landscape. The ground floor is organized around a vast, light-filled living area, with a cathedral ceiling enhanced by a fireplace and a stone-clad wall. The recently renovated kitchen, with an adjoining pantry, opens onto the dining area. Large bay windows blur the line between indoors and outdoors, opening onto approximately 100 square meters of wooden terraces, entirely oriented towards nature. These terraces are perfect for enjoying breakfast overlooking the woods, relaxing summer evenings, and peacefully observing wildlife. On the same level, a master suite with a bathroom, a dressing room that can also serve as a bedroom, and a laundry room provide true single-level convenience. Upstairs, two additional bedrooms, a shower room, and a mezzanine overlooking the living room complete the sleeping quarters. Here again, the view of the woods and the tree canopy accompanies every room, creating a soothing and contemplative atmosphere. Underfloor heating on the ground floor and radiators upstairs, powered by a heat pump, ensure modern and energy-efficient thermal comfort year-round. The landscaped and wooded grounds offer numerous secluded spots, impromptu pathways, and shady areas. An independent artist's studio of approximately 200 sq m, partially converted with a living area and a bathroom with WC, offers a world of possibilities: creative activity, professional space, reception room, or an ideal location for car collectors. A garage and two carports complete the property. This home is perfect for those seeking light, tranquility, and nature as their constant backdrop. An architect-designed house, a wooded setting, no overlooking neighbors, and a discreet presence of wildlife: a rare place where one can live away from it all, without being isolated. Heat pump (underfloor heating and radiators) Open fireplace Aluminum double glazing Schools, shops, transport: 8 min A68 access: 4 min Toulouse: 35 min Albi: 20 min ENERGY RATING: B / CLIMATE RATING: A Estimated average annual energy costs for standard use, based on energy prices for 2021, 2022 and 2023: between EUR2,090 and EUR2,870 Information on the risks to which this property is exposed is available on the Géorisques website: http://www.georisques.gouv.fr
…By Espaces Atypiques Albi


À seulement 45 minutes de Toulouse, sur les premiers coteaux de Gaillac, cette élégante longère vigneronne entièrement rénovée d’environ 220 m² habitables bénéficie d’un environnement privilégié offrant calme, intimité et une vue panoramique à 180° sur la campagne environnante, les vallons et les châteaux voisins. La maison est implantée sur plus de 5 000 m² de terrain avec piscine. Elle offre une vaste pièce de réception avec un grand bar, idéal pour recevoir et partager des moments conviviaux, ainsi qu’un second espace de vie composé d’un salon, d’un séjour, d’une salle à manger et d’une cuisine profitant d’une vue dégagée sur la piscine et le paysage. L’espace nuit comprend quatre chambres, dont une suite parentale avec dressing et salle d’eau privative, ainsi qu’une salle de bain familiale. Le confort est assuré par une pompe à chaleur air/eau alimentant un plancher chauffant dans toute la maison, complétée par la climatisation. Une propriété rare sur le secteur gaillacois, alliant authenticité, confort et qualité de vie exceptionnelle. Une adresse confidentielle qui mérite d’être découverte. Contactez-nous pour une visite privée.
…By Kretz & Partners


Just 30 minutes from the Toulouse tollbooth, at the end of a cul-de-sac in a protected environment, this property, built in 2012, offers a lifestyle where tranquility, space, and a connection to nature blend seamlessly. The house is organized around a bright living area that opens generously onto the outdoors. The living room and the fitted and equipped kitchen create a welcoming space, extended by a pantry/laundry room that adds functionality and convenience. The sleeping area has been designed to ensure everyone's privacy. A master suite with a dressing room and shower room sits alongside two bedrooms with storage, which share a second shower room. A fourth bedroom has its own shower room, providing a layout particularly well-suited to family life or hosting guests. Separate from the living areas, a large painting studio is one of the property's unique features. Bathed in light, it can retain its current function or be reinvented according to your plans: a second living room, a creative space, an office, or even a separate apartment thanks to a relatively simple conversion. Outside, the house opens onto a terrace with panoramic views. The swimming pool and spa extend from this terrace, creating a space ideal for relaxation, with the surrounding countryside as a horizon. The approximately 4,800 sqm plot also offers numerous additional spaces, including a detached garage, a workshop, and a cellar. A unique property, where the quality of the environment, the generous spaces, and the potential for expansion offer a living environment that is both pleasant and adaptable. High-quality features, natural surroundings, swimming pool and spa, reversible air conditioning, photovoltaic panels, central vacuum system, motorized gate and garage, well. ENERGY RATING: B / CLIMATE RATING: A. Estimated average annual energy costs for standard use, based on energy prices for 2021, 2022, and 2023: between EUR1,610 and EUR2,240. Information on the risks to which this property is exposed is available on the Géorisques website: http://www.georisques.gouv.fr
…By Espaces Atypiques Albi


Behind its walled boundaries, this emblematic residence perfectly embodies the elegance of a historic home, offering a rare, peaceful setting with complete privacy. A Home Full of History With nearly 480 m² of living space, the house features generous volumes and beautiful period elements: French ceilings, original parquet floors, terracotta tiles, and fireplaces. The 12 main rooms, including spacious reception rooms, a cozy living room, 6 bedrooms, and 3 bathrooms, are complemented by a grand staircase that highlights the prestige of the property. A Unique Terraced Garden The garden, over 4,000 m² and entirely enclosed by walls, is arranged in multiple terraces, preserving complete privacy. An orangery, a garage, outbuildings, and a vaulted cellar enhance the character of this estate. Direct access to the Tarn River and a plot suitable for a pool add an extra touch of charm to this rare property. Versatile Potential An independent T3 apartment completes the main house: ideal for housing a caretaker, creating a holiday rental, or developing a tourism project. This configuration makes the property particularly suitable for a bed & breakfast, boutique guesthouse, or seasonal rental, offering excellent opportunities for those seeking to combine lifestyle and rental income. It also represents an attractive opportunity for an investor looking for a property with high tourism and heritage potential. Features This residence impresses with both its authenticity and the quality of its amenities: Preserved architectural elements: French ceilings, parquet floors, terracotta tiles, fireplaces. Modern comforts: central heating (oil), recently renovated and treated roof, connection to mains sewage. Outbuildings and annexes: orangery, garages, workshop, independent apartment, vaulted cellar. Walled terraced garden: spacious, private, with a plot suitable for a pool. Amenities and Accessibility Located in a privileged environment, the property combines privacy with convenience. Shops, schools, and services are within walking distance or just minutes away, while the nearby highway provides easy access to major routes. The international airport, only 40 minutes away, offers quick connections to major French and European cities. An Exceptional Address A rare and prestigious setting, combining heritage, comfort, and accessibility in a peaceful and protected environment.
…By Barnes Toulouse


MAS DE MAÎTRE DU XIXe AU COEUR DU VIGNOBLE GAILLACOIS
…By Agence Hamilton


A true oasis of tranquility and refinement 10 minutes from Gaillac, discover this elegant and sumptuous contemporary house of approximately 300 m² of living space. This unique property, in the heart of the Tarn's golden triangle, combines charm, comfort, and modernity, offering an unmatched quality of life, with 1.3 hectares of fully landscaped and fenced park and garden providing breathtaking panoramic views of the valley. It features 11 rooms, 7 bedrooms including a master suite with dressing room, a fully equipped kitchen (Gaggenau, novy), 3 bathrooms, a laundry room, a wine cellar, a heated swimming pool with counter-current swimming 14X3, and a double garage. Fees to be paid by the buyer: 4.5%. Price excluding fees: €760,765. Fee scale: https://www.realysmart.com/Content/Baremes-honoraires-RS.pdfThis description has been automatically translated from French.
…By Une Villa Et Des Vignes Toulouse


Built at the very beginning of the 19th century on the hillsides of the Tarn region, equidistant between Albi and Gaillac, this house tells the story of this land. While the building is very discreet from the outside, inside it reveals a warm renovation, carried out with respect for its heritage. On the ground floor, the kitchen and dining room, with their original cement tiles, invite conviviality. A few steps up, these living spaces open onto a living room of over 35 square meters, boasting a fireplace and a cathedral ceiling. Through a magnificent wrought-iron gate in the style of an orangery, the swimming pool is revealed, nestled away from prying eyes between a covered courtyard of pink bricks and the old stone dovecote, promising summers of leisurely living. Upstairs, there are five bedrooms and a master suite of over 50 square meters, with its own terrace facing the sunset. The former sharecropper's cottage, attached to the main building, boasts a living room that has retained its original charm, and upstairs, two renovated bedrooms and a bathroom. It can accommodate family, friends, or passing guests, offering complete privacy. Some finishing work will be required, depending on the project. Ideal for those who love a bohemian lifestyle, in a rural setting of farmland, seeking peace and tranquility. ALBI: 20 min GAILLAC: 20 min TOULOUSE: 1 hr Airports: domestic (Castres) 40 min and international (Blagnac) 1 hr ENERGY RATING: C / CLIMATE RATING: C Estimated average annual energy costs for standard use, based on 2021, 2022, and 2023 energy prices: between EUR5,020 and EUR6,870 Information on the risks to which this property is exposed is available on the Géorisques website: http://www.georisques.gouv.fr
…By Espaces Atypiques Albi


EXCLUSIVE TO BEAUX VILLAGES! Set amidst the rolling countryside of the Tarn, just 20 minutes from the historic wine town of Gaillac, under 40 minutes from the UNESCO-listed city of Albi, and just over an hour from Toulouse and Toulouse-Blagnac Airport, this exceptional stone farmhouse has been meticulously restored to an excellent standard, combining timeless architectural character with modern comfort. Surrounded by approximately 17.45 hectares of private land, including woodland and pasture, the property offers complete tranquillity, beautifully landscaped gardens and an outstanding bespoke 18m Diffazur swimming pool, while remaining within easy reach of shops, restaurants, markets and transport links. The light-filled principal accommodation occupies the first floor and centres around an impressive double-height entrance hall. A spacious sitting room with a magnificent inglenook fireplace and dramatic picture window overlooks the gardens and surrounding countryside, while the dining room, fitted kitchen and elevated terrace provide superb spaces for everyday living and entertaining. There are three generous en-suite bedrooms, together with a large office that could easily serve as a fourth bedroom, studio or hobby room. The principal bedroom and office are air conditioned, while oil-fired central heating, underfloor heating in the sitting room and a recently installed boiler ensure year-round comfort. An independent guest suite, with its own private entrance on the ground floor, complements the main living accommodation. The property also benefits from numerous practical outbuildings, including a wine cellar, laundry room, several storage areas and the pool technical facilities. The estate also offers considerable scope for further enhancement. Subject to the necessary planning permissions, the covered gallery adjoining the office within the barn presents an excellent opportunity to create additional bedroom accommodation or an independent guest suite. Alternatively, the beautifully finished ancillary rooms on the ground floor—including the laundry room, workshop and pool changing facilities—could readily be reconfigured into further high-quality living accommodation, allowing the property to adapt effortlessly to multi-generational living, visiting guests or boutique hospitality use. Outside, the landscaped gardens provide an idyllic setting with multiple terraces, a pétanque court and the exceptional 18m x 4m Diffazur swimming pool with an integral jacuzzi and striking waterfall feature. Traditional outbuildings, a restored bread oven and a well further enhance the property's charm. The property also benefits from a suitable area for occasional helicopter landings (no formal helipad). All helicopter operations are subject to operator approval and applicable French aviation regulations. Extending to approximately 17.45 hectares of mixed woodland, pasture and vines, this remarkable estate offers outstanding privacy, natural beauty and an exceptional lifestyle in the heart of the Occitanie region. Perfectly positioned for enjoying the vineyards of Gaillac, the cultural attractions of Albi, and the international connections of Toulouse-Blagnac Airport, it combines peaceful country living with excellent accessibility.
…By Beaux Villages Immobilier


TARN - NEAR GAILLAC Beautiful, charming Tarn house nestled in the heart of lush, rolling countryside. Locals call this little corner of paradise "France's Little Tuscany". This property offers a unique opportunity to combine a main residence with strong commercial potential. Situated in the Golden Triangle between Cordes sur Ciel (10 minutes away), Albi (25 minutes away) and Gaillac (15 minutes away), the property is ideally located and easily accessible. It's an ideal venue for private or corporate events, with an 80m² hall in the former wine storehouse, outdoor spaces, a charming patio and a vast inner courtyard. All set in enclosed grounds of 5000m² with a 5x10m heated swimming pool. The property also features three independent living areas for up to 15 guests, plus five guest rooms for a further 15 visitors. The total capacity is therefore 30 guests. The main house comprises a vast entrance hall with ancient stone paving, a living room with a monumental fireplace, a reception room, an office, five spacious bedrooms with en suite bathrooms, a laundry room and a linen room. A privileged location, just one hour from Toulouse airport. Energy class: N/A Climate class: N/A Information on the risks to which this property is exposed is available on the Géorisques website: www.georisques.gouv.fr
…By Agence Mercure Toulouse-occitanie


Exclusively at Sotheby’s. This elegant property, comprising a stately home adjoining a farmhouse, will captivate you the moment you pass through the majestic gate – horse lovers will be particularly taken with it! Indeed, the property is currently a family home but also operates as an equestrian centre, equipped with 8 stables, a riding arena, a lunging ring, 10 paddocks of 2,500 m², 3.5 hectares of pastureland, and more… The mansion and its farmhouse offer over 476m² of living space, comprising spacious living areas on the ground floor, five bedrooms – including one en suite on the top floor – and numerous relaxation areas on the first floor, such as a library, a boudoir, a billiards room and a cinema room. The interior has been beautifully renovated, the roof is very recent, and heating is provided by an air-to-water heat pump. In the outbuildings, three holiday cottages – a one-bedroom, a two-bedroom and a three-bedroom property – as well as a 110m² conference room equipped with a kitchen and a cloakroom, will be perfect for seasonal accommodation or family events. This extensive property also features a swimming pool. Solar panels ensure the house is self-sufficient in electricity. With nearly 11 hectares of land, its own stream and century-old trees, you’ll never want to leave! Ref: AS3-5896 – Sotheby’s Midi-Pyrénées International Realty – Phone: 05 63 58 36 92
…By Midi-pyrénées Sotheby’s International Realty


Just a few minutes from Albi, in the heart of the Tarn countryside, this superb fully renovated old stone farm elegantly combines the charm of the past with contemporary comfort.Upon arrival, the character of the property immediately captivates. The stone facades, generous volumes, and remarkable quality of the renovation testify to work done with care, respecting the authenticity of the place.Developing approximately 308 m² of living space, the house offers magnificent living areas. The vast main room, enhanced by its exposed beams, stone walls, and imposing fireplace, invites conviviality. An independent fully equipped kitchen, a dining room, four beautiful bedrooms, and two additional rooms allow for envisioning a family home, a prestigious second residence, or even a welcome project.Each space has been designed with taste, in a warm spirit where noble materials occupy a central place.Outside, the property extends over nearly 7 hectares completely enclosed, offering an exceptional environment, with no overlooking neighbors, where calm and nature reign supreme.Horse lovers will find a true little paradise with four boxes, a tack room, a riding arena, and vast pastures allowing equines to be housed in ideal conditions.A private pond completes this bucolic setting, while the pool and its terrace invite you to fully enjoy the beautiful days in complete privacy.Two garages and numerous parking spaces complement the features of this rare property on the market.A characterful, elegant, and authentic home, ideal for a family seeking space, equestrian enthusiasts, or anyone wishing to enjoy a privileged natural environment while benefiting from high-quality renovation.Technical characteristics- DPE: C- Individual sanitation compliant- Heating with electric underfloor heatingLegal mentions:The information presented in this advertisement has been prepared by Zefir based on the elements communicated and available at the time of publication. They are provided for informational purposes and should be considered as a complement to the regulatory diagnostics and technical or administrative verifications usually carried out in the context of a real estate acquisition. For any official information regarding natural, mining, or technological risks, it is recommended to consult the data published by the Géorisques service. Zefir supports buyers with seriousness and transparency at every stage of their project, from discovering the property to finalizing the transaction. For any questions, contact Zefir at 07 57 91 70 93.This description has been automatically translated from French.
…By Zefir


Housing: Located at the gates of Gaillac and reminiscent of Italian villas, you will be charmed by this exceptional building, combining architectural refinement and a preserved living environment.Set in a landscaped park of approximately 9,000 m², the property offers remarkable potential, particularly thanks to its 5 bedrooms: a prestigious family residence, guest house, or high-end tourism project.Ideal for Family residence, Guest house, High-end rural tourism, Equestrian receptionHighlights Double living room with monumental fireplaces, Murals and period tiles, 5 bedrooms including 2 parental suites with private shower rooms, 4 shower rooms + 1 shower room on the ground floor, Equipped independent kitchen, Several lounges including a formal lounge, Structured landscaped park, orchard and greenhouse, About 2 hectares of paddock for horses or animals, Large terrace of 220 m² for receptions, Period pigeon house, 80m² orangery for receptions, Pool 11×5 m set back in the park, Office, storage spaces, garagesOperation: The property features an 80m² orangery ideal for receptions. Land: The property has a plot of 2ha 93a 37ca as a single entity.Mission and challenges Safer on this property - Support local development. This is a reorientation of an agricultural property (maintenance and acquisition of land by farmers already in place on another part of the property), this property is intended for a primary residence project with a diversifying activity (rural tourism, beekeeping, etc.).Please note that some listing sites do not allow us to properly display our service. For complete and accurate information, we invite you to consult our website or contact us directly.Photos: © Copyright Safer - Use prohibited without the author's permission.This description has been automatically translated from French.
…By Safer Occitanie


Prestigious Property in the heart of the golden triangle (Tarn) - Exceptional Panoramic View, Heated Pool and High-End AmenitiesLocated in an idyllic setting, this magnificent contemporary property built in 2009 overlooks the Senouillac valley in Tarn, offering breathtaking panorama. Set on a plot of nearly 1.3 hectares, fully enclosed and equipped with an automatic gate, it provides an exceptional living environment in the heart of a beautifully landscaped area, with an automatic irrigation system covering all the flower beds. Inside, you will discover a space that is both luxurious and functional. Upon entering, you will be welcomed into a spacious hallway that leads to a fully equipped 15 m² kitchen, with high-quality appliances from GAGGENAU, NOVY, and NEFF, and a granite countertop. The kitchen opens onto a 13 m² dining room, ideal for family or friends’ meals. From the 12 m² office, you can enjoy breathtaking views of the valley, while the suspended terrace, made of Ipé exotic wood, invites you to savor moments of relaxation outdoors under a bioclimatic pergola. On the first floor, the master suite offers unparalleled comfort with a 19 m² bedroom boasting spectacular views, a spacious 17 m² dressing room, an 18 m² TV lounge, and a sumptuous 12.63 m² bathroom equipped with an Italian shower and a bathtub. The toilets are separate. A second 17 m² bedroom, currently used as a workshop, has its own water point and built-in closets, offering multiple layout possibilities. The garden level houses three large bright bedrooms ranging from 15 to 16 m², all opening onto a covered terrace, as well as an elegant shower room with an Italian shower, sink, and toilet. You will also find a temperature-controlled wine cellar, perfect for wine lovers, as well as a fully equipped 13 m² laundry room, including a central vacuum system, spacious cabinets, a water point, and machines. The house is heated by a high-end condensing oil boiler, installed in 2023, and has underfloor heating covering all three levels. Outside, the property continues to charm with a 26.23 m² guest suite, offering complete independence with its own 5.60 m² shower room and separate toilet. The garage, fully tiled and equipped with an automatic gate, can accommodate two vehicles in its 37 m² space. A garden shed is also available for storage. The meticulously maintained garden houses a heated pool of the swim lane type, measuring 14 m x 3 m, with a stone imitation reinforced membrane, a counter-current swimming system, and a submerged rolling shutter. A water point with shower and toilet completes this outdoor wellness space. In terms of technical amenities, the property features aluminum windows with double glazing, centralized electric roller shutters, and a high-performance alarm system for your safety. The house also benefits from optimal comfort thanks to the underfloor heating powered by the oil boiler and reversible air conditioning by splits. This very high-end property, combining luxury, comfort, and modernity, offers exceptional amenities as well as an environment of...
…By L'agencerie


A remarkable property for events, accommodation and gastronomy in a corner of France renowned for its natural beauty and art of living, 40 minutes from Toulouse and Montauban. Tucked away among vineyards and fields, the property stands out for its balance and harmony. A long driveway lined with trimmed hedges and punctuated with stone statues leads to a neatly designed court of honour, which draws your gaze to the main house. This edifice, a grand dwelling with a ground floor and first floor, has an even design and is long and rectangular in form. Its elevations combine brickwork with pale rendering. They are punctuated with a harmonious series of windows fitted with painted shutters and spaced out in a majestic arrangement. The house is crowned with a tiled roof that completes the edifice with understated elegance. Tall trees, including slender cypresses, age-old plane trees and imposing cedars, create a protective environment around the main dwelling. Spread out around the edifice are several outhouses, including a huge reception hall set back from the grand dwelling, a brick lodge and, opposite the latter, a building that is bathed in natural light and that lends itself to a range of possibilities. A former dovecote, converted into a dwelling, is more vertical in form and, in line with it, a workshop and boiler room edge the parkland. Among this series of buildings and natural spaces, the grand house stands proudly as the property’s centrepiece – the jewel in its crown – and bears witness to a refined art of living that endures today.
…By Patrice Besse


Exclusively at Sotheby’s, discover this large complex consisting of two separate houses, each with its own address, on about 2381 m2 of garden. House 1900 of about 400 m2 living space to be completed to restore: very nice kitchen-dining room of 45 m2, living room of 40 m2, music room, billiard room, office, 5 bedrooms... the second house, 150 m2 completely to renovate. All the roofs are new. Garage of 37 m2.2 All amenities on foot. Rare property for sale in the city center!
…By Midi-pyrénées Sotheby’s International Realty


TARN MANOR 19th CENTURY GUEST ROOMS 2.6 HA. Elegance at the Heart of the Gaillac Vineyard. Located just 35 minutes from Toulouse, this former 19th-century winery is an invitation to an exceptional way of life. Fully renovated and with no work required, this residence is ready to welcome your family or your tourism project. An extraordinary living and hosting environment: area and volumes: 330 m² of living space (400 m² total) offering generous reception areas: double living room with fireplaces, warm dining room, equipped kitchen. Accommodations: 6 guest rooms, all with private bathrooms, ensuring optimal comfort. Independence: A 70 m² loft/apartment allows for hosting guests autonomously or generating additional rental income. Functionality: A vaulted basement of 150 m² transformed into a game room and laundry room (former wine cellar). The chateau is nestled in a 2.6-hectare (26,780 m²) haven of untouched nature, with no overlooking neighbors. Outdoors: Stunning French garden structured by a central pond and a wooded park with centenary trees. Leisure: Large fenced swimming pool of 14m x 6m with pool house, productive orchard, and space suitable for hosting horses. Development Potential: A dovecote can be converted into an additional gîte. Proximity: Quick access to the highway and train station (5 min). Amenities: Close to schools, shops, medical services, and famous farmer's markets. Heritage: At the center of the 'golden triangle' (Gaillac, Albi - UNESCO, Cordes-sur-Ciel), offering immediate access to the riches of Gaillac country. This property is a unique opportunity to acquire a well-maintained heritage. Unpack your bags and start your new refined life.This description has been automatically translated from French.
…By Property And Consulting


In the heart of the Tarn's renowned Golden Triangle, just a short walk from a lively village with shops and restaurants, this elegant stone home enjoys a privileged setting surrounded by vineyards and rolling countryside. Ideally located between Cordes-sur-Ciel, Castelnau-de-Montmiral and Gaillac, it offers the perfect blend of character, comfort and the relaxed lifestyle for which South-West France is renowned. -Walking distance to village shops and restaurants. -Five bedrooms, including three with ensuite bathrooms. -13-metre saltwater swimming pool. -30m² covered terrace with beautiful open views. -Landscaped, low-maintenance garden. -Versatile barn suitable as a garage, workshop or games room. The house offers generous living spaces filled with natural light and authentic charm. Several reception rooms create a welcoming atmosphere for both everyday living and entertaining, while the spacious kitchen forms the heart of the home. A dedicated office enjoys panoramic vineyard views, making it an ideal space for remote working or quiet relaxation. Upstairs, five comfortable bedrooms provide ample accommodation for family and guests. Three benefit from ensuite facilities, including the principal suite, while a spacious landing offers additional room for reading or home working. Outside, the beautifully landscaped gardens are designed to be enjoyed rather than maintained. The large covered terrace overlooks the impressive swimming pool and enjoys lovely views across the surrounding vineyards and countryside. Several sunny and shaded seating areas allow you to enjoy outdoor living throughout the seasons. Beautifully maintained and thoughtfully modernised, this exceptional property successfully combines the timeless charm of a traditional stone home with modern comfort. An ideal permanent residence, luxury holiday home or elegant lock-up-and-leave in one of the Tarn's most desirable locations.
…By Agence Disc Immobilier


Close to Gaillac and Albi, 45 minutes from the gates of Toulouse. In the midst of vineyards and the countryside, a 13th-century château of approximately 850 m² entirely renovated, within a domain of nearly 2.5 hectares. Unobstructed view of the vineyards. Heated swimming pool. The château includes 18 suites with bathrooms or shower rooms and dressing rooms. Lounge with fireplace. Restaurant with a capacity of about 80 covers with professional kitchens. Seminar room and reception areas. Wellness area with treatment room, jacuzzi, sauna, and sensory shower. Tasting cellar. Large parking area. Property currently operated as a 4-star hotel and restaurant. Hosting weddings, seminars, and receptions. Possibility to acquire the restaurant furniture, kitchen equipment, and License 4. Possibility to acquire 10 hectares of vineyards operated by an external company and additional land. 45 minutes from Toulouse, close to Gaillac and Albi.This description has been automatically translated from French.
…By Kretz & Partners


CAHUZAC SUR VERE 81140 - Exceptional property combining charm, authenticity, and potential Discover this superb property located in a peaceful setting, perfect for nature lovers and life projects on multiple horizons. The main house - a true haven of charm With its 180 m², this house captivates with its authentic character and warm ambiance. With its traditional materials and bright spaces, it embodies the perfect balance between rusticity and comfort. An atmosphere where every detail tells a story, offering an unparalleled quality of life. Two gîtes ready to host your projects First gîte of 132 m²: Ideal for family or friends' stays, this gîte offers three bedrooms, a reading corner for moments of relaxation, and a large living area of over 60 m² with a fully equipped kitchen. Its generous volumes make it a unique convivial place. Second gîte of 77 m²: More intimate, it has two bedrooms, each with its own shower room, offering comfort and independence. Renovated with care, this gîte combines modernity and the charm of yesteryears. An exceptional outdoor setting On a plot of more than 6,500 m², the property offers varied and preserved outdoor spaces: A covered terrace ideal for outdoor meals. A secure pool area, conducive to relaxation. Different shaded and open corners, ensuring privacy and serenity for everyone, whether for tenants or residents. A potential to explore This property is a rare opportunity, whether you are considering a professional project in tourism or a family restructuring. It will meet your sharing desires while preserving everyone's privacy. Let yourself be seduced by this unique place, combining old-world charm and modern comfort. A visit is a must to discover all the potential of this lively and authentic property. For more information or to arrange a visit, contact me at 0659508264 Fees charged to the seller Your commercial agent 3G IMMO on site EI - Angélique BOULANGER registered at RSAC d'ALBI n° 842 625 436 According to article L.561.5 of the Monetary and Financial Code, for the organization of the visit, a form of identification will be required. Information on the risks to which this property is exposed is available on the Géorisques website: www.georisques.gouv.fr
…By 3g Immo Prestige


CHARACTER HAMLET ON 8 HECTARES – AT THE GATES OF ALBIJust 15 minutes from Albi and Gaillac, and 40 minutes from Toulouse, this rare estate dating from the 19th century extends over more than 8 hectares in one piece, in the heart of a preserved natural environment, with no disturbances. Accessible by a long tree-lined driveway, the property forms a true hamlet made up of four independent houses, arranged to guarantee privacy and total lack of overlooking. The whole offers exceptional potential, both for a primary residence and for a tourist or event hosting project. A character master house The main house has about 410 m² of living space and is appealing due to its generous volumes and authenticity. The ground floor is organized around a vast corridor leading to the living room, dining room, independent kitchen, as well as an office, a library, and a bedroom with dressing room and bathroom. A wide flowing terrace, accessible from the living areas, offers an unobstructed view of the Albi countryside. Upstairs, four spacious bedrooms each have their own bathroom, complemented by a large polyvalent room. A basement of about 200 m², with a beautiful ceiling height, offers numerous possibilities: parking, reception, or event space. Additional dwellings A second independent house, fully renovated, has about 130 m² on one level with three bedrooms, a bright living room, and a modern kitchen. Functional and comfortable, it benefits from contemporary amenities and an unobstructed view. A third building, consisting of an old farmhouse with an adjoining stable, already offers living spaces upstairs and strong rehabilitation potential. Finally, a fourth house, currently used as an outbuilding, remains to be fully renovated. A natural setting and remarkable potential The estate, wooded and carefully maintained, offers a peaceful living environment in immediate proximity to major tourist sites: Albi, Cordes-sur-Ciel, Gaillac, and Saint-Antonin-Noble-Val. Each dwelling benefits from its independence, allowing for multiple uses: family residence, intergenerational project, guesthouses, bed and breakfasts, or event organization (subject to permits). A rare property, combining charm, volumes, and potential, in a privileged environment in the heart of Tarn. Contact: Marie-Caroline Dellus 06 81 33 10 00This description has been automatically translated from French.
…By Kretz & Partners


For sale – Family home with a separate loft | 300 m² of living space | Landscaped plot of 5,000 m² Nestled in the heart of a preserved bucolic environment, this authentic farmhouse renovated in 1925 will charm you with its character, generous volumes, and incredible potential. Covering approximately 300 m² of living space on a magnificent landscaped plot of 5,000 m² with no overlooking neighbors, this property consists of two adjoining dwellings, offering great flexibility for development. Family home, tourist accommodation project, primary residence with professional activity, or multigenerational living: the configurations are numerous. Main dwelling – Authentic and family-oriented Bright living room of about 45 m² Friendly dining room with open kitchen Functional laundry room Two bedrooms with mezzanine + shower room/WC Upstairs: three additional bedrooms and a second shower room Secondary dwelling – Loft atmosphere with generous volumes Spacious living room with pellet stove Open kitchen to dining room Master suite with dressing room and shower room Exteriors – Relaxation & potential The landscaped garden is a true green oasis conducive to relaxation: Well, closed summer kitchen Outbuilding of 30 m² to be developed according to your needs Second raw outbuilding of 110 m²: ideal for workshop, cottage, or extension Ideal location Only 6 minutes from amenities, close to Albi, Toulouse, and the A68 motorway, you can enjoy a peaceful setting without giving up on practicality. Fees included of 5.06% VAT at the buyer's expense. Price excluding fees 633,000 €. Energy class D, Climate class D Estimated amount of annual energy expenses for standard use: between €4,010.00 and €5,481.00 for the years 2021, 2022, and 2023 (subscriptions included). Information on the risks to which this property is exposed is available on the Géorisques site: georisques.gouv.fr. Your advisor L'Agencerie - Albi: Real estate advisor - Jenni RAYNAUD Card T 81012025000000007 RCP Galian - 127100479This description has been automatically translated from French.
…By L'agencerie


TARN - LISLE-SUR-TARN 40 minutes North of Toulouse. Nestled in the heart of a peaceful hamlet in the commune of Lisle-sur-Tarn, this authentic 19th-century character house offers approximately 317 m² of living space on a landscaped plot of 2,373 m². Carefully renovated throughout, it has retained all the charm of period features—original wooden floors, fireplaces, and cement tiles—while providing modern comfort through a renovation that respects its original character. From the moment you step inside, the generous volumes are immediately appealing. A spacious entrance hall leads to a living area of around 80 m², comprising a kitchen, dining room, and lounge, forming a warm and light-filled space. A veranda pleasantly extends this area դեպի the outdoors. The ground floor also includes an office, a bedroom, a shower room, as well as practical spaces such as a laundry room, cellar, boiler room, and workshops. Upstairs, the landing leads to four large bedrooms with comfortable sizes ranging from 20 to 40 m², along with two bathrooms and a dressing area—an ideal layout for family living or a hospitality project. Outside, the grounds offer a lush and private setting, enhanced by a swimming pool, a real asset during the warmer months. Outbuildings and workshops complete the property, offering potential for various uses and developments. The property benefits from a recent renovation, generous volumes, and a functional layout. It is located approximately 3 km from local amenities and the train station, with access to Toulouse in 30 minutes by train or 40 minutes by car. The sanitation system complies with current standards. The C energy rating is a real asset for this large country house. A half-hectare meadow bordering the property could be purchased separately to enhance the grounds. Some renovation work remains, particularly painting, although the roof was replaced 10 years ago. This charming character home will appeal to lovers of period properties seeking a spacious, authentic, and accessible living environment close to Toulouse. For further information, please contact Axelle de Lahondès at +33 6 88 17 27 01 or by email at: [[email protected]](mailto:[email protected]) Energy rating: C Climate rating: C Estimated annual energy costs for standard use: between €4,060 and €5,070 per year. Prices indexed to 2021/2022/2023 (including subscriptions). Information about risks to which this property is exposed is available on the Géorisques website: [www.georisques.gouv.fr](http://www.georisques.gouv.fr)
…By Agence Mercure Toulouse-occitanie


Located in the heart of the Tarn countryside, this exceptional manor-style property, currently operated as a charming hotel, enjoys a privileged setting near Lisle-sur-Tarn, approximately 20 minutes from Albi and 35 minutes from Toulouse (Balma area). Surrounded by the vineyards of the Gaillac region, the property offers a rare combination of accessibility, visibility and natural surroundings. Set within a 2.5-hectare landscaped park, the estate features a well, open views over the countryside and a 10 x 5 m outdoor swimming pool, creating a peaceful and authentic atmosphere. The main building offers approximately 1,300 sqm of habitable space, with a total built area of around 1,800 sqm including attics and outbuildings. The volumes are generous and filled with natural light, preserving the character and elegance of a historic manor or small château. An elevator serving two floors adds comfort and practicality, particularly for hotel use. The property includes 11 bedrooms, providing 36 beds, ideally suited for a boutique hotel or high-end guesthouse. Several reception lounges, a billiard room and convivial living spaces enhance the sense of refinement and comfort. A set of large reception areas totaling approximately 310 sqm complements the property, including a main hall with chandeliers, a glazed reception room and technical areas. These spaces offer strong potential for events, seminars or corporate hospitality. Additional features include a fully renovated dovecote, an orangery, garages, technical rooms, and an independent caretaker’s house, ideal for staff accommodation or operational optimization. A private chapel further enhances the unique heritage character of this rare property. This manor property / charming hotel offers significant development potential for hospitality, tourism, events or prestigious residential use. Its strategic location between Toulouse and Albi, combined with its architectural character and natural setting, makes it a truly distinctive opportunity.
…By Barnes Toulouse


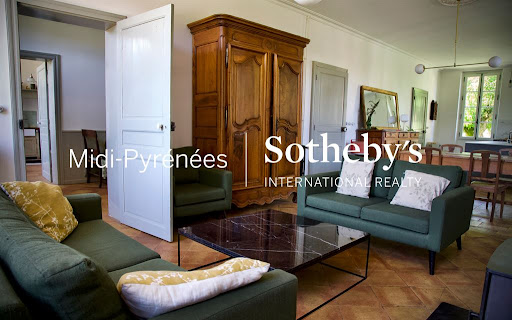
Built in 1912, this magnificent mansion spans two levels and offers 270 m² of living space. Completely renovated between 2019 and 2021, the owners paid particular attention to the restoration, aiming to highlight the beautiful original elements that could be restored (such as the terracotta floors or floorboards, fireplaces, English staircase, facades...). The house offers up to five en-suite bedrooms, all of generous size (over 20 m² each). A very beautiful living room of 53 m², crossing through, welcomes the living area and its beautifully crafted American kitchen. All electrical fittings have been chosen from Fontini, a renowned Italian manufacturer of ceramic equipment, giving a charming old-world touch to these installations while ensuring the safety of modern devices. A wood pellet boiler has been installed, along with fiber optics and an irrigation system for the garden with 6 water points. RJ45 sockets are available. The garden of over 3,000 m² hosts outbuildings of more than 150 m² and a garage. Additionally, it features a collection of citrus trees selected for their ability to withstand cold (yuzu, pomelo, mandarin, orange, lemon, eré morange, asimina, Sichuan pepper...). A little gem with the classic architecture of 19th and early 20th-century mansions. Discover it without delay.This description has been automatically translated from French.
…By Midi-pyrénées Sotheby’s International Realty


The Couzinet Immobilier agency is pleased to offer for sale this very beautiful 18th-century Hôtel Particulier with a park and outbuildings, perched on the banks of the Tarn and 45 minutes from Toulouse.With a living area of approximately 480m2, the property will also charm you with several outbuildings, including an independent apartment of about 60m2 that is completely new, and a particularly charming setting. Overlooking the river, it will meet the projects of all: ideal for family projects, it will be particularly suited for creating guesthouses and bed and breakfasts in a delightful and rich terroir.Remarkably well maintained, the house stands out for its very nice brightness, a rather traditional entrance-hall corridor with a beautiful effect, a monumental stone staircase, its lounges, library and dining room, 6 bedrooms, 3 bathrooms, and its outbuildings, all set on a 4190m² landscaped park that descends to the Tarn. Many shops and all amenities are within walking distance in a charming little town full of charms and riches, in the heart of Gaillacois and the land of Cocagne.File and additional photos available upon requestContact: Agence Couzinet ImmobilierProperty tax: 3100 €Diagnostics: FThis description has been automatically translated from French.
…By Couzinet Immobilier
'%20stroke='%23DDAA3A'%20stroke-width='1.909'%20stroke-linecap='square'%20stroke-linejoin='bevel'/%3e%3c/svg%3e)
Receive by email any new listing that may match your search criteria
Your criteria :
By validating this form, you accept the general conditions of use of Le Figaro Properties.
These agencies offer a selection of luxury properties vente at Gaillac. Feel free to contact them for personalized assistance.



