The agencies at Saint-Pierre-de-Trivisy
These agencies offer a selection of luxury properties vente at Saint-Pierre-de-Trivisy. Feel free to contact them for personalized assistance.

 English$ USD · m²


It is with great pleasure that I invite you to discover this Château: a recently renovated and modernized residence with the possibility of creating a Tourist activity.Spanning a living area of 660 m², this 18th-century building is set in an idyllic setting of 3 hectares of woods and meadows, and features beautiful volumes spread over 2 levels and in 3 wings of the building. A total of 25 rooms (including 5 with a fireplace).This Château will host not only a family wishing to gather in numbers but also the organization of receptions or the creation of charming guest rooms, or even a dining area. With 3 large living rooms/reception rooms, as well as a spacious kitchen/dining room, the space allows for hosting accordingly and creating varied themed atmospheres.Many additional possibilities are offered to you with more than 160m² of convertible attics on the 2nd level, with 12 openings and access to the property's watchtower.Facilities and comfort:- Single-glazed windows, oak floors, fireplaces to be put back into service.- Closed garage for 3 vehicles.- Shed (closed on 3 sides) of approximately 80m², which can be used for a restaurant development.- Recent renovation works.- Condensing boiler installed in 2020, with underground gas tank (zone heating and remote control possible via mobile).- Rainwater separated from wastewater. Sanitation is done by spreading after passing through a septic tank.- Internet connection via 5G box and possibility of Fiber connection (Terminal 5 meters from the house).- Secured premises with an alarm system and video surveillance (remote control via mobile).For more information, please contact me preferably by phone.+ Video of the exteriors on request+ Presentation file on requestFees borne by the seller. Energy class E, Climate class E Estimated amount of annual energy expenses for standard use: between €23,030.00 and €31,220.00 for the years 2021, 2022, and 2023 (subscriptions included). Information on the risks to which this property is exposed is available on the Géorisques website: georisques.gouv.fr.Your LLOYD & DAVIS advisor: Cédric BOUVRYCommercial agent (Individual business)RSAC 877 841 791 CastresRCP AACI/10814/24884 BeazleyThis description has been automatically translated from French.
…By Lloyd & Davis


Château du Bousquet Set in the heart of the Tarn countryside, Château du Busquet enjoys a remarkably preserved setting, surrounded by rolling green hills, valleys and far-reaching views. The approach to the estate is part of its charm. Small country roads wind through the beautiful Tarn landscape, revealing, on clear days, magnificent views towards the Pyrenees. The château stands within approximately three hectares of private parkland, opening naturally onto the surrounding countryside. The atmosphere is peaceful and timeless — an ideal place to disconnect and enjoy rural life, while remaining within easy reach of towns and amenities. Albi is approximately 40 minutes away, offering shops, restaurants and traditional markets, as well as its remarkable Episcopal City, listed as a UNESCO World Heritage Site. The property is also within reach of several airports, including Castres-Mazamet Airport and Toulouse-Blagnac International Airport, while Albi-Le Séquestre airfield provides facilities for private and light aviation. A residence steeped in history Closely connected with the history of the Bru family, Château du Busquet has retained its distinctive character and identity over the years. The current owners have undertaken an extensive and particularly careful restoration, respecting the original architecture while introducing the comfort expected of a modern residence. The technical installations, including the electrical system, have been comprehensively upgraded to a high standard. Today, the château is in very good overall condition and requires no structural restoration. Any remaining work is essentially limited to interior improvements, decoration and the personalisation of certain spaces. A particularly versatile layout The central part of the château is arranged around the main entrance and its staircase, leading to several reception rooms and drawing rooms. On either side, two wings can operate entirely independently, providing considerable flexibility for accommodating family and guests, creating private living quarters or dedicating separate areas to visitors. Immediately nearby is also a small working farm occupied by a local farmer. His discreet presence provides additional peace of mind, particularly when the owners are away, as someone remains close at hand and can keep an eye on the château and estate. Château du Busquet brings together character, comfort and tranquillity. A beautifully restored property on a human scale, surrounded by nature yet sufficiently connected to the region’s main towns and transport links for everyday life to remain simple and convenient. Above all, it offers something increasingly rare: the opportunity to truly retreat from the world without ever feeling too far removed from it.
…By Poncet & Poncet Christie's International Real Estate Occitanie


Exceptional 18th-Century Estate - Unparalleled Potential in Tarn (81) ''Imagine a life in the heart of the Tarn countryside, in a majestic 18th-century estate just a few kilometers from Albi and Castres. This one-of-a-kind, south-facing property set in 3 hectares of wooded parkland offers exceptional potential for lovers of history, nature, and grand spaces.'' Property Tax: €2,680 (2025) A Haven of Peace and Authenticity: History and Character: An estate steeped in history featuring 25 rooms, period fireplaces, and oak hardwood floors.Generous Living Spaces: Three reception rooms, a large kitchen, 14 bedrooms, and the potential to convert 160 sqm of attic space.Omnipresent Nature: A 3-hectare park bordered by century-old trees, offering access to a preserved rural environment.PROPERTY VALUATION FILE DESCRIPTIVE SHEET Character Property - Historic Estate, Outbuildings, and Parkland Saint-Pierre-de-Trivisy - 81330 ORIENTATION AND GENERAL LAYOUT Main Facade: SouthRear Facade: NorthRight Wing: EastLeft Wing: WestA69 MOTORWAY TO TOULOUSE - LATE 2026 - 25 MINUTES FROM THE CHÂTEAU Located between Castres (25 minutes), Albi (45 minutes), Toulouse (1 hour 15 minutes), and Gaillac (50 minutes), this château offers endless possibilities. It retains a human scale with a well-designed floor plan. I. GROUND FLOOR: RECEPTION AND LIVING SPACES Entrance hall, dual-aspect reception area, and cloakrooms - Central Building (65.10 sqm)Dining and culinary spaces - East Wing (81.80 sqm)Reception lounges, library, and office - West Wing (49.30 sqm)II. FIRST FLOOR: MAIN BUILDING AND PRIVATE APARTMENT Suite No. 1 - Main Master Suite - Central Building (49.40 sqm)Suite No. 2 - Master Suite - West Wing (43.50 sqm)Suite No. 3 - Master Suite - Central Building (35.80 sqm)Shared areas for Suites No. 1, No. 2, and No. 3 - Floor area: 62.30 sqmSuite No. 4 - Apartment No. 1 - East Wing (90.40 sqm)III. SELF-CONTAINED ACCOMMODATIONS AND INDEPENDENT SUITES Suite No. 5 - Duplex Apartment - East Wing (46.10 sqm)Suite No. 6 - Duplex Apartment - East Wing (68.90 sqm)Suite No. 7 - Independent Unit / Apartment (63.90 sqm)IV. SECOND FLOOR: DISCREET NIGHT AREA AND EXCEPTIONAL ATTIC Secret bedrooms and hallways (35.50 sqm)Convertible attic with high potential (162.80 sqm)V. PARKING AND OUTBUILDINGS Indoor garage and annex (50.10 sqm)Detached Barn - Great Conversion Potential - 110 sqmVI. ZONED HEATING SYSTEM - NEW CONDENSING BOILER (AUGUST 2020) Centralized control and management systemVII. CELLAR, BOILER ROOM, AND WINE CELLAR IN THE CHÂTEAU BASEMENT Display wine cellarTechnical boiler roomStorage cellarVIII. PARKLAND AND OUTDOORS Nature and rural surroundingsEnergy Performance Certificate Consumption: E 297 kWh/sqm year | Emissions: E 52 kg CO2/sqm year
…By N°1 Immobilier France Espagne 1987 Sl


In the Lacaune hills, at the heart of an unspoilt natural setting, this characterful château elegantly reinterprets the style of grand historic residences. Behind its façade of timeless charm, the property reveals a spectacular interior where the old blends perfectly with the contemporary: polished concrete, clean lines, open-plan spaces, abundant natural light, bespoke bookcases and fine materials enhance the original architecture. With approximately 824 m² of living space, the château offers vast, light-filled reception areas, several lounges, a high-end contemporary kitchen and 9 bedrooms, each with its own unique atmosphere. Exposed timber beams, antique fireplaces, period staircases, historic joinery and designer touches create a rare balance between authenticity and modernity, in a particularly sought-after loft-style setting. Designed for both family life and hospitality, the property is ideally suited to a high-end bed and breakfast or guest house. The region, highly prized for its nature tourism, lakes, hiking trails and lifestyle, attracts a clientele seeking unique venues and authentic experiences. The numerous separate spaces, elegant suites, lounges, terraces and landscaped grounds make it possible to envisage an exclusive hospitality, events or wellness venture. Outside, nearly 4 hectares of gardens, private woodland, a vegetable garden and a Japanese garden surround the property in a peaceful and secluded setting, offering unobstructed views of the surrounding valleys. Just 20 minutes from Lacaune and 1 hour from Castres-Mazamet, this rare property combines the prestige of a château, the elegance of a contemporary loft and the potential for a lifestyle project or high-end commercial venture.
…By Kretz Real Estate


EXPERTIMO est le leader français des réseaux dédiés aux mandataires expérimentés
…By Expertimo


In the heart of the Haut Languedoc Regional Natural Park, 30 minutes from Castres and 1.5 hours from Toulouse, this estate reveals an exceptional territory of 55 hectares in one piece. Blending ancient parkland, old forests, and lush meadows, the estate enjoys a rare natural heritage: a pure spring that has never run dry, which continuously supplies the property. The property is also partly bordered by 2 kilometers of private banks of the Agout River. A true haven of tranquility, naturally preserved, where a beneficial coolness reigns in every season.A 17th-century castle and its private hamlet: Offered fully furnished with period furniture and stylish pieces, the ensemble provides an immediate immersion in the French art of living:- The Castle (748 m²): Majestic dining room, characterful kitchen, library, wine cellar, sauna, and 5 large suites.- Three independent houses with their own charms (54 m², 137 m², and 160 m²): Ideal for accommodating relatives, caretakers, or guests.- Outbuildings & Land: Stables for horses, two large storage barns, and complete maintenance equipment (tractor, agricultural tools).A remarkable potential to reveal:Carefully restored in the 90s, the estate has preserved its authenticity. While some refreshing updates will allow for a contemporary reinterpretation of the interiors, this property offers a backdrop of absolute nobility. Whether for creating an exceptional family home, imagining an elegant reception venue (weddings, prestigious seminars), or developing a high-end hospitality project close to nature, the estate adapts to all grand ambitions. All agricultural equipment is sold with the estate (list available upon request). A rare, timeless place in the heart of preserved nature.Agency reference: 10798This description has been automatically translated from French.
…By Orpi - Claire Canac Immobilier - Castres


15 minutes from Albi, a charming property combining authenticity, serenity, and hosting potential. Nestled in the heart of a peaceful hamlet, this character property boasts nearly 285 m² of living space and offers a privileged living environment, ideal for a large family, a second home, or a tourism project such as a guesthouse or bed and breakfast. The whole consists of two independent stone dwellings, organized around a charming inner courtyard, a true haven of peace out of sight. Adorned with a pond that has a poetic atmosphere, this courtyard evokes the friendly spirit of a small village square. The main house (about 170 m²) is appealing both for its generous volumes and for its renovation and layout. On the ground floor, a living room of 65 m² with an open kitchen, which forms the heart of the house, complemented by a large pantry of 25 m². Upstairs, two beautiful bedrooms with dressing areas (offering 40 m² and 25 m² respectively), as well as a bathroom. Under the roof, an elegant mansard room of 34 m², equipped with a bathtub and a sink, for an additional bedroom, a wellness space, or an inspiring workshop (roof redone with Canal tiles in June 2026). The second house (about 116 m²), which remains furnished, is perfectly suited for a hosting activity. It includes a living room, a kitchenette, and offers three bedrooms upstairs, each with its own shower room and toilet. Numerous outbuildings, also made of stone, enhance the offerings: bike storage, wood storage, garden storage space, workshop, gym, as well as a large semi-open room, ideal for sharing convivial meals outdoors, regardless of the weather. Rare in the area, this property elegantly combines calm, authenticity, and quality of life, while remaining very close to shops, services, and amenities. Information at 06.20.16.40.43 Fees are the responsibility of the seller. Energy class C, Climate class B Estimated amount of annual energy expenses for standard use: between €2184.00 and €2956.00 for the years 2021, 2022, and 2023 (subscriptions included). Information about the risks this property is exposed to is available on the Géorisques website: georisques.gouv.fr. This property is offered to you by a commercial agent (Individual Enterprise). Your LLOYD & DAVIS advisor: Cédric BOUVRY Commercial agent (Individual Enterprise) RSAC 877 841 791 Castres RCP AACI/10814/24884 BeazleyThis description has been automatically translated from French.
…By Lloyd & Davis


In the heart of the Haut-Languedoc Regional Natural Park, in a natural and preserved environment, far from all nuisances, 15 km from the Lacaune Mountains and Brassac, this former master house built in the 17th century offers a privileged location on a dominant position, surrounded by its park. Close to lakes offering water activities, surrounded by forests and meadows at 560m altitude, you will find absolute tranquility and opportunities for beautiful hikes. The airport is 40 minutes away, the Mediterranean two hours away. This property complex consists of a 17th-century master house built in regional stone and four additional wings. Indeed, the building has been extended at different times, the last being in the early 20th century. There are 50 rooms, several apartments, and large rooms for various uses, as well as a chapel, a dovecote, and a large garage. Two private apartments complete the set. The building has been modified over different periods and now requires renovation. The roofs are in good condition and the boiler is recent. Multiple projects can be considered on this site, which is suitable for family regrouping, a beautiful hotel, and perhaps an authentic restaurant, but also a cultural center, tourism and wellness or a school. Possibility of also acquiring a farm and its stone barn on a plot of 4 hectares.
…By Junot Châteaux & Patrimoine


EXPERTIMO est le leader français des réseaux dédiés aux mandataires expérimentés
…By Expertimo


Superb 13th-century château, listed as a French heritage site, located between Castres and Albi, 1 hour 15 minutes from Toulouse airport and 30 minutes from Castres-Mazamet airport (Paris Orly), in a picturesque village offering peace and quiet yet close to all amenities. I would like to introduce you to this fortress nestling in the heart of more than 2 hectares of greenery, offering 550 m² of living space and tastefully renovated to combine historic charm with modern comforts. The château has six master bedrooms with en suite bathrooms, a large living room with access to a terrace offering a dominant view, a medieval kitchen, a reception room equipped with a catering kitchen, ideal for seminars, exhibitions or other festivities, and a magnificent swimming pool. A number of areas (outbuildings, stables, etc.) are still in need of renovation, offering additional development potential. The estate also includes a 140 m² flat in a former barn and a self-contained studio in one of the towers. Perfect for a prestigious residence or a tourist project. If you are planning to welcome visitors who would like to discover our region, you can start your business straight away, as the rooms and gîtes are still fully equipped. Peaceful setting, high tourist or residential potential, words are not enough to describe its enchantment. I'd be delighted to show it to you!
…By Safti


This contiguous forest massif benefits from favorable conditions for the production of quality conifers.The stands, which are mainly a mix of conifers and hardwoods, have the advantage of having diversified age classes.They offer good production potential and attractive silvicultural prospects.This description has been automatically translated from French.
…By Pierre Aussedat


Located on the border of the Tarn and Aveyron departments in Southwest France, this fully restored, authentic19th-century water mill offers a unique combination of character, privacy, and modern comfort. The property, dating from 1850, has been carefully renovated by the present owners and is sold fully furnished and equipped. It comes with approximately 5 acres (2 hectares) of landscaped grounds with river frontage and a stunning, 10 m waterfall. Accessed via an electric gate and private stone bridge, the estate enjoys a peaceful and natural environment. The trout river running through the property attracts local wildlife, including deer, otters, and kingfishers. The mill's original mechanisms have been restored and are fully functional, offering the possibility to produce flour or walnut oil, or simply to preserve this rare historical feature. Property Overview: - Approx. 425 m² total living space - Main house with 3 bedrooms/2 bath-shower rooms - Independent 1-bedroom guest house (sleeps 2-4) - Additional guest accommodation by the pool The main house is spacious and filled with natural light. It includes: - Open-plan kitchen and dining area - Two living rooms - Library/office - Reception area featuring the original millstones - Ground floor bedroom - An ensuite bedroom and a bedroom and shower room on the first floor The guest house (former miller's house) is fully independent, with: - Kitchen and living area - Shower room - Large private balcony Outdoor Features: - Heated swimming pool (13m x 6m) - Pool house with kitchen, covered terrace, barbecue area, additional guest bedroom and shower room - Multiple terraces with views of the river and waterfall (approx. 10m high) - Fruit trees, vegetable garden, and landscaped grounds - Spring-fed automatic irrigation system Additional Buildings: - Cellars (including wine storage) - Outbuildings suitable for storage, workshop, or further development Technical Features: - Underfloor central heating (ground floor) + radiators (upper floor) - Fibre optic internet - Wood-burning stove in guest house - Natural spring water supplying garden and pool - Potential to install a third turbine for private hydroelectric power generation The property is set in a wide, private valley. The mill is positioned on the inner bend of a river and elevated two storeys above the water level, which has ensured it remains protected from flooding, even during severe weather conditions over the past 200 years. Area: - Located on the border between the Tarn and Aveyron - 5 minutes from 3 historical villages with first amenities (local markets) - A large choice of restaurants within 20 minutes - 40 minutes from Albi (world heritage listing) - 1h30 to Toulouse International Airport Key elements of attraction - Independent guest accommodation - Unique historic feature (working mill) - Strong lifestyle appeal (nature and wildlife, privacy, water features) - Fully furnished and equipped - Suitable as a primary residence or holiday home - Within an 1h30 of Toulouse International airport Virtual viewing available
…By Agence Hamilton


Some homes can be visited. Others can be felt. Perched on the heights of the Tarn valley, this old characterful farmhouse offers much more than just a living environment: it tells a story. The story of a couple who fell in love with these old stones more than thirty years ago, and who devoted more than twenty years to restoring them to their former glory, respecting their soul and authenticity. Today, this property is presented in remarkable condition. Every improvement has been meticulously carried out and every maintenance performed with care. The latest evidence of this ongoing attention is the recent complete inspection and replacement of the roof, guaranteeing perfect peace of mind for future owners. Just five minutes from Ambialet and thirty minutes from Albi, this residence enjoys a rare setting where tranquility, nature, and exceptional views combine daily. From the expansive 120 m2 terrace, the view encompasses the Tarn Valley and its rolling landscapes, offering a spectacle that evolves with the seasons. Offering approximately 373 m2 of living space , the house is organized around an elegant interior courtyard that provides access to two harmoniously connected wings. The rooms are spacious, bright, and perfectly suited to both a large family residence and a hospitality project. The property has six bedrooms , several with en-suite shower rooms or bathrooms, allowing for comfortable accommodation of family and friends. The warm and light-filled reception rooms showcase the original features: exposed stone, beams, generous proportions, and openings onto nature create an authentic and peaceful atmosphere. Outside, the landscaped grounds of approximately 3,510 m2 include a carefully maintained garden, fruit trees, a well, a summer kitchen, a workshop, a cellar, and several outbuildings that enhance the possibilities for use. Formerly used as a bed and breakfast, this property retains strong potential to accommodate a tourist activity, organize stays or simply offer an exceptional living space to a family in search of space, tranquility and character. The advantages of this property Dominant panoramic view over the Tarn valley. A characterful farmhouse, completely and carefully renovated. Over twenty years of renovation and maintenance by the owners. Roof recently inspected and refurbished. Approximately 373 m2 of living space. Six bedrooms, including several suites with private bathrooms. Panoramic terrace of 120 m2. Landscaped garden, fruit trees, well, workshop, cellar and outbuildings. Former bed and breakfast business offering real development potential. Just 30 minutes from Albi, an episcopal city listed as a UNESCO World Heritage Site. There are houses that are chosen with reason. This one is chosen first and foremost with the heart. From the very first moment, it captivates with its authenticity, its atmosphere, and the quality of the work accomplished over the years. A rare property, where every stone tells a story, ready to write yours. EXPERTIMO est le leader français des réseaux dédiés aux mandataires expérimentés
…By Expertimo


Exclusively at Sotheby's, discover this building sold as a whole, rare for sale. Located in the centre of Castres, this 600 m2 property is close to schools, the town centre, a bus stop and a shopping street. Commercial premises on the ground floor and 4 flats on the upper floors. Good rental income.
…By Midi-pyrénées Sotheby’s International Realty


Just a few minutes from the center of Castres, in an idyllic setting, come discover this architect-designed Mediterranean-style villa of approximately 240m2 on a 5000m2 plot. An invitation to tranquility, a true haven of peace nestled in a green setting where each day feels like a moment out of time. Whether for your main residence or a secondary getaway, this magnificent villa overflowing with charm immediately envelops you in a sense of well-being. An enchanting exterior: a beautiful garden with Mediterranean trees, an intimate 11x4 pool offers a pleasant additional living space, ideal for spending time with family or friends. 100m2 of paved terraces with genuine terracotta tiles, a dining area with its barbecue and view of the pool, all facing a green panorama without any opposite views and stunning views of the surrounding countryside. The tranquility and volume give this property a rare and unique identity. It will charm lovers of character homes who seek space, with a strategic location in Castres. An elegant and warm interior that offers generous volumes. As soon as you cross the threshold, the charm works, with authentic materials, a volume under visible beams, and a stone arch framing a large glass opening that presents a true picture from the inside. A 64m2 living room enhanced by a stone fireplace invites shared moments, extended by a light-filled dining room and its independent kitchen. A parental space of approximately 40m2 with dressing room and bathroom completes this level. A bedroom with a water point of 10m2, which can be expanded by 6m2. The upper level of approximately 60m2 features a 26m2 mezzanine accommodating a workspace, 2 beautiful bedrooms accompanied by a shared bathroom. On the practical side, this house has many advantages: A complete basement of 80 m² that can be easily converted and an authentic wine cellar. Air conditioning in the bedrooms. Terraces, outdoor living space. A plot of 5200m². Energy Performance Certificate: C. Condensing oil boiler and thermodynamic water heater. Compliant autonomous sanitation. Possibility of an independent guest room with shower room facing the pool. Ideal location: Very quick access to the center of Castres and the ring road. Toulouse: 40 min via the A69. Albi: 40 min. Airport: 9 min. A rare property on the Castres market, a secret haven of peace waiting just for you. Information on the risks to which this property is exposed is available on the Géorisques website: www.georisques.gouv.fr. Sale price: 540,000 €. Fees charged to the seller. Contact your SAFTI advisor: Sandrine DAL'CIN, Tel: 06 24 42 22 05, Email: [email protected] - EI - Commercial agent registered with the RSAC of TOULOUSE under number 517734232.This description has been automatically translated from French.
…By Safti


In the Montagne Noire region, this superb 55-hectare estate comprises parklands, meadows and woods, with a very pretty, wide river running for almost 2 km along the property's edge. After walking down a long driveway lined with trees over a hundred years old, we come to the clearing where most of the buildings sit. A manor house with around 750 m2 of living space, two guest houses with around 170 m2 and 130 m2 of living space and a caretaker's cottage. Nearly 1,000 m2 of outbuildings suitable for horse owners, vehicle collectors, professional activities, shared accommodation, etc. All in very good condition, away from any nuisance. Property sold furnished and equipped. 100 km from Toulouse, 70 km from Carcassonne and 25 km from Castres and 5 minutes from all amenities.
…By Midi-pyrénées Sotheby’s International Realty


On the heights of CASTRES, 10 minutes from the town center, come and discover this magnificent and very spacious family home offering unobstructed views of the valley, the Montagne Noire, and the Pyrenees. Five en-suite bedrooms, an office, two living rooms, and a beautiful 13 m x 7 m saltwater indoor pool make this property truly unique. All set on a magnificent wooded plot of over 2 hectares. A large outbuilding housing 2 garages and a workshop covering almost 75 m² completes this exceptional property. Oil-fired heating. Watering system connected to a nearby lake.
…By Midi-pyrénées Sotheby’s International Realty


SOUTH-WEST FRANCE – TARN – NEAR CASTRES Approximately 45 minutes from Toulouse and just 15 minutes from Castres, this elegant 18th-century French country estate enjoys a remarkably peaceful setting on the banks of the River Agout, surrounded by mature trees, gardens and abundant greenery. Set within 2.7 hectares of fully enclosed grounds, the estate combines historic architecture, generous proportions and modern comfort, while offering an exceptional sense of privacy and tranquillity. The principal manor house, dating from the 18th century, provides more than 400 sq m of living accommodation. It was comprehensively renovated around 2000 by skilled craftsmen, with the roof, façades, insulation, windows, bathrooms and technical installations all carefully refurbished. The south-facing house opens through a generous entrance hall onto a series of elegant and welcoming living spaces. At its heart is a magnificent former orangery of approximately 100 sq m, now transformed into a superb light-filled reception room. Large glazed openings overlook the gardens and provide direct access to the terrace. The space incorporates a sitting and dining area and a fully equipped kitchen, which can either remain open or be separated by a refined industrial-style glass partition. Underfloor heating, air conditioning, a zoned heating system and a heat pump for hot water provide modern comfort, while original features such as terracotta tiles and solid oak parquet flooring preserve the character of the house. The ground floor includes a bedroom with shower room, an intimate sitting room and a further generous room suitable as a library, study or billiard room. Upstairs, the accommodation comprises a principal suite, two further bedrooms and a shower room with WC. A separate one-bedroom apartment provides additional independent accommodation for guests, family or staff. One of the estate's most remarkable features is the former 13th-century chapel, located close to the main house. Approximately 111 sq m in size, it is currently used as an artist's studio and retains a large open fireplace. It has independent gas heating, a WC and water supply. Its roof and five attractive windows have been renovated. Subject to the necessary permissions, the building could readily be converted into a guest house, independent apartment or professional studio. Further outbuildings complete the estate. The grounds are particularly distinctive. An avenue of mature umbrella pines leads to the entrance and parking area, followed by an ancient avenue of lime trees. The main park is beautifully level and planted with magnificent mature specimens, including cedars, horse chestnuts, plane trees, oaks and lime trees. An established orchard includes fig, cherry, plum and apricot trees. Beyond the gardens, the land slopes gently towards the River Agout, which flows approximately eleven metres below the main grounds. The principal gardens and house are outside the flood zone, while the river provides an exceptional natural backdrop and a constant sense of serenity. A private riverside walk follows the water's edge and leads to an extraordinary bamboo grove of approximately 4,000 sq m, creating an unusual and almost secluded atmosphere within the estate. A natural spring on the property adds another distinctive feature to this remarkably well-watered landscape. The setting is one of the property's greatest qualities: the sound of the river, ancient trees, shaded walks and luxuriant vegetation create an atmosphere of complete peace and privacy. Despite its rural character, the estate remains conveniently located for everyday life, with local schools, shops and services nearby, Castres approximately 15 minutes away and Toulouse around 45 minutes away. The future A69 motorway will further facilitate access towards Toulouse. A rare opportunity to acquire a substantial historic French country estate combining period architecture, independent accommodation, mature grounds and a unique riverside setting. An exceptional property for a family residence, a second home or a refined country retreat in South-West France. This property is presented by Axelle de Lahondès +33 (0)6 88 17 27 01 Seller's Fees Energy Efficiency Rating: C Climate Rating: C Estimated annual energy costs for standard use: between €5,020 and €6,870 per year, based on energy prices indexed to 2021, 2022 and 2023. Information regarding the risks to which this property is exposed is available on the official Géorisques website: www.georisques.gouv.fr
…By Agence Mercure Toulouse-occitanie


10 minutes from Castres, lost in the rolling and romantic countryside of Tarn, here is a beautiful master house dating from the 18th century, with undeniable charm. This house of 778m² consists of an elegant main dwelling flanked by two wings surrounding a closed courtyard with balustrades and a beautiful wrought iron gate, all overlooking a park with remarkable trees. In the wings, there is a service house, stables, and a wine cellar. The house also features a very pretty dovecote. The main house has on the ground floor a through living room with a fireplace, a summer lounge overlooking the park at the back, an office, and a dining room with a monumental fireplace. Several halls serve these different rooms, including the through entrance hall with its beautiful period forged iron doors. A very large kitchen-dining room, very convivial, is served by a back kitchen and cellars. A monumental wooden staircase leads to the first floor onto a landing. Then there are 10 bedrooms, the largest of which overlook the courtyard. These rooms are all lit by tall windows, thus preserving the charm of the past with their parquet floors and fireplaces. The wings of the house host different buildings: Functional stables for 4 horses. A gardener's house of 170m² consisting of about nine rooms. A wine cellar behind the stables overlooking the park, with roofs currently being redone. Outside, a park extends over 4.5 hectares, comprising a woodland with century-old trees, a meadow for horses, all surrounded by charming hills. Very economical heating with wood pellets. A closed garage and two additional garages. This house could easily be used for a bed and breakfast operation, while maintaining a generous family space.
…By Junot Châteaux & Patrimoine


Located in the Tarn region, between Castres and Mazamet, this property with the charm of a holiday home enjoys a privileged setting within an exceptional 2.5-hectare wooded and landscaped park, offering beautiful mountain views from the living room and pool area. This family residence offers over 320 sqm of living space, entirely on one level, and is perfectly oriented toward the park, with the mountains forming a stunning backdrop. The entrance leads to a spacious 60 sqm double living room with a fireplace, flooded with natural light thanks to large windows and providing direct access to the garden and swimming pool. A second, more intimate lounge with a fireplace extends the reception area and opens onto the park through two French doors. A fitted kitchen and a laundry room complete this living space. The master suite area offers a private and comfortable setting, including a study, an independent bathroom, a large dressing room, and a generous bedroom with French doors opening onto two gardens. In the opposite wing, a second sleeping area features a cozy lounge with a fireplace and direct access to the terrace. This space leads to two suites with their own private bathrooms, as well as two additional bedrooms sharing a large bathroom. The fully enclosed park offers open views and is enhanced by magnificent mature trees. An elegant and generously sized swimming pool blends perfectly into this green setting. The pool house, designed as a true summer lounge, includes a kitchen area, a grill, and a comfortable seating space open to the surrounding nature. A basement of approximately 100 sqm provides ample storage, a wine cellar, and a workshop. An independent 20 sqm garage and an automatic gate complete this property. This home stands out for its serenity, its ideal exposure, and its exceptional natural surroundings
…By Junot Châteaux & Patrimoine


OCCITANIE DOMAIN WEDDINGS EVENTS 2.8 HA: A rare opportunity for a unique life and business project! Discover an exceptional property located just 1 hour from Toulouse, in a peaceful village. This historic mansion from 1795, marked by the passage of Toulouse-Lautrec, is a place where the charm of yesteryear meets extraordinary commercial potential. The master house of 580 m² (expandable to 870 m²) will charm you with its generous volumes. On the ground floor, you will find large reception areas, a living room, a billiard room, a library, an orangery, as well as a large kitchen. Nine working fireplaces add a unique and warm character. The upper floor is dedicated to rest areas, with several elegant bedrooms. The 290 m² of convertible attics offer considerable development potential. The estate is already operational for organizing weddings, seminars, and other receptions, and has been run by the same professional for 50 years. It is equipped with top-notch facilities: a 180 m² air-conditioned reception hall, which can accommodate up to 150 people (and 240 with a marquee). A professional kitchen for caterers, with direct access, cold storage, and freezing rooms. A 45 m² soundproof seminar room, ideal for meetings. The 2.8-hectare park, fully wooded, is a true haven of peace. It has a pond fed by a natural spring, a 120 m² covered area with a barbecue, and a covered terrace. A large, independent, and well-lit parking lot ensures the safety and comfort of your guests. In addition to the master house, the property includes a fully equipped 200 m² guesthouse with three bedrooms, accommodating up to 14 people during events. The 40 m² watermill, still functional, can also be converted into a charming additional guesthouse. This splendid estate is a turnkey business with strong growth potential. It is a unique opportunity for those wishing to combine a life project with a significant commercial investment. Do not miss this unique chance to acquire an exceptional estate.This description has been automatically translated from French.
…By Property And Consulting


Fine 18th-century country residence with 360º panoramic views and over 7 hectares (17 acres) of land Nestled in a tranquil rural setting in the heart of a rich area of natural conservation and heritage, this elegant 18th-century estate offers 246m² of living space in a truly unique environment. Restored to a very high standard, the property combines authentic charm, modern functionality, and superb decoration. It is located within easy reach of main roads and essential amenities. A fine country residence, restored with due respect for its style and history Significant attention to detail is evident in the house’s restoration: stone and old wood flooring, monumental fireplace, cooking range, kitchen units and sink carved in local stone and the use of noble materials throughout. Generous volumes and convivial spaces provide a sense of exceptional comfort and elegance. The central feature of the house: a stunning, large drawing room of 58 m² with a 7-metre high ceiling, double exposure, abundant natural light and door onto a large terrace. The layout of the interior includes: •An entrance hall-cum-study of 25m² with built-in bookcase and guest WC; •A magnificent 33m² kitchen with cooking range, opening into a covered terrace with stone tables in a former shelter for horse-drawn carriages – a delightful outdoor living space; •A 16.5m² dining room adjacent to the kitchen. On the first floor, two separate sleeping areas are accessed by old wood staircases: •One leading to the 34m² master suite with double exposure, 11m² dressing room, bathroom and toilet; •The other includes two adjoining bedrooms, with bathroom and toilet. A pantry, laundry, boiler room and cellar complete the inside of the house. A country refuge with spectacular 360º views and outbuildings Set in over 7 hectares (17 acres), including 1.5 hectares of natural park, the property is approached via a drive of old plane trees, leading to a beautifully positioned house offering uninterrupted 360° views over the countryside, the Montagne Noire, and the Pyrenees on a clear day – all with complete privacy. Outbuildings include: •Two highly secured garages (67m² and 20m²), perfect for classic car storage or a hobby workshop; •A storage shed. In addition: •A building permit for a 50m² extension directly attached to the house has been acquired. A rare property in a region of natural conservation and charm Located in a region known for its natural beauty and quality of life, this property offers the perfect balance between tranquil seclusion and easy access to all necessary amenities, while benefiting from its proximity to Castres and Toulouse, as well as hiking trails and a rich rural heritage. A rare opportunity for lovers of beautifully restored historic homes, with extensive grounds, breathtaking views and potential for multiple different uses – whether as a primary residence, holiday retreat, or tourism or equestrian project.
…By Barnes Toulouse

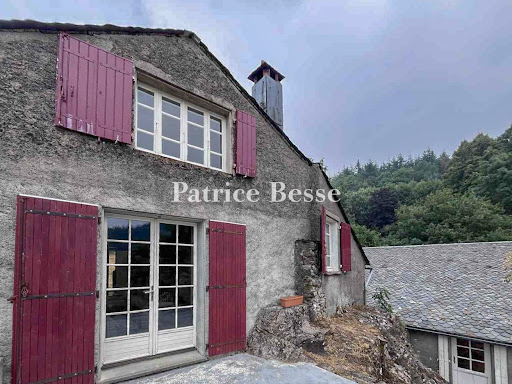


A collection of three houses and annexes with nine hectares of woods and meadows in a 500-hectare public forest, near Castres in south-west France. From a country lane, a 1,800-metre-long track in good condition leads to the collection of buildings. A private drive takes you there with a view down over the place: the countryside stretches to the horizon and the first rooftops appear in the foreground. With dry-stone retaining walls that have been well-maintained, the plot has been landscaped harmoniously. Grouped together, except for the garage, the buildings are similar in appearance, with slate roofs and white rendering. There is a main house, a gîte and a former chapel that has been turned into a dwelling. Each of these three dwellings has a ground floor and a first floor. Beside them there is a barn, a woodstore and a garage. Several terraces follow the natural slope of the land. They are not at all overlooked, so they preserve the dwellers’ privacy. In this calm haven, no unwanted noise or sight spoils the peacefulness of the property. Furthermore, there are natural springs, which ensure the buildings are supplied with water. And the public forest that surrounds the property ensures absolute tranquillity.
…By Patrice Besse


Ideally located a few hundred metres from the city centre, this magnificent townhouse, typical of the 1920s, is one of the finest examples of the Art Deco period in the city. Completely renovated in the mid-2000s, the owners have added all modern comforts while enhancing the beautiful original features (floors, fireplaces, staircases, ironwork, mouldings, picture rails, etc.). A very successful extension was built in 2005, offering a superb view of the garden, its blue cedar tree and its large 16 m x 5 m swimming pool. This makes the nearly 40 m² kitchen the nerve centre of the property, along with the numerous reception rooms. The house covers nearly 400 m² (385 m² of living space) and has a 110 m² professional space on the garden level, offering a wide range of possibilities. The 5 large bedrooms (20 m² on average) all have their own bathrooms. A 33 m² garage and a 45 m² pool house (with summer kitchen) complete this exceptional property, set on a peaceful 1,585 m² plot. A preserved and discreet location to be discovered before anyone else. Sotheby's Ref AS3-5059
…By Midi-pyrénées Sotheby’s International Realty


In the center of a small town located 10 minutes north of CASTRES, this magnificent 19th-century mansion is very central, yet well hidden from view thanks to its significant distance from the road and its grounds. The ground floor, with its 10-foot ceilings, features numerous reception rooms and a very large kitchen. How could you not fall in love with its magnificent ceremonial rooms (living rooms, library, dining room, etc.)? First and foremost is a magnificent living room of nearly 50 m², equipped with a magnificent stone fireplace, original wood paneling, draperies, and more. Upstairs, three en-suite bedrooms and three other large bedrooms, all facing south and overlooking the park, are accessible via a large hallway that gives a good sense of the building's size. The second floor offers four additional bedrooms and a 100 m² attic that can be converted as desired. Outside, majestic century-old trees line a beautiful and imposing driveway, a key feature of characterful, luxury homes. The vast grounds, suitable for a swimming pool, form a protective bubble around the property, a true haven of peace, sheltered from view and very well preserved, yet located in the heart of the city. Three secure garages, all amenities within walking distance. All on a plot of 2,271 m². Ideal for a large family, as well as for those who enjoy entertaining or would like to share this beautiful place with others, for example, through a bed and breakfast business. A property with absolutely unique charm, to be acquired before anyone else! Sotheby's Ref AS3-4619
…By Midi-pyrénées Sotheby’s International Realty

Receive by email any new listing that may match your search criteria
Your criteria :
By validating this form, you accept the general conditions of use of Le Figaro Properties.
These agencies offer a selection of luxury properties vente at Saint-Pierre-de-Trivisy. Feel free to contact them for personalized assistance.


