The agencies at Angles
These agencies offer a selection of luxury properties vente at Angles. Feel free to contact them for personalized assistance.

 English$ USD · m²


OCCITANIE - ANGLES 81260 - Large villa with stunning views of the Raviège lake and private beach. Between Anglès and La Salvetat sur Agoût. Beach with a shoreline of approximately 100 meters. Completely renovated house, built on a garage. You enter through a hall, open kitchen, and living room with a large fireplace. Very bright room with a view of the lake and a beautiful and spacious veranda overlooking the lake. Renovated tastefully with quality materials, shower room with toilet, 2 bedrooms. On the upper floor, 5 bedrooms, and a shower room with toilet. The beach is located below the house, just below the road, with very good access, a private dock, everything is fenced. Sanitation up to 2025 standards, double-glazed tilt-and-turn windows with built-in mosquito nets. Fiber optic internet, petanque court, central gas heating remotely connected, second heating system, wood stove connected to the radiators throughout the house + fireplace. Electric gate, remotely operable, intercom if the doorbell is pressed, remote viewing capability with possible communication, remote surveillance camera with sound alarm. Programmable aluminum shutters with automatic closing. Entirely fenced plot on the upper and lower sides. Sold furnished, 2025 built-in kitchen. Well and borehole. PVC tilt-and-turn frames with integrated mosquito nets. Very nice amenities for this large villa in the forest with a view of its private beach. Exceptional and rare property.This description has been automatically translated from French.
…By 3g Immo Prestige


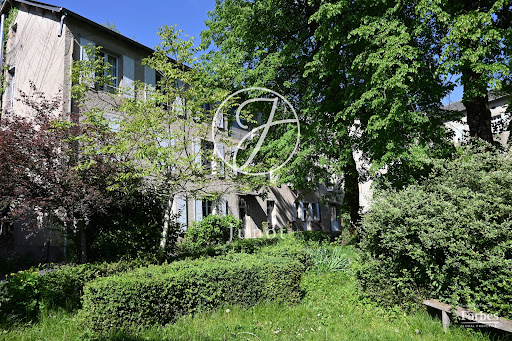
In the heart of the Haut-Languedoc Regional Natural Park, in a natural and preserved environment, far from all nuisances, 15 km from the Lacaune Mountains and Brassac, this former master house built in the 17th century offers a privileged location on a dominant position, surrounded by its park. Close to lakes offering water activities, surrounded by forests and meadows at 560m altitude, you will find absolute tranquility and opportunities for beautiful hikes. The airport is 40 minutes away, the Mediterranean two hours away. This property complex consists of a 17th-century master house built in regional stone and four additional wings. Indeed, the building has been extended at different times, the last being in the early 20th century. There are 50 rooms, several apartments, and large rooms for various uses, as well as a chapel, a dovecote, and a large garage. Two private apartments complete the set. The building has been modified over different periods and now requires renovation. The roofs are in good condition and the boiler is recent. Multiple projects can be considered on this site, which is suitable for family regrouping, a beautiful hotel, and perhaps an authentic restaurant, but also a cultural center, tourism and wellness or a school. Possibility of also acquiring a farm and its stone barn on a plot of 4 hectares.
…By Junot Châteaux & Patrimoine


Nestled in the heart of the Haut-Languedoc Natural Park, in the commune of La Salvetat-sur-Agout, this exceptional wooden chalet?boasting a footprint of 177 m²?perfectly blends organic architecture, contemporary elegance, and total immersion in nature. Commandingly situated amidst a private, unspoiled estate of over 7 hectares of forest and woodland, this rare property offers complete seclusion and breathtaking panoramic views. The light-filled interior warmly combines the rich character of wood with contemporary features. The living area?spanning approximately 40 m² and warmed by an enclosed fireplace?is overlooked by an intimate mezzanine nestled beneath the exposed roof beams and offers a sweeping view of the endless greenery. An open-plan kitchen?recently renovated, fully fitted, and enhanced by travertine flooring?flows seamlessly into the space and opens onto the outdoor terrace through large aluminum sliding doors. The home offers convenient single-level living, featuring two spacious bedrooms (14 m² and 20 m²) with walk-in closets, a modern shower room, a library or office area, a separate toilet, and the potential to create a third bedroom. Outside, the landscape becomes a living painting. The terrace, covering approximately 70 m², acts as a true open-air extension of the home and features a generous swimming pool perfectly integrated into the lush surroundings. Whether enjoying lunch facing the wooded hills or spending starry evenings in total privacy (with no overlooking neighbors), every moment here takes on a unique quality. A wood store and wooden outbuildings?such as a garden shed and workshop?complete this magical setting. Located just 5 minutes from the village of La Salvetat?with its shops, schools, and medical center?and Lake Raviège, this property enjoys excellent connectivity while benefiting from fiber-optic internet and a natural spring water supply. High-quality renovation materials, comprehensive insulation (floors, walls, and roof), and underfloor heating powered by a modern air-to-water heat pump ensure exceptional energy efficiency, with estimated annual energy costs ranging from euros1,000 to euros2,000. A truly captivating, unique, and authentic retreat for lovers of exceptional spaces. Contact Aurélie PELLION at 06 38 42 37 99 or [email protected] Energy Rating B (108 kWh/m²/year) ? Climate Rating A (3 kg CO²/m²/year) Information regarding the risks to which this property is exposed is available on the Géorisques website for the relevant areas: www.georisques.gouv.fr
…By Espaces Atypiques Montpellier


Situé au coeur du Parc naturel régional du Haut-Languedoc, dans un hameau paisible et facilement accessible, ce domaine touristique de caractère, qui s’étend sur plus de 4ha, est le lieu idéal pour un projet de vie alliant résidence principale et activité touristique. La propriété se compose d’une authentique maison en pierre d’environ 150 m² habitables, disposant actuellement de 5 chambres avec salle d’eau (possibilité de chambre d’hôtes), avec un potentiel d’aménagement supplémentaire d’environ 120 m² permettant d’envisager de nouveaux espaces de vie. Le domaine comprend également plusieurs hébergements dédiés à l’accueil, avec 2 gîtes indépendants, bénéficiant de leur propre jardin, disposant de 2 chambres avec salle de bain, ainsi qu’un grand gîte avec jardin offrant 4 chambres et 2 salles d’eau, avec la présence d’un bail commercial en cours portant sur 3 gîtes supplémentaires. À cela s’ajoutent des équipements extérieurs particulièrement attractifs, avec une aire de loisirs et une piscine, un vaste espace de stationnement parfaitement adapté à l’accueil d’une clientèle, ainsi que des espaces potagers et forêts, renforçant l’attrait du lieu pour une activité tournée vers le tourisme nature et le ressourcement. En fond de propriété, une salle de réception entièrement rénovée et aux normes ERP permet l’organisation d’événements, complétée par une cuisine professionnelle et des sanitaires, offrant ainsi un véritable potentiel pour le développement d’une activité événementielle ou de restauration, le tout étant prolongé par un garage attenant. L’ensemble est en bon état général et dispose d’un système de forage, constituant un atout supplémentaire pour l’exploitation du domaine, lequel est vendu avec son fonds de commerce, permettant une reprise immédiate de l’activité. Honoraires : 5 % TTC à la charge de l’acquéreur Prix hors honoraires d’agence : 800 000 €
…By Agence Galerie Casanova


Exclusively, we offer for sale this magnificent property located in the commune of Lacabarède, nestled in the enchanting setting of the Montagne Noire mountain range. Currently operating as a hotel-restaurant for over 25 years, this property enjoys an excellent reputation and high visibility due to its strategic position on the Béziers-Castres road axis and its proximity to the Passa Païs greenway. Set on a wooded park of over one hectare, this splendid 19th-century building offers breathtaking views of the surrounding forests and mountains. You can fully enjoy this idyllic setting by the pool or while relaxing at the table on the terrace. Upon entering, you will be charmed by the warm atmosphere of the lounge, perfect for enjoying a coffee or tea. In the restaurant, the large kitchen allows for optimal working conditions to serve up to 60 guests, with 40 seats in the elegantly decorated indoor dining room and 20 seats on the welcoming terrace. For accommodation, the hotel offers 11 rooms, some with terraces overlooking the garden, and a magnificent suite on the first floor. There is also potential to expand this part of the building, as several rooms can be converted into additional suites. In the basement, you will find wine cellars, storage spaces, and a laundry area. Additionally, a large closed hangar of 122m² is available for storing equipment or numerous vehicles. All hotel furniture is included in the sale price. For more information on this wonderful opportunity, please do not hesitate to contact us.
…By Coldwell Banker - Villanova Realty


In the heart of the Haut Languedoc Regional Natural Park, 30 minutes from Castres and 1.5 hours from Toulouse, this estate reveals an exceptional territory of 55 hectares in one piece. Blending ancient parkland, old forests, and lush meadows, the estate enjoys a rare natural heritage: a pure spring that has never run dry, which continuously supplies the property. The property is also partly bordered by 2 kilometers of private banks of the Agout River. A true haven of tranquility, naturally preserved, where a beneficial coolness reigns in every season.A 17th-century castle and its private hamlet: Offered fully furnished with period furniture and stylish pieces, the ensemble provides an immediate immersion in the French art of living:- The Castle (748 m²): Majestic dining room, characterful kitchen, library, wine cellar, sauna, and 5 large suites.- Three independent houses with their own charms (54 m², 137 m², and 160 m²): Ideal for accommodating relatives, caretakers, or guests.- Outbuildings & Land: Stables for horses, two large storage barns, and complete maintenance equipment (tractor, agricultural tools).A remarkable potential to reveal:Carefully restored in the 90s, the estate has preserved its authenticity. While some refreshing updates will allow for a contemporary reinterpretation of the interiors, this property offers a backdrop of absolute nobility. Whether for creating an exceptional family home, imagining an elegant reception venue (weddings, prestigious seminars), or developing a high-end hospitality project close to nature, the estate adapts to all grand ambitions. All agricultural equipment is sold with the estate (list available upon request). A rare, timeless place in the heart of preserved nature.Agency reference: 10798This description has been automatically translated from French.
…By Orpi - Claire Canac Immobilier - Castres


Stunning property of 9 hectares in the heart of the Montagne Noire. Traditional construction house from 2015 with infinity pool 5x10... An ideal living environment for lovers of space and nature. On the ground floor: hall, triple living room, equipped kitchen (air-conditioned) with access to the patio and its summer kitchen, office/bedroom, cloakroom, Night area consisting of 4 large bedrooms with closets, bathroom, laundry room, 1-car garage 1st floor playroom with cathedral ceiling access to rooftop terrace In the garden level: an independent apartment of 92 m² (living room/kitchen/3 bedrooms/bathroom/covered terrace) A magnificent basement of 180 m² Outbuilding/storage of 300m² This house has been designed to be self-sufficient: underfloor heating with double wood/oil boiler, thermodynamic balloon/solar panels, and two sources (in addition to the city water system). Need information? Contact me a visit is necessary... Fees payable by the seller. Energy class C, Climate class C Estimated amount of annual energy expenses for standard use: between €2785.00 and €3767.00 for the years 2021, 2022, and 2023 (subscriptions included). Information on the risks to which this property is exposed is available on the Géorisques website: georisques.gouv.fr. This property is offered to you by a commercial agent (Limited Liability Individual Entrepreneur). Your advisor We Invest France: Sandrine Mouret Commercial agent (Limited Liability Individual Entrepreneur) RSAC 390 854 677 CASTRES. Information on the risks to which this property is exposed is available on the Géorisques website: www.georisques.gouv.frThis description has been automatically translated from French.
…By We Invest Real Estate France


For sale between Castres and Mazamet, within the Haut Languedoc Regional Nature Park and on the edge of a ‘Natura 2000’ site, this incredible and spacious, fully renovated family home is now on the market. In addition to its six bedrooms, all en suite, the house features several living and reception areas: a spacious 56 m² living room with an impressive cathedral ceiling nearly 4 metres high, a magnificent 62 m² room suitable for a variety of uses depending on your needs, and a 150 m² terrace overlooking the valley. Designed as a welcoming retreat, this property, with over 350 m² of living space, has been completely and extensively renovated within the last 10 years. Gourmets and those with ambitious projects will appreciate the professional-grade facilities (including a magnificent, air-conditioned wine cellar, designed to showcase the collection) and the enchanting setting, surrounded by century-old pine trees and forests, in an exceptionally privileged location. All this is just 5 minutes from all amenities. The house is largely air-conditioned, connected to the mains drainage system, and also features a huge garage of nearly 90 m² capable of accommodating several vehicles. The garden boasts an extremely discreet and tastefully integrated swimming pool area. Contact Sotheby’s Midi-Pyrénées on 05 63 58 36 92 Sotheby’s Ref: AS3-5974 https://www.parc-haut-languedoc.fr/
…By Midi-pyrénées Sotheby’s International Realty


Come and discover this beautiful building, built in 1850, facing the Montagne Noire, as well as 10 minutes from the Golf de La Barouge and 50 km from the Toulouse ring road. In the middle of a park of 1,7 HA, this property of approximately 510m2 is the ideal property for tourist reception. Indeed, three gîtes, two of the T2 type and one of the T3 type, are ready to receive your guests. They also offer a beautiful swimming pool and a paddling pool for the youngest, and benefit from privileged access to the hiking trails in the Haut Plateau du Languedoc. However, your family life will not be forgotten with, in the private part, beautiful original elements, cement tiles, old parquet floors and other woodwork. Four bedrooms, a large dining kitchen and a living room with a view of the park will be a lovely cocoon for your family and friends. A plot of 2600m2 remains constructible, and thus commits you to new projects according to your needs and desires, as well as 90m2 of semi-buried cellar, 80m2 of barn, a workshop and a large boiler room. To visit without delay. Ref: AS3-5038- Midi-Pyrénées Sotheby's International Realty. Tel : 05 63 58 36 92
…By Midi-pyrénées Sotheby’s International Realty


Elegant Townhouse with Spacious Volume in the Heart of the City Behind a majestic façade in the style of a private mansion, this stunning master house reveals the charm of the old combined with contemporary comfort. From the moment you pass through the gate, the tone is set: authenticity, refinement, and generous spaces. With approximately 330 m² of living space, this property unfolds over several levels and offers 9 rooms, including 6 bedrooms, as well as a superb living room of 42 m², a 19 m² fully equipped kitchen, and a lounge of about 30 m², which can also serve as a reception area or additional bedroom. The interior architecture is enhanced by numerous period features: Marble fireplaces in most rooms Original hardwood floors Molded ceilings Authentic woodwork, all contributing to a warm and prestigious atmosphere. The garden, although modest in size, is still sufficient for relaxation and offers the possibility of adding a water feature, jacuzzi, or small pool. The covered terrace extends the outdoor living space. On the upper floor, a magnificent landing leads to four spacious bedrooms, a small lounge, a dressing room, and renovated bathrooms. The attic is convertible, and the cellar provides ample storage space. A garage with an electric gate completes this property. Privileged and Dynamic Living Environment Located in a sought-after southern town, this house benefits from a central and quiet environment, with shops, schools, medical services, sports facilities, and cultural amenities all within walking distance. The proximity of the train station and airport (less than 15 minutes away) further enhances its appeal to both professionals and families. This property, with its character and high potential, will attract a wide range of buyers. It is ideal for a family looking for a spacious living area, close to shops and schools, while enjoying the calm and central atmosphere of the neighborhood. It will also appeal to a professional seeking to establish their office in a prestigious setting, offering generous spaces and excellent visibility, while being close to amenities and transport links. Retirees or professionals will also appreciate this property, with its comfortable living spaces and proximity to essential daily infrastructures, all in a peaceful and pleasant environment. This property represents an opportunity for an investor eager to add value to a property with great potential, particularly by redesigning the outdoor spaces or carrying out energy optimization works. A Strong Potential to Exploit The charm of this house is perfectly complemented by its development possibilities. While the house has already undergone quality renovations, it still offers considerable potential, both for interior layout (e.g., adding extra bedrooms or bathrooms) and for exterior development (e.g., adding a jacuzzi or pool in the garden). Therefore, this property presents a rare opportunity that can meet the needs of a wide range of buyers, from families to professionals, while allowing you to personalize the space according to your preferences.
…By Barnes Toulouse


Past the entrance gate, you will be charmed by this splendid master house. With its vast central hall of 37 m² distributing onto the ground floor, a living room of 42 m² open to a fully equipped kitchen of 19 m², all with direct access to the terrace and the garden, two superb living rooms of +/- 30 m² each which can also serve as bedrooms... laundry room. The first floor also holds beautiful surprises starting with the magnificent landing of 39 m², its 4 magnificent bedrooms (20/17/19/29 m²), its 3 shower rooms, two of which have been superbly renovated, a small living room, dressing room... Pleasant walled garden with its superb terrace, part of which is covered... Garage for one car (electric gate), cellar, attic... The +++ charm of the old with a quality renovation +++ and high-end features, This house awaits you, a true family home, a project for guest rooms, the possibilities are numerous... (possibility to acquire the same area... to renovate) Located near schools, shops and only 15 minutes from the airport, this exceptional property will captivate you with its unique character and high-end features. A rare opportunity not to be missed! For more information or to arrange a visit, contact me now. Fees to be paid by the seller. Energy class D, Climate class D Estimated amount of annual energy expenses for standard use: between €4537.00 and €6139.00 over the years 2021, 2022 and 2023 (subscriptions included). Information on risks to which this property is exposed is available at the Géorisques site: georisques.gouv.fr. This property is offered to you by a commercial agent (sole proprietorship with limited liability). Your advisor We Invest France: Sandrine Mouret Commercial agent (sole proprietorship with limited liability) RSAC 390 854 677 CASTRES. Information on risks to which this property is exposed is available at the Géorisques site: www.georisques.gouv.frThis description has been automatically translated from French.
…By We Invest Real Estate France


Located in the heart of the Haut-Languedoc Natural Park, in the charming and historic commune of Saint-Pons-de-Thomières, this property benefits from a remarkable natural environment, nestled between mountains, preserved forests, and medieval heritage.Perched at an altitude of 400 meters, at the top of a natural setting, away from any disturbance, this rare property offers a privileged living environment, combining elegance, serenity, and wild nature.Spanning a domain of 45 hectares of contiguous land, composed of woods and crossed by a river, it includes a character house of about 170 m², where authenticity and modern comfort harmonize.From the entrance, the charm captivates: generous volumes, omnipresent natural light, noble materials... Every space has been designed to provide a warm and refined atmosphere.The house consists of a spacious, bright living room with a fireplace, an elegant open kitchen with an adjacent laundry room, three bedrooms including a master suite with a private bathroom and separate WC, an independent shower room, and a separate WC.Outdoors and outbuildings: Stunning terraces open onto nature, a fitted summer kitchen with a bar, a shower room and WC, a 12 x 5 m pool perfectly integrated into its surroundings, a large 100m² garage, and a barn to rehabilitate, offering strong potential (accommodation, wellness space, reception...).For your enjoyment: No overlooking, Dominant view of the surrounding valley, Absolute calm, Ideal estate for prestige residence or high-end tourist activity.A true refuge for lovers of authenticity, nature, and tranquility, just a few minutes from amenities.Good to know: Shops, hospital 5 minutes away, airports 1 hour away, golf 30 minutes away, beaches 1 hour away, ski resorts 3 hours away.Property tax: 1423 euros. Energy performance rating C. The price includes fees payable by the seller. 'Information on the risks to which this property is exposed is available on the Géorisques website http://www.georisques.gouv.fr.' This property is presented to you by Céline HEREDIA, commercial real estate agent registered with RSAC Béziers under the number 480196468 as a sole proprietorship. Listening to your project, I invite you to contact Céline Heredia at 06 64 44 98 12 (available 7 days a week).Fees payable by the seller. Energy class C, Climate class A. Estimated average of annual energy expenses for standard use, based on energy prices from the year 2021: between €1797.00 and €2432.00. Information on the risks to which this property is exposed is available on the Géorisques website: georisques.gouv.fr.Your IMMO ANGELS advisor: Céline HerediaCommercial agent (Sole proprietorship) RSAC 480196468
…By Immo Angels


iad France - Alexandre Cabrol offers you: An emblematic residence from the 19th century – Mazamet city center. There are rare places, steeped in history, that transcend the simple framework of a property to become a true experience. In the heart of Mazamet, this characterful residence dating back to the 19th century embodies the prestigious legacy of the city's industrial golden age. Behind its façade, it reveals a unique universe, where each space tells a story and offers a singular atmosphere. Developing approximately 620 m² of living space within a landscaped park of over 2,400 m², the property rightly combines the charm of the old with contemporary comfort. The reception areas, including a bright living room of 74 m² with parquet flooring and a fireplace, immediately impose their elegance. Currently operated as high-end guest rooms, the residence offers several spacious suites, each with its own identity, combining generous volumes, noble materials, and quality amenities. Some offer real living spaces with a lounge area, in a spirit close to boutique hotels. The fully renovated bathrooms enhance this positioning with modern equipment. A complete wellness area on the garden level with a spa, sauna, and hammam enriches the experience, while a recently renovated independent gîte allows for immediate and flexible operation. An independent private apartment ensures perfect separation between personal life and business activity for the owners. A magnificent marble staircase and an elevator service all levels up to the attic, where a large raw surface offers potential for additional development (workshop, independent suite, confidential space). Outside, the enclosed and wooded park, rare in the city center, features a pool and relaxation areas in an intimate setting. The property also reveals a unique element: a period passageway crossing the Nogarède Canal, leading to a second enclosed garden with a brick outbuilding, a vestige of the industrial past, offering rare potential for a complementary project. Beyond its exceptional character, this property allows for many projects. An elegant residence steeped in history, it can become an extraordinary primary residence or a structured welcoming place, ready to continue its story. Here, each space invites you to imagine a unique way of life, blending intimacy, reception, and the transmission of a rare heritage. Quality technical features: recent roof, efficient insulation, renovated joinery, reversible air conditioning. Prime location in immediate proximity to amenities and main roads (Castres 20 min, Toulouse 1h20). A unique place intended for clients in search of heritage, elegance, and an exceptional life or investment project. ENERGY CLASS: C (174) / CLIMATE CLASS: B (6) (main house) Estimated average amount of annual energy expenses indexed to the years 2021, 2022, 2023 for standard use (including subscriptions), between €6,770 and €9,230 per year. Final energy consumption: 118 kWh/m²/year. ENERGY CLASS: C (118) / CLIMATE CLASS: A (4) (gîte) Estimated average amount of annual energy expenses indexed to the years 2021, 2022, 2023 for standard use (including subscriptions), between €900 and €1,270 per year. Final energy consumption: 62 kWh/m²/year. Agency fees will be charged to the seller. Energy display information for this property: ENERGY class C index 174 and CLIMATE class B index 6. Information on the risks to which this property is exposed, including the legal obligation of brush clearing, is available on the Géorisques website: http://www.georisques.gouv.fr. This real estate advertisement has been drafted under the editorial responsibility of Mr. Alexandre Cabrol, independent real estate agent (without holding funds), commercial agent of the SAS I@D France registered at the RSAC of CASTRES under number 982874893, holder of the real estate canvassing card on behalf of the I@D France SAS company.
…By Iad France


In the Lacaune hills, at the heart of an unspoilt natural setting, this characterful château elegantly reinterprets the style of grand historic residences. Behind its façade of timeless charm, the property reveals a spectacular interior where the old blends perfectly with the contemporary: polished concrete, clean lines, open-plan spaces, abundant natural light, bespoke bookcases and fine materials enhance the original architecture. With approximately 824 m² of living space, the château offers vast, light-filled reception areas, several lounges, a high-end contemporary kitchen and 9 bedrooms, each with its own unique atmosphere. Exposed timber beams, antique fireplaces, period staircases, historic joinery and designer touches create a rare balance between authenticity and modernity, in a particularly sought-after loft-style setting. Designed for both family life and hospitality, the property is ideally suited to a high-end bed and breakfast or guest house. The region, highly prized for its nature tourism, lakes, hiking trails and lifestyle, attracts a clientele seeking unique venues and authentic experiences. The numerous separate spaces, elegant suites, lounges, terraces and landscaped grounds make it possible to envisage an exclusive hospitality, events or wellness venture. Outside, nearly 4 hectares of gardens, private woodland, a vegetable garden and a Japanese garden surround the property in a peaceful and secluded setting, offering unobstructed views of the surrounding valleys. Just 20 minutes from Lacaune and 1 hour from Castres-Mazamet, this rare property combines the prestige of a château, the elegance of a contemporary loft and the potential for a lifestyle project or high-end commercial venture.
…By Kretz & Partners


iad France - Frederic Artero offers you: In the heart of a preserved hamlet in Haut-Languedoc, this authentic stone bastide of 225 m² provides an exceptional natural setting on nearly 1 hectare with a spring, forest, and fruit trees. The spacious living room of 135 m², flooded with light, combines an open kitchen, veranda, and living room. On the ground floor, there is an elegant master suite with a dressing room, bathroom, shower, and private solarium terrace. Upstairs: two bedrooms, a shower room, and an office space with storage. Outside, an unusual room under the stars completes this unique place. Tree-lined park, bread oven, pétanque court, workshop chalet, shaded terrace with a Koi pond, garage, and a 70 m² workshop cellar. An attached barn of 80 m² to be converted. A haven of peace 30 minutes from Castres and 10 minutes from amenities. Video and additional information available upon request.Agency fees to be paid by the seller. A valid form of identification will be required during the visit, in accordance with Article L.561-5 of the Monetary and Financial Code. Information on the risks this property is exposed to, including the legal obligation for clearing, is available on the Géorisques website: http://www.georisques.gouv.fr. This real estate advertisement has been written under the editorial responsibility of Mr. Frederic Artero, independent real estate agent (without holding funds), commercial agent of SAS I@D France registered with the RSAC of Perpignan under the number 503724049, holder of the real estate canvassing card on behalf of the company I@D France SAS.This description has been automatically translated from French.
…By Iad France


DPE in progress. Information on the risks to which this property is exposed is available on the Geohazards website: georisques.gouv.fr.
…By Safer Occitanie


Just minutes from the center of Burlats, in a protected natural setting, this 166 sqm house sits on a wooded plot of over 5,700 sqm dotted with fruit trees. A secluded haven where the panoramic view becomes an integral part of the architecture. From the moment you enter, your gaze is drawn to the impressive glass facade that defines the house. A true link between indoors and outdoors, it frames a spectacular panorama of the Montagne Noire. Beneath the cathedral ceiling with exposed beams, the living area is bathed in light. The living room, warmed by a fireplace, flows seamlessly onto a terrace of approximately 100 sqm. Suspended above the greenery, it invites you to fully enjoy the tranquility of the surroundings, al fresco dining, or sunsets over the horizon. The sleeping area comprises four bedrooms, including a master suite on the ground floor, as well as a second bathroom upstairs. Outside, the expansive grounds allow nature to flourish, with fruit trees and wooded areas offering a privileged setting conducive to peace and contemplation. Designed to combine comfort and energy efficiency, the house benefits from underfloor heating powered by a geothermal heat pump, supplemented by photovoltaic panels. This high-performance combination earns it an excellent energy rating (A). A large basement of approximately 130sqm, including a cellar, a laundry room, and a bathroom, completes the property and meets the needs of parking, storage, a workshop, or a dedicated leisure space. A house conceived as a vantage point overlooking nature, where each season creates a new landscape, at the gateway to the Sidobre region. Aluminum and PVC windows and doors, geothermal heat pump, underfloor heating, photovoltaic panels, air conditioning, fireplace. Shops, schools, and transport: 8 min. Castres: 6 min. Toulouse: approximately 45 min via the future A69 motorway (currently 1 hour 15 min). The remarkable landscapes of the Sidobre (Lac du Merle, Rocher Tremblant, Chaos de la Resse, Roc de l'Oie): 10 to 15 min. ENERGY RATING: A / CLIMATE RATING: A. Estimated average annual energy costs for standard use, based on energy prices for 2021, 2022, and 2023: between EUR770 and EUR1,110. Information on the risks to which this property is exposed is available on the Géorisques website: http://www.georisques.gouv.fr
…By Espaces Atypiques Albi


Tucked away in a hamlet where time seems to stand still lies this architectural gem. This secluded hamlet is a haven of safety and tranquility. It is situated right by the greenway, just two minutes from the village of Prémian on the Olargues Saint-Pons-de-Thomières route (famous for its Chestnut Festival), and in the heart of the Haut-Languedoc Regional Natural Park, an area of remarkable natural heritage. To the south lie the renowned wine-growing regions of Minervois and Saint-Chinian; to the north, the Somail and Espinouse mountains ; and to the east, just 20 minutes away, the Héric Gorges. Here, real estate is about more than just walls ; it 's a true lifestyle experience where historic charm meets contemporary comfort. A character-filled retreat offering 124 m² of living space across two levels, this stone building boasts a unique personality rooted in 18th-century history. Upon entering, you discover the authentic feel of a warm living area featuring a fireplace and beneath a magnificent stone vault a fitted kitchen where fine materials like wood and stone highlight the preserved architectural style. Rounding out the ground floor is a master suite with a shower and vanity unit, as well as a separate toilet, ensuring complete comfort. Upstairs, the sleeping area unfolds as a peaceful sanctuary. The two generously sized bedrooms enjoy the soft, natural light typical of southern villages. A large intermediate living space offers versatility, serving as an extra sleeping area, a playroom, or a relaxation zone. An office, a bathroom with a bathtub, and a separate toilet complete the upper floor. A detached garden-level ''sécadou" a small building formerly used for drying chestnuts and attached to the main house?has been restored into a studio-style room featuring a shower, sink, and toilet. It offers potential for Airbnb rental. Outside, two private terraces and a stone-walled patio provide a peaceful setting for socializing or relaxation. A spacious 7.5 x 3.5m swimming pool?a rare find in a hamlet setting?offers a secure, secluded spot for total relaxation under the Occitan sun. It features a mix of welcome shaded areas and sun-drenched decking, all accompanied by the melody of birdsong. While sharing one wall on the north side, the house opens up in the other three directions, offering sweeping views of lush green hills. Just 200 meters below, along the banks of the Jaur River, you can enjoy a pristine natural setting. To complete the property, the generous basement includes a laundry room, a workshop, and storage cellars. A private parking space is located right next to the house. Beyond its undeniable charm, the property offers excellent potential for seasonal rental income, making it an investment opportunity that is as aesthetically pleasing as it is strategic. It is the ideal setting for intimate gatherings or moments of quiet contemplation?perfect for completely unplugging under the Hérault sun. Whether as an inspiring primary residence or an investment property, this home embodies the luxury of simplicity and authenticity. Contact Aurélie PELLION at 06 38 42 37 99 or [email protected] Energy Class: F (243 kWh/m²/year) / GHG Emissions: C (13 kg CO2/m²/year) Estimated average annual energy costs for standard use, based on 2025 bills : between euros1,024/year and euros1,998/year. Information regarding the risks to which this property is exposed is available on the Géorisques website for the relevant areas.
…By Espaces Atypiques Montpellier


TARN - NEAR CASTRES There are homes that pass through time without ever losing their soul. This one, built in 1810, is undeniably among them. Behind its noble and light-filled façade, this 450 sqm family residence reveals a world where elegance and serenity intertwine. From the moment you step inside, the tone is set: a vast, luminous entrance hall enhanced by a majestic staircase opens onto a succession of generous reception rooms. The volumes breathe, double doors allow for graceful flow, and the fireplaces quietly echo the memories of generations past. The house offers seven bedrooms, including five suites, each designed as a private retreat. From every window, the eye is drawn to the park, a true green haven where time seems to stand still. Outside, the charm is just as compelling. The beautifully maintained 1,200 sqm park features a swimming pool, outbuildings, a dovecote, and an independent building of approximately 100 sqm with an additional 100 sqm of potential. A separate 100 sqm space with its own entrance further expands the possibilities. A three-car garage completes this rare ensemble. Nestled in the heart of the Regional Natural Park of Haut-Languedoc, close to the town of Castres and the remarkable landscapes of the Sidobre, the property enjoys an unspoiled natural setting at the foot of the Montagne Noire. Just one hour from Toulouse, it offers the perfect balance between tranquility and accessibility. Here, everything invites you to slow down, to gather, and to share. A timeless family home, a place where joy, rest, and the beauty of simple moments come naturally. For more information or to visit this property, please contact Axelle de Lahondès: +33 (0)6 88 17 27 01. Energy class: D Climate class : D Estimated annual energy costs for standard use: between 4750 euros and 6480 euros per year. Prices indexed to January 1, 2021 Information on the risks to which this property is exposed is available on the Géorisques website: www.georisques.gouv.fr
…By Agence Mercure Toulouse-occitanie


A white architectural style that stands out against the landscape, taut lines, a suspended terrace facing the Montagne Noire, and below, a swimming pool with organic curves. In Labruguière, this architect-designed villa cultivates the art of contrast. Built in 2022 on a plot of over 2,300 sqm, it plays with perspective and light. Volumes echo each other, lines flow seamlessly, while its large openings invite the landscape in. Here, the eye is constantly drawn to different vistas. From the entrance, the living area opens up in all its generosity. Living room, dining room, and kitchen combine to form a fluid and luminous space, punctuated by openings that naturally extend the gaze outwards. The dark woodwork emphasizes the clean lines of the whole and frames, like so many paintings, the vegetation and the contours of the Montagne Noire. Extending from this, the terrace seems to float above the garden. A coffee at sunrise, a leisurely lunch, a summer evening gazing at the last rays of sunlight on the mountains... It naturally becomes one of the heart of the home. On the bedroom side, four rooms are nestled in more intimate spaces, including a master suite designed as a true haven. The layout allows for both family life and a daily routine punctuated by remote work or entertaining friends. Then, below, the scenery changes. The villa's straight lines contrast with the free-flowing curves of the lagoon pool. Its submerged beaches and organic shapes lend an almost Mediterranean feel to the whole and invite you to slow down. The garden, still to be designed, offers the possibility of creating a truly landscaped setting around this contemporary architecture. A garage, a carport, and a wine cellar complete the amenities. Designed in accordance with the RT 2012 thermal regulations, the house benefits from modern comforts with a ducted air-to-air heat pump, a 250-liter thermodynamic water heater, and humidity-controlled ventilation. Double-glazed aluminum windows and a micro-station wastewater treatment system complete its technical features. A visually striking and luminous house, where the architecture embraces the surrounding landscape and where each season reinvents the spectacle offered by the Montagne Noire. Train station: 7 min Schools, shops and amenities: 4 min Castres Mazamet Airport: 8 min (daily flights to Paris) Toulouse Blagnac Airport: 1 hour 20 min ENERGY RATING: A / CLIMATE RATING: A Estimated average annual energy costs for standard use, based on energy prices for 2021, 2022 and 2023: between EUR380 and EUR550 Information on the risks to which this property is exposed is available on the Géorisques website: http://www.georisques.gouv.fr
…By Espaces Atypiques Albi


Exceptional 18th-Century Residence - Unparalleled Potential in the Tarn (81) 'Imagine a life in the heart of the Tarn countryside, in a majestic 18th-century residence, just a few kilometers from Albi and Castres. This one-of-a-kind property, facing full south and set on 3 hectares of wooded parkland, offers exceptional potential for lovers of history, nature, and open spaces. Property tax: €2,680 (2025)' A Haven of Peace and Authenticity: History and Character: A home steeped in history with 25 rooms, period fireplaces, and oak floors.Generous Living Spaces: Three reception rooms, a large kitchen, 14 bedrooms, and the possibility of converting 160 m² of attic space.Omnipresent Nature: 3-hectare park bordered by centuries-old trees, with access to a preserved rural environment.Infinite Potential:Personal or Professional Project: Ideal for a large family, hosting receptions, or as a seminar venue.Outdoor Amenities: Possibility of a full south-facing tennis court and other recreational areas.Customizable Renovation: 80% of the work has been completed, leaving room for your creativity with the decoration and finishes.A Privileged Location:Amenities at your fingertips: A dynamic village just 2 km away offers all essential services: shops, healthcare (doctor, veterinarian), restaurants, a library, and a leisure area (park, adventure course, spa, aquatic center) and much more... You also benefit from high-speed fiber optic internet.Optimal Accessibility: The property is located only 25 minutes from Castres. Benefit from a privileged geographical location thanks to the proximity of the A68 motorway and Castres airport. Regional connectivity will be further enhanced in October 2026 with the opening of the A69 motorway, linking Toulouse to Castres.Leisure and Discovery: Soak up the atmosphere of local markets, savor organic local produce, explore numerous hiking trails, and discover a rich cultural heritage.Key Information:Property Tax: €2,680 (2025).Heating: Gas central heating with remote management.Security: A complete security system.Plans and descriptions available.'This charming residence is an invitation to create an exceptional living space where history meets modern comfort. Contact us for a visit and let yourself be enchanted by the timeless charm of this property.'Net asking price for the seller: €890,000Energy Performance Certificate: Consumption: E 297 kWh/m² per year Emissions: E 52 kg CO2/m² per year
…By N°1 Immobilier France Espagne 1987 Sl


Steeped in history and imbued with timeless elegance, this remarkable 700 sq m (7,538 sq ft) character residence unfolds its charm in the heart of a preserved natural environment. Nestled within nearly three hectares (2.5 acres) of wooded parkland, it combines period features, spectacular proportions, and rare potential, offering an ideal setting for an exceptional lifestyle or a high-end professional activity. Upon entering the hall, the ground floor, with its through layout, features two light-filled reception rooms on either side, a spacious family kitchen, an office, and a large reception room. Cement tiles, period fireplaces, high ceilings, herringbone oak floors, and numerous original architectural details tell the story of this unique property. The first floor comprises twelve bedrooms, including five master suites with their own bathrooms, and a sitting room. The east wing of the château can be used as a gîte (holiday rental) thanks to its separate entrance. Outside, the landscaped park, bordered by century-old trees, forms a verdant haven of peace and tranquility. This exceptional setting offers numerous development possibilities, such as the creation of a south-facing tennis court or other spaces dedicated to leisure and relaxation. The property will appeal to both lovers of fine homes seeking a family residence and those with projects in mind, wishing to develop a business offering gîtes, bed and breakfast accommodation, a restaurant, event hosting, or seminars. Most of the renovation work has already been completed, allowing future owners the pleasure of adding their personal touch through the finishing touches and decoration. A property of character, where history, nature, and spaciousness blend harmoniously to create a rare living space, ready to welcome the most ambitious projects. Its location is a true asset. Just 30 minutes from Castres, it benefits from its proximity to the airport and major transport routes. The future opening of the A69 motorway, linking Toulouse to Castres, will further enhance its accessibility and appeal. Nature lovers will appreciate the richness of the region, from farmers' markets and local gastronomy to the Camino de Santiago and cultural heritage, offering an authentic way of life throughout the seasons. Features include: gas central heating with remote control, a complete security system, a 108 sq m outbuilding, a "Philibert Delorme" style timber frame, and a 160 sq m attic suitable for conversion. Immediate amenities include shops, restaurants, healthcare professionals, a library, and a large leisure area encompassing a park, treetop adventure course, spa, and aquatic center. Fiber optic internet is available. ENERGY RATING: E / CLIMATE RATING: E Estimated average annual energy costs for standard use, based on 2021, 2022, and 2023 energy prices: between EUR23,030 and EUR31,220. Information on the risks to which this property is exposed is available on the Géorisques website: http://www.georisques.gouv.fr
…By Espaces Atypiques Albi


A rare opportunity for a life and business project! Discover an exceptional property located just 1 hour from Toulouse, in a peaceful village. This historic residence from 1795, marked by the presence of Toulouse-Lautrec, is a place where the charm of yesteryear meets extraordinary commercial potential. The master house of 580 m² (expandable to 870 m²) will charm you with its generous volumes. On the ground floor, you will find spacious reception areas, a living room, a billiard room, a library, an orangery, and a large kitchen. Nine functional fireplaces add a unique and warm character. The first floor is dedicated to rest areas, with several elegant bedrooms. The 290 m² of convertible attics offer considerable development potential. The estate is already operational for organizing weddings, seminars, and other receptions, and has been run by the same professional for 50 years. It features top-notch facilities: a 180 m² air-conditioned reception hall, accommodating up to 150 people (and 240 with a tent). A professional kitchen for caterers, with direct access, cold rooms, and freezers. A soundproof seminar room of 45 m², ideal for meetings. The park of 2.8 hectares, entirely landscaped, is a true haven of peace. It has a pond fed by a natural spring, a 120 m² covered area with a barbecue, and a covered terrace. A large independent and illuminated parking ensures the safety and comfort of your guests. In addition to the master house, the property includes a fully equipped gîte of 200 m² with three bedrooms, which can accommodate up to 14 people during events. The 40 m² watermill, still functional, can also be converted into a charming additional gîte. This splendid estate is a turnkey business with strong potential for growth. It is a unique opportunity for those looking to combine a life project with a significant commercial investment. Don't miss this unique chance to acquire an exceptional estate.This description has been automatically translated from French.
…By Property And Consulting


On the heights of CASTRES, 10 minutes from the town center, come and discover this magnificent and very spacious family home offering unobstructed views of the valley, the Montagne Noire, and the Pyrenees. Five en-suite bedrooms, an office, two living rooms, and a beautiful 13 m x 7 m saltwater indoor pool make this property truly unique. All set on a magnificent wooded plot of over 2 hectares. A large outbuilding housing 2 garages and a workshop covering almost 75 m² completes this exceptional property. Oil-fired heating. Watering system connected to a nearby lake.
…By Midi-pyrénées Sotheby’s International Realty


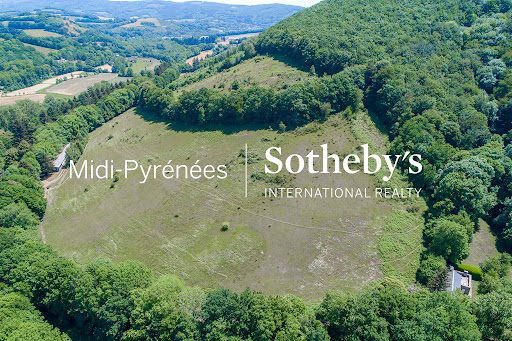
In the Montagne Noire region, this superb 55-hectare estate comprises parklands, meadows and woods, with a very pretty, wide river running for almost 2 km along the property's edge. After walking down a long driveway lined with trees over a hundred years old, we come to the clearing where most of the buildings sit. A manor house with around 750 m2 of living space, two guest houses with around 170 m2 and 130 m2 of living space and a caretaker's cottage. Nearly 1,000 m2 of outbuildings suitable for horse owners, vehicle collectors, professional activities, shared accommodation, etc. All in very good condition, away from any nuisance. Property sold furnished and equipped. 100 km from Toulouse, 70 km from Carcassonne and 25 km from Castres and 5 minutes from all amenities.
…By Midi-pyrénées Sotheby’s International Realty
'%20stroke='%23DDAA3A'%20stroke-width='1.909'%20stroke-linecap='square'%20stroke-linejoin='bevel'/%3e%3c/svg%3e)
Receive by email any new listing that may match your search criteria
Your criteria :
By validating this form, you accept the general conditions of use of Le Figaro Properties.
These agencies offer a selection of luxury properties vente at Angles. Feel free to contact them for personalized assistance.
