Get early access to listings that match your criteria
Never miss an opportunity again. Our personalized alerts notify you instantly.

 English$ USD · m²


Are you looking for a house with a Provençal feel, a beautiful and large swimming pool, a spacious annexe with many possibilities, large and virtually flat grounds and total tranquillity? Then this lovely villa in Besse sur Issole is the right place for you. The property is suitable for permanent residence as well as for holiday or rental purposes. Horse lovers will also be in their element here, with the beautiful, flat grounds and lovely surroundings. The villa has a spacious kitchen, a lounge, five bedrooms, two bathrooms and a storage room. There is also a spacious covered terrace with a view of the beautiful grounds and the swimming pool. The annex has a bright living room, a bedroom, a bathroom and a toilet. There is also a spacious garage and a workshop. The beautiful swimming pool completes this lovely property!
…By Bee Provence


EXCLUSIVE: Villa for sale in Saint-Raphaël, located in a sought-after residential area at the end of a private cul-de-sac, close to the Santa Lucia marina, beaches, and shops. This villa in Saint-Raphaël offers a privileged lifestyle on the French Riviera. It comprises a bright living room with large bay windows opening onto the terraces and swimming pool, a fully equipped kitchen with a breakfast bar, and a master suite with a dressing room. Upstairs, you will find three bedrooms and a bathroom with a partial sea view. Outside, this villa for sale in Saint-Raphaël features a landscaped garden, a swimming pool with a wooden deck, and several relaxation areas. Amenities include: electric gate, electric roller shutters, and on-site parking. Situated in a prime location in Saint-Raphaël, close to the Santa Lucia marina, beaches, train station, and amenities, this villa represents a rare opportunity on the French Riviera. Villa in Saint-Raphaël, ideal as a primary residence, secondary residence, or investment. Contact Agence du Cap l'ETRAVE: 33 4 94 19 85 18 to arrange a viewing.
…By Agence Du Cap L’etrave


Located in the highly sought-after Valescure district of Saint-Raphaël, this top-floor apartment is situated within a prestigious residence with a swimming pool, ideally located next to the 13th hole of the renowned Old Course. In a quiet, verdant residential setting, surrounded by pine trees and Mediterranean vegetation, the property enjoys a peaceful atmosphere while remaining within easy walking distance of shops and just minutes from the beaches of the French Riviera. The apartment impresses with its spaciousness, natural light, and welcoming ambiance. The large double living/dining room with an open-plan kitchen creates a convivial and elegant living space, extending onto a beautiful terrace with a leafy view, a true invitation to enjoy the surrounding natural setting. The sleeping area comprises two bedrooms, a bathroom, and a shower room, offering ideal comfort whether as a primary residence or a pied-à-terre on the French Riviera. The residence, renowned for its prime location adjacent to the golf course, will particularly appeal to those who appreciate nature, tranquility, and the Mediterranean lifestyle. A garage completes this property. A rare find in one of the most sought-after areas of Saint-Raphaël. Agence du Cap L'ETRAVE: 33 4 94 19 85 18
…By Agence Du Cap L’etrave


On the legendary Michel Pacha coastal road in La Seyne-sur-Mer, this unique architectural creation, completed in 2005, elegantly challenges the conventions of coastal housing. Freely inspired by the romantic charm of traditional Konaks, its façade blends red brick with the warmth of dark wood. Built on the waterfront overlooking the Lazaret Bay and the Saint-Mandrier peninsula, this 122 sqm architect-designed house on a 380 sqm wooded plot is a true ode to contemplation and quiet contemplation. From the moment you enter, the spectacular volume of the cathedral-like living room captivates the visitor. Your gaze is instantly drawn to the magnificent exposed timber frame: a masterpiece of marine carpentry whose curves structure the space like an inverted ship's hull. This exquisite woodwork is enhanced by abundant natural light streaming through the windows and large bay windows that frame a 180° view of the sea, blurring the lines between interior and the deep blue. This exceptional level also features a dining area, an open-plan kitchen, and a private bedroom with its own bathroom. The ground floor offers a second living space that is just as warm and inviting, ideal for entertaining or maintaining individual privacy. It comprises a living room extending into an open-plan kitchen, two bright bedrooms, a bathroom, and direct access to the outside. On the garden side, the atmosphere is intimate and Mediterranean. Shaded terraces and landscaped areas invite you to enjoy a relaxed lifestyle, lulled by the gentle lapping of the waves and the scents of local flora. Ideally located, the property benefits from easy access to beaches, local shops, and the scenic coastal promenade. Those who enjoy the harbor shuttle boats will appreciate the proximity of the boarding dock, less than 300 meters away. Private parking for two vehicles completes the comfort of this rare property. A strong and poetic architectural signature, where the noble craftsmanship of wood meets the immensity of the sea. ENERGY RATING: C 114 / CLIMATE RATING: A 3. Estimated average annual energy costs for standard use, based on energy prices for 2021, 2022, and 2023: between EUR1,168 and EUR1,580. Information on the risks to which this property is exposed is available on the website: www.georisques.gouv.fr. Samuel Arzoine 33 4 94 35 81 39
…By Espaces Atypiques Toulon


The advertiser did not provide an english description for this listing.
…By Fc2i


Hidden on a hillside not far from Lorgues and entirely surrounded by peace, privacy and nature, this estate offers a rare combination of Provençal charm, luxurious comfort and breathtaking panoramic views. This characterful stone country house, whose origins date back as far as around 1700, has been fully renovated and modernised with great care, while preserving its authentic soul. The estate extends over approximately 5.4 hectares and features beautiful lawns, Mediterranean planting and an olive grove with around 350 olive trees, producing its own annual olive oil. Fig, pomegranate, almond and cherry trees, together with a lavender field, create a romantic and distinctly southern setting. The residence of approximately 400 m² offers generous living spaces, an elegant kitchen with high-quality finishes, five bedrooms, three of which are en suite, and several bathrooms with luxurious fittings. The master suite occupies its own private wing with a dressing room, spacious bathroom, separate shower and toilet. Authentic stone floors and beams bring warmth and character to the home, while modern features such as air conditioning, central heating, underfloor heating, Wi-Fi, an alarm system and double glazing provide contemporary comfort. Outside, large terraces on the north and south sides invite long dinners, summer evenings and relaxing moments overlooking the Provençal landscape. The heated saltwater swimming pool (12 x 6 m), fitted with a secure electric cover, extends the swimming season and forms an elegant centrepiece of outdoor living. The estate also includes a large garage, spacious cellars with wine and storage areas, a secure strong room, a charming natural-stone cabanon in the olive grove and a large hangar with space for several vehicles. An exclusive Provençal retreat where authenticity, elegance and absolute privacy come together — ideal for those seeking an exceptional family home, a luxurious second residence or an estate with soul.
…By New Home Lorgues


Within a sought-after residence with a pool, discover this pleasant through house of 58 m² offering comfort, brightness, and a privileged living environment. The entrance leads to a beautiful bright living room composed of an open kitchen overlooking the living room, extended by a private terrace, perfect for enjoying the good weather in complete tranquility. The sleeping area includes two bedrooms, one of which is a suite with its private shower room, as well as a separate bathroom and a separate WC. Numerous storage options optimize space and bring real comfort to everyday life. Fully air-conditioned, this property benefits from a cross-ventilation orientation ensuring good brightness throughout the day. An outdoor private parking space completes the amenities of this property. You will also enjoy a swimming pool within the condominium, in a quiet and green environment. Ideal as a main residence, secondary residence, or for a quality rental investment. Advantages: ✨ 58 m² of living space ✨ Private terrace ✨ Open kitchen to the living room ✨ 2 bedrooms ✨ 1 shower room + 1 bathroom ✨ Air conditioning in all rooms ✨ Through apartment ✨ Private outdoor parking An opportunity to discover without delay! "Information on the risks to which this property is exposed is available on the Georisques website: www.georisques.gouv.fr".
…By Arthurimmo.com Sainte-maxime


Located in a discreet and highly sought-after area just steps from the beach, Vue Mer Immobilier has the privilege of presenting an exceptional property. A true tribute to the modernist movement of the 20th century, this villa combines the architectural rigor of Le Corbusier with the radiant purity of the Greek islands. An Architecture of Light Designed as a play of shadow and light, the property features immaculate white façades, anchored into the landscape by superb dry-stone walls. From the moment you enter, the effect is striking: a majestic vertical bay window floods the living space with natural light, creating a spectacular cathedral-style living room. A Blue Panorama from Every Room The interior layout has been designed so that the Mediterranean is your only horizon: Living Area: A lounge with a fireplace and a dining room opening onto the outdoors. Sleeping Area: Every bedroom, without exception, benefits from private access to a terrace and breathtaking sea views. Master Floor: A magnificent master suite overlooks the living area, offering a panoramic view you will never tire of. A Mediterranean Eden Outside, the contrast between contemporary design and the softness of lush vegetation is striking. Palm trees and Mediterranean plants surround a character-filled swimming pool, creating an intimate and peaceful cocoon, sheltered from view. An independent pool house— a true summer apartment with kitchen and bedroom—completes this ideal setting for entertaining. Key Features: Omnipresent Sea View: From all living and sleeping areas. Unique Design: Rare modernist style, a true architectural signature. Absolute Comfort: Reversible air conditioning, fireplace, two garages, and easy parking. Prime Location: Very शांत area with no through traffic, in immediate proximity to the coastline. A collector’s villa for lovers of architecture and serenity. Contact Vue Mer Immobilier for a private viewing of this exceptional property. Olivier: +33 6 77 91 11 29 [email protected]
…By Vue Mer Immobilier 83


The advertiser did not provide an english description for this listing.
…By Fc2i


Nestled within a lush, over 4,450 m² green sanctuary, this character-filled residence of approximately 400 m² unfolds at the heart of a beautifully landscaped park, richly planted with Mediterranean species. Here, nature offers a peaceful retreat, while schools, shops, and the coastline remain only moments away. The main house, offering approximately 280 m², opens gracefully onto the outdoor areas, where a swimming pool and its pool house create an inviting setting for relaxation. From the entrance, natural light floods a generous 70 m² living space, where the lounge and dining room are arranged around an elegant fireplace, creating a warm and refined atmosphere. The open-plan kitchen is complemented by a utility room, while a TV lounge, laundry room, and a ground-floor principal suite complete this level. Upstairs, four welcoming bedrooms, a spacious 22 m² office, and three bathrooms form a night area dedicated to comfort and tranquillity. On the garden level, connected by an internal staircase, a separate apartment of approximately 120 m² extends the charm of the property. It offers a large living room with open-plan kitchen, two bedrooms, a lounge, a shower room, a games room, and a laundry area—ideal for hosting guests or ensuring complete privacy. Outside, the 70 m² pool house blends discreetly into the natural surroundings. Designed as a true living space, it features a shaded lounge area, a kitchen, and a dining space—perfect for enjoying long summer days. A cellar, storage room, borehole, garage, parking spaces, and disabled access (PMR) complete this exceptional property. A rare haven where time seems to stand still, and every moment is lived in harmony with nature’s soothing rhythm. In accordance with Article L.561-5 et seq. of the French Monetary and Financial Code, a valid form of identification will be required prior to any viewing. Information on the risks to which this property is exposed is available on the Géorisques website: www.georisques.gouv.fr
…By Immocoach


Exclusive listing – South-facing contemporary architect-designed villa with sea view, heated swimming pool and landscaped grounds of 2,612 sqm in La Seyne-sur-Mer. Set in a peaceful and sought-after residential area, this elegant 202 sqm contemporary villa was designed in 2013 by the renowned architectural firm Gouzy-Sauzet. Built on a beautifully landscaped 2,612 sqm plot, the property stands out for its modern lines, exceptional natural light and uninterrupted views over the sea and surrounding countryside. Flooded with light through large pocket sliding glass doors, the living areas open generously onto the terrace and heated swimming pool. The main level features a spacious reception area with living room, dining room, open-plan kitchen and mezzanine office, creating a welcoming living environment fully oriented towards the outdoors. The garden level offers four bedrooms, two bathrooms, a utility room, and a versatile additional room that can be used as a games room, gym or relaxation area. Outside, the property also benefits from a vegetable garden, beautifully maintained landscaped grounds and ample parking spaces. A rare property combining contemporary architecture, comfort and quality of life, just a few minutes from local amenities and the coastline.
…By Sanary-sur-mer Sotheby's International Realty


LA CROIX-VALMER ? EXCLUSIVE: PROPERTY WITH SEA VIEW, TWO VILLAS AND POOL Set in a privileged, peaceful location with stunning panoramic views over the sea and hills, facing south/southwest, this property is located just 2 km from the village and beaches of La Croix-Valmer. It consists of two independent villas situated on two separate plots, one of which includes a swimming pool. The first villa, built in 1985 and accessible from the top of the property, features covered parking. It offers a cozy living area with an entrance leading to the dining room, a kitchen, and a living room with a fireplace opening onto a balcony overlooking the sea. On the ground floor, the sleeping area includes two bedrooms, a bathroom, a separate toilet, and a laundry/pantry room. Outside, you will enjoy spacious relaxation areas with a lovely partially covered terrace, an outdoor shower, a covered summer kitchen, and a utility room. A charming garden with stairs leads down to the second villa, which also has its own separate access at the bottom of the property with two parking spaces. This second home, built in 1998, offers on one level a living room with kitchenette, a bedroom, opening directly onto the pool area, as well as a shower room with WC. On the lower ground floor, an unfinished room already has connections for water, electricity, and the sewage system. A rare property offering many possibilities: family residence, guest house, rental project, or heritage investment in a sought-after area of the Gulf of Saint-Tropez.
…By Sandrine Huvenne Properties


The advertiser did not provide an english description for this listing.
…By Lloyd & Davis


Exclusively, on the heights of Salernes in a sought-after residential area, a recent Villa of 245m² on a plot of over 4000m² with both a swimming pool AND a pond. This bastide features 3 large bedrooms, each with their own bathroom and toilet upstairs, and an independent T2 apartment; on the ground floor, a spacious and bright living area consisting of a semi-open and fully equipped kitchen with an adjoining pantry, laundry room, and cellar, a vast living/dining room of over 60m² opening onto the terrace. All the amenities are of high quality, including 6 reversible air conditioning units, a beautiful fireplace, intercom, and good insulation... We also have a double garage with electric door, automatic gate, and fully fenced land, a tiled swimming pool measuring 12x6m with a roller shutter, a covered terrace, numerous plants enhancing the garden, and a small pond fed by the irrigation canal. The quality of the location, quiet with a view and no overlooking, and the modern comfort of this house are to be discovered as soon as possible!This description has been automatically translated from French.
…By 3g Immo Prestige


Your Orpi team is available by phone; prefer a call for a quick and efficient response, don’t hesitate. Do you dream of a high-end villa (Energy Performance Certificate A/A - new villa, never inhabited) with a panoramic view of the perched village of Seillans, sprinkled with artists and ranked among the most beautiful villages in France? Look no further, you have found the rare gem!!!Just a few minutes' walk from the village, come discover this prestigious quality villa of 208m2 of living space with a 116m2 terrace, completed in 2024!This is a contemporary villa that combines the charm of stone with a lovely stone bastidon (on 2 levels of 12m2) from 1800 renovated as an additional annex. All positioned dominantly and with a main exposure to the South/South-West. The orientation of the property provides a panoramic view of the village of Seillans.The construction of the villa was completed in 2022 (under a ten-year guarantee) and the exteriors in 2024. The land is 3300m2, divided into several wide terraces, and planted with about forty olive trees and fruit trees. A spring with its basin, supplied all year round, is at the end of the land for you to use, a rarity! A beautiful 10x4m saltwater Desjoyaux pool, with a sock filter for ease of maintenance, is there for the utmost comfort.The villa consists of: - on the ground floor: a spacious living room and dining room with an additional office alcove and a beautiful open-plan fitted kitchen with a back kitchen for a total of 77m2, a master bedroom of 24m2 equipped with its bathroom + shower / WC.- on the garden level, there are 2 more bedrooms en suite of 22m2 each with their own shower room / WC, and a cinema room of 45 m2 which can be transformed according to your desires (gym, office, bedroom...).You will benefit from several terraces facing South, West, and East, for each level of the villa. Very nice features for all the amenities. Underfloor heating throughout the villa. Centralized reversible air conditioning with heat pump and temperature regulation by room. Impeccable finishes with home automation and alarm. Wine cellar (stone bastidon). Thermodynamic balloon. Intercom. Absolute calm. Panoramic view. Connected to the main sewer and compliant! For your vehicles, enjoy 2 levels of parking with electric gates (2 accesses).A visit is a must!!! Don't miss this beautiful opportunity!!! The selling price of this magnificent villa is €1,180,000. Information about the risks this property is exposed to is available on the Georisques website: www.georisques.gouv.fr. Do not hesitate to contact our team for more information about this villa for sale in SEILLANS, near the village. Offered by your Orpi Real Estate Agency. 3D Virtual Tour available at the Agency.Agency reference: 9210This description has been automatically translated from French.
…By Orpi - Ab Canton De Fayence


Located on the 2nd and top floor of a small, well-maintained, and intimate residence, this superb 3-room apartment immediately impresses with its exceptional brightness and generous space. From the entrance, you step into a pleasant living area, flooded with light, opening onto a beautiful west-facing terrace ? perfect for enjoying the evenings ? offering an unobstructed view of the residence's garden, with the sea in the distance. Two bedrooms, a bathroom with a toilet, a small shower room, and a separate toilet complete the layout of this property. The location is simply outstanding: just 100 meters from the coast and 500 meters from the town center, you enjoy a living environment that is both convenient and peaceful. Some refreshing work is needed, giving you the freedom to express your vision and unlock the full potential of this apartment. A garage completes the property, included in the price. A unique opportunity to acquire a property in one of the most sought-after locations in Sainte Maxime. A must-see without delay.
…By Jager Immobilier
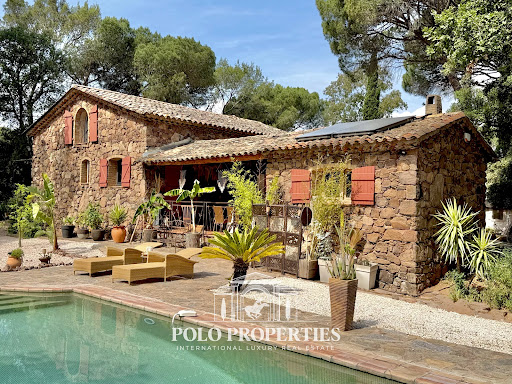


Between Cannes and Saint-Tropez, in the heart of a natural environment of exceptional preservation from prying eyes, discover this magnificent 18th-century farmhouse made of red stones from the Estérel, fully restored with care while respecting its authenticity. Nestled in a green setting of over 11,000m² fully fenced, this character property offers a rare living environment where Provencal charm, absolute serenity, and contemporary comfort combine. Only 10 minutes from the beaches and 5 minutes from shops as well as major communication axes, it enjoys a privileged location on the French Riviera. Developing nearly 210m² of living space, the house reveals generous reception areas bathed in light, complemented by a fireplace and a built-in wood stove, creating a warm and refined atmosphere. A spacious kitchen, five bedrooms, and three bathrooms or shower rooms complete the ensemble harmoniously. The property will also appeal to equestrian enthusiasts thanks to its 8,000m² dedicated to horses, including a large shelter and five water points. Several outbuildings, currently operated as seasonal rentals, offer immediate income potential as well as numerous development prospects: charming accommodations, reception domain, installation of tiny houses, or a high-end tourist project. Committed to combining elegance and energy performance, the estate benefits from solar panels and a borehole, allowing for optimized management of expenses. A confidential address and an exceptional property, ideal for a prestigious family residence, reception activity, or life project in the heart of one of the most sought-after areas of the French Riviera. Transaction fees including VAT are charged to the seller. The information on the risks to which this property is exposed is available on the Georisques website: georisques.gouv.fr
…By Polo Properties


The agency offers this beautiful villa to cavalaire, nestled on a beautiful wooded land with a beautiful panoramic view of the sea and cap lardier. It has many rooms and baths including a master bedroom of 70m2 overlooking a beautiful terrace, beautiful reception room, caretaker housing, infinity pool with pool house. Nice benefits.
…By Victoria Immobilier


At the heart of the Provence Verte, in Saint-Maximin-La-Sainte-Baume, a historical city of nearly 20,000 inhabitants, located 50 minutes from Marseille, 30 minutes from Aix and 1 hour and 15 minutes from Nice, beautiful bastide of 220 m² of living space + annex of 50 m² on a garden of approximately 630 m² inviting contemplation and total relaxation. This property is located in immediate proximity to the historical monuments of the city (basilica, cloister, former convent...), shops, educational institutions, and all access amenities.The main building from the 18th century underwent a complete renovation in 2000-2001. Set at the back of the property, it is open to the south, overlooking a beautiful airy garden surrounded by greenery. The orientation is SOUTH.On the ground floor, the living areas (living room of 40 m², vaulted dining room of 20 m², Provençal kitchen of 30 m² with noble materials) open onto a very beautiful shaded terrace. This level is completed by a pantry, the boiler room, and a WC.Access to the upper levels is via a staircase designed with taste and in the spirit of beautiful bastides.On the first floor, you will find a bedroom of 12 m² and a master suite of 18 m² + bathroom, separate WC, dressing room, and laundry room.On the second floor, 3 bedrooms of 11, 12, and 12 m² complete the sleeping area as well as 2 shower rooms, 1 separate WC, and a dressing room.The environment is calm and bright.The heating is mixed. You will enjoy central gas heating (from the mains) through the floor for the living areas and reversible air conditioning, as well as electric radiators for the upper floors.The services are of high quality, the materials noble, but the whole will need refreshing.Outside, the garden and terrace offer a beautiful space connected to nature that will enhance the living areas around a small pool of approximately 4x4. Automatic watering.The annex building of 50 m² can be arranged according to your tastes and needs. Possible extension.This beautiful property will be the ideal place to live for a large family but could also perfectly suit a liberal profession, a boutique hotel, guest house, prestigious restaurant.... Do not hesitate to contact us for more information.Fees are the responsibility of the seller. Energy class D, climate class C The estimated average annual energy expenses for standard use, established from the energy prices of the year 2021: between €2460.00 and €3410.00. Information on the risks to which this property is exposed is available on the Géorisques site: georisques.gouv.fr. This property is offered to you by a commercial agent (Individual Enterprise).Your advisor Bonne Etoile Immobilier: Joël ThizyCommercial agent (Individual Enterprise)RSAC 508039633.Information on the risks to which this property is exposed is available on the Géorisques site: www.georisques.gouv.fr.
…By Bonne Etoile


Just a few minutes from the beaches and the town center of Cavalaire-sur-Mer, this elegant family property enjoys a peaceful and privileged residential setting in the heart of a magnificent landscaped garden of over 3,300 sqm. Offering approximately 360 sqm of living space, the villa is distinguished by its generous reception areas opening onto vast sun-filled terraces, its swimming pool, and its pleasant sea glimpse. Designed for entertaining in absolute comfort, the property features 10 main rooms including 8 bedrooms, offering numerous accommodation possibilities for a large family or for fully enjoying the Mediterranean lifestyle with friends and guests. The villa offers a warm and welcoming atmosphere, perfectly suited as either a primary residence or a holiday home in the Gulf of Saint-Tropez. Thanks to its accommodation capacity, numerous outdoor spaces, and immediate proximity to the beaches, the property also presents excellent potential for high-end seasonal rentals with particularly attractive rental income. Air conditioning, fireplace, garage, numerous parking spaces, and additional annex areas complete this rare property on the market. A confidential and charming property offering a privileged lifestyle combining tranquility, generous volumes, and Mediterranean art de vivre. Complete file and private viewing upon request.
…By Coldwell Banker St Barth Azur Rayol-canadel-sur-mer


This elegant and beautifully appointed 355 sqm property set in over 3000 sqm of leafy grounds is located near the shops and a short distance from the beaches. It includes two suites including a master opening onto a terrace commanding an open view of the sea, and five bedrooms. A swimming pool and several terraces boast superb views.
…By Daniel Feau Saint-tropez


Located in Grimaud, within the secure Beauvallon Residence, this semi-detached house of approx. 46 sqm offers a privileged setting just a short walk from the sea. The house comprises a living room, a kitchen, two bedrooms, a bathroom, and separate toilets. It benefits from two distinct outdoor areas: – a front terrace with sea view, – a partially covered rear terrace, ideal for enjoying a more private outdoor space. A 175 m² adjoining garden completes the property, providing a pleasant outdoor area in a green and peaceful environment. The residence is gated and secure and features a shared swimming pool. The beach is within walking distance via private access, a rare and highly sought-after feature in the area. An ideal pied-à-terre on the Gulf of Saint-Tropez, combining sea view, outdoor spaces, swimming pool and direct beach access, within a desirable residential setting.
…By Med-estates


Nestled in the heart of a peaceful, unspoilt setting, this charming one-bedroom flat captivates with its exceptional natural surroundings and unobstructed views of a pine forest and the surrounding hills. The entrance leads to a bright living area on the upper floor, comprising a living room with an open-plan kitchen opening onto a pleasant terrace of approximately 10 m². A true extension of the interior space, the terrace offers unobstructed views of the lush greenery, inviting you to relax in complete privacy. The sleeping area comprises a comfortable bedroom, a shower room and a separate toilet. The residence, which is immaculately maintained, offers a range of high-quality facilities: several swimming pools, tennis courts, a pétanque court and restaurants open in season, offering a true art de vivre within a sought-after estate. In the immediate vicinity, a magnificent pine forest provides the perfect setting for walks, hikes or bike rides. A prime location to enjoy a harmonious lifestyle combining nature and leisure, ideal as a second home or as a high-quality investment property.
…By Coldwell Banker St Barth Azur Rayol-canadel-sur-mer


Nestled in the heart of a protected natural setting in Draguignan, this characterful property of over 230 sqm is steeped in the history of a former 19th-century olive grove. Centered around an authentic, fully restored original bastide, it offers a subtle balance between the charm of Provençal heritage and modern comfort. From the moment you enter, the building reveals a timeless atmosphere enhanced by a remarkable selection of fine materials: Burgundy stone, solid oak beams, original terracotta tiles, antique paving stones, and Salernes tiles. The spacious living room, warmed by a beautiful fireplace, benefits from abundant natural light. It is complemented by a large, separate kitchen and its adjoining pantry, promising many opportunities for convivial gatherings. Designed for seamless flow, the ground floor houses a master suite opening onto its own private terrace. The upper floor comprises an office extending onto a rooftop terrace, three further bedrooms, and a bathroom. To accommodate or develop a hospitality business, the property includes a 30 sq m outbuilding (with kitchen, mezzanine, and shower room) facing the swimming pool. Outside, the estate reveals its rich agricultural past with nearly 200 olive trees and truffle oaks. The swimming pool, complete with a spacious 25 sqm pool house, invites relaxation. A double garage (40 sqm), a wine cellar, and a well complete the amenities. A unique place where old-world charm blends seamlessly with lush vegetation. Contact your Espaces Atypiques agency to discover this historic retreat during a private viewing. ENERGY RATING: C (79 kWh/sqm/year) / CLIMATE RATING: C (23 kg CO2/sqm/year). Estimated average annual energy expenditure for standard use, based on 2021 energy prices: between EUR1,480 and EUR2,040. Pascaline BAYER - Advisor RSAC 903 731 537 - Fréjus
…By Espaces Atypiques Saint-tropez


For sale: 200 m² villa in Le Lavandou – Magical sea view, close to the beach Contemporary villa with panoramic sea view – Le Lavandou In a prime setting, just a few steps from Aiguebelle beach, this superb contemporary villa captivates with its elegant architecture, generous volumes, and exceptional sea view. With approximately 200 m² of living space, it offers a remarkable panorama over the bays of Le Lavandou, the Golden Isles, and Cap Bénat, a truly living painting. Set on a plot of over 1,200 m², the property enjoys a pleasant Mediterranean garden and a spacious relaxation area around the infinity pool, perfectly integrated into its natural surroundings. The main villa comprises a bright living room opening onto a large terrace facing the sea, a contemporary kitchen, and three ground-floor bedrooms. At pool level, an independent apartment, also connected to the house by an interior staircase, offers a living room with kitchen and two additional bedrooms, providing an ideal space to host family and guests with complete independence. An independent studio completes this property and can be arranged to suit your needs: guest space, office, workshop, or pool house. A rare property in Le Lavandou, combining a sought-after location, modern comfort, and a spectacular sea view.
…By Vue Mer Immobilier 83
'%20stroke='%23DDAA3A'%20stroke-width='1.909'%20stroke-linecap='square'%20stroke-linejoin='bevel'/%3e%3c/svg%3e)
Receive by email any new listing that may match your search criteria
Your criteria :
By validating this form, you accept the general conditions of use of Le Figaro Properties.
These agencies offer a selection of luxury properties vente in the Var. Feel free to contact them for personalized assistance.





