Get early access to listings that match your criteria
Never miss an opportunity again. Our personalized alerts notify you instantly.

 English$ USD · m²


Set on magnificent landscaped grounds of 1,040 m² with a swimming pool, this elegant contemporary house of approximately 120 m² offers a bright, comfortable and perfectly functional living environment. Upon entering, you will be charmed by the spacious 50 m² living room, bathed in natural light, which features an open-plan kitchen designed for sharing and conviviality. This space opens harmoniously onto a pleasant terrace, a true extension of the house, ideal for enjoying the outdoors and the swimming pool. The ground floor also offers two bedrooms, one of which has its own shower room with private WC, as well as a second shower room with WC. Upstairs, the master suite is a real independent cocoon, with bathroom and WC, and benefits from access to a more intimate terrace, perfect for enjoying moments of relaxation. A large garage of approximately 80 m² completes this property and offers multiple possibilities for conversion: independent studio, professional space, workshop or leisure room. A property that combines generous volumes, modern comfort and great potential for development, ideal for both a main residence and a holiday home.
…By Coldwell Banker St Barth Azur Rayol-canadel-sur-mer


This superb renovated villa in excellent condition is currently for sale within a private domain in Cavalaire-sur-Mer. Located in a quiet cul-de-sac, less than 10 minutes from the beaches and the town center, it offers a spectacular panoramic sea view taking in Cap Lardier. From the moment you arrive, an immediate sense of privacy takes hold. Nestled in a lush green setting of approximately 1,600 m², the property unfolds across dry-stone terraces, perfectly married to the natural topography of the land. Here, architecture dialogues with nature: the residence appears sheltered by numerous umbrella pines, offering their shade to the terraces during summer afternoons. Key features: Striking panoramic sea views of Cap Lardier from every level. Terraced architecture highlighted by magnificent dry-stone walls. Confidential cul-de-sac setting ensuring absolute tranquility. The living space has been designed to erase the boundaries between the interior and exterior. The living-dining room, enhanced by a fireplace, opens through large glass sliding doors onto a vast stone-paved terrace. The villa offers 5 bedrooms, including 3 sea-view suites (featuring the master and 2 annexes with independent access), providing perfect flexibility for hosting in total privacy. Interior highlights: Bright interiors with direct access to the terraces from the reception rooms. 5 spacious bedrooms including 3 south-facing suites. 2 independent annexes ideal for guests or a rental project. The landscaped garden, a true Mediterranean oasis, hosts a 12x5m heated swimming pool below, secured by an electric shutter and bordered by elegant light-colored paving. An integrated pool house completes this relaxation area. The terraces invite contemplation facing the infinite azure. Outdoor & Lifestyle: 12x5m heated swimming pool surrounded by sun decks. Provençal pool house perfectly integrated into the landscape. High-end features including reversible air conditioning, alarm system, and private parking. Within less than 10 minutes, you can enjoy the vibrant atmosphere of Cavalaire's harbor, its quality boutiques, and its fine sandy beaches. This address perfectly combines the tranquility of a preserved domain with immediate proximity to coastal paths and the wild coves of Cap Lardier. Combining authentic Provençal charm, contemporary renovation, House for sale through our Saint-Tropez agency. Thanks to our exclusive partnership with Knight Frank, a global leader in luxury real estate, Janssens Immobilier offers each property exceptional international visibility. This alliance strengthens our local expertise with the power of a network present in more than 50 countries. Information on the risks to which this property is exposed is available on the Georisques website : http://www.georisques.gouv.fr In accordance with current regulations, the EPC surface area of this property is calculated based on a standardised measurement of the living space. This measurement may differ from the total surface area measured accurately by our sales teams.
…By Janssens Immobilier Saint-tropez


PORT-COGOLIN: In a secure residence, in a quiet location but close to all amenities, very attractive 120 m² flat plus terraces and 150 m² garden. In perfect condition, it offers 3 bedrooms and 2 bathrooms, a bright living room, a dining room, a fitted kitchen and plenty of storage space. Basement parking.
…By Eurl Bird


LA CADIERE D'AZUR (83740) Exclusive Located in a privileged area near Bandol, this beautiful character house extends over a plot of 15,000 m² and offers a magnificent unobstructed view of the surrounding hills. It consists of a living room, dining room, and kitchen, four bedrooms including a master suite, two shower rooms, a winter lounge, a garage, and a large basement, as well as a lovely pool area, ideal for fully enjoying the exceptional surroundings with no overlooking neighbors. Agency reference: 5793This description has been automatically translated from French.
…By Orpi - Agence Cabanis – La Cadière D’azur


Nestling in the heart of the Var countryside, just 30 minutes from the beaches of Hyères. This magnificent Provencal-style hotel property offers both the walls and the goodwill, with around twenty rooms, all surrounded by vineyards. A vast restaurant seating up to 80 people, extended by a spacious shaded terrace. The complex also includes a seminar room, lounge, bar, swimming pool and fitness room. With around 2 hectares of outdoor space, this property offers an idyllic setting for weddings or other special events. Expansion possible. ECD in progress Contact BARNES LAVANDOU agency : 04 94 41 37 17 [email protected] Information on the risks to which this property is exposed is available on the Géorisques website: www.georisques.gouv.fr Agency fees payable by vendor
…By Barnes Littoral Varois


Panoramic sea views for this exceptional villa nestled in the heart of a secure estate. The main level, which opens onto the Mediterranean Sea and the infinity pool, offers superb volumes: a light-filled living room with a fireplace, an elegant dining room, a fully equipped kitchen extended by its utility room, and a master suite with a bathroom and dressing room. The whole space flows naturally onto the terraces, landscaped garden and boules court, perfect for relaxing at the end of the day. Upstairs, two bedrooms each have their own shower room or bathroom, offering comfort and independence. On the garden level, a large bedroom with shower room is complemented by a fifth multipurpose room — office, games room or bedroom, depending on your needs. A double garage, laundry room and boiler room complete this property, which is in perfect state
…By Eurl Bird


In Le Thoronet, in the Var region, just a short distance from the village of Cotignac, stands a 16th-century Provençal château. Surrounded by endless vineyards, this estate reflects centuries of passion for wine and perfectly embodies the Provençal art of living: authenticity, conviviality and sharing. Formerly the residence of a renowned wine estate whose wines have been recognised since 1789, the château lies on an easy-to-maintain 4,000 m² plot. The main building offers 655 m² of living space, along with 300 m² of outbuildings. The peaceful, sun-drenched setting opens onto rolling hills and the surrounding vineyards. Shaded terraces, a swimming pool, a pétanque court and a large garage complete the outdoor areas, designed for relaxation and convivial moments. Inside, the charm is immediate. Beautiful volumes, original materials and a warm atmosphere: on the ground floor, a vast dining room with fireplace, an office, a tasting or games room, a fully equipped professional kitchen, an old wine press room and a large vaulted cellar all recall the property's winemaking heritage. Upstairs, a main apartment features four bedrooms, two bathrooms, a kitchen, a dining room and a living room with fireplace, offering a comfortable living space. The second floor, with six bedrooms, three shower rooms and a lounge with kitchen, provides the ideal layout for hosting friends, family, or travellers seeking a unique experience. This property stands out for its potential to host a variety of hospitality and tourism projects. Its character, history and surroundings make it an ideal location to develop: ? charming guest rooms, ? a table d'hôtes or restaurant, ? seminars, retreats or private events, ? an oenotourism activity in connection with the active wine estate. A rare opportunity to become part of a beautiful winemaking story. A few updates would allow the property to fully reveal its potential, but the essentials are already in place: charm, natural light and the promise of a new chapter to be written in the heart of Provence's wine country. Surrounded by some of the most beautiful villages in the Var such as Lorgues and Cotignac, the property is located 27 km from Les Arcs train station, 56 km from the beaches and 100 km from Marseille Provence Airport or Nice. ENERGY CLASS: D98 / CLIMATE CLASS: D30. Estimated annual energy costs for standard use, based on 2021 energy prices: between euros8,000 and euros10,880 per year. Information on risks to which this property is exposed is available on the website www.georisques.gouv.fr for the relevant areas. ELISE TACK +33 6 25 42 83 70
…By Espaces Atypiques Toulon


Located in the highly sought-after Domaine de Terre Blanche, renowned for its exceptional golf course and privileged living environment, this new contemporary villa offers a rare and prestigious setting. With a surface area of 240 m², it features a vast, bright living room with fully-equipped open kitchen, opening onto large terraces and the pool area. The villa offers a master suite on the first floor and three en suite bedrooms upstairs, guaranteeing comfort and privacy. Set on a 1,866 m² plot. A luxury development, ideal for taking full advantage of Terre Blanche's unique setting.
…By L&g Prestige Immobilier


Nestled between Saint-Tropez and Ramatuelle, this stunning property offers direct access to the Pampelonne beaches. Built on two farmhouses, it combines the charm of a traditional shepherd’s cottage with the comfort of a modern home. The main building features a fully equipped kitchen opening onto a spacious living room with a fireplace. There are also two bedrooms, each with its own shower room and dressing area, as well as a master bedroom of approximately 45 m², offering breathtaking views of the surrounding landscape. The second farmhouse houses two bedrooms, which surround the pool and its stone-built pool house. A garage, a laundry room, and a SONOS sound system complete the high-end amenities of this exceptional property.
…By Eurl Bird


An ideal location for this contemporary-style villa: very close to the beach, it offers 180m² with 5 bedrooms, 3 shower rooms and a bathroom, a living room with dining area, a fitted kitchen and a TV lounge. Built over 2 levels on a plot of around 900m², it is part of a small, confidential co-ownership and is not overlooked. There is also a pleasant swimming pool and a lovely adjoining area.
…By Eurl Bird


Only 45 minutes from Cannes and Nice airport. Located in the prestigious secure Domaine de Terre Blanche, this approximately 209 m² villa offers a privileged living environment between nature and golf. It includes a spacious bright living room, two comfortable suites with the possibility of converting additional bedrooms. Outside, a heated infinity pool, a pool house, and a pétanque court invite relaxation. 50 m² garage and parking.
…By L&g Prestige Immobilier


Nestled just a stone's throw from the village of Salernes, this manor house, rare on the market, embodies authenticity and character. A true haven of peace, it extends over three levels and benefits from 5,807 m² of grounds. The house has a high rental yield of €40,000/year. Built at the end of the 18th century, this 220 m² dwelling has preserved all the charm of its era, while offering modern, well-appointed features. On the first floor, the entrance opens onto a welcoming hall, a separate toilet and a bright living/dining room with fireplace, perfect for entertaining. The warm, functional open kitchen is accompanied by a laundry room. The second floor, the heart of the home, houses an office with freight elevator, three bedrooms, including two master suites, and an additional bedroom with a large private terrace. This level also boasts an additional bathroom, offering optimal comfort. The second floor reveals three additional bedrooms, all bathed in natural light, as well as two refined shower rooms, one of which is equipped with a sauna, adding an extra touch of well-being. Outside, ample parking, a spacious terrace and a heated swimming pool with pool house and summer kitchen provide an idyllic setting for enjoying sunny days. A wine cellar in the basement completes this exceptional property. The property is equipped with a well fed by the canal, allowing the garden to be watered all year round, and mains water for the house. Excellent rental investment. This real treasure harmoniously combines the soul of history and modernity. Every stone tells a story, and it won't take you long to feel at home in this exceptional residence. Property for sale by Grimaud estate agency. Thanks to our exclusive partnership with Knight Frank, a global leader in luxury real estate, Janssens Immobilier offers each property exceptional international visibility. This alliance strengthens our local expertise with the power of a network present in more than 50 countries. Information on the risks to which this property is exposed is available on the Géorisques website: http://www.georisques.gouv.fr In accordance with current regulations, the EPC surface area of this property is calculated based on a standardised measurement of the living space. This measurement may differ from the total surface area measured accurately by our sales teams.
…By Janssens Immobilier Knight Frank Grimaud


EXCLUSIVE LA FARLEDE, in a quiet and residential environment, close to amenities, very beautiful villa of 200m2 approx. quality construction, with generous and comfortable volumes, in impeccable condition, on a plot of 1200m2 facing south and sheltered from view. It consists on one level of a welcoming entrance hall, a beautiful living space of more than 60m2 including living room, living room with open kitchen, a large master suite with water slab and dressing room, as well as a laundry room; upstairs 3 bedrooms, an office with balcony which can become an additional bedroom, a bathroom, 2 dressing areas; and a toilet on each level. The whole is not lacking in character with its French ceilings, exposed beams, terracotta floors, large fireplace, wrought iron railings.... Outside you have a pleasant mix between landscaped garden, dining terrace, relaxation area, swimming pool (9X4.5m), ....a parking area and a garage.
…By Agences De France


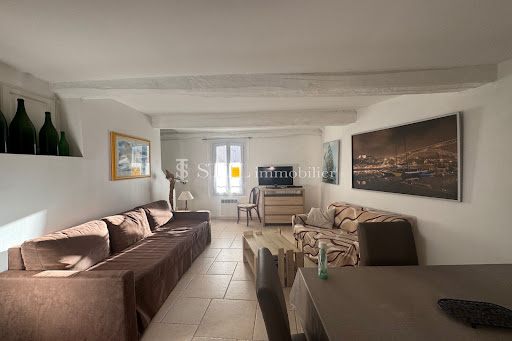


Sale of town house in Sainte-Maxime.In the pedestrian streets of Sainte-Maxime, just steps from shops and the beach, beautiful duplex village house of approximately 80m².It includes: entrance, guest toilet, living room, equipped kitchen, two bedrooms, one of which has a shower room and separate toilet.Private parking space.
…By Stil Immobilier


Rarissima! Fully renovated village house with care, offering high-end amenities in the heart of old St-TROPEZ.Prime location, in a small quiet alley, 100m from the old port, the Citadel, and the Place des Lices.This superb fully air-conditioned fisherman's house offers a large living space (approximately 45m2), a fully equipped kitchen with an adjoining pantry, 3 bedrooms each with their own bathroom or shower room, and a large attic of approximately 20m2.Without vis-à-vis and very bright, multiple bespoke storage perfectly integrated, quality renovation (energy performance rating 'C'), no lead, no asbestos, no termites, zero defects in electrical installation!Absolutely no work needed.An opportunity not to be missed. Live the dream of Saint-Tropez while making an excellent investment!Number of co-ownership lots: 1Fees to be borne by the sellerYour commercial agent 3G IMMO on-site EI - Richard HERMITTE registered at the RSAC of FREJUS n° 537 995 821According to article L.561.5 of the Monetary and Financial Code, identification will be required for the organization of the visit.Information on the risks to which this property is exposed is available on the Géorisques website: www.georisques.gouv.frThis description has been automatically translated from French.
…By 3g Immo Prestige


Small wine estate with approximately 5 ha of AOP Côtes de Provence vines surrounding the house, as well as a beautiful plot of olive trees. The house with its southern exposure offers 6 bedrooms. A stone shed completes the set. Ref. 234P
…By Vinea Transaction Provence Côte D’azur


Nestled on the edge of a protected massif, this 2012 architect-designed property stands as a true manifesto of contemporary living. Its organic architecture, deeply anchored into the rock, resonates with the striking mineral beauty of the Estérel. Acting as a privileged observatory, the villa becomes a scenography of the landscape, inviting the intensity of red and the vastness of blue into the heart of your private world. Volumes and Materials in Weightlessness Beneath its airy volumes, the living spaces orchestrate a refined dialogue between steel and stone. The living room, warmed by an ethanol fireplace, features a décor with sophisticated tribal accents, where the warmth of oak meets bold, instinctive textures. Flowing seamlessly from this space, the bespoke designer kitchen with its minimalist island sets the stage for refined conviviality, while a stylish home office and a functional garage complete the level. At the heart of the reception area, a suspended staircase appears to float—melding the strength of steel with the lightness of wood, guiding you to the upper floor. The living spaces extend on one level onto 200 sqm of terraces, opening to a 5x8m crystal-clear swimming pool. This fluid, uninterrupted circulation offers a feeling of total immersion in the preserved nature of the Estérel. The “Gallery-Home” Art of Living Reinterpreting the spirit of freedom and travel, the villa offers 160 sqm of living space (191 sqm weighted surface), laid over polished concrete floors. Its distinctive “Gallery-Home” aesthetic creates harmony through carefully curated shapes and textures that assert the home’s unique identity. The boundary between indoors and outdoors fades through large, triple-glazed openings that connect the living areas to a landscaped 800 sqm Mediterranean garden. Suites and Private Retreats The property encompasses four exceptional bedrooms, designed as independent sanctuaries: – Garden level: a 30 sqm master suite with a collector’s dressing room and spa-style bathroom, plus a second spacious suite with direct access to the outdoors. – Upper floor: two majestic suites serve as watchtowers over the Estérel, each with its own shower room. They open onto a vast roof terrace—a sky lounge with a jacuzzi, offering a breathtaking panorama over the red peaks and the Mediterranean Sea. Passive Intelligence: Sovereignty and Autonomy A true property of the future, the villa ensures exceptional energy efficiency (Class A) and invisible engineering delivering absolute comfort: – Performance: Photovoltaic panels, Canadian well, underfloor heating and cooling, full smart-home automation. – Technology: Central vacuum, double-flow ventilation, reversible air-conditioning (WiFi), and triple-safe glazing. – Serenity: Enhanced security within a private residence, alarm system, videophone, and electric gate. Just minutes from Agay’s secret coves, this property is a rare invitation to aesthetes seeking the perfect harmony between architectural emotion, energy sovereignty, and uncompromising comfort. Full file and private tour upon request Vanessa SOARES – Williams AUREILLE Prestige Real Estate Consultant – Global Luxury Brand Specialist Esterel Realty Coldwell Banker – Coldwell Banker Europe +33 (0) 672 852 109 - +33 (0) 682 822 539 [email protected] [email protected]
…By Coldwell Banker Esterel Realty - Saint-raphaël


Central Var. A 70-hectare winery with a beautiful renovated 19th-century bastide, an old 17th-century farmhouse to renovate, and a winemaking and storage cellar. A significant private wine cellar to take over, located near a village and just 15 minutes from a highway exit. A property full of character, with meadows suitable for horses. Confidential file.
…By Thibaud Desprets - Proprietes & Domaines


Just steps from the beaches and a 20-minute walk from the charming port of Sanary-sur-Mer, nestled in a residential area, this lovely, fully renovated villa of approximately 170 sq m will captivate you with its warm atmosphere, its partial sea view from the ground floor, and its landscaped garden of approximately 1000 sq m. A true gem offering the convenience of having everything within walking distance. A swimming pool, a garage, a separate bedroom with en-suite shower room and toilet, a laundry room, ample parking, a pétanque court, automatic watering system, and a motorized gate complete this property in a prime location. A wonderful opportunity not to be missed. Price includes 4% agency fees payable by the buyer. For more information, please contact: Zélia MICHEL Tel: +33 6 88 06 05 41 Email: [email protected]
…By Confidential Properties


Exclusivity The Gallery The Art of Real Estate - In a remarkable bourgeois residence from the beautiful Hyères era, on the top floor overlooking the city to the sea, this completely renovated 130m² Haussmannian apartment is a true favorite for lovers of history and modernity. The private residence benefits from a peaceful swimming pool and a Mediterranean wooded park. Located 500m from the city center, the market, the cinema, and restaurants, urban life is just 5km from the crystal-clear Hyères beaches!This description has been automatically translated from French.
…By La Galerie- L'art De L'immobilier


Provençal house located 3 minutes by car from the village centre, built on a plot of 2500 m2, approximately 190 m2 of living space. (Construction of a pool house is permitted). Main house of approximately 130 m2 + independent apartment of approximately 60 m2. In the main building: 3 bedrooms, a shower room, WC, beautiful living room, open-plan kitchen, utility room and wine cellar. South-west facing terrace. In the apartment: Beautiful living room, one bedroom, shower room, 1 toilet, southwest-facing terrace. Good rental yield. Swimming pool, boules court, large outdoor parking area, fountain, carp pond, vegetable garden. Commercial agent registered with the RSAC of FREJUS under number 884 345 919 Information on the risks to which this property is exposed is available on the Géorisques website: www.georisques.gouv.fr
…By M Real Estate


In the heart of the historic center, steps from the port and shops, this renovated 75 sq m (807 sq ft) two-bedroom apartment is located on the third of three floors and opens onto a continuous balcony. It features a living room, dining room, designer open-plan kitchen, shower room, and two bedrooms. All living areas open onto the balcony. Air conditioning, a digital entry system, and high-quality materials make this a truly upscale property. Only one apartment per floor. Reference 8230, Energy rating C. Price includes agency fees payable by the seller. Information regarding land clearing risks and obligations is available on the website https://www.georisques.gouv.fr
…By Kretz & Partners


In a quiet and sought-after area of Boulouris, discover this charming 300 m² Provençal villa, perfectly arranged.On one level, it offers a spacious bright living room, a dining room, an American kitchen, a laundry room, and a garage. Three bedrooms complete this level, including two en suite.The villa benefits from two independent floors:The first has an en suite bedroom with a bathroom and toilet.The second offers a landing office, a convertible attic (which can accommodate a bedroom, a playroom, or a cinema) as well as a superb master suite with a dressing room, bathroom, shower, and toilet.Set on a landscaped plot of 1,300 m², the property attracts with its neat garden and its 9 x 4.5 m swimming pool.A rare villa to discover, combining Provençal charm, comfort, and quality of life just steps from the sea and the shops in the center of Boulouris.This description has been automatically translated from French.
…By Canat & Warton - Saint-raphaël


A superb building plot near the village of Fayence. Just a few kilometers from the charming perched village of Fayence, discover this beautiful plot from a 8654 m2 property that has been subdivided. A rare setting to build the house of your dreams, in the heart of Provence. Two buildable plots of 2080 m2 each have been created, both equipped with utilities (water, electricity, and sewage), while the rest of the land is classified as non-buildable natural area, guaranteeing a calm and preserved environment. The plot presented here, with an area of 8654 m2, offers a unique setting with its unobstructed views of the valley and the typical landscapes of the Var hinterland. The top of the land, adorned with beautiful terraced beds and stone walls, exudes authentic charm while facilitating access to the buildable area. Another major advantage: a building permit has already been submitted and accepted for the construction of a contemporary villa with a swimming pool, allowing for significant time savings in your project. Between sea and mountains, Fayence appeals to both locals and tourists with its Provençal markets. This picturesque village, with its cobbled streets, shaded squares, and stone houses, embodies the charm of the region.This description has been automatically translated from French.
…By G Immobilier De Prestige


Beautiful property located in a quiet area with a small sea view within a secured estate, set on 1680m² of garden with its swimming pool. The house features a spacious living room with a fireplace, opening onto the fully equipped kitchen, a master bedroom with a shower room and toilet, and a dressing room leading to a covered terrace. In the tower, there is a bathroom with shower and toilet, as well as a bedroom. On the garden level, you will find two large bedrooms, one of which is en suite, along with two spacious shower rooms and a garage.
…By Grimaud Immo
'%20stroke='%23DDAA3A'%20stroke-width='1.909'%20stroke-linecap='square'%20stroke-linejoin='bevel'/%3e%3c/svg%3e)
Receive by email any new listing that may match your search criteria
Your criteria :
By validating this form, you accept the general conditions of use of Le Figaro Properties.
These agencies offer a selection of luxury properties vente in the Var. Feel free to contact them for personalized assistance.