Get early access to listings that match your criteria
Never miss an opportunity again. Our personalized alerts notify you instantly.

 English$ USD · m²


EXPERTIMO est le leader français des réseaux dédiés aux mandataires expérimentés
…By Expertimo


L'Office Immobilier de Saint-Raphaël presents this bright and spacious 3-room flat, ideally located on the garden level. The address of the property, the virtual visit video and all the financial information are available online on the Mon Office Immobilier website with reference 6815-SIC (Direct link on the photos) Location and context This flat benefits from an ideal location 10 minutes from Saint-Raphaël town centre. In close proximity to schools, shops and transport, it also offers easy access to the A8 motorway (15 minutes) and Saint-Raphaël-Valescure train station (10 minutes). Nice Côte d'Azur airport can be reached in 45 minutes by car. Inside description This 110 m² flat, built in 2009, combines modernity and comfort. Its generous layout and well thought-out volumes make it a pleasant living space. The living room, bathed in natural light, opens onto a functional, fully-equipped kitchen. The two bedrooms, including a master suite with dressing room, offer privacy and tranquillity. Reversible air conditioning and heat pump heating guarantee optimum comfort all year round. With no work required, the flat is ready to move in or occupy. Exterior benefits The flat opens directly onto a private 200 m² garden, perfect for relaxing or dining al fresco. Two south-facing covered terraces totalling 67 m² extend the living space and offer unobstructed views of the garden and surrounding vegetation. A swimming pool in the residence, a garage and a bowling green complete the picture. Additional features,- Fitted kitchen,- Reversible air conditioning,- Heating by heat pump,- Double glazing,- Covered terrace of 70m²,- Private garden of 205 m²,. Garage, parking spaces, communal swimming pool and boules area. -- -- À votre service : Stefania ICART - +33757595850 Agent commercial Mon Office Immobilier immatriculé au RSAC de FREJUS - N°534486550 Référence annonce : 6815-SIC. Le DPE est visible dans l'onglet informations énergétiques. Le prix indiqué comprend les honoraires à la charge de l'acheteur d'un montant de 4.50% inclus dans le prix affiché. Les informations sur les risques auxquels ce bien est exposé sont disponibles sur le site Géorisques : www.georisques.gouv.fr Le bien est soumis au statut de la copropriété. Dans une copropriété de 170 lots. Sans procédure en cours. Environ 2 640 € de charges annuelles de copropriété.
…By Mon Office Immobilier


Nestled in the heart of the Var vineyards, this majestic, characterful residence, totaling 650 sq m, is comprised of several buildings, offering a glimpse into a bygone era. A former farmhouse, lovingly restored by its owners, the property commands attention with its elegant stone facades that bear witness to time. Of the 650 sq m of living space, 345 sq m have been completely renovated, seamlessly blending old-world charm with modern amenities. The main house offers 145 sq m of living space: on the ground floor, a beautiful living/dining room, an open-plan fitted kitchen, a very large dining room with a fireplace opening onto the garden, and a shower room. Upstairs, there are two large bedrooms, including a master suite with its own bathroom and dressing room, an office, and a spacious room that could serve as additional sleeping accommodations. Furthermore, this property offers exceptional potential with several outbuildings scattered throughout the grounds. Here you will find two studio apartments, a one-bedroom apartment, and a two-bedroom duplex, generating rental income through seasonal or annual leases. Each unit offers complete privacy. Furthermore, depending on your needs and plans, planning permission has been granted to convert a 45 sq m (484 sq ft) former farmhouse, a dovecote suitable for conversion, a 100 sq m (1076 sq ft) stable and wine cellar, as well as several other outbuildings offering endless development potential. Finally, a 600 sq m (6,453 sq ft) pond, fed by a spring and a well, completes this exceptional picture, making this property a true gem in the heart of the Var hills. Price: EUR1,450,000. Energy Performance Certificate (EPC): E=253 and Greenhouse Gas Emissions (GHG): B=8. To arrange a viewing and discuss your project, please contact Nathalie KANTERS at 33 6 78 37 81 24 or by email at [email protected]. In accordance with Article L.561.5 of the French Monetary and Financial Code, you will be required to present identification to arrange a viewing. This advertisement was published under the editorial responsibility of Nathalie KANTERS, acting as an independent real estate advisor under an umbrella company arrangement with SAS PROPRIETES PRIVEES, with a capital of EUR44,920, located at ZAC LE CHÊNE FERRÉ - 44 ALLÉE DES CINQ CONTINENTS 44120 VERTOU; SIRET 487 624 777 00040, RCS Nantes. Professional license for real estate and business transactions (T) and property management (G) no. CPI 4401 2016 000 010 388 issued by the Nantes - Saint Nazaire Chamber of Commerce and Industry. Escrow account no. 30932508467 BPA SAINT-SEBASTIEN-SUR-LOIRE (44230). Guarantee provided by GALIAN-SMABTP - 89 rue de la Boétie, 75008 Paris - no. 28137 J for EUR2,000,000 for T and EUR120,000 for G. Professional liability insurance provided by GALIAN-SMABTP, policy no. 28137.J. Mandate ref: 450427 - This professional guarantees and secures your real estate project.
…By Propriétés Privées


The advertiser did not provide an english description for this listing.
…By Propriétés Privées


The advertiser did not provide an english description for this listing.
…By Sajatim


The advertiser did not provide an english description for this listing.
…By Sajatim


For Sale – Les Issambres The Vieugué Real Estate Agency presents a beautiful villa located in Les Issambres, directly on the seafront, enjoying a magnificent view over a preserved cove. The villa features an entrance hall, a bright living room opening onto the sea, and a fully equipped enclosed kitchen. It offers two bedrooms, each with its own bathroom and toilet, as well as an office. A terrace with a stunning sea view and a naturally beautiful setting invites you to relax and savor the Mediterranean atmosphere. On the garden level, two independent bedrooms with shower rooms complete the property — ideal for hosting family and friends or for generating strong rental income potential. Its immediate proximity to the sea and the beach makes this a rare property, perfect either as a holiday home or as an investment opportunity with excellent rental potential. Contact details: Vieugué Real Estate Agency +33 (0)4 94 96 34 17 www.cabinet-vieugue.com [email protected] www.properties-saint-tropez.com Information about potential risks related to this property is available on the official website: georisques.gouv.fr .
…By Cabinet Vieugue


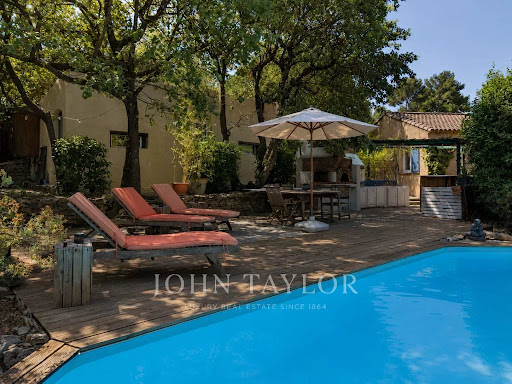


John Taylor Bandol presents this property located on the hills of Le Beausset, in a quiet and preserved residential setting, just 15 minutes from the coast. Set on 3,363 sqm of enclosed landscaped grounds, the main house features an entrance hall, four bedrooms including a master suite with shower room, a separate bathroom and separate toilet. The open-plan kitchen connects to the living and dining areas, creating a pleasant living space extended by a bright veranda of over 30 sqm. Outside, the property offers a swimming pool with wooden decking, a fully equipped summer kitchen with barbecue and pizza oven, as well as several shaded areas. An independent, air-conditioned studio of approximately 26 sqm completes the property, ideal for accommodating family and friends or for rental use. The property also offers ample parking and provides a peaceful and comfortable lifestyle in a typical Provençal setting. For further information or to arrange a viewing, please contact Tony Debord, Agency Director, on +33 6 85 46 22 91.
…By John Taylor Marseille & Littoral


Nestled in a peaceful and unspoiled setting, just a 15-minute walk from the beaches, this charming Provençal mas offers an exceptional lifestyle, enhanced by breathtaking panoramic views over the Mediterranean Sea.Built in 1992, the property offers approximately 180 sqm of living space, complemented by a 35 sqm independent studio. It is presented in excellent overall condition and stands out for its practical layout, timeless character, and outstanding potential for further enhancement.Bathed in natural light thanks to its southwest exposure, the main living areas enjoy uninterrupted sea views, creating a stunning backdrop where the deep blue of the Mediterranean meets the horizon.The home is thoughtfully designed around generous living spaces, including a warm and inviting living room with a fireplace, a separate kitchen opening onto the dining area, and a covered terrace with traditional Provençal arches?an idyllic setting for long summer lunches and evenings. Extending from the terrace, a shaded pergola draped with wisteria provides a cool and intimate outdoor retreat.The sleeping quarters comprise four bedrooms, including a ground-floor primary suite with its own en-suite bathroom, separate WC, and direct access to the garden.Upstairs, three additional bedrooms complete the accommodation. One benefits from its own shower room, while the other two enjoy magnificent sea views and share access to a spacious terrace. They also share a family bathroom with both a bathtub and a shower, as well as a separate WC, ensuring comfort and privacy for family and guests alike.Set on 1,575 sqm of beautifully landscaped terraced grounds planted with Mediterranean species, the property blends harmoniously into its natural surroundings. The outdoor amenities include a 5 × 10 m chlorine swimming pool and a traditional pétanque court, perfect for enjoying the Provençal lifestyle.Additional features:- Double glazing- Reversible air conditioning- Garage- Private parking area- Automatic irrigation system- Mains drainage- Crawl space- Fiber-optic internet- 5 × 10 m chlorine swimming pool- 35 sqm independent studioAgency fees payable by the seller.Les informations sur les risques auxquels ce bien est exposé sont disponibles sur le site Géorisques : www. georisques.gouv.fr
…By Agences Privees


Les Issambres villa 140 sqm sea view 3 bedroom pool land 1488 sqm extension potential near beach Located in Les Issambres, this villa offers approximately 140sqm of living space on 1,488 sqm of land with sea views. Possibility of extension of around 100 to 140sqm according to the city regulations. Close to beaches and San Peire port. The property includes: living room opening onto terrace and pool kitchen 3 bedrooms including one with dressing 2 shower rooms Garage, carport and parking spaces. Good condition, renovation potential. Possibility of extension subject to planning. Suitable for primary residence or second home in the Gulf of Saint-Tropez. Côte d’Azur Sotheby’s International Realty For further information or to arrange a viewing, please contact Côte d’Azur Sotheby’s International Realty.
…By Côte D'azur Sotheby's International Realty


The advertiser did not provide an english description for this listing.
…By Mer Mediterranee


Tucked away in the beautiful countryside of the Var in southern France, just an hour from the Mediterranean Sea, lies this unique property. A paradise for those seeking peace, privacy and nature. Situated at the end of a beautiful country lane, completely detached and with no immediate neighbours, you can enjoy absolute tranquillity. The panoramic views over forests and vineyards are breathtaking. The property has the perfect south-facing aspect, allowing you to enjoy natural light and sunshine all day long. The spacious living room with large windows forms the heart of the house and offers spectacular views of the surrounding countryside. Adjacent to this is the functional kitchen. This well-maintained property also comprises three comfortable bedrooms, a study, a practical utility room and a detached garage. Outside, you will also find a partially covered terrace. The beautifully shaped swimming pool, ideal for relaxing and enjoying the French outdoor lifestyle, completes the picture. The spacious plot offers not only privacy but also countless possibilities, such as keeping animals. The location is particularly attractive, with charming villages such as Lorgues, Cotignac, Carcès and Entrecasteaux in the immediate vicinity – each renowned for their authentic atmosphere, markets and gastronomy. The property is therefore also well suited for a bed and breakfast. A rare opportunity for those looking for tranquility, space, and the good life in Provence!
…By Bee Provence


ASK FOR DRONE VIDEO! NEW PRICE! Authentic Provençal bastide with three smaller houses set on a magnificent 3.7-hectare estate, located a short distance from the lively village of Salernes. Here you will experience the true Provence lifestyle: peace, space, sunshine and nature, combined with comfort and plenty of possibilities. This exceptional property is ideal for a large family but also offers excellent opportunities for tourist rentals. The characterful bastide of approximately 160 m² exudes charm and authenticity, featuring on the ground floor a beautiful vaulted and atmospheric double living room. There is also a dining room, a kitchen, a bedroom and a bathroom. Upstairs, you will find three more spacious bedrooms and a bathroom. The bastide offers complete privacy from the rest of the estate. The estate also includes three gîtes: two comfortable houses of approximately 70 m², each with a living room, two bedrooms, a bathroom, a toilet and a private terrace with beautiful views. In addition, there is a third charming gîte of approximately 40 m², also with its own terrace. Outside, you can fully enjoy a large covered and heated swimming pool and a cozy pool house as the central point of outdoor living. The various terraces always offer a spot in the sun or shade. For sports and relaxation, there is a tennis court and a vast, mostly flat plot of land. This makes it also highly suitable for keeping horses or other animals. At the edge of the property, you will find a river where you can swim. Nearby, you can explore numerous charming Provençal villages and abundant nature for walking, cycling, and more. Moreover, both the Mediterranean Sea and the Gorges du Verdon are about an hour’s drive away. This unique estate combines space, privacy, and charm, making it a true paradise for lovers of the good life in Provence!
…By Bee Provence


ASK FOR DRONE VIDEO NEW PRICE - EXCLUSIVE SALE MANDATE - You`ll find this beautiful villa in excellent condition on a beautiful spot in the hills around the cosy village of Salernes. The property offers plenty of space both inside and outside, including a garage and a large workshop of about 40 m2. Furthermore, complete peace and quiet, just under ten minutes by car from the village. The villa has an open character. On the ground floor you will find the living room, the dining room, the kitchen, a study, a guest toilet and the spacious master bedroom with closets. In the accompanying bathroom you will find a bath, shower, toilet and a double sink. On the first floor there are two more bedrooms, a separate toilet room and a bathroom with shower and sink. The garage is connected to the house via an overhang. Here, in addition to space for your car, you have extra sleeping space for guests, including bathroom and toilet. The grounds are gently sloping and you will enjoy views over the hills. The beautiful swimming pool completes it all. This is really a property for those looking for a ready-to-use house in a beautiful location, in excellent condition. The house has underfloor heating and a heat pump. Salernes is a typical Provencal village with a nice market on the village square every Sunday morning. The village also has three supermarkets, many restaurants and some shops in the village. It is an hour's drive from the Mediterranean and about 45 minutes from Lac de Sainte-Croix, part of the Gorges du Verdon. The surroundings of Salernes are characterised by forests, hills, vineyards and other authentic villages, such as Cotignac, Tourtour, Villecroze, Aups and Flayosc.
…By Bee Provence


Exclusively at Carine Thoniel Estate Agents, in the heart of the village of Grimaud, discover this property complex of 200 m² in need of renovation, featuring a terrace and a small garden. The complex comprises two adjoining village houses, each measuring 100 m², offering spacious rooms and numerous possibilities for conversion. The first house comprises a living room with a loggia offering lovely unobstructed views, a kitchen with a dining area, a second living room with a fireplace, two bedrooms, two bathrooms with WCs, and a study. A pleasant little garden leads to the second house, which features a spacious living room with a mezzanine and a fireplace, as well as a bathroom. The mezzanine, currently fitted out as a library, also has a space that could be used as a sleeping area or study. Upstairs, there is a living room, a kitchen, a bedroom and a shower room with a toilet. This top floor could easily be redesigned to create a self-contained flat, offering an additional option for entertaining, accommodating family and friends, or pursuing a rental venture. The property as a whole offers excellent potential for renovation and conversion. The two houses can be joined to create a large village home, or they can remain separate to enjoy multiple living spaces. A rare property in the heart of the village of Grimaud, offering generous proportions, charm and a wealth of layout possibilities, to be tailored to your wishes and plans.
…By Carine Thoniel Immobilier


ASK FOR DRONE VIDEO! Located a short distance from Flayosc, a typical Provençal village with charming restaurants, cosy terraces, and a weekly market, this exceptional property offers authenticity, nature, and tranquillity. Here, you can enjoy the peaceful Provençal lifestyle while being only an hour away from the Mediterranean Sea. The main house features a cozy living room, a dining room, a fully equipped kitchen, four generous bedrooms, and three bathrooms. The absolute highlight is the magnificent veranda of approximately 45 m², where indoor and outdoor living blend seamlessly together. From here, you can enjoy beautiful views over the natural grounds and the swimming pool. The estate also includes a charming natural stone guest house of approximately 70 m². Ideal for hosting family and friends, it is also perfectly suited for holiday rentals. This guest house is fully equipped with all comforts as well. Set on nearly two hectares of land, the property offers countless possibilities. The grounds are perfectly suited for animal lovers, while also providing a peaceful setting to fully enjoy nature and privacy. You can literally strol across your own land, surrounded by olive trees and typical Provençal vegetation. The two olive groves even make it possible to produce your own olive oil. An exceptional place where peace, nature, authenticity, and quality of life come together!
…By Bee Provence


La Croix-Valmer Estate Agents are pleased to present this charming villa situated in a quiet part of Barbigoua, with views over the hills and a glimpse of the sea Location surroundings Nestled on the hillside of the Barbigoua estate in La Croix-Valmer, this villa enjoys a particularly peaceful, leafy and unspoilt setting, with no overlooking neighbours. Just 5 minutes from local shops and less than 10 minutes from the seaside, it enjoys pleasant views of the hills with a glimpse of the sea. The property Built in 1970 and renovated in 2008, the house offers 160 m² of living space, 120 m² of which is on one level. Running east to west, it features spacious rooms, plenty of natural light and a smooth flow between the different areas. Living spaces The heart of the house consists of a spacious combined living room, dining room and fitted kitchen covering over 60 m², which opens out generously onto the outdoor areas. Bioclimatic pergolas to the east and west allow you to make the most of the terraces and the Mediterranean climate throughout the day. Sleeping areas The villa has 4 bedrooms and 3 bathrooms. Two bedrooms have separate access from outside, offering a particularly convenient layout for hosting family and guests. Two bedrooms are en suite, whilst all rooms feature built-in wardrobes and storage. Master suite The 40 m² upper floor is entirely devoted to a spacious master suite with a walk-in wardrobe and en-suite bathroom, creating a private space separate from the rest of the house. Outdoor areas swimming pool Set on a 1,024 m² enclosed plot, the property offers intimate and easy-to-enjoy outdoor spaces. The salt-treated infinity pool is situated directly off the living areas and is complemented by a terrace with a sunbathing area. Features comfort The house benefits from double glazing, reversible air conditioning, a wood-burning stove, electric roller shutters, a fitted kitchen and several sliding glass doors that promote continuity between indoors and outdoors. A cellar and a garden shed provide additional storage space. Parking security The property is fully fenced and secured by an electric gate. It has four parking spaces, one of which is sheltered under a carport. A Mediterranean lifestyle With its generous proportions, abundance of natural light, open-plan layout and outdoor spaces overlooking the natural surroundings, this villa—which requires little work—offers a pleasant place to live, whether as a main residence or a holiday home, just a few minutes' drive from the beaches of La Croix-Valmer. -- -- À votre service : Loïs ESCOUBEYROU - +33757594067 Agent commercial Mon Office Immobilier immatriculé au RSAC de R.C.S. Fréjus - N°930098009 Référence annonce : 7169-LES. Le DPE est visible dans l'onglet informations énergétiques. Le prix indiqué comprend les honoraires à la charge de l'acheteur d'un montant de 4.41% inclus dans le prix affiché. Les informations sur les risques auxquels ce bien est exposé sont disponibles sur le site Géorisques : www.georisques.gouv.fr
…By Mon Office Immobilier


The advertiser did not provide an english description for this listing.
…By Iad France


The advertiser did not provide an english description for this listing.
…By Iad France


CAVALAIRE NATURE ? Located in a highly residential area, this tastefully renovated, high-end property boasts stunning sea views and a south-facing aspect. Built on a perfectly flat 1,866 m2 plot, this fully air-conditioned villa is centered around a magnificent 12 x 6 meter infinity pool , heated by a heat pump and treated with a salt system, complete with an elegant pool house and bar . Numerous travertine terraces and ample parking surround the property. The ground floor comprises an entrance hall, a spacious open-plan living room with a central fireplace, a fully equipped kitchen with sliding glass doors, a master suite with a shower room and WC, and a bedroom with an en-suite bathroom. Upstairs , there is an office and a bedroom with an en-suite shower room and WC. The garden level includes a bedroom with an en-suite shower room, a laundry room, a children's dormitory with a bathroom, and two separate WCs. A garage completes the property. Amenities include: high-end renovation, video alarm, water softener, well, ducted air conditioning, travertine flooring, automatic watering system, garden shed, and a pétanque court with a bar area. The landscaped garden, spectacular central swimming pool, and numerous relaxation areas create a unique atmosphere of absolute tranquility in the heart of a verdant setting. A rare property where comfort, elegance, and the Mediterranean lifestyle blend perfectly. The ultimate!
…By Agence Agnès Malecki Cavalaire


Cavalaire in popular area - Residential villa of approximately 190m2 facing South-West built on land of 1100m2 a stone's throw from the City Center and the Beaches. Beautiful SEA VIEW. On the ground floor: Hall, Dining room/Living room, Large kitchen, Living room. A wing comprising: 02 Bedrooms including 01 with exterior access, bathroom, toilet, cupboards. Upstairs: A Master with its shower room and access to the surrounding terrace. Office, shower room with large Hammam, suspended toilet, laundry room. Air conditioning, Interior garden with fountain, garden shed, mains drainage, electric gate, garage in the basement, crawl space, central vacuum, very beautiful land with swimming pool. Residential villa with direct access to the coves and close to the City Center and the Beaches in the popular area of Cavalaire. POTENTIAL !.
…By Agence Agnès Malecki Cavalaire


The advertiser did not provide an english description for this listing.
…By Miralles Immo


MIRALLES IMMO presents this pleasant recently renovated apartment, located on the first and last floor of a small condominium made up of only two units. The apartment offers a functional and comfortable layout with a beautiful living area consisting of an open kitchen and living room. It also has three bedrooms, a bathroom, a laundry room, and a storage space. You will enjoy a lovely terrace with an unobstructed and particularly pleasant view, ideal for enjoying nice days, relaxing, or sharing pleasant moments outdoors. Comfort is guaranteed thanks to the presence of reversible air conditioning and electric roller shutters. Two private parking spaces complete this property and provide true everyday comfort. Recently renovated with current and careful features, this apartment has many advantages: top floor, small condominium, nice terrace with unobstructed view, three bedrooms, reversible air conditioning, electric roller shutters, and private parking. A rare and enjoyable property, to be discovered quickly with MIRALLES IMMO! Contact Vanessa at 06 81 20 09 47This description has been automatically translated from French.
…By Miralles Immo


CAVALAIRE NATURE ? Located in a highly residential area, this tastefully renovated, high-end property boasts stunning sea views and a south-facing aspect. Built on a perfectly flat 1,866 m2 plot, this fully air-conditioned villa is centered around a magnificent 12 x 6 meter infinity pool , heated by a heat pump and treated with a salt system, complete with an elegant pool house and bar . Numerous travertine terraces and ample parking surround the property. The ground floor comprises an entrance hall, a spacious open-plan living room with a central fireplace, a fully equipped kitchen with sliding glass doors, a master suite with a shower room and WC, and a bedroom with an en-suite bathroom. Upstairs , there is an office and a bedroom with an en-suite shower room and WC. The garden level includes a bedroom with an en-suite shower room, a laundry room, a children's dormitory with a bathroom, and two separate WCs. A garage completes the property. Amenities include: high-end renovation, video alarm, water softener, well, ducted air conditioning, travertine flooring, automatic watering system, garden shed, and a pétanque court with a bar area. The landscaped garden, spectacular central swimming pool, and numerous relaxation areas create a unique atmosphere of absolute tranquility in the heart of a verdant setting. A rare property where comfort, elegance, and the Mediterranean lifestyle blend perfectly. The ultimate!
…By Agence Agnès Malecki Cavalaire


Very close to the city center and the beaches of Cavalaire - Very beautiful VILLA ON THE ROOF FULLY AIR-CONDITIONED with its SOUTH terraces in a bourgeois building with a few residents. Apartment type 03 rooms of 72m2 with terrace of 16m2 in great calm, but also 2 other terraces, the main one for 58m2. It invites you with entrance hall with cupboard, living room with high ceilings, fully equipped American kitchen access to the FULL SOUTH terrace as well as another 14m2 terrace to the west, direction to the bedrooms, one to the west, the other to the east, washbasin toilet, shower room. Windows with brick partition. Electric shutters and blinds. UNDERGROUND GARAGE as well as an ELECTRIFIED CELLAR... Small bourgeois building with lift. A MUST !.
…By Agence Agnès Malecki Cavalaire
'%20stroke='%23DDAA3A'%20stroke-width='1.909'%20stroke-linecap='square'%20stroke-linejoin='bevel'/%3e%3c/svg%3e)
Receive by email any new listing that may match your search criteria
Your criteria :
By validating this form, you accept the general conditions of use of Le Figaro Properties.
These agencies offer a selection of luxury properties vente in the Var. Feel free to contact them for personalized assistance.