Get early access to listings that match your criteria
Never miss an opportunity again. Our personalized alerts notify you instantly.

 English$ USD · m²


UNDER CONSTRUCTION / Charming single-story 2-bedroom villa, comprising a bright living room with an open-plan kitchen, opening onto a landscaped, enclosed garden. The villa includes two en-suite bedrooms with direct access to the outside. A separate WC. A functional utility room, perfect for storage and laundry. 1 garage. Located in a small, newly renovated gated community, 500m from the beach. DELIVERY JUNE 1, 2026.
…By M Real Estate


The advertiser did not provide an english description for this listing.
…By Jager Immobilier


SIX-FOURS-LES-PLAGES, LE VERGER, VILLA T6 WITH POOL, IN A QUIET AREA, CITY CENTER WITHIN WALKING DISTANCE. At the foot of the fort, this beautiful building constructed on two levels offers three lovely terraces, to the South, to the North covered with a barbecue, and by the pool with a well-maintained Mediterranean garden. It consists of a large living room dining area on the south side with a high ceiling and fireplace, separate and equipped kitchen, two bedrooms, bathroom, WC, on the first floor: a mezzanine office, two bedrooms, shower room with WC, attic. Air-conditioned villa, equipped with double glazing, laundry room and workshop, garden shed and technical room. Ideal location, house with great potential. Well proposed by Thierry ZAGORI, Commercial Agent registered under number 950 852 582 at the RASC of TOULON.This description has been automatically translated from French.
…By Les Agences Des Copains


The advertiser did not provide an english description for this listing.
…By Orpi - Agence Méditerranée


SIGNES - Charming village house full of history located in the heart of Signes, this real estate complex of approximately 380 m² offers a rare configuration and considerable potential, ideal for a large family or an investment project. The ground floor features a large motorized garage of over 29 m², a storage room or cellar, as well as a type 2 apartment of approximately 45 m² including a living room, a kitchen, a bedroom with a pleasant south-facing balcony, a bathroom, and a toilet. On the first floor, there is a spacious type 4 apartment of approximately 100 m² equipped with a bright living room opening onto a second south-facing balcony, a separate kitchen, three bedrooms, a storeroom, a bathroom, and toilets. The second floor reveals a vast attic with several rooms, offering superb potential for development to create new living spaces. Finally, the basement (-1) completes the property with a superb vaulted cellar of approximately 65 m² with a nice ceiling height, accompanied by a workshop and storage areas. A rare opportunity in the area with superb volumes to enhance.This description has been automatically translated from French.
…By Cap Immo Var


Guaranteed favorite - Exclusively Property between countryside and sea. Ideally located in the tranquility of the countryside while remaining close to the city, discover this magnificent property of 168 m² offering a superb sea view. A unique property, beautifully arranged with noble and exceptional materials. The property consists of two perfectly integrated spaces: The charm of the old (Stone barn style): From the entrance, you will be charmed by a warm double living room, enhanced by a majestic stone fireplace and a high-performance pellet stove. Upstairs, the sleeping area offers two bedrooms, a shower room, and a master suite of 14 m² with a unique charm. The comfort of the recent: A second contemporary building offers optimal layout with a corridor leading to a large dining kitchen, a practical pantry, a nice bedroom, a bathroom, and a separate toilet. The exteriors: A true haven of peace completed by a superb Desjoyaux pool (8x4 m) for your summer days and a carport for your vehicle, with the possibility of parking several vehicles on the property. A rare opportunity on the market, not to be missed! Ideally located, this property is close to Naval Group, the private school La Cordeille (Externat Saint-Joseph), road access, and just 10 minutes from Sanary-sur-Mer. Agency reference: 13855This description has been automatically translated from French.
…By Orpi - Agence Cabanis


Located in the municipality of Cavalaire-sur-Mer, in the heart of a sought-after private estate, this magnificent individual villa offers a view of the sea and a calm and privileged environment. Set on a plot of 1808 m2, the property features a beautiful swimming pool, a garage, and vast outdoor spaces conducive to relaxation. The villa consists of a bright living area with a living room opening onto a large terrace offering a panoramic view of the sea and the horizon, an American kitchen, two bedrooms, and a master suite. An independent 2-room apartment completes this property, ideal for welcoming family and friends or for a rental project. This rare property combines comfort and an exceptional living environment, just minutes from the beaches and amenities.This description has been automatically translated from French.
…By Orpi - Papazian-chovelon Porte Marine


CAVALAIRE, in absolute tranquility while being close to shops and the beach, a magnificent Provençal villa, full of charm with its exposed stones, terrace space with an infinity pool, all set in a green paradise without vis-à-vis near a classified wooded area. The main house consists of a large living/dining room with cathedral height and fireplace of 58 m2, four bedrooms on the ground floor plus a master suite upstairs with a terrace and sea view. Numerous storage spaces and water points. Additionally, as dependencies, there is a two-room apartment with kitchen and bathroom, an adapted space (without kitchen) with two bedrooms and a renovated bathroom, and finally, a last annex on the lower part of the plot, a small independent house of about 45 m2, with a living room, bedroom, and bathroom, all opening onto a large terrace and small garden. Ideal configuration for a large family or for rental income as a gîte/guest rooms. You also have a large space at the center of the parcel allowing you to park numerous vehicles. Lots of potential, a rare find for sale. Do not hesitate to contact us for all necessary information and to schedule your visit! Agency reference: 4610This description has been automatically translated from French.
…By Orpi Var Esterel Immobilier


The advertiser did not provide an english description for this listing.
…By Jager Immobilier


THE CADIERE D'AZUR (83740) Discover this superbly renovated villa with a contemporary design, bathed in natural light and designed to offer a perfect harmony between the interior and the exterior, thanks to its sliding bay windows that completely disappear to open the house onto the garden or pool. From the entrance, you will be charmed by its generous volumes and beautiful finishes. The main living space is entirely on one level for your comfort. A vast, ultra-bright cathedral living room integrates a modern and friendly open kitchen, with a very functional adjoining pantry completing this space for optimal storage. In the sleeping area on the same level: The master suite: A private space including a large bedroom opening onto the outside, its private shower room, and its independent toilet. Three additional beautiful bedrooms each offer the comfort of a private shower room. Upstairs, you will enjoy a warm and cozy reading and TV lounge space. A retreat area, ideal for isolating yourself, reading, or having family movie nights. Outside: A superb pool area surrounded by terrace beaches for your sunny days. A fully equipped pool house, a true summer living room/kitchen, essential for entertaining your loved ones and extending your summer evenings. A closed garage and secure parking spaces complete the features of this rare property. Agency reference: 6012This description has been automatically translated from French.
…By Orpi - Agence Cabanis – La Cadière D’azur


The advertiser did not provide an english description for this listing.
…By Ig Prestige


Nestled in a lush and bucolic environment, this beautiful traditional house of 144 m2 with an adjoining studio offers an exceptional living environment, blending authenticity, modern comfort, and quality amenities. Built in 1999 on a terraced plot of 958 m2, it benefits from stunning dominant views over the hills and a perfectly maintained landscaped garden. You will discover a spacious and bright living area, enhanced by a fireplace and reversible air conditioning, opening onto a fitted kitchen. A master suite, a laundry room, and a separate toilet complete this level. The upper floor consists of three spacious bedrooms, a bathroom with a bathtub, and a separate toilet. Outbuildings: An independent fully equipped studio allows for accommodating family, friends, or seasonal tenants. A large office space completes the set -- ideal for telecommuting or a playroom for children, with an additional air-conditioned bedroom. Outdoor spaces: The outdoor setting invites relaxation and contemplation: A magnificent natural swimming pool with bio-regenerated freshwater, free of any chemicals, providing a truly balanced and environmentally friendly ecosystem. A jacuzzi for wellness moments. Superb south-facing terraces, perfect for enjoying the sun. A landscaped garden with Provençal ambiance, creating a true haven of peace. A spacious cellar rounds out these quality features. Highlights: Energy class A / A Exceptional dominant view Close to amenities Reversible air conditioning Mains drainage. This listing is brought to you by Mr. Romain MARCELIS LECCIA - EI - NoRSAC: 808 544 456, Registered at the Toulon Commercial Court.
…By Ig Prestige


Ideally located in Agay, in the heart of a sought-after private estate between Cannes and Saint-Tropez, this meticulously renovated villa boasts exceptional panoramic views of the bay and the Mediterranean. Built on three levels, it offers approximately 213 sq m of living space and features bright, airy rooms, including an open-plan living area and a fully fitted and equipped kitchen, all extending onto numerous outdoor spaces. The property offers five bedrooms and five bathrooms, perfectly suited to families or international guests seeking comfort and privacy. Outside, several furnished terraces invite you to fully enjoy the setting: a summer kitchen, dining area, bar, thatched roof, and a pétanque court--all within a peaceful and verdant atmosphere. As for amenities, everything is in place for a high-end lifestyle: a heated swimming pool, a jacuzzi overlooking the sea, a gym, an elevator, home automation, a Sonos sound system, and an automated gate. Just a 10-minute walk from the beaches, shops, and restaurants, this villa represents a rare opportunity on the French Riviera, ideal as a primary or secondary residence. Panoramic sea views? Private estate? Heated pool? Saint-Raphaël Agay? French Riviera. Contact Agence du Cap - Étrave now to arrange a viewing or for more information: 33 4 94 19 85 18
…By Agence Du Cap L’etrave


Located in a commanding position overlooking Bandol Bay, between the ports of Sanary and Bandol, just steps from the beach, in a pleasant, secure residence with a pool, on the first floor with elevator access, this superb 4-room apartment measures 138.45 m² and features two terraces, one of which is 108 m² with a hot tub and outdoor kitchen. The apartment is bathed in natural light and offers panoramic ocean views, as well as convenient access to the beach. It features an entryway opening onto a living area of over 68 m², a large terrace; one bedroom with an en-suite bathroom and a 24 m² terrace, two additional bedrooms, and a separate shower room. It includes a private parking space and a locked storage unit. High-end finishes Agency fees payable by vendor - Nombre de lots dans la copropriété: 10 - Montant moyen de la quote-part de charges courantes 4,800 €/yearly - Montant estimé des dépenses annuelles d'énergie pour un usage standard : 1010€ ~ 1420€
…By Barnes Littoral Varois


John Taylor Marseille & Sanary is delighted to present this outstanding contemporary villa, ideally located in one of the most desirable and peaceful areas of La Cadière-d’Azur, enjoying complete privacy and uninterrupted panoramic views. Set within approximately 2,000 sqm (21,530 sq ft) of landscaped grounds, the property offers around 280 sqm (3,014 sq ft) of living space with a south-west orientation overlooking both the Mediterranean Sea and the surrounding countryside. The main level features an impressive open-plan living area combining the lounge, dining room and contemporary American-style kitchen, complemented by a pantry and laundry room. Large floor-to-ceiling windows open onto a spectacular 200 sqm (2,150 sq ft) terrace, perfectly designed to embrace the exceptional scenery. This level also offers three en-suite bedrooms, including an elegant primary suite, providing comfortable single-level living, while a mezzanine overlooking the reception room accommodates an additional bedroom. On the garden level, a second independent primary suite is complemented by a dedicated wellness area featuring a gym, hammam and sauna. The outdoor spaces have been designed for effortless Mediterranean living, with a 14 x 5 metre heated swimming pool, a summer kitchen, two pétanque courts and beautifully landscaped gardens supplied by the Canal de Provence. A double garage and ample private parking complete the property. Additional features include underfloor heating, ducted reversible air conditioning powered by a heat pump, fibre-optic internet and structural warranties valid until 2027. A refined contemporary residence combining outstanding views, modern comfort and exceptional privacy, just minutes from the beaches, villages and amenities of the Var coastline. For further information or to arrange a private viewing, please contact Alexis KOUVARIS, at +33 6 31 15 11 28.
…By John Taylor Marseille & Littoral


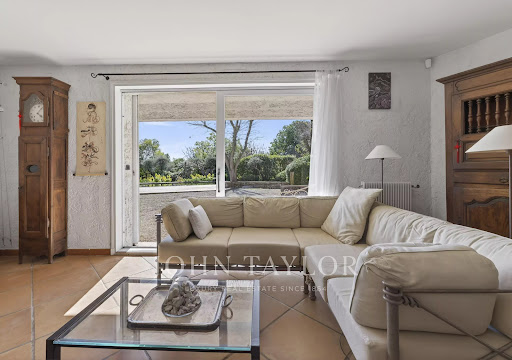
John Taylor Sanary/Bandol is pleased to present this architect-designed villa, peacefully located in one of the most sought-after residential areas of Sanary-sur-Mer. Built in 1983 on approximately 1,763 sqm (18,976 sq ft) of enclosed landscaped grounds, the property offers around 166 sqm (1,787 sq ft) of living space and excellent renovation potential. The main level features a bright 35 sqm (377 sq ft) living room with a fireplace and dining area, together with a separate eat-in kitchen opening directly onto the garden. Four bedrooms complete this level, providing comfortable family accommodation. Upstairs, the private primary suite benefits from its own bathroom and opens onto a terrace extended by a solarium, enjoying open views with a pleasant glimpse of the Mediterranean. The beautifully landscaped gardens feature a Balinese-inspired swimming pool, several shaded terraces and multiple outdoor living areas designed for relaxation and entertaining. A double garage and additional off-street parking complete the property. While cosmetic updating and energy-efficiency improvements are to be expected, the villa represents an excellent opportunity to create a refined residence in one of the most desirable locations on the Var coastline. For further information or to arrange a private viewing, please contact Alexis KOUVARIS, Real Estate Consultant, at +33 6 31 15 11 28.
…By John Taylor Marseille & Littoral


Sale of an apartment in Sainte-Maxime. In a calm and secure residence with a swimming pool about 1.5 km from the city center and the beach, beautiful two-room apartment of about 45m². It consists of: a living room opening onto a 6m² terrace, equipped open kitchen, mezzanine with bedroom, shower room, and separate toilet. Private parking space and cellar. Ideal for rental investment.This description has been automatically translated from French.
…By Stil Immobilier


Exclusive Listing. In the heart of Sainte-Maxime's most exclusive and prestigious residential area, this exceptional property enjoys an address that only a privileged few will ever have the opportunity to call home. Commanding its surroundings with elegance, it unveils a breathtaking panoramic view over the Mediterranean Sea, the legendary Gulf of Saint-Tropez and one of the French Riviera's most iconic coastlines. A truly rare setting, where every sunrise and sunset becomes a spectacular daily masterpiece, transforming everyday life into an extraordinary experience. Set within beautifully landscaped grounds, this elegant villa immediately captivates with its generous proportions, fluid living spaces and the serene atmosphere that defines every corner of the property. Conceived equally as a prestigious primary residence or an exceptional holiday retreat, it harmoniously combines elegance, comfort and the timeless Mediterranean lifestyle. Flooded with natural light through its expansive floor-to-ceiling windows, the main reception area extends effortlessly onto magnificent terraces overlooking the infinity pool and the endless azure horizon. At every moment, the interior appears to merge seamlessly with the surrounding landscape, creating the unique sensation of living suspended between sky and sea. The independent kitchen, both functional and elegantly appointed, also enjoys remarkable views that elevate even the simplest moments of daily life. The sleeping quarters include a magnificent principal suite, a true private apartment featuring its own balcony, rooftop terrace, dressing room and refined shower room. From these intimate spaces, the panoramic Mediterranean views create a breathtaking backdrop, inviting you to begin each day contemplating an endless horizon in complete tranquillity. Designed to welcome family and guests in absolute comfort, the property offers six bedrooms arranged across several independent living areas, ensuring privacy, freedom and well-being for everyone. Numerous bathrooms complement the accommodation, while an elegant guest house with its own living room and kitchenette provides complete independence for family, friends or staff. A vast multi-purpose space further enhances this exceptional residence, offering endless possibilities: private cinema, wellness area with spa and fitness room, wine tasting cellar, games room, artist's studio or independent apartment. A space ready to be tailored to every lifestyle and every aspiration. More than simply a villa, this property embodies an exceptional way of life. A confidential address, breathtaking views, remarkable volumes, complete privacy and outstanding amenities combine to create one of Sainte-Maxime's truly unique properties. A rare opportunity for discerning buyers seeking a residence where every detail celebrates prestige, emotion and the exclusivity of the French Riviera.
…By Michaël Zingraf Christie's International Real Estates Saint-tropez


Nestled within an exclusive gated estate in Grimaud, just five minutes from the beaches and the prestigious Beauvallon International Golf Club, this beautifully renovated Provençal villa combines timeless Mediterranean charm with contemporary comfort. Set on a magnificent 3,750 m² landscaped plot adorned with mature trees and Mediterranean flora, the property enjoys a privileged, peaceful setting with breathtaking panoramic views over the sea and the Gulf of Saint-Tropez. A welcoming entrance hall leads into an impressive reception area featuring a fireplace, exceptional ceiling heights, and an abundance of natural light. The spacious living and dining areas open seamlessly onto an expansive terrace overlooking the landscaped gardens and the sparkling Mediterranean beyond. Adjacent to the living spaces, a fully equipped outdoor summer kitchen with a barbecue provides the perfect setting for memorable al fresco dining while enjoying the spectacular sea views. The modern, fully equipped main kitchen has been designed to the highest standards, making it ideal for both everyday living and elegant entertaining. The villa offers six generously proportioned bedrooms, each with its own en-suite bathroom, two of which enjoy beautiful sea views. On the garden level, a second fully equipped kitchen provides the perfect convenience for serving drinks and refreshments by the pool. Designed for relaxation and an exceptional lifestyle, the property also features a massage room, a fully equipped fitness room, a heated swimming pool, a pétanque court, and beautifully landscaped gardens that create a true Mediterranean retreat. Additional features include ample parking and a separate gated entrance dedicated to pool and garden maintenance, ensuring maximum privacy and convenience. A rare opportunity to acquire an exceptional home where generous living spaces, high-end amenities, stunning sea views, and the Provençal art of living come together in one of the most sought-after locations on the French Riviera, just minutes from Saint-Tropez.
…By Med-estates


Located within a private estate just steps from the Beauvallon Golf Club, this contemporary villa of approximately 450 m² enjoys open views of the sea and surrounding nature. Built with high-quality materials (marble, stone, wood) and tastefully decorated, the property offers generous volumes, a large and bright living area, and four comfortable bedrooms. Both functional and well-designed, the villa features premium amenities: reversible air conditioning, underfloor heating, high-end indoor/outdoor sound system, alarm, video surveillance, and a double garage. The outdoor spaces are beautifully arranged with several teak terraces, a covered and heated summer lounge, a rooftop terrace with panoramic views, and a heated infinity pool. The flat 3,239 m² plot is landscaped with Mediterranean plants (palms, cacti, cork oaks) and enjoys full southern exposure. The property is sold fully furnished, including two memberships to the Beauvallon Golf Club and a golf cart. An ideal property for lovers of golf, nature, and modern comfort. Property located in an area subject to compulsory undergrowth clearance. Léa HEPP - Agent commercial - EI - RSAC 898 326 897 Agency fees payable by vendor - Montant moyen de la quote-part de charges courantes 1,200 €/yearly - Montant estimé des dépenses annuelles d'énergie pour un usage standard, établi à partir des prix de l'énergie de l'année 2021 : 3163€ - Léa HEPP - Agent commercial - EI - RSAC 898326897
…By Barnes Saint-tropez


A real gem! Just a stone’s throw from Place des Lices, this 68m² flat, tastefully renovated throughout using high-quality materials, is a real gem. Beautifully laid out, you’ll enjoy a cosy living/dining room and a fully fitted kitchen. Its three lovely bedrooms and two shower rooms offer all the comforts you’d expect from a hotel suite. A terrace of over 7m² and a garage complete this charming flat, where everything is within walking distance. NB: Surface areas are provided for information purposes only. Information on the risks associated with this property is available on the Géorisques website: www.georisques.gouv.fr
…By Carlin Luxury Properties


Close to the village of Callian, in a quiet setting with open views over the surrounding countryside, this remarkable contemporary building of approximately 424 m², complemented by an independent 52 m² apartment, offers rare potential. Built in 2003 in the spirit of a private museum, it has never been used or occupied. Its contemporary loft-style architecture, open volumes, and ceiling height of approximately 4 meters make it suitable for a wide range of projects (subject to approval of a change of use): gallery, showroom, event space, professional activity, or creative venue. Served by a lift and fully accessible to people with reduced mobility, the property benefits from large openings providing excellent natural light. A vast main room extended by a mezzanine structures the interior spaces. Set on approximately 3,000 m² of land, the property enjoys an open environment and parking space for several vehicles. An atypical property offering significant development potential in the heart of Provence.
…By Provence Verte - Sotheby’s International Realty


Exclusively listed, this exceptional property in Saint-Cyr-sur-Mer, just steps from the Frégate golf course, is nestled in a protected natural environment between hills and forest. This magnificent and rare 2.7-hectare estate boasts lush vegetation, elegant architecture, and an atmosphere of absolute tranquility. Landscaped with remarkable care, the grounds are distinguished by their rich Mediterranean flora, numerous spaces for relaxation and contemplation, shaded areas ideal for reading or meditation, and tree-lined pathways designed like a designer garden. Every step in this park evokes the luxury of nature, both vibrant and serene. The refined and luminous house, spanning approximately 380 m² over three levels, offers generous reception areas with a spacious living room, a welcoming dining room, an intimate lounge, and a fully equipped kitchen. The sleeping quarters comprise five bedrooms, each with its own bathroom and toilet, accessed from beautiful terraces with views of the surrounding nature. Outside, an infinity pool, a summer kitchen area, a private tennis court, and expansive shaded terraces extend this outdoor lifestyle. The entire property benefits from numerous landscaped outdoor spaces, including a pétanque court, ample parking, and unobstructed views of the surrounding natural landscape.
…By Michaël Zingraf Christie's International Real Estate Aix-en-provence


Set in a commanding position, this elegant 174 sqm villa embodies a truly exceptional lifestyle, where breathtaking panoramic sea views, complete privacy and the convenience of walking to the town centre come together to create an outstanding address. An almost impossible-to-find location, where absolute tranquillity blends seamlessly with the ease of everyday living. Bathed in natural light thanks to its perfect south-facing orientation, the property enjoys a beautifully preserved setting, completely free from overlooking neighbours, where every window frames the Mediterranean like a living masterpiece. Here, only the whisper of the pine trees and the endless blue horizon accompany your days. Time seems to stand still, offering a lasting feeling of serenity, freedom and well-being. Set within magnificent landscaped grounds of 1,322 sqm, this residence has been designed as a permanent invitation to relaxation, entertaining and the Mediterranean art of living. A heated swimming pool, elegant pool house, expansive sun-drenched terraces and beautifully designed outdoor spaces ensure that every moment becomes a privilege. Every detail has been carefully considered to embrace the gentle Mediterranean climate, whether enjoying lively gatherings or peaceful moments of escape. From the moment you step inside, your eyes are immediately drawn towards the sea. Generous living spaces reveal a spacious reception room extended by a cosy TV lounge with fireplace, creating an atmosphere of warmth and understated elegance. The fully equipped open-plan kitchen is complemented by a discreet and practical utility room. The ground floor features a magnificent principal suite overlooking the sea, complete with its own bathroom, dressing room and private toilet. Upstairs, a second suite enjoys equally spectacular sea views and offers the same level of comfort, with its own bathroom, toilet, bidet and dressing room. On the garden level, three additional elegant suites provide exceptional accommodation for family and guests. Two benefit from en-suite shower rooms, while the third features a bathroom, complemented by a separate guest toilet. Each enjoys its own peaceful retreat within a refined and intimate atmosphere. A garage completes the outstanding amenities of this confidential property, a true haven of peace designed for those seeking uncompromising excellence. A rare address where every sunrise over the Mediterranean reminds you of the uniqueness of this remarkable home. A property combining the most sought-after attributes: a prestigious location, uninterrupted sea views, complete tranquillity, no disturbances, total privacy... and the ultimate luxury of being able to walk everywhere.
…By Michaël Zingraf Christie's International Real Estates Saint-tropez


Just a few minutes from the picturesque village of Seillans, this charming stone house enjoys a peaceful natural setting while remaining close to local shops and restaurants. Offering approximately 105 m² of living space, the property sits on a beautiful plot of over 4,500 m², surrounded by mature trees and Mediterranean vegetation. The house features a bright living room with a fireplace, a welcoming country-style kitchen opening onto a shaded terrace, three bedrooms, and two bathrooms. All three bedrooms have direct access to the terrace, creating a seamless connection between indoor and outdoor living. Outside, the landscaped garden offers a large swimming pool with a pool house and a traditional jeu de boules court beneath the trees. Full of Provençal charm, this is an ideal holiday home or second residence in one of the most sought-after areas of the Var.
…By New Home Fayence
'%20stroke='%23DDAA3A'%20stroke-width='1.909'%20stroke-linecap='square'%20stroke-linejoin='bevel'/%3e%3c/svg%3e)
Receive by email any new listing that may match your search criteria
Your criteria :
By validating this form, you accept the general conditions of use of Le Figaro Properties.
These agencies offer a selection of luxury properties vente in the Var. Feel free to contact them for personalized assistance.



