Get early access to listings that match your criteria
Never miss an opportunity again. Our personalized alerts notify you instantly.

 English$ USD · m²


LA CROIX VALMER in a private estate near the beaches and village WITH LANDSCAPED GROUNDS of olive trees and other plants covering 2000m2 - Located in a quiet area within a private and gated estate, this spacious, modern 256m2 villa, completely renovated to the HIGHEST END, offers panoramic sea views . It features two levels: an entrance hall with alarm system connection, built-in storage, guest toilet with access to the garage, a step-free living/dining room leading directly to the heated infinity pool with its submerged beach area, a kitchen with a central island by MIELE/BORA, a utility room, a water softener, a washing machine, a continuous hot water loop system, ample storage throughout, a Liebherr wine cellar, a refrigerator, a desk, and an electric fireplace in the living room A MUST! Additional bedrooms include: bedroom 1 with dressing room, a large bathroom with a fully integrated shower and sliding doors. Upstairs: Gym with sound system opening onto a solarium with sea views, master bedroom (suite 03) with panoramic sea views, shower, double vanity, toilet, office, and dressing room, magnificent bedroom 04 with solarium, shower room, double vanity, and garden access, bedroom 05 with shower room, double vanity, and toilet. Outside: Outdoor summer kitchen with large gas barbecue facing the sea, paved driveway and front entrance, large pétanque court in the courtyard, pool equipment room and garden shed, lighting throughout the property, aluminum gutters. Heating: Reversible underfloor and ducted air conditioning throughout both levels, electric fireplace. Garage with access to the villa, as well as several parking spaces upon arrival. LUXURY AMENITIES ... PROPERTY SOLD FURNISHED!
…By Agence Agnès Malecki Cavalaire


An early-20th-century Mediterranean villa to be renovated in a commanding position with a sea view, nestled in 4,200m² of tree-dotted grounds in the town of La Croix-Valmer. From the town centre of La Croix-Valmer, a small secondary road snakes between grand villas – tokens of an era when tourism revealed one of the most beautiful spots on the French Riviera. Beyond a bend, a discreet tree-lined track leads up to a large gate – the property’s main entrance. Once you have gone through this gate, a drive takes you to a parking area in the shade of age-old trees and to a garage in the eastern section of the house’s semibasement. The edifice faces south-west. It stands on the edge of the property, in the plot’s north-west corner. This frees up a vast area of the garden at a lower level. The facade is coated with white rendering and it has a granite base course. It forms an L shape with a left-hand gable wall that protrudes slightly beneath a roof of green tiles. There is a raised ground floor and a first floor. This facade is punctuated with quoins in a notched pattern and windows of varied shapes set in surrounds with mouldings that have different motifs. On the top level, there is a balcony of finely carved wood that offers an unrivalled sea view and vistas of the lush surroundings. A small flight of steps leads up to the porch of the main entrance door, which takes you into the raised ground floor. A lacquered canopy crowns the porch, which has a glazed wall with tinted edges and wooden framing that recalls the other timber embellishments of the elevations and roofing and that give the edifice stylistic coherence. The eaves are supported with solid braces of wood crafted into curves and painted in the same yellow tone as the window frames, balustrades and shutters. The rear of the house is separated from the front by a small inner court that brings natural light into the adjoining rooms. The rear section is lower in height than the front section. Different roofs of red tiles are juxtaposed upon it. One of them crowns a polygonal tower. This rear section gives the house depth and mostly contains service rooms.
…By Patrice Besse


Quiet and residential neighborhood. Beautiful house with undeniable charm, a garden bursting with trees and Mediterranean flowers, the house consists of three units: a bright T3 apartment on the first floor, a studio and a T2 on the ground floor. The leafy and green garden with a well offers a peaceful and pleasant living environment. The countryside in the city.Information about the risks this property is exposed to is available on the Géorisques website: www.georisques.gouv.fr Sale price: €740,000 Seller's fees Contact your SAFTI advisor: Martine SAMOU-DUVAL, Tel.: 0626624072, Email: [email protected] - EI - Commercial agent registered with the RSAC of TOULON under the number 330 198 631This description has been automatically translated from French.
…By Safti


In one of the most confidential and sought-after neighborhoods of Toulon, just a stone's throw from the secluded beaches of Méjean and Magaud and the Mourillon beaches, ORPI presents the Domaine Éden du Cap — an exceptional program set on over 6,000 m² of landscaped private grounds, enclosed by stone walls and adorned with centuries-old olive trees, cypress, and carob trees.The residence offers apartments ranging from 2 to 4 rooms, 3 contemporary houses with private gardens, and an exceptional floor dedicated to 5 duplexes with 3 and 4 rooms featuring large Tropezian terraces that provide endless views of the Faron and Coudon Mountains. The 4-room duplexes benefit from a private spa for 3 on the terrace and a private internal elevator. Each unit opens onto a beautiful outdoor space — a landscaped enclosed garden, balcony, or generous terrace.The architecture, reminiscent of Provençal bastides, combines flamed tile roofs, light-toned facades, and frosted glass railings. The finishes are meticulous: large format tiles (60×60 cm), sliding aluminum joinery, motorized roller shutters, equipped bathrooms (designer vanity unit, suspended toilet, towel dryer), controllable hot/cold heat pump via smartphone, and entry halls designed by an interior architect. Security is ensured by a videophone access system with a Vigik® badge, a 5-point A2P lock, and secured underground parking.Certified NF Habitat, the residence guarantees optimized energy performance, enhanced thermal and acoustic comfort, and sustainable property valuation.Just a 2-minute walk from the bus, 5 minutes from shops, and 8 minutes by car from the highway and the city center, Domaine Éden du Cap combines residential serenity with excellent transport links.Contact ORPI to obtain plans, availability, and personalized support for your VEFA acquisition project. Agency reference: 0000This description has been automatically translated from French.
…By Orpi - Papazian Le Mourillon


In one of the most exclusive and sought-after neighborhoods of Toulon, just steps away from the creeks of Méjean and Magaud and the beaches of Mourillon, ORPI presents the Domaine Éden du Cap — an exceptional program set on over 6,000 m² of landscaped private grounds, enclosed by stone walls and planted with olive trees, cypress trees, and century-old carob trees.The residence offers apartments ranging from 2 to 4 rooms, 3 contemporary houses with private gardens, and an exceptional floor reserved for 5 duplexes with 3 and 4 rooms featuring large Tropezian terraces offering infinite views of the Faron and Coudon Mountains. The 4-room duplexes benefit from a private 3-seat spa on the terrace and a private interior elevator. Each unit opens onto a beautiful outdoor space — landscaped enclosed garden, balcony, or generous terrace.The architecture, reminiscent of Provençal bastides, combines flamed tile roofs, light-colored facades, and frosted glass railings. The amenities are refined: large-format tiling (60×60 cm), sliding aluminum joinery, motorized roller shutters, equipped bathrooms (designer washbasin unit, suspended toilet, towel warmer), heat pump (heating/cooling) controllable from a smartphone, and entrance halls designed by an interior architect. Security is ensured by a videophone access system + Vigik® badge, 5-point A2P lock, and secure underground parking.Certified NF Habitat, the residence guarantees optimized energy performance, enhanced thermal and acoustic comfort, and durable property value.Just a 2-minute walk from the bus, 5 minutes from shops, and 8 minutes by car from the highway and the city center, Domaine Éden du Cap combines residential serenity with excellent transport links.Contact ORPI to obtain plans, availability, and benefit from personalized assistance in your VEFA acquisition project. Agency reference: 0000This description has been automatically translated from French.
…By Orpi - Papazian Le Mourillon


SAPHEA PATRIMOINE presents to you in Bandol- Exceptional 3-room Apartment with Terrace - Mandate n43 Just 10 meters from the beach and a short walk from the city center, discover this 65 m² ground floor T3, a rare property due to its location and comfort. It consists of a bright living room extended by a dining room, an equipped kitchen, a bathroom, and two welcoming bedrooms. Its real asset: a private terrace of 75 m², ideal for your meals, summer evenings, or simply enjoying a rare outdoor space in the heart of Bandol. A private cellar complements this property. Key points: Exclusive location: beach and city center within walking distance 75 m² terrace, rare in Bandol Bright and functional apartment Private cellar Sale price: 640,000 FAI Fees of 2.46% VAT included to be borne by the buyer. Contact SAPHEA Patrimoine for any information or to arrange a private visit.This description has been automatically translated from French.
…By Diffuze


Modern Provençal Villa with Swimming Pool and Landscaped Garden for Sale in Grimaud Set in the heart of a peaceful environment in the commune of Grimaud, this elegant Provençal house stands on a magnificent level plot of over 4,000 m², fully landscaped and meticulously maintained. From the first floor, you can enjoy views over the surrounding hills and Grimaud Castle. Located at the end of a cul-de-sac and with no overlooking neighbours, the property offers a highly sought-after sense of privacy. Arranged over two levels, the property impresses with its generous proportions and abundant natural light. It features an attractive entrance hall leading to a spacious, light-filled living room enhanced by a wall-mounted ethanol fireplace, creating a warm and contemporary atmosphere. The fully equipped separate kitchen is complemented by an adjoining utility room. The sleeping accommodation comprises four bedrooms, each with its own en-suite bathroom. Two of the bedrooms are located on the first floor and benefit from a pleasant balcony with uninterrupted views. Outside, the living areas have been thoughtfully designed and are ready to be enjoyed. The Mediterranean-style garden features a freeform swimming pool, extensive shaded terraces ideal for al fresco dining, a pétanque court, a fountain, a small vineyard and ample parking spaces. A spacious enclosed garage with room for up to three vehicles completes the property. This residence elegantly combines the charm of Provençal architecture, modern comfort and an exceptional lifestyle, just a few minutes from the village of Grimaud and the beaches of the Gulf of Saint-Tropez. Thanks to our exclusive partnership with Knight Frank, a global leader in luxury real estate, Janssens Immobilier offers each property exceptional international visibility. This alliance strengthens our local expertise with the power of a network present in more than 50 countries. Information on the risks to which this property is exposed is available on the Georisques website : http://www.georisques.gouv.fr Conformément à la réglementation en vigueur, la surface DPE de ce bien est établie sur la base d'un mesurage normé de la surface habitable. Ce mesurage peut différer de la surface totale mesurée avec précision par nos équipes commerciales.
…By Janssens Immobilier Knight Frank Grimaud


Château and outbuildings, totalling 1 000 sqm floor space, set in 30-hectare estate. Leisure area with tourist and residential accommodation, and event hosting facilities. Vineyards, IGP Verdon agricultural area and olive groves. 20 metre pool and pool house. Charming, traditional property.
…Private owner


For sale: Individual villa of approximately 164 m² on a plot of 1,320 m² with a swimming pool. Discover this family villa with great potential, built over two floors with a ground floor, located in close proximity to shops, schools, and amenities. Property description: - Ground floor (Basement): A large space including a laundry room, a garage, and an office/workshop. This level is convertible and communicates directly with the upper floor from the inside. - First floor: A bright living/dining room, a separate kitchen, two bedrooms, a shower room with toilet, and a terrace. - Second floor (R+2): An additional bedroom, an office, and a bathroom with toilet. Exterior and features: - Large enclosed garden with swimming pool. - Additional large independent garage. - Well drilling. Advantages: Ideal for a family, this property offers many layout possibilities thanks to its adaptable basement. Additional information: - DPE: 184 (D) | GES: 28 (C) - Estimated annual energy expenses: between 2,760 euros and 3,820 euros (indexed from 2021 to 2023). - Mandate ref: 452131. Don't miss this opportunity! For more information or to arrange a visit, please contact Meihdi AMOROS: - Phone: 04 94 14 01 01 or 06 16 38 67 84 - Email: [email protected] Note: In accordance with article L.561.5 of the Monetary and Financial Code, presentation of an identity document will be requested to organize the visit. Information about the risks to which this property is exposed is available on the Géorisques website: www.georisques.gouv.frThis description has been automatically translated from French.
…By Propriétés Privées


Sale of villa in Sainte-Maxime.Magnificent villa offering beautiful sea and hill views, located in the Golf estate, overlooking the green. It features on the garden level: entrance hall, guest toilet, spacious living room with fireplace and dining area, separate fully equipped kitchen, bedroom with shower room and toilet. A large office.On the upper floor: master bedroom with shower room. Laundry room and double garage. Independent one-bedroom apartment.An infinity pool and a pool house surrounded by large terraces enhance the beautifully planted and illuminated garden.
…By Stil Immobilier


Exclusive - JAGER Real Estate presents this stunning property with authentic charm, set in a privileged location less than 500 meters from the beaches and just steps from the center of Sainte-Maxime. From the moment you enter, the villa captivates with its generous spaces, bright atmosphere, and breathtaking sea views. It features a large double living room and an elegant kitchen with a dining area opening onto a lovely patio enhanced by a fountain. A comfortable en-suite bedroom is conveniently located on the ground floor. Upstairs, a superb master suite includes its own bathroom, a walk-in closet, and a beautiful rooftop terrace perfect for enjoying the panoramic sea view. The lower level offers two spacious en-suite bedrooms as well as a large room of approximately 80 m² that can be adapted to your needs, whether as an additional bedroom, a gym, a home theater, or a wellness area. A laundry room and a large wine cellar complete this space. Set on a plot of about 2,300 m², the property boasts magnificent outdoor areas including a heated infinity pool, a jacuzzi, expansive covered terraces, and a summer kitchen nestled within a tree-filled garden ideal for tranquility. A double garage of around 50 m², a small outbuilding, and a magnificent carport carved into the rock, accessible via an elegant fully paved driveway, perfect this rare property. This characterful, authentic, and unique home on the market offers great potential for customization with the possibility of adding extra rooms to suit your needs. Complete dossier and plans available upon request.
…By Jager Immobilier


Just 1 km from the village and within easy walking distance, in a peaceful and unspoiled setting, sheltered from view, this elegant single-storey home offers over 200 m² of living space and enjoys a privileged location with stunning open views over the surrounding hills. Set within beautifully landscaped and fully enclosed grounds of 2,234 m², the property provides a rare lifestyle where privacy, comfort and nature blend harmoniously. Expansive south-facing terraces extend the living areas outdoors and lead to a beautiful swimming pool perfectly integrated into the garden. From the moment you enter, the home impresses with its generous proportions and abundant natural light. The spacious living room, extended by a superb veranda enjoying exceptional panoramic views of the surrounding hills, forms the heart of the home. A welcoming lounge, dining area and open-plan kitchen create an elegant and convivial living space, seamlessly connected to the terraces and pool area. The sleeping quarters comprise a beautiful principal suite with dressing room, shower room and private WC, a second en-suite bedroom with its own shower room, and two further bedrooms sharing a family bathroom. A utility room/laundry room completes the interior accommodation. An additional workshop, which could also be used as a greenhouse, offers a variety of possibilities. A double carport further enhances the property's amenities. Impeccably maintained, this character-filled home is distinguished by its single-level layout, exceptional volumes, beautiful views and unique atmosphere. A rare opportunity on the market and a true favourite.
…By New Home Lorgues


New villa in enclosed, gated Bella Vista estate, just 800 metres from village centre. Roughly 400 sqm floor space with sweeping view and distant glimpse of sea. 5 bedrooms including 2 master bedrooms, pool and 3 ponds. Home cinema. Large garage. Wooden eco build with amazing insulation. Excellent rental yield. Energy class: A/C.
…By Immolec


In the Dracénois countryside, at the end of a centuries-old oak-lined driveway, this 160-hectare estate offers 1,950 m2 of fully renovated stone buildings. Manor house with 180 m2 reception room, 60 m2 private suite, restored 300 m2 farmhouse, independent apartments and loft. Olympic equestrian arena, 35 ha irrigated meadows, 400 truffle oaks, 300 olive trees, pond, heated pool, perennial spring. A river runs along the property for several kilometres. 20 min from Draguignan, 50 min from Saint-Tropez, 1h15 from Nice. Scan the QR code to discover the property on video. Energy class: C/A.
…By Agence Du Haut Var


In the heart of the Var, a 70-hectare wine estate with 24 ha of vines (9.5 ha AOP, 14 ha IGP, 10 ha planting rights). An 18th-century bastide of 650 m² overlooking the vineyards, a 14th-century fortified farmhouse to restore, fully equipped winery (5,180 hl), vaulted cellar, warehouses, offices, 3 apartments, pool and event space. Unspoilt natural setting. Strong oenotourism potential. 60 mn from Saint-Tropez, 60 mn from Aix/TGV.Scan the QR code to watch the video. Energy class: D/C.
…By Agence Du Haut Var


CONFIDENTIAL RESEARCH – HISTORICAL HOMES ON THE FRONTLINEOn behalf of qualified and solvent clients, we are looking for old houses, period villas, or character properties located on the frontline, feet in the water or with direct access to the sea. Sought-after areas: Sanary-sur-Mer and La Seyne-sur-Mer. Acquisition budget: from €2,000,000 to €7,000,000, depending on location, general condition, surface area, potential, and rarity of the property. Our buyers are primarily looking for an authentic property with charm, a beautiful sea view, a preserved environment, and a privileged location. Owners wishing to sell discreetly, we study each proposal confidentially. Off-market sale possible, without public dissemination of the property. SAPHÉA PROPRIÉTÉS Confidential real estate & character propertiesINSPIRATIONAL IMAGE — NO IDENTIFIABLE PROPERTY OFFERED FOR SALE.Energy performance certificate ongoing. Information on the risks to which this property is exposed is available on the Géorisques website: georisques.gouv.fr.This description has been automatically translated from French.
…By Fc2i


In a quiet and sought-after environment, just a few steps from the city center and the beaches, discover this charming T2 of 36 m2 LC (50 m2 living) located on the first floor of a secured residence.The apartment consists of an entrance, an independent fitted kitchen (with the possibility of an open-plan layout), a bedroom with built-in wardrobes, as well as a shower room with toilet. You will also appreciate its enclosed loggia, a true additional living space, offering a pleasant unobstructed view of greenery.This property also comes with a private parking space and a cellar, providing appreciated comfort on a daily basis.Ideal as a primary residence, secondary home, or for investment, this apartment combines tranquility, functionality, and quality of life in a privileged setting.This description has been automatically translated from French.
…By Palm'immo


SOLE AGENT – In a peaceful setting near the authentic Provençal village of Aups, in the beautiful Var region of southern France, this charming property is set on approximately 6,000 m² of level land. It combines a centuries-old natural stone cottage with thick stone walls, with a high-quality modern extension, creating a unique and highly versatile home. The original cottage (50 m²) and the extension (89 m²) can be used either independently or as one residence. Each has its own private entrance, while an internal connecting door allows them to function as a single home. This flexible layout makes the property ideal for multi-generational living, welcoming guests, holiday rentals, or combining home and business use. The property offers a living room of approximately 35 m², a spacious 28 m² kitchen with dining area, and three bedrooms. Two bedrooms benefit from en-suite bathrooms, while the third bedroom is served by a separate bathroom. Extending from both the living room and the kitchen is a generous covered terrace of approximately 20 m², providing a wonderful outdoor living space with lovely views over the olive trees and the swimming pool. Thanks to its generous length, the pool is ideal for swimming laps. The grounds also include a fully equipped detached studio (12 m²) with its own private terrace, making it perfect as guest accommodation. The completely level plot offers exceptional privacy with no overlooking neighbours and is also well suited for keeping horses or other animals. The peaceful rural surroundings provide a true sense of tranquillity, while the centre of Aups can be reached on foot in around 20 minutes via a quiet country lane, or in less than 10 minutes by car. Aups is a lively and authentic Provençal village, renowned for its famous truffle market, traditional weekly market and welcoming atmosphere. The surrounding countryside offers excellent opportunities for hiking and cycling. The spectacular Gorges du Verdon and the beautiful Lac de Sainte-Croix are just a short drive away, while the Mediterranean coast can be reached in approximately one hour. A beautiful property that is equally suitable as a permanent residence, a holiday home or an investment with excellent rental potential.
…By Bee Provence


In the heart of the highly sought-after private estate of La Californie, this elegant contemporary villa of approximately 250 sqm enjoys spectacular sea views stretching from the Bay of Carqueiranne to the Giens Peninsula. Set on a south-west facing plot of around 1,200 sqm, the property opens widely onto the horizon thanks to expansive floor-to-ceiling windows that naturally extend the living spaces onto the terraces and the infinity pool, seemingly suspended above the sea. The villa offers six bedrooms (including one accessible for people with reduced mobility), several of which are suites with walk-in closets and en-suite bathrooms, providing ideal comfort for hosting family and guests. An office, gym, and additional ancillary spaces complete the layout. The amenities are in keeping with the address: quality materials, contemporary equipment, a two-car garage with charging stations, and exceptional security features. A rare property combining breathtaking panoramas, light-filled volumes, and the Mediterranean art of living, in one of the most desirable settings in Carqueiranne.
…By Magrey & Sons Saint-tropez


Perched on the sought-after heights of Costebelles in Hyères, this villa spans approximately 320 sqm in a quiet residential environment, offering a pleasant view of the Mediterranean. Set on a landscaped plot of around 3,000 sqm, the property impresses with its generous volumes and unique architecture. Upon entering, a spectacular double reception, highlighted by a cathedral ceiling, opens onto expansive terraces. A separate kitchen, a study, and a master suite with bathroom and a large dressing room complete this level. On the garden level, an extension of the main living room enhances the living spaces, accompanied by a summer kitchen and a bedroom with an en-suite bathroom, perfect for hosting guests in complete privacy. Upstairs, two bedrooms, each with its own bathroom, offer comfortable independence. The meticulously landscaped outdoor areas combine terraces, green spaces, and a pool, providing a serene setting for year-round relaxation. Cellars, a carport, a water well, and solar panels complete this property with comprehensive amenities. A rare estate, combining architecture, generous volumes, and an exceptional lifestyle, in one of the most coveted areas of Hyères.
…By Magrey & Sons Saint-tropez


Spacious sea-view villa in Fréjus with bright open-plan living and a wrap-around terrace overlooking the Mediterranean and surrounding mountains. The main level offers a large living room with fireplace, kitchen with doors opening onto the terrace and swimming pool, 4 double bedrooms, and two shower rooms. The lower level is a self-contained 3-bedroom guest apartment with independent access, 2 bathrooms, a living room, laundry, and garage. Set on 1,110 m² of low-maintenance grounds with pool and terraces, the property includes air conditioning, solar panels, mains drainage, and is only a short 5-minute drive to local beaches.
…By Leggett Immobilier Paca


Sainte-Maxime - Elegant family home in a privileged residential environmentLocated in a sought-after residential area of Sainte-Maxime, this charming single-storey house of 123 m² is appealing due to its brightness, generous spaces, and quality of living environment. Designed for daily comfort, it offers a spacious living room bathed in light, ideal for hosting family and friends, as well as three beautiful bedrooms of comfortable sizes. A modern and functional bathroom completes the ensemble harmoniously.2 garages, a workshop, parking spaces, and a spa complete this property.Benefiting from excellent energy performance (DPE C), this home ensures quality insulation and controlled consumption. The reversible air conditioning and heating system contribute to optimal comfort in all seasons.Nestled in a peaceful residential environment, the house enjoys an ideal location, close to amenities and public transport, facilitating daily commuting while preserving the sought-after tranquility.A rare opportunity on the Sainte-Maxime market, offered at a price of €680,000.For any additional information or to arrange a visit, please contact us today.This description has been automatically translated from French.
…By Guy Hoquet Sainte-maxime

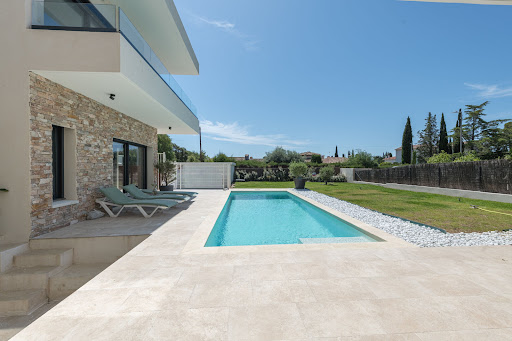


Privileged and residential location, 1.5 km from the beach, for this bright villa boasting beautiful contemporary architecture. On the ground floor, the living room and the master suite open to the outside where you can enjoy a terrace, pool, and garden. The upper floor offers 3 bedrooms with private bathrooms. Two independent spaces allow you to host friends and family. The villa features modern comfort and very pleasant architecture.This description has been automatically translated from French.
…By Agence Du Cap L’etrave


AVEC IMMO has selected this house located in the heart of nature in Gassin for lovers of the countryside. Nestled in a bucolic setting, the charm of this house blends seamlessly into its wooded surroundings. It features a spacious open-plan living area with a kitchen, dining room, and lounge with a fireplace, as well as a master suite with a bedroom, dressing room, and shower room with WC. Upstairs, there is a large bedroom, a mezzanine room, and a bathroom with WC. An additional bedroom offers direct access to the outside. There is also a separate studio with a shower room, WC, and kitchenette. The property includes a veranda, a pergola, a carport, and a carport. A well is also present. There is the possibility of adding a swimming pool.
…By Victoria Immobilier


Located close to Sainte-Maxime town center, this contemporary villa built in 2025 is ideal as a primary or secondary residence. Set on a 720 m² fully enclosed, low-maintenance plot, the property features a garden and pool in a private, secure setting. A pétanque court complements the outdoor space. The open-plan living area includes a living room with fireplace, a fully equipped kitchen open to the dining area, and a covered terrace suitable for outdoor dining. The villa offers three en-suite bedrooms, carefully arranged for privacy and calm. A wine cellar, winter dressing room, and large laundry room complete the amenities. A garage and several outdoor parking spaces provide practical convenience. Contact Côte d’Azur Sotheby’s International Realty for more information and to schedule a visit.
…By Côte D'azur Sotheby's International Realty
'%20stroke='%23DDAA3A'%20stroke-width='1.909'%20stroke-linecap='square'%20stroke-linejoin='bevel'/%3e%3c/svg%3e)
Receive by email any new listing that may match your search criteria
Your criteria :
By validating this form, you accept the general conditions of use of Le Figaro Properties.
These agencies offer a selection of luxury properties vente in the Var. Feel free to contact them for personalized assistance.




