Get early access to listings that match your criteria
Never miss an opportunity again. Our personalized alerts notify you instantly.

 English$ USD · m²


In the Var, in Puget-Ville, a charming Provençal village surrounded by vineyards, olive groves, and rolling hills, lies a characterful property offering 220 m² of living space, complemented by more than 240 m² of outbuildings with rare potential to develop a variety of activities, whether agricultural, artisanal, professional, or leisure. Built in 1968 and enhanced over time by its owners, this residence captivates with its character and timeless elegance. From the moment you arrive, the tone is set: a wrought-iron gate, a majestic mahogany door, and a vast entrance hall with six-meter-high ceilings. The generous volumes are highlighted by hand-painted frescoes, refined moldings, spectacular chandeliers, and marble floors. The slightly oval living room opens onto a sun-drenched terrace and revolves around a superb custom-carved Loire stone fireplace. The kitchen, both convivial and fully equipped, offers a space where modernity and authenticity meet. Upstairs, the home features several suites and bedrooms, all filled with natural light and designed with the utmost comfort: wooden parquet floors, a gold-leaf library, custom-made dressing rooms, bathrooms with hand-painted Italian tiles, and crystal door handles. Every detail reflects the care and taste of the owners. Outdoors, nearly 7 hectares of land unfold into a splendid natural setting: 1.8 hectares of AOC Côtes de Provence vines, an olive grove of 260 trees, one hectare of woodland, a 4,000 m² landscaped park adorned with statues and fountains, a generous vegetable garden, and numerous fruit trees (fig, pecan, golden oak, mimosa, prunus, and more). A large henhouse, shaded terraces, and a Diffazur swimming pool and a source complete this Mediterranean haven. Finally, Puget-Ville's location is a real asset: the Var coastline and Toulon are just 30 minutes away, the international airports of Nice and Marseille in an hour, and the high-speed train stations of Aix-en-Provence and Toulon provide fast connections. A privileged lifestyle where Provençal authenticity meets rare accessibility. Energy class: D200 / Climate class: D45. Estimated average annual energy costs for standard use, based on 2021 energy prices: between euros4390 and euros5990. Information about risks this property may be exposed to is available on the website: www.georisques.gouv.fr. Elise +33 6 25 42 83 70
…By Espaces Atypiques Toulon


This superb Provençal bastide offers a panoramic view of the Plantourian countryside. Completely renovated with great care, it accommodates three accommodations with a total of 6 bedrooms and 5 bathrooms. The property is composed of a main bastide with a large living room with fireplace, a dining room, an equipped kitchen, a pantry, 1 very large master bedroom with balcony, dressing room, bathroom, 2 bedrooms each with their own bathroom open onto terraces. It has a fourth independent bedroom with shower room and toilet. On the garden level, an independent apartment composed of 2 bedrooms, a bathroom, an equipped kitchen, a living room and a terrace. Ideal property for family gatherings and moments of conviviality. In the heart of the vineyards, this bastide is located in a private park of 2 hectares with multiple Mediterranean species, a true haven of peace with a superb heated swimming pool and very beautiful fountains. Its unique location, the serenity of the place and its charm make this property totally unique. septic tank, 2 boreholes, large water tank.
…By M Real Estate


On a street emblematic of Hyères' Belle Époque past, lined with elegant residences, this small, characterful building houses a uniquely charming attic apartment. From the moment you step inside, marked by elegant travertine paving, the tone is set. The experience continues into a vast, light-filled living room, opening to the south through a large bay window that seamlessly extends the space onto a covered terrace. The indoor-outdoor effect is perfectly executed, with the floors flowing together in a fluid continuity. The unobstructed and inspiring view encompasses gardens in the foreground, then the city stretching to the Costebelle hill in the distance. An ideal setting for meals in any season, facing a captivating panorama. To the left, subtly integrated under the rafters, the kitchen is discreetly tucked away and opens onto a second terrace furnished with rattan sofas. The gaze is drawn eastward, revealing the sea and the tombolo of Giens. Architectural details, such as the late 19th-century openwork brick railing, enhance the unique character of the property. To the right of the living room, a bedroom opens onto a third terrace, designed as a space for contemplation, with sun loungers facing west to fully enjoy the sunsets. On the north side, a beautiful master suite with a bathroom offers a soothing view of the castle hill and its imposing rock. The bedrooms feature parquet floors, providing warmth and comfort, while heating is provided by discreet ducted air conditioning. Two further bedrooms, nestled under the rafters and lit by skylights facing the hill, offer cozy spaces near a shower room with exposed beams. A cellar, private parking, and an attic occupying the entire footprint of the property complete the amenities of this apartment-villa, ideally located close to shops and main roads, yet enjoying a particularly peaceful setting. A rare property with an atypical character, nestled between sky, light, and panoramic views. ENERGY RATING: 123C / CLIMATE RATING: 4A. Estimated average annual energy costs for standard use, based on 2021 energy prices: between EUR1120 and EUR1590. Information on the risks to which this property is exposed is available on the Géorisques website: www.georisques.gouv.fr. Contact Marie-Laure at 33 6 20 00 57 25. Condominiums of 13 units (No proceedings in progress). Annual expenses : 360 euros.
…By Espaces Atypiques Toulon


For sale: Stunning villa with sea view – 5 bedrooms, swimming pool, pétanque court. Located in a privileged setting, this magnificent villa offers a true haven of peace. With an area of 150m2, it consists of five bedrooms, two of which have private shower rooms, ideal for accommodating family and guests in optimal comfort. The main living area features a fully equipped open kitchen, overlooking a spacious and bright living/dining room. This is extended by a large covered terrace, perfect for enjoying meals outdoors, regardless of the season. In terms of comfort, the house has four toilets, two additional bathrooms, and several terraces distributed around the house, offering different viewpoints and atmospheres. Outside, the fully landscaped garden will charm you with a pétanque court, a carport suitable for several vehicles, and above all, a beautiful swimming pool with a sea view, perfect for relaxing in complete privacy. This property is a real favorite for lovers of the Mediterranean and tranquility while being close to amenities. Agency reference: 670This description has been automatically translated from French.
…By Orpi - Aml Immobilier


AGNES MALECKI AGENCY, BAS DU RAYOL CANADEL, NEAR THE HOTEL DU BAILLI DE SUFFREN - Small condominium with SEA VIEWS for this fully renovated and furnished 70m2 3-bedroom apartment. It includes two assigned parking spaces and comprises an entrance hall leading to an air-conditioned living room with a SEA VIEW terrace, a bedroom with terrace access, a second bedroom, a fully equipped kitchen, and a small children's bedroom. There is also a small garden and terraces. EVERYTHING IS WITHIN WALKING DISTANCE, FROM THE VILLAGE TO THE BEACH OF BAILLI DE SUFFREN. NO WORK REQUIRED and NO CONDOMINIUM FEES!
…By Agence Agnès Malecki Cavalaire


Ideally located in the famous Agay Bay, between the Esterel massif and the azure waters of the Mediterranean, DELUXIA invites you to discover a rare property with exceptional panoramic views of the coastline. This contemporary villa with sea views for sale in Agay offers nearly 300 m2 of living space set on a landscaped plot of approximately 1,250 m2. Designed to take full advantage of its privileged surroundings, it is distinguished by its modern lines, open spaces and large bay windows that let in natural light at all times of the day. Accessible by elevator, the main level reveals a vast living space facing the sea. It comprises an elegant living room, a convivial dining area, and a fully equipped, high-end kitchen complemented by a functional pantry. Each room enjoys exceptional panoramic views of the bay and maintains a seamless connection with the outdoors. Outside, a generous terrace facing the Mediterranean offers various relaxation areas and direct access to the swimming pool. A second terrace also provides a place to enjoy private moments. The same level features a comfortable master suite opening onto the sea, complete with a bathroom, a spacious dressing room, and a separate office. A laundry room and a guest toilet complete this floor. Upstairs, four bedrooms offer stunning sea views, two of which have en-suite bathrooms, providing an ideal setting for entertaining family and friends. This elegant villa with sea views impresses with its quality construction, refined features, and highly desirable location, in close proximity to the beaches, shops, and amenities of Agay. A garage completes the many advantages of this prestigious property.
…By Deluxia


This four-bedroom village house in Le Plan-de-la-Tour could be a perfect match. Constructed in 1948 and totally refresh on 2021. Inside, you can find 4 bedrooms. The lodging encompasses 130 square meters of total space. Double-glazed windows keep the apartment quiet. Become the owner of this village house for EUR649,000. Promptly call M agency if you like this home.
…By M Real Estate


The advertiser did not provide an english description for this listing.
…By Orpi - Agence Paris Mer Le Port


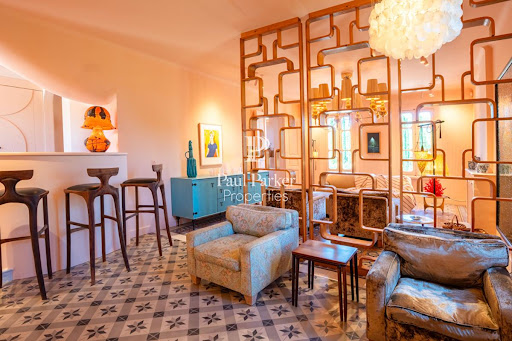

Just a few minutes from the village of Saint-Tropez, this former admiral's house enjoys a calm and privileged environment with a nice view of the sea. Fully renovated with quality materials, it offers approximately 270 m² of living space on a landscaped plot of 3,500 m², complete with a heated swimming pool and a pool house. The property includes spacious and bright reception areas, five bedrooms in total, including three suites in the main house and two bedrooms in an annex. Combining charm, elegance, and modern comfort, this character home attracts with its authenticity and the quality of its features.This description has been automatically translated from French.
…By Paul Parker Properties


Hidden away on the secluded slopes of the Monsoleil district in Hyères, in the benevolent shade of a large oak tree, this white 1930s house immediately captures the spirit and lifestyle of an artistic Provence. A true haven for creativity bathed in the light of the South of France, the house embraces modularity with its two distinct volumes, linked in spirit but independent in function. To the west, facing the terraced garden, the main living room blurs the lines between indoors and outdoors thanks to sliding glass doors that let in abundant sunlight, highlighting a polished concrete floor designed as a showcase for vintage furniture and works of art. Seamlessly connected, the inviting kitchen already exudes the aromas of the market and leisurely lunches, while an antique door opens onto a first bedroom and a multi-purpose studio--sometimes a reading room, sometimes a writer's study--complete with its own bathroom. A poetic driftwood ramp, sculpted by the elements, leads to a second bedroom nestled under the eaves like a secret hideaway. This second space, perfect for hosting loved ones in complete privacy or setting up a separate artist's studio, offers a living room with a kitchen, a shower room, and a spacious mezzanine bedroom beneath an intimate timber frame. Below the house, a cellar-workshop provides storage space, while planning permission for a garage and the possibility of adding a swimming pool at the base of the terraced garden open up wonderful possibilities for future development. Outside, time seems to stand still in a bohemian garden planted with Mediterranean species--olive, fig, citrus, and avocado trees--where the water from the Canal de Provence makes it easy to create a vegetable garden. Just steps from the town center and shops, this home of expression, where nature and tranquility reign supreme, awaits its next guests seeking a gentle, inspiring, and decidedly southern lifestyle. ENERGY RATING: E (2667) / CLIMATE RATING: B (10) Estimated average annual energy costs for standard use, based on 2021 energy prices: between euros1,890 and euros2,570 per year. Information regarding the risks to which this property is exposed is available on the website of Géorisques Marie-Laure 06 20 00 57 25
…By Espaces Atypiques Toulon


Ideally located in the highly sought-after Aiguebelle district in Le Lavandou, just a few steps from the beach, this elegant property offers a rare lifestyle between the sea and nature.Fully renovated with refinement, the house boasts approximately 160 m² of living space in the heart of a landscaped Mediterranean garden of about 617 m². A true oasis of peace, the exterior is enhanced by beautiful local species – olive trees and four-season lemon trees – creating a warm and private atmosphere.The house is organized over two levels with generous volumes:On the garden level, a friendly living space opens onto a large terrace and the garden, ideal for long summer evenings.Upstairs, a bright reception room with a contemporary open kitchen leads out to a south-facing terrace offering a sea view. The sleeping area includes several comfortable bedrooms, some of which also enjoy a view of the Mediterranean.Carefully selected features, high-quality renovation, air conditioning, double-glazed windows, electric shutters, garage – every detail has been designed to combine comfort and serenity.A rare property in a sought-after area, perfect as a primary residence or vacation home, just a few minutes from the most popular beaches in Lavandou. (4.64% fees inclusive charged to the buyer.)Amandine HELO (EI) Commercial Agent - RSAC Number: 948363205 - 13007 MARSEILLE.This description has been automatically translated from French.
…By Cap Negre Immobilier


UNDER COMPROMISE in a beautiful secured estate, come and discover this villa in perfect condition of 185m2 on a plot of 1250m2 in a quiet area with no overlook. It consists on the ground floor of a living room/dining room with large sliding openings leading to the terrace and the pool, a semi-open kitchen also opening onto the terrace and a very well-equipped summer kitchen, two on-ground suite bedrooms with closets, a shower room and a toilet, and a guest toilet. Upstairs, there is a suite bedroom also opening onto a balcony with a dressing room, shower room, and toilet. In the garden level, there is a laundry room, a 4th en-suite bedroom with a bathtub, shower, toilet, and closet, a large garage that can accommodate 3 cars plus storage, as well as a cellar.This description has been automatically translated from French.
…By Agence Du Cap L’etrave


Very beautiful modern villa, built in 2008, of approx. 260m2 composed of a very large living room with fireplace (insert), dining room with very high ceilings and a fitted US kitchen (in total 100m2), with laundry room and pantry, 1 relaxation area with hammam/shower and wc, 1 master bedroom on one level with shower room, wc and dressing room (60m2). Upstairs 4 bedrooms including 2 en suite bedrooms, all bedrooms are air-conditioned and some have a private terrace. South side a very beautiful covered terrace ideal for meals, a huge heated salt water swimming pool 15*5m, with its roller shutter, High-end services / alarm. A large independent garage for 2 cars and its storage mezzanine, secure indoor parking with video surveillance system for 8 cars, 1 bowling green, fruit trees, a breathtaking view of the most popular area of the Plan de la Tour, septic tank and city water (+ drilling possible).
…By M Real Estate


The advertiser did not provide an english description for this listing.
…By Canat & Warton - Saint-raphaël


Exceptional villa in the heart of Var, Le BeaussetLocated in the heart of Var, Le Beausset is charming due to its authenticity, preserved natural surroundings, and pleasant lifestyle. This charming Provençal village offers an ideal balance between residential tranquility, local shops, and community dynamism. Surrounded by hills, vineyards, and typically Mediterranean landscapes, it enjoys a privileged location just a few minutes from major roads and the beaches of Bandol.We present to you this exceptional villa, nestled in the heart of a privileged residential environment. Set on a landscaped plot of over 2,500 m², this elegant Provençal-style property offers a rare living environment that combines absolute calm, comfort, and proximity to amenities.Spanning approximately 270 m², it charms with its quality features, warm atmosphere, and perfectly designed spaces for harmonious family living. A true haven of peace where charm, space, and the art of living in Var come together perfectly.Outside, the property boasts two closed garages, several parking spaces, a superb pool with a spa, as well as a 30 m² pool house, ideal for fully enjoying the long sunny days.From the entrance, a hall leads to a cozy living room, a friendly TV area, and an open kitchen that connects to the dining room. This living space of approximately 80 m², bathed in light, offers direct access to the terrace and has an adjoining pantry.The sleeping area on the ground floor comprises a hallway leading to an independent toilet, a bathroom with a toilet, and four bedrooms, two of which have their own shower room, thus ensuring comfort and privacy for everyone.Upstairs, the villa features a pleasant mezzanine, an office, a suite with a shower room, and a magnificent master bedroom of 32 m². The latter benefits from a private bathroom, a toilet, a dressing room, and access to a solarium, a true privileged relaxation space.This property with multiple possibilities is suitable for a prestigious family residence, a holiday home, or even a guest house project.A rare address where elegance, serenity, and Provençal authenticity meet."Photos have been retouched by artificial intelligence, so some errors may have occurred." To visit quickly, contact us to arrange a visit Nataniel SOARES MIRANDA: MAXIHOME - 40 Boulevard Marcel Cachin 13500 MARTIGUES - Phone: 0617477079 email: [email protected] RCS 852 003 847 Independent commercial agent of the national Maxihome network N° RSAC: 820 191 195 - City of registry: RSAC MARSEILLEInformation on the risks to which this property is exposed is available on the Géorisques website: www.georisques.gouv.frThis description has been automatically translated from French.
…By Marketplace Immobilier


The advertiser did not provide an english description for this listing.
…By B&b Immobilier


(4.12 % fees incl. VAT at the buyer's expense.) Condominiums of 22 units (No proceedings in progress). Annual expenses : 1745 euros.
…By Cellier & Coates Bormes


If you love access to the sea on foot, hiking, and enjoying the majestic Esterel massif with its magical rocks, then this environment is made for you. Nestled in nature, at the foot of the mountains, this villa will welcome you with its 133 m2 (of which 110.49 m2 is Carrez), featuring 3 bedrooms including a generous parental space with a bedroom, a large room for an office or other uses, a dressing room, and two shower rooms, a very nice living room, as well as a separate kitchen. The villa has been fully renovated, with aluminum windows and shutters, reversible air conditioning, a beautiful wood stove for absolute comfort, and a perfectly maintained villa. Its beautiful land offers several very cozy outdoor spaces, with a dining terrace, a relaxation terrace, a cool retreat under the trees, as well as a terrace allowing you to admire the sunset over the red rocks.This description has been automatically translated from French.
…By Agence Du Cap Immogolf


Nestled in the heart of the highly sought-after Calanques district in Cavalaire-sur-Mer, this exceptional property offers panoramic sea views and a rare living environment, just a stone's throw from the beaches. Set on 1,600 m² of landscaped grounds with an infinity pool, the villa has a living area of 350 m² divided into two independent dwellings. The main dwelling of approximately 230 m² opens onto a large, light-filled living room with an open-plan kitchen opening onto large terraces, four bedrooms including an elegant master suite, a study and a separate guest room. The main dwelling of approximately 230 m² opens onto a vast, light-filled living room with an open-plan kitchen opening onto large terraces, four bedrooms including an elegant master suite, an office that can be used as a fifth bedroom, two shower rooms and two separate WCs. Upstairs, a second 90 m² unit charms with its living room with open kitchen, three suites with private shower rooms and a rooftop pool area offering exceptional views of the Mediterranean. At the front of the property, a 75 m² garage and several parking spaces complete the comfort of the property, while the landscaped grounds at the rear offer a preserved setting within a private and secure housing development, guaranteeing peace and privacy. Enjoying a south/east exposure and a privileged location just a few minutes' walk from the coast, this villa offers great potential, combining generous space, a preserved environment and breathtaking views...
…By Coldwell Banker St Barth Azur Rayol-canadel-sur-mer


In a sought-after residence on the Plateau Notre-Dame in Saint-Raphaël, this superb 3-bedroom apartment with a south and east-facing corner unit offers a peaceful and verdant living environment, just a 15-minute walk from the town center, beaches, and train station. Located on the 2nd floor of a 3-story, secure building with a swimming pool and landscaped grounds, it enjoys pleasant sea views and a south-facing aspect. The apartment comprises an entrance hall, a bright living room opening onto a spacious, sunny south-facing terrace of approximately 28 sqm, a fully equipped kitchen, three comfortable bedrooms with storage, including a master suite with an en-suite bathroom, and a separate shower room. A large, enclosed garage (accessible for people with reduced mobility) and a cellar complete this ideal property, combining comfort, light, and proximity to amenities. Condominiums of 48 units (No proceedings in progress). Annual expenses : 2800 euros.
…By Canat & Warton - Saint-raphaël


Perched on the heights of the sought-after Bouverie district, this 137 sq m architect-designed villa with a swimming pool offers a rare opportunity on the Roquebrune-sur-Argens real estate market. This unique property boasts a commanding position, guaranteeing breathtaking panoramic views encompassing the red rocks of the Estérel mountains, the famous Rocher de l'Argens, and the sea on the horizon. This spectacular panorama can be enjoyed from the landscaped garden, the pool area, and the various terraces. Light floods the main living area, enhanced by a modern suspended wood-burning stove. Like the inviting eat-in kitchen, this space opens directly onto the expansive 40 sq m terrace, creating a seamless transition between indoors and outdoors. The interior design offers high-end comfort. The upper half-level features a master bedroom with an en-suite bathroom and a private, secluded terrace. On the garden level, facing the pool, are two additional bedrooms, one with a dressing room, a shower room, and a tranquil reading room. With its own separate entrance, this lower level can easily be converted into a self-contained apartment, ideal for hosting guests or for rental income. This functional villa boasts high-quality features, including reversible air conditioning, solar panels, a garage, and a cellar. Ideally situated in a peaceful location, this property allows you to enjoy a verdant setting while remaining close to the sea, the beaches, and local shops. This house with breathtaking views in Roquebrune-sur-Argens perfectly combines the charm of Provence with the setting of a sought-after residential area. A viewing is essential to realize your dream of owning this property. Contact Espaces Atypiques agency to arrange your private viewing. ENERGY RATING: B (82 kWh/sqm/year) / CLIMATE RATING: A (2 kg CO2/sqm/year). Estimated annual energy costs for standard use: between EUR960 and EUR1,370, indexed to 2021, 2022, and 2023 (including subscription). Pascaline BAYER - Real Estate Agent RSAC 903 731 537 - Fréjus
…By Espaces Atypiques Saint-tropez


New villa, delivered at the end of 2023, close to the beach and the town center of SAINTE MAXIME, with a lovely sea view, on 2 levels with a large living-dining room, fitted kitchen, master bedroom with dressing room and bathroom, floor 3 en-suite bedrooms opening onto a long balcony, in the basement 200m2 of garage, gym, laundry room... Garden of 1000m2 planted with 1 swimming pool. In a small condominium by the sea, in a dead end.
…By M Real Estate


Exclusive listing with Beauchamp Estates. Located in one of the most sought-after areas of the Pays de Fayence, this contemporary villa of approximately 310 sqm enjoys an elevated position with panoramic views over the picturesque village of Montauroux and the surrounding hills. Designed to embrace the Mediterranean lifestyle, the property offers generous living spaces flooded with natural light. The living room, dining area, fully equipped kitchen and principal suite all open seamlessly onto the terraces, creating a perfect flow between indoor and outdoor living. The sleeping quarters comprise four en-suite bedrooms in total, including three on the garden level, as well as a dedicated office. A wellness area featuring a gym and sauna further enhances the comfort and lifestyle offered by the property. Set within beautifully landscaped grounds of 2,723 sqm, the villa benefits from expansive terraces ideal for enjoying the Provençal climate, spectacular sunsets and the peaceful surroundings. Just minutes from the renowned Terre Blanche Golf Resort, the charming hilltop villages of Montauroux, Callian and Tourrettes, Lake Saint-Cassien and some of the region’s finest restaurants, this property offers a privileged lifestyle combining contemporary elegance, preserved natural beauty and the timeless charm of Provence. An ideal choice as either a primary residence or a luxurious holiday home in the South of France. Montauroux was recently ranked by Le Figaro as the 14th best place to live in the Var region, praised for its quality of life and natural beauty. Energy class : B (86KW)- Climat class : A (2KG)/ estimated annual costs for standard use : between 1,590 € and 2,150€ (ref year 2021). Information on the risk to which this property is exposed is available on the Geohazards website : www.georisques.gouv.fr.
…By Beauchamp Estates


Located a few minutes' walk from the centre of Saint-Aygulf and the coastline, this 300 m2 house offers a peaceful environment, pleasant to live in on a daily basis or as a second home. Set on a landscaped plot of 1,490 m2, with no overlooking neighbors, it offers a well-maintained outdoor space with an infinity pool, a pool house equipped with a summer kitchen, a shower and a toilet, ideal for sunny days. On the main floor, you'll find a spacious 50 sq m living/dining room bathed in natural light, opening onto a terrace with sea views and a jacuzzi. The separate kitchen, also extending onto a terrace, provides added convenience. The sleeping area comprises four bedrooms, three of which have en-suite bathrooms and toilets. On the ground floor, the villa includes a separate one-bedroom apartment, perfect for accommodating guests. There is also a large 52 m2 garage, a games room, a laundry/storage area, and a wellness area with a sauna and a hammam. This villa with sea views, a swimming pool, and a Mediterranean garden in Saint-Aygulf combines generous living spaces, family comfort, and proximity to amenities. A wonderful opportunity to buy a house with sea views and a swimming pool on the French Riviera, in an area renowned for its relaxed lifestyle. Contact the DELUXIA real estate agency for more information.
…By Deluxia


Nestled between lush hills and the shores of the Gulf of Saint-Tropez, this Provençal villa is a true favorite. Located near the charming village of Grimaud, in the heart of the Gulf of Saint-Tropez, it offers a view of the sea, the old village, and nature. Built on a 1,990 m² plot, the property develops approximately 230 m² of living space. The villa is charming with its generous volumes and authenticity. The bright living room benefits from a high ceiling and opens onto large sunny terraces. The independent kitchen harmoniously extends the living space. The villa includes six bedrooms, each with its own bathroom. The outdoor areas feature an infinity pool measuring 5 × 10 meters, heated and equipped with a cover, as well as a jacuzzi. A carport for two cars completes the amenities. The entire property enjoys a quiet environment, with no vis-à-vis. Built with quality materials, this rare property combines the charm of Provence with an exceptional living environment, between authenticity, serenity, and panoramic views. A unique place, ideal for a main residence or a holiday home.
…By John Taylor - Saint Tropez
'%20stroke='%23DDAA3A'%20stroke-width='1.909'%20stroke-linecap='square'%20stroke-linejoin='bevel'/%3e%3c/svg%3e)
Receive by email any new listing that may match your search criteria
Your criteria :
By validating this form, you accept the general conditions of use of Le Figaro Properties.
These agencies offer a selection of luxury properties vente in the Var. Feel free to contact them for personalized assistance.




