Get early access to listings that match your criteria
Never miss an opportunity again. Our personalized alerts notify you instantly.

 English$ USD · m²


This charming stone property lies just a few minutes by car from the centre of the renowned village of Gordes, in a peaceful countryside setting surrounded by trees and open fields. The views towards the Luberon and the Alpilles are truly spectacular, to be enjoyed from the terrace, the lavender-scented garden, or beside the swimming pool. Close to the other iconic villages of the Luberon – Roussillon, Lacoste, Bonnieux and Ménerbes – this carefully maintained property with its classic Provençal garden provides a wonderful base for discovering the region, before unwinding with a glass of rosé while watching the sunset after a day of exploration. The ground floor is composed of: open-plan sitting and dining area with fireplace, lined with French windows allowing sunlight to pour in. These windows open onto a generous terrace, shaded by a retractable awning. The bright and airy fully equipped kitchen (including washing machine) with a welcoming island enjoys convenient direct access to the parking area. The ground floor also comprises: master bedroom with lovely views from the window and ensuite bathroom with double sink and WC; two spacious bedrooms looking out towards ‘la Colline St Jacques’ and the Alpilles mountain range; family bathroom; TV nook or play area; fourth bedroom. Downstairs to the garden level: fifth bedroom with ensuite shower room; adjoining living room with large French windows opening directly onto the terrace. The garden, which covers nearly two and a half acres and slopes gently down from the property, is home to an impressive olive grove producing over 100 litres of olive oil. Oleanders and other Mediterranean plants enhance the beautifully maintained grounds, and a stone pathway bordered with fragrant lavender leads to the saltwater pool, where there is plenty of space for family and friends to relax on loungers before taking a refreshing dip. Around the house, several areas are arranged for al fresco dining and relaxation in the shade (or in the sun on a bright winter day) – whether on the upper or lower terrace, beside the kitchen, or beneath the canopy of a magnificent old olive tree. Amenities include: ducted reversible A/C ground floor; radiators and portable A/C unit on the garden level; all-waters septic tank meeting current regulatory standards; mains water (possibility to be hooked up to the Canal de Provence); fibre optic internet; alarm; automatic watering system. Ample parking space. There is a vast crawl space at almost standing height under the house providing plentiful storage and a wine cellar. Garden shed. This standout property is entirely move-in ready. It would make a delightful Luberon retreat – less than an hour from Avignon TGV and Marseille airport – or an attractive investment opportunity with strong potential for seasonal rental income.
…By Maison Victoire


The real estate agency Marie MIRAMANT, specialized in character and luxury real estate offers ten minutes from Avignon (Vaucluse, Provence Alpes Côte d’Azur) and its TGV station, in a preserved and protected environment, an 18th property of about 500 m², located in the heart of twenty-eight hectares of wooded land and olive groves. A beautiful swimming pool, a caretaker’s house, a stable, a workshop, a shed and a garage complete this unique set. This beautiful farmhouse is suitable for main residence or pleasure, with a high potential for development. A beautiful house of character in the situation quite exceptional. Information on the risks to which this property is exposed is available on www.georisques.gouv.fr. This house is sold by our real estate agency in Avignon. PROPERTY REFERENCED ESTELLE
…By Marie Miramant


This entirely renovated duplex apartment is in a six-unit character ensemble set between the forest and vineyards just 25 minutes from Aix en Provence. 168.72 sqm of living space as defined by the Carrez Law includes a bright and spacious living/reception room, a separate kitchen, and three suites each with a bath or shower room. The co-ownership is set in over 3 very well-maintained hectares and features a courtyard, a landscaped garden planted with vineyard and fruit trees, and a shared 14 x 14 metre swimming pool. The apartment benefits from a shady private garden.
…By Daniel Feau Luberon & Alpilles


In the heart of a bucolic setting, on the banks of a river, this exceptional 14,133 sq ft property is set on 6,67 acres of wooded land, offering absolute tranquillity. The estate is a true haven of serenity, located on a private island and surrounded by the crystal-clear waters of the Sorgue. A unique place where elegance and authenticity blend harmoniously. The property consists of a 19th-century country house currently used as a bed and breakfast, several residential buildings and outbuildings. The grounds feature a swimming pool and numerous shaded areas under the trees. Renovation work will reveal the full potential of this property: a superb family home or business (bed and breakfast, event venue, hotel, etc.), just a few minutes from Isle-sur-la-Sorgue.
…By Barnes Alpilles Luberon


VAISON-LA-ROMAINE REGION Located in the sought-after Vaison-la-Romaine area, this charming hamlet property combines Provençal character, privacy, and nature. Set in a peaceful environment, it is organized around a bright inner courtyard with a swimming pool, offering breathtaking sunsets. Set on over 3,500 sqm of land, this home of more than 180 sqm features, on the ground floor, a spacious 58 sqm living area flooded with natural light, including a fully equipped kitchen, living and dining area, and an elegant office. Upstairs, there are 4 large bedrooms and a full bathroom. A summer shed and several outbuildings complete this unique property, perfect for welcoming family and friends in a serene setting. A unique place where tranquility, nature, and charm come together to host your family. This property is listed for sale with Boschi Immobilier in Vaison-la-Romaine – 84110. It comprises: **Ground Floor Living space 58 sqm with fitted kitchen and dining area extending into the living room with outside access Mezzanine 15sqm Scullery 6.50sqm Office/Entrance 11.50 sqm - Laundry room 19sqm - Cellar 12sqm - Pantry next to the kitchen 4.50sqm **First Floor Landing 6.50sqm Bedroom 14.50 sqm WC 1.50 sqm Bathroom with shower 9 sqm Sleeping area 7 sqm Bedroom with built-in wardrobe 22 sqm **Second Floor Bedroom 17.50sqm Attic room 5sqm Storage room 7.50sqm - Attic 18.50sqm **Shed Summer garden Living room/lounge 15sqm Bathroom 1.50sqm WC 1.50sqm Mezzanine 8.25sqm - Horse stalls 22sqm - Swimming pool - 8x4 m - reinforced concrete - sand - chlorine Fees to be paid by the seller. Energy class D, Climate class B Estimated amount of annual energy expenditure for standard use: between 3285.00 € and 4445.00 € for the years 2021, 2022, and 2023 (including subscriptions). Information on the risks to which this property is exposed is available on the Geohazards website: georisques.gouv.fr.
…By Boschi Immobilier Prestige Vaison-la-romaine


Secluded away in peaceful countryside surroundings 20 minutes from Manosque and 45 minutes from Aix-en-Provence, this stone farmhouse with distant views to the foothills of the Alps exudes the spirit of Provence. Adorned with cypress trees, it presents spacious reception areas and 230 m² of living space, including 5 bedrooms. Additional facilities include an independent studio, a barn of 220 m², stables, a bread oven, a vaulted wine cellar, a garage, a workshop, a shed and attics. Roof fully replaced. Sewage system up to required standards. The farmhouse sits on 2.4 hectares of land including a 130-tree olive grove, a small wood of oaks, a meadow and a swimming pool (in need of refurbishment). An intimate property. Full of charm. Clear views. A gem.
…By Emile Garcin - Aix-en-provence


EXCEPTIONAL CASTLE OF THE GRAND SIECLE AT THE DOORS OF THE LUBERON.Indulge in the luxury and elegance of a true 17th-century castle, nestled in the heart of a fortified 8350 m² plot, where the charm of history marries appreciable modern comfort.This magnificent stone castle, adorned with 16th-century rubble, features 19 rooms and boasts an impressive area of 1937 m².From the entrance, you will be awed by the marble floors on the ground floor, French polished wooden floors, and cerused woodwork, testifying to the artisanal refinement of the era.In addition to a charming central park shaded by the soft light of grand antique street lamps, this castle offers a sunny panoramic pool perfect for relaxation and rejuvenation.This exceptional residence, equipped with numerous comfortable bedrooms and lounges, also includes a billiard room, a cellar, a vestibule, dressing rooms, various bathrooms and shower rooms.The high-quality integrated electrical installation, automatic lighting closets, integrated alarm and sound systems, as well as reversible underfloor heating and air conditioning ensure optimal comfort at all times. A supplemental heat pump guarantees an ideal temperature year-round.An important asset: the castle has a large reception hall equipped with a professional kitchen, allowing for the organization of seminars and events.Additionally, this castle has an independent caretaker's house, and in an annex, there are also two two-room apartments, a bridal studio with a terrace and rooftop, and large garages for collection vehicles included in this exceptional offer.The castle benefits from a significant potential for additional construction, recently validated by the town hall, allowing for the possibility of adding a hotel, gym, or large-capacity reception hall to the existing structure.Contact us today to arrange a visit. The possibility of acquiring part of the high-end furniture is also feasible to complement this prestigious ensemble.The fees are payable by the buyer.This real estate advertisement was written under the responsibility of Madame Sylvie Weiss, independent real estate adviser (without holding funds), commercial agent of the ORPI France Cooperative registered in the RSAC Strasbourg under number 881788822.Information on the risks to which this property is exposed is available on the site Géorisques: www.georisques.gouv.frAgency reference: 3280This description has been automatically translated from French.
…By Orpi Immobilière Bartholdi Reichstett


On the outskirts of the village, bright and comfortable 90 sqm home part of a small, secure condominium complex featuring a pool and garage offering a pleasant living room with an open-concept kitchen opening onto a spacious south-facing terrace, as well as 3 bedrooms, including a suite with an en-suite bathroom. High-quality finishes, premium materials, a landscaped garden and two private parking spaces round out this pied-à-terre, just steps away from restaurants and shops. Energy class: C/B.
…By Agence Rosier - Gordes Immobilier Depuis 1970


Located 15 minutes from Gordes, this newly built property with high-end finishes offers 80 sqm of light-filled living space, a fully equipped kitchen with a pantry, 5 en-suite bedrooms opening onto the garden, and ample space to customize as desired. Outside, a panoramic terrace with a bioclimatic pergola, a 12-meter heated pool, a pétanque court, and a Mediterranean garden. Fully furnished and equipped, this villa combines modern comfort, elegance, and the Provençal art de vivre. Energy class: A/A.
…By Agence Rosier - Gordes Immobilier Depuis 1970


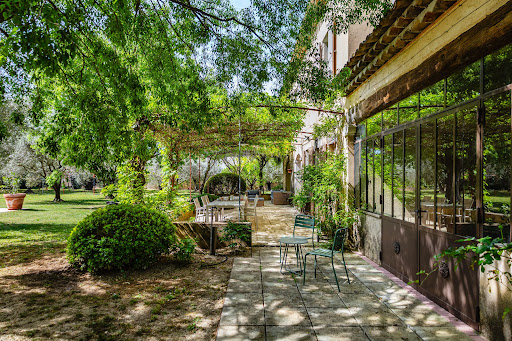
Located between Carpentras and Mont Ventoux, this elegant 270 sqm Provençal country house is nestled in the heart of a 2 500 sqm wooded park. Generous spaces and authentic materials define this charming family home, which features several living areas, 5 bedrooms, including beautiful suites and a large kitchen that opens onto the terraces and garden. Outside, 12 x 6 m swimming pool, pétanque court, workshop, and carport. A peaceful and ideal location in close proximity to amenities. Energy class: A/A.
…By Agence Rosier - Gordes Immobilier Depuis 1970


Ideally located just steps from the village of Mormoiron, this exceptional village property of character, a former mill meticulously renovated in 2018 with premium materials, offers approximately 4,680 sq ft of living space. The residence boasts remarkable volumes, centered around an expansive open-plan living and dining area with kitchen of approximately 1,075 sq ft, enhanced by impressive ceiling heights and abundant natural light. A refined yet inviting lounge featuring a wood-burning fireplace and bar area completes the reception rooms. The property offers 8 bedrooms, including a master suite, 3 shower rooms, as well as an independent guest house with two bedrooms, providing ideal accommodation for guests or an elegant hospitality project. Comfort is provided by reversible air conditioning in every room of the main house, advanced home automation, and a renovation executed to the highest standards. Outdoors, the property features a terrace, a heated swimming pool, and a wine cellar, enhancing the exclusivity and lifestyle appeal of this rare offering. Combining authentic Provençal character with contemporary luxury, this unique residence represents a rare opportunity in a highly sought-after village setting.
…By Barnes Alpilles Luberon


Located in the countryside, just a few minutes from the iconic village of Gordes, this beautiful stone house enjoys a dominant position and offers a Provençal lifestyle combining modern comfort, brightness, and superb views of the Luberon and its surroundings. Inside, there is a large, light-filled living room with an open-plan fitted kitchen and dining area and a lounge area with a fireplace, all opening onto a magnificent south-west facing terrace, ideal for enjoying the sunsets and the panoramic views. The single-level sleeping area comprises four bedrooms and two bathrooms. On the lower level, a separate apartment with a living room, bedroom, and shower room—accessible from the interior or directly from the garden—is the perfect space for a guesthouse or for welcoming guests. Outside, the approximately one-hectare grounds, featuring an olive grove with over a hundred olive trees and Mediterranean species, include a beautiful swimming pool that blends perfectly into the environment. A spacious and comfortable house, designed to fully enjoy the tranquility, light, and beauty of the Luberon.
…By Michaël Zingraf Christie's International Real Estate Gordes


Stone property with swimming pool and land for sale in Gordes. Located in the Gordes countryside, this stone villa is set in a peaceful location with superb views of the Luberon and the Alpilles. As soon as you cross the threshold, you'll appreciate how light and airy it is. The house comprises an entrance hall, a large living room, a fully-equipped kitchen (over 35 m²) and a shower room with toilet. Then there are two bedrooms, a reading room, a third bedroom and a 20 m² master suite with its own shower room. An independent studio offers the possibility of welcoming family or friends, or even a significant rental income. In the garden, which is just as well-kept as the house, you will find landscaped grounds planted with laurel, olive and oak trees. A beautiful saltwater swimming pool completes the picture, allowing you to make the most of the Provencal summers. Amenities include automatic watering and the possibility of connecting to canal water, good ADSL connection, intercom, automatic gate, alarm and much more. The village of Gordes is just a few minutes away and offers plenty of entertainment throughout the year, including traditional markets, summer evenings and the region's typical restaurants. And don't miss the chance to explore neighbouring hilltop villages such as Bonnieux and its two churches, Lacoste and the chateau of the Marquis de Sade, or Ménerbes and its citadel. A great opportunity to visit the Luberon. Villa for sale by our estate agency in Bonnieux. Details of the risks to which this property is exposed are available on the Georisks website: http://www.georisques.gouv.fr
…By Janssens Immobilier Knight Frank Bonnieux


MENERBES PRESTIGE PROPERTY WITH VIEWS OF THE LUBERON This superb residence in the heart of the Luberon Regional Natural Park is a traditional farmhouse with an 18th-century courtyard, which has been fully restored and decorated. It is located approximately two kilometers from the village of Ménerbes in a beautiful, peaceful setting amidst vineyards. The farmhouse offers approximately 265 sqm of living space in a commanding position with stunning views of the Luberon and the surrounding hills. On the ground floor, one enters a spacious entrance hall, leading to a 42 sqm open-plan living and dining area with numerous French doors opening onto the terraces, a separate, fully equipped kitchen, a guest toilet, a utility/laundry room, and a superb vaulted wine cellar with a tasting room. On the first floor: landings, a 48 sqm master suite with its own bathroom, dressing room, and terrace; three further bedrooms, each with its own shower room and dressing room, one of which has a large terrace; a TV lounge; and an office. The exterior features are superb, with large stone terraces, a 12.00 m x 4.50 m heated swimming pool with an electric cover, and ample parking. The landscaped garden is magnificent, covering a total area of 1.48 hectares, and includes a pond, a spring, and a well. There is also a pétanque court. The iron gate is automated and rests on dressed stone pillars. Exterior lighting has been installed throughout the landscaped grounds. The interior features are of high quality, with underfloor heating and cooling on the ground floor and ducted reversible air conditioning via a heat pump on the upper floor. Other features include stone floors, beautiful stone window and door surrounds, and more. An alarm system connected to a remote monitoring center secures the property. The house benefits from a ten-year structural warranty. This house is being sold fully furnished and equipped, so the buyer only needs to bring their personal belongings to move in and enjoy it. This is a rare property on the market.
…By Immobiliere Du Luberon


L'Immobilière du Chateau presents this charming 4-bedroom stone house, nestled in a bucolic and peaceful setting, boasting unobstructed views of the Luberon mountains, while remaining easily accessible and not isolated. Built on two levels, the house comprises the following: On the ground floor: An entrance hall opening onto a spacious and bright living area serving as a dining room and lounge, two shower rooms, a separate WC, a bright south-facing kitchen, and an office that could also be used as a bedroom. Upstairs: Two lovely bedrooms, a large master suite with a loggia offering panoramic views, and an additional room intended for a future bathroom. Adjoining the house on the north side, a large 41 m² garage offers excellent potential for conversion to suit your needs (workshop, independent studio, or habitable extension). The 3,382 m² plot is captivating with its lush, mature Mediterranean vegetation. It offers a verdant and tranquil setting, enhanced by magnificent panoramic views of the Luberon, lending charm and serenity to the entire property. There is the possibility of building a swimming pool and/or an extension, subject to planning permission and in accordance with the applicable Local Urban Development Plan (PLU).
…By Immobiliere Du Chateau


For sale in the countryside of Gordes, one of the emblematic villages of the Luberon, this dry-stone house built on a 3,382 m² plot enjoys a peaceful setting, enhanced by open views and a typically Provençal atmosphere. From the moment you arrive, the balance between authenticity and simplicity is immediately appealing, with the pleasant feeling of already being on holiday, just a few minutes from one of the most beautiful villages in France. The house offers a surface of 140 m² arranged over two levels. On the ground floor, an entrance hall leads to a bright and welcoming 39 m² living room, as well as a separate kitchen. This level also includes two shower rooms, an office, a second living room with fireplace, and a storage area. Upstairs, three bedrooms organize the sleeping area, one of which features a mezzanine and another a terrace enjoying views over the Luberon. An additional room offers the possibility to create a bathroom or a shower room, depending on your needs. On the garden level, a 50 m² garage completes the property, which requires comfort upgrades and finishing work, leaving you free to personalize the spaces to your taste. The layout is also ideal for family life and for welcoming guests. Outside, the beautifully wooded grounds offer several terraces to enjoy different times of the day, as well as great potential for landscaping, extension, and the construction of a swimming pool. The setting is open, peaceful, and perfectly integrated into the surrounding countryside. Gordes, listed among the “Most Beautiful Villages of France”, is nearby, with shops less than 10 minutes away by car, as well as its markets, cafés, and remarkable heritage. Whether you are looking for a main residence, a holiday home, or a property with good rental potential, this house makes a lovely base in the heart of Luberon. A property offered by our real estate agency in Bonnieux, under reference B2745vm. Thanks to our exclusive partnership with Knight Frank, a global leader in luxury real estate, Janssens Immobilier offers each property exceptional international visibility. This alliance strengthens our local expertise with the power of a network present in more than 50 countries. Details of the risks to which this property is exposed are available on the Georisks website : http://www.georisques.gouv.fr In accordance with current regulations, the EPC surface area of this property is calculated based on a standardised measurement of the living space. This measurement may differ from the total surface area measured accurately by our sales teams.
…By Janssens Immobilier Knight Frank Bonnieux


Discover this stone Provençal farmhouse for sale in Villedieu, with swimming pool and open views over the village. Nestled in the heart of the vineyards near Vaison-la-Romaine, this exceptional property for sale in Villedieu combines authenticity, generous living spaces and a peaceful natural setting. Dating back to the 18th century and distinguished by its emblematic 1786 sundial, this beautiful Provençal mas was carefully restored in 2000 while preserving the charm and character of traditional architecture. The property offers approximately 370 m² of living space and enjoys a privileged south-facing position on a plot of about 4,700 m², with unobstructed views over the charming village of Villedieu and the surrounding countryside. • Authentic Provençal stone mas with historic sundial • Open views over the village and vineyards • Peaceful environment in the heart of nature Interior description The main house welcomes you with a spacious fitted kitchen, ideal for convivial moments, opening onto a warm dining room. A large living room and a charming library complete this elegant and comfortable reception area. Upstairs, the house features six bedrooms, including one en-suite bedroom with its own shower room. The floor also includes four additional shower rooms, ensuring comfort and privacy for family and guests. A generous office space and a mezzanine accessible from the main bedroom provide additional areas that can easily be adapted to suit your needs. An independent guest accommodation of approximately 35 m² completes the property. It includes two bedrooms, a shower room and separate facilities, making it perfect for hosting family and friends or developing a guest accommodation activity. • Six bedrooms in the main house • Independent guest accommodation • Spacious interiors with authentic character Outdoor spaces and Provençal lifestyle Outside, the landscaped garden planted with olive trees, fig trees and cherry trees surrounds the property, creating a peaceful Provençal atmosphere. The shaded and enclosed courtyard features a charming fountain fed by a natural spring. The swimming pool measuring 12 x 5.5 metres is equipped with a safety roller cover and complemented by a fully equipped pool house with shower, washbasin and WC. Several parking spaces and a triple-door garage complete the amenities. • Swimming pool with equipped pool house • Landscaped garden and shaded courtyard • Idyllic setting among the vineyards This character property in Villedieu offers a rare lifestyle opportunity in Provence, combining historic charm, generous volumes and a beautiful natural environment. It is perfectly suited as a family home or as a hospitality project in the heart of the vineyards. This property is for sale through our real estate agency in Vaison-la-Romaine. Contact us now for more information or to arrange a viewing: + 33 4 90 41 82 40, available 7 days a week. Information regarding potential risks to which this property is exposed is available on the Géorisques website: http://www.georisques.gouv.fr In accordance with current regulations, the DPE surface area of this property is based on a standardized measurement of the living area. This may differ from the total surface area precisely measured by our sales teams. ''Thanks to our exclusive partnership with Knight Frank, the global leader in luxury real estate, Janssens Immobilier provides each property with exceptional international visibility. This alliance strengthens our local expertise through the power of a network present in more than 50 countries.''
…By Janssens Immobilier Vaison La Romaine


Located in the heart of Caromb village, this character house of approximately 125 m² dating from the 16th century will charm lovers of authenticity and heritage. Spread over three levels, this house offers a unique living environment, enhanced by an exceptional view of Mont Ventoux. From the entrance, the charm is immediate thanks to the preserved historical features: exposed beams, original doors, period materials, and volumes full of character that testify to the history of this home. The house is centered around a pleasant, bright living area, opening onto a large terrace with a magnificent view of Mont Ventoux. This outdoor space is a true extension of the home, inviting you to fully enjoy the Provençal setting and the region's iconic landscapes. This house for sale in Caromb also includes three bedrooms, spread over the different levels, offering comfortable and intimate sleeping areas. Among the property's highlights, you will find a beautiful vaulted stone room, enhanced by exposed beams, as well as a stunning original staircase that harmoniously connects the floors and reinforces the authentic charm of this residence. A unique and charming house, it will require some updating works to reveal its full potential while preserving the soul and authenticity that make Provençal historic houses so special. This property represents a rare opportunity for lovers of Provençal villages, historic buildings, and exceptional landscapes. Ideally located in the heart of Provence, this house will delight lovers of authentic villages, iconic landscapes, and the Provençal lifestyle, with the majestic Mont Ventoux as a backdrop. Information on the risks to which this property is exposed is available on the Géorisques website: www.georisques.gouv.fr In accordance with current regulations, the DPE surface of this property is based on a standard measurement of the living area. This measurement may differ from the total surface accurately measured by our commercial teams. Thanks to our exclusive partnership with Knight Frank, the world leader in luxury real estate, Janssens Immobilier offers each property exceptional international visibility. This alliance strengthens our local expertise through a network present in more than 50 countries.
…By Janssens Immobilier Knight Frank L'isle-sur-la-sorgue


RARE OPPORTUNITY - Superb single-storey house of approximately 145 m² with garden and swimming pool. Nestled on the highly sought-after heights of the Saint-Jacques hill, this elegant single-storey house of approximately 145 m² offers you a rare living environment: a true little paradise in absolute calm, sheltered from prying eyes. Set on a carefully landscaped enclosed lot, facing South, the property benefits from exceptional brightness and a peaceful atmosphere that will immediately captivate nature and tranquility lovers. A warm and bright interior: From the entrance, you will discover a spacious living room of approximately 40 m², enhanced by a beautiful high ceiling and bathed in light thanks to its large aluminum sliding doors opening onto the pool terrace and garden. The living space is particularly warm with its high-end closed fireplace and efficient wood stove distributing heat to the sleeping area. The equipped kitchen, friendly and functional (14.7 m²), is extended by a back kitchen/laundry room of approximately 7 m², ideal for storage and everyday organization. A comfortable sleeping area is to be refreshed. The house offers 4 bedrooms and an office that can be used as bedrooms or an office, perfectly suited for a family or remote work. 1 bathroom with high-end Jacob Delafon bathtub 1 shower room 1 independent toilet The bedrooms benefit from solid wood flooring, adding charm and comfort, while other rooms are dressed with elegant and easy-to-maintain granito tiles. A privileged and intimate exterior: The well-maintained garden constitutes a real relaxation area: Automatic watering Rainwater recovery tank Fully enclosed land Double carport Manual gate Wooden shed with electricity (ideal for bicycles, gardening equipment) Wood storage and technical room for the pool. A magnificent family swimming pool: The property features a superb pool measuring 5.5 x 9 m, ideal for enjoying sunny days in a peaceful setting. PVC pool with two shades Heated by a heat pump Counter-current swimming system Stone coping Glass bead filtration Thermal cover Cleaning robot A real wellness space to fully enjoy the Provençal climate. A rare property in the area, offering a privileged living environment between nature, comfort, and proximity to the city. An opportunity to seize for buyers looking for a peaceful and quality living space in the heart of Provence. Fees payable by the seller Your commercial agent 3G IMMO on site EI - Nathalie PONCIE registered at the AVIGNON RSAC no. 812 834 638 According to article L.561.5 of the Monetary and Financial Code, for the organization of the visit, an identity document will be requested. Information about the risks to which this property is exposed is available on the Géorisques website: www.georisques.gouv.frThis description has been automatically translated from French.
…By 3g Immo Prestige


MAISON DUMON invites you to immerse yourself in the heart of a true haven of peace in Taillades with this magnificent property, nestled in a preserved natural setting. The main house, a large Provençal farmhouse, is surrounded by majestic trees, including a magnificent plane tree and a large cypress hedge, ensuring total privacy without being overlooked. On the ground floor, a glass roof-style kitchen offers stunning views of the pool, while the dining room opens onto a sunny terrace adjoining the pool. The large dining room and the vast living room, in a row, benefit from a superb cut stone opening, bringing charm and character to these friendly living spaces. The main house has six bedrooms with bathrooms, two of which have private terraces. An additional suite with bathroom is located in a charming adjoining pavilion. The swimming pool area is simply sublime, with its pool house and terraces on several levels. A living room under a magnificent gazebo invites relaxation and contemplation. A second house, a gîte, offers an independent entrance as well as a living room, a dining room and a kitchen. It also has four bedrooms, a large swimming pool and its own private pool house. An adjoining tennis court completes this exceptional ensemble. A second gîte or caretaker's apartement offers two bedrooms and a bathroom. This property offers a unique living environment where tranquility and comfort combine harmoniously with the surrounding natural beauty. Do not hesitate to contact us for more information or a visit.
…By Maison Dumon


Beautiful property located in the heart of Provence, at the foot of Mont Ventoux, offering numerous possibilities and very interesting rental potential. It is composed as follows: A single-story villa: This bright villa of approximately 170 m² is situated on a fully enclosed and landscaped plot. Built in 1977 and facing southwest, it benefits from optimal sunlight. The entrance hall leads to a kitchen with a pantry and cellar, as well as a living room equipped with a fireplace insert, which opens onto a spacious, light-filled lounge offering a panoramic view of the surrounding countryside. The hallway leads to three bedrooms, a shower room, and a separate toilet. Outside, a large terrace runs along the house. Two additional bedrooms, each with a shower room, private toilet, and independent access, complete the ensemble. These bedrooms are ideal for accommodating family and friends while preserving their privacy and independence, and they also represent an opportunity to develop a bed and breakfast or seasonal rental business. Below, a large swimming pool measuring 10 x 5 m is sheltered from view. An outdoor kitchen, well-equipped with a shower and toilet, completes this space. The house also features a large basement garage, a separate shelter for two cars, and a carport. A neighboring farmhouse: It includes four rental units: - An apartment of approximately 85 m² with a large terrace, garage, and private courtyard.- An apartment of approximately 70 m² with a garage.- An apartment of approximately 60 m².- A studio of approximately 30 m². Two of these units are currently rented out, generating an income of 1,200 euros per month, while the other two are vacant. Two agricultural sheds: In excellent condition, they can also be rented out. Each of the three sections has independent access, allowing for autonomous operation and offering significant utilization potential. This unique property is ready to be enhanced to maximize its profitability. Features: town water, sewage system, well, connection to the Carpentras canal for irrigation, solar panels for hot water production. Located just a few minutes from the village center and in close proximity to hiking trails in the heart of Mont Ventoux, this property is 20 minutes from Carpentras, about 50 minutes from Avignon, and 1 hour from the TGV train station.
…By Agence Rosier - Gordes Immobilier Depuis 1970


Just a few hundred meters from the iconic village of Gordes, in the heart of a preserved natural environment, this property nestled at Florent de Colline extends over nearly 2 hectares of land planted with century-old oak trees and enjoys breathtaking panoramic views over the plain and the villages of the Luberon. The estate comprises three distinct living units, making it ideal for a large family home or a high-potential rental project. The main house opens onto an entrance hall leading, to the right, to a kitchen and dining area with a pantry, which in turn opens into a spacious, light-filled living room extended by a terrace overlooking the Luberon plain. To the left of the entrance, an independent master suite features a bedroom, bathroom, separate toilet, and dressing area. From the living room, a staircase leads to the upper floor where three additional bedrooms, a shared shower room, and separate toilets are located. A corridor leads to a second living unit comprising a large bedroom, a kitchen and dining area opening onto an outdoor terrace, and a shower room, offering perfect independence for guests or rental use. In addition, there is a fully independent guest cottage with a living room and dining area, a fitted kitchen, a shower room, and a terrace with views. From the house built against the rock, a small path leads to a meadow plateau where a 5 × 10-meter swimming pool is perfectly integrated into its natural surroundings. The property also includes several outbuildings, including a double garage and a small shed located at the lower part of the land. Renovation work is required, offering tremendous potential to create a charming lifestyle property or develop a rental activity in a highly sought-after location close to Gordes. A rare opportunity thanks to its location, generous volumes, and the beauty of its surroundings.
…By Agence Rosier - Gordes Immobilier Depuis 1970


Property for sale in Avignon offered by our real estate agency in L'Isle-sur-la-Sorgue Historic 14th-century estate for sale, just a 15-minute walk from the Palais des Papes, located in a quiet and sought-after area of Avignon's historic center. With approximately 450 m² on a 948 m² plot, this property has been fully renovated to provide modern comfort while preserving original architectural elements such as the stone staircase, vaulted lounge, and wrought iron window frames. This charming residence currently comprises five air-conditioned guest rooms, each with its own private bathroom, as well as a private apartment with two bedrooms. A large breakfast area, spacious terraces, and a picturesque garden with a heated swimming pool make this property both convivial and intimate. Ideal for a hospitality business or a large family home. A city of art and history, Avignon enchants with its exceptional heritage, theatrical atmosphere, and refined lifestyle, making it a sought-after destination for acquiring prestigious residences in the heart of Provence. This property is for sale by our real estate agency in L'Isle-sur-la-Sorgue, France. Information on the risks this property is exposed to is available on the Géorisques website: www.georisques.gouv.fr “In accordance with current regulations, the EPC surface area of this property is calculated based on a standardised measurement of the living space. This measurement may differ from the total surface area measured accurately by our sales teams.”
…By Janssens Immobilier Knight Frank L'isle-sur-la-sorgue


This newly built 2025 villa for sale just minutes from the village of Bonnieux enjoys a peaceful setting in a preserved, typically Provençal environment, revealing a serene and luminous atmosphere from the moment you arrive. Set on a plot of nearly 2,000 m², the property charms with its understated elegance and the harmony of its lines, perfectly integrated into the Luberon landscape. Spanning 230 m², the home offers a fluid and functional layout. The light-filled living areas revolve around a lounge with a fireplace, enhanced by beautiful, exposed beams. The open, fully equipped kitchen naturally extends the sense of conviviality. The night area features 4 comfortable bedrooms, along with 1 bathroom and 3 shower rooms, each designed with contemporary materials and refined finishes. The overall condition is excellent, entirely new. Outside, the flat, enclosed, landscaped garden forms a true haven of relaxation. The saltwater pool with electric cover and poolhouse invites you to unwind, complemented by a welcoming summer kitchen and a pétanque court that extends the Provençal art of living. The village of Bonnieux, listed among the Most Beautiful Villages of France, is in immediate proximity, with shops, restaurants, and markets reachable within minutes, offering an ideal balance between tranquility and local life. Offered by our Bonnieux real estate agency, this property is equally suited to those seeking a primary or secondary residence, a family home, or a guesthouse project, in one of Luberon's most sought-after settings. Details of the risks to which this property is exposed are available on the Georisks website : http://www.georisques.gouv.fr In accordance with current regulations, the EPC surface area of this property is calculated based on a standardised measurement of the living space. This measurement may differ from the total surface area measured accurately by our sales teams.
…By Janssens Immobilier Knight Frank Bonnieux


Within walking distance of the lively Luberon village of Robion, this striking bastide has been thoughtfully renovated and redesigned. Offering generous living spaces and vast reception rooms, the property exudes character and charm, ensuring terrific flexibility for hosting guests and strong business potential. Arranged around a central walled garden, the property comprises a gorgeous main house (the bastide), several independent suites, a gîte, and large reception rooms perfect for seminars, artistic or yoga retreats, or accommodating guests on a large scale. Main House (the bastide) The ground floor is composed of: kitchen with dining area; 51sqm sitting room featuring a second dining area and a gorgeous old well; wine cellar and larder. The first floor comprises: two spacious suites, each benefitting from a private shower room; office space; two additional bedrooms sharing a Jack-and-Jill bathroom and WC. The second floor accommodates a generous principal suite, complete with its own bathroom (with bath and walk-in shower) and a large dressing room. Lovely views of the Luberon mountains can be enjoyed from this suite. An independent wing of the property (still on the second floor) offers two further bedrooms with shared bathroom and WC. Guest suites Three independent suites, each with a separate entrance and great privacy, ensure flexibility and comfort for guests: The first includes a sitting room, bedroom, bathroom with bathtub, shower and WC, and a private terrace. The second comprises a bedroom with en suite bathroom and WC. The third offers a bedroom with its own bathroom and WC. Gîte The gîte features a kitchen, dining room, sitting room, WC, two bedrooms and a shower room ? ideal for guests or extended stays. Reception rooms A recently converted space (over 80sqm) provides the perfect spot for seminars or entertaining on a larger scale. This versatile area is equipped with a kitchen, storage room and WC. A second space, with gorgeous original features and high cathedral ceilings, is currently used for serving breakfast and meals to B&B guests. Guests are also provided with a separate fully equipped kitchen, and a laundry room. The outdoor spaces are equally inviting, with generous terraces, a bright glass-covered veranda, a sauna and a jacuzzi. The 8m x 4m bassin-style swimming pool, heated and secured with a submerged cover, is separated from the bastide by colourful oleanders and fragrant jasmine. A vast garage completes the property, with a large workshop area, ample parking for cars (2 - 3 cars) ? with potential for additional conversion. Amenities include: gas-fired central heating (mains gas); air conditioning in the bedrooms; double glazing; water softener; mains water and a private well; fibre-optic internet; electric gates with videophone; electric garage door. Located less than a kilometre from the heart of the village of Robion, this property holds strong rental and business potential, with heaps of possibilities to explore. A superb village property that combines timeless Provençal charm, an array of modern comforts, generous volumes, and the convenience of village life.
…By Maison Victoire
'%20stroke='%23DDAA3A'%20stroke-width='1.909'%20stroke-linecap='square'%20stroke-linejoin='bevel'/%3e%3c/svg%3e)
Receive by email any new listing that may match your search criteria
Your criteria :
By validating this form, you accept the general conditions of use of Le Figaro Properties.
These agencies offer a selection of luxury properties vente in Vaucluse. Feel free to contact them for personalized assistance.




