The agencies at New Canaan
These agencies offer a selection of luxury properties vente at New Canaan. Feel free to contact them for personalized assistance.

 English$ USD · m²


67 Carter Street - Exceptional Modern Estate Experience unrivaled luxury at this extraordinary 2.5-acre sanctuary in New Canaan. Encompassing nearly 7,300 sq ft above grade and an additional 2,000 sq ft in the lower level with soaring 10-foot ceilings, this architectural masterpiece offers a refined and expansive living experience. A chef's gourmet kitchen anchors the home, complemented by five luxurious bedrooms and seven designer bathrooms. The spectacular primary suite spans over 1,000 sq ft, featuring a spa-level bath reminiscent of a five-star resort. The third-floor office and library boast panoramic views, while striking fireplaces and fluid indoor-outdoor transitions elevate every room. The lower level doubles as a wellness retreat with space for a private gym and spa. An additional 2,000 sq ft of outbuildings opens the door to creative or recreational possibilities, whether studio, guest space, or workshop. Set high above neighboring homes, the estate commands sweeping treetop views and absolute seclusion. Despite its private feel, it remains conveniently close to New Canaan's premier shopping, dining, and schools. Enjoy a New England arboretum atmosphere with walking trails, a tranquil koi pond, and multiple entertaining terraces across all levels-perfect for hosting or relaxation. This is more than a home-it's a one-of-a-kind estate where Gold Coast elegance meets modern sophistication. Designed for those who expect nothing less than perfection.
…By Annonceur International


A Historic Masterpiece, Reimagined for Modern Living Originally crafted in 1931 by renowned architect Frazier Forman Peters, this iconic stone residence has been completely reinvented-expanded, redesigned, and redefined for today's luxury lifestyle. The newly completed home now offers over 9,000 square feet of exquisite living space with 6 bedrooms, 7.5 baths, and every modern comfort imaginable, all while preserving the timeless character of its hand-cut fieldstone construction. Inside, soaring ceilings, a dramatic double staircase, and elegant living and dining spaces create a perfect blend of grandeur and warmth. Five fireplaces anchor inviting gathering areas, while French doors lead to light-filled suites and sweeping terraces overlooking the serene landscape. From its architectural heritage to its meticulous, top-to-bottom reinvention, this residence stands as a true work of art-a rare fusion of history, craftsmanship, and modern sophistication-just minutes from downtown New Canaan. SQ FT REFLECTS TO BE BUILT RENDERINGS 9000 SQ FT+-
…By Annonceur International


Set on over four and a half acres of private, level grounds in one of New Canaan's most sought after locations, this exceptional estate offers a rare combination of scale, privacy, and close to town convenience. Originally built in 1962 and thoughtfully expanded, the property unfolds as a true compound. The main residence features five bedrooms, seven baths, and beautifully proportioned living spaces anchored by three fireplaces. A seamless connection between the chef's kitchen and family room creates the heart of the home, designed for both everyday living and effortless entertaining. The kitchen is fully equipped with a six burner Wolf gas range, second Wolf oven, Miele dishwasher, Sub Zero refrigerator and freezer, wine cooler, beverage drawers, marble island, and double sinks. Beyond the main residence, the estate continues to impress. A separate antique guest house with full kitchen, 3 bedroom and 1-1/2 bath provides ideal accommodations for extended family or guests. The heated gunite pool and pool house, added in 1991, offer a true retreat setting, complete with a party room, kitchen, bedroom, bath, and sauna for a resort like experience. A rare opportunity to own a private New Canaan estate with exceptional grounds, flexibility of living, and proximity to town.
…By Annonceur International


Turnkey living meets in-town convenience in this beautifully appointed three-bedroom townhouse, ideally located within easy walking distance of shops, restaurants, and local amenities. The open-concept main level features 9-foot ceilings, a welcoming fireplace, while French doors lead to a charming fenced patio and garden. The gourmet kitchen is beautifully equipped with Viking appliances and quartz countertops and flows seamlessly into the living and dining spaces. A private office or den with built-in cabinetry provides a dedicated work-from-home space. The upper level features a spacious primary suite with vaulted ceiling, walk-in closet, and spa-like bath, plus two additional bedrooms and a dedicated laundry room. A finished lower level with a newly added full bath provides flexible space for a playroom, recreation room, gym, or guests. Stylish, spacious, and move-in ready, this exceptional townhouse offers sophisticated living just moments from the heart of town. The HOA fee is calculated by the owner based on estimated monthly expenses for the front unit, with total association expenses shared between the two units. Please contact the listing agent for additional details.
…By Annonceur International


Set high 4.5 + private acres, this impressive six-bedroom home offers space, privacy and resort-style amenities, with beautiful views from its elevated setting. Designed for both everyday living and entertaining, the home features four finished levels with flexible spaces for family, guests, work and recreation. Generously proportioned living areas flow throughout the main level, with an expansive property and outdoor entertaining spaces. The bedroom accommodations are exceptionally versatile. In addition to the main bedroom level, a private bedroom and full bath above the three-car garage creates an ideal guest, au pair or extended-family suite. A fully finished walk-up third floor provides additional space for a home office, playroom, studio or recreation area. The finished walk-out lower level adds yet another dimension to the home, with a bedroom, full bath, wine cellar and direct access to a screened porch and the grounds beyond. Outside, the property becomes a private retreat. A free-form swimming pool, expansive garden and tennis court are surrounded by 4.5+ acres of beautiful grounds, while the home's hilltop position captures views and light from morning through evening. With six bedrooms, four finished levels, a three-car garage, pool, tennis court and an extraordinary elevated setting, this is a home that offers exceptional space and the opportunity to enjoy a true country lifestyle.
…By Annonceur International


Welcome to 42 Woodbine Road, a stunning modern farmhouse built in 2023 that delivers all the benefits of new construction without the wait. Impeccably maintained and in pristine condition, this turnkey home is truly move-in ready with nothing left to do. The main level welcomes you with sophisticated living spaces that flow seamlessly into an incredible kitchen with beverage bar. French doors open directly to an entertaining deck for effortless indoor-outdoor living. Upstairs, the luxurious master suite features a gorgeous en-suite bath and a large walk-in closet, accompanied by a guest suite with a hotel-style en-suite bath, two additional bedrooms with massive walk-in closets, and a versatile second-floor office/flex space. The upper level expands your living options with a finished third-floor walk-up ideal for a playroom or bonus area. The lower walk-out level boasts an expansive exercise room and a media/entertaining area. Outside, enjoy crisp evenings around the backyard firepit. Complete with a whole-house generator, 1,000-gallon gas tank, Nest camera, and Sonos system, this exceptional home in prime Stamford has everything a modern life needs. Whole House Generator has 1000 gallon propane tank. Sale includes all Ring Cameras, SoNos speakers and nest thermostats. Most appliances are smart.
…By William Pitt Sotheby's International Realty


YOUR HORSE. YOUR BARN. YOUR VISION. Set on more than 7 level acres in the heart of Fairfield County, 80 to 90 Comstock Hill Avenue presents a rare opportunity to own an established equestrian estate with exceptional scale, flexibility, and a unique combination of land, location, and infrastructure. Whether your vision is a training facility, elite boarding operation, equestrian wellness retreat, family farm, or private compound, this property provides the ideal foundation. The existing equestrian amenities offer immediate functionality while creating opportunities to thoughtfully tailor the estate to your own lifestyle and long-term goals. Ideally situated just one hour from Manhattan and minutes from Westport, New Canaan, Wilton, Darien, and Rowayton, the property offers the serenity of country living with exceptional access to Fairfield County's most desirable communities. Whether you preserve its equestrian legacy or shape its next chapter, 80 to 90 Comstock Hill Avenue represents one of Fairfield County's most compelling opportunities to create a truly exceptional estate.
…By Annonceur International


4.74 Acres! First time on the market! Acreage reflects only 1 of 2 parcels. 1.84(house)+2.90 acres of pristine, lush property with main house, authentic Post and Beam Barn and in ground Gunite Shoreline pool. Once in a lifetime opportunity to create your weekend getaway, dream vacation compound or year round home to your personal specifications. Rarely does a property with this much character, acreage and pure potential hit the Fairfield County market. One conveyance of 2 contiguous parcels totaling 4.74 acres, on the NY border, in one of Wilton's most coveted neighborhoods, this secluded sanctuary is for visionaries, design enthusiasts, or anyone looking for the ultimate living opportunity. This estate is anchored by 3 incredible features: 1. Main House, a huge, mid-century modern feel, 1-2 Bedroom awaiting your imagination with remarkable potential, excellent bones, spacious proportions and a layout begging for modern transformation. Craft a sleek high-end masterpiece! 2: Majestic Post and Beam Barn w/ loft, steeped in character and limitless utility for entertainment space, convert to guest house or studio, or for your car collection, home fitness center or huge home office! Barn wood from the 1800's. 3. Vintage Shoreline Gunite Pool and grounds perfectly situated between house and barn, surrounded by nature, majestic trees and absolute tranquility. Plenty of room to expand the outdoor living space into an entertainer's paradise. Separate tax on vacant parcel. SOLD AS IS
…By William Pitt Sotheby's International Realty


Behind a gated driveway at the quiet end of an Upper Newfield cul de sac sits 1.1 private acres built around a resort style pool with a waterfall, grotto and swim up bar. A stone patio wraps the water with a built in grill, framed by stone walls and mature trees. The house is a five bedroom ranch with three full & 1 1/2 bath, single floor living with a flexible layout that works for extended family, guests or working from home. Light pours in from skylights and an abundance of windows, and the entire back of the house looks out over the pool and grounds. The open living and dining area anchors the main level with a fireplace, hardwood floors and room for multiple seating zones. The kitchen is the room people remember. Vaulted wood plank ceiling with skylights, custom cabinetry, granite counters, a Viking cooktop and an island with seating. The primary suite sits under a vaulted beamed ceiling with a wall of windows, and includes an oversized renovated en suite bath, walk in closet and laundry room. The lower level adds a large family room with a bar, fireplace and its own separate entrance & access to the patio. Above the three car garage is a second level with its own balcony, offering additional space for a home office, studio or guests. Minutes from downtown Stamford and New Canaan.
…By Annonceur International


Nestled among the trees in a peaceful, serene setting, 18 Laurel Road welcomes you home with a rare sense of quiet and seclusion. Designed and crafted with genuine care and meticulous attention to detail, this brand-new residence thoughtfully merges modern luxury with the natural beauty of its surroundings. Arriving via one of two dedicated driveways—one complete with a convenient and elegant circular driveway— the home's clean architectural lines and attached garage offer an immediate impression of ease and everyday convenience. Step inside, and you are immediately greeted by a flood of natural light pouring through magnificent, oversized windows that frame the vibrant, shifting colors of the trees outside like living works of art. Every room offers picturesque views of the tranquil landscape, seamlessly connecting the warmth of indoor living with the serenity of the outdoors. At the heart of the home, an open and inviting layout flows effortlessly, centered around a kitchen featuring an expansive walk-in pantry that keeps modern living organized and effortless. The home's intuitive floor plan adapts to your lifestyle, offering three to four spacious bedrooms, four bathrooms, and a dedicated office or playroom where working from home is inspired by peaceful woodland views. On the lowest level, a bright, finished walk-out space complete with its own full bath extends your options even further—creating an ideal private setting for an au pair, in-law suite, or a recreation room that steps directly out into the fresh air. Outside, the private grounds provide a tranquil sanctuary to unwind, entertain, or simply take in the quiet surrounding nature. Combined with generous storage throughout and a prime location just seven minutes from the train, 18 Laurel Road delivers a lifestyle where quality craftsmanship, inspiring window views, modern comfort, and peaceful privacy meet.
…By Julia B. Fee Sotheby's International Realty


Located moments from Wilton Town Center, this fully reimagined 6-bedroom, 5.2-bath residence blends timeless character with modern luxury. Set on more than two pristine acres with a designated pool site and overlooking the Silvermine River, the home has been extensively renovated, showcasing exceptional craftsmanship and thoughtful design throughout. The interior features 9-foot ceilings, Brazilian cherry floors on the main level, red oak upstairs, and custom millwork. Designer finishes, modern lighting, and integrated smart-home technology complement a spacious layout ideal for entertaining and everyday living. The lower level offers two large rooms, each with walk-out access, a fireplace, a full bath, and an additional room that could serve as a bedroom, providing flexible space for nanny or in-law use, guest quarters, recreation, or a private home office. Bespoke cabinetry, premium fixtures, and top-tier appliances elevate each room. Additional highlights include commercial-grade mechanical systems, a Kohler true full-house 48 KW generator, advanced home technology and security, and a lifetime shingle roof with warranty and copper flashing. Outdoors, refreshed landscaping, mahogany deck and porch, and upgraded hardscaping create a private, inviting setting for gatherings or quiet enjoyment.
…By Annonceur International


Welcome to 47 Fox Run Road, a meticulously maintained four-bedroom Colonial set on a picturesque 1.05-acre lot in one of Norwalk's most desirable neighborhoods. This home showcases quality construction featuring hardwood floors, new windows, central air, a whole-house generator, and much more! Filled with natural light, the home is designed for everyday comfort and easy entertaining. Brand-new bluestone front steps lead you to a freshly painted interior with a generous main-level layout. A spacious formal living room and elegant dining room flow naturally into an inviting family room complete with a fireplace. The kitchen serves as the heart of the home, complete with a Sub-Zero refrigerator. Completing the main level is a laundry room and formal powder room. Upstairs, you will find four spacious bedrooms, including a primary suite featuring a newly renovated en-suite bath. A second newly renovated full bathroom serves the remaining bedrooms with crisp, modern finishes. Outdoor living is a highlight with a brand-new, low-maintenance Trex deck overlooking a pristine, manicured yard-a private oasis ideal for outdoor dining, play, and gatherings. Enjoy versatile year-round space in the light-filled four-season porch equipped with its own ductless split heating and cooling system. Additional features include a full 1,040-square-foot basement providing abundant storage and future expansion potential, an oversized garage, and new doors. A true commuter's dream, just minutes from the Merritt
…By William Pitt Sotheby's International Realty


Welcome to an unparalleled masterpiece of living, nestled within a completely fenced, four-plus-acre private paradise in the very heart of Wilton, Connecticut. This extraordinary estate perfectly balances absolute serene privacy with the effortless convenience of town life. Approached via double-gated entries, the winding driveway unveils a residence meticulously crafted for the epicurean, the entertainer, and the modern visionary. The heart of the home centers around a true chef's kitchen, anchored by a roaring fireplace that radiates warmth and timeless character. Designed for both casual mornings and grand-scale catering, it features premium commercial appliances, a designated coffee bar room for your morning rituals, and endless custom storage to keep the aesthetic flawless. Just off the kitchen, a walk-in wine room awaits your private collection. For seamless entertaining, the formal sitting room features a fully equipped walk-in bar, transitioning beautifully into a stunning screened-in porch and a massive outside deck overlooking the grounds. Offering a total of six luxurious bedrooms, the home's layout is brilliantly engineered for ultimate privacy. The Owner's Suite and Family Quarters are situated in the main expanse of the home, offering opulent retreats with peaceful views of the estate. The Private Guest Wing is a separate, self-contained wing housing two of the six bedrooms - perfect for multi-generational living, long-term guests, or an au pair - offering independent tranquility without disconnecting from the home's central energy. Outside, the estate transforms into a private resort and botanical wonderland. Stunning flower gardens frame the property in ever-changing colors, while dedicated raised beds yield abundant fruits and vegetables. At the center of the outdoor oasis sits a sparkling gunite pool, surrounded by sprawling stone patios. The lower level of the residence features a light-filled walk-out basement, offering immediate access to the lower lawns and pool deck. Stepping away from the main house, a substantial separate barn offers endless possibilities. Currently utilized as a state-of-the-art home gym, this massive secondary structure can easily pivot into an art studio, a collector's car garage, a recording studio, or a detached home office block.
…By William Pitt Sotheby's International Realty


"La Gentilhommière" is a unique property in North Stamford, inspired by Château de Givenchy-le-Noble in France. Built 20 years ago, this property exudes an authentic French charm with imported materials gracing its construction. From the stately Pierre de Bourgogne limestone that adorns its exterior to the exquisite 18th-century French elements found within, every detail evokes a sense of timeless elegance. Inside, you'll discover the beauty of Versailles wood parquet flooring and the comfort of double-paned insulated windows, each adorned with brass European-style handles that enhance the estate's allure. The heart of the home showcases a Smallbone kitchen, complete with a La Cornue Château range, while radiant-heated floors and numerous other exceptional features elevate this property to a class of its own. Bordering the Helene Altschul Land Trust, ensuring no adjacent construction, the privacy in this estate is second to none. The property includes 2 newly built guest houses, one pool house featuring a kitchen with a private bathroom, and a studio house with an inspiring view to stimulate the mind. The newly built 12 meter pool is surrounded by amazing landscapes, as the large schist boulders are reminiscent of Central Park. Combining historical aspects that cannot be duplicated, in addition to the modernized renovations, this property will appeal to anybody with its unprecedented versatility. Conveniently close to the Merritt Parkway and Manhattan, it offers a rare opportunity for discerning buyers looking for quick access to the city.
…By Kretz Real Estate


TO BE BUILT in North Stamford. Designed for comfortable everyday living and effortless entertaining, this five-bedroom home offers generous gathering spaces and the flexibility of a first-floor bedroom suite. An island kitchen with a pantry and dedicated coffee bar anchors the main level, complemented by spacious living and dining areas and a generous terrace for outdoor enjoyment. The first-floor bedroom includes a full bath and walk-in closet, providing a welcoming retreat for guests or an option for main-level living. Upstairs, the expansive primary suite features a large walk-in closet and a bath with a separate tub and shower. Three additional bedrooms and second-floor laundry add everyday convenience. With four full baths, two half baths, a mudroom, attached two-car garage, and inviting front porch, the design balances comfort and function. An unfinished walk-up third floor and basement provide abundant storage and space for future possibilities.
…By Annonceur International


Hillandale is a once-in-a-lifetime offering—an extraordinary opportunity to own one of the most iconic and expansive estates in the region. Encompassing approximately 268.2 sylvan acres, this landmark property gracefully spans the New York/Connecticut border, offering stunning views over formal gardens, a private lake, and rolling woodlands. Total privacy, historic pedigree, and timeless elegance define every aspect of this extraordinary estate. At its heart stands a majestic European-style stone manor, originally constructed in 1900 and once owned by the Sulzberger family, publishers of The New York Times. The residence has since been expanded and masterfully restored by the current owners, now offering more than 15,000 square feet of refined living space. Exquisite materials—imported antique marble, limestone, onyx, mosaic tile, and stained glass—adorn the interiors, where craftsmanship of a bygone era meets the comforts of modern luxury. The stately manor features eight bedrooms and ten full and four half bathrooms, anchored by grand formal living and dining rooms with intricately carved wood paneling and elegant fireplaces. A gracious library, conservatory, cloakroom, and breakfast room add to the home’s refined flow and character. At the center of the home’s leisure offerings is a spectacular indoor Olympic-sized pool, clad in Italian mosaics, complemented by a second outdoor pool and adjacent pool house—ideal for warm-weather entertaining. The grounds are as captivating as the interiors, with private lakes, formal gardens, wooded trails, and a whimsical hedge maze designed for children. More than five miles of private roads wind through the estate, offering serene views and access to a variety of outdoor amenities, including a tennis court, greenhouse, two horse barns, and four additional guest or staff residences. With its clay-tiled roof, enduring stone construction, and unparalleled sense of scale and privacy, Hillandale is more than an estate—it is a generational legacy. Whether envisioned as a private retreat, equestrian compound, or world-class residence for entertaining on a grand scale, Hillandale stands as a rare jewel in the heart of the tri-state countryside.
…By Sotheby's International Realty - Greenwich Brokerage


Enter a world of opulent privacy on nearly twenty-five acres of pristine countryside, boasting five acres of serene lakes, an elegant stone bridge, and expansive manicured lawns that cradle an entire valley just 45 miles from NYC. Discover a lavish retreat comprising of four distinct residences: a magnificent five-bedroom, four-bathroom main estate, a charming two-bedroom, two-bathroom guest cottage, a sophisticated two-bedroom, one-bathroom carriage house complete with a heated three-car garage, and a stylish one-bedroom, one-bathroom log cabin pool house overlooking a 20x50 heated saltwater pool. Additionally, luxuriate in a cozy writers cabin, with a majestic fireplace. The compound also has a versatile storage barn with separate private driveway access and a dog kennel. The property is artfully situated amidst majestic oak trees and vibrant flowering shrubs, adorned with professionally landscaped stone terraces, walls, and scenic viewpoints, featuring multiple rose and mixed flower gardens, an organic vegetable garden, and a host of other exquisite amenities. Stroll through this picturesque sanctuary of unmatched serenity - a truly enchanting haven of natural beauty and modern comforts.
…By Annonceur International


Set on a private, beautifully landscaped two-acre property, 14 Powder Horn Hill Road offers exceptional space, privacy and convenience just minutes from Wilton town center, shopping and the train. A stunning front porch creates a memorable first impression and opens to a grand entry foyer with a sweeping staircase. Inside, rich hardwood floors, generous room sizes, high ceilings and thoughtful architectural details create an elegant yet comfortable atmosphere. The spacious chef's kitchen features a large center island, Sub-Zero refrigeration and abundant workspace, flowing seamlessly into the inviting family room with coffered ceilings, a fireplace and French doors leading to the deck. Formal living and dining rooms provide ideal entertaining spaces, while a private library offers the perfect home office or quiet retreat. Upstairs, the expansive primary suite features a fireplace, luxurious bath and two exceptionally large walk-in closets. Four additional bedrooms and an oversized playroom room with a full bath offer outstanding flexibility for guests, recreation or media. The walk-out lower level is a true blank canvas, featuring impressive 9-foot ceilings, plumbing already in place for a future bathroom and endless potential to create a gym, home theater, game room, guest suite or additional living space. Outside, the flat, fenced backyard offers an ideal setting for entertaining, play and pets, with ample room for a future pool.
…By Annonceur International


Completely reimagined and renovated inside and out in 2023, 31 Hancock Lane is a remarkable English stone country residence where timeless architecture meets sophisticated modern living. Privately positioned on 1.5 beautifully landscaped acres, the property captures the romance and enduring character of a classic country estate while offering the refinement, comfort, and craftsmanship of a thoroughly renewed home. From the moment of arrival, the distinctive stone facade, cedar shingle roof, and mature, meticulously designed landscape establish an unmistakable sense of place. Inside, graciously scaled rooms unfold with a natural elegance, highlighted by handsome beamed ceilings, rich architectural detailing, and an inviting warmth throughout. The living room, centered around an impressive walk-in fireplace, flows effortlessly into the formal dining room, creating an ideal setting for both intimate occasions and grand entertaining. At the heart of the home, the beautifully appointed gourmet eat-in kitchen opens directly to a spectacular family room with vaulted ceilings and sweeping views of the park-like grounds. The main-level primary suite offers a private retreat, complete with his-and-her bathrooms and generous walk-in closets. Upstairs, two beautifully appointed en-suite bedrooms provide privacy and comfort for family and guests, while a versatile office or bonus room offers additional flexibility. A walk-up attic provides abundant storage and further potential.
…By William Pitt Sotheby's International Realty


Nestled on one of South Salem's most picturesque country lanes, 78 Old Church Lane offers a beautiful blend of privacy, comfort, and timeless style. Set on 4.6 magical, level acres surrounded by classic architecture and rolling countryside, this beautifully maintained residence is move-in-ready and designed for effortless living. Completely renovated in 2004, the home features sun-filled interiors, rich wood floors, a fabulous fireplace, and an excellent floor plan for everyday living and entertaining. At the heart of the home is a classic Poggenpohl kitchen, as functional and elegant today as when it was first installed, opening seamlessly to inviting gathering spaces filled with natural light. Offering three bedrooms and three-and-a-half baths, the home lives comfortably with generous entertaining areas, excellent indoor flow, and peaceful views of the spacious deck and surrounding property. The expansive grounds provide exceptional privacy and ample room for a pool, creating the opportunity to further enhance this special setting. A rare offering in a coveted South Salem location, 78 Old Church Lane is ready to be enjoyed from day one.
…By Julia B. Fee Sotheby's International Realty


A private country estate with exceptional proximity to New York City, this Georgian Revival Colonial on nearly two acres combines timeless architecture with extensive renovation and expansion. Surrounded by mature specimen trees, expansive lawns and gardens, the property overlooks a tranquil pond and fountain, bordering Land trust woods, creating a feeling of a serenity and nature. The beautifully proportioned interiors of more than 5000 square feet, feature herringbone and hardwood floors, 9 foot first floor ceilings and floor to ceiling windows that open to the huge back terraces overlooking pond. Formal living and dining rooms flow naturally to comfortable family spaces with custom kitchen opening to sun filled family room with terrace and leads up to a huge playroom and 4 bedroom wing, with a separate entrance gym on main floor. A gracious primary wing with fabulous views houses his and her bathrooms, a huge his/her walk-in closet and office. A rare opportunity to own a residence where architectural distinction, privacy and extraordinary grounds come together in an exceptional setting in this coastal community roughly 40 miles to Manhattan, with great schools, two beautiful public beaches, new waterfront park and newly developed downtown.
…By Annonceur International


Back on the market, no fault of the seller. WELCOME to this spacious 2 bedroom townhouse style condo, conveniently located near both the Merritt Parkway and I-95, perfect for commuters. The open concept main level features a large living room with a cozy fireplace, abundant natural light from the oversized windows. Sliding glass doors off the dining/kitchen area lead to a private balcony, creating a perfect space to relax. Both bedrooms are generously sized and offer excellent closet space. Laundry and a half bath are located on the main floor. There is basement space for storage. Each unit has two parking spots and additional parking for guests. PLEASE NOTE: This condo has income restrictions in place. Please call listing agent to verify prior to showing.
…By William Pitt Sotheby's International Realty


Spacious & Smart - Effortless Living Awaits. Welcome to Riverturn, a sought-after community where comfort, privacy, and convenience blend seamlessly in this multi-level townhouse. Designed for modern living, the home offers bright, open spaces paired with thoughtful details throughout. The main level features gleaming hardwood floors and a generous living/dining area with a cozy gas fireplace, and glass doors to a private deck. A powder room and an eat-in kitchen with a charming bay window and stainless appliances, complete this main floor. Upstairs, the primary suite impresses with vaulted ceilings, a skylight with electric shade, two large closets, and a private ensuite bath. The second bedroom is equally spacious, with easy access to the hall bath. A versatile loft - perfect as a home office, gym, or extra living space - includes additional walk-in storage. The lower level adds even more flexibility, with a large rec room, full bath, laundry, and direct access to your one-car garage. Riverturn's prime location puts shopping, dining, and the Merritt Parkway within easy reach - and Trader Joe's is just a private-gate walk away. Minutes from downtown Stamford, this home delivers peaceful, low-maintenance condo living with zero outdoor upkeep. A rare find - don't miss it! Seller prefers an "as-is" sale for convenience.
…By William Pitt Sotheby's International Realty


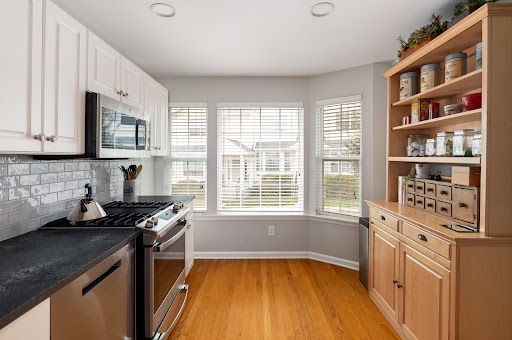

Move-In Ready & Effortless Living at Riverturn. Welcome to Riverturn, a sought-after community where comfort, privacy, and convenience come together in this beautifully maintained multi-level townhouse. Light-filled and inviting, the home offers spacious living areas and a layout designed for today's lifestyle. The main level features gleaming hardwood floors, a generous living and dining area with a cozy gas fireplace, and glass sliders opening to a private deck. The updated eat-in kitchen features granite countertops, a bay window, newer stainless steel appliances, and ample cabinetry, while a powder room completes the main floor. Upstairs, the spacious primary suite offers vaulted ceilings, a skylight, two generous closets, and a private ensuite bath. The second bedroom is equally inviting, with direct access to the hall bath. A versatile loft provides space for a home office, gym, or additional living area, plus walk-in storage. The lower level adds flexibility with a large recreation/family room, laundry, and direct access to the one-car garage. Riverturn's prime location puts shopping, dining, and the Merritt Parkway within easy reach, just minutes from downtown Stamford. This is low-maintenance condo living at its best-with no outdoor upkeep. Beautifully maintained, exceptionally convenient, pet friendly, and truly move-in ready-this Riverturn townhouse is one not to miss.
…By William Pitt Sotheby's International Realty


Absolutely Stunning, One of a Kind Home, Newly Renovated From Top to Bottom with Exquisite Craftsmanship and Exceptional Attention to Detail Throughout. The Sumptuous Gourmet Kitchen is a True Showpiece Featuring a Quartz Island, an Abundance of Custom Cabinetry and an Impressive 8 Burner Gas Range w/Double Ovens Perfect For the Most Accomplished Home Chef. Beautiful White Oak Flooring Flows Throughout. The Sophisticated Living Room Features a Wet Bar, Beverage Chiller and Stunning Stone Fireplace with Sliders Opening Seamlessly to a Lush Backyard Oasis, The Blue Stone Patio Equipped with Custom Full Outdoor Kitchen and Pizza Oven is an Entertainers Dream. The Thoughtfully Designed Interior Offers an Office or Potential In-law Suite w/Direct Patio Access, 4 Ensuite Bedrooms including a Luxurious Primary Suite w/Spa Like Bath, A Vaulted Family Room w/Another Gorgeous Stone Gas Fireplace, A Spacious Top Level Bonus Great Room Provides Endless Possibilities, While the Lower Level Playroom/Gym or Theatre Room Offers Additional Flexible Living Space. Set on a Breathtaking Property, a Desirable Cul de Sac and Conveniently Located to All Amenities, This Exceptional Property Truly Has it All Luxury, Style, Quality with Functionality and Impeccable Custom Details at Every Turn. Nothing to Do But Move In and Enjoy. A Must See!
…By William Pitt Sotheby's International Realty

Receive by email any new listing that may match your search criteria
Your criteria :
By validating this form, you accept the general conditions of use of Le Figaro Properties.
These agencies offer a selection of luxury properties vente at New Canaan. Feel free to contact them for personalized assistance.
