Get early access to listings that match your criteria
Never miss an opportunity again. Our personalized alerts notify you instantly.

 English$ USD · m²


3 Bedroom, 3 Bath w/ office or nursery. 1908 charm. Hardwood floors and great light. Front porch, back deck, and private back yard. Near Town and North Street School district.
…By Annonceur International


A rare opportunity in one of Greenwich's most coveted in-town settings, 21 Calhoun Drive combines the timeless presence and character of a classic Greenwich estate with exceptional privacy, generous scale and remarkable potential. Set amid mature landscaping on approximately 1.8 acres in a one-acre zone, the property offers nearly twice the typical lot size while remaining just moments from the heart of Greenwich. Inside, gracious entertaining rooms, comfortable everyday living spaces and distinctive architectural details create a home with warmth, character and a sense of permanence rarely replicated today. A newly renovated kitchen brings a fresh, modern sensibility to the residence and serves as a beautiful centerpiece for daily living and entertaining. A private wellness retreat, complete with an indoor pool and dedicated fitness space, brings resort-style amenities into the comfort and privacy of home. Beyond the main residence, the expansive grounds offer an exceptional opportunity to further enhance the estate. Fully permitted plans provide the option to add a Cottage, along with the potential for a pickleball or tennis court an increasingly rare offering this close to town. With its substantial acreage, established landscaping, private wellness amenities and extraordinary flexibility for the future, this is a unique opportunity to enjoy a private estate setting without sacrificing the convenience of in-town Greenwich living. GPS
…By Annonceur International


Prime Park Avenue location - blending in town and mid country living! This 4-story elevated custom English Cotswold inspired home, designed with incredible thoughtfulness by GGArchitect, using superb materials that combine traditional construction and quality with a more modern open aesthetic. Spanning 9270 of beautiful finished space. Light filled interiors opening to a flat and expansive west exposure rear yard and Gunite heated pool. Large stylish open plan kitchen connects to family area with soaring ceiling height and dramatic fireplace. Exceptional custom millwork throughout combined with excellent coordinated choices on stone, hardware, wide plank oak engineered flooring, and high-end appliances by SubZero, Wolff and Miele. All stone floors are radiant heated through the entire house. Elegant stairway leads to the second floor featuring an exceptional primary suite and 3 further guest / family suites, plus bonus space for an office / kids or future bedroom already roughed out for an ensuite bathroom. Finished third floor has 5th bed / bath and flexible space for work / play or another bedroom option. Lower level with extra ceiling height features a rec room, 6th bedroom suite, gym with infrared sauna, wine room, pre-wired media / golf sim room plus bonus room for future second laundry / spa or project room Generator, auto pool cover and heated 3 car garage, HEPA Air filtering - see spec sheet for list. Discover why Park Ave is a coveted place to call home with close proximity to Greenwich Ave, restaurants, public and private schools, while enjoying the peace and quiet of mid country. This is the custom home that will save you 2+ years of planning and execution.
…By Annonceur International


Behind iron gates, a private drive winds to a stately shingle-style residence set high above the landscape, with sweeping western views. Exquisitely renovated, the home offers five bedrooms, five full and two half baths, and seven fireplaces. The French country kitchen, with its hand-laid wood-inlay floors, sets the tone for a home of rare craftsmanship. The grounds are a private retreat of orchards, a vineyard, a raised vegetable garden, and open fields. An infinity-edge pool and spa are complemented by a one-bedroom guest cottage that also serves as garage and pool house. The residence is offered furnished, with select exclusions. Available together with the adjoining 12 horse stable equestrian property with a beautiful Mediterranean 5 bedroom home, the three parcels form a complete estate of exceptional scale and privacy. Showings by private appointment. GPS
…By Annonceur International


Set along prestigious Round Hill Road in backcountry Greenwich, this new construction estate offers a rare opportunity to create a modern country retreat of exceptional scale and refinement. At approximately 14,000 +/- SF with 7 bedrooms, the residence blends classic Greenwich architecture with a more contemporary sense of light, glass, and indoor-outdoor living. Plans include gracious formal and informal living spaces, a dramatic entry, private library, expansive kitchen, first-floor guest suite, elevator, and finished walkout lower level with golf simulator, wet bar, wellness gym, and cold plunge. Outdoor amenities include terraced landscaping, stone walls, a 20x40 pool with integrated spa, and a separate pool house with kitchenette, bath, and fireplace. Unique opportunity to customize select finishes and layout while in current stage. Renderings, plans, specifications, and features subject to change. A singular offering for those seeking a generational Greenwich estate with privacy, provenance, and architectural permanence.
…By Annonceur International


Some properties simply need to be experienced in person, and 991 Lake Avenue is one of them. Set on four beautifully landscaped and exceptionally private acres, this distinctive European-inspired estate offers nearly 9,500 sq. ft. of gracious living and entertaining space. Dramatic beamed rooms, stone fireplaces and light-filled interiors give the home wonderful character, while French doors open to expansive terraces, formal gardens and a 40' x 20' pool and spa. Five bedrooms, a spacious game room and extensive office space provide exceptional flexibility. A rare Backcountry setting where privacy, scale and serenity come together, just five minutes from the Merritt Parkway with convenient access to all that Greenwich has to offer.
…By Annonceur International


A rare opportunity in one of Greenwich's most coveted in-town settings, 21 Calhoun Drive combines the timeless presence and character of a classic Greenwich estate with exceptional privacy, generous scale and remarkable potential. Set amid mature landscaping on approximately 1.8 acres in a one-acre zone, the property offers nearly twice the typical lot size while remaining just moments from the heart of Greenwich. Inside, gracious entertaining rooms, comfortable everyday living spaces and distinctive architectural details create a home with warmth, character and a sense of permanence rarely replicated today. A newly renovated kitchen brings a fresh, modern sensibility to the residence and serves as a beautiful centerpiece for daily living and entertaining. A private wellness retreat complete with an indoor pool and dedicated fitness space, brings resort-style amenities into the comfort and privacy of home. Beyond the main residence, the expansive grounds offer an exceptional opportunity to further enhance the estate. Fully permitted plans provide the option to add a guest house, along with the potential for a pickleball or tennis court an increasingly rare offering this close to town. With its substantial acreage, established landscaping, private wellness amenities and extraordinary flexibility for the future, this is a unique opportunity to enjoy a private estate setting without sacrificing the convenience of in-town Greenwich living.
…By Annonceur International


You don't look at your home...you look out from it. Set directly on the waterfront in Old Greenwich, this newly constructed residence is a masterclass in design, engineering and execution where every material, finish and feature was selected without compromise. Beyond a long, privately gated drive, sweeping cove views unfold, leading to a facade clad in premium Thermory wood siding beneath a Spanish slate roof an exterior that feels both grounded and enduring.. Walls of Aluprof glass dissolve the boundary between interior and Long Island Sound, drawing light deep into nearly every principal room. The result is a seamless connection to the water, with unobstructed views that are impossible to replicate. Inside, large-scale radiant-heated Porcelanosa tiles grace the main and lower levels, setting a warm, modern foundation. At the heart of the home, a statement kitchen delivers both performance and presence; featuring custom Vimora cabinetry, top-of-the-line Gaggenau appliances and a fully equipped secondary prep kitchen designed for effortless entertaining at scale. Upstairs, European white oak introduce warmth, while radiant heat continues throughout all main spaces and baths reinforcing a consistent commitment to comfort and precision. The primary suite is conceived as a private retreat, oriented entirely toward the water. A fireplace anchors the space, while a private deck leads directly to the heated pool below. The bath offers a spa-like experience, featuring a sculptural Soundbeach to shore rd
…By Annonceur International


Set on two picturesque acres in a premier Greenwich estate neighborhood, this exceptional property offers the perfect canvas to design and build your ultimate dream home. Surrounded by natural beauty with a serene, park-like setting, it provides both privacy and prestige. Ideally located just minutes from downtown, Greenwich Avenue, top-rated schools, and the Metro-North train station, offering an easy commute to NYC. A rare opportunity to create a custom residence in one of Greenwich's most sought-after locations.
…By Annonceur International


Set along prestigious Round Hill Road in backcountry Greenwich, this new construction estate offers a rare opportunity to create a modern country retreat of exceptional scale and refinement. At approximately 14,000 +/- SF with 7 bedrooms, the residence blends classic Greenwich architecture with a more contemporary sense of light, glass, and indoor-outdoor living. Plans include gracious formal and informal living spaces, a dramatic entry, private library, expansive kitchen, first-floor guest suite, elevator, and finished walkout lower level with golf simulator, wet bar, wellness gym, and cold plunge. Outdoor amenities include terraced landscaping, stone walls, a 20x40 pool with integrated spa, and a separate pool house with kitchenette, bath, and fireplace. Unique opportunity to customize select finishes and layout while in current stage. Renderings, plans, specifications, and features subject to change. A singular offering for those seeking a generational Greenwich estate with privacy, provenance, and architectural permanence. Merrit to Round Hill Road
…By Annonceur International


Experience unparalleled luxury in this brand-new, just-completed masterpiece by Braydan Construction. Located in the exclusive Lucas Point association, this stunning 4-bedroom, 4.5-bath home offers coveted access to a neighborhood beach and private pier. Defined by a ''coastal chic'' aesthetic, natural light pours through the home, highlighting exquisite hand-sewn oak beams, top-of-the-line fixtures, and flawless finishes throughout. Step outside to a private backyard oasis featuring a pristine heated pool perfectly framed by sophisticated landscaping. This turn-key property seamlessly blends masterful craftsmanship with an elite waterfront lifestyle. Your dream coastal retreat awaits.
…By Annonceur International


Beautifully designed and thoughtfully finished, this exceptional New home blends sophisticated style with modern comfort and effortless everyday living. From the moment you enter, wide-plank French oak floors, 9-foot ceilings, Andersen windows, and curated designer details create a warm yet elevated atmosphere. The dining room and office make a statement with rich color-drenched finishes, while custom lighting, polished chrome hardware, and refined millwork carry a cohesive aesthetic throughout. At the heart of the home, the kitchen is both striking and functional, featuring quartz countertops and backsplash, soft-close cabinetry, under-cabinet lighting, and high-end Thermador appliances with separate refrigerator and freezer towers. Antique brass accents add warmth to the space, which flows naturally into the inviting family room centered around a large fireplace perfect for both relaxed evenings and entertaining. Upstairs, the serene primary suite offers two spacious custom-fitted closets and a beautifully designed bath with designer stone tile, Kohler fixtures, and a Kohler smart toilet. Custom closet systems throughout the home, blackout shades in every bedroom, and privacy shades on the remaining windows and sliders add thoughtful finishing touches. A generous mudroom with custom built-in cabinetry makes everyday arrivals and departures beautifully organized. The living space continues well beyond the main floors. A finished lower level with 9-foot ceilings and a full bath creates an ideal setting for guests, recreation, or additional living space, while the fully finished attic offers even more flexibility for a home gym, guest area, or private retreat. Designed with modern living in mind, the home is equipped with four-zone HVAC, Bluetooth thermostats, a remotely accessible alarm and sprinkler system, Ring cameras and lighting. The large two-car garage features ultra-quiet side-mounted door motors and a Tesla charger. Outside, custom stonework and Belgian block accents complement a bluestone front patio, while thoughtfully designed landscaping and new tree plantings create a sense of privacy. An expansive rear deck overlooks the fully fenced backyard and side yards, offering plenty of room to relax, gather, and enjoy the outdoors. Ideally located with exceptionally easy access to the highway and train, this beautifully appointed home brings together sophisticated design, modern amenities, and effortless convenience.
…By Annonceur International


Charming center hall colonial at the end of a quiet mid country cul-de-sac. The location is convenient yet offers wonderful seclusion. Set on a park-like, level 2.3 acres, this property is abuts conservation land and exudes privacy. This 4 bedroom and 3+ bath home has an updated kitchen with Bosch appliances, a finished lower level with a sauna as well a generous living room with wood burning fireplace. The oversized covered deck located off the back of the house overlooks the expanse of the property and multiple entertaining venues. New owner has the option to enjoy or expand...
…By Annonceur International


A Mid-Country luxury retreat combining classic architecture with a modern sensibility, set back on 2.36 impeccably landscaped acres. This exceptional 11,925-square-foot, six-bedroom home offers remarkable privacy and resort-style amenities. Expansive terraces span the rear of the home, overlooking sprawling level lawns and a heated pool and spa, while a separate carriage house for home office or guest quarters. The grand entrance, behind custom gates, has a sweeping driveway beautifully secluded by tall trees with an additional gated side driveway providing convenient access to a peaceful side lane and cul de sac.Inside, soaring 10-plus-foot ceilings, bespoke millwork, and grandly scaled rooms define this sun-filled residence. Designed with an exceptional flow for both everyday living and stately entertaining, the main level features magnificent formal living and dining rooms, a private study, and multiple fireplaces. The heart of the home is the customized gourmet kitchen, beautifully remodeled with brushed Taj Mahal quartzite and luxurious heated floors, which seamlessly opens to the dramatic, two-story breakfast and great rooms.A sweeping stairway leads to the second level, which hosts five impressive bedroom suites. The star of this floor is the luxurious primary featuring a private sitting room with balcony, vaulted tray ceilings, a romantic fireplace and dual walk-in closets. Four additional bedrooms provide luxurious space for family or guests. On the fully finished third floor, discover an incredible bonus level with another bedroom suite, a flexible play/lounge area and a show-stopping custom dressing room outfitted with a large island, shoe hall and additional storage.The finished lower level serves as the ultimate sanctuary for entertainment and wellness. Crafted for unforgettable gatherings and personal rejuvenation, this expansive space features a handsome full bar, a movie/family lounge, and a wood paneled billiards room. Wellness enthusiasts will appreciate the expansive fitness center complete with sauna, while connoisseurs can showcase their collection in the wine cellar and tasting room.Ideal for a car collector, the property has an attached three-car garage at the main residence and two additional bays at the carriage house.No detail has been overlooked, with significant recent improvements including a new DaVinci roof and six-inch copper gutters, 40kW quiet whole-house generator, DoorBird Wi-Fi gate system, Lutron lighting and newly paved driveway.A rare opportunity to own an architectural marvel that is impeccably maintained offering remarkable privacy, extensive amenities and a truly magical setting.
…By Annonceur International


Set on 5 quiet private acres, this exceptional 2027 new construction customizable through July 2026, offers four finished levels of thoughtfully designed living space, blending timeless architecture with modern functionality. With six bedrooms and eight full and two half baths, the home is designed for both everyday living and elevated entertaining, complete with an elevator servicing all floors, outdoor terrace with ghost screens and an oversized pool.The main level unfolds with a gracious double height foyer, formal and informal spaces and indoor outdoor flow. A seamless open floor plan connects the kitchen, breakfast room, and family room with fireplace, creating a warm and inviting central gathering space. Additional highlights include a double height entry, private office, two powder rooms, and a well-designed mudroom leading to a three-car garage with electric charging stations. Upstairs, the primary suite offers a luxurious retreat with separate his-and-her walk-in closets, including a dedicated dressing and wellness room, and a spa-like bath with dual water closets. A private deck extends the suite outdoors. Four additional bedrooms are all en suite, complemented by a spacious laundry room and a flexible homework and play area.The third floor provides additional living space with a large recreation room, private office, full bath, and mechanical storage.On the fully finished lower level living spaces are designed for recreation and relaxation, featuring a spacious rec room, golf simulator, wine cellar, gym, sauna, and a changing room with full bath. An additional bedroom with full bath, second laundry room, and ample storage complete this level.Outdoor living is equally compelling, set against expansive, private grounds that offer private serenity. A large pool is the centerpiece of the backyard, complemented by generous lawn space ideal for recreation, entertaining, or future amenities. Thoughtfully designed terraces create multiple outdoor living areas, including a fully equipped outdoor kitchen and dining space, along with a fireplace and fire pit for year-round enjoyment. The setting provides a seamless extension of the home, with ample room for gatherings both large and intimate.A rare offering combining scale, amenities, and privacy, with a pool and expansive grounds designed for a true lifestyle experience.
…By Annonceur International


Set on 4.1 beautifully landscaped acres at the corner of Locust Road and Carpenters Brook, this exceptional Greenwich estate blends timeless elegance, privacy, and resort-style living. A sweeping circular driveway leads to the approximately 8,300-square-foot main residence, surrounded by mature trees, flowering gardens, stone walls, and expansive lawns designed by Wesley Stout Landscape Architects. Sun-filled formal and informal spaces feature coffered ceilings, antique oak floors, a dramatic double-height family room, chef's kitchen, and four fireplaces. The home offers six bedrooms, including a luxurious primary suite with spa-like bath, gym, walk-in closet, and private balcony. The finished lower level includes a wine cellar, home theater, recreation room, craft room, and cabana area. Outdoors, enjoy a heated gunite pool, vine-covered pergola, stone fireplace, multiple entertaining terraces, and a private par-three golf hole. A separate guest house with full bath and private driveway provides flexibility for guests, extended family, or a home office, all conveniently located to town, schools, dining, and transportation.
…By Annonceur International


AVENUE TERRACE -- Sophisticated downtown Greenwich living in a private six-home enclave just minutes from Greenwich Avenue and Metro-North. 25B Woodland Drive blends modern farmhouse character with refined contemporary style in a bright, beautifully designed townhouse residence. Southern exposure and abundant windows fill the open-concept main level with natural light. Hardwood floors, a welcoming fireplace and custom oak stair railings add warmth and architectural character throughout.The luxurious primary suite encompasses the entire second floor, creating an exceptional private retreat with an expansive walk-in closet/dressing room, separate sitting room or home office, and sumptuous primary bath.The third level offers a bedroom, office or guest suite with en-suite bath. The finished lower level provides additional flexible bedroom, guest or work-from-home space with its own full bath. A private fenced terrace creates a peaceful outdoor retreat in the heart of downtown Greenwich. Enjoy the rare combination of privacy and in-town convenience - a four minute's stroll to Greenwich Avenue's shopping, dining and Metro-North, with direct service to New York.
…By Annonceur International


Set on beautifully landscaped grounds with water views, this distinguished Tudor-style estate combines timeless architecture, fine craftsmanship and abundant natural light. Expanded in 2006 and renovated in 2022 with meticulous attention to detail, the home has been impeccably maintained. The outdoor oasis features a pool, pool house with kitchenette and bath, outdoor fireplace, lush lawn and hot tub. Inside, a dramatic double-height billiards room with custom bar opens to an expansive terrace. Six bedrooms feature custom Bliss Nor-Am windows and exquisite millwork. The primary suite offers vaulted ceilings and a spa-style bath with steam shower. Four-car garage and full-house generator. Adjacent parcel is included in this offering, combining both lots for a total of 1.975 acres.
…By Annonceur International


Once in a generation, a property redefines what is possible. Two architecturally significant residences - each purpose-built as a private gallery and artist's sanctuary -totaling more than 32,000 square feet across three parcels spanning 48.2 private acres. The first: a landmark of natural ledgestone, steel and soaring glass, where monumental curtain walls flood the interiors with light and the landscape becomes part of every room. The second: a cathedral timber-frame compound with massive hand-hewn trusses and gallery-lit walls, built to create, display & live among serious work. Both homes have welcomed artists in residence -- a legacy written into the architecture itself. A private pond, extraordinary 32 acres of land and complete privacy create a compound that cannot be replicated
…By Annonceur International


Exquisite center hall Colonial presents classic architectural details paired w a thoroughly modern design on 2 private, peaceful acres with pool, waterfall + spa on Greenwich-Stamford border. Impeccably maintained + recently updated 8562 SF home delivers inviting indoor/outdoor spaces perfect for effortless relaxation + entertaining. Beautifully appointed w high ceilings, French doors, refined millwork + 5 FPs. Chef's eat-in kitchen connects to family room, sunroom, office + elegant formal rooms. Upstairs, stunning primary suite w spa bath + steam shower + sitting room plus 4 comfortable bedrooms served by 2 baths and a laundry room. Game/playroom, gym, sauna + full bath comprise walkout LL. Oversized 3 car garage, mudroom, 2 powder rooms. Improvement list attached to listing. Serene!
…By Annonceur International


Ultra-chic, reimagined and fully renovated top floor Condo offers an unparalleled atmosphere of effortless luxury and tranquil living, the result of a nearly one year collaboration between designer/architects Tara Benet and AD Pro Mandy Cheng. Defined by an uncompromising eye for detail, the sunlit interior embodies understated elegance with long plank white oak floors, custom millwork, handcrafted hardware, designer touches and sumptuous finishes. Bespoke chef's kitchen with seating at Quartz-clad waterfall island opens into dining room and spacious living room, ideal for entertaining. Serene primary suite boasts two custom closets and deluxe full bath with radiant floors. Near Greenwich Ave. with private balcony, 24/7 concierge, and garage parking in prestigious Town & Country.
…By Annonceur International


Set high on two exceptional acres in the coveted Golden Triangle, this custom-built home offers a great lifestyle just minutes from town and schools. The sun-filled six-bedroom residence features 10-foot ceilings and is designed for effortless indoor-outdoor living. Elegant formal rooms, casual living spaces, a gourmet eat-in kitchen, and family room open to an expansive terrace with an outdoor fireplace and built-in grill. The beautiful pool overlooks magnificent grounds designed for recreation and entertaining. A vaulted second family room, first-floor office, and separate au pair suite provide flexibility, while the third-floor playroom and walk-out lower level with cabana bath, wine room, gym, two laundry rooms, and new roof complete this remarkable Round Hill property.
…By Annonceur International


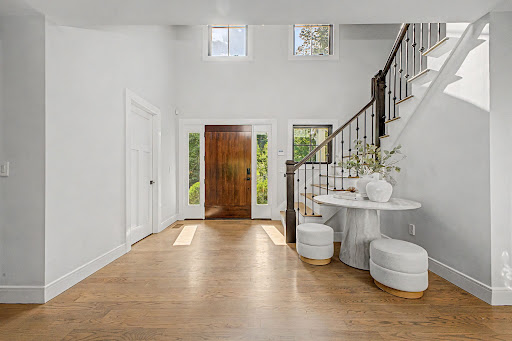

Set on 1.21 acres, this beautifully maintained home has exceptional indoor and outdoor living designed for entertaining. Home was completely taken down to the studs in 2017. The freshly painted interior offers top-of-the-line finishes and a flexible floor plan. The main level features a private office with Murphy bed, dining room with soaring ceilings, and a cozy living room with wet bar and fireplace. Open-plan gourmet kitchen, breakfast area, and family room flow seamlessly to an expansive terrace with multiple seating areas, an outdoor kitchen, and fire pit, creating an ideal setting for gatherings throughout the year. The gorgeous primary suite features a spa bath with sauna, walk-in closet, and floor-to-ceiling windows overlooking the property. Two additional bedrooms share a full bath, while two versatile bonus rooms can be customized to fit your needs. They would make a great nursery, playroom, second office, or gym. Other highlights include an outdoor shower, space for a climbing frame and golf net, and an attached two-car garage. This property provides privacy and convenience to everything Greenwich has to offer.
…By Annonceur International


Sophisticated and designed for effortless living, this exceptional four-level residence with approximately 5,000 sq ft of thoughtfully connected spaces offers the lifestyle today's buyers desire. With the feel of new construction, the recently refreshed home retains the character and craftsmanship of its extensive millwork, complemented by 9-foot ceilings, hardwood floors and well proportion rooms throughout. An inviting open-concept floor plan creates a seamless flow between the principal rooms and sets the tone for what's to come. The highlight is a spectacular gourmet kitchen featuring Carrara marble countertops, high-end appliances, and a 2-tier island with seating. The kitchen opens to the spacious family room anchored by a striking stone fireplace and framed by an incredible west- facing deck ideal for indoor/outdoor entertaining as it captures sunsets and picturesque views of Loughlin Park. The expansive primary suite is a private sanctuary, complete with a gas fireplace, balcony, walk-in closet and luxurious Carrara marble bath. Three family bedrooms, two baths and laundry room complete the second floor. The finished attic space has been converted into a playroom/ gym complete with a climbing wall. The substantial lower level is valuable additional space offering a guest bedroom, large family room, and mudroom with access to the outfitted two-car garage and flat backyard. Ideally situated in the heart of Cos Cob, the property is moments from village shops and restaurants, Metro-North, Loughlin and Cos Cob Parks, the Bush-Holley House, and scenic Cos Cob Harbor- offering an unparalleled combination of refined living, convenience and setting. Elevator shaft in place.
…By Sotheby's International Realty - Greenwich Brokerage

Receive by email any new listing that may match your search criteria
Your criteria :
By validating this form, you accept the general conditions of use of Le Figaro Properties.
These agencies offer a selection of luxury properties vente at Greenwich. Feel free to contact them for personalized assistance.
