Get early access to listings that match your criteria
Never miss an opportunity again. Our personalized alerts notify you instantly.

 English$ USD · m²


Exclusive listing. Your Barnes estate agent in Versailles – Damien Portail – is listing this beautiful ‘Mansart’-style residence, set on a 585m² (6,297 sq ft) plot in the Clagny-Glatigny district. Located close to reputed schools (Saint Jean Hulst, Blanche de Castille, les Châtaigniers), shops and Rive-Droite station (line L to Paris-La Défense / Saint Lazare). Offering 250m² (2,690 sq ft) of living space (307m² or 3,304 sq ft of floor space), this house boasts a full basement featuring a huge 50m² (538 sq ft) family room, a fully fitted studio apartment, a triple garage and even an Eiffel-style metal-frame greenhouse! A rare opportunity on the market in Versailles in need of high-quality renovation to restore its prestige. Bright and in quiet surroundings, it is laid out as follows: Garden level: entrance hall, lounge with fireplace and access to the terrace and garden, dining room, eat-in kitchen also opening onto the terrace and garden, office (bedroom possible), shower room and toilet. Upstairs: landing and corridor leading to 4 bedrooms, 2 of which have shower rooms and one opening onto a terrace, a large bathroom with toilet, and a walk-in wardrobe. Full basement featuring a good-sized family room, a studio apartment with kitchenette and shower room, and a large cellar. A double garage and ample storage space complete this beautiful house, which is sure to delight discerning families looking for an elegant home with character, great volume, plenty of natural light and a peaceful setting, all whilst offering great potential for renovation and a prime location. Slate and zinc roof. Some interior renovation work required. Mains gas individual heating and hot water. EPC: in progress. Fees at 4% payable by the buyers (€1,918,300 net seller price). Your BARNES contact: Damien Portail +33 (0)6 60 42 72 23 [email protected] “Information on the risks to which this property is exposed is available on the Géorisques website: www.georisques.gouv.fr” €1,918,300 Agency fees not included - Agency fees: 4% incl. tax Fees payable by the buyer - Damien Portail - Sales agent - EI - RSAC 892 234 196 1,918,300 € Agency fees not included - Agency commission: 4%VAT included Agency fees payable by buyer - Damien PORTAIL - Agent commercial - EI - RSAC 892 234 196
…By Barnes Versailles


Exclusive listing. Your Barnes consultant in Versailles – Damien Portail – is listing this beautiful ‘Mansart’-style home, set on a 450m² (4,844 sq ft) plot in the Clagny-Glatigny district. Located close to reputed schools (Saint Jean Hulst, Blanche de Castille, les Châtaigniers), shops and Rive-Droite station (line L to Paris-La Défense / Saint Lazare). Offering a surface area of 260m² or 2,799 sq ft (312m² or 3,358 sq ft of floor space), this house comes with a rare feature for the area: a heated indoor swimming pool! A unique property for sale in Versailles in need of renovation to restore its prestige and meet the needs of its future owners. Bright and very peaceful, it is laid out as follows: Garden level: entrance hall with marble inlaid floor, large 55m² (592 sq ft) lounge with a 3.20m (10.5ft) ceiling height and access to the terrace and garden, large eat-in kitchen, closet, guest toilet and cupboards. Upstairs, a landing and hallway lead to 4 bedrooms, 2 of which have a water supply, a shower room with toilet and a separate toilet. The full basement contains a vast swimming pool area open on the garden, incorporating a relaxation area and machine area. 9 x 5m (30 x 16ft) pool with cover, heated by solar panels. Two parking spaces on the plot complete this rare and spacious house, which is sure to delight discerning families looking for an elegant home with character, great volume, plenty of natural light and a peaceful setting, all whilst offering great potential for renovation and a prime location. Slate and zinc roof. Some interior renovation work required. Heating and hot water supplied by the heat pump, solar panels and mains-gas-fired boiler. EPC: in progress. Fees at 4% payable by the buyers (€1,822,150 net seller price). Your BARNES contact: Damien Portail +33 (0)6 60 42 72 23 [email protected] “Information on the risks to which this property is exposed is available on the Géorisques website: www.georisques.gouv.fr” €1,822,150 Agency fees not included - Agency fees: 4% incl. tax Fees payable by the buyer - Damien Portail - Sales agent - EI - RSAC 892 234 196 1,822,150 € Agency fees not included - Agency commission: 4%VAT included Agency fees payable by buyer - Damien PORTAIL - Agent commercial - EI - RSAC 892 234 196
…By Barnes Versailles


Exclusive listing. Your Barnes consultant - Damien Portail - is delighted to present this large duplex apartment in the residential neighbourhood of L'Ermitage in Versailles, situated in an elegant 1980s ‘Mansart’-style building with well-maintained common areas, on the edge of the grounds of the Palace of Versailles and providing direct access to the forest and Semallé Park. Unique. No overlook, bright, quiet surroundings. This 147m² or 1,582 sq ft (Carrez Law) duplex apartment offering 214m² (2,303 sq ft) of floor space (169m² or 1,819 sq ft weighted surface area) is situated on the top floor with lift access. Laid out as follows: - 1st level: The living area comprises an entrance hall, a large and bright 37m² (398 sq ft) reception room with views of the garden and park and 5m (16ft) ceiling height at the roof ridge, a dining room (which could be converted into a fourth bedroom), eat-in kitchen and a guest toilet. The sleeping area features three bedrooms, a shower room, a bathroom, a walk-in wardrobe and a separate toilet. - 2nd level: Large mezzanine accessible via a beautiful solid wood spiral staircase, office area and library (5th bedroom possible) and plenty of storage space in the sloping ceiling space. Two parking spaces and a damp-free cellar complete this rare property, which is sure to delight families looking for a spacious, bright and quiet home that is also practical, situated on the top floor and boasting a superb shared garden overlooking the grounds of Versailles Palace. What’s more it is located in the Hoche school sector! Renovation work required. Dual-aspect apartment, double glazing throughout, electric heating. EPC rating: D/B. Shared ownership complex (125 main lots): quarterly charges of approx. €1,800. Property tax 2025: €3,106 Fees at 4% payable by the buyers (€1,077,000 net seller price). Your BARNES contact: Damien Portail +33 (0)6 60 42 72 23 [email protected] “Information on the risks to which this property is exposed is available on the Géorisques website: www.georisques.gouv.fr” €1,077,000 Agency fees not included - Agency fees: 3.99% incl. tax Fees payable by the buyer - Average amount of the share of charges €7,200/year - Estimated amount of annual energy costs for standard use based on 2022 energy costs: €2,480 ~ €3,430 - Information on the risks to which this property is exposed is available on the Géorisques website: www.georisques.gouv.fr - Damien Portail - Sales agent - EI - RSAC 892 234 196 1,000,000 € Agency fees not included - Agency commission: 4%VAT included Agency fees payable by buyer - Montant moyen de la quote-part de charges courantes 7,200 €/yearly - Montant estimé des dépenses annuelles d'énergie pour un usage standard, établi à partir des prix de l'énergie de l'année 2022 : 2480€ ~ 3430€ - Les informations sur les risques auxquels ce bien est exposé sont disponibles sur le site Géorisques : www.georisques.gouv.fr - Damien PORTAIL - Agent commercial - EI - RSAC 892 234 196
…By Barnes Versailles


Exclusive listing. Your Barnes Versailles consultant - Damien Portail - is delighted to present this stunning apartment, renovated throughout in a friendly sized 70s residence in the sought-after Montreuil Saint Symphorien neighbourhood of Versailles. In a prime location next to Parc de Madame Elisabeth and a 10-minute walk from the shops on Rue de Montreuil and 3 stations (Montreuil for Line L to La Défense and Paris Saint-Lazare, Chantiers for Lines N and U to Montparnasse and La Défense, and Porchefontaine for the RER C). Full renovation in a tasteful contemporary style. A true “turnkey” property that you can move straight into! Set in quiet surroundings and free from overlook, the apartment spans 110.20m² (1,186 sq ft) of Carrez Law surface on the 4th floor with lift access, and has a wide south-facing balcony measuring 12m² (129 sq ft), a damp-free cellar and a large lock-up garage. This bright, dual-aspect property with completely unobstructed views is laid out as follows: Entrance with cupboards, vast living room extending over 32m² (344 sq ft) with direct access to the balcony, equipped kitchen, 3 bedrooms including a master suite with bathroom and toilet, shower room with toilet, and plenty of cupboard space. EPC rating: D/D. District heating and mains gas hot water. Property subject to shared ownership status (52 lots). Charges: €1,418/quarter. Property tax 24: €2,151. Fees at 4.21% payable by the buyers (950.000 net seller price). Your BARNES contact: Damien Portail +33 (0)6 60 42 72 23 [email protected] “Information on the risks to which this property is exposed is available on the Géorisques website: www.georisques.gouv.fr” €950,000 Agency fees not included - Agency fees: 4.21% incl. tax Fees payable by the buyer - Estimated amount of annual energy costs for standard use based on 2022 energy costs: €1,770 ~ €2,440 - Information on the risks to which this property is exposed is available on the Géorisques website: www.georisques.gouv.fr - Damien Portail - Sales agent - EI - RSAC 892 234 196 844,450 € Agency fees not included - Agency commission: 4.21%VAT included Agency fees payable by buyer - Montant moyen de la quote-part de charges courantes 5,756 €/yearly - Montant estimé des dépenses annuelles d'énergie pour un usage standard, établi à partir des prix de l'énergie de l'année 2022 : 1770€ ~ 2440€ - Les informations sur les risques auxquels ce bien est exposé sont disponibles sur le site Géorisques : www.georisques.gouv.fr - Damien PORTAIL - Agent commercial - EI - RSAC 892 234 196
…By Barnes Versailles


Clagny-Glatigny neighbourhood. This relatively recent Mansart-style property set in a near 450 sqm plot offers 312 sqm of floor space and about 256 sqm of living space. It includes a marble-tiled entry, a near 55 sqm living/reception room featuring 3.20 metre high ceilings and accessing a terrace and the garden, a spacious kitchen with dining facilities, a cloakroom and a guest wc. Fitted storage space. Upstairs a landing and corridor accesses four bedrooms (two with mains plumbing), a shower room/wc, and a separate wc. The total basement comprises a 9 x5 metre swimming pool with a shutter and heat pump, as well as technical premises. The terraced landscaped garden benefits from no facing neighbours and has two parking spaces. Solar panels, gas-fired heating. In a convenient location a stone’s throw from Saint-Jean-Hulst, Blanche de Castille and Les Châtaigniers schools and the shops, near the bus lanes and a 12-minute walk from the station. Renovation is required to exploit the full potential.
…By Daniel Feau Versailles


This elegant split-level apartment offering 234 sqm of bright floor space and 220 sqm of living space as defined by the Carrez Law is on the 1st floor of a fine 19th century building. Currently fitted as offices, it includes several bright rooms enjoying open views of Place Hoche, a room overlooking a courtyard, a storage room and a wc. The upper floor benefits from independent access, and comprises three rooms overlooking a courtyard, and a former kitchen. Period features include parquet flooring, fireplaces, terracotta floor tiles and interior shutters. Double glazing. In a prime location a few metres from the chateau, the shops and the restaurants, and 5 minutes from the stations. The building is not equipped with a lift.
…By Daniel Feau Versailles


Versailles Clagny Apartment 6 rooms 158 m² Carrez located on the 1st floor of a superb 19th-century building with an attic and 2 cellars - A very privileged location in the heart of greenery and absolute calm for this superb 6-room apartment of 158 m² Carrez and 162 m² living space occupying the 1st floor of a magnificent 19th-century building with elegant common areas. You will discover: a spacious entrance, a south-facing living room and dining room, a large fitted kitchen, 4 bedrooms, a dressing room, a bathroom with toilet, a shower room, separate toilets. In addition, there is an attic, 2 cellars, shared use of the garden, and the possibility to park 2 vehicles. A true haven of peace with unique charm and elegance. "The countryside in the city." A unique property to visit quickly. (3.63% fees inclusive of tax payable by the buyer.)This description has been automatically translated from French.
…By Agence Principale - Versailles


The advertiser did not provide an english description for this listing.
…By Agence Principale - Versailles


Immobilier.notaires® and the notarial office SCP Arnaud DELAPORTE, Jean-Yves LAMEYSE, and Laurent RIGAUD, associate notaries, offer you: House / villa for sale - VERSAILLES (78000) - - - - - - - - - - - - - - - - - - - - - - Sobriety and nobility for this building from the 1800s... Behind the gate, a paved courtyard, a charming small co-ownership built on a 1503m2 plot offering a peaceful and exceptional living environment. Inside, a family and individual house is for sale. It is ideally located on the direct outskirts of the Palace of Versailles and has a living area of nearly 175m2. The original residential purpose has given way to a place of worship. A guided tour will allow you to discover on the ground floor, two entrances to the courtyard, a hall, a reception room, a room, two toilets with washbasins, a hallway, and a kitchen. On the first floor, a hallway, a room, and a chapel (a room of 75m2). Just a few minutes from shops, renowned schools, and public transport, it offers an enjoyable daily life tailored to current needs. Today a church, tomorrow, a comfortable family home or four apartments for a rental building. It's possible. With a few renovation and refreshment works, reveal all the potential of this interior to match its prime address. We are by your side to support you in this beautiful project. - - - - - - - - - - - - - - - - - - - - - - Viewings: By appointment. Contact: 01.39.31.65.13 - - - - - - - - - - - - - - - - - - - - - - Announcement from the SCP Arnaud DELAPORTE, Jean-Yves LAMEYSE, and Laurent RIGAUD study, associate notaries - Notaries in Herblay - SIRET No.: 37807310000018 - - - - - - - - - - - - - - - - - - - - - - Immobilier.notaires®: Evaluate, buy & sell with notaries across France. 12,000 notaries, experts, and negotiators are here to assist you with your real estate projects with complete confidence.This description has been automatically translated from French.
…By Immo-interactif


Some houses are for visiting; others are for living. Located in one of Versailles' most sought-after residential areas, ''Glatigny,'' this characterful 400 sq m property with its 700 sq m southwest-facing garden embodies everything one could imagine in a true family home. A home where generations gather, where large meals linger, and laughter echoes; each space tells a story. From the moment you enter, the charm takes hold, embodying the French art of living! A ground floor dedicated to entertaining, two upper floors with bedrooms and bathrooms each more charming than the last. In addition, a lower floor already converted into a video room and games area will delight children. Want even more space? There's an additional 75 sq m of attic space to be finished. Not forgetting the garage. Inhabited and cherished for many years, this house still retains the atmosphere of shared happiness. An authentic, warm, and timeless home in a privileged setting, ready to write a new chapter with a family who will, in turn, make it their refuge. Estimated annual energy costs for standard use are between EUR7,120 and EUR9,640, indexed to 2021. To arrange a viewing and discuss your project, please contact Sandrine de Beaufort at 33 6 85 30 79 24 or by email at [email protected]. This advertisement was written under the editorial responsibility of Sandrine de Beaufort, acting as a sales agent registered with the RSAC under number 444811368 PARIS, for SAS Propriétés Privées, with a capital of EUR44,920, located at ZAC Le Chêne Ferré - 44 Allée des Cinq Continents, 44120 Vertou, France. SIRET 487 624 777 00040, RCS Nantes. Professional Card for Real Estate and Business Transactions (T) and Property Management (G) No. CPI 4401 2016 000 010 388 issued by the Nantes - Saint Nazaire Chamber of Commerce and Industry. Escrow account No. 30932508467 BPA SAINT-SEBASTIEN-SUR-LOIRE (44230). Guarantee provided by GALIAN-SMABTP - 89 rue de la Boétie, 75008 Paris - No. 28137 J for EUR2,000,000 for T and EUR120,000 for G. Professional liability insurance provided by GALIAN-SMABTP, policy No. 28137.J. Energy Performance Certificate (EPC): E. Greenhouse Gas Emissions (GHG): E. Mandate Ref. 453598. This professional guarantees and secures your real estate project. Sale price: EUR2,790,000 (including fees payable by the seller)
…By Propriétés Privées


Beautiful 1930s house with character, extended in 1980, offering 203.60m² (2,192 sq ft) of living space and 268.20m² (2,887 sq ft) of floor space for the main house, and 230m² (2,476 sq ft) of living space / 304m² (3,272 sq ft) of floor space in total (including the outbuilding), set on a 693m² (7,459 sq ft) plot, in a quiet location with no overlook. Re-rendered in 2021 The house offers great amenities: internal and loft insulation, double glazing, reversible heat pump with air conditioning, as well as an electric charging point. EPC rating: B/A. The ground floor is laid out around a very large, light-filled living room with fireplaces, and an open kitchen extended by a south-facing terrace. Upstairs, there are four bedrooms, two bath/shower rooms, and a toilet. The top floor features a large master suite with wardrobe. A full basement completes the property, offering an additional room that could be used as a bedroom, a playroom or a living space. There is also a garage. The property has a separate outbuilding comprising a large studio apartment with a lounge, kitchen, shower room, toilet and bedroom, ideal for entertaining or for independent use. South, east and west-facing. Sought-after location, a stone’s throw from Rue de Montreuil, shops and transport services: Line L to Saint-Lazare, Montreuil station, as well as Viroflay Rive Gauche and Viroflay Rive Droite stations, located respectively a 16-minute walk from Montreuil station, a 12-minute walk from Viroflay Rive Droite station (Line L) and a 15-minute walk from Viroflay Rive Gauche station (RER C, Line N and Tram T6). Fees payable by the buyer: 4% incl. VAT (€2,000,000 net seller price). Your BARNES contact: Frédérique Meinnier +33 (0)6 82 80 15 21 [email protected] Information on the risks to which this property is exposed is available on the Géorisques website: www.georisques.gouv.fr €2,000,000 Agency fees not included - Agency fees: 4% incl. tax Fees payable by the buyer - Estimated amount of annual energy costs for standard use based on 2021 energy costs: €1,900 ~ €2,650 - Information on the risks to which this property is exposed is available on the Géorisques website: www.georisques.gouv.fr - Frédérique MEINNIER - Sales agent - EI - RSAC Versailles 520 416 108 2,000,000 € Agency fees not included - Agency commission: 4%VAT included Agency fees payable by buyer - Montant estimé des dépenses annuelles d'énergie pour un usage standard, établi à partir des prix de l'énergie de l'année 2021 : 1900€ ~ 2650€ - Les informations sur les risques auxquels ce bien est exposé sont disponibles sur le site Géorisques : www.georisques.gouv.fr - Frédérique MEINNIER - Agent commercial - EI - RSAC Versailles 520 416 108
…By Barnes Versailles


At the heart of the leafy, sought-after neighbourhood of Glatigny, Barnes Versailles is listing an elegant Mansart house with 272m² (2,928 sq ft) of floor space (256m² or 2,756 sq ft of living space), built on a beautiful wooded 1,338m² (14,402 sq ft) plot of land. A basement level and a double garage are also included with this rare property. Nestling in peaceful, family-friendly surroundings, close to renowned schools (Saint-Jean Hulst, Blanche de Castille, Les Châtaigniers, etc.) and with fantastic light and a cosy atmosphere, this lovely home is sure to delight. Laid out as follows: Garden level: entrance, toilet, kitchen and utility room, office, dining room and a spacious living room bathed in light with fireplace. A bedroom with bathroom and toilet, which can also be accessed via a separate entrance, could accommodate a student or an au pair. Upstairs: master suite with bathroom and toilet, five more bedrooms, bathroom with toilet and shower room. Annexes: attic, basement level and double garage. Outside, make the most of the peaceful living environment offered by the landscaped garden facing south-west with no overlook. Some work is needed indoors to reveal the property’s full potential. Additional assets: quick access to the A13 motorway, golf and tennis at the Haras de Jardy, close to Saint Jean Hulst school (a 15-min. walk) and Les Châtaigniers school (a 9-minute walk). EPC: E/E Fees at 4% payable by the buyers (€2,395,000 net seller). To arrange a viewing or for further information, please contact your Consultant Frédérique Meinnier on +33 (0)7 82 80 15 21. €2,395,000 Agency fees not included - Agency fees: 3.97% incl. tax Fees payable by the buyer - Estimated amount of annual energy costs for standard use based on 2021 energy costs: €5,460 ~ €7,430 - Information on the risks to which this property is exposed is available on the Géorisques website: www.georisques.gouv.fr - Frédérique Meinnier - Sales agent - EI - RSAC Versailles 520 416 108 1,918,000 € Agency fees not included - Agency commission: 4.02%VAT included Agency fees payable by buyer - Montant estimé des dépenses annuelles d'énergie pour un usage standard, établi à partir des prix de l'énergie de l'année 2021 : 5460€ ~ 7430€ - Les informations sur les risques auxquels ce bien est exposé sont disponibles sur le site Géorisques : www.georisques.gouv.fr - Frédérique MEINNIER - Agent commercial - EI - RSAC Versailles 520 416 108
…By Barnes Versailles


Located 2 km from Versails-Chantier, 500 m from the village centre of Buc, this property spread over one hectare on the edge of the Versailles national forest, offers you an exceptional setting for the region. The Ile de France style residence has a total of 8 rooms on 287 m² of living space (320 m² useful), including a large reception room of 80 m² with an old fireplace and a double exposure opening onto the park and the forest, a separate kitchen, a large office... Upstairs, master suite with bathroom and dressing room, three bedrooms, two bathrooms... The basement is fitted out with a billiard room, a wine cellar, storage spaces, a strong room... On the garden side, the house is surrounded by terraces to take advantage of all the exposures. The swimming pool to be renovated faces due south, with a dominant view over the valley. The park extends to the edge of the national forest bordered by a millstone enclosure. A tennis court to be renovated is located on the upper part of the park. A unique natural environment just 13 km from the gates of Paris. La Boulie golf course nearby. Lycée Franco Allemand at 1,3 km. Possibilities of division and additional constructions. Bertrand GUENIOT +33671071839
…By Proprietes De Prestige


This recent house (2014) will delight with its great volume, natural light and completely unobstructed views, free from overlook in the sought-after Ermitage neighbourhood near Versailles Palace. Facing southwest, it benefits from optimal sunlight throughout the day and a quiet, leafy environment. The garden level comprises a semi-open kitchen, separate toilet and functional laundry room. The first floor offers great volume complete with a large 33m² (355 sq ft) master suite, a second bedroom,and a shower room with toilet. The second floor offers has additional bedrooms (12m² or 129 sq ft, 15m² or 161 sq ft and 17m² or 183 sq ft), as well as a shower room with toilet. A 35m² (377 sq ft) damp-free basement level with good ceiling height offers ample storage space and direct access to the underground car park, with three private parking spaces. Amenities and assets: - Exceptional location next to the Palace grounds - Unobstructed view, no overlook - Southwest facing - Hoche school sector - Recent construction, no work required EPC C/C; 4% fees payable by the buyers, i.e. €1,680,000 net seller price. Your BARNES contact: Joséphine Regaldi +33 6 78 78 53 43 “Information on the risks to which this property is exposed is available on the Géorisques website: www.georisques.gouv.fr €1,680,000 agency fees not included - Agency fees: Fees at 4.17% incl. tax payable by the buyer - Average amount of the share of charges €7,896/year - Estimated amount of annual energy costs for standard use: €1,230 ~ €1,700 - Joséphine Regaldi - Sales agent - EI - RSAC Versailles 853850899 1,569,600 € Agency fees not included - Agency commission: 4.17%VAT included Agency fees payable by buyer - Montant moyen de la quote-part de charges courantes 7,896 €/yearly - Montant estimé des dépenses annuelles d'énergie pour un usage standard : 1230€ ~ 1700€ - Joséphine REGALDI - Agent commercial - EI - RSAC Versailles 853850899
…By Barnes Versailles


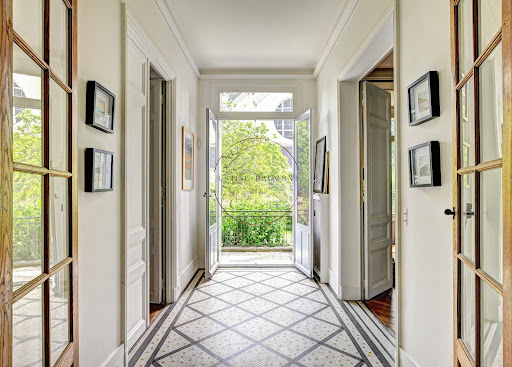


Sumptuous old character house of 380 m2 of living space, with a wooded and landscaped garden on a plot of 643 m2 , facing South, enclosed by walls and without any overlooking! Ideally located a few streets from the Rive-Droite train station in Versailles and a 10-minute walk from the Place du Marché Notre-Dame, it is in absolute peace and quiet and bathed in light! The house is cheerful and warm, it has all the qualities of a family home where you feel welcomed with its magnificent reception rooms, its 8 bedrooms , its 4 bathrooms and its 2 shower rooms . It has retained all the original features: period tiles, very high ceilings on all floors (+ 3m), parquet flooring, molded doors, large old-fashioned wooden windows, fireplaces and so many other details to discover! On the ground floor: the reception rooms are sumptuous and refined . A magnificent entrance hall, which provides access to the garden, leads to a first living room of 39 m2 connected to a second living room of 19 m2, and an elegant dining room of 25 m2. In addition, there is a 27 m2 eat- in kitchen, a 9 m2 pantry, and a guest toilet. On the first floor: an exceptional 56 sq m master suite comprising a bedroom with a terrace overlooking the garden, an office, a bathroom with unobstructed garden views, and a dressing room. Also on this floor is a second 20 sq m bedroom with its own bathroom, a third 17 sq m bedroom with its own shower room, a separate toilet, and ample storage. On the second floor: five bedrooms ranging from 12 to 20 m2, two bathrooms (one en suite), a shower room, a dressing room, a separate toilet, and ample storage. An ideal floor for children or for entertaining. In the basement, there is a large laundry room of 19 m2, a boiler room, and cellars. A large garage with direct access to the garden! Hoche zoning. Energy Performance Certificate (EPC): E? Gas heating. If you are looking for a family home in the exceptional setting of Versailles that has retained all the charm of the old world, you will be as captivated as I am! Price: 3,350,000 euros including fees of 3% VAT included. EXPERTIMO est le leader français des réseaux dédiés aux mandataires expérimentés
…By Expertimo


Located in one of Versailles' most sought-after residential areas, this Mansart-style family home presents 272 sq.m of living area (256 sq.m Carrez law) on 1,338 sq.m of secluded leafy grounds. Its elegant architecture and generously-sized rooms make it an ideal property for a large family seeking peace and greenery. Upon entering, the visitor discovers spacious and bright reception areas. The living room, backing onto the garden, features a beautiful fireplace and a southwest aspect that floods it with natural light throughout the day. The ground floor also includes an adjoining dining room, an office, a separate kitchen with utility room, a guest WC and a suite with independent access including bedroom, bathroom and toilet. Upstairs, there is a master suite with ensuite bathroom, five further bedrooms, a dressing room, a bathroom with WC and a shower room. The house also features an attic, a 22 sq.m basement, a 37 sq.m garage with space for two vehicles, and a landscaped garden (not overlooked). In need of updating in places, this beautiful property is idyllically located close to renowned schools (Saint-Jean Hulst, Blanche de Castille, Les Châtaigniers), sports facilities and major transport links.
…By Emile Garcin - Neuilly-sur-seine


This peaceful Town House is in a leafy little co-ownership in the immediate vicinity of the shops, the restaurants and Place du Marché in the hyper-centre of the Notre-Dame neighbourhood. Offering 150 sqm of floor space and 95 sqm of living space as defined by the Carrez Law, it includes a living/reception room with an open-plan kitchen opening onto a leafy terrace, a master suite with two Velux windows and opening onto a terrace, a bathroom/wc and fitted storage space, two bedrooms opening onto a balcony, a dressing room, a shower room and a wc. On a 50 sqm basement. Although the property is well-maintained, some refurbishment is required to exploit the full potential. In a convenient location near the stations.
…By Daniel Feau Versailles


This duplex apartment in a leafy little co-ownership located in the immediate vicinity of the shops, the restaurants and Place du Marché offers 150 sqm of floor space and 95 sqm of living space as defined by the Carrez Law. It includes a living/reception room with an open-plan kitchen accessing a leafy terrace, with two bedrooms opening onto a balcony, a dressing room, a shower room and a wc upstairs. The top floor comprises a master bedroom benefiting from a terrace, a bathroom and a wc. Ample fitted storage space. On a secure 50 sqm basement with two parking spaces, a utility room and storage space. Refurbishment is required to exploit the full potential. In a convenient location near the stations.
…By Daniel Feau Versailles


Exclusive - Versailles Rive Droite – Elegant fully renovated old town houseIn a particularly sought-after area of Versailles, less than 10 minutes on foot from the Rive Droite train station, discover this superb individual house of about 120 m² of living space, complemented by a total basement of 50 m² and an attic.Completely renovated and modernized in 2011, it harmoniously combines the charm of the old with contemporary comfort.Upon entering, you will be charmed by its beautiful volumes and brightness. A vast hallway leads to a magnificent 37 m² living room, flooded with light, with access to the terrace garden, as well as a spacious family kitchen that is fully fitted and equipped.Upstairs, the sleeping area includes three beautiful bedrooms, a bathroom, a shower room, and a separate toilet, in addition to the toilets on the ground floor for optimal comfort.The basement offers numerous storage spaces, including a cellar ideal for aging your wine.Outside, a charming little garden with a terrace, sheltered from prying eyes, provides a true haven of peace to fully enjoy the beautiful days.A character house, turnkey, ideally located, combining charm, quality features, and a privileged location.Must see! Agency reference: 5349This description has been automatically translated from French.
…By Orpi - Agence Centrale Versaillaise


VERSAILLES Clagny-Glatigny 6-room apartment with 4 bedrooms Located in a 1980s residential complex with a caretaker, in a completely quiet setting in the Glatigny neighborhood, this 129 m² 6-room apartment with 4 bedrooms features a beautiful 170 m² private garden. It consists of an entryway, a double living room with hardwood floors, 4 bedrooms, 1 bathroom, 2 shower rooms, 2 separate toilets, 1 kitchen, and built-in closets. The apartment enjoys plenty of natural light thanks to its favorable east-west orientation. The garden is located in front of the double living room and two bedrooms, with part of it converted into a terrace. The floor plan is well-suited for a family looking for 4 bedrooms. The apartment comes with an underground parking space, an outdoor parking spot, and a storage unit. A third underground parking space is available for an additional 20,000 euros. The condominium is very well maintained and is completely quiet. Complete listing available upon request
…By Geraud De Briey Conseil


Versailles Rive-Droite, a historic house with 10 rooms on a plot of 411 m². Exceptional location in the heart of greenery, just a 5-minute walk from the Rive-Droite train station (line L), shops (Notre-Dame market at 800 m), and renowned schools (St-Jean-Hulst) for this sublime Meulière from 1904, spanning 284 m2, bathed in light (East - West) with superb volumes featuring a custom Turpin-Longueville veranda, made of steel with thermal break and high-end materials (solid wood parquet in Hungarian point), moldings, cement tiles). You will discover: Entrance, custom kitchen, reception area (living room/dining room) of 57 m2 with fireplace, six bedrooms including 2 of 18 m2 with dressing rooms, 3 independent toilets. Two bathrooms, three storage rooms, laundry room, game room. Additionally, there is a garden shed and a lean-to. A direct access door to the street, with a code, allows for easy entry of bicycles. You will be immediately charmed by the location, the quality of the amenities, and the brightness of this unique property. Visit without delay.This description has been automatically translated from French.
…By Agence Principale - Versailles


Located in one of the most sought-after and green neighborhoods of Versailles, this superb duplex apartment of 168 m² is nestled in the heart of an elegant character house built in 1929. This rare property combines the charm and elegance of the old with modern comfort, within a small condominium. From the entrance, you will be captivated by beautiful volumes bathed in light and a magnificent ceiling height of 3m. The entrance leads to a spacious living room and an independent dining room, featuring parquet flooring and 2 functional fireplaces, perfect for your winter evenings, opening onto the terrace and garden. Living and sleeping spaces: Living area: Living room, dining room, fitted kitchen Sleeping area: 5 beautiful bedrooms including 1 master bedroom with its own shower room Outdoors: A private terrace of 25 m² ideal for your outdoor meals, complemented by access to a magnificent shared garden of approximately 2,000 m², a true wooded haven of peace. Serenity: The apartment benefits from an unobstructed view and a totally preserved living environment, with no direct neighbors. Key features and advantages: Very good overall condition: No major work required 1929 house with preserved charm (parquet, ceiling height, fireplaces) Outdoors: Private terrace of 25 m² and shared garden of 2,000 m² Parking: 1 private outdoor parking space Calm and serenity: Quiet and well-maintained small condominium Sought-after location: Boulevard de Glatigny, near transportation, reputed schools, and shops. Fees included of 3% VAT to be paid by the buyer. Price excluding fees €1,349,515. In a condominium of 17 lots. Average share of the estimated budget €1,560/year. No ongoing proceedings. Energy class E, Climate class E Estimated amount of annual energy expenses for standard use: between €4,580.00 and €6,250.00 for the years 2021, 2022, and 2023 (subscriptions included). Information on the risks to which this property is exposed is available on the Géorisques website: georisques.gouv.fr. This property is offered to you by a commercial agent (Individual business). Your advisor INNOVE IMMO - Versailles: Guillaume de Jerphanion Commercial agent (Individual business) RSAC 884 803 578. INNOVE IMMO, partner of your life projects. We inform you that in accordance with Article L561-5 of the Monetary and Financial Code, an identity document will be requested before each visit.This description has been automatically translated from French.
…By Innove Immo - Versailles


In the heart of the Montreuil district, just a few steps from the Domaine de Madame Élisabeth, this 95 m² apartment is located on the 2nd floor with an elevator in a condominium built in 2023. In perfect condition, it combines the comfort of new construction with the charm of a carefully curated decoration: workshop-style glass, thoughtfully chosen wallpapers, and a warm, contemporary atmosphere. The entrance delineates two distinct areas. On the reception side, there is a living/dining room open to the balcony, an independent, fitted, and equipped kitchen, as well as a master suite with a private shower room and independent toilets. On the sleeping side, a landing distributes two bedrooms with storage, a bathroom with toilets, and a laundry area. The balcony enjoys an unobstructed view of the condominium gardens and morning light. A healthy basement storage room and an underground parking space complete this property. Privileged residential environment: shopping streets of Montreuil, buses (6201, 6205, 6123, 6214), Jean-Philippe Rameau college, and primary schools within walking distance. Finally, the Montreuil train station is just a 12-minute walk away.This description has been automatically translated from French.
…By Daniel Feau Versailles


Your Barnes Versailles agency invites you to discover this superb duplex apartment, situated on the 2nd and top floor of a historic 19th-century shared ownership building enjoying great peace and quiet, located in the heart of the emblematic Notre-Dame district. Close to Place Charost, this building boasts a sought-after location within easy reach of shops, restaurants, the market, schools and parks. Less than a 10-minute walk from Versailles Rive Droite, Rive Gauche and Chantiers stations (RER C, lines L, N and U). Fully renovated in 2022 by a Versailles-based architectural firm, this property elegantly combines period charm with high-quality contemporary amenities. Bright and perfectly laid out, it offers great volume and a warm atmosphere, ideal for family life. Offering a surface area of 156.01m² or 1,679 sq ft (103.14m² or 1,109 sq ft under the Carrez Law), this apartment features, on the first level, an entrance hall with storage opening onto a large, 32m² (344 sq ft) dual-aspect living room flooded with light, as well as a fully fitted separate kitchen. Two good-sized bedrooms complete this level (16.84m² or 172 sq ft and 10.61m² or 108 sq ft), as well as a walk-in wardrobe, a modern shower room and a separate toilet, offering comfort and practicality. Upstairs, a landing with storage space leads to three large, charming bedrooms with sloping ceilings. This rare property, with its high-quality amenities and sought-after location, will delight those looking for tastefully renovated family apartments in a quiet surroundings, yet close to amenities, shops and transport services. A love-at-first-sight property to be viewed without delay. Plans available. Annual charges €3,800. Individual gas boiler heating and hot water. Condominium formed of 9 main lots. Fees payable by the buyers: i.e. €900,000 net seller and €45,000 incl. VAT agency fees (5% incl. tax). Your BARNES contact: Antoine Béthune +33 (0)6 74 92 04 89 [email protected] Information on the risks to which this property is exposed is available on the Géorisques website: www.georisques.gouv.fr EPC D / GHG D €900,000 agency fees not included - Agency fees: Fees at 5% incl. tax payable by the buyer - Number of lots in the building: 9 - Average amount of the share of charges €3,780/year - Estimated amount of annual energy costs for standard use based on 2021 energy costs: €1,350 ~ €1,890 - Information on the risks to which this property is exposed is available on the Géorisques website: www.georisques.gouv.fr - Antoine BETHUNE - Sales agent - EI - RSAC 884652892 752,380 € Agency fees not included - Agency commission: 5%VAT included Agency fees payable by buyer - Nombre de lots dans la copropriété: 9 - Montant moyen de la quote-part de charges courantes 3,780 €/yearly - Montant estimé des dépenses annuelles d'énergie pour un usage standard, établi à partir des prix de l'énergie de l'année 2021 : 1350€ ~ 1890€ - Les informations sur les risques auxquels ce bien est exposé sont disponibles sur le site Géorisques : www.georisques.gouv.fr - Antoine BETHUNE - Agent commercial - EI - RSAC Paris 884652892
…By Barnes Versailles


Near the Rive Droite train station, in a quiet street within a renovated building with a new roof.Innov Immo offers you an apartment on the 2nd and top floor without an elevator, featuring a 'loft' style with an entrance hall with a closet, a master suite with its own bathroom, toilets, a 60 m² living dining room with an American kitchen, a bedroom, ample storage, and a bathroom.The apartment has been fully renovated with quality materials, a wood stove, and excellent insulation (DPE C).A cellar completes this property.Very low charges.Quiet, it is cross-oriented and offers very nice brightness.6 minutes on foot from the Versailles Rive Droite station.Clear view of Versailles.To visit quickly!Fees included at 5% VAT paid by the buyer. Price without fees: €614,286. In a condominium of 10 lots. Average share of the estimated budget: €1,372/year. No ongoing proceedings. Energy class C, Climate class A. Estimated annual energy expenditure for standard use: between €970.00 and €1,360.00 for the years 2021, 2022, and 2023 (subscriptions included). Information on the risks to which this property is exposed is available on the Géorisques site: georisques.gouv.fr.INNOVE IMMO, partner in your life projects.We inform you that under Article L561-5 of the Monetary and Financial Code, an identification document will be required before each visit.This description has been automatically translated from French.
…By Innove Immo - Versailles
'%20stroke='%23DDAA3A'%20stroke-width='1.909'%20stroke-linecap='square'%20stroke-linejoin='bevel'/%3e%3c/svg%3e)
Receive by email any new listing that may match your search criteria
Your criteria :
By validating this form, you accept the general conditions of use of Le Figaro Properties.
These agencies offer a selection of luxury properties vente at Versailles. Feel free to contact them for personalized assistance.