Get early access to listings that match your criteria
Never miss an opportunity again. Our personalized alerts notify you instantly.

 English$ USD · m²


This Town House offering 146 sqm of living space as defined by the Carrez Law is in a co-ownership dating from 2004 located in the Notre-Dame neighbourhood and in walking distance of the market. Accessed by means of a paved courtyard, it includes a 31 sqm living/reception room featuring parquet flooring and a fireplace opening onto a little terrace, a fitted and equipped kitchen, and a guest wc. Upstairs are three bedrooms featuring parquet flooring, a bathroom, a shower room and a separate wc. A master suite, a study or fifth bedroom, a bath/shower room, a separate wc and a utility room. The insulated attic comprises a spare bedroom and a storage room. With a parking space. EPC:C.
…By Daniel Féau


This west-facing 32 sqm apartment overlooking an inner courtyard is on the 1st floor of an elegant 18th century co-ownership in the immediate vicinity of the chateau, rue de la Paroisse and the shops, the schools and the transport networks in the heart of the Notre-Dame neighbourhood. Meticulously renovated while preserving and highlighting parquet flooring, interior shutters allying with contemporary elements, it comprises a living room, a separate fitted and equipped kitchen, a bedroom, and a shower room with a wc. With a cellar and cycle storage premises. Possible premises for a self-employed professional. The building is not equipped with a lift.
…By Daniel Féau


This ideal family apartment offering 214 sqm of floor space and 146.84 sqm of living space as defined by the Carrez Law is on the top floor of a relatively recent building with a lift. Fully west-facing and particularly peaceful, it includes a near 50 sqm double living/reception room, a mezzanine study and library area enjoying an open view, a kitchen with dining facilities, three bedrooms, two shower rooms, a dressing room and two separate wc. The apartment benefits from an optimized floor plan and up to five bedrooms would be possible. Refurbishment is required to exploit the full potential. The co-ownership overlooks its own beautiful gardens, and Parc Sémallé at the foot of the building. In a convenient location about 15 minutes by foot from Versailles Rive Droite station, and near rue de la Paroisse and Place du Marché.
…By Daniel Féau


Clagny-Glatigny neighbourhood, about 15/20 minutes walk from the station. This duplex apartment benefiting from a 250 sqm private garden is on the 2nd and 3rd floors of a revamped and entirely renovated early 20th century mansion with a lift. It includes an entry with fitted storage space, a 36 sqm living/reception room with an open-plan kitchen, a bedroom with an adjacent shower room, and a separate wc with a wash-basin. Upstairs a landing leads to two near 15 sqm bedrooms, and a bathroom with a wc. Superb features include up to 3.60 metre high ceilings and Herringbone parquet flooring. The apartment benefits from excellent insulation, and is EPC:B. Garden maintenance is undertaken by the co-ownership. With a lock-up garage benefiting from an electric vehicle battery charger. The co-ownership benefits from a door-entry code and a videophone. Co-ownership charges are about 2.50€/sqm/month. Notary fees are included in the price.
…By Daniel Féau


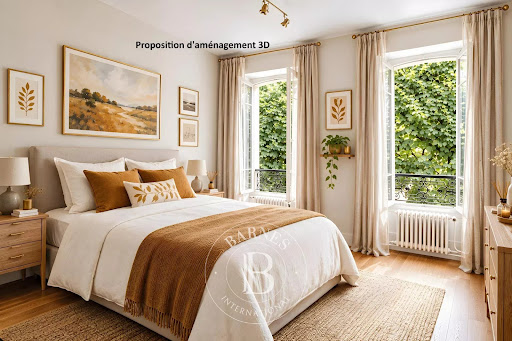


At the heart of the Notre-Dame district, one of the most coveted parts of Versailles, BARNES has the listing of this characterful apartment in a former private mansion divided into just three apartments. On the first of two floors, the property spans 71.83 sq.m (773 sq ft) of Carrez Law surface and benefits from the privacy of this exceptional shared ownership building with just two other neighbours, near Versailles Palace. Incredible location for this apartment close to shops and the market, and less than a 10-minute walk from Rive Droite train station (Line L). The apartment is well laid out for easy circulation, starting with the clutter-free entrance hall leading to: - a generously proportioned equipped kitchen diner. - a 21m² (226 sq ft) living room facing the garden, allowing for light and a green view, a rare plus for a first-floor apartment in the town centre. - two bedrooms measuring 13.03m² (140 sq ft) and 13.98m² (150 sq ft), each offering a comfortable space and natural light. - a bathroom with a window and a separate toilet. Large damp-free cellar also included. Marcel LAFITAN / HOCHE school sector. Shared ownership complex formed of 8 lots (of which 3 for residential use). Shared ownership charges €3,120/year. Mains oil heating. Individual electric hot water. No ongoing proceedings. Fees payable by the buyer at 4% incl. VAT, i.e. €576,000 net seller price. EPC F / GHG F “Information on the risks to which this property is exposed is available on the Géorisques website: www.georisques.gouv.fr” €576,000 Agency fees not included - Agency fees: 4% incl. VAT Fees payable by the buyer - Average amount of the share of charges €3,120/year - Estimated amount of annual energy costs for standard use based on 2021 energy costs: €2,130 ~ €2,920 - Information on the risks to which this property is exposed is available on the Géorisques website: www.georisques.gouv.fr 576,000 € Agency fees not included - Agency commission: 3.99%VAT included Agency fees payable by buyer - Montant moyen de la quote-part de charges courantes 3,120 €/yearly - Montant estimé des dépenses annuelles d'énergie pour un usage standard, établi à partir des prix de l'énergie de l'année 2021 : 2130€ ~ 2920€ - Les informations sur les risques auxquels ce bien est exposé sont disponibles sur le site Géorisques : www.georisques.gouv.fr - Lina GORDIEVSKAYA - Agent commercial - EI - RSAC Versailles 842592818
…By Barnes Versailles


Behind its stone façade bathed in light, this residence reveals a rare atmosphere, both elegant and warm on a 625sqm plot. From the entrance, the volumes, ceiling height, old parquet floors, and fireplaces create an authentic living environment, where each room invites you to entertain or to gather in intimacy. Living room, dining room, study, and kitchen naturally reflect harmonious proportions. Reception areas open onto the terrace, offering a gentle continuity between indoors and outdoors, through the seasons. Upstairs, three bedrooms make up a family universe, arranged around their bathrooms. The second floor houses other sleeping areas, bright and peaceful, as well as more confidential spaces, conducive to calm or work. The attic has been converted to create additional volume. The full basement includes a workshop, cellar, and storage areas. A unique property of 270sqm of living space, driven by the charm of the old and the quality of its Versailles address. Agency fees payable by vendor - Montant estimé des dépenses annuelles d'énergie pour un usage standard : 4790€ ~ 6520€ - Les informations sur les risques auxquels ce bien est exposé sont disponibles sur le site Géorisques : www.georisques.gouv.fr - Julie HECK-LEJEUNE - Agent commercial - EI - RSAC VERSAILLES 880 793 211
…By Junot Yvelines


Located in Versailles in the 'Quartier des Prés' in an old building (1885). Virtual tour and video available upon request.The entrance leads to the living room, a bathroom, two bedrooms, and a shower room with a toilet. The small hallway leads to the kitchen and the third bedroom.The advantages of this 4-room apartment located on the 2nd floor out of 4 (with elevator): 1. Beautiful volumes with a ceiling height of 2.80 m. 2. Three large bedrooms: 13, 16, and 17 m². 3. Quiet, bright, and cross-ventilated east/west. 4. Functional layout. 5. Recent renovation (2026). 6. Preservation of period elements, authenticity, and charm of the old preserved: Generous volumes (high ceiling) Original parquet floors Sculpted cornices Fireplaces in all four rooms Stunning ceiling moldings Two windows with stained glass. 7. Two large cellars and a bicycle storage complete this property.Close to all amenities: (5 to 10 minutes on foot) Versailles Rive Droite train station and numerous buses: 5371, 6179, 6201, 6203, 6204, 6205, and 471. Place du Marché, many shops (rue de la Paroisse), and private or public schools. Sectorized Hoche. A13, A86, and the Parly-2 shopping center 8 minutes by car.Annual charges of 4,600 euros: elevator and collective heating (standard gas boiler). Individual electric storage water heater, Category B or 2 stars. Property taxes 1,580 euros. Well-maintained building and well-managed co-ownership. Recent joinery (except for windows with stained glass). Possibility to additionally acquire a 9 m² room (not included in the price).Energy Performance Diagnosis 'D' 184 kWh/m²/year. Final energy consumption 158 kWhEF/m²/year. Greenhouse Gas 'D' 31 Kg CO2/m²/year. Estimated annual energy costs for the property for registered uses in 2025: between 1,690 euros and 2,320 euros per year.To schedule a visit and assist you with your project, contact Philippe de COUDENHOVE at 0782444402 or by email at [email protected] in euros: 860,000 HAI (agency fees included), 26,000 fees payable by the buyer. 834,000 net seller.According to article L.561.5 of the Monetary and Financial Code, for the organization of the visit, you will be asked to present an identity document. This announcement has been written under the editorial responsibility of Philippe de COUDENHOVE acting as an independent real estate advisor under salary portage to SAS PROPRIETES PRIVEES, with a capital of 44,920 euros, ZAC LE CHÊNE FERRÉ - 44 ALLÉE DES CINQ CONTINENTS 44120 VERTOU; SIRET 487 624 777 00040, RCS Nantes. Professional card Professional Transactions on real estate and business funds (T) and Property Management (G) n°CPI 4401 2016 000 010 388 issued by CCI Nantes - Saint Nazaire. Escrow account n°30932508467 BPA SAINT-SEBASTIEN-SUR-LOIRE (44230). GALIAN-SMABTP guarantee - 89 rue de la Boétie, 75008 Paris - n°28137 J for 2,000,000 euros for T and 120,000 euros for G. Professional civil liability insurance by GALIAN-SMABTP policy number 28137.J. Mandate ref: 468399. The professional secures your real estate project. (3.12% all fees included at the buyer's expense.) Co-ownership of 37 lots - including 25 residential lots.Annual charges: 4,600 euros. Information on the risks to which this property is exposed is available on the Géorisques website: www.georisques.gouv.frThis description has been automatically translated from French.
…By Propriétés Privées


This elegant early 20th century millstone-built property set in a 700 sqm plot offers 413 sqm of floor space and about 270 sqm of living space. A few steps sheltered by an elegant canopy lead to an entrance hall, a 42 sqm living/reception room featuring Herringbone parquet flooring, a working fireplace and floor-to-ceiling windows opening onto a terrace, a spacious kitchen with dining facilities, a study and a guest wc. A staircase featuring superb period stained-glass leads to a landing, two bedrooms sharing a shower room and a wc, two further bedrooms (one opening onto a terrace), and a bathroom with a wc. Three further bedrooms (one with a dressing room, a shower room and a wc) are on the second floor. With an insulated partially converted attic, and a basement with storage space. The leafy garden benefits from a carport with an electric vehicle battery charger. An ideal family home in a convenient location near the schools and the transport networks.
…By Daniel Féau


In the heart of the highly sought-after Notre-Dame district, sheltered from the hustle and bustle while fully enjoying life in Versailles, this elegant late 19th-century residence embodies the spirit of beautiful family houses in Versailles with refinement. Built on a moellon basis and remarkably adorned with Napoleonic-inspired moldings, it reveals a characterful architecture dominated by an elegant Mansard roof. Behind its distinguished facade, nearly 320 m² of living space unfold in a warm and authentic atmosphere. The house has preserved the soul of its era: herringbone parquet floors, old fireplaces, delicate moldings, and generous ceiling heights make up an elegant and gentle decor. The reception areas, bright and open to the outdoors, are suitable for large family gatherings as well as more intimate moments. Hidden from view, a sunny terrace and its cozy green surroundings pleasantly extend the living spaces. A preserved and peaceful space, particularly appreciated in this sought-after sector of central Versailles. Designed for family living, the property features four large bedrooms per floor, totaling eight, five bathrooms spread across the floors, spacious living areas, and a full basement. A large garage completes this rare set. The address is among the most sought-after in Versailles. Just a few steps from rue de la Paroisse, the Marché square, renowned schools in the city, and the Queen's gates opening onto the Château park, it offers a privileged living environment where everything can be reached on foot. Versailles Rive-Droite station, connecting Paris and La Défense, is just a few minutes away. A distinctive address, within a particularly preserved environment, for a family home imbued with elegance and authenticity. Agency fees payable by vendor - Montant estimé des dépenses annuelles d'énergie pour un usage standard, établi à partir des prix de l'énergie de l'année 2021 : 5950€ ~ 8060€ - Julie HECK-LEJEUNE - Agent commercial - EI - RSAC VERSAILLES 880 793 211
…By Junot Yvelines


VERSAILLES CLAGNY-GLATIGNY 6-room family apartment 129 m² 4 bedrooms 170 m² private garden Located in the heart of the sought-after residential neighborhood of Clagny-Glatigny, in a particularly quiet and lush setting, this 129 m² family apartment features a superb 170 m² private garden that serves as a natural extension of the living spaces. Located within a luxury condominium complex built in the 1980sperfectly maintained and staffed by a caretakerthis 6-room apartment charms with its spacious rooms, abundant natural light, and a layout particularly well-suited to family life. It consists of an entryway leading to a beautiful double living room with hardwood floors that opens onto the garden, a separate kitchen, four bedrooms, one bathroom, two shower rooms, two separate toilets, and ample storage space. Thanks to its east-west orientation, the apartment enjoys abundant natural light throughout the day. The private garden, accessible from the living areas and also located in front of two of the bedrooms, offers an exceptional living environment. A section converted into a terrace allows you to fully enjoy this outdoor space, sheltered from noise pollution. The layout, which is particularly functional, provides four full-sized bedrooms while maintaining generous living areas. The apartment is sold with two parking spacesone in the basement and the other outdoorsas well as a storage unit. A third underground parking space can be purchased separately for €20,000. An ideal location for family life The residence enjoys a particularly desirable location, combining a quiet residential setting with proximity to shops, schools, and public transportation. A bus stop located right nearby allows you to reach the Versailles Rive Droite train station in just 5 minutes. The many public and private schools in Versailles, from preschool through high school, are easily accessible. The prestigious Lycée Hoche, one of whose entrances is located on Boulevard de la Reine, is about a 4-minute drive or a 15-minute walk away. Just a 4-minute walk away, a small shopping center offers all the local shops essential for daily life: Franprix, a pharmacy, a bakery, and a newsstand. A rare family apartment thanks to its spacious garden, four bedrooms, and peaceful surroundings, offering a privileged living environment in Versailles. Complete listing and additional information available upon request
…By Geraud De Briey Conseil


Sole Agent. This superb late 19th century private mansion set in a 540 sqm plot is in a peaceful environment which is nonetheless in the heart of the Notre-Dame neighbourhood in the immediate vicinity of Place du Marché, the shops and the restaurants. Offering 334 sqm of floor space and 228 sqm of living space on three floors and a basement, it includes a 38 sqm double living/reception room with fireplaces, a drawing room, and an 18 sqm kitchen with dining facilities. The upper floors comprise six bedrooms (four about 20 sqm), three bathrooms, a shower room, a utility room and two separate wc. Period features include cement floor tiles, parquet flooring, and high ceilings with mouldings. The basement comprises a possible 36 sqm family room, a utility room, a boiler room and storage space. The property is set back from the street at the bottom of a cul-de-sac. It benefits from two parking spaces accessed by motorized gates, as well as a third in the adjacent co-ownership. A heated annex (former stables) offers 32 sqm of further living space, and a little building offers a cycle storage area. The property was renovated (roofing, refacing, electricity, plumbing) about 10 years ago. Today some interior refurbishment is required to exploit the full potential. In a convenient location in the immediate vicinity of the shops and the bus lanes, a 5-minute walk from the station, and a 10 minute drive from the A86 and A13 autoroutes.
…By Daniel Féau


Exclusive listing Barnes has the exclusive listing of this magnificent 61.39m² or 661 sq ft (Carrez Law) 2-bed apartment, situated on the top floor of a building with a lift, in a prime location on Rue des Missionnaires, in the quiet and sought-after neighbourhood of Notre-Dame/Les Prés. This rare property features an 8m² (86 sq ft) south-facing balcony, offering unobstructed views of the city and its iconic landmarks. The dual-aspect apartment in immaculate condition comprises a 20m² (215 sq ft) living room flooded with light thanks to two bay windows opening onto the balcony. Separate functional kitchen. The sleeping area comprises two bedrooms, a bathroom with a window that includes a laundry area, and a separate toilet. Good layout and calm, pleasant atmosphere. This property also comes with two cellars. Shared ownership complex formed of 90 lots. Charges €3,700/year. EPC rating: F / GHG F: . Property tax: €1,061. Fees payable by the buyer at 4% incl. VAT. Net seller price: €500,000. Your BARNES contact: Laurence Ameur, BARNES Versailles “Information on the risks to which this property is exposed is available on the Géorisques website: www.georisques.gouv.fr” €500,000 Agency fees not included - Agency fees: 4% incl. tax Fees payable by the buyer - Number of lots in the building: 37 - Average amount of the share of charges €3,700/year - Estimated amount of annual energy costs for standard use based on 2023 energy costs: €2,290 ~ €3,140 - Information on the risks to which this property is exposed is available on the Géorisques website: www.georisques.gouv.fr 480,000 € Agency fees not included - Agency commission: 3.96%VAT included Agency fees payable by buyer - Nombre de lots dans la copropriété: 37 - Montant moyen de la quote-part de charges courantes 3,700 €/yearly - Montant estimé des dépenses annuelles d'énergie pour un usage standard, établi à partir des prix de l'énergie de l'année 2023 : 2290€ ~ 3140€ - Les informations sur les risques auxquels ce bien est exposé sont disponibles sur le site Géorisques : www.georisques.gouv.fr
…By Barnes Versailles


Versailles, RENOVATED HOUSE of 110 m2 on the ground - 4 bedrooms - GARDEN - QUIET and close to amenities.In a small quiet street in a sought-after area, discover this charming house in very good condition of approximately 110 m2 on the ground (100 m2 loi carrez), offering a pleasant and functional living environment, immediately close to schools, shops, and transport. From the entrance, you will discover a beautiful living room of 37 m2, bright and friendly, with an open kitchen. The kitchen has direct access to a small courtyard at the back of the house, as well as to the garden located at the front, offering several enjoyable outdoor spaces.The house has 4 bedrooms, spread over the two upper levels: - On the first floor, two bedrooms, a shower room with a toilet - On the second floor, two additional bedrooms, a bathroom, and a toilet.The house is equipped with electric heating and a hot water tank. It has an energy performance rating classified as D. Another appreciated advantage is that it is possible to park one vehicle within the property, inside the garden. A privileged location. The house is located close to the Pierre Corneille school, the market square, and all the shops and daily amenities. Regarding transportation, the proximity to the RER C station allows easy access to Paris, while the Versailles Chantiers station offers quick access to Paris-Montparnasse in about 12 minutes.The benefits: - Renovated house - 4 bedrooms - Open kitchen - Garden + Courtyard - Possibility of parking one or two vehicles - Small quiet street - Immediate proximity to leisure activities in the Porchefontaine area, tennis, horseback riding, park, leisure A family home full of charm. Don't hesitate to contact Guillemette Escolle from Capifrance, I would be happy to show you around. The fees are the responsibility of the seller. Information on the risks to which this property is exposed is available on the Géorisques website: www.georisques.gouv.fr.CAPIFRANCE Real Estate Network - Your commercial agent (RSAC No. 799 505 318 - Versailles Registry) Guillemette D'HUMIERES-ESCOLLE Individual Entrepreneur Limited Liability 06 07 49 11 70 - Ref. 973191This description has been automatically translated from French.
…By Capifrance - Guillemette D'humieres


EXPERTIMO est le leader français des réseaux dédiés aux mandataires expérimentés
…By Expertimo


Exclusive listing. Your Barnes Versailles consultant - Damien Portail - is delighted to present this stunning apartment, renovated throughout in a friendly sized 70s residence in the sought-after Montreuil Saint Symphorien neighbourhood of Versailles. In a prime location next to Parc de Madame Elisabeth and a 10-minute walk from the shops on Rue de Montreuil and 3 stations (Montreuil for Line L to La Défense and Paris Saint-Lazare, Chantiers for Lines N and U to Montparnasse and La Défense, and Porchefontaine for the RER C). Full renovation in a tasteful contemporary style. A true “turnkey” property that you can move straight into! Set in quiet surroundings and free from overlook, the apartment spans 110.20m² (1,186 sq ft) of Carrez Law surface on the 4th floor with lift access, and has a wide south-facing balcony measuring 12m² (129 sq ft), a damp-free cellar and a large lock-up garage. This bright, dual-aspect property with completely unobstructed views is laid out as follows: Entrance with cupboards, vast living room extending over 32m² (344 sq ft) with direct access to the balcony, equipped kitchen, 3 bedrooms including a master suite with bathroom and toilet, shower room with toilet, and plenty of cupboard space. EPC rating: D/D. District heating and mains gas hot water. Property subject to shared ownership status (52 lots). Charges: €1,418/quarter. Property tax 24: €2,151. Fees at 4.21% payable by the buyers (950.000 net seller price). Your BARNES contact: Damien Portail +33 (0)6 60 42 72 23 [email protected] “Information on the risks to which this property is exposed is available on the Géorisques website: www.georisques.gouv.fr” €950,000 Agency fees not included - Agency fees: 4.21% incl. tax Fees payable by the buyer - Estimated amount of annual energy costs for standard use based on 2022 energy costs: €1,770 ~ €2,440 - Information on the risks to which this property is exposed is available on the Géorisques website: www.georisques.gouv.fr - Damien Portail - Sales agent - EI - RSAC 892 234 196 844,450 € Agency fees not included - Agency commission: 4.21%VAT included Agency fees payable by buyer - Montant moyen de la quote-part de charges courantes 5,756 €/yearly - Montant estimé des dépenses annuelles d'énergie pour un usage standard, établi à partir des prix de l'énergie de l'année 2022 : 1770€ ~ 2440€ - Les informations sur les risques auxquels ce bien est exposé sont disponibles sur le site Géorisques : www.georisques.gouv.fr - Damien PORTAIL - Agent commercial - EI - RSAC 892 234 196
…By Barnes Versailles


Exclusive listing. Your expert Barnes consultant – Damien Portail – is delighted to present this superb period property for sale, featuring a contemporary extension built in 2010, set in gardens with a swimming pool in the sought-after neighbourhood of Viroflay Rive-Droite, close to Versailles. Situated in the heart of the town, a 5-minute walk from all amenities: Viroflay Rive-Droite station (line L to La Défense and Paris Saint-Lazare) and Rive-Gauche station (line N to Paris Montparnasse), shops, covered markets and the open-air market, primary and secondary schools, the Fausses-Reposes forest. This house offers a surface area of 230m² (2,476 sq ft) built on a full basement level and sits on a 700m² (7,535 sq ft) plot. Ideal for an active family! In immaculate condition, detached and particularly bright, it is laid out as follows: - ground floor: entrance hall, large 41m² (441 sq ft) living room with a wood-burning insert fireplace and access to the terrace and garden on the same level via a large picture window, lounge, fitted kitchen with a glass roof, pantry, separate toilet and storage space. - first floor: landing leading to 3 bedrooms, 2 bathrooms, toilet and hallway with storage. - second floor: landing leading to a superb master suite featuring a bedroom area with a wood-burning fireplace, wardrobe, large office opening onto a suspended terrace, and large bathroom with shower and toilet. Also, the house benefits from a full basement level including a large family room, a laundry room, a boiler room and several storage areas. There is also a 6m x 4m (20ft x 13ft) heated swimming pool and 2 to 3 parking spaces on the plot. A truly unique property in Viroflay, with a distinct character and architecture that perfectly combines period charm and contemporary design. EPC rating: C / C. Fibre broadband. Double glazing throughout. Heating and hot water with mains gas condensing boiler. Property tax 2026: €5,263. Fees at 4% payable by the buyers (1,721,160 net seller price). Your BARNES contact: Damien PORTAIL +33 (0)6 60 42 72 23 [email protected] “Information on the risks to which this property is exposed is available on the Géorisques website: www.georisques.gouv.fr” €1,721,160 Agency fees not included - Agency fees: 4% incl. VAT Fees payable by the buyer - Estimated amount of annual energy costs for standard use based on 2022 energy costs: €2,340 ~ €3,180 - Information on the risks to which this property is exposed is available on the Géorisques website: www.georisques.gouv.fr - Damien PORTAIL - Sales agent - EI - RSAC 892 234 196 1,721,160 € Agency fees not included - Agency commission: 4%VAT included Agency fees payable by buyer - Montant estimé des dépenses annuelles d'énergie pour un usage standard, établi à partir des prix de l'énergie de l'année 2022 : 2340€ ~ 3180€ - Les informations sur les risques auxquels ce bien est exposé sont disponibles sur le site Géorisques : www.georisques.gouv.fr - Damien PORTAIL - Agent commercial - EI - RSAC 892 234 196
…By Barnes Versailles


Exclusive listing. Your Barnes consultant in Versailles – Damien Portail – is listing this beautiful ‘Mansart’-style home, set on a 450m² (4,844 sq ft) plot in the Clagny-Glatigny district. Located close to reputed schools (Saint Jean Hulst, Blanche de Castille, les Châtaigniers), shops and Rive-Droite station (line L to Paris-La Défense / Saint Lazare). Offering a surface area of 260m² or 2,799 sq ft (312m² or 3,358 sq ft of floor space), this house comes with a rare feature for the area: a heated indoor swimming pool! A unique property for sale in Versailles in need of renovation to restore its prestige and meet the needs of its future owners. Bright and very peaceful, it is laid out as follows: Garden level: entrance hall with marble inlaid floor, large 55m² (592 sq ft) lounge with a 3.20m (10.5ft) ceiling height and access to the terrace and garden, large eat-in kitchen, closet, guest toilet and cupboards. Upstairs, a landing and hallway lead to 4 bedrooms, 2 of which have a water supply, a shower room with toilet and a separate toilet. The full basement contains a vast swimming pool area open on the garden, incorporating a relaxation area and machine area. 9 x 5m (30 x 16ft) pool with cover, heated by solar panels. Two parking spaces on the plot complete this rare and spacious house, which is sure to delight discerning families looking for an elegant home with character, great volume, plenty of natural light and a peaceful setting, all whilst offering great potential for renovation and a prime location. Slate and zinc roof. Some interior renovation work required. Heating and hot water supplied by the heat pump, solar panels and mains-gas-fired boiler. EPC: in progress. Fees at 4% payable by the buyers (€1,822,150 net seller price). Your BARNES contact: Damien Portail +33 (0)6 60 42 72 23 [email protected] “Information on the risks to which this property is exposed is available on the Géorisques website: www.georisques.gouv.fr” €1,822,150 Agency fees not included - Agency fees: 4% incl. tax Fees payable by the buyer - Damien Portail - Sales agent - EI - RSAC 892 234 196 1,822,150 € Agency fees not included - Agency commission: 4%VAT included Agency fees payable by buyer - Damien PORTAIL - Agent commercial - EI - RSAC 892 234 196
…By Barnes Versailles


Beautiful 1930s house with character, extended in 1980, offering 203.60m² (2,192 sq ft) of living space and 268.20m² (2,887 sq ft) of floor space for the main house, and 230m² (2,476 sq ft) of living space / 304m² (3,272 sq ft) of floor space in total (including the outbuilding), set on a 693m² (7,459 sq ft) plot, in a quiet location with no overlook. Re-rendered in 2021 The house offers great amenities: internal and loft insulation, double glazing, reversible heat pump with air conditioning, as well as an electric charging point. EPC rating: B/A. The ground floor is laid out around a very large, light-filled living room with fireplaces, and an open kitchen extended by a south-facing terrace. Upstairs, there are four bedrooms, two bath/shower rooms, and a toilet. The top floor features a large master suite with wardrobe. A full basement completes the property, offering an additional room that could be used as a bedroom, a playroom or a living space. There is also a garage. The property has a separate outbuilding comprising a large studio apartment with a lounge, kitchen, shower room, toilet and bedroom, ideal for entertaining or for independent use. South, east and west-facing. Sought-after location, a stone’s throw from Rue de Montreuil, shops and transport services: Line L to Saint-Lazare, Montreuil station, as well as Viroflay Rive Gauche and Viroflay Rive Droite stations, located respectively a 16-minute walk from Montreuil station, a 12-minute walk from Viroflay Rive Droite station (Line L) and a 15-minute walk from Viroflay Rive Gauche station (RER C, Line N and Tram T6). Fees payable by the buyer: 4% incl. VAT (€2,000,000 net seller price). Your BARNES contact: Frédérique Meinnier +33 (0)6 82 80 15 21 [email protected] Information on the risks to which this property is exposed is available on the Géorisques website: www.georisques.gouv.fr €2,000,000 Agency fees not included - Agency fees: 4% incl. tax Fees payable by the buyer - Estimated amount of annual energy costs for standard use based on 2021 energy costs: €1,900 ~ €2,650 - Information on the risks to which this property is exposed is available on the Géorisques website: www.georisques.gouv.fr - Frédérique MEINNIER - Sales agent - EI - RSAC Versailles 520 416 108 2,000,000 € Agency fees not included - Agency commission: 4%VAT included Agency fees payable by buyer - Montant estimé des dépenses annuelles d'énergie pour un usage standard, établi à partir des prix de l'énergie de l'année 2021 : 1900€ ~ 2650€ - Les informations sur les risques auxquels ce bien est exposé sont disponibles sur le site Géorisques : www.georisques.gouv.fr - Frédérique MEINNIER - Agent commercial - EI - RSAC Versailles 520 416 108
…By Barnes Versailles


Exclusive listing. Your Barnes estate agent in Versailles – Damien Portail – is listing this beautiful ‘Mansart’-style residence, set on a 585m² (6,297 sq ft) plot in the Clagny-Glatigny district. Located close to reputed schools (Saint Jean Hulst, Blanche de Castille, les Châtaigniers), shops and Rive-Droite station (line L to Paris-La Défense / Saint Lazare). Offering 250m² (2,690 sq ft) of living space (307m² or 3,304 sq ft of floor space), this house boasts a full basement featuring a huge 50m² (538 sq ft) family room, a fully fitted studio apartment, a triple garage and even an Eiffel-style metal-frame greenhouse! A rare opportunity on the market in Versailles in need of high-quality renovation to restore its prestige. Bright and in quiet surroundings, it is laid out as follows: Garden level: entrance hall, lounge with fireplace and access to the terrace and garden, dining room, eat-in kitchen also opening onto the terrace and garden, office (bedroom possible), shower room and toilet. Upstairs: landing and corridor leading to 4 bedrooms, 2 of which have shower rooms and one opening onto a terrace, a large bathroom with toilet, and a walk-in wardrobe. Full basement featuring a good-sized family room, a studio apartment with kitchenette and shower room, and a large cellar. A double garage and ample storage space complete this beautiful house, which is sure to delight discerning families looking for an elegant home with character, great volume, plenty of natural light and a peaceful setting, all whilst offering great potential for renovation and a prime location. Slate and zinc roof. Some interior renovation work required. Mains gas individual heating and hot water. EPC: in progress. Fees at 4% payable by the buyers (€1,918,300 net seller price). Your BARNES contact: Damien Portail +33 (0)6 60 42 72 23 [email protected] “Information on the risks to which this property is exposed is available on the Géorisques website: www.georisques.gouv.fr” €1,918,300 Agency fees not included - Agency fees: 4% incl. tax Fees payable by the buyer - Damien Portail - Sales agent - EI - RSAC 892 234 196 1,918,300 € Agency fees not included - Agency commission: 4%VAT included Agency fees payable by buyer - Damien PORTAIL - Agent commercial - EI - RSAC 892 234 196
…By Barnes Versailles


Exclusive listing. Your Barnes consultant - Damien Portail - is delighted to present this large duplex apartment in the residential neighbourhood of L'Ermitage in Versailles, situated in an elegant 1980s ‘Mansart’-style building with well-maintained common areas, on the edge of the grounds of the Palace of Versailles and providing direct access to the forest and Semallé Park. Unique. No overlook, bright, quiet surroundings. This 147m² or 1,582 sq ft (Carrez Law) duplex apartment offering 214m² (2,303 sq ft) of floor space (169m² or 1,819 sq ft weighted surface area) is situated on the top floor with lift access. Laid out as follows: - 1st level: The living area comprises an entrance hall, a large and bright 37m² (398 sq ft) reception room with views of the garden and park and 5m (16ft) ceiling height at the roof ridge, a dining room (which could be converted into a fourth bedroom), eat-in kitchen and a guest toilet. The sleeping area features three bedrooms, a shower room, a bathroom, a walk-in wardrobe and a separate toilet. - 2nd level: Large mezzanine accessible via a beautiful solid wood spiral staircase, office area and library (5th bedroom possible) and plenty of storage space in the sloping ceiling space. Two parking spaces and a damp-free cellar complete this rare property, which is sure to delight families looking for a spacious, bright and quiet home that is also practical, situated on the top floor and boasting a superb shared garden overlooking the grounds of Versailles Palace. What’s more it is located in the Hoche school sector! Renovation work required. Dual-aspect apartment, double glazing throughout, electric heating. EPC rating: D/B. Shared ownership complex (125 main lots): quarterly charges of approx. €1,800. Property tax 2025: €3,106 Fees at 4% payable by the buyers (€1,077,000 net seller price). Your BARNES contact: Damien Portail +33 (0)6 60 42 72 23 [email protected] “Information on the risks to which this property is exposed is available on the Géorisques website: www.georisques.gouv.fr” €1,077,000 Agency fees not included - Agency fees: 3.99% incl. tax Fees payable by the buyer - Average amount of the share of charges €7,200/year - Estimated amount of annual energy costs for standard use based on 2022 energy costs: €2,480 ~ €3,430 - Information on the risks to which this property is exposed is available on the Géorisques website: www.georisques.gouv.fr - Damien Portail - Sales agent - EI - RSAC 892 234 196 1,000,000 € Agency fees not included - Agency commission: 4%VAT included Agency fees payable by buyer - Montant moyen de la quote-part de charges courantes 7,200 €/yearly - Montant estimé des dépenses annuelles d'énergie pour un usage standard, établi à partir des prix de l'énergie de l'année 2022 : 2480€ ~ 3430€ - Les informations sur les risques auxquels ce bien est exposé sont disponibles sur le site Géorisques : www.georisques.gouv.fr - Damien PORTAIL - Agent commercial - EI - RSAC 892 234 196
…By Barnes Versailles


Barnes has the listing of this well-oriented family house in quiet surroundings, inspired by the architectural style of the 1930s and characterised by its elegant, round tower. This detached house offers 220m² (2,368 sq ft) of living space (271m² - 2,917 sq ft of floor surface) on a 566m² (6,092 sq ft) plot planted with trees. Well-proportioned spaces and good natural light. The house has a good-sized living room with fireplace, a light-filled dining room with wall-to-wall glazing opening directly onto a terrace, and a kitchen. Six bedrooms and an office space (or additional bedroom) ideal for home working or for a freelance professional. Outside you’ll find a wooded garden and parking for one car. The house’s roof was recently redone, and has gas heating, with an EPC rating of D. VIP location: close to the forest. Shops an 8-minute walk away. Place du Marché and Versailles Rive Droite station an 11-minute bus ride away. Schools within 700m (765 yards): Saint-Jean de Hulst and Les Châtaigniers. Bright family house in an excellent location, offering peace and quiet and quality of life in Versailles. Fees payable by the buyer at 4% incl. VAT. Net seller price €1,587,000. Your BARNES contact: Frédérique Meinnier +33 (0)7 82 80 15 21 [email protected] “Information on the risks to which this property is exposed is available on the Géorisques website: www.georisques.gouv.fr” To be viewed without delay! €1,587,000 agency fees not included - Agency fees: 3.97% incl. tax Fees payable by the buyer - Estimated amount of annual energy costs for standard use based on 2021 energy costs: €3,190 ~ €4,360 - Information on the risks to which this property is exposed is available on the Géorisques website: www.georisques.gouv.fr - Frédérique Meinnier - Sales agent - EI - RSAC Versailles 520 416 108 1,490,384 € Agency fees not included - Agency commission: 4%VAT included Agency fees payable by buyer - Montant estimé des dépenses annuelles d'énergie pour un usage standard, établi à partir des prix de l'énergie de l'année 2021 : 3190€ ~ 4360€ - Les informations sur les risques auxquels ce bien est exposé sont disponibles sur le site Géorisques : www.georisques.gouv.fr - Frédérique MEINNIER - Agent commercial - EI - RSAC Versailles 520 416 108
…By Barnes Versailles


A charm for this private hotel, extremely well located in the heart of the right bank district, close to the train station, shops, and schools. This beautiful Mansard-type residence has retained all its original features and benefits from a spacious, tree-filled garden, well exposed and sheltered from view. The ground floor comprises an entrance hall, two living rooms, a dining room, and a kitchen accessing the garden. The first and second floors contain 6 bedrooms, two bathrooms, and a shower room, with a separate toilet on each level of the house. You will appreciate the oak parquet floors, the cement tiles, the beautiful staircase, the moldings, and the fireplaces that give it a charm that is hard to resist. The unobstructed view of the garden and trees is a major advantage. A complete basement and 2 parking spaces on the property complete this rare and sought-after ensemble, ideal for housing a family. Fees: 3% VAT included, payable by the purchaser. Price excluding agency fees: €2,126,300This description has been automatically translated from French.
…By Quartz Le Chesnay


EXPERTIMO est le leader français des réseaux dédiés aux mandataires expérimentés
…By Expertimo


Your BARNES Versailles consultant Antoine Béthune is listing this beautiful reverse duplex apartment on the top floor (lift access) of the particularly coveted Allées Royales residence, built in 2005 at the heart of the sought-after Notre-Dame / Ermitage neighbourhood of Versailles, a few minutes’ walk from Place du marché Notre-Dame and Versailles Rive Droite railway station (line L to Paris Saint-Lazare) and close to shops and schools. With a Carrez Law surface of 150.72m² (1,622 sq ft), this reverse duplex will delight as soon as you enter with its unobstructed view of the Palace of Versailles, the grounds and the Trianon, and with its real feel of a house. Accessible by lift, it enjoys east-west dual exposure, a west-facing balcony and peaceful surroundings, which is unusual for such a high-end apartment. On the first level, a wide entrance with storage space leads to two bedrooms with cupboards including a master suite with its own bathroom, and to the private staircase to the upper floor. Separate toilet on this level. On the second level, the true heart of the apartment, a 42m² (452 sq ft) sunny living room with lots of bespoke storage space opens onto the balcony affording an unobstructed view over the grounds and Palace of Versailles, for an exclusive lifestyle all year round. It is extended by a dining area and a fully equipped separate kitchen. This level also features a hallway that could serve as an office, leading to two master suites with cupboards, each with its own bathroom or shower room. Separate toilet on this level. Outdoors, the balcony provides a pleasant extension to the living spaces and is the perfect place from which to enjoy the stunning views, while the wooded and landscaped residence creates lush, peaceful surroundings. Cellar and two covered parking spaces also included. In a prime location in a sought-after residential neighbourhood of Versailles, close to schools, shops and transport services, this exceptional apartment represents a rare opportunity, combining a remarkable view, the feel of a house, peace and quiet and a high quality of life. Individual electric heating, hot water tanks, double glazing. Annual charges approx. €4,900. Fees payable by the buyers: i.e. €1,550,000 net seller and €46,500 incl. VAT agency fees (3% incl. tax). Your BARNES contact: Antoine Béthune +33 (0) 6 74 92 04 89 [email protected] EPC C / GHG A €1,550,000 agency fees not included - Agency fees: 3% incl. tax Fees payable by the buyer - Number of lots in the building: 57 - Average amount of the share of charges €4,920/year - Estimated amount of annual energy costs for standard use based on 2026 energy costs: €1,720 ~ €2,340 - Information on the risks to which this property is exposed is available on the Géorisques website: www.georisques.gouv.fr - Antoine Béthune - Sales agent - EI - RSAC 884652892 1,427,184 € Agency fees not included - Agency commission: 3%VAT included Agency fees payable by buyer - Nombre de lots dans la copropriété: 57 - Montant moyen de la quote-part de charges courantes 4,920 €/yearly - Montant estimé des dépenses annuelles d'énergie pour un usage standard, établi à partir des prix de l'énergie de l'année 2026 : 1720€ ~ 2340€ - Les informations sur les risques auxquels ce bien est exposé sont disponibles sur le site Géorisques : www.georisques.gouv.fr - Antoine BETHUNE - Agent commercial - EI - RSAC Paris 884652892
…By Barnes Versailles


VERSAILLES - CARRES SAINT-LOUIS- 1,270 sq ft APARTMENT - 3 BEDROOMS - CELLAR At the heart of the Saint-Louis district, apartment featuring a delightful reception room with a vast and very bright lounge thanks to the bow window, a dining room, three bedrooms including one with an en suite shower, a bathroom, and a kitchen. The apartment has been fully renovated and is in very good condition. The period features have been conserved and highlighted. Ideally located near the Carrés Saint-Louis built under Louis XV, the oldest historic area of Versailles (numerous shops nearby). The Versailles Château train station is a 6-minute walk away, the Versailles-Chantiers train station 10 minutes away, and there are bus routes nearby. Property subject to co-ownership status. 66 lots. Charges: Possibility of acquiring a parking space near the apartment. Fees payable by the seller. Barnes contact: Marie-Béatrice KISS +33 (0)6 61 49 94 51 950,000 € Agency fees not included - Agency commission: 4.74%VAT included Agency fees payable by buyer - Montant moyen de la quote-part de charges courantes 2,136 €/yearly - Montant estimé des dépenses annuelles d'énergie pour un usage standard, établi à partir des prix de l'énergie de l'année 2021 : 1530€ ~ 2110€ - Les informations sur les risques auxquels ce bien est exposé sont disponibles sur le site Géorisques : www.georisques.gouv.fr - Damien PORTAIL - Agent commercial - EI - RSAC 892 234 196
…By Barnes Versailles

Receive by email any new listing that may match your search criteria
Your criteria :
By validating this form, you accept the general conditions of use of Le Figaro Properties.
These agencies offer a selection of luxury properties vente at Versailles. Feel free to contact them for personalized assistance.