Get early access to listings that match your criteria
Never miss an opportunity again. Our personalized alerts notify you instantly.

 English$ USD · m²


An18th-century manor house, on a former wine-growing estate of 12 hectares, with wine warehouses, outbuildings, grounds, a pond and woods, 60 kilometres from Tours. A small country road skirts the property’s tall stone walls, followed by its initial outbuildings before reaching its gate, which faces a wide tree-lined lane that extends between fields and farm tracks. At the property’s gate, a stone wall opens onto a wide courtyard, planted in the middle with two impressive Chinese mulberry trees, while, the manor, visible in the background, is flanked by its outbuildings on either side. Dating from the 18th century, the property was originally a wine-growing estate, while the two-storey manor, built in the Directoire style out of local stone, embodies traditional architecture, specific to the region. With an inhabitable floor area of approximately 435 m², the dwelling consists of a long central structure – the main façade of which is cadenced by doors and small-paned windows – flanked on either side by two adjacent lower extensions and topped with a slate roof, which is, in turn, crowned with zinc ornamental décor and finials. As for the back of the house, although different from the front, it still combines the elegance of the dwelling's symmetrical rectilinear windows and shed dormers with, in the middle, a unique triangular pediment, which adds a touch or originality to the whole. In addition, vaulted cellars extend under the entire building, while, to one side, a completely independent five-room caretaker’s cottage abuts a large courtyard, former stables and agricultural storage buildings, which are also accessible from the small country road via a second gate, providing an independent and more inconspicuous entrance. Moreover, the property also includes, on the other side of the front courtyard, another outbuilding, which is currently used as a holiday cottage with a capacity of 6 to 8 people. With a grass-covered, shady interior courtyard, this building has its own private entrance via a separate gate and faces a former wine warehouse, today reconverted into a reception hall with hardwood floors.
…By Patrice Besse


A renovated 15th-century manor, with an outbuilding and 1.5-hectare grounds, located near the birthplace of Ronsard in the Loir River Valley. Dating from the Renaissance, the property, neither a national or regional historical monument, is currently located in a protected area and originally formed a hamlet with the surrounding enclosed properties. From a small country lane, a drive leads to one of the property’s five separate entrances. Once past the main entrance, there is a small pavilion, which was converted into a guesthouse, followed by the two-storey, rectangular manor house. Originally from the 15th century, its central building is topped with a local tile gable roof and punctuated by tall cross-windows. Flanked on one side by a stairway tower with a modillion frieze and a slate roof, on the manor’s other gable end, stands a more modest one-storey building topped with an ancient tile roof. With plaster-coated walls, the manor is decorated with an ashlar stone cornice under the eaves as well as tuffeau stone window and door surrounds. In addition, the frames for the house’s single- or double-glazed cross-windows have all been replaced and are safeguarded by interior shutters. Behind the house, 14 cellars have been hollowed out of the hillside, some of which once contained mushroom beds of varying depths. According to local legend, they also once communicated with the nearby Possonnière manor house where Pierre de Ronsard was born. Lastly, the property’s grounds also include a formal garden, an Italian-inspired garden, a landscaped garden, pinewoods, a dry riverbed and a pasture.
…By Patrice Besse


A 17th-century manor, with outbuildings and 2.5-hectare grounds, perched up on a hill on the outskirts of Amboise. The manor and its grounds, buttressed by strong retaining walls and overlooking the Loire Valley, are accessible by vehicle via an immense gate, which opens on to a front courtyard. Built in the 17th century and modified in the 19th, the L-shaped manor, located in the northwest corner, features a slightly offset pavilion on each end, as well as three storeys topped with a floor under the eaves, which is, in turn, bathed in light thanks to its gabled dormers. With plaster-coated exteriors bookended with stone quoins, the manor is cadenced by wide windows safeguarded by louvred shutters as well as several bull’s-eye windows, whereas, on the garden side, solid shutters or grills provide protection for the dwelling’s windows. Featuring a fibre-cement roof over the central wing and slate versions over the lateral pavilions, directly opposite the manor, a group of outbuildings abut the rocky hillside, after which the estate was named, while a formal garden acts as a link between the patio and an ornamental pavilion. As for the grounds, with a wooded area overlooking a pasture, they exude a bucolic and peaceful ambiance.
…By Patrice Besse


A 16th-century manor house surrounded by moats, and its 22-hectare estate, in the Berry countryside. From a small country road, a private drive leads to the property, which stands away from any neighbours in the vicinity. The residence gradually looms into view in the midst of meadows and old trees, including a hundred-year-old cedar. The two-storey, 16th-century manor house topped by an attic level is made of rendered stone, with quoins plus window and door surrounds made of barite stone quarried locally. The edifice is flanked by two towers and is topped by a steeply sloped roof made of flat tiles on the main section and slate for the hipped roof of the square tower. The other two-level, circular tower is topped by a conical slate roof. Many of the windows and doors are fitted with painted hinged shutters. To the south as well as the west of the manor, four outbuildings with simple volumes and gabled roofs made of tiles are a reminder of the estate’s former farming activity. Two of them have been transformed into a house and a holiday cottage, while the two others are used for storage or as a workshop. All the manor’s buildings are surrounded by moats, some of which are still filled with water. The estate spreads out over approximately 22 uninterrupted hectares, mainly made up of meadows, an almost 6-hectare wood and a pond.
…By Patrice Besse


A renovated 19th-century house with tree-dotted grounds in the south of France’s beautiful Sologne province. The house is located near the city of Blois. It is nestled by the heart of town with shops. The main edifice comes into view beyond a long stone wall. A wrought-iron gate is showcased by a ha-ha and a carriage turnaround. The grounds with their lawns and ornamental trees are masterfully designed. The house, built in the 19th century, displays an interesting neo-Renaissance style. Its interior has been fully renovated. Yet the lounges have kept their true character with chevron parquet and wooden panelling. A lift takes you to all the levels. Each of the eight bedrooms has its own bathroom. The level of comfort in these bedrooms is like that of a hotel, with air conditioning and with soundproofed, fire-resistant doors. In its current configuration, the house is run as a boutique hotel. One of the outbuildings has been turned into a gîte, specially adapted for people with reduced mobility. It was recently converted. Lastly, a large lodge by the entrance into the property has been turned into a pleasant self-contained dwelling where the current owners live. All the buildings are in perfect condition. In total, they offer a liveable floor area of around 600m².
…By Patrice Besse


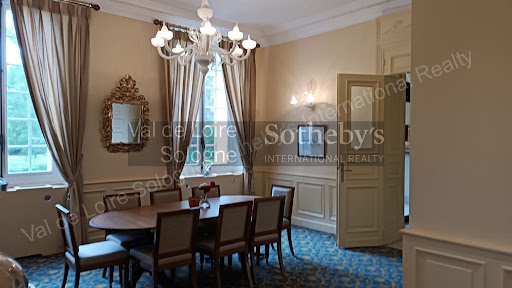

This wonderful manor house from the early 19th century is located in the Loire Valley, in the centre of a small town of 3 500 inhabitants, at only 300 m walk from most of the shops. The property is surrounded by one hectare (2.5 acre) parkland with centernary trees, flowerbeds and a pond. To welcome your entire family, this residence of 460 sq m (4 850 sq ft) consists of · 8 bedrooms, each with an ensuite bathroom, a dining room and two sitting rooms with a vast fireplace in the main bulding · a small bungalow of 40 sq m (430 sq ft) : one bedroom with ensuite bathroom · a fully equipped guest house of 130 sq m (1 400 sq ft). In the main building an elevator has been installed to reach its 4 floors. All bedrooms and the dining room, the bungalow and the guest house are airconditioned. Possibility to build a swimming pool in the park. This property can serve as a family home, or as an hotel/Bed & Breakfast.The house is located at only about 2 hours south of Paris. There is a mere 10 minutes’ drive to an 18 hole golf course, and 25 minutes to the famous Loire Castles and a zoo. Luxury and charming real estate France Loire Valley Blois Broker : DURAND Nathalie RSAC 519 502 330 Cell phone +33 (0)6 48 48 70 83
…By Val De Loire Sologne - Sotheby's International Realty


Located just a few minutes from the center of BOURGES, in a quiet and sought-after neighborhood, this approximately 440 m² manor house from the 19th century, completely renovated, offers at ground floor: a spacious entrance, a large living room, a kitchen/dining room, an office, a master bedroom with its private bathroom, and a laundry room. The upper floors serve 6 bedrooms with bathrooms, several dressing/closet spaces, and an attic. A semi-basement level is converted into a studio, ideal for hosting friends or considering a reception activity. Various annexes complete the property: workshop, garage, former stables, boiler room, and cellars. The 4.7-hectare park beautifully wooded, features a water feature with a private spring, a wooded area, a fruit orchard/rosary, and an old tennis court. A pleasant wooden terrace with a SPA offers a relaxation space. Double-glazed joinery, heat pump and gas boiler heating, automated gate with video intercom, car charging station, wooden or motorized roller shutters. EPC: D/C Price including agency fees: €878,000 (net seller price: €830,000 - fees of 5.78% borne by the buyer) Presented by Mr. Etienne de BEAUREPAIRE (EI): +33 (0)6.07.71.57.74- [email protected]. Information on the risks to which this property is exposed are available on the Georisques website: www.georisques.gouv.fr
…By Barnes Sologne Val De Loire


Situated in the heart of the countryside, just a few minutes from a Touraine village, this charming 17th century manor house has retained all its authenticity. This property comprises a main house of approx. 260sqm, a barn of 80sqm, a gîte or janitor's cottage of 90sqm², a building of 70sqm and another of 80sqm, all set in a pretty garden of approx. 8000sqm with its vegetable garden, orchard, lawn and meadow. A swimming pool completes the ensemble. The manor house has two levels plus a vast attic. The first floor houses the entrance hall with its staircase, a large eat-in kitchen with fireplace and a vast living room. The second floor offers four bedrooms, a bathroom, a shower room and a staircase to the attic. Two small offices housed in the watchtowers complete this floor. The janitor's cottage, accessible via a separate entrance, offers a living room, kitchen, three bedrooms and bathroom on two levels. A large barn is partially converted and houses the pool's technical equipment. In another building, an independent studio has been converted, the remainder being used as a workshop and garage. Finally, the last barn is currently used as a garage and storage room. This undeniably charming property is ideally suited to all types of project, whether family or tourist, as it is accessible via three different entrances, making the different buildings independent from each other.
…By Junot Châteaux & Patrimoine


In the heart of the historic district of Nogent, an authentic 15th-century manor restored to its origins, offering 390 m² of living space, including a 77 m² room with a period fireplace. Going up the floors: two bedrooms with their bathrooms, a three-room master apartment, equipped kitchen, and bathroom. Finally, two attics of 120 m² with a 30 m² study under the beams. Cellars in the basement. An outbuilding houses, over 93 m², three bedrooms, two bathrooms, and a kitchenette, in addition to service annexes, including a laundry room and boiler room. The whole is set in an intimate garden, landscaped and walled.This description has been automatically translated from French.
…By Maisons Du Perche


Ref.4732 : Manor house with grounds and formal gardens for sale in Loir-et-Cher department Located in a prominent position overlooking the river valley and local village. Excellent access to local amenities and a choice of market towns a short drive away. “Vallée-de-Ronsard” / Ronsard’s valley (named after the French writer Pierre Ronsard), Le Loir running parallel to the north of La Loire, provides a peaceful environment a short distance away from the usual tourist destination with many local attractions along with historical links. The property is roughly equally distant from Vendome, Tours and Le Mans all with TGV links to Paris along with a 10 minute drive to either La Chartre-sur-le-Loir or Montoire-sur-Loir both popular market towns with a good selection of restaurants, etc. Owned and enjoyed for over 30 years this property has undergone a detail restoration by the current owners. Their attention to detail, restoration of many original elements and love of the exterior spaces have created a comfortable family home with an established park and gardens. On the ground floor, the formal entrance is via the tower hallway, an impressive spiral staircase winds its way to the first floor above you. From the hallway a stone arched solid wooden door leads us directly into the main lounge. A 32 sqm double aspect room with period fireplace, leaded windows, stone floors and beamed ceilings create a period feel to this elegant room. The double stone arches lead to an office area and interconnecting snug, both of which have doors to the kitchen area. Again double aspect to enjoy the views on both sides. 23 sqm with modern elements enhancing the original fireplace and features. A second hallway provides access to the formal gardens and a shower room with WC. From the spiral wooden stairs in the tower we access the first floor: 3 bedrooms of 10 sqm, 15 sqm and 21 sqm. Two with carpets and the third straight cut parquet. Period leaded windows provide views over the front and rear gardens. The family bathroom has been modernised and provides bath, shower and wc. Opposite the manor is a charming orangery offering circa 35 sqm of ground floor space with three different open plan parts: kitchen, lounge and sleeping space along with a shower and wc. In addition to this building there are approximately 14 separate “wine caves”. Originally used for the excavation of the tuffeau stone used to build the manor and surrounding farms, these caves then became used for a number of practical purposes ranging from cooking (large fireplaces with bread ovens), storage areas, animal shelters and of course wine cellars. Today one is converted to house the gas central heating boiler, others for storage, etc. With over 1.5 hectare (3.75 acres) of private gardens and park the current owner’s love for the outside space has created various different themes including formal gardens in front of the manor with topiary bushes and specimen trees leading the eye to explore, a stepped garden with dry river leads up a grassed pasture lined by mature pine trees. Their landscaping influences are French, English and Italian. Inside of the gated entrance is a large courtyard providing parking. Cabinet LE NAIL – Touraine - Loire Valley – M. Tony WELLS : +33 (0)2.43.98.20.20 Tony WELLS, Individual company, registered in the Special Register of Commercial Agents, under the number 444 692 156. We invite you to visit our website Cabinet Le Nail to browse our latest listings or learn more about this property.
…By Cabinet Le Nail


Ref. 4413 : Remarkable manor house for sale, in Perche, at 150 km from Paris This property with its guest house in an impeccable condition and perched on top of a hill, has beautiful views all round of the pleasant perche countryside, a mere 150 kms from Paris. The Perche, situated between Paris and the Normandy coast, is an area renowned for its succession of gentle hills and remarkable beech and oak forests. This countryside, which invites you to enjoy bucolic and invigorating walks, has been designated a Regional Nature Park. The Perche is also the land of manor houses, fine residences and the famous Percheron horses. This makes it a fine destination of choice for peace and nature enthusiasts. A town less than 5 minutes away provides all the necessary services, rail stations, fast motorway access to Paris and tourist activities. A fine golf course is just a short drive away. A rectangular building bathed in light and oriented south-east comprises a 16th century Manor and its converted extension with 850 sqm of living, as described below: -Ground floor: Entrance hall leading to staircase, to the left a magnificent sitting room with breathtaking views to the west, to the right a second sitting room, at the back a kitchen. Second entrance via a third lounge/study which provides further access to the kitchen, utility room, bedroom and bathroom. On the extension there is a large room, dining room and open-plan kitchen with separate toilet and laundry room. At the intermediary floor, a toilet and closet room. -On the first floor: magnificent bedroom with en-suite bathroom, to the left of the landing is a second bedroom with en-suite bathroom. The third bedroom can be accessed via the study which leads to the vast attic space which can be converted. Accessed via the extension, four bedrooms with en suite bathrooms. -On the second floor: A vast family room with its own bathroom at the end of the staircase. The outbuildings are organised this way: -A guest house of 110 sqm with two bedrooms and a ensuite shower rooms, sitting room and kitchen, the roof was redone in 2017, -A garage for three vehicles, -An above ground swimming pool, -A tennis court , -To the east of the main building, a sauna and spa, -A small dovecote. The property is surrounded by its lovely parkland of about 5 acres and an orchard comprising of apple trees. It has fantastic commanding all round views of the countryside and woods. Cabinet LE NAIL – Centre - Eure et Loir – M. Ernesto SORIA : +33 (0)2.43.98.20.20 Ernesto SORIA, Individual company, registered in the Special Register of Commercial Agents, under the number 900 502 238. We invite you to visit our website Cabinet Le Nail to browse our latest listings or learn more about this property.
…By Cabinet Le Nail


This seigniorial dwelling spanning approx. 310 m² (3,903 sq ft) is situated in a hamlet near to LA CHATRE in the French department of Indre. It comprises a fortified house with a rectangular pavilion, extended by outbuildings and former stables converted into living accommodation. The ground floor comprises an entrance hall, laundry room, kitchen, dining room, living room and a large study. Upstairs are 3 bedrooms, a dressing room and three bathrooms. An outside canopy, with a summer kitchen, swimming pool and poolhouse, lets you enjoy the fine summer days. The garden, planted with flowers and trees, offers magnificent views over the rolling countryside. A 140 m² barn, a 50 m² outbuilding with workshops, a 110 m² storage building, a flat, a billiard room and two studio flats with separate entrances complete the property. ECD: C/A Price before tax: 659 000 (Net selling price: €699 500 - 6% agency fees payable by the buyer). Property presented by Mr Etienne de BEAUREPAIRE (EI) : 06.07.71.57.74 - [email protected]. Translated with DeepL.com (free version)
…By Barnes Sologne Val De Loire


In the Cher department, 15 km east of Bourges, beautiful 18th and 19th century manor house offering approx. 450 sqm of living space. It features splendid authentic elements such as wood panelling, parquet floors, moldings... Carefully restored, this manor house has preserved its well-proportioned rooms. It offers 11 main rooms, including 7 bedrooms. An outbuilding used as a garage and workshop, with an independent studio, a hangar and a dovecote complete the ensemble. The property is set in grounds of around 2 hectares, including an English-style park, a wooded area and an orchard with a swimming pool. Selling price : 798 000 euros Fees payable by the vendor Energy class : D Climate class: C Estimated annual energy costs for standard use: between 5700 euros and 7770 euros per year. Prices indexed to 01/01/2021. Information on the risks to which this property is exposed is available at: georisques.gouv.fr
…By Agence Mercure Centre-loire


Ref.4619 : Character dwelling and its gîte, between Touraine and Berry This beautiful dwelling with its vast outbuildings is situated in the heart of the Brenne region in Berry. However, the region was long considered to be part of Touraine, and the surrounding countryside, with its beautiful rolling hills, bears more resemblance to the Loire Valley than to the nearby Brenne and its ponds. In fact, you don't have to go very far north to find the first tufa stone buildings. The property is set back from a small hamlet, with no neighbours. Just 3 kilometres away, Azay-le-Ferron and its historic château offer all the essential services and amenities. To the south lies the Parc Naturel Régional de la Brenne, the land of a thousand lakes, with its many opportunities for excursions. The area is also renowned for its hunting grounds. Fontgombault, home to a thriving Benedictine community, is a twenty-minute drive away. To the north, you'll find the Touraine region, with its small towns of character such as Loches and Descartes, not to mention its renowned vineyards and gastronomy. The Michelin-starred Maison Dallais (restaurant la Promenade) is just twenty minutes away. Heading south-west, you enter the Poitou region. The spa town of La Roche-Posay, half an hour away, offers treatments for dermatological conditions. The town also boasts a fine golf course. Forty-five minutes away, the TGV station at Châtellerault, on the Paris-Bordeaux line, takes you to the capital in less than an hour and a half. A pretty country road leads to the property and, passing through the gate, you enter the vast courtyard framed by the dwelling and its outbuildings. The dwelling, with 183 sqm of living space, comprises three buildings that form a whole: the stairway tower with its pyramid-shaped roof, the 17th century pavilion, built over two stories under a high hipped roof covered in flat tiles, and finally the 18th century extension, built over a single storey with attic space, which is illuminated to the east by a gabled dormer with a triangular pediment. The front and rear facades traditionally face east and west. The entrance door, topped by a knocker, is under an arch that fills in an older, recessed structure. On the ground floor, you pass through a short entrance hall into the large living room with its kitchen and dining area, and its lounge arranged around a vast 16th-century fireplace housing the wood-burning stove, the residence's main source of heating. To the left is a toilet, at the far end is access to the stairway tower and the comfortable terrace, to the right is access to the gravel cellar via a concealed door and finally, a corridor leads to the large bedroom. This bedroom in the 18th century section is a prestigious room, measuring 35 sqm with a 3.40 m high ceiling. The Louis XIII-style fireplace is topped by an ornamental hood in the neo-classical style with a painted medallion. At the far end, there is access to the shower room with laundry area and exit to the parklands. Upstairs, an angled stairway leads to a landing with a first bedroom on the right and a stairway on the left leading to the attic of the 17th century dwelling, which could be converted, and to the bathroom. Continuing on, you enter a majestic suite with a sitting room adorned with an imposing Gothic fireplace and a bedroom. Finally, two steps lead up to the attic of the 17th-century building, the third bedroom on this level. The property's outbuildings are as follows : - A barn with a floor surface area of 115 sqm with a roof redone in 2000 and revised in 2022. - In the western extension of the barn, a small house used as a gîte, with approx. 80 sqm of living space comprising a ground floor lounge with kitchen area and a shower room with toilet, and two upstairs bedrooms with bathrooms. - Enclosing the courtyard to the east is a stable building with a garage, the roof of which was redone in 2012 and revised in 2022. In need of internal restoration. - In the meadow to the north, a pole barn that could house horses and their hay. - To the south, in the second part of the grounds, a building containing a working bread oven. - A well. The grounds, spanning a total surface area of 9 acres (3.8 hectares), are divided into two almost equal parts. The first forms a quadrilateral of almost two hectares and is divided between the wooded parklands to the rear of the dwelling and the pole barn, an orchard behind the stables, and a large parcel of grassland. The second, on the other side of the road, is a long natural strip bordered to the south by a stream. Close to the road, surrounding the bread oven, a bamboo grove has been developed. Cabinet LE NAIL – Berry - Limousin - Mr Christian MAUVE : +33(0)2.43.98.20.20 Christian MAUVE, Individual company, registered in the Special Register of Commercial Agents, under the number 437 693 534. We invite you to visit our website Cabinet Le Nail to browse our latest listings or learn more about this property.
…By Cabinet Le Nail


In absolute tranquility, less than 1h15 from Paris via the N12, this exceptional property of 670m² of living space offers a spectacular view of the Valley. Set on an admirably maintained park of 15,000m² bordered by the river, the ensemble includes 2 houses and a dependency. In the manor, the well-designed ground floor consists of a beautiful entrance leading to a luxurious 32m² kitchen open to a panoramic 73m² living/dining room (fireplace with double insert). Direct access to the aquatic area/spa from the living room. In addition, a boudoir, a billiard space, and a large laundry room. The two floors offer 6 suites, all with dressing, bathroom, and toilet. Full basement. The guest house features a living room, a kitchen, and 3 suites, all with dressing, shower room, and toilet. Adjacent to the garden level, there is a large room (reception/art studio/exhibition hall) of 120m². Extending from the floor, with a balcony overlooking the river, a space of 120m² that can easily be converted into an apartment. Fully restored with taste, this very bright ensemble constitutes an exceptional family home. Possibility for guest rooms, event activities (weddings, seminars, etc.). Dependencies, swimming pool, landing stage on the river, direct access to the state forest (more than 3000ha). Comfort and change of scenery guaranteed! Fees: 4.88% VAT included, charged to the buyer (1,230,000€ excluding fees)This description has been automatically translated from French.
…By Quartz Jaillet
'%20stroke='%23DDAA3A'%20stroke-width='1.909'%20stroke-linecap='square'%20stroke-linejoin='bevel'/%3e%3c/svg%3e)
Receive by email any new listing that may match your search criteria
Your criteria :
By validating this form, you accept the general conditions of use of Le Figaro Properties.
These agencies offer a selection of luxury properties vente in Centre. Feel free to contact them for personalized assistance.



