The agencies at Change
These agencies offer a selection of luxury properties vente at Change. Feel free to contact them for personalized assistance.

 English$ USD · m²


Behind its discreet avenues and preserved environment, this exceptional property skillfully combines historical authenticity, quality renovation, and rare potential. Set in the heart of a 1.7-hectare estate, this character home offers a living environment that is both intimate and remarkable, in immediate proximity to amenities and schools accessible on foot. The main houseThe main building captivates from the entrance with its remarkable architectural charm: antique woodwork, period decorative elements, warm volumes, and an authentic atmosphere carefully preserved. The house features: 7 bedrooms in total, including 5 suites with private bathrooms, a fluid and elegant layout, and numerous double exposures ensuring brightness and comfort. Fully furnished, the property is immediately habitable, ideal as a primary residence, family home, or reception venue. From a technical standpoint, comfort is ensured by a condensing gas boiler, complemented by a buffer tank and a recycling system, guaranteeing uniform hot water production for the entire house. An exceptional pool area The pool is located in a dedicated building that has been entirely rebuilt, designed to harmoniously integrate with the existing architecture. The pool (approximately 7 x 4 m) benefits from attentive services, with dedicated restrooms, a complete technical room in the basement, and quality finishes (travertine, efficient joinery). A space designed for both private enjoyment and more ambitious uses. The landThe land offers calm, privacy in a preserved natural environment. There is a well and a borehole, as well as a watering system with several water points. A property with high potential The property is currently used occasionally for high-end rentals, generating significant revenue during certain periods. It is perfectly suited for: a prestigious primary or secondary residence, a reception venue, or a high-end furnished rental project, in compliance with authorized uses. Combining discretion, accessibility, character, and quality renovation, this property represents a confidential opportunity in the market for exceptional properties.This description has been automatically translated from French.
…By Muriel Eber Immobilier


In the heart of Perche, 1h30 from Paris, a fully restored 16th-century manor, retaining authentic elements (fireplace, mullioned windows, window seats, French ceiling...) offering 850m2, beautiful receptions, including a 100m2 living area, 3 kitchens, 12 well-appointed bedrooms each with an en-suite bathroom, a large designer living room, on 2 hectares of peaceful land with an orchard, swimming corridor, tennis court, and guest house.12 km from Nogent le Rotrou and 18 km from La Ferté Bernard. "Information on the risks to which this property is exposed is available on the Géorisques website: www.georisques.gouv.fr"In the heart of a landscaped park of 2 hectares adorned with an apple orchard, this character home offers a unique living environment where generous volumes, timeless elegance, and varied amenities blend harmoniously. From the house, the panoramic views of the surrounding countryside and woods provide an atmosphere of rare tranquility.The main house • Ground floor:As soon as you enter, the central staircase sets the tone. A bright living room facing west charms with its unobstructed views, while a second, more intimate living room invites relaxation. The family kitchen, friendly and practical, completes this space. A third living room, which can serve as an office, connects the kitchen, laundry room, a bedroom, and its bathroom, thus offering great flexibility of use. • First floor:An elegant master suite with an en-suite bathroom. A second bedroom with an adjoining bathroom. A third bedroom, accessible from the office, opens onto vast convertible attics, perfect for imagining additional space. From the independent access to the gîte, four comfortable bedrooms, all with their own bathrooms, complete the floor. • Second floor:A large family bedroom slightly mansard, also equipped with its own bathroom.The longère:A vast contemporary living space with an open kitchen forms the heart of this friendly section in a more modern style with large bay windows, extended by a laundry room and separate toilets. On the intermediate floor, a landing with storage and toilets, then, on the upper floor, four bedrooms, each with its private bathroom.The dependencies and amenities • Guest house in the style of an English cottage of 110 m² with two bedrooms, shower room, living room, and kitchen (roof redone in 2017) • Garage accommodating three vehicles • Above-ground pool • Tennis court • Sauna and spa adjacent to the gîte • Turret housing a well⸻A rare and privileged place, ideal for a prestigious family residence, a tourist accommodation project, or simply to savor the sweetness of life in the heart of nature.This description has been automatically translated from French.
…By Kretz Real Estate


Ref.4800: 15th- and 19th-C. manor house for sale in the Sarthe department, with outbuildings and a swimming pool Set amidst the rolling countryside of the Sarthe region, and in the immediate vicinity of a charming town boasting a wide range of shops and leisure activities, stands this elegant manor house and its delightful grounds. Ideally situated between Le Mans, Laval and Sablé-sur-Sarthe, it enjoys excellent transport links, with the A11 motorway just 6 minutes away and the TGV stations at Sablé and Le Mans 20 and 35 minutes away respectively, ensuring easy access. The manor house comprises a section built in the 15th-C., featuring an octagonal tower with a machicolation—a feature typical of manor houses in the Sarthe region—and listed in the *Répertoire des manoirs de la Sarthe: XVe et XVIe siècles*. A south-facing wing was added in the 19th-C., along with L-shaped outbuildings. The perfect family home, it is spread over three floors connected by a beautiful wooden spiral staircase in the tower. The 330 sqm manor comprises: - Ground floor: entrance hall leading to a lounge and a dining room with parquet flooring, marble fireplaces, lime-washed walls, and a spacious living room with exposed beams, terracotta tiles and a large stone fireplace with a bread oven. Adjacent to this, a small study opens onto a pleasant enclosed courtyard. The dining room leads to a recently fitted Schmidt kitchen with a stone worktop and a wood-burning stove, extending into a fully modernised utility room and laundry room with terracotta tiled floors, as well as a shower room. This latter room also serves as a pool house. - Upstairs: a wide hallway leads to 5 bedrooms, one with an en-suite bathroom, two with a separate toilet, and a shower room. Beautiful original features: transom windows, fireplaces, parquet flooring and terracotta tiles... - Above: 3 attic bedrooms, a very recently fitted bathroom with bath and shower, and 2 attics. - Beautiful vaulted cellars beneath the 19th-C. wing. Outbuildings : Adjoining the house is a conservatory used as a games room, as well as a workshop. There is a cellar running the full length of the property. At the rear stands an outbuilding that once functioned as a stable and a cellar, still showing a few traces of habitation (a fireplace and a vegetable rack). Land : Once through the stone gateway, a beautiful driveway lined with well-maintained oak trees leads to the main façade, its courtyard and a pleasant south-facing terrace, shaded by a magnolia tree. The grounds, covering an area of 7,595 sqm, are planted with century-old ornamental trees (cedar, sequoia, purple beech, chestnut, lime, etc.), creating a lovely atmosphere, as well as an orchard (apple, pear, peach, plum, redcurrant and blackcurrant trees) yielding bountiful harvests. You will notice that the property is situated on the edge of a hamlet. All the life of this manor house takes place at the front, in the courtyard, in the garden and by the swimming pool, where life is good and the atmosphere is full of charm. The grounds, partly enclosed by walls, provide a secure environment. To enhance its family-friendly appeal, the property also features a 9-by-4.5-metre swimming pool fitted with a Desjoyaux salt filtration system dating from 2010. Cabinet Le Nail: +33(0)2.43.98.20.20 CPI 5301 2018 000 028 835 - CCI de la Mayenne We invite you to visit our website Cabinet Le Nail to browse our latest listings or learn more about this property.
…By Cabinet Le Nail


A 16th-century manor with outbuildings, in 6 hectares of grounds in the south of the Mayenne area, in wooded countryside. A drive lined by trees and copses winds through the grounds of the estate to a courtyard. After several steps, the manor stands 30 metres below, on the hillside. It is built with lime rendered rubble stone and made up of two sections slightly offset from one another but linked by a staircase tower standing outside the main structures and topped by a pepper-pot roof. The edifice includes a garden level to the south, a ground floor, a first floor and a second floor in the attic level, beneath slate, gabled roofs. There are two mullion windows on the north facade, while the southern one boasts two buttresses as well as a roof punctuated by two wooden mullioned dormer windows framed by pilasters and topped by tuffeau stone triangular pediments. The manor has four bedrooms each with an en suite bathroom and lavatory. Two further bedrooms could be envisaged, also with en suite bathrooms and a sauna. In the past, the property was used for a bed and breakfast business. Opposite the residence, overlooking the paved courtyard, a restored outbuilding houses two very large bedrooms with en suite bathrooms and lavatories, with the possibility of converting a further 90 m². To the east of the residence, a small building serves as a summer kitchen and a utility room. It opens onto a slate-paved courtyard which, in the summer, becomes an outdoor dining area beneath a pergola. To the south, there is a swimming pool with natural stone decking that is sheltered from the wind by small, old stone walls. In the shelter of the tall trees, the Quick pitch covering of the tennis court has recently been renovated. Above the main residence and converted outbuilding, a former barn is used as a woodstore and garage. Several cars can be parked on a secluded landscaped area. The 6 hectares of grounds have been harmoniously created. There is a wide variety of trees, some of which are planted in rows, as well as an orchard. Large meadows surround the rest of the property.
…By Patrice Besse


Located just 10 km west of Alençon, this elegant fully restored property captivates with its charm and the quality of its amenities.Built in 1726, the master house offers beautiful living spaces including two warm living rooms with large granite fireplaces, a dining room adjoining a furnished and equipped kitchen, enhanced by exposed beams, a fireplace and a Lacanche stove. A characterful office leads to an impressive reception room of 80 m² located in the outbuildings. A shower room and two toilets complete the ground floor.In the garden, a magnificent top-of-the-range veranda of about 32 m² allows one to fully enjoy an unobstructed view of the surrounding nature.On the first floor, accessed by a magnificent period staircase blending terracotta tiles and wood, there are 6 bright bedrooms, each equipped with granite fireplaces, as well as two recent bathrooms, a shower room, and three toilets, one of which is on the top level.The whole is nestled in the heart of a 5-hectare English-style landscaped park, enhanced by a pond and a heated swimming pool of 9 x 4 meters. The outbuildings and the garage are in excellent condition.High-quality features with a geothermal heating system.Access to Paris in 2h30.Energy class: DClimate class: BEstimated annual costs: between €6570 and €8950 per year. Average energy prices indexed to the years 2021, 2022, 2023.Information on the risks to which this property is exposed is available on the Géorisques website: www.georisques.gouv.frThis description has been automatically translated from French.
…By Agence Mercure Normandie


An elegant 18th-century manor with a pool and five hectares of grounds, tucked away near the quaint village of Saint-Céneri-le-Gerei in Normandy. The manor dates back to the 18th century. It was built for an important family from Alençon. The estate is set back from the local village, at the end of a lane. A wrought-iron gate leads through an enclosing wall into a court, around which there is a walled orchard, a swimming pool, a workshop, garages and an outbuilding with a music and reception hall with a floor area of over 80m². In front of the manor, a lush lawn extends to a lake. The edifice has a central section and two wings. It has a ground floor, a first floor and a second floor in the roof space. The rendered facade is classical in style with quoins and window surrounds of exposed dressed stone. A conservatory extends the interior out towards the parkland. The manor is crowned with a steep slate roof. Inside, the home offers a 480m² floor area.
…By Patrice Besse


Ref. 4413 : Remarkable manor house for sale, in Perche, at 150 km from Paris This property with its guest house in an impeccable condition and perched on top of a hill, has beautiful views all round of the pleasant perche countryside, a mere 150 kms from Paris. The Perche, situated between Paris and the Normandy coast, is an area renowned for its succession of gentle hills and remarkable beech and oak forests. This countryside, which invites you to enjoy bucolic and invigorating walks, has been designated a Regional Nature Park. The Perche is also the land of manor houses, fine residences and the famous Percheron horses. This makes it a fine destination of choice for peace and nature enthusiasts. A town less than 5 minutes away provides all the necessary services, rail stations, fast motorway access to Paris and tourist activities. A fine golf course is just a short drive away. A rectangular building bathed in light and oriented south-east comprises a 16th century Manor and its converted extension with 850 sqm of living, as described below: -Ground floor: Entrance hall leading to staircase, to the left a magnificent sitting room with breathtaking views to the west, to the right a second sitting room, at the back a kitchen. Second entrance via a third lounge/study which provides further access to the kitchen, utility room, bedroom and bathroom. On the extension there is a large room, dining room and open-plan kitchen with separate toilet and laundry room. At the intermediary floor, a toilet and closet room. -On the first floor: magnificent bedroom with en-suite bathroom, to the left of the landing is a second bedroom with en-suite bathroom. The third bedroom can be accessed via the study which leads to the vast attic space which can be converted. Accessed via the extension, four bedrooms with en suite bathrooms. -On the second floor: A vast family room with its own bathroom at the end of the staircase. The outbuildings are organised this way: -A guest house of 110 sqm with two bedrooms and a ensuite shower rooms, sitting room and kitchen, the roof was redone in 2017, -A garage for three vehicles, -An above ground swimming pool, -A tennis court , -To the east of the main building, a sauna and spa, -A small dovecote. The property is surrounded by its lovely parkland of about 5 acres and an orchard comprising of apple trees. It has fantastic commanding all round views of the countryside and woods. Cabinet LE NAIL – Centre - Eure et Loir – M. Ernesto SORIA : +33 (0)2.43.98.20.20 Ernesto SORIA, Individual company, registered in the Special Register of Commercial Agents, under the number 900 502 238. We invite you to visit our website Cabinet Le Nail to browse our latest listings or learn more about this property.
…By Cabinet Le Nail


An18th-century manor house, on a former wine-growing estate of 12 hectares, with wine warehouses, outbuildings, grounds, a pond and woods, 60 kilometres from Tours. A small country road skirts the property’s tall stone walls, followed by its initial outbuildings before reaching its gate, which faces a wide tree-lined lane that extends between fields and farm tracks. At the property’s gate, a stone wall opens onto a wide courtyard, planted in the middle with two impressive Chinese mulberry trees, while, the manor, visible in the background, is flanked by its outbuildings on either side. Dating from the 18th century, the property was originally a wine-growing estate, while the two-storey manor, built in the Directoire style out of local stone, embodies traditional architecture, specific to the region. With an inhabitable floor area of approximately 435 m², the dwelling consists of a long central structure – the main façade of which is cadenced by doors and small-paned windows – flanked on either side by two adjacent lower extensions and topped with a slate roof, which is, in turn, crowned with zinc ornamental décor and finials. As for the back of the house, although different from the front, it still combines the elegance of the dwelling's symmetrical rectilinear windows and shed dormers with, in the middle, a unique triangular pediment, which adds a touch or originality to the whole. In addition, vaulted cellars extend under the entire building, while, to one side, a completely independent five-room caretaker’s cottage abuts a large courtyard, former stables and agricultural storage buildings, which are also accessible from the small country road via a second gate, providing an independent and more inconspicuous entrance. Moreover, the property also includes, on the other side of the front courtyard, another outbuilding, which is currently used as a holiday cottage with a capacity of 6 to 8 people. With a grass-covered, shady interior courtyard, this building has its own private entrance via a separate gate and faces a former wine warehouse, today reconverted into a reception hall with hardwood floors.
…By Patrice Besse


At the gates of Tours, a property with a pool and tennis court. From the street, an imposing wooden gate conceals the courtyard and the park, separated by a wrought iron grille lined with white hydrangeas. The manor, built in 1848 and perfectly restored, faces a dependency, divided into a rental unit with independent access at the back, a garage, and a caretaker's apartment. On the ground floor, three spacious reception rooms with high ornamental ceilings have retained their 19th-century attributes and are brightly lit by large windows. The rest of the level includes two offices, a kitchen with a pantry, and a laundry room. Nine bedrooms, six of which have en-suite bathrooms, and a cinema room are spread across the upper floors. A cellar, accessible from a sunny courtyard at the front of the manor, occupies the basement. Attached to it, an old barn has been converted into a living house, with independent access and garden. The whole is set in a park of nearly 3 hectares with an unobstructed view, planted with centenary trees, including a tennis court, pool, summer kitchen, lean-to, and greenhouse.This description has been automatically translated from French.
…By Patrice Besse


This elegant and meticulously restored near 480 sqm property is in a peaceful location 30 minutes south of Laval and 5 km from a delightful town with all amenities. Dating from the 17th century and subsequently extended, it includes a living/reception room and dining room featuring a monumental fireplace, an equipped kitchen, 8 bedrooms, and 7 bath or shower rooms. A magnificent 95 sqm living room commands a beautiful view of the gardens and accesses a superb terrace and swimming pool. An adjacent stone-built annex with a similar architectural style comprises a 3-car garage, the pool’s heating system and storage space. The near 25 hectares of grounds include 6 hectares of woodland, 12 hectares of enclosed meadows, and 4 lakes (4 hectares approx.) The delightful gardens directly access a navigable river, and feature a 12 x 4 metre swimming pool. With two horse boxes, a saddle room, a manège, and a 400 sqm warehouse. Great potential for a tourist-based activity.
…By Daniel Féau


Ref.4264 : French property for sale in Pays de la Loire (Mayenne department). This charming manor house is located in the heart of its magnificent grounds, on the banks of a navigable river in a splendid, unspoilt setting. The property is located south of Laval, close to a town with all amenities. It's a wonderful place, where nature and architecture blend perfectly. This charming manor house was built on a hillside, in a location chosen for the quality of the site, in the 17th century. It has recently been restored and extended and now offers approx. 480sqm of living space. It comprises Ground floor: an entrance hall with tiled floor and exposed beams, a lounge with tiled floor, exposed beams and a beautiful monumental stone fireplace with brick mantle, a large living room (recreation room) of approx. 95sqm equipped with a wood-fired hob with spit. This room opens widely through picture windows onto a terrace, the swimming pool, the pond and beautiful rolling countryside. From here, you have access to the 14 m x 4 m swimming pool, which is half indoors and half outdoors. Then there is a large dining room/lounge of approx. 50sqm, a bedroom with its own shower room, wc and study, a carefully fitted kitchen and utility rooms (scullery, linen room, service entrance, utility room, wc/wash-hand basin). 1st floor: 7 bedrooms, 5 bathrooms/showers or toilets, wc. 2nd floor: a very beautiful room occupying the entire level of the central manor house, representing a single volume revealing the roofing framework, with: bedroom, bath, shower, dressing room, study, wc. Two staircases facilitate the distribution of the property. These rooms are luminous, almost all of them are lantern windows (double aspect), well served and warmly decorated. The outbuildings : Following on from the house, there is a first building comprising : - A double garage ; - The wood chip store and boiler; - A storage area; - The heating/dehydration system for the swimming pool living area. A little further away, a technical area has been carefully laid out around a paved courtyard: - An equipment shed (where several vehicles and maintenance equipment are stored); - Several horse stalls; - A canopy; - Compartments for storing materials and silos; - A large tank to collect rainwater from the shed. Once again, the space has been laid out rationally, without forgetting to blend in with the environment. Each meadow has a water-supplied shelter for horses or cattle. Although the lower part of some meadows near the river is in flood zones, all buildings are located outside the flood risk area. The manor house is set in the middle of its grounds. It is reached via a long tree-lined driveway that runs alongside the hillside and the river, with the manor house visible in the distance. When you arrive, it's a feast for the eyes: it's all there: the rolling hills, the river, formal gardens, ponds, fine architecture, paddocks fenced in with railway sleepers... It's all a pleasure to behold. Nature is tamed here, but as you walk up to the ponds, wild ducks appear and take flight as you approach. The 4 cascading ponds cover a total cadastral area of around 9.71 acres (3.93 hectares). The land is made up of woods (approx. 14.82 acres / 6 hectares) and meadows all fenced in with railway sleepers (approx. 29.65 acres / 12 hectares). In front of the house, you will find a pretty formal vegetable garden and a formal ornamental garden surrounded by low walls and featuring fountains. The owner has developed a large number of facilities for the enjoyment of his family and friends: horse riding arena, petanque area, sandy beach on the edge of one of the ponds, an island with an aviary and animals, a large heated overflowing swimming pool (stainless steel tank) juxtaposed with two other overflowing pools of natural, cascading water, two large wooden terraces. Automatic watering and outside lighting. The property spans approximately 62.56 acres (25 hectares 32 ares 56 centiares) and has everything you need for quality of life and enjoyment, for an authentic and comfortable country lifestyle. Cabinet Le Nail: +33.(0)2.43.98.20.20 CPI 5301 2018 000 028 835 - CCI de la Mayenne We invite you to visit our website Cabinet Le Nail to browse our latest listings or learn more about this property.
…By Cabinet Le Nail


Built in 1878, La Maison d'Hercule is a Belle Époque private mansion in the Heart of Mayenne's historic centre. Set across three floors plus basement, this exceptional residence of 450 sqm offers a rare combination: spectacular, chateau-like features paired with low-maintenance townhouse living. From its monumental entrance gate framed by original stone sculptures to its grand reception rooms, wood panelling, marble fireplaces, oak parquet, and ornate mouldings, the home showcases 19th-century elegance. The theatrical interiors blend Louis XV, Louis XVI, Renaissance, and 17th/18th-century decorative styles, boasting impeccable finishings and extraordinary attention to detail. The home opens onto a private landscaped garden, and includes multiple reception rooms, conservatory, terrace, former cinema room and the possibility to create an independent apartment. Perfect for an international buyer seeking a 'lock-up-and-leave' residence or a high-end chambres d'hôtes activity. Including fees of 4% TTC to be paid by of the purchaser. Price excluding fees 846 153 €. Energy class E, Climate class E Estimated average amount of annual energy expenditure for standard use, based on the year's energy prices 2021: between 6650.00 and 9060.00 €. Information on the risks to which this property is exposed is available on the Geohazards website: georisques.gouv.fr.
…By Exp Global France


37130 - SAINT-MICHEL-SUR-LOIRE – PROPERTY 17TH & 19TH CENTURIES – PANORAMIC VIEW OF THE LOIRE – 350 M² – 7 BEDROOMS – 6 HECTARES – OUTBUILDINGS – HEATED POOLDominating the Loire Valley, this elegant property combines the authentic charm of a historic estate with the comfort of a high-quality contemporary renovation. Bathed in light and open to an exceptional panorama, it offers a rare living environment where heritage, nature, and serenity meet. A characterful family residence, high-end guesthouse, equestrian property, or reception venue, this ensemble with numerous outbuildings lends itself to a multitude of projects in a preserved environment.Christophe offers you a beautiful property from the 17th and 19th centuries benefiting from a recent quality restoration and a magnificent view of the Loire Valley. Located 10 minutes from Langeais, 30 minutes from Tours, and close to the A85. Six bedrooms each have their own shower room with toilets, and the equipment is of excellent quality. All windows have been redone in custom oak with double glazing. The important outbuildings in good condition allow for multiple projects. A residence ready for immediate occupation, where the charm of the old blends with the comfort of contemporary features.The house is composed as follows:On the ground floor:- An entrance with corridor (28m2).- A kitchen/dining room (53 m2).- A living room (28 m2).- A reception room (25 m2).- An office (23 m2).- A first bedroom (22.5 m2).- Its shower room with toilets (5.5 m2).- A laundry room (13 m2).- A shower room (4 m2).- A service entrance (5 m2).- A toilet.On the first floor:- A hallway with closets (22 m2).- A second bedroom (20 m2).- Its bathroom with toilets (9 m2).- A dressing room (4.5 m2).- A third bedroom (21.5 m2).- Its shower room with toilets (4.5 m2).- A fourth bedroom (23 m2).- Its shower room with toilets (3 m2).On the second floor:- A hallway (7.84 m2).- A fifth bedroom (21 m2).- Its shower room with toilets (3.78 m2).- A sixth bedroom (18.56 m2).- Its shower room with toilets (3.70 m2).- A seventh bedroom (20.50 m2).Regarding the exterior:- A caretaker's house to be renovated.- A set of agricultural outbuildings of 800 m2 (wine cellar, stable, stables).- A park of 6 hectares (4 hectares of woods and 2 hectares of meadow).- A heated pool.- Two cellars.Additional information:- Heating by surface geothermal energy.- double-glazed doors and windows.- Individual sanitation.- Hot water provided by fuel boiler.I am available from Monday to Sunday to arrange a visit.Information on the risks to which this property is exposed is available on the Géorisques website: www.georisques.gouv.frSelling price: €985,000Fees charged to the sellerContact your SAFTI advisor: Christophe ERMISSE, Tel: 0680270038, Email: [email protected] - EI - Commercial agent registered with the RSAC of TOURS under number 405388984This description has been automatically translated from French.
…By Safti


A 17th century manor house and its 25 ha estate on the banks of the Mayenne. From a small road leading along the picturesque banks of the river to Château-Gontier, a gate provides access to the stately almost 400 m long driveway of the property, bordered by a double row of tulip trees. A courtyard and two formal rectangular gardens face the manor house to the south. To the east flows the river Mayenne. To the west, the wooded hillside gently slopes down. To the north, there are a technical building and a garage, farm buildings, a stream, woodlands and ponds. The property is unoverlooked.
…By Patrice Besse
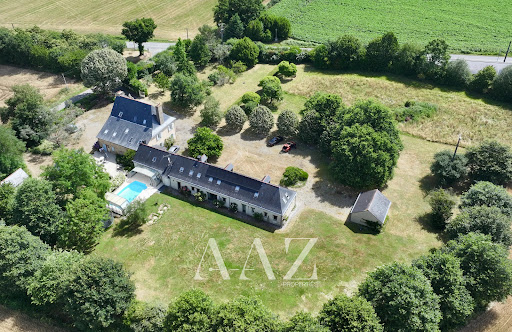


Manor - Brains-sur-les-marches Just 30 minutes from Laval, where Anjou meets Brittany, this remarkable 16th-century manor has perpetuated the spirit of grand family homes and the art of hospitality for several centuries. Set in the heart of the preserved countryside of South Mayenne, in a serene hedged environment, this character property boasts approximately 550 m² of living space within a wooded park of about 1.4 hectares. The ensemble includes an authentic 16th-century manor and an elegant 19th-century longere, both harmoniously sharing nearly 275 m² of living space each. Fully restored with care, the two buildings successfully combine the charm of the old with the comfort of today. The manor captivates with its rich, remarkably preserved ancient elements: a majestic gothic spiral staircase, monumental fireplaces, exposed beams, antique floors, and generous reception volumes. Organized around spacious, light-filled salons, the home features several bedrooms spread across three levels, including a remarkable master suite with generous volumes, complete with an office space and a private bathroom. Connected to the manor while capable of functioning independently, the longere has been designed to host family and guests in the best conditions. It offers spacious, convivial living areas, several bedrooms with private bathrooms, and a pleasant capacity to welcome large family gatherings or an event project. Outside, a heated pool that can be covered depending on the seasons extends the living spaces harmoniously and invites enjoyment of the surrounding countryside. Several outbuildings, garages, an orchard, a chestnut grove, and a landscaped park complete this rare ensemble, offering a privileged lifestyle in preserved nature. An authentic and confidential property, ideal for a prestigious family residence or a character hosting project.This description has been automatically translated from French.
…By Aaz Properties


Réf. 4711 : 25 minutes from Tours, charming manor house for sale. In a privileged setting, commanding a dominant position on the edge of a peaceful and authentic winegrowing village, this property enjoys a preserved environment while remaining within immediate reach of all amenities. Located in the Indre Valley, amidst gently rolling countryside, it lies less than 5 km from a charming small town offering the full range of local services. Ideally positioned near major routes (A10 and A85) and only 25 minutes from a TGV station, the property benefits from a strategic location providing swift access to the region’s principal points of interest. It is also situated just a short distance from some of the most emblematic Loire Valley châteaux, at the heart of a territory rich in heritage and culture. The 16 sqm through entrance hall, with its black-and-white chequered floor, provides access to the principal reception rooms. To the left, an elegant 36 sqm drawing room features parquet flooring, exposed beams, a stone fireplace, and large French windows creating a bright and welcoming living space. It leads to a mezzanine study or bedroom of 19 sqm, complete with a shower room and open views over the surrounding fields. To the right of the hall, a second 25 sqm sitting room, adorned with a working stone fireplace, wall panelling, parquet flooring and exposed beams, connects with the rear corridor. The chequered flooring continues towards the back of the house, leading to the principal bedroom of 20 sqm, fitted with a marble fireplace, dressing room, and adjoining bathroom. The kitchen, of approximately 31 sqm, with terracotta floor tiles, enjoys dual aspect light and opens onto a charming veranda. Currently used as a dining and sitting area, this delightful living space of around 30 sqm is bathed in natural light through large windows overlooking the inner courtyard. On the opposite side, a second hall of 38 sqm, also laid with terracotta tiles, provides access to the swimming pool and includes the staircase to the attic, the technical room, a shower room, a laundry, and a spacious dining room or studio of 48 sqm featuring parquet flooring, a brick fireplace, and a wood-burning stove. Returning through the rear corridor, there are three bedrooms (9 sqm, 13 sqm and 22 sqm) as well as two bathrooms. Two staircases serve the different sections of the house: one leads to a convertible attic, the other to a bright loft room with exposed beams, offering 39 sqm of floor space. Outbuildings : In addition to the main residence, the property includes two independent guest houses. The first guest house comprises two bedrooms with bathrooms and a third adjoining bedroom, as well as a living room with a stone fireplace. It has its own entrance through a charming walled garden enclosed by old stone walls. The second guest house, featuring three bedrooms and two shower rooms, offers great potential but would benefit from some refurbishment work before welcoming guests in full comfort. The large barn, formerly converted into a sculptor’s studio of 90 sqm with a monumental fireplace, is bathed in natural light through its wide bay windows and boasts an impressive ceiling height of 6.5 metres. It also includes a mezzanine and an additional 28 sqm space. Around the courtyard are a wood store and a boiler room. On the garden side, adjoining the swimming pool and terrace, an elegant pool house provides a delightful relaxation area. At the front of the garden, there are four troglodyte cellars and a garage at garden level. Private gated front gardens with vehicle access to the twin garages is also home to four underground wine and storage caves. The rear courtyard also with gated entrance is enclosed by the three sides of the dwellings and outbuildings. The formal gardens with 11x5m pool and sun terrace along with 35m² pool house overlooks the ornamental basin and French gardens behind the pool area. In addition to the gardens and courtyards around the house this property also comes with two large fields, across the lane, currently used by the local farmer and opposite the front gates a field and area of woodland with alley leading down to the river. Cabinet LE NAIL – Touraine - Loire Valley – Mr Tony WELLS : +33 (0)2.43.98.20.20 Tony WELLS, Individual company, registered in the Special Register of Commercial Agents, under the number 444 692 156. We invite you to visit our website Cabinet Le Nail to browse our latest listings or learn more about this property.
…By Cabinet Le Nail


Ref. 4363: 15th & 18th C. historic manor for sale, with park and outbuildings, only 20 min from Tours A peaceful rural setting on the edge of a village set amidst its mature park, this historic home is a short distance into Azay-Le-Rideau. Ideally located in the centre of the Loire Valley offering a number of potential uses: permanent or holiday home, residential or B&B. Easy access to Tours and the rest of the Loire Valley. If walls could talk .. dating back to the 15th century when it was used as a hunting lodge for the nearby château at Azay Le Rideau and then modified and extended in the 17th century when it was owned by a close employee of Louis XIV. This handsome manor has been used for a variety of activities including a US hospital during WW2 and more recently a B&B. With great period features, exposed beams, half levels and fireplaces throughout this charming property lends itself extremely well to private residence and space for paying guests or a large family home. -The ground floor, with circa 3m high ceilings, has a central entrance hall of 11sqm with exposed beams and access to the south-west terrace via the front door and internal doors to: a large 38 sqm herring bone parquet floored drawing room with views and access to the rear of the park, a library (17sqm) with fireplace and wood burner, the dining hall, also herring bone parquet, of 25 sqm with front views. The former 15th Century entrance hall is today an office with stairs leading to the tower and the private suite above. The wood panelled rear entrance hall separates the drawing room from a “breakfast room” (23 sqm) with steps down into the well equipped kitchen (27sqm) with fireplace and original bread oven, larder and outside door to the park. Completing the ground floor on the west side are two bedrooms (13 sqm + 19.5 sqm) one with ensuite shower room and a hallway with stairs leading to the 1st floor. Above the kitchen, access via the breakfast room is a half floor mezzanine with wc (22 sqm) and its own private terrace. -On the first floor: a master bedroom (25 sqm) and study area (8.5 sqm) with dressing room (8 sqm) and private bathroom with bath and shower, twin bedrooms (21 sqm + 16 sqm) with a shared bathroom and separate wc (originally these were 2 separate bedrooms and could be again), a fitness room/bedroom (18 sqm) reached by a small staircase, a separate bedroom (11 sqm), a through room used as an art room (17sqm) and a laundry room. There are 3 separate buildings, located around the courtyard to the East of the manor. -The first is part habitable with a laundry room of 6 sqm, a 13sqm boiler room, a living room of nearly 25sqm with beams, fireplace with bread oven, another room of 21sqm also with beams and a final room of 26sqm to be renovated. Along with the attic above this building would lend itself well to a guest lodge or gite. -The second, used today as a workshop of 31sqm with an attic room above. -The third, the “barn”, a large 78sqm two storey building, currently used as a garage and store. In addition to the outbuildings, this property has 2 caves. The first 23m long and 3m wide with separate twin wine cellers .. the one to the rear measuring 4m deep by 3m wide. The second cave, we’ve not ventured inside as the entrance is somewhat overgrown. With nearly 5 acres of gated mature park and gardens with private entrance drive. The land is terraced and slightly sloping away from the house with a large 150m² south facing terrace with views over the park. Plenty of space for tennis courts if required. The 11x6m pool exists but requires some investment (mainly a new liner and time) to put back into operation. There are a good number of specimen trees, lawn area, flowerbeds along with space for a vegetable garden. There are 2 wells which could be used for watering etc. Cabinet LE NAIL – Touraine - Loire Valley – M. Tony WELLS : +33 (0)2.43.98.20.20 Tony WELLS, Individual company, registered in the Special Register of Commercial Agents, under the number 444 692 156. We invite you to visit our website Cabinet Le Nail to browse our latest listings or learn more about this property.
…By Cabinet Le Nail


A 17th & 18th century manor house, outbuildings and parkland, set in almost 2 hectares of land near Azay-le-Rideau, in Touraine. At the end of the village, a lane winds through the countryside to the property entrance. A wrought-iron gate, supported by two tufa stone pillars, opens onto a driveway that crosses the parkland in front of the residence and leads on to the outbuildings. Originally a simple hunting lodge, the dwelling was probably built in the 17th century, then extended in the 18th century and later. It is in an asymmetrical shape and is oriented east-west. The main west-facing façade features tufa-framed windows with cornices under the roof and a stringcourse over a tower wing. The carved wooden entrance door on the central section is off-centre. To the east, French windows lead from a grass terrace into the house. The slate roofs are adorned with zinc finials. The central double body, with a single storey under the eaves, is topped by a small square tower and flanked to the north by a rectangular tower lodge, also two storeys’ high under the eaves, and a single-storey building to the south. The rendered stone façades, with tufa stone quoins, have various sized windows, with small or large panes and tufa stone surrounds. The slate roofs have triangular pediment dormers in the central section. The interiors still have some of the old features, such as parquet flooring and tufa stone fireplaces in the reception rooms. The six bedrooms are spread over the three floors of the house. Extensive wooded parkland surrounds the manor house, covering almost 2 hectares, with terraces, gardens and undergrowth. There are also rock cellars, a swimming pool in need of renovation and three outbuildings on the estate.
…By Patrice Besse


A 17th-century manor, with outbuildings and 2.5-hectare grounds, perched up on a hill on the outskirts of Amboise. The manor and its grounds, buttressed by strong retaining walls and overlooking the Loire Valley, are accessible by vehicle via an immense gate, which opens on to a front courtyard. Built in the 17th century and modified in the 19th, the L-shaped manor, located in the northwest corner, features a slightly offset pavilion on each end, as well as three storeys topped with a floor under the eaves, which is, in turn, bathed in light thanks to its gabled dormers. With plaster-coated exteriors bookended with stone quoins, the manor is cadenced by wide windows safeguarded by louvred shutters as well as several bull’s-eye windows, whereas, on the garden side, solid shutters or grills provide protection for the dwelling’s windows. Featuring a fibre-cement roof over the central wing and slate versions over the lateral pavilions, directly opposite the manor, a group of outbuildings abut the rocky hillside, after which the estate was named, while a formal garden acts as a link between the patio and an ornamental pavilion. As for the grounds, with a wooded area overlooking a pasture, they exude a bucolic and peaceful ambiance.
…By Patrice Besse


Ref 4917: Manor house and holiday cottages for sale near Saumur This elegant property is situated on the outskirts of the Loire-Anjou-Touraine Regional Nature Park, not far from Saumur, in a charming village surrounded by unspoiled countryside featuring a mix of vineyards, farmland, and woodlands. As a result, it enjoys a prime location in the heart of a region prized for its heritage and lifestyle. Saumur, with its castle, markets, and tuffeau-stone houses, is about a 25-minute drive away. All around, fortified towns, abbeys, picturesque villages, cave dwellings, and vineyards make up one of the most varied and charming cultural landscapes in the Loire Valley. Its location in a rural setting offers the tranquility of seclusion without sacrificing the conveniences of daily life. A bakery, grocery store, and essential shops are just a six-minute drive away, while a nearby town with supermarkets, healthcare providers, schools, and restaurants is about a ten-minute drive away. Easily accessible from Paris via major highways and located a reasonable distance from Angers, Nantes, Tours, and Poitiers, the property is also about fifteen minutes from a TER train station and about twenty-five minutes from a TGV station. This combination of tranquility, appeal to tourists, and accessibility gives the location undeniable advantages that make it well-suited for a variety of projects, whether personal and/or professional. As a result, families and investors alike will find it thoroughly satisfying. Built in the early 19th century, this manor house features an elegant, classically inspired design. The main building, set slightly above ground level, has a symmetrical façade with three bays across three stories topped with slate roofing, resting on a base of exposed local stone, and is flanked by two small wings that provide additional living space. The lime-plastered facades are punctuated by harped corner string courses and generous tuffeau stone window frames, whose arched pediments lend relief and grandeur to the overall design. A modillion cornice highlights the base of a tall, stepped slate roof, enlivened by three ornate dormers—two side oculi framing a central dormer—and punctuated by ridge finials. The courtyard-facing facade opens in the center with a stone staircase and faces a main courtyard arranged around a fountain. At the rear, the main building’s facade is finished with a pinkish stucco and overlooks a vast lean-to roof covered with canal tiles that is built against it, thus forming a link between the house and the garden. The contrast between slate, tiles, stucco, and tuffeau stone creates a silhouette that is both elegant and warm, typical of the style of the lavish bourgeois residences of that era and of the fusion of the architectural traditions of Anjou and Poitou. The interior spaces of this residence, with a living area of approximately 250 sqm, are laid out as follows: On the ground floor, an entry hall featuring a beautiful staircase with wooden balusters leads, on one side, to a formal living room, and on the other, to a dining room adjoining a large kitchen, followed by an office and a laundry room/restroom. This level extends from the kitchen to the covered terrace under a lean-to roof, providing the manor with a vast additional living space. This area itself leads to a vaulted cellar and to the right wing of the manor, which includes a restroom, a reception room with a “winemaker’s counter” offering direct access to the pool area, a boiler room, and a laundry room. On this floor, you’ll find polychromatic ceramic tile floors and herringbone parquet, ornate wooden trim and picture rails, splendid tuffeau stone and marble fireplaces, and molded or exposed-beam ceilings. On the first floor, a landing leads to two bedrooms, a walk-in closet, and a comfortable bathroom. As on the ground floor, this level features hardwood floors and beautiful marble fireplaces. The right wing of the manor house includes a third bedroom accessible via an outdoor staircase and a wooden deck; together with its open kitchen and bathroom, it forms a separate studio that can also serve as an annex guesthouse. On the second floor, a second landing leads to two bedrooms, each equipped with a bathroom with a shower and toilet and a walk-in closet, adding two pleasant additional suites to the manor. The property includes several outbuildings that perfectly complement the estate and offer significant flexibility in use. They are arranged as follows: - Four fully operational vacation rentals, equipped to a high standard of comfort, plus the independent studio in the right wing of the manor, have been converted from charming historic outbuildings. - A spacious barn featuring a mezzanine workshop and a storage shed. - A storage shed and a woodshed adjoining the barn. - A utility room with a laundry area and a restroom. - A garden shed with storage space and a carport used as a garage. - A garden gazebo. Cottage 1 Ground floor: living room, fully equipped kitchen, bathroom with shower and toilet. First floor: loft bedroom with exposed beams and a cathedral ceiling. Cottage 2 Ground floor: living room with sitting area, dining room, and fully equipped kitchen. First floor: bedroom with exposed beams and a cathedral ceiling, bathroom with shower and toilet. Cottage 3 Ground floor: living room with exposed beams, fully equipped kitchen, closet. First floor: bedroom with exposed beams and cathedral ceiling, bathroom with shower and toilet. Cottage 4 Single-story home featuring a large living room with an open-concept kitchen, a master bedroom with an en suite bathroom and toilet. Hardwood floors, exposed stone walls, and exposed beams. Private, enclosed garden with separate entrance. A pleasant, spacious 3,747 sqm property consisting of courtyards, walkways, terraces, gardens, a vegetable garden, and hedges; the entire property is well-maintained and adorned with beautiful ornamental trees (cedar, cypress, yew, oak, linden, maple, birch, mulberry, laurel, …) and fruit trees (cherry, plum, fig, apple, peach, nectarine…). The property also features a heat pump-heated pool, fully enclosed by walls, with an adjoining pool house featuring a relaxation area under a charming lean-to roof covered with canal tiles. There is potential to purchase an additional 4.9-acre adjoining plot of meadowland. Elegant and easy to live in, this property creates a warm and welcoming space that offers a rare balance between family life, tranquility, and the art of entertaining. Cabinet LE NAIL – Maine-et-Loire - Mr Lodoïs HUBERT : +33 (0)2.43.98.20.20 Lodoïs HUBERT, Individual company, registered in the Special Register of Commercial Agents, under the number 792 044 760. We invite you to visit our website Cabinet Le Nail to browse our latest listings or learn more about this property.
…By Cabinet Le Nail


Ref 4838: Manor house and numerous outbuildings for sale, 12 km from Saumur This 17th- and 18th-century property is situated in the Loire Valley, in the beautiful region of Saumur, renowned for its cavalry school, wine production, cellars carved into the tuffeau stone, history and châteaux. Set in the heart of this vibrant and historic heritage setting, the property nevertheless enjoys true tranquillity, having been built slightly set back from the main road, in a pleasant atmosphere on the outskirts of a small village. The main shops are nearby, in the village. The town of Saumur, a 12-minute drive away, offers a full range of shops, amenities and tourist activities. Both rural and accessible, this property offers a high-quality heritage base suitable for a main residence, a second home or a tourism development. Its charm, history and surroundings make it a unique property, in the heart of a region prized for its authenticity, its relaxed way of life and its Angevin roots. Built of tuffeau stone to a three-storey rectangular plan with a slate roof, this elegant manor house features façades adorned with refined architectural details; windows with low arched lintels, cornices with mouldings, and dormer windows topped with pediments; and is flanked by outbuildings framing a square courtyard to the north, with unobstructed views of the Anjou countryside to the south. It offers a living area of approximately 400 Sqm, laid out as follows : On the ground floor: an entrance hall—from which a beautiful schist staircase rises to the first floor—leads, on the one hand, to a former kitchen fitted with a remarkable wood-burning stove and opening onto a pantry, and, on the other hand, a dining room, a living room with a wood-burning stove, a boudoir, a service staircase, a toilet and a bedroom with an en-suite shower room. On this floor, the terracotta tiled floors, the fireplaces and walls in pale tuffeau stone, and the original joists create an atmosphere typical of the beautiful, grand residences of the southern Loire. On the first floor: a gallery leads to a bedroom with a bathroom, two bedrooms with shower rooms, a winter lounge, a study, an additional bathroom, and a spacious separate living area with exposed original timber beams, a kitchen and a wood-burning stove, currently used as a lounge/games room. As on the ground floor, the floors are terracotta tiles and the beams are exposed. Imposing tuffeau and marble fireplaces, topped with ornate spandrels, add a touch of elegance to the rooms on this floor. On the second floor: accessed via a pretty staircase with wooden balusters, a landing leads to two charming attic bedrooms and a separate bathroom. The property comprises several outbuildings, which appear to be in good overall condition, as follows : A/ A separate dwelling Adjacent to the main house, there is a separate dwelling comprising : - On the ground floor, a double-length living room with built-in fireplaces and an adjoining kitchen, leading to a bedroom and a shower room. - Other separate rooms, including a former stable converted into a dining room, a kitchen, a utility room, a cellar and a former bakery, extend in succession to the wing running alongside the former dovecote. B/ A former dovecote The former dovecote, remarkable for its architecture, size and numerous nesting boxes, surrounds the courtyard to the north. It is topped by a skylight with openwork and flanked by glass-roofed galleries forming a walkway attached to a L-shaped outbuilding adjoining the manor house. This sumptuous building houses a lounge/dining room and a swimming pool (8m x 4m, heated by a heat pump). Its spacious areas extend into the dovecote outbuilding at the rear, with which it connects, thus providing an additional large sports/leisure room (spa, sauna, billiards) and a pool house (shower, toilet, pool room) on the ground floor, and a suite with a bedroom and en-suite bathroom on the first floor, accessible via a hallway and an old spiral staircase. C/ Other outbuildings Opposite the manor house, three rooms serve as a garage, workshop and woodshed. D/ Group of outbuildings A second courtyard to the north is flanked by a group of outbuildings adapted to suit the activities that have taken place there in the past : - A former L-shaped barn offers a spacious reception room (approx. 150 sqm) featuring an impressive monumental tuffeau stone fireplace and beautifully exposed timber beams, a professional kitchen and toilet facilities. (Underfloor heating via gas boiler). - Another building comprises two holiday cottages and a large adjoining garage covered with solar panels : - The first cottage contains a living room, a kitchen, a shower room, a toilet on the ground floor, and a bedroom on the first floor. (Heating via gas boiler). - The second gîte comprises a living room/kitchen, a bedroom, a shower room, a toilet on the ground floor, and a bedroom on the first floor. (Heating via gas boiler) At the rear of the glass roof, two toilet blocks have been fitted out at the back of the outbuilding running alongside the glass roof of the dovecote. E/ A building comprising three horse stalls covered with solar panels. F/ A quick-surface tennis court. The manor house is set amidst extensive wooded grounds, offering privacy and beautiful views across the Anjou countryside. Covering approximately 4 hectares, it comprises : - The manor courtyard and its beautiful French garden, featuring a variety of trees and plants (cedar, numerous varieties of roses, - A meadow with a charming pond to the north. - The secondary courtyard of the outbuildings to the west. - An enclosed garden extending from the leisure outbuildings to the west. - To the south, a vast garden enclosed by hedges and ditches, criss-crossed by a network of straight paths, at the centre of which stands a charming Finnish kota. Its carefully laid-out paths, rows of trees and open spaces offer a succession of views that invite you to stroll and contemplate. - A vegetable garden. - Further meadows to the south of the manor house, bordered by water-filled moats, ideal for keeping animals. - A large car park. Cabinet LE NAIL – Maine-et-Loire - Mr Lodoïs HUBERT : +33 (0)2.43.98.20.20 Lodoïs HUBERT, Individual company, registered in the Special Register of Commercial Agents, under the number 792 044 760. We invite you to visit our website Cabinet Le Nail to browse our latest listings or learn more about this property.
…By Cabinet Le Nail


The Exception in the Heart of Angers – Private Hotel with Garden, Pool, and Triple Garage. In the highly sought-after Madeleine district, a rare address hides, an exceptional private hotel where the elegance of yesterday meets the comfort of today. Upon entering, the magic begins: majestic volumes, abundant light, antique parquet floors, moldings, and stained glass tell the story of a timeless home. On the ground floor, the reception areas open onto the landscaped garden and its pool, inviting relaxation and shared moments. The contemporary kitchen and panoramic bay windows enhance the connection between indoors and outdoors. Upstairs, four bedrooms including a renovated suite, three elegant shower rooms: everything here exudes well-being and serenity. On more than 600 m² of land, in absolute calm, this property also attracts with its closed triple garage — a rare privilege in the heart of Angers. A unique place, designed for those seeking much more than a house: an Art of Living, a signature, an emotion. Private visit by appointment. An exceptional property reserved for lovers of beauty. Energy Class: D Climate Class: E Fees payable by the seller. Check the risks on georisques.gouv.frThis description has been automatically translated from French.
…By Vaneau Boulogne


Ref.4343 : Beautiful french manor house for sale in Pays de la Loire This property is located in Mayenne, in the former historic province of Anjou, on the borders of Brittany and not far from Maine. In the heart of the countryside, the immediate surroundings are pastoral and wooded. A small, historic, medieval town provides services just a few kilometres away. A leisure/camping centre with a 123– acre (50-hectare) lake offering a wide range of activities is just 15 minutes away by car. This former 16th-century manor house, strategically located on the border with Brittany, served as a collection centre for the gabelle tax. At the time, the seigneury included around ten farms and covered more than 247 acres (100 hectares). Today, it is a pleasant residence, extended by a dwelling in the 19th century. The building is built of rubble stone, covered with ochre-coloured rendering. The window surrounds are of tufa stone or brick, and the quoins are of red stone. The whole building is covered in slate. The house is built east-west. The interior of the manor house is accessed via a doorway topped with an accolade and fireplaces. The total floor surface area is approx. 540sqm and comprises 2 sections that are as much interconnected as they are independent: the manor house and the dwelling. THE MANOR HOUSE (285 sqm) : Ground floor: entrance hall (16sqm), 2 lounges (33 and 36 sqm), kitchen (23 sqm), boiler room, pantry and toilet; the whole is laid out around a magnificent wooden spiral staircase in Gothic style. 1st floor: master bedroom (35sqm) with shower and bathroom, dressing room and toilet, recreation room (26.5 sqm), bedroom (23 sqm), shower room and toilet. 2nd floor: 2 bedrooms (20 sqm each) and shower room with toilet. The interior of the manor house is typical of its era and has retained its defensive features. Thick walls with several openings, exposed beams and joists, terracotta floors and monumental fireplaces. THE DWELLING (255 sqm) : Ground floor: en suite: games room with staircase and wc, access to covered swimming pool (9x4m heated by heat pump), dining room, kitchen, small sitting room with staircase, 2 bedrooms, 2 shower rooms with wc. First floor: 4 bedrooms, 4 shower rooms with wc. This part of the house, which dates back to the 19th century, has been perfectly fitted out for entertaining. It has plenty of sleeping capacity and shower rooms in good condition. The adjoining rooms bring this part of the house to life, as they communicate perfectly with each other. It's easy to imagine the conviviality that reigns here, moving from one living room to another without having to push a door open. The property has been completely restored since it was handed down in 2 campaigns of work; first the farmhouse in the 2000s, then the manor house in 2006-2007. The two parts are independent in terms of heating, electrical system, sanitary facilities and water supply. The property as a whole offers good accommodation capacity, which can be used on a day-to-day basis as well as occasionally during the year for entertaining guests. The work that has been carried out is of a very high standard. The restoration work carried out by the current owners some twenty years ago was carried out in its entirety and with great care. The original architectural quality has been respected and even enhanced. To the south-east of the property is a slate-roofed outbuilding. It comprises two rooms of 90 and 40sqm, used as a shed and garage; close to the dwelling a building with two garage spaces; to the west of the manor house, 2 buildings, probably former pigsties, with slate roofs. The entire property is surrounded by hedges. Some of the trees that make up the park have been planted by the current owners, and the vegetation is beautiful and starting to grow. There are oaks, lime trees, chestnut trees and many fruit trees. The green setting around the property provides a pleasant area for maintenance. There is an orchard to the south of the property and a chestnut grove to the north. Well in the grounds. The total surface area is 3.47 acres (1 ha 40 a 76ca). Cabinet Le Nail: +33.(0)2.43.98.20.20 CPI 5301 2018 000 028 835 - CCI de la Mayenne We invite you to visit our website Cabinet Le Nail to browse our latest listings or learn more about this property.
…By Cabinet Le Nail


Just 15 minutes from Angers, in the heart of the prestigious Savennières wine region, this fully restored 17th-century manor comes with a guest house, outbuildings and a swimming pool, set within 1.82 hectares of grounds with no neighbours or overlooking properties. The estate provides approximately 407 sqm of living space: a 285 sqm main manor and an independent 122 sqm guest house. It offers up to six bedrooms and four bathrooms, together with five garages, a workshop, cellar, tack room and stables suitable for a horse. The entire property has undergone a comprehensive interior and exterior renovation. Roofs, façades, electrical systems, technical installations and living spaces have all been carefully restored. The kitchens and bathrooms are recent, the upper floors feature solid wood flooring, and a high-performance gas boiler was installed less than two years ago. Both houses have a D energy performance rating and are ready for immediate occupation, with no work required. The manor is distinguished by its natural light and harmonious proportions. Its elegant rooms benefit from ceiling heights of up to 3.40 metres on the ground floor. The living room, dining room and kitchen are spacious while retaining a warm atmosphere. Traditional French-beamed ceilings, tuffeau stone fireplaces, wood panelling and terracotta floors blend naturally with the contemporary renovation. The recent kitchen combines fine materials with Siemens appliances. Upstairs, the slate, brick and tuffeau stone staircase leads to three large bedrooms, a library that could serve as a fourth bedroom, and two polished-concrete bathrooms. Facing the manor, the fully renovated guest house forms a genuine second residence. It includes a spacious reception room with polished-concrete flooring and a Smeg-equipped kitchen, while the upper floor offers two large en-suite bedrooms, allowing family and guests to stay in complete independence. The grounds include a formal French garden, mature trees, orchards, meadowland, a pond and a 4 × 9 metre swimming pool. The estate enjoys a rare setting, with uninterrupted 360-degree views across protected, non-buildable land. Close to Angers, with Paris approximately 1 hour 30 minutes away by TGV, the property combines the prestige of a historic residence with the comfort of a completed renovation and an easy-to-manage layout. Private sale: no agency enquiries. We speak fluent English and can assist international buyers throughout the process.
…Private owner
'%20stroke='%23DDAA3A'%20stroke-width='1.909'%20stroke-linecap='square'%20stroke-linejoin='bevel'/%3e%3c/svg%3e)
Receive by email any new listing that may match your search criteria
Your criteria :
By validating this form, you accept the general conditions of use of Le Figaro Properties.
These agencies offer a selection of luxury properties vente at Change. Feel free to contact them for personalized assistance.

