Get early access to listings that match your criteria
Never miss an opportunity again. Our personalized alerts notify you instantly.

 English$ USD · m²


By River Coach
RIVERCOACH, the number 1 in river habitat consulting and boat-home sales, presents this boat with the look of a houseboat of approximately 138 m², ideally located in Saint-Cloud. In this privileged setting with a view of La Défense, the boat unfolds over two levels: On the upper floor, the entrance leads to a large living space opening directly onto the terrace facing the Seine, with a lounge, open kitchen, and dining area, as well as a bedroom that can serve as an office depending on your needs. The lower level includes a first bedroom with its office space and an adjoining shower/laundry room, as well as a true master suite with a dressing room and its own bathroom equipped with a bathtub, towel dryer, and WC. The boat is also equipped with air conditioning, providing additional comfort throughout the year. The outdoor spaces are a real asset with nearly 130 m² of terraces in total. Spread across different outdoor areas, they allow full enjoyment of the setting, the Seine, and sunny days. Don't miss out on this charming boat combining generous volumes, comfort, and quality of life, in immediate proximity to amenities and the capital. The T2 tram is accessible within 5 minutes on foot and allows you to reach La Défense in less than 20 minutes. For any information or to organize a visit, please do not hesitate to contact us: Valérie HUVÉ – +33 7 50 44 72 50 / Kirian KORBENDAU – +33 6 70 46 47 52
…


JOUCAS - EXCLUSIVE For sale just a few minutes from the iconic village of Gordes, in the heart of the highly sought-after Luberon, this exceptional Provençal farmhouse of approximately 430 m² perfectly embodies the Provençal art of living in a privileged natural setting, set within 1.8 hectares of beautifully landscaped grounds. The property stands out for its magnificent vaulted rooms, featuring a kitchen opening onto an elegant dining room, both full of character, extended by a bright living room with large bay windows offering direct views of the pool and creating a seamless indoor-outdoor flow. The sleeping area includes two interconnecting bedrooms with a bathroom, as well as a spectacular 60 m² master suite with impressive volumes, complemented by a bathroom, a dressing room, and a vast 70 m² office. In addition, two adjoining rooms of 68 m² with independent entrances offer further development potential. The property also features four independent bedrooms, each with its own en-suite shower room, ideal for hosting family and guests in complete privacy. The richly landscaped park, crossed by a small stream, offers exceptional open views over the surrounding countryside as well as the village of Joucas, providing a rare and highly desirable living environment. Numerous outbuildings complete the property, including an extension of approximately 80 m², a 50 m² garage, a storage outbuilding, and a magnificent vaulted wine cellar of over 60 m²—an authentic and character-filled signature feature. A rare property combining generous volumes, elegance, and strong potential, ideal as a character residence or for a high-end hospitality project in one of the most sought-after areas of the Luberon. This property is for sale with Boschi Immobilier Prestige agency in Ménerbes, 84560. The property comprises: ---Ground floor --- Entrance 2.5 m² WC 2 m² Vaulted dining room and kitchen with fireplace 53 m² Vaulted living room 45 m² Laundry room 9 m² --- First floor --- Landing 4.5 m² En-suite bedroom with dressing room and bathroom 41.5 m² Office 68 m² Dressing hallway 10 m² Bedroom 14 m² Bathroom with WC 12 m² Bedroom 10 m² En-suite bedroom with bathroom, shower and WC 44 m² En-suite bedroom with shower room and WC 35 m² En-suite bedroom with shower room and WC 19 m² En-suite bedroom with shower room and WC 19 m² --- Heated swimming pool --- Extension 80 m² --- Garage 52 m² with storage 22 m² --- Wine cellar 63 m² --- Two additional rooms to be converted (68 m²) Including fees of 5.99% TTC to be paid by of the purchaser. Price excluding fees 1 885 000 €. Energy class E, Climate class E Estimated amount of annual energy expenditure for standard use: between 11240.00 € and 15270.00 € for the years 2021, 2022, and 2023 (including subscriptions). Information on the risks to which this property is exposed is available on the Geohazards website: georisques.gouv.fr.
…By Boschi Immobilier Prestige Ménerbes


GRIGNAN AREA – EXCLUSIVE Just a few minutes from Grignan, its famous château and all its shops, this stunning property for sale enjoys a prime location in the heart of the Drôme Provençale, whilst remaining easily accessible from the A7 motorway exit. A rare balance between absolute tranquillity and ease of access, ideal as a main residence, a family home or for a hospitality business. Tucked away in unspoilt countryside, amongst fields of lavender, olive groves and vineyards, this elegant residence offers the true Provençal way of life. Here, time seems to stand still. The song of the cicadas, the scents of the Mediterranean and the mild climate combine to create a living environment of exceptional quality. Built entirely from local stone, the property has retained all its authenticity, and its original features lend the whole house a warm atmosphere and a timeless character. The house is centred around a spacious, light-filled living area that opens out onto the grounds and the superb pool area. The numerous bedrooms provide ample space to comfortably accommodate family and friends, making this home an ideal place to share life's most cherished moments. From the outside, the charm is immediately apparent. Set on over one hectare of land planted with Mediterranean trees, the property invites you to relax and reflect. The magnificent pool area, perfectly integrated into its surroundings, promises long days under the Provençal sun in an intimate and soothing atmosphere. A real highlight of this property is a superb 107 m² stone-paved courtyard, which offers a wealth of possibilities. It is the ideal space for hosting family meals or running a guest accommodation business, whilst preserving the authentic spirit of the place. This property will appeal to lovers of beautiful Provençal homes seeking peace and quiet, natural surroundings and authenticity. A secluded retreat where the charm of stone, the beauty of nature and the gentle Provençal way of life come together to offer a simply exceptional place to live. Key features of this property for sale in the Geignan area: - absolute tranquillity - charming building - spacious rooms - swimming pool area and large stone-paved courtyard This property is for sale through Boschi Immobilier Prestige in Grignan – 26230. It comprises: Entrance hall 3 m² Small sitting room with fireplace 20 m² Fitted kitchen 15 m² Sitting room with vaulted ceilings 54 m² with bay windows overlooking the garden and the pool area Hallway 3 m² Vaulted storage area with washbasin (6.50 m²) and separate toilet (2 m²) Vaulted outbuilding (boiler room/laundry room) 12 m² Beautiful stone-slab staircase leading to the upper floors. - Mid-level: Landing 2.50 m² Bedroom 1 12 m² Shower room 5 m² and separate toilet 1.20 m² Hallway 3 m² Bedroom 2, 12 m² - First floor: Landing 3 m² Bedroom 3, 15 m² Leading through to the master bedroom, 52 m² (including approximately 14 m² of bathroom/toilet) Bedroom 5: 15.50 m² with a shower room of 2.60 m² - Mezzanine level: Landing: 3 m² Hallway: 1.90 m² with a separate toilet: 1.70 m² Bathroom: 14 m² under the eaves Attic: 8 m² - Second floor: Bedroom 6: 15 m² with sloping ceiling Dormitory: 20 m² with sloping ceiling - Outbuildings: Courtyard: 108 m² with solar panels Outbuilding comprising 3 small storage units totalling approximately 20 m² Heated, secure swimming pool, 11 x 6 m Swimming pool plant room Solar panels Luxury estate agents in Grignan – La Garde Adhémar – Clansayes Fees to be paid by the seller. Energy class C, Climate class A Estimated amount of annual energy expenditure for standard use: between 3290.00 € and 4520.00 € for the years 2021, 2022, and 2023 (including subscriptions). Information on the risks to which this property is exposed is available on the Geohazards website: georisques.gouv.fr.
…By Boschi Immobilier Prestige Grignan


GORDES AREA Located in the heart of the Luberon, this renovated Provençal stone farmhouse of approximately 255 m² enjoys a peaceful, natural setting and exceptional panoramic views of Gordes, Joucas, and the Luberon hills. The ground floor features spacious, light-filled living areas: a dining room open to the kitchen, and a living room with a fireplace and direct access to the panoramic terraces. This space is ideal for entertaining and fully enjoying the Provençal lifestyle. A laundry room and a guest toilet complete this level. The first floor comprises two bedrooms, an office, a bathroom with a cast-iron bathtub and shower, and a large games room with independent access, offering interesting potential for rental income or a leisure space. The second floor offers four additional bedrooms and a bathroom, providing ample space for family and guests. The landscaped grounds of over 4,000 m² surround the farmhouse and feature multiple terraces, shaded areas, and spaces opening onto the Provençal countryside. A 12 x 6 m heated swimming pool, a pétanque court, a garden shed, and a separate workshop complete the property. Bordered by trees and natural hedges, the grounds guarantee peace, privacy, and unobstructed views of the Luberon. This property is for sale through the Boschi Immobilier agency in Ménerbes, 84560. The farmhouse comprises: ---Ground floor--- Living room 40 m² Dining room open to the kitchen 49 m² Laundry room 18 m² WC with washbasin 2 m² - - 1st floor - - Playroom with storage 32.5 m² Hallway 11 m² Bathroom with shower and bathtub 14 m² WC with washbasin 2 m² Bedroom with built-in wardrobes 17 m² Bedroom 10 m² Wardrobe 1.5 m² Office 8 m² - - 2nd floor - - Hallway 7.5 m² Bedroom 14.5 m² Bedroom 18.5 m² Bedroom 9 m² Bedroom 15 m² Shower room and WC 3.7 m² - - Heated swimming pool - - Summer dining room with barbecue 37 m² - - Workshop with wine cellar 40 m² - - Covered terrace 28 m² - - Garden shed Fees to be paid by the seller. Energy class D, Climate class B Estimated amount of annual energy expenditure for standard use: between 4130.00 € and 5640.00 € for the years 2021, 2022, and 2023 (including subscriptions). Information on the risks to which this property is exposed is available on the Geohazards website: georisques.gouv.fr.
…By Boschi Immobilier Prestige Ménerbes


MAUBEC Nestled in the heart of the Luberon, just a short walk from the sought-after village of Maubec and all local amenities, this exceptional former silkworm farmhouse dating from the 13th and 18th centuries is a remarkable estate where authentic Provençal character blends seamlessly with modern comfort. Set in a privileged, peaceful environment without being isolated, this character-filled property offers approximately 625 m² of living space on beautifully landscaped grounds of 8,767 m², enjoying breathtaking uninterrupted views over the Luberon mountain range. A majestic cypress-lined driveway leads to the mas, immediately inviting you to experience the Provençal art of living. A charming stone courtyard, centuries-old trees, shaded terraces, dry-stone walls, Mediterranean gardens and fragrant Provençal planting create an enchanting setting. The recently renovated 11 x 6 m swimming pool blends perfectly into this peaceful green oasis. Steeped in history, the property has preserved all the charm of its heritage, featuring traditional Provençal ceilings, exposed timber beams, original stonework, fireplaces, stone staircases and impressive interior volumes throughout. The accommodation includes a magnificent reception room of more than 80 m² with fireplace, a traditional Provençal kitchen opening onto the terraces, a pantry, utility room, gym, wine cellar and six bedrooms, including four elegant suites, offering an exceptional level of comfort, privacy and refinement. Designed as one cohesive residence, the property flows harmoniously throughout, preserving the character of a distinguished family home. Several areas nevertheless benefit from their own independent access, providing excellent flexibility for creating separate living quarters while maintaining the integrity and elegance of this exceptional estate. A prestigious Provençal mas, perfectly suited as a primary residence, luxury holiday home or distinguished family estate, combining heritage, authenticity, generous living spaces and timeless elegance, ideally located at the foot of the Luberon, close to Gordes, Ménerbes and L'Isle-sur-la-Sorgue. This exceptional property is offered for sale through Boschi Immobilier Prestige Ménerbes. Accommodation MAIN HOUSE ---Ground Floor--- Entrance hall 31 m² with cloakroom 8.5 m² and study 9 m² Living and dining room with fireplace 84 m² Hallway 10 m² Kitchen 38 m² Pantry 9 m² Guest WC with washbasin 3.5 m² Utility room 2 m² Fitness room 41 m² Wine cellar 25 m² ---First Floor--- Bedroom with shower room and WC 18.5 m² Sitting room / dressing room with storage 63 m² Master suite with bathroom and shower 77 m² WEST WING ---Ground Floor--- Reception room with fireplace 20 m² Bedroom with WC and washbasin 27 m² Hallway 2 m² Storage room 12 m² Living room with fireplace 28.5 m² Bedroom with shower room and WC 60 m² Workshop 28 m² ---First Floor--- Bedroom with shower room and WC (independent access) 18 m² Bedroom with built-in wardrobes 30 m² --Recently renovated swimming pool --Wine cellar 25 m² --Two carports (27 m² and 18 m²) Fees to be paid by the seller. Energy class D, Climate class C Estimated amount of annual energy expenditure for standard use: between 11040.00 € and 15010.00 € for the years 2021, 2022, and 2023 (including subscriptions). Information on the risks to which this property is exposed is available on the Geohazards website: georisques.gouv.fr.
…By Boschi Immobilier Prestige Ménerbes


REGION GRIGNANThis character property will charm you with its breathtaking, exceptional and rare view, offering a majestic panorama of Mont Ventoux and the surrounding landscapes. Nestled in the heart of a domain of over 1.3 hectares, it is set in a true haven of peace, where nature and serenity meet.The house, both charming and imposing, features spacious reception rooms on the ground floor as well as six comfortable bedrooms, including a large master suite. Perfectly integrated into the whole, a superb metal staircase connects the various levels of the house, serving as a true architectural backbone. An independent room of 38 m² offers additional development potential, allowing for all your desires.Atypical and unique, it has managed to preserve its mineral soul, almost monastic, with the presence of rock remnants inside, evoking the spirit of an ancient troglodyte dwelling. Its owners have chosen to maintain the authenticity of the place, never distorting it, infusing the whole with a zen atmosphere, filled with tranquility and bathed in light, where each room benefits from this spectacular view.The preserved land, nestled in a wooded area, features an elegant 12 x 6m swimming pool, secured and heated. It also boasts two beautiful centenary plane trees, lavender plants, and magnificent olive trees.A spring emerges from a natural cave elegantly supplying two stone basins, adding an extra touch of serenity and enhancing this typically Provençal and enchanting setting.Lovers of old stones and breathtaking panoramas will surely be seduced by this unique place, where authenticity and tranquility harmoniously combine.This property is for sale at the Boschi Immobilier Prestige agency in Grignan 26230.It comprises:Covered entrance porch 9 m²Entrance 26 m²Dining room with vaulted ceiling 44 m²Vaulted kitchen dining area 26.50 m²Living room 1 of 24 m² with fireplaceLiving room 2 vaulted 26 m²Large living room 33 m² with closets and fireplaceLaundry room 7 m² and independent WC 3 m²- Floor 1Game room 29 m²Master suite with Bedroom 1 of 31 m² + bathroom 23 m² and dressing room 4.50 m²Library or Bedroom 2 of 18.50 m²Hallway 6 m²Bedroom 3 of 19 m²Bedroom 4 of 26 m²Shower room/WC 15 m²Linen room 4.50 m²Floor 2:Metal walkway 3 m²Hallway 6 m²Bedroom 5 of 20 m²Bedroom 6 of 28 m²Storage room 8.50 m²Bathroom/WC 5 m²Under-eaves attic of 49 m² on the groundIndependent room of 38 m²Technical pool room 20 m² with space for shower and WCCave in the rock 11 m²Diffazur pool of 16 x 5m with rolling shutter and heatedTown water + spring for automatic irrigationFees to be borne by the seller. Not subject to DPE. Information on the risks to which this property is exposed is available on the Géorisques site: georisques.gouv.fr.
…By Boschi Immobilier Prestige Grignan


This description has been automatically translated from French.
…By Boschi Immobilier Prestige Grignan


MONT VENTOUX REGION Set in a stunning location, overlooking the majestic Mont Ventoux and the Dentelles de Montmirail, discover this remarkable wine estate that combines authenticity, high-quality production and potential for development. Spanning nearly 16 hectares, including 10 hectares of vineyards in production, this estate offers an exceptional living environment where heritage, nature and wine-making come together. The Provençal farmhouse, fully renovated using high-quality materials, offers approximately 250 m² of living space. It captivates with its authentic charm, spacious rooms and contemporary comfort. Outside, an elegant swimming pool invites you to relax in a peaceful setting offering breathtaking panoramic views. Two spacious, self-contained holiday cottages, each measuring around 100 m², complete the property. They present a genuine opportunity to develop a high-end tourist accommodation business or to host family and friends in complete privacy. The estate also benefits from a recently built 200 m² wine cellar, perfectly designed to meet the demands of a modern wine-making operation. It comprises a welcoming sales area, a storage area and high-quality production facilities. The equipment, in excellent condition, is virtually new and allows the business to be taken over immediately under the best possible conditions. Event management opportunities remain to be developed around this cellar. A unique place where passion, quality of life and professional success come together. Make your dream a reality by becoming the owner of an exceptional wine estate at the foot of Mont Ventoux. Full details and further information available on request. Viewings by appointment only. This property is for sale through Boschi Prestige Immobilier in L'Isle-sur-la-Sorgue, 84800. This country house comprises: ---Ground floor--- Entrance hall with WC, 20 sqm Bedroom or study with WC, 20 sqm Utility room, 11 sqm (heat pump) Fitted kitchen and lounge with fireplace, 61.5 sqm TV lounge 27.5 sqm; shower room and WC 5 sqm ---First floor--- Landing 21 sqm; WC 2 sqm En-suite bedroom with shower room 24.5 sqm Bedroom 14 sqm; shower room 5 sqm En-suite bedroom with bathroom 33 sqm ---Self-contained two-bedroom flat of approx. 100 sqm, fully fitted / 2 shower rooms / 2 WCs ---Self-contained three-bedroom flat of approx. 100 sqm, 2 shower rooms / 2 WCs ---Gelcoat concrete swimming pool ---Mains drainage ---Fibre optic ---Borehole ---Farm section with a recently built cellar of approx. 200 sqm featuring a reception and sales area and a wine storage cellar. Heat pump and solar panels. Fees to be paid by the seller. Energy class C, Climate class A Estimated amount of annual energy expenditure for standard use: between 4300.00 € and 5890.00 € for the years 2021, 2022, and 2023 (including subscriptions). Information on the risks to which this property is exposed is available on the Geohazards website: georisques.gouv.fr.
…By Boschi Immobilier Prestige L'isle-sur-la-sorgue


The advertiser did not provide an english description for this listing.
…By Boschi Immobilier Prestige Grignan


iad France - Céline Granier offers you: Nestled in the heart of the Cévennes, in a privileged environment bathed in greenery, with a magnificent panoramic view, this authentic stone silk farm of approximately 330 m² invites you to discover a true haven of peace, just 5 minutes from the center of Vigan and all its amenities.Set on a magnificent plot of 2 hectares, this character property offers a rare living environment, combining nature, tranquility, and conviviality. Located at the end of a charming typical hamlet, it benefits from a warm atmosphere and discreet neighbors, but once the gate is crossed, privacy is total.The main building captivates with the authentic charm of stone, its generous volumes, and its remarkable potential. The living spaces are pleasant, naturally tempered thanks to the thick walls and the numerous trees that surround the property. It consists of a living room, dining room, open kitchen, 2 bedrooms, a dressing room, a bathroom, a small office, a storage room, and a sloped room.In addition, there are three independent and comfortable cottages, perfectly furnished and operated as seasonal rentals, generating an attractive income with an average of €120 per night, each composed of 4 beds, a kitchen, living room, and shower room.Outside, everything is gathered to fully enjoy the sweetness of Cévennes living: landscaped garden with multiple species, orchards and water reserves, friendly above-ground pool, relaxation areas with unobstructed views of the surrounding nature, and hiking trails.This rare property offers an ideal setting for a primary residence, secondary home, or a turnkey tourist accommodation project.In close proximity, you will enjoy local markets, restaurants, shops, as well as a multitude of remarkable sites: Cirque de Navacelles, Mont Aigoual, Gorges de la Vis, Bambouseraie d’Anduze, not to mention the Mediterranean and major cities accessible in less than 1 hour and 30 minutes: Nimes, Montpellier, and Millau.An authentic place, with exceptional potential, where every detail invites serenity and sharing.A guaranteed favorite.Agency fees are the responsibility of the seller. A valid form of identification will be required during the visit, in accordance with Article L.561-5 of the Monetary and Financial Code. Information on the risks to which this property is exposed, including the legal obligation to clear brush, is available on the Géorisques website: http://www.georisques.gouv.fr. This real estate advertisement was drafted under the editorial responsibility of Ms. Céline Granier, independent real estate agent (without holding funds), sales agent of SAS I@D France registered with the RSAC of Nîmes under number 844872648, holder of the real estate marketing card on behalf of the company I@D France SAS.This description has been automatically translated from French.
…By Iad France


ISLE SUR LA SORGUE AREA In the countryside of L'Isle-sur-la-Sorgue, at the heart of a preserved natural environment and enjoying complete tranquillity, this fully renovated 19th-century exposed-stone mas stands out for the quality of its features, the elegance of its setting and the rarity of its equestrian facilities. Offering approximately 230 sqm of living space, the property sits on 1.3 hectares of olive-tree-planted land, enjoying open views that invite serenity. The outdoor areas, dedicated to the Provençal art of living, include a 13 x 6 m swimming pool with summer kitchen, a pétanque court, numerous parking options, carports and a large garage. The harmoniously integrated equestrian area features a 40 x 20 m riding arena, paddocks, stables and loose boxes, making it ideal for a private equestrian project. Inside, the bright and generous volumes reveal a living room with fireplace, a dining room with impressive ceiling height, a fully equipped independent kitchen with pantry, as well as an independent master suite on the ground floor. Upstairs, there is a suite with bathroom and dressing room, along with two bedrooms with a shower room. A rare prestigious property combining peace, character and refined lifestyle, in immediate proximity to L'Isle-sur-la-Sorgue and the gateway to the Luberon. This mas is for sale through Boschi Immobilier agency in L'Isle-sur-la-Sorgue – 84800. It comprises: -Ground Floor- Entrance with guest WC 4sqm Living room with fireplace and office area 45sqm Dining room with fireplace 30sqm Fitted kitchen 20sqm Pantry 10sqm Shower room/laundry room 9sqm Dressing room 6sqm -Independent master suite with shower room and WC 25sqm -First Floor- Landing 2.5sqm En-suite bedroom with dressing room, bathroom with shower and WC 33.5sqm Hallway 15sqm Bedroom with built-in wardrobe 13sqm Bedroom 13sqm Shower room with WC 8.5sqm -Second Floor- Attic - Swimming pool 13 x 6 m (Liner / Sand filtration / Salt treatment) - Summer kitchen 17sqm - Petanque court - Carports - Garage - Sandpit and horse stalls Fees to be paid by the seller. Energy class D, Climate class B Estimated amount of annual energy expenditure for standard use: between 3420.00 € and 4690.00 € for the years 2021, 2022, and 2023 (including subscriptions). Information on the risks to which this property is exposed is available on the Geohazards website: georisques.gouv.fr.
…By Boschi Immobilier Prestige Ménerbes


GRIGNAN REGION - EXCLUSIVE On the heights of an authentic charming village in the Drôme Provençale, in an environment of absolute tranquility, this elegant stone property offers an exceptional panorama of the surrounding landscapes. A true haven of peace where the timeless charm of the old meets the comfort of contemporary amenities. From the very first moments, the magic happens. Restored with remarkable care while respecting its authenticity, this residence reveals generous volumes bathed in light, enhanced by quality materials and renovations. Each space has been designed to provide a warm, refined living environment that is resolutely turned towards the sweetness of Provençal living. The main house develops approximately 300 m² and offers comfortable living spaces opening onto the terraces and garden. Five elegant air-conditioned suites, each with its own shower room and toilet, ensure privacy and comfort for everyone. Two of them benefit from independent access, offering multiple possibilities for hosting family and guests. An independent cottage of approximately 65 m² harmoniously completes the property, ideal for accommodating loved ones or developing a charming hosting activity. Outside, the terraced garden, typical of the perched villages of the region, composes an enchanting decor where shaded terraces, relaxation areas, and remarkable viewpoints alternate. The secure pool of 7 x 3.50m, along with its fully equipped and air-conditioned pool house, invites you to fully enjoy the long sunny days in an elegant and friendly atmosphere. A large garage, a wine cellar, a laundry room, a pantry, and several storage spaces complete the features of this property designed for a daily life that is as pleasant as it is functional. Thanks to its heat pump heating system, the property benefits from an excellent energy rating, a rare blend of the character of an old building and current comfort requirements. This residence will appeal to lovers of beautiful stones in search of a primary or secondary residence with character, as well as those carrying a hosting project. You will enjoy a peaceful and preserved environment, without any isolation, just a few minutes from the most beautiful villages of the Drôme Provençale, motorway access, and the TGV station, allowing you to quickly reach Lyon, Marseille, or Paris. A confidential address where authenticity, elegance, sweetness of life, and the art of hosting intertwine, in the heart of one of the most beautiful regions of Provence. This property is for sale at the Boschi Immobilier Prestige agency in Grignan - 26230. It consists of: Living room 33 m² with access to terrace, pool, and garden Dining room 29 m² Equipped kitchen 12 m² Toilet space 9.45 m² Vaulted pantry 12.50 m² Wine cellar 7 m² Laundry room 18 m² Garage 38 m² with motorized door Floor 1: Corridor 7 m² Bedroom 13 m² + shower room/toilet 3.30 m² and access to terrace 7.70 m² Bedroom 12.50 m² + shower room 12 m² with closed toilet Hall 2.70 m² Bedroom 23 m² + kitchenette corner 4 m² + shower room/toilet 4.60 m² Office 13.80 m² giving access to a library room of 38 m² + shower room/toilet (possible large parental suite) Office 12 m² giving access...
…By Boschi Immobilier Prestige Grignan


ISLE SUR LA SORGUE AREA In the countryside of L'Isle-sur-la-Sorgue, at the heart of a preserved natural environment and enjoying complete tranquillity, this fully renovated 19th-century exposed-stone mas stands out for the quality of its features, the elegance of its setting and the rarity of its equestrian facilities. Offering approximately 230 sqm of living space, the property sits on 1.3 hectares of olive-tree-planted land, enjoying open views that invite serenity. The outdoor areas, dedicated to the Provençal art of living, include a 13 x 6 m swimming pool with summer kitchen, a pétanque court, numerous parking options, carports and a large garage. The harmoniously integrated equestrian area features a 40 x 20 m riding arena, paddocks, stables and loose boxes, making it ideal for a private equestrian project. Inside, the bright and generous volumes reveal a living room with fireplace, a dining room with impressive ceiling height, a fully equipped independent kitchen with pantry, as well as an independent master suite on the ground floor. Upstairs, there is a suite with bathroom and dressing room, along with two bedrooms with a shower room. A rare prestigious property combining peace, character and refined lifestyle, in immediate proximity to L'Isle-sur-la-Sorgue and the gateway to the Luberon. This mas is for sale through Boschi Immobilier agency in L'Isle-sur-la-Sorgue – 84800. It comprises: -Ground Floor- Entrance with guest WC 4sqm Living room with fireplace and office area 45sqm Dining room with fireplace 30sqm Fitted kitchen 20sqm Pantry 10sqm Shower room/laundry room 9sqm Dressing room 6sqm -Independent master suite with shower room and WC 25sqm -First Floor- Landing 2.5sqm En-suite bedroom with dressing room, bathroom with shower and WC 33.5sqm Hallway 15sqm Bedroom with built-in wardrobe 13sqm Bedroom 13sqm Shower room with WC 8.5sqm -Second Floor- Attic - Swimming pool 13 x 6 m (Liner / Sand filtration / Salt treatment) - Summer kitchen 17sqm - Petanque court - Carports - Garage - Sandpit and horse stalls Fees to be paid by the seller. Energy class D, Climate class B Estimated amount of annual energy expenditure for standard use: between 3420.00 € and 4690.00 € for the years 2021, 2022, and 2023 (including subscriptions). Information on the risks to which this property is exposed is available on the Geohazards website: georisques.gouv.fr.
…By Boschi Immobilier Prestige Ménerbes


Discover this rare property where every space has been completely imagined, designed, and arranged to offer a unique living environment, blending authenticity, comfort, and harmony with nature.Set on a closed plot of more than 24,545 m², this 135 m² house enjoys a privileged environment, with no overlooking neighbors, where calm and serenity prevail.The advantages of this property: - Beautiful bright living room with open kitchen. - Master suite on the ground floor with private bathroom including a bathtub and shower. - On the first floor, bathroom with Italian shower. - 3 comfortable bedrooms in total. - Reversible air conditioning throughout the house. - Independent office of 20 m², accessible directly from the terrace, ideal for teleworking, a professional activity, a workshop, or a guest room. - Two terraces to fully enjoy the outdoors. - Pool 7 × 3.5 m perfectly integrated into the landscape. - Outbuilding of 32 m² offering numerous possibilities. - Solar panel installation, making the house self-sufficient. - Well supplying the property. - Carport for three vehicles with electric charging station. - Vegetable garden, vineyard, kennel, workout space, outdoor shower and WC.This property will appeal to buyers looking for a character home, offering space, tranquility, and a more autonomous lifestyle.Price: €813,000 (fees payable by the seller). For more information or to arrange a visit, contact me.Fees payable by the seller. Energy class B, Climate class A Estimated amount of annual energy expenses for standard use: between €900.00 and €1,270.00 for the years 2021, 2022, and 2023 (subscriptions included). Information about the risks to which this property is exposed is available on the Géorisques website: georisques.gouv.fr.Your advisor: William STRIBY Commercial agent (Sole proprietorship)This description has been automatically translated from French.
…By Agence.immo


Exceptional property from the 18th century at the gates of Montpellier. Acanthe Immobilier presents an authentic fully renovated Languedoc farmhouse, nestled in the heart of a preserved 12-hectare estate. This historic residence elegantly blends old-world charm with modern comfort, in a rare and peaceful environment. A privileged setting in the heart of nature. Between woods and clearings, this estate enchants with its tranquility and soothing atmosphere, while offering immediate proximity to shops, schools, and road access. A spacious and bright interior: The ground floor features a large living room bathed in light, with a period fireplace and openings onto the landscaped garden. A family kitchen with a terrace, pantry, laundry room, and toilets complete this convivial space. Upstairs, five bright bedrooms, three bathrooms, two dressing rooms, and two toilets compose a functional and harmonious sleeping area. An independent room with a private terrace overlooking the land can serve as an apartment, workshop, or guest space. Dependences and quality services: The estate also includes an agricultural shed, a secure garage, covered parking for two vehicles, a covered patio, an outdoor Zen space with a hot tub, water wall, and panoramic terrace offering unobstructed views of the forest. On the land, there is a fenced vegetable garden with its natural water source and two horse boxes located near a pond. The 12 hectares of land offer countless possibilities: agriculture, vineyard, livestock, or leisure in nature. This estate embodies elegance, serenity, and history. A rare property for lovers of nature and authenticity, located just a few minutes from downtown Montpellier. Barbara Charée: 0631282009This description has been automatically translated from French.
…By Acanthe Immobilier


MENERBES AREA – LUBERON Located between Bonnieux and Ménerbes, in the heart of the Luberon Regional Natural Park, this exceptional property of approximately 450 m² enjoys breathtaking panoramic views and a highly sought-after natural setting. Set on a 1.5-hectare estate, the property comprises two beautifully renovated character stone mas. The main mas offers outstanding reception volumes, including a living room of over 80 m², a high-end fully equipped kitchen, a dining room opening onto a terrace, and a ground-floor suite. Upstairs, there are three bedrooms, each with its own en-suite bathroom, one of which benefits from independent access. The second mas, with a warm and inviting atmosphere, features a living room with fireplace, a fitted kitchen, two bedrooms with shower rooms, and an upstairs office, ideal for guests or remote working. The outdoor spaces enhance the property with a landscaped garden planted with lavender, an olive grove, a large 10 x 11 m swimming pool with a traditional borie pool house, panoramic terraces, and parking for up to 8 vehicles. Thanks to its two independent living spaces, this charming Luberon property is perfectly suited to a variety of projects: a prestigious primary residence, a luxury holiday home, a high-end seasonal rental investment, or an exceptional family estate close to the classified villages of the Luberon. This property is for sale through Boschi Immobilier, Ménerbes, 84560. ---MAIN HOUSE ---Ground Floor--- Entrance hall 20.5 m² Living room with fireplace 63 m² Dining room 41 m² Kitchen 27.5 m² Back kitchen 4.5 m² Pantry 4 m² Guest WC: 2 m² Master suite with shower room and WC 20.5 m² Boiler room 19 m² ---First Floor--- Landing 7 m² Bedroom 31 m² WC 1 m² Bathroom 8 m² Bedroom 28 m² Bathroom 4 m² WC 1 m² Bedroom 35.5 m² Bathroom 10 m² WC 1 m² ---SECOND ATTACHED HOUSE ---Ground Floor--- Kitchen 30 m² Under-stair storage 1 m² Cellar 4 m² Living room 21.5 m² ---First Floor--- Landing 3 m² Bedroom 12 m² Bedroom 20 m² Shower room 5 m² Office 11 m² Corridor 3 m² Shower room 4 m² WC 1 m² Swimming pool 10 x 11 m Traditional borie Boschi Immobilier de Prestige – Luberon – Ménerbes – Coustellet Fees to be paid by the seller. Energy class D, Climate class D Estimated average amount of annual energy expenditure for standard use, based on the year's energy prices 2021: between 5370.00 and 7330.00 €. Information on the risks to which this property is exposed is available on the Geohazards website: georisques.gouv.fr.
…By Boschi Immobilier Prestige Ménerbes


JOUCAS - EXCLUSIVE For sale just a few minutes from the iconic village of Gordes, in the heart of the highly sought-after Luberon, this exceptional Provençal farmhouse of approximately 430 m² perfectly embodies the Provençal art of living in a privileged natural setting, set within 1.8 hectares of beautifully landscaped grounds. The property stands out for its magnificent vaulted rooms, featuring a kitchen opening onto an elegant dining room, both full of character, extended by a bright living room with large bay windows offering direct views of the pool and creating a seamless indoor-outdoor flow. The sleeping area includes two interconnecting bedrooms with a bathroom, as well as a spectacular 60 m² master suite with impressive volumes, complemented by a bathroom, a dressing room, and a vast 70 m² office. In addition, two adjoining rooms of 68 m² with independent entrances offer further development potential. The property also features four independent bedrooms, each with its own en-suite shower room, ideal for hosting family and guests in complete privacy. The richly landscaped park, crossed by a small stream, offers exceptional open views over the surrounding countryside as well as the village of Joucas, providing a rare and highly desirable living environment. Numerous outbuildings complete the property, including an extension of approximately 80 m², a 50 m² garage, a storage outbuilding, and a magnificent vaulted wine cellar of over 60 m²—an authentic and character-filled signature feature. A rare property combining generous volumes, elegance, and strong potential, ideal as a character residence or for a high-end hospitality project in one of the most sought-after areas of the Luberon. This property is for sale with Boschi Immobilier Prestige agency in Ménerbes, 84560. The property comprises: ---Ground floor --- Entrance 2.5 m² WC 2 m² Vaulted dining room and kitchen with fireplace 53 m² Vaulted living room 45 m² Laundry room 9 m² --- First floor --- Landing 4.5 m² En-suite bedroom with dressing room and bathroom 41.5 m² Office 68 m² Dressing hallway 10 m² Bedroom 14 m² Bathroom with WC 12 m² Bedroom 10 m² En-suite bedroom with bathroom, shower and WC 44 m² En-suite bedroom with shower room and WC 35 m² En-suite bedroom with shower room and WC 19 m² En-suite bedroom with shower room and WC 19 m² --- Heated swimming pool --- Extension 80 m² --- Garage 52 m² with storage 22 m² --- Wine cellar 63 m² --- Two additional rooms to be converted (68 m²) Including fees of 5.99% TTC to be paid by of the purchaser. Price excluding fees 1 885 000 €. Energy class E, Climate class E Estimated amount of annual energy expenditure for standard use: between 11240.00 € and 15270.00 € for the years 2021, 2022, and 2023 (including subscriptions). Information on the risks to which this property is exposed is available on the Geohazards website: georisques.gouv.fr.
…By Boschi Immobilier Prestige Ménerbes


GORDES REGION In the heart of the Luberon, discover this superb renovated stone farmhouse of approximately 300 m², combining Provençal charm and contemporary comfort. The property offers beautiful, bright spaces, a spacious living room with a fireplace, a fully equipped kitchen opening onto the terrace, and an adjoining room that could be converted into a master suite with a shower room. Upstairs, five bedrooms with shower rooms ensure comfort and privacy. The 705 m² landscaped grounds, easy to maintain, house a private swimming pool bathed in sunlight. A workshop, garages, and a vaulted cellar complete this rare property. A prestigious farmhouse, ideal as a primary residence, vacation home, or high-end rental investment, in the heart of authentic Provence. This property is for sale at the Boschi Immobilier agency in Ménerbes, 84560. It comprises: ---Ground floor--- Living room opening onto the dining room and fitted kitchen: 55 m² Fitted kitchen: 20 m² Cloakroom/WC: 5 m² Laundry room: 9 m² Hallway: 3 m² Summer kitchen: 22 m² Boiler room: 17 m² ---1st floor--- Hallway: 3.5 m² TV lounge/Office: 15.5 m² Landing with cupboards and mezzanine: 12 m² Bedroom/Dressing room: 13 m² Master bedroom: 31 m² Bathroom with shower and WC: 18 m² Bedroom with shower room and WC: 21 m² Office: 12 m² Hallway WC 4 m² Bedroom with shower room WC 30 m² Guest bedroom with independent access 13 m² --- Swimming pool --- Enclosed garage --- Open garage --- Enclosed carport --- Workshop --- Wine cellar Fees to be paid by the seller. Energy class D, Climate class B Estimated amount of annual energy expenditure for standard use: between 5840.00 € and 7980.00 € for the years 2021, 2022, and 2023 (including subscriptions). Information on the risks to which this property is exposed is available on the Geohazards website: georisques.gouv.fr.
…By Boschi Immobilier Prestige Ménerbes


GORDES Virtual video available on our website. Just a few minutes' walk from the heart of Gordes, one of Provence's most sought-after villages, this superb stone property enjoys a rare setting and breathtaking panoramic views over the iconic landscapes of the Luberon. Built in a privileged environment, this property of approximately 290 m² elegantly combines the timeless charm of Provençal stone with the comfort and sophistication of contemporary architecture. From the moment you enter, the impressive volumes make a lasting impression. A magnificent cathedral-style entrance hall, enhanced by a spectacular 4.5-metre-high picture window, floods the interiors with natural light while framing the surrounding landscape. The spacious living area, featuring beautiful ceiling heights, opens generously onto the terraces and offers exceptional views over the Luberon mountains. The bespoke kitchen, fully equipped with high-end appliances, is complemented by a perfectly fitted utility room, ideal for entertaining family and guests. The ground floor sleeping area features an elegant master suite of approximately 40 m², including two separate dressing rooms, a large bathroom and direct access to a private terrace, providing both comfort and privacy. Upstairs, two bright bedrooms share a bathroom and a separate WC. One of the bedrooms benefits from a south-facing balcony, offering a privileged vantage point over the Provençal countryside and the Luberon hills. The outdoor areas have been designed to embrace the Provençal lifestyle. The grounds feature a magnificent 12 x 6 metre swimming pool with dominant views, a pool house, a workshop and a garage of more than 40 m². An automatic gate provides access to a large parking area, making it easy to welcome guests. This prestigious property in Gordes represents a rare opportunity on the luxury real estate market in the Luberon. A confidential address for buyers seeking an exceptional primary or secondary residence in the heart of Provence. This property is offered for sale by Boschi Immobilier Prestige in Ménerbes. Accommodation : ---Ground Floor--- Entrance hall 11 m² Open-plan living room and fitted kitchen 77 m² Dining room 28 m² Utility room 11 m² Hallway 10 m² Guest WC with washbasin 2 m² Hallway 2 m² Master suite with bathroom and two dressing rooms 40 m² ---First Floor--- Landing 10 m² WC with washbasin 2 m² Hallway 3.5 m² Bathroom 4 m² Bedroom with dressing wardrobe 17 m² Bedroom with built-in wardrobe 15 m² --Storage annex 25 m² --Garage / Laundry room 40 m² --Pool house 18 m² --Cellar --Wine cellar Fees to be paid by the seller. Energy class D, Climate class D Estimated average amount of annual energy expenditure for standard use, based on the year's energy prices 2024: between 3000.00 and 4120.00 €. Information on the risks to which this property is exposed is available on the Geohazards website: georisques.gouv.fr.
…By Boschi Immobilier Prestige Ménerbes


MENERBES REGION This elegant stone bastide of approximately 200 m², for sale between the iconic villages of Ménerbes and Lacoste, offers a rare lifestyle opportunity, combining absolute tranquillity, an unspoilt natural setting, and exceptional open views over the surrounding countryside. The main house is full of character and natural light, featuring a spacious living room with a beautiful stone fireplace, a large kitchen opening onto the terrace, and a ground-floor bedroom with en-suite shower room, ideal for single-level living. Upstairs, the sleeping accommodation includes a master suite with dressing room and shower room, along with two additional bedrooms and a family bathroom. Outside, the property boasts a swimming pool enjoying panoramic views over the Luberon landscape, complemented by a covered terrace with summer kitchen, perfect for embracing the Provençal lifestyle and outdoor entertaining. An independent guest suite with shower room and private terrace further enhances the property, offering excellent accommodation for family and friends or strong potential for seasonal rental income. This charming bastide with swimming pool and views in the Luberon is ideally suited as a primary residence, holiday home, or prestigious real estate investment in Provence. This property is offered for sale by Boschi Immobilier in Ménerbes, 84560. Layout: ---Ground Floor--- Entrance hall 5 m² Kitchen 25 m² Living room 35 m² Hallway 6 m² Guest WC with washbasin 2 m² Shower room 5 m² Bedroom with dressing room 25 m² ---First Floor--- Landing 10 m² Bedroom 17 m² Shower room 7 m² Dressing room 4 m² Bathroom with shower and WC 7 m² Bedroom with fitted wardrobe 13 m² Bedroom with fitted wardrobe 13 m² --- Guest bedroom with shower room and WC 27m² --- Swimming pool --- Boiler room 6 m² --- Pool house 16 m² --- Terrace 24 m² --- Garage 20 m² Fees to be paid by the seller. Energy class D, Climate class D Estimated average amount of annual energy expenditure for standard use, based on the year's energy prices 2021: between 2830.00 and 3900.00 €. Information on the risks to which this property is exposed is available on the Geohazards website: georisques.gouv.fr.
…By Boschi Immobilier Prestige Ménerbes


Some properties are simply visited. Others are truly experienced. Nestled in the charming village of Molières, in the heart of Southwest France, this exceptional estate enjoys breathtaking panoramic views over the rolling hills of Quercy. Built on the foundations of a former medieval fortress, this beautifully restored priory has been transformed into an outstanding residence where centuries of history blend seamlessly with contemporary comfort. From the moment you arrive, the atmosphere is captivating. Authentic stonework, elegant proportions, spectacular views and a magnificent terrace overlooking the heated swimming pool create a setting of remarkable beauty and serenity. The main residence offers approximately 245 sqm of living space, featuring a welcoming lounge with an open fireplace, a refined dining room, a fully equipped kitchen opening onto the panoramic terrace, a charming library, six bedrooms, including four luxurious en-suite suites, as well as six bathrooms and shower rooms. The true centrepiece of the estate is the beautifully renovated former barn. Offering approximately 143 sqm, its impressive exposed timber frame creates an extraordinary reception space, perfectly suited for entertaining family and friends, hosting private events or developing an exclusive hospitality project. Outdoors, every detail has been designed to enhance the exceptional surroundings. The heated 12 x 6 metre swimming pool, complete with dedicated facilities, blends harmoniously into the landscape and invites you to fully embrace the French art of living. The property also benefits from premium amenities including ducted reversible air conditioning powered by an air-source heat pump, fibre-optic internet, a water softener, two private wells, two separate gated entrances with electric gates, a 40 sqm automated garage, a wine cellar and an additional 35 sqm outbuilding for garden equipment. Whether you are seeking an exceptional family residence, an elegant holiday retreat or a prestigious venue for entertaining, this unique property offers far more than a home. It offers a timeless lifestyle, where heritage, elegance and authenticity come together in perfect harmony.
…By Safti


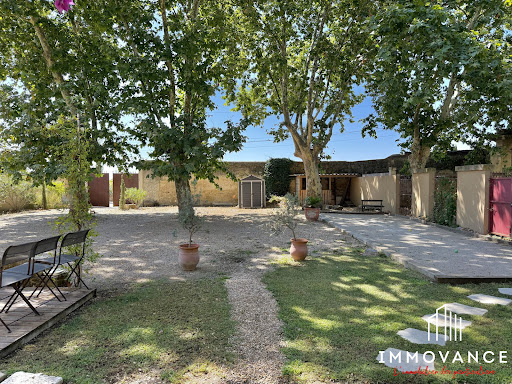


AIMARGUES – Petite CamargueBetween Nîmes and Montpellier, in the heart of the Petite Camargue, discover this superb 18th-century farmhouse, fully renovated, developing approximately 335 m² of living space on a landscaped plot of 1,612 m² with a swimming pool.From the entrance, the charm takes hold. The old stable has been transformed into a magnificent living area of nearly 120 m², bathed in light, with an open kitchen and a ceiling height of nearly 4 meters. The original mangers, carefully preserved, recall the history of the place and give this space a rare authenticity. A laundry room, a pantry, and a WC complete this level.Still on the ground floor, a separate room of 35 m² with a shower room and direct access to the outside offers many possibilities: a ground floor master suite, a professional space, a guest bedroom, or an outbuilding.Upstairs, a vast hallway serves a master suite of 45 m² with a dressing room and double private shower room. Three other bedrooms complete the sleeping area, one of which has its own water point, as well as an independent shower room with WC.Outside, the farmhouse is surrounded by two distinct atmospheres. At the entrance, a pleasant terrace, a pétanque court, and majestic centenary trees. At the back, an intimate garden with a swimming pool, ideal for enjoying the surrounding nature.For more information, contact your Immovance advisor!Fees included of 2.6% VAT at the buyer's expense. Price excluding fees 730,000 €. Energy class D, Climate class B Estimated average amount of annual energy expenses for standard use, based on energy prices from 2023: between €4,876.00 and €6,596.00. Information on the risks to which this property is exposed is available on the Géorisques site: georisques.gouv.fr.Your IMMOVANCE BOISSERON advisor: Hugo HAGNERE Commercial agent (Individual business) RSAC 879 922 706 RCP Galian-smabtpThis description has been automatically translated from French.
…By Immovance


LA BEGUDE DE MAZENC - EXCLUSIVE OFFER Ideally situated on the heights of the medieval village of La Bégude de Mazenc, let yourself be seduced by this atypical property with its incredible charm! A former residence of the Hospitallers of Jerusalem (the oldest parts date back to the 13th to 16th centuries), this property comprises a main building and a guest house set around an intimate inner courtyard. The tower with its stone spiral staircase leads to the different levels, offering impressive, comfortable and flexible accommodation. You'll love the large overhanging terrace with its breathtaking views over the surrounding countryside, ideal for sunsets. The period features and fittings are unique (16th century fireplaces, ribbed vaulted ceiling in the lounge with frescoes, stone frames, old doors, fully fitted kitchen, underfloor heating via a heat pump and reversible air conditioning, aluminium double-glazed windows, etc.). The interior decoration of the living rooms, bedrooms and bathrooms is inspired by Italy, India or Morocco, and will give you a complete change of scene. Another rare feature in a village: an indoor swimming pool has been created in a beautiful vaulted room. Its heat pump means you can enjoy it all year round. A superb wine cellar and private garage complete the property. This property is for sale at Boschi Immobilier in Grignan 26220. It comprises 3 m² entrance hall Dining room 28 m² with fireplace Vaulted room/office 39 m² with fireplace Vaulted room 35 m² with swimming pool and wooden deck Vaulted wine cellar 23 m². - - - 1st floor - - - Fully equipped kitchen 26 m² with dining area Storeroom 4 m² Separate wc 2 m² Vaulted lounge 47 m² with Renaissance fireplace Duplex master suite with 17 m² bedroom and 16.50 m² bathroom/wc, served by a superb cast-iron staircase Bedroom2 of 27 m² with independent access and shower room of 2.30 m². - - - 2nd Floor - - - Bedroom3 20.50 m² with small sitting room 8 m² access to the 48 m² terrace with awning Study/ dressing room 17 m² Bathroom 14 m² with closed wc 1,35 m². - - - Independent guest house Living room 18 m² with cathedral ceiling 5 m² kitchen Shower room 3.70 m² and closed wc Mezzanine bedroom 12.25 m² Laundry room/summer kitchen 9 m² with access to small garden - - - Private garage - - - Large courtyard with brazier - - - Parking possible in the courtyard - - - Mains drainage Fees to be paid by the seller. Energy class D, Climate class B Estimated average amount of annual energy expenditure for standard use, based on the year's energy prices 2021: between 4010.00 and 5470.00 €. Information on the risks to which this property is exposed is available on the Geohazards website: georisques.gouv.fr.
…By Boschi Immobilier Prestige Grignan


OPPEDE Discover this magnificent character stone farmhouse for sale in the heart of one of the Luberon's most beautiful villages, offering an exceptional setting that combines authenticity, tranquillity and the Provençal art of living. Set within an exclusive estate comprising just four properties, this charming home enjoys its own private entrance, a desirable south-west orientation, and breathtaking panoramic views over the Luberon Massif. Completely private and not overlooked, the property offers the perfect balance between seclusion, nature and easy access to local amenities. The estate is made up of several traditional stone buildings linked by delightful courtyards, patios and vaulted passageways, creating an authentic Provençal atmosphere enhanced by cobbled floors and timeless regional architecture. Beautifully renovated in 2022, the farmhouse combines modern comforts with the authentic character of a traditional Provençal home. Offering approximately 175 m² of living space, it features a bright conservatory, a fully equipped kitchen, a dining room, an elegant living room with fireplace, and three bedrooms. Two of the bedrooms are spacious suites with en-suite shower rooms, one of which also benefits from a mezzanine level, while the third bedroom is completely independent and also includes its own shower room. A workshop, utility room and plant room complete the property. Outside, the charm continues. The beautifully landscaped private garden, planted with Mediterranean species, creates a peaceful setting for relaxation. A generous terrace enjoys uninterrupted views across the Luberon, while the heated swimming pool provides the perfect place to enjoy long summer days with family and friends. A covered carport accommodates up to three vehicles within the property's private parking area. Ideally located in the heart of the Luberon Regional Natural Park, the property is only 1 km from the village's shops, restaurants and amenities, while enjoying a peaceful, preserved environment without feeling isolated. This is a rare opportunity to acquire an exceptional Provençal property, perfectly suited as a primary residence, a luxury holiday home, or an investment in one of Provence's most sought-after locations. A true haven for lovers of authentic stone farmhouses, spectacular Luberon landscapes and the Provençal lifestyle. This property is offered for sale by Boschi Prestige Real Estate, Ménerbes. Accommodation: Conservatory 24 m² Living room 25.5 m² Dining room 27 m² Fully equipped kitchen with terrace access 11 m² Hallway 2.5 m² Bedroom 17 m² Shower room with WC 4.5 m² Hallway 2 m² Bedroom 15 m² with 17 m² mezzanine and 10 m² --- Independent Guest Bedroom with built-in wardrobe, shower room and WC 24 m² --- Covered carport --- Storage room 17 m² --- Wine cellar 20 m² Fees to be paid by the seller. In a condominium of 4 lots. No ongoing proceedings. Energy class C, Climate class A Estimated average amount of annual energy expenditure for standard use, based on the year's energy prices 2022: between 2170.00 and 3010.00 €. Information on the risks to which this property is exposed is available on the Geohazards website: georisques.gouv.fr.
…By Boschi Immobilier Prestige Ménerbes


My friend Henri, who knows a lot about stones and silences, once told me that there are houses that choose you. This one, at the end of a kilometer of private road in the Galeizon valley, 18 km from Alès, does not reveal itself to everyone. It waits. Two artisan blacksmiths worked on it for eight years – with their own hands, never entrusting to another what they could do themselves. The walls, stone by stone, by the École du Schiste, heir to the Compagnons du devoir. The wooden bridge connecting the clède has a railing forged in their own workshop. This is not a renovation. It is a life work.The first house – 160 m² Large living room of 50 m², open kitchen and lounge – this is where everything happens, the meals that last, the evenings that overflow. In the mezzanine, the main bedroom suite overlooks the lounge through wide openings – you can see the house living from the bed. A 10 m² independent bedroom on the landing, certainly the most intimate part of the property. And the clède bedroom, accessed by the forged bridge – its intimacy, its bathroom, its silence. Below, the rock becomes a terrace. An old bread oven that still heats. A 20 m² office for those who work – or who pretend. A 36 m² cinema room with red armchairs scavenged from a real Montpellier cinema from the seventies. A bright 25 m² gym open to the Cévennes.The second house – 120 m² Living room with cathedral ceiling – the kind that silences people for a few seconds. Mezzanine bedroom. Bedroom with jacuzzi bathroom. Long open living space: custom kitchen, furniture made on site, olive wood and wrought iron table for twelve. The sink is a drying sink – the real, old one, the one that is no longer made. A large storage-technical room. And a bathroom to discover on site – some things cannot be described. Water arrives filtered directly from the spring. You drink it from the tap.Outside Four terraces, four characters, four moments of the day. You do not settle on one of them – you visit them all, depending on your mood and the season. The natural pool – 60 m³ – filtered by plants, living water without chlorine, set in the landscape as if the earth had always carried it. A private path leads down to the river. At the bottom of the valley, a natural basin carved by the Galeizon for centuries. The water is cold and clear there. You slip in alone in the world and, for a moment, you forget that the rest exists. Former 60 m² honey house with project. Terraces, schist walls, space for a caravan, a vegetable garden, a yurt – or simply for leaving it empty. 112,000 m² in total.What you need to know Air/air heat pump, green flame pellet stove, boiler stove, 250 L thermodynamic water heater, geothermal energy, 8 photovoltaic panels facing southwest (12.8m²), mechanical ventilation, reversible air conditioning. Actual bills contradict the DPE estimates – for the better. Non-compliant individual sanitation.Energy class D · 212 kWh/m²/year · Climate class B · 7 kg CO₂/m²/year Estimated annual cost: €5,360 to €7,310 (energy price 2023 – actual bills available, significantly lower) DPE valid until 29/04/2036Important: Visits last a minimum of two hours, with hiking shoes, without rushing. This place does not bear being rushed.
…By Immo Angels


Authentic Stone House with Pool and Exceptional Views in Lacoste For sale in the heart of the magnificent hilltop village of Lacoste, in one of the most sought-after areas of the Luberon, discover this charming property of approximately 200 m² offering spectacular panoramic views over the village of Bonnieux and the iconic Provençal landscapes. This authentic stone village house perfectly combines the character of period architecture with contemporary comfort. Filled with Provençal elegance, it charms with its exposed stone walls, generous volumes, exceptional natural light, and peaceful atmosphere. The property opens onto an immense terrace with breathtaking elevated views, a true extension of the living spaces. A rare and preserved panorama in an extremely quiet setting while being right in the heart of the village. The house features a superb living and dining room with high ceilings, large picture windows and dual-aspect light, a character-filled kitchen, three bedrooms, two shower rooms, as well as an independent studio with private access, ideal for hosting guests or considering a seasonal rental activity in the Luberon. The amenities are truly unique: a vaulted stone indoor pool, cellar, authentic materials, timeless charm, and a warm atmosphere typical of Provence. This stone house is for sale through the Boschi Immobilier agency in Ménerbes. It comprises: -- First Floor -- Living room opening onto the dining room with fireplace 47 m² Kitchen 8 m² --- Terrace -- Ground Floor -- Hallway 11 m² Master bedroom 30 sqm with shower room and WC 7.5 m² Bedroom 12 m² Dressing room 6 m² Bathroom and WC 6 m² -- Street Level -- Bedroom 30 m² Adjoining studio with kitchenette 21 sqm and shower room with WC 3.5 m² -- Swimming pool -- Terrace with summer lounge -- Cellar -- Utility room with water point 6.5 m² Prestige Real Estate Agency Ménerbes - Gordes - Luberon Fees to be paid by the seller. Energy class E, Climate class E Estimated average amount of annual energy expenditure for standard use, based on the year's energy prices 2024: between 4655.00 and 6299.00 €. Information on the risks to which this property is exposed is available on the Geohazards website: georisques.gouv.fr.
…By Boschi Immobilier Prestige Ménerbes


Exceptional 75-Hectare Estate – Near Buis-les-Baronnies, Provence Set within an outstanding and unspoilt natural environment, this remarkable 75-hectare estate, comprising one continuous parcel of land, offers an exceptional lifestyle where peace, space and serenity prevail. Enjoying complete privacy and free from any disturbance, the property is a true haven in the heart of the Provençal countryside. The magnificent swimming pool enjoys breathtaking views over the surrounding landscape, dominated by the majestic silhouette of Mont Ventoux. Bathed in natural light and surrounded by expansive outdoor spaces, the estate offers an atmosphere of rare tranquillity. At the heart of the property stands a charming traditional stone farmhouse, full of character and authenticity. A separate commercial area perfectly complements the estate. It includes a reception hall, a fully equipped professional kitchen with a preparation room, as well as an additional outbuilding, offering excellent flexibility for a variety of projects. A rare opportunity on the market, this exceptional property combines privacy, spectacular views, nature and an incomparable quality of life, while offering excellent potential for renovation and personalisation. This property is offered for sale through Boschi Immobilier, Buis-les-Baronnies (26170). Accommodation Main House Ground Floor Entrance Hall – 15 sq.m Living Room / Open-Plan Kitchen with fireplace and wood-burning stove – 58 sq.m First Floor Landing – 16 sq.m Separate WC – 1 sq.m Bathroom – 12 sq.m Attic Bedroom – 12 sq.m Bedroom – 12 sq.m Bedroom – 17 sq.m Bedroom – 17 sq.m Bedroom – 13 sq.m Hallway – 4 sq.m Additional Areas Cellar – 11.5 sq.m Garage – 37 sq.m Attic – 50 sq.m Commercial Facilities Reception Hall – 90 sq.m Pantry – 25 sq.m Professional Kitchen – 16 sq.m Preparation Kitchen – 22 sq.m Restrooms (2 WCs) – 13 sq.m Reception Room – 90 sq.m Laundry Room – 20 sq.m Shower Room – 4 sq.m Outbuildings Outbuilding – 21 sq.m Building to be Completed – 166 sq.m Stables – 126 sq.m Agricultural Building – 150 sq.m Campsite Sanitary Facilities – 27 sq.m Tourist Accommodation 3 Cabins – 11 sq.m each 3 Chalets – 28 sq.m each 25 camping pitches within a natural campsite Boschi Immobilier Real Estate Agency – Buis-les-Baronnies • Mollans-sur-Ouvèze • Plaisians Fees to be paid by the seller. Energy class E, Climate class E Estimated amount of annual energy expenditure for standard use: between 5200.00 € and 7090.00 € for the years 2021, 2022, and 2023 (including subscriptions). Information on the risks to which this property is exposed is available on the Geohazards website: georisques.gouv.fr.
…By Boschi Immobilier Buis-les-baronnies
'%20stroke='%23DDAA3A'%20stroke-width='1.909'%20stroke-linecap='square'%20stroke-linejoin='bevel'/%3e%3c/svg%3e)
Receive by email any new listing that may match your search criteria
Your criteria :
By validating this form, you accept the general conditions of use of Le Figaro Properties.
These agencies offer a selection of luxury properties vente in France. Feel free to contact them for personalized assistance.




