Get early access to listings that match your criteria
Never miss an opportunity again. Our personalized alerts notify you instantly.

 English$ USD · m²


Provence, Vaucluse, the Lord and Sons agency offers for sale in the countryside of Vaison-la-Romaine this magnificent bastide with a breathtaking view of Mont Ventoux with an area of approximately 224 m2, with heated swimming pool, on land of more than 3000 m2 nicely decorated with Mediterranean species and a lawn with automatic watering. The bastide, built with quality materials, offers every comfort: underfloor heating, fireplace, air conditioning on the ground floor.. .The ground floor is composed as follows: An entrance hall with wardrobe which opens onto the living room and the living room, with a view of the Giant of Provence. As an extension, an open fitted kitchen opening onto a covered terrace with summer kitchen and barbecue. Adjoining the kitchen, you will find a pantry and the adjoining garage, as well as an air-conditioned wine cellar in the basement. Upstairs there are 4 bedrooms, a bathroom with shower and toilet, as well as a dressing room. Gas heating, mains drainage, town water and drilling. You will be seduced by its environment, its view and the charm of this bastide. To see without delay. Les informations sur les risques auxquels ce bien est exposé sont disponibles sur le site Géorisques : www.georisques.gouv.fr
…By Lord & Sons


ORPI Exclusivity - Rare for sale For sale Mas/Farm in GRAMBOIS 84240, near PERTUIS 84120, near AIX EN PROVENCE 13100, near CEA/ITER Located 50 minutes from the Aix-TGV station and 1 hour from the airport, east of the Luberon Regional Natural Park. Its "calade" streets and central fountain, typically Provençal, have charmed filmmaker Yves Robert. Several scenes from his film La Gloire de mon père (1990), based on the famous novel of the same name by Marcel Pagnol (the petanque game and the return from hunting bartavelles) were shot here; as well as the sequel, Le Temps des secrets by Christophe Barratier. The village is also mentioned in the works of Jean Giono. For sale: A real estate complex of stone featuring 6 units with 17th-century outbuildings, totaling 1400m² of built area on 5 hectares adjacent with a lovely view over the countryside, the Alps, and the Gorges du Verdon, in a peaceful environment. A rare property for sale that needs to be restored to create an elegant home or several rental units or seasonal accommodations... You will be charmed by its exceptional volumes! 6 UNITS (400m² TOTAL): 1. A T3 dwelling of approximately 55m² (South). 2. A 2nd T2 dwelling of approximately 60m² on the 1st floor with a terrace (South) + 60m² of outbuildings on the ground floor. 3. A 3rd T4 dwelling of 100m² (East). 4. A 4th T3 dwelling of approximately 90m² (North). 5. A T2 pigeon loft of approximately 60m² (South). 6. A small house of approximately 30m² (East). OUTBUILDINGS (1000m² TOTAL): 7. A stone barn of approximately 150m². 8. A washhouse. 9. A sheepfold of approximately 300m². 10. A space of approximately 400m² above the sheepfold. 11. A metal shed of approximately 200m². Significant renovation work required (roofs, interior fittings, septic tank...) Technical Details: Energy Performance Certificate (DPE): C (155) and Greenhouse Gas Emissions (GES) A (4) Annual energy costs: €830 and €1,180 (pigeon loft) Price: €1,449,000 (agency fees included, excluding notary fees) Mandate n°143 – N° Siren: 929 384 352 Agency reference: 143This description has been automatically translated from French.
…By Orpi - Lubimmobilier


CARPENTRAS Surrounded by vineyards and a lovely garden at the foot of the ‘Giant of Provence', come and discover this authentic, comfortable farmhouse for sale in Carpentras, offering approximately 305 sqm of living space with 5 en-suite bedrooms. Spacious living room with a fireplace and a study. Numerous outbuildings. The garden, covering nearly 2 hectares and featuring a swimming pool, offers beautiful views of the Dentelles de Montmirail and Mont Ventoux. Move in immediately in the Comtat Venaissin, close to amenities and major roads! This farmhouse is for sale through BOSCHI Prestige Immobilier in L'Isle-sur-la-Sorgue, 84800. It comprises: ---Ground floor--- Entrance hall 25 sqm with toilet and cloakroom Living room 42 sqm with wood-burning stove Study 24 sqm Dining room 25 sqm Fitted kitchen 14 sqm Pantry 8 sqm with access to vaulted cellar 16 sqm Reception hall 3 sqm with access to vaulted cellar Bedroom 21 sqm (or workshop) with shower room 6 m² and walk-in wardrobe 7sqm ---First floor (main floor)--- En-suite bedroom 42.5 sqm with shower room and walk-in wardrobe - Convertible attic space 25 sqm Landing 13 sqm with WC 3 sqm ---First floor reception area--- Bedroom 27 sqm with shower room, fitted wardrobes and access to main living area Bedroom with shower room and WC 24 sqm Landing 4 sqm Bedroom with shower room and fitted wardrobes 24 sqm --- Tiled concrete swimming pool 10x4m / Sand filtration / Chlorine treatment / --- Carport 35 sqm/ Pool room 14 sqm --- Garage 19 sqm --- Workshop 27 sqm with loft --- Domestic water from borehole / 2 wells / Canal water --- Septic tank + --- Fibre broadband Prestige Estate Agents L'Isle-sur-la-Sorgue - Luberon - Provence Fees to be paid by the seller. Energy class C, Climate class A Estimated average amount of annual energy expenditure for standard use, based on the year's energy prices 2021: between 2251.00 and 3047.00 €. Information on the risks to which this property is exposed is available on the Geohazards website: georisques.gouv.fr.
…By Boschi Immobilier Prestige L'isle-sur-la-sorgue


Tucked away in unspoiled natural surroundings at the foot of the village of Bonnieux, this authentic country house offers remarkable potential. In need of complete restoration, it is surely poised to become one of the Luberon's finest properties. Boasting a simply breathtaking view stretching from the Luberon to Mont Ventoux, the property is centred around a main house of approximately 350 sq.m of generous living area, including a magnificent vaulted room with a fireplace. The first floor, which backs onto a terrace, offers the potential to create up to six suites. There are two additional rooms and a panoramic terrace on the second floor. A separate, adjoining building (also in need of restoration) could be converted into a guest house, a caretaker's cottage or an independent living area. Outside, you will find a landscaped garden with a swimming pool in private and natural surroundings. Full of character, this property stands out for its sought-after location and endless development potential.
…By Emile Garcin - Luberon


iad France - Yoan PAGNACCO offers you: 18th-Century Provençal Bastide – Wonderful 3.5-Hectare Estate. Nestled in a preserved natural setting, this property extends over a beautifully landscaped 3.5-hectare park, enhanced by a majestic 300-year-old plane tree, a true ‘guardian’ of the estate. The bastide captivates with its vast volumes. The light-filled living areas harmoniously open onto the garden and lead to togetherness: a spacious semi-professional kitchen, several lounges and reception rooms with distinct atmospheres… The sleeping area features 8 air-conditioned suites, each with its own private bathroom. Outdoors, the grounds reveal the full charm of Provençal living: olive trees, umbrella pines, fruit trees, a vegetable garden, meadows, and groves create a rare green haven. Ideal as a prestigious family residence, this property also offers strong potential for a guesthouse business or high-end seasonal rentals. A rare place, absolutely charming and filled with authenticity, definitely made to share the art of living in Provence.This description has been automatically translated from French.
…By Iad France
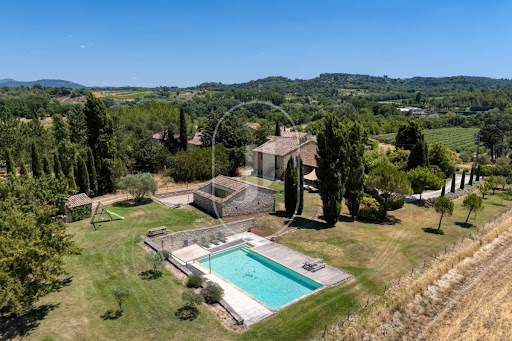


Located deep in the peace and quiet of the Roussillon countryside, this superb nineteenth-century stone house, renovated in 2023, will win you over with its authentic charm, exposed beams and welcoming atmosphere. Standing in a huge 4000 sqm of south-west-facing grounds, the property has a very beautiful view of the Luberon mountains and the hilltop villages of Gordes and Joucas. The house presents approximately 270 sqm of living space set across three levels as follows: On the ground floor, a big, bright 50 sqm kitchen/dining room, a practical back kitchen and a cosy lounge. On the first floor, a study (which could double as a bedroom), two bedrooms, a bathroom, a walk-in wardrobe and a versatile room that could be a games room or bedroom. Finally, on the top floor, four more bedrooms and a shower room. The outside areas are no less appealing, with several landscaped terraces, attractively laid-out gardens, a heated swimming pool, a summer lounge with barbecue, a workshop with patio and a boules court to make the most of the Provençal way of life. You are sure to love Roussillon, a few kilometres away, which is listed as one of the most beautiful villages in France. It is famous for its housefronts, streets and cliffs in vivid yellow-to-red shades of ochre from the biggest ochre deposit in Europe. This riot of colour in an unspoilt natural setting, dotted with art galleries and boasting an ochre eco-museum and panoramic views, makes Roussillon one of Provence's must-see spots. The village also benefits from all the local shops and many seasonal events that keep it lively all year round. An outstanding property that blends authenticity with modern comfort and an exceptional panoramic view – ideal as a main or second home, or for setting up a tourist accommodation business. Property for sale through our Bonnieux estate agency. Details of the risks to which this property is exposed are available on the Georisks website: http://www.georisques.gouv.fr
…By Janssens Immobilier Knight Frank Bonnieux


VAISON-LA-ROMAINE Just a few steps from the town center, in an elevated and privileged setting, discover this magnificent property nestled in the heart of Provence. Set on nearly 3.5 hectares of land, part of which is planted with vineyards, this rare and charming estate includes: a comfortable main residence, five independent accommodations ideal for hosting family, friends, or guests, two swimming pools to enjoy the beautiful Provençal days, a wine cellar, and various outbuildings. The entire property, carefully restored and perfectly maintained, offers nearly 500 sqm of living space in an authentic and warm atmosphere. From the property, you'll enjoy breathtaking views of Mont Ventoux and the medieval town of Vaison—a truly enchanting daily backdrop. Dreaming of settling down in Provence for a peaceful life? This estate is perfectly suited for all kinds of projects: a family residence, a tourist hospitality business, or simply a tranquil home surrounded by vineyards and sunshine. Boschi Immobilier Prestige invites you to fall under the spell of this exceptional property without delay. This house is for sale at Boschi Immobilier agency in Vaison la Romaine - 84110. It consists of : ---MAIN HOUSE--- ---Ground Floor--- Living Room 31 sqm with terrace access Fitted Kitchen/Dining Room 27.75 sqm with terrace access 25 sqm WC under stairs 2 sqm ---1st Floor--- Landing 2.50 sqm Bedroom 10.50 sqm Bedroom 14.50 sqm Shower Room 5 sqm WC 1.25 sqm Bedroom 16.50 sqm Bathroom 6.50 sqm Dressing Room 5.50 sqm ---Garden Level--- 2 Storage Rooms 20 and 22 sqm Workshop Storage Room 96 sqm Laundry Room/Wine Cellar 55 + 55 sqm ---Swimming Pool House: Private side with fitted kitchen 36 sqm ---Heated swimming pool built in 2020 - roller shutter - heat pump - shell - salt - sand filter - automatic pH --- Garden shed --- INDEPENDENT BUILDING 'Former garages'--- ---Ground floor--- Library / reception room 19 sqm Massage room 22 sqm ---1st floor--- Meeting room with fireplace 39 sqm with kitchenette / WC and dishwasher 2.25 sqm ---STUDIO--- Living room with kitchenette 22 sqm, terrace access 23 sqm Bathroom 3.50 sqm WC 1.50 sqm ---POOL for gîtes 15 x 6 - Ventoux view - tiled concrete - sand filter - chlorine treatment - Auto ph + auto level --- Local bikes ---GITE 'Le Chêne'--- --- Courtyard + East-facing terrace VENTOUX 20 sqm Entrance 3.50 sqm Living/dining room with fireplace 37 sqm with access to the South-facing terrace 10 sqm Equipped kitchen 10 sqm Hallway with cupboard 4 sqm Laundry room 2 sqm WC 1.50 sqm Shower room with heated towel rail and cupboard 4.25 sqm West-facing bedroom 10 sqm West-facing bedroom with cupboard 10 sqm ---GITE 'Erable'--- ---GITE 'Le Murier'--- ---Ground floor--- Equipped kitchen with living/dining room 41 sqm with access to the courtyard WC 1.50 sqm ---Laundry room 6.50 sqm ---1st Floor--- Air-conditioned landing 3 sqm Bathroom with heated towel rail 4.50 sqm WC 2.50 sqm West Bedroom 11.50 sqm West Bedroom 12 sqm Bedroom with shower room 16.25 sqm ---GITE 'L'olivier'--- ---Ground Floor--- Kitchen/Dining Room/Living Room 32.50 sqm Terrace Access 20 sqm Laundry Room 2.50 sqm WC with washbasin 3 sqm ---1st Floor--- Air-conditioned landing 4.75 sqm Bedroom under the eaves 15 sqm Bedroom under the eaves 15 sqm Bathroom with WC 5 sqm Fees to be paid by the seller. DPE in progress. Information on the risks to which this property is exposed is available on the Geohazards website: georisques.gouv.fr.
…By Boschi Immobilier Prestige Vaison-la-romaine


iad France - Fabien MOREL offers you: Exceptional Stone Mas of over 380m² on a 3-hectare plot in Sault, in the heart of Provence's nature. This traditional stone mas, located in a preserved and bucolic setting, offers a haven of peace for lovers of nature and authenticity. Renovated in 1990, this exceptional property consists of two accommodations: - The first accommodation offers on the ground floor a brand new kitchen opening onto a south-facing covered terrace, a dining room, a large living room with a fireplace, an entrance hall with a large closet, and a WC with hand basin. Upstairs, there are four comfortable bedrooms, including a master with dressing room and shower room, one with its own shower room, and two single rooms, an independent shower room, and two offices. - The second accommodation offers a comfortable living kitchen, a living room with its south-facing terrace, two bedrooms, a shower room, and separate WC. - A third accommodation is possible on the ground floor of the second accommodation with four beautiful heated rooms, tiled, currently serving as outbuildings. The 3 hectares of land surrounding the property offer a true green oasis with a well-kept landscaped garden, the sunny terrace by the pool, and the barbecue area allowing you to enjoy the warm summer evenings. The south exposure ensures optimal brightness throughout the day. For your comfort, the mas is equipped with underfloor heating in the first accommodation with a gas boiler, a fireplace, and radiators, providing gentle and homogeneous warmth, and an oil boiler in the second and third accommodations. Fiber optic is also available to stay connected in all circumstances. The polypropylene septic tank is maintained every year. Located in the plain of Sault, this exceptional property offers a calm and preserved environment, ideal for recharging your batteries in complete serenity. A rare opportunity not to be missed for lovers of tranquility and authenticity. Contact me to arrange a visit and let yourself be seduced by this character mas in the heart of Provence.Honorary agency fees charged to the seller. A valid identity document will be requested at the visit, in accordance with Article L.561-5 of the Monetary and Financial Code. Information on the risks to which this property is exposed, including the legal obligation to clear brush, is available on the Géorisques website: http://www.georisques.gouv.fr. This real estate advertisement was drafted under the editorial responsibility of Mr. Fabien MOREL, independent real estate agent (without holding funds), commercial agent of SAS I@D France registered with the RSAC of ROMANS under the number 423158625, holder of the real estate marketing card on behalf of I@D France SAS.
…By Iad France


Stone house with swimming pool and exceptional views for sale near Le Barroux. Nestled in the heart of the Provençal countryside, in a privileged and peaceful setting, this superb stone house boasts exceptional panoramic views stretching for miles, a veritable living painting that transforms with the seasons. Facing southwest, it enjoys optimal sunshine and offers a rare living environment. Built with quality materials, the property captivates with its authentic charm: walls clad in exposed Saint-Gens stone, Provençal ceilings, and stone and travertine floors. The entire property has been meticulously maintained over the years. The house offers approximately 140 m2 of living space, spread over two levels. On the garden level, a discreet entrance leads to a spacious, bright living room of approximately 43 m2 with its suspended fireplace, opening widely onto two terraces: A south-facing terrace of 15 m2, An east-facing terrace of 26 m2, Ideal for fully enjoying the panorama and the Provençal climate. The spacious and fully equipped eat-in kitchen offers 20 m2 of living space. The sleeping area includes two air-conditioned bedrooms, one with an en-suite shower room, an office with a stone staircase, a second shower room with WC and a separate WC. Upstairs, a landing converted into a TV lounge leads to two attic bedrooms, a shower room and a second WC. A pool house of approximately 34 m2 completes the property. A unique spot to contemplate the view stretching all the way to the Alpilles mountains. It includes a living room with a fireplace, a fully equipped kitchen, a shower, a toilet, and a utility room. Outside, the amenities live up to the location: A large covered terrace of approximately 50 m2 with a barbecue, A landscaped and wooded terraced garden adorned with dry stone walls. A beautiful traditional 72 m2 tiled concrete swimming pool with spa. A large garage, An electric gate. In terms of comfort, the house has double glazing, air conditioning, and mosquito nets. It is supplied with mains water and a well. Set on a plot of approximately 15,000 m2 with a pretty garden shed, this property full of character is a rare find, ideal for lovers of Provence and breathtaking panoramas. Les informations sur les risques auxquels ce bien est exposé sont disponibles sur le site Géorisques : www.georisques.gouv.fr
…By Lord & Sons


In Fons, in the heart of a calm and sought-after environment, discover this character house that combines authenticity, space, and significant potential. With a main surface area of 147 m², the house features a fluid layout with 5 rooms, including 3 large bedrooms. The living spaces are pleasant and functional, complemented by a shower room and separate WC, providing optimal comfort for a family on a daily basis. This property is also distinguished by the presence of a T3 apartment of 87 m², which has convertible attic space. This area offers numerous possibilities: a residence that can become independent for rental income or accommodation for relatives, with real potential for evolution. Outside, the outbuildings are a real asset. You will benefit from large volumes with garages of approximately 50 m² and 94 m², as well as a shed of 115 m², allowing for various projects, whether personal or professional. The land, suitable for a pool, harmoniously completes the ensemble and gives free rein to your outdoor planning desires. This mas will appeal to lovers of character properties looking for a peaceful place to live, with charm and great prospects for evolution.This description has been automatically translated from French.
…By 3g Immo Prestige


If you are looking for ostentation, look elsewhere! This Mas is not for you. In the heart of a Provençal village where traditions endure, you will visit this charming property, a true refuge of serenity. Ideally located just minutes from the tourist and cultural hustle and bustle of Saint-Rémy-de-Provence and the TGV station in Avignon, this home offers the perfect balance between comfort and the charm of the old. From the entrance, the tone is set: that of a family home where children's laughter resonates. Here, authenticity is not a promise, it is a reality. The thick walls, the patina of old materials, and the generous volumes tell a story, that of a noble and unadorned building. The interior has been shaped with refined sobriety. No excess, but discreet luxury that emphasizes: Natural materials: Stone, beams, kess ceilings, cotta tiles, and much more to discover. A muted atmosphere: Living spaces bathed in soft light, inviting conviviality and ensuring a feeling of well-being in every season. The exteriors have been designed to take full advantage of all the landscaped spaces centered around the terraces, the pool, and its summer kitchen area. A true gem! This mas is much more than a property: it is a gathering place, a cocoon of sweetness where every detail has been designed to offer maximum comfort in a setting where sobriety and tranquility favor conviviality.To visit and assist you in your project, contact Emmanuel URVOY at 0601853558 or by email at [email protected]. According to Article L.561.5 of the Monetary and Financial Code, you will be asked to present an identification document for the organization of the visit. This announcement has been written under the editorial responsibility of Emmanuel URVOY acting as a registered commercial agent at RSAC TARASCON 418135729 with PAUL PARKER PROPERTIES, 10 rue du Colisée 75008 PARIS; SIRET 487 624 777 00040, RCS Nantes. Professional card for transactions on real estate and business funds (T) and property management (G) n°CPI 4401 2016 000 010 388 issued by the CCI Nantes - Saint Nazaire. Escrow account n°30932508467 BPA SAINT-SEBASTIEN-SUR-LOIRE (44230). Guarantee GALIAN - 89 rue de la Boétie, 75008 Paris - n°28137 J for 2,000,000 euros for T and 120,000 euros for G. Professional civil liability insurance by MMA Enterprise: policy n°120.137.405. DPE: C/100 GES: C/21. Reference mandate: 443536. - The professional guarantees and secures your real estate project. Emmanuel URVOY (EI) Commercial Agent - RSAC Number: TARASCON 418135729. Information on risks to which this property is exposed is available on the Géorisques website: www.georisques.gouv.frThis description has been automatically translated from French.
…By Paul Parker Properties


VAISON-LA-ROMAINE REGION Located in the sought-after Vaison-la-Romaine area, this charming hamlet property combines Provençal character, privacy, and nature. Set in a peaceful environment, it is organized around a bright inner courtyard with a swimming pool, offering breathtaking sunsets. Set on over 3,500 sqm of land, this home of more than 180 sqm features, on the ground floor, a spacious 58 sqm living area flooded with natural light, including a fully equipped kitchen, living and dining area, and an elegant office. Upstairs, there are 4 large bedrooms and a full bathroom. A summer shed and several outbuildings complete this unique property, perfect for welcoming family and friends in a serene setting. A unique place where tranquility, nature, and charm come together to host your family. This property is listed for sale with Boschi Immobilier in Vaison-la-Romaine – 84110. It comprises: **Ground Floor Living space 58 sqm with fitted kitchen and dining area extending into the living room with outside access Mezzanine 15sqm Scullery 6.50sqm Office/Entrance 11.50 sqm - Laundry room 19sqm - Cellar 12sqm - Pantry next to the kitchen 4.50sqm **First Floor Landing 6.50sqm Bedroom 14.50 sqm WC 1.50 sqm Bathroom with shower 9 sqm Sleeping area 7 sqm Bedroom with built-in wardrobe 22 sqm **Second Floor Bedroom 17.50sqm Attic room 5sqm Storage room 7.50sqm - Attic 18.50sqm **Shed Summer garden Living room/lounge 15sqm Bathroom 1.50sqm WC 1.50sqm Mezzanine 8.25sqm - Horse stalls 22sqm - Swimming pool - 8x4 m - reinforced concrete - sand - chlorine Fees to be paid by the seller. Energy class D, Climate class B Estimated amount of annual energy expenditure for standard use: between 3285.00 € and 4445.00 € for the years 2021, 2022, and 2023 (including subscriptions). Information on the risks to which this property is exposed is available on the Geohazards website: georisques.gouv.fr.
…By Boschi Immobilier Prestige Vaison-la-romaine


Secluded away in peaceful countryside surroundings 20 minutes from Manosque and 45 minutes from Aix-en-Provence, this stone farmhouse with distant views to the foothills of the Alps exudes the spirit of Provence. Adorned with cypress trees, it presents spacious reception areas and 230 m² of living space, including 5 bedrooms. Additional facilities include an independent studio, a barn of 220 m², stables, a bread oven, a vaulted wine cellar, a garage, a workshop, a shed and attics. Roof fully replaced. Sewage system up to required standards. The farmhouse sits on 2.4 hectares of land including a 130-tree olive grove, a small wood of oaks, a meadow and a swimming pool (in need of refurbishment). An intimate property. Full of charm. Clear views. A gem.
…By Emile Garcin - Aix-en-provence


House for sale near Eygalières by our real estate agency in Saint-Rémy-de-Provence. In a quiet location near Eygalières, come and discover this elegant Provençal farmhouse, recently renovated, with a swimming pool and tennis court. This family home for sale is spread over two levels, offering a living area of over 280 m². On the ground floor, you will find three large living areas: a spacious, bright reception room with a fireplace and large windows, a second living room with a TV area for relaxation, and a large kitchen open to the dining room, combining contemporary design with the charm of the old, along with a pantry and a laundry room, perfect for meeting all your storage and organizational needs. An adjoining annex offers an additional bedroom with a shower room and WC, thus completing the common living areas. Upstairs, the house features a large master suite with a bathroom, WC, and dressing room. An en-suite bedroom with a shower room and two additional bedrooms sharing a shower room provide optimal comfort for the whole family. The well-maintained and landscaped exteriors include a wooded park of 1.2 hectares with a superb 12 x 5 m swimming pool and a very spacious canopy, ideal for cooling off and relaxing by the pool. The tennis court offers a space for sports activities, and the peaceful garden is adorned with many Mediterranean plants, creating a sublime living environment. A 45 m² garage completes the outdoor facilities. Located 45 minutes from Marseille Provence International Airport and 35 minutes from the TGV, only 8 minutes from the center of Eygalières and 15 minutes from Saint-Rémy-de-Provence, this property is close to all shops, while offering an intimate and peaceful setting to enjoy the Provençal way of life. Don't miss this opportunity to invest in a charming property in a sought-after area. Make your dream of owning a home in the beautiful village of Plan d'Orgon a reality. Property for sale by our agency in Saint-Rémy-de-Provence. Information on the risks to which this property is exposed is available on the Géorisques website: http://www.georisques.gouv.fr. In accordance with current regulations, the DPE surface area of this property is based on a standardized measurement of the habitable surface. This measurement may differ from the total surface area precisely measured by our sales teams. Thanks to our exclusive partnership with Knight Frank, a global leader in luxury real estate, Janssens Immobilier offers each property exceptional international visibility. This alliance strengthens our local expertise with the power of a network present in more than 50 countries.
…By Janssens Immobilier Knight Frank Saint-rémy-de-provence


Charming Mas for Sale between Saint-Rémy-de-Provence and Avignon – Janssens Immobilier Alpilles Between Saint-Rémy-de-Provence and Avignon, discover this characterful Provençal mas offering generous volumes and a luminous atmosphere. Carefully renovated, this mas of around 300 m² provides a very pleasant living environment in the heart of a lush setting. The property opens onto an entrance hall with cloakroom, a spacious living room with high ceilings and fireplace, a convivial dining room and a beautiful fitted kitchen. An adjoining room also offers potential to be redesigned according to your needs. Still on the ground floor, two beautiful en-suite bedrooms each benefit from their own private shower room. Upstairs, there is a study that can be converted into a bedroom, a bedroom with dressing room and shower room, and two further bedrooms sharing a shower room. Separate from the main house, you will find a small artist's studio, a large fully equipped pool house with lounge and summer kitchen, as well as a guest bedroom with shower room. The landscaped and fenced park of just over one hectare, planted with olive trees, offers an idyllic setting combining peace and serenity. A heated 11 x 6 m swimming pool, tiled and salt-treated, completes the ensemble. Close to main roads and amenities: Avignon TGV station 10 minutes, Marseille-Provence Airport 55 minutes. Property for sale with our real estate agency in Saint-Rémy-de-Provence. Contact us today to arrange a viewing of this house in the Alpilles. Information on the risks to which this property is exposed is available on the website www.georisques.gouv.fr In accordance with current regulations, the DPE surface area of this property is based on a standard measurement of habitable space. This measurement may differ from the total surface area precisely measured by our sales teams. Thanks to our exclusive partnership with Knight Frank, a global leader in luxury real estate, Janssens Immobilier offers each property exceptional international visibility. This alliance strengthens our local expertise with the power of a network present in more than 50 countries.
…By Janssens Immobilier Knight Frank Saint-rémy-de-provence


In a green setting on the banks of the Sorgue, come appreciate the comfort and charm of this 17th-century building. Its living area of approximately 530 m² is divided into several dwellings: a main part with 5 bedrooms of about 288 m², and 3 gîtes including two T3 and one T4. Its landscaped grounds of over one hectare, with no direct neighbors and in a quiet area, adorned with a swimming pool and private access to the river, along with a pétanque court, will enchant you just as much as the property itself. Finally, to top it all off, its heating system with a heat pump, along with its insulation and photovoltaic panels, will allow you to save energy. This property offers several possibilities: family project, seasonal rental business, secondary residence, ... it will easily adapt to your life projects. Energy performance diagnosis (DPE): energy class: C.This description has been automatically translated from French.
…By Orpi - Les Beaux Lieux Immobilier


Ramatuelle renovated Provençal farmhouse with guest house on 1.8 hectares Located just outside the village of Ramatuelle, in a peaceful and green environment, this charming Provençal property sits on a beautifully wooded plot of approximately 18,000 sqm. Recently renovated, the estate offers a total living area of around 345 sqm, divided between a main house and an adjoining guest or caretaker’s house. The main house of 283 sqm is arranged over three levels: Upstairs: three bedrooms, each with en-suite bathrooms and toilets. Ground floor: a spacious living area with dining room, exposed beams and fireplace, a TV lounge, a large fully equipped kitchen with central island, a master suite with fireplace and bathroom, two further bedrooms with bathrooms, and a guest WC. Lower level: laundry room, utility room, boiler room, and a large crawl space with exposed natural rock. The 62 sqm guest house includes: Ground floor: a fitness room. First floor: two bedrooms with bathrooms and toilets. A 36 sqm double garage completes the built area. The landscaped garden features two covered terraces, one adjoining the kitchen, ideal for outdoor dining, and the other by the pool and wooden deck. A pétanque court beneath umbrella pines enhances the Mediterranean ambiance. This discreet and tranquil property is just minutes from the vibrant Pampelonne beaches and the charming village center of Ramatuelle, in one of the most sought-after locations in the Gulf of Saint-Tropez. Presented by Côte d’Azur Sotheby’s International Realty, your luxury real estate expert in Ramatuelle and the Côte d’Azur.
…By Côte D'azur Sotheby's International Realty


In the heart of a charming village with amenities, near Uzès, this magnificent village farmhouse boasts a swimming pool and numerous outbuildings. The main house, located upstairs, has been partially renovated while retaining its original charm. The living space comprises an open-plan kitchen and living room, bathed in light thanks to its large windows. Three bedrooms, a shower room, and a WC are also located on this level. On the ground floor, a 55 sq m apartment, requiring renovation, has direct access to the terrace or garden. The 920 sq m grounds include a swimming pool, a relaxation area, a garden shed, a garage, a large workshop, cellars, and an outdoor kitchen. Ideal for those who love renovation and Provençal charm. Virtual tour available upon request.
…By Plein Soleil Immo


Located in the charming village of Uzès, this superb house of approximately 300 m² has been carefully renovated, combining the charm of the old with contemporary comfort. As you enter, you are greeted by a spacious hallway that sets the tone for the home. The bright living area, with its lounge and dining room, opens generously onto the garden through magnificent, high-quality windows and doors. The fully equipped, brand-new kitchen seamlessly integrates into the space and offers direct access to the garden, perfect for outdoor dining. A practical laundry room completes this functional space. On the ground floor, you'll find two bedrooms, one of which has an en-suite shower room and toilet. Upstairs, an independent area offers great flexibility. It includes a lovely small kitchen, a dressing area, and two bedrooms. A corridor leads to a magnificent master suite with a dressing room and bathroom, along with three other suites, each equipped with its own bathroom. The garden, a true haven of peace, features a shaded terrace under majestic chestnut trees and a charming basin, perfect for enjoying sunny days. This home, renovated in a contemporary style with polished concrete, wooden floors, and modern windows and doors, is fully air-conditioned for optimal comfort. Ideal as a family home, it also lends itself perfectly to a bed and breakfast activity, with its 7 bedrooms, each with its own bathroom.
…By Uzes - Sotheby's International Realty


Once a historic silk-farm (magnanerie), this beautifully restored stone mas combines timeless character with modern comfort. Offering 266 m2 of refined living space, it unfolds over several levels with generous volumes and elegant finishes. The ground floor features a self-contained apartment with a living room and fireplace insert, a fitted kitchenette, and a bedroom with en-suite shower room and WC. The main floor presents an impressive 45 m2 open-plan dining area and fully equipped kitchen, a utility room and separate WC. A welcoming lounge with wood-burning stove opens onto a superb partly covered terrace--perfect for entertaining or quiet relaxation. Three bedrooms with fitted wardrobes and a stylish shower room complete this level. The top floor offers a spacious primary bedroom, a dedicated office area and an additional shower room with WC. Set on 2,230 m2 of grounds planted with fruit trees and olive trees, the property boasts a south-facing 10 x 5 m swimming pool. Extensive outbuildings include a 64 m2 garage, a 28 m2 workshop, a 55 m2 convertible attic, a wellness room and traditional cellars. This rare property captures the essence of Provençal charm and heritage while delivering contemporary luxury--a distinguished residence for the discerning buyer. Les informations sur les risques auxquels ce bien est exposé sont disponibles sur le site Géorisques : www.georisques.gouv.fr
…By Lord & Sons


VAISON LA ROMAINE AREA In the heart of a breathtaking natural setting, where absolute tranquility and wild landscapes invite serenity, this prestigious property perfectly combines authentic charm with contemporary renovation. With a total area of nearly 600 sqm, it features a main house of approximately 350 sqm hanced by an inner courtyard that creates a true haven of peace. Its generous spaces, abundant natural light, and refined choice of materials create an atmosphere that is both elegant and warm. Three independent guesthouses (45 sqm, 80 sqm, and 100 sqm), designed with the same commitment to authenticity and comfort, provide an exclusive setting for hosting family, friends, or guests. The outbuildings offer numerous possibilities for customization according to your desires, while a swimming pool area, seamlessly integrated into the environment, invites relaxation with a view of the unspoiled landscape. Designed for nature lovers and those who appreciate fine living, this unique property is ideal for a high-end hospitality business or for fully enjoying an exceptional lifestyle with family and friends. A rare gem where authenticity and modernity blend in perfect harmony. This Property is for sale at Boschi Immobilier agency in Vaison la Romaine - 84110. It consists of : ***MAS*** ---Ground floor--- Fitted kitchen Dining room 47sqm opening onto the courtyard Back kitchen / storeroom / pantry 17sqm Entrance hall 13 sqm Crossing lounge overlooking courtyard and garden 57 sqm Dressing room / Room with water point, cupboards, WC and independent access 16 sqm Laundry room + cupboard for water heater 12sqm Winter sitting room with wood-burning stove, 19 sqm Entrance hall 1sqm Room to renovate 40 sqm - Courtyard with bread oven - Tool shed 9 sqm - Part to be renovated 14 sqm - Stable 20 sqm + first floor 34 sqm - Garage 22.5 sqm ---First floor--- Landing 1sqm Corridor with cupboard 5 sqm Bedroom 21.5 sqm Bedroom 14 sqm Study 24.5sqm (office) Bathroom + landing + WC with washbasin and towel rail 7sqm Mezzanine with cupboards 38 sqm Shower room with separate WC + bath and double washbasin 9 sqm Bedroom with wardrobes Bedroom with wardrobes 20 sqm Corridor with cupboards 7.5sqm Bedroom with en-suite shower room 25sqm ***Self-contained flat°1 -- 45sqm *** ---Ground floor--- - Kitchen / Dining room / Lounge + separate WC, wood burner and access to side terrace 20.5 sqm - Terrace 11 sqm ---1st floor--- - Landing 3.5 sqm - Bedroom with fitted wardrobe + shower room, WC and heated towel rail 21.5 sqm - Solarium 13 sqm ***Separate flat no. 2 -- 81sqm *** ---Ground floor--- - Sitting room / Dining room / Fitted kitchen + woodburner and access to terrace 30 sqm - WC with washbasin 1.5 sqm - Terrace 13 sqm ***Detached house no. 3 -- 103sqm *** ---Ground floor--- - Fitted kitchen with access to terrace 14sqm - Lounge / Living / Dining room with woodburner and access to garden 39sqm - Landing + WC and cupboard with utility area 4.5 sqm - Underfloor heating ---1st floor--- - Bedroom 9.50 sqm - Landing + WC and washbasin 4.5 sqm - Bedroom + shower room and heated towel rail 17 sqm - Bedroom 11 sqm - Bathroom + heated towel rail 3.5 sqm - Utility room 12 sqm - Terrace 27 sqm ***Outbuildings Isolated building 240 sqm Awning behind the part to be renovated 45 sqm Reserve / Storage next to the entrance 105 sqm Shed 38 sqm Boiler room Wood shed Fees to be paid by the seller. Energy class C, Climate class A Estimated amount of annual energy expenditure for standard use: between 4700.00 € and 6430.00 € for the years 2021, 2022, and 2023 (including subscriptions). Information on the risks to which this property is exposed is available on the Geohazards website: georisques.gouv.fr.
…By Boschi Immobilier Prestige Vaison-la-romaine


iad France - Manon Chevalier offers you: Exceptional property in Arles - Character farmhouse renovated - Between Arles and Les Saintes-Maries-de-la-Mer. In the heart of the magnificent Camargue Regional Park, this character property consists of an authentic 19th-century Provençal farmhouse tastefully renovated, offering a unique and peaceful living environment. With a living area of 423 m², this residence benefits from a large landscaped plot of 6,400 m², ideal for fully enjoying the sunny climate of the region. The farmhouse spreads over two levels, providing optimal accessibility and ease of movement from one room to another. From the entrance, the ground floor seduces with a closed patio of 100 m², a true haven of peace adorned with a fish pond adding a touch of serenity and intimacy. A spacious 45 m² kitchen, fully equipped, opens onto a living area combining a living room and dining room of 86 m², enhanced by a fireplace with an insert, carefully preserved original materials, and refined renovation, creating a warm and authentic atmosphere. Still on the ground floor, the farmhouse has a beautiful master bedroom with shower and bathtub, a wellness space with gym, sauna, and jacuzzi designed for comfort and relaxation, then a laundry room with shower and WC and a second bedroom. Upstairs, there are three master suites with access to a shared terrace roof. They have independent entrances, providing strong potential for seasonal rental activities or guest rooms while preserving everyone's independence. The outdoor areas have been carefully designed to invite the Provençal art of living: pool house, saltwater swimming pool, shelters, petanque court, and a balinese-inspired bar cabin, offering a friendly and exotic space, perfect for entertaining and fully enjoying the beautiful Camargue evenings. Comfort and security features such as cable television, alarm, and individual heating (reversible air conditioning) ensure a serene and practical daily life. This exceptional farmhouse also benefits from a connection to the municipal water supply and undeniable charm, making it suitable for both a primary or secondary residence as well as a high-end tourist project, in an emblematic natural environment of the Camargue. Do not miss this rare opportunity, contact me to arrange a visit now. Agency fees are the responsibility of the seller. A valid ID will be requested upon visit, in accordance with article L.561-5 of the Monetary and Financial Code. Information on the risks to which this property is exposed, including the legal obligation to clear brush, is available on the Géorisques site: http://www.georisques.gouv.fr. This real estate announcement was drafted under the editorial responsibility of Ms. Manon Chevalier, independent real estate agent (without holding funds), commercial agent of SAS I@D France registered with the Tarascon RSAC under number 823309372, holder of the real estate canvassing card on behalf of the company I@D France SAS.This description has been automatically translated from French.
…By Iad France


VAISON LA ROMAINE AREA - EXCLUSIVE Drone video available on our website. In a quiet and pleasant location, bordered by a stream, discover this vast and authentic farmhouse set on nearly 1.5 hectares of land. This stone house of about 282 sqm is built around a magnificent and charming courtyard, and is composed of large day rooms as well as 5 bedrooms and 3 bathrooms. You will appreciate this former madder mill for its architecture, its authenticity, its charm and its location. This house is for sale at the Boschi Immobilier Vaison la Romaine agency - 84110. ---Ground floor--- Entrance hall 45 sqm Garage/ Shed 15 sqm ---Garden level--- Summer dining room with access to the courtyard 52 sqm Kitchen with access to courtyard 20 sqm + fireplace Laundry/ Boiler room/ wc 9 sqm Swimming pool equipment room with vaulted cellar 8.5 sqm ---1/2 Floor--- Living room with chimney 53.5 sqm Day room with fireplace and access to outside 19.5 sqm Bedroom with bathroom and cupboard 23.5 sqm Bedroom with washbasin 18.5 sqm ---1st Floor--- Air-conditioned bedroom with sloping ceilings 21 sqm Office/ storage room 21 sqm Bedroom 27.5 sqm Bedroom 21 sqm Bathroom 14 sqm Shower room with wc 3.5 sqm Storage room 4.5 sqm Mezzanine room 10 sqm Including fees of 6% TTC to be paid by of the purchaser. Price excluding fees 846 226 €. Property with excessive energy consumption : Energy class F, Climate class F Estimated average amount of annual energy expenditure for standard use, based on the year's energy prices 2021: between 6340.00 and 8620.00 €. Information on the risks to which this property is exposed is available on the Geohazards website: georisques.gouv.fr.
…By Boschi Immobilier Prestige Vaison-la-romaine


CABANNES Virtual viewing available on our website. Situated in the heart of the countryside, just a few minutes from the village of Cabannes, this magnificent authentic property will seduce you with its peaceful setting and quality features. It comprises a main farmhouse of approx. 230 sqm on two levels, plus an independent type 2 apartment of approx. 60 sqm, which can be easily attached to the main house as required. First floor : spacious dining room, fitted kitchen, two bright lounges opening onto the garden, and two large bedrooms with en-suite bathrooms.?Upstairs: two additional bedrooms, a large shower room and a dressing room. The independent apartment upstairs features a comfortable living room, bedroom and private shower room. The outside invites you to relax, with a superb landscaped garden of around 2 hectares, a summer kitchen, a swimming pool, and several annexes: garage, garden shed, horse stalls, etc. A rare property, combining charm, space and tranquility, ideal for a primary or secondary residence or a hospitality project. This house is for sale at Boschi Immobilier Prestige in Saint Rémy de Provence - 13210. It consists of : --Ground floor-- Entrance 26 sqm Living room/bedroom 21 sqm Kitchen 21 sqm Kitchen 8 sqm Bedroom 18 sqm Shower room / toilet 7 sqm Living room 17 sqm Living room 36 sqm --1st floor-- Bedroom 18 sqm Bedroom 18 sqm Toilet 3 sqm Dressing room 7 sqm Shower room 13 sqm ***Independent apartment 1st floor : Bedroom 17 sqm Shower room 6 sqm Living room 45 sqm --Swimming pool --Garage Fees to be paid by the seller. Energy class D, Climate class A Estimated amount of annual energy expenditure for standard use: between 3570.00 € and 4900.00 € for the years 2021, 2022, and 2023 (including subscriptions). Information on the risks to which this property is exposed is available on the Geohazards website: georisques.gouv.fr.
…By Boschi Immobilier Prestige Saint-remy-de-provence


VAISON LA ROMAINE 3D virtual tour available on our website. On the edge of Vaison la Romaine, in the countryside, discover this property with swimming pool on about 2500sqm of land. This stone building has been recently renovated and is built around a lovely courtyard and opens onto the pool area. It is composed of a large and bright day space of 83.5sqm as well as 4 bedrooms and 2 bathrooms. You will appreciate this careful renovation that combines modernity and authenticity! This house is for sale at the Boschi Immobilier agency in Vaison la Romaine - 84110. -Ground floor- Hall 9sqm Equipped kitchen 16sqm Dining / Living room with air conditioning 83.5sqm and overlooking the garden and pool area Corridor + hall 7sqm Hanging WC 1.5sqm Laundry room 6sqm Bathroom + shower 10sqm Landing 4sqm leading to a bedroom with dressing 17sqm in duplex -1st floor- Mezzanine 6sqm Hall 7.5sqm Bathroom + shower and WC 8.5sqm Bedroom 13sqm Bedroom 13sqm Air conditioned bedroom + mezzanine and dressing 14sqm and solarium 12sqm Shed 12sqm Shed 14.5sqm Courtyard 49sqm - Pool 9x4m - concrete - sand filtration - chlorine treatment - Septic tank Including fees of 6% TTC to be paid by of the purchaser. Price excluding fees 1 084 905 €. Energy class B, Climate class A Estimated average amount of annual energy expenditure for standard use, based on the year's energy prices 2021: between 1640.00 and 2290.00 €. Information on the risks to which this property is exposed is available on the Geohazards website: georisques.gouv.fr.
…By Boschi Immobilier Prestige Vaison-la-romaine
'%20stroke='%23DDAA3A'%20stroke-width='1.909'%20stroke-linecap='square'%20stroke-linejoin='bevel'/%3e%3c/svg%3e)
Receive by email any new listing that may match your search criteria
By validating this form, you accept the general conditions of use of Le Figaro Properties.
These agencies offer a selection of luxury properties vente . Feel free to contact them for personalized assistance.





