The agencies at Gex
These agencies offer a selection of luxury properties vente at Gex. Feel free to contact them for personalized assistance.

 English$ USD · m²


The BONAPARTE House offers you, in the heart of Gex, a large town house providing a comfortable and practical living environment, just steps from shops and services. This property of about 446 m² is distinguished by its generous volumes and its ideal layout for a family. The entrance leads to a library, two offices, and a large bedroom. On the main level, a spacious bright living area opens onto a veranda with unobstructed views of the mountains and forest. The open kitchen, the living room with insert, the lounge, and the dining room create a friendly and warm atmosphere. A laundry room and a renovated old cellar complete this level. The night floor consists of several spacious bedrooms, a shower room, a toilet, and a master suite with dressing room, bathroom, and toilet. An independent apartment occupies the top level, also accessible by an outdoor elevator. It includes two bedrooms, a bathroom, and a living room with an open kitchen, offering an ideal solution for hosting family, guests, or tenants. Outside, the property features a courtyard, a large double garage with mezzanine, and a peaceful garden with a terrace, bordered by a watercourse, providing a calm and green environment. This rare property combines size, charm, and a privileged location in the center of Gex. ERP: information on risks available upon request +33789978205
…By Bonaparte


Ideally located just a stone’s throw from Sauverny and the border with Versoix, this elegant standing property of 216m² (260m² useful) benefits from a quiet environment, with no overlooking neighbors, and offers an unobstructed and breathtaking view of Mont-Blanc. Situated on a landscaped and perfectly maintained land of about 3,000 m², it provides an exceptional living environment, combining comfort, privacy, and a unique panorama. From the entrance, you will be captivated by the volume and brightness of the spaces. The ground floor consists of a large living room with a fireplace, a refined dining room, a cozy lounge, and a fully equipped kitchen extended by a veranda open to the pool. An office, a shower room with WC, and a beautiful master suite with a dressing room and bathroom complete this level. Upstairs, the sleeping area includes three bedrooms, two bathrooms, and two WCs, offering comfort and functionality for the whole family. The basement houses a wine cellar, laundry room, technical room, and a large garage. Outside, two terraces allow you to fully enjoy the different exposures: one by the pool and the other facing Mont-Blanc for unforgettable moments of contemplation. A rare property, with high-end features, just a stone’s throw from the Geneva border and 15 minutes from the airport. DPE: 220 (D rating) GES: 68 (E rating) ERP: information on risks available upon request +33789978205
…By Bonaparte


DIVONNE SOTHEBY'S INTERNATIONAL REALTY is proud to present an exceptional property overlooking the picturesque town of Divonne-les-Bains, offering breathtaking views of the majestic Mont-Blanc. Nestled in the most sought-after residential area of the commune, this residence stands at the heart of a meticulously designed park by a landscape architect. Upon entering through the grand entrance, you will be transported on a sensory journey through French gardens, adorned with water features, gazebos, and a maze of fruit trees, all set against the backdrop of the snow-capped Alps. This unique setting embodies luxury, tranquility, and serenity. The property consists of two distinct buildings, offering a total area of approximately 1,094 m² on a plot of about one hectare that is constructible. A spacious pool house of 200 m² houses a large swimming pool, a steam room, a jacuzzi, a fitness room, as well as a living space of unparalleled comfort. Adjacent to this structure, the summer kitchen opens onto a calming Japanese garden, where cherry trees bloom, complemented by a water feature surrounded by bamboo and rare, exotic plants. DIVONNE SOTHEBY'S INTERNATIONAL REALTY, your expert in the sale of luxury real estate in the Pays de Gex and the Genevois (Grand Genève). For information regarding the risks associated with this property, we invite you to visit the Géorisques website at the following address: https://www.georisques.gouv.fr.
…By Divonne Sotheby's International Realty


Push open the gate, and everything changes. Sitting high above the most sought-after residential neighbourhood in Divonne-les-Bains, this exceptional residence commands its surroundings with quiet authority. It enjoys an unrivalled position, with Mont Blanc framed by the grounds like a horizon you never tire of. Across nearly one hectare of fully buildable land, two buildings (plus garages) are intelligently arranged around a park designed to the highest standards by a landscape architect: box-lined alleys, ornamental water features with fountains, pergolas draped in climbing plants, espalier orchards, a walled kitchen garden, and set apart, a Japanese garden of cherry trees and bamboo surrounding a tranquil pond with a few fish. The main residence unfolds across four levels, offering a succession of spaces whose generosity is matched only by the attention to detail throughout. On the ground floor, the reception rooms flow seamlessly: an entrance hall that sets the tone, a remarkably proportioned living room opening onto the landscape, a dining room made for memorable gatherings, a library ideal for quiet moments, and a fully equipped kitchen. The garden level offers complete independence, with its own living areas, bedrooms, dressing rooms and a climate-controlled wine cellar — perfect for welcoming family or guests in total privacy. Set apart from the main house, the pool house occupies a world of its own. Its 200 square metres house a universe dedicated to wellbeing and relaxation: a large indoor pool, a hammam, a jacuzzi, a fitness room, and a generous living space with a summer kitchen. The whole opens onto a terrace leading directly to the Japanese garden, creating a seamless connection between interior architecture and the surrounding landscape. A boiler room, changing room and shower room complete the building. Immediate proximity to Geneva, access to ski resorts, international schools, the Divonne casino and thermal baths everything comes together to make this property an exceptional lifestyle choice, as considered as it is rare. An opportunity that presents itself only once.
…By Fgp Swiss & Alps Sa


A clear market opportunity, Now presented with a warm, lifestyle-focused atmosphere following its recent repositioning. Following a recent price adjustment, this property now stands out as one of the most compelling opportunities in Prévessin-Moëns, just minutes from Geneva. This repositioning offers access to a spacious, high-quality family home with a highly attractive value proposition combining size, location, and price a key decision factor in today's market. A confidential address, a privileged lifestyle Set within a quiet and residential environment, the property benefits from a strategic location: immediate proximity to Geneva quick access to the airport international schools just minutes away A rare balance between international connectivity and everyday serenity. A home you feel from the moment you enter From the entrance, the house reveals a warm and inviting atmosphere. Natural light, generous volumes, and fluid layouts create an immediate sense of comfort and ease. Offering approximately 320 sqm of living space, the property features: spacious, light-filled reception areas seamless connection to the garden 6 bedrooms, allowing for full flexibility (family, guests, home office) A home designed to adapt to evolving lifestyles. ?? Outdoor living at its finest The landscaped 1,313 sqm garden, fully private, becomes a true extension of the home. The swimming pool integrates perfectly into the setting, creating a natural focal point during warmer months. outdoor dining family moments summer evenings by the pool A lifestyle that feels like a holiday home ? just minutes from Geneva. ? Designed for modern living The layout perfectly suits today's needs: easy home office integration clear separation between private and professional spaces comfortable hosting of family and guests Ideal for an international, active family seeking both space and balance. Key features Prime location near Geneva Quiet, residential environment Approx. 320 sqm living space 6 bedrooms Landscaped 1,313 sqm plot Swimming pool Move-in ready home ?? What truly sets it apart On this market, properties rarely combine: this level of space this proximity to Geneva and this pricing position This unique combination is precisely what makes this property stand out today. ? Our perspective A well-balanced, warm and ideally positioned property in today's market. Not just defined by its features? but by the right timing to acquire it. Full presentation file and private viewings available on request.
…By Paul Parker Properties


Built on a magnificent plot of nearly 6,000 sqm, this property stands out for its unique contemporary architecture, seamlessly integrated into the surrounding landscape. Curved lines and geometric shapes blend harmoniously, while the combination of noble materials metal, concrete, and glass enhances its intimate and refined character. Its luxurious interior spaces, offering a total surface area of 1,772 sqm, are distributed as follows: the ground floor features a spectacular double-height living room, perfectly connecting the breathtaking panorama with the interior, a dining room, a fully equipped kitchen, a pantry, a contemporary designer bar, as well as a TV lounge; the upper floor hosts the night area, comprising two en-suite bedrooms along with a sumptuous master suite; the lower ground floor offers a conference room, which can alternatively be used as a cinema room, service areas, offices, as well as a wellness area including a fitness room and an indoor swimming pool. The expansive terrace, extending the elegant outdoor swimming pool, overlooks the lake and offers unobstructed views of the Jet d’Eau. It provides an ideal setting for entertaining and relaxation. A private jetty further allows direct and privileged access to the lake. The property is also equipped with a glass elevator serving all levels, around which a refined spiral staircase gracefully unfolds. An annex comprising office spaces and additional accommodation — bringing the total number of bedrooms to six, all with en-suite bathrooms as well as a lakeside pavilion and a garage of over 250 sqm complete this exceptional property. High-end finishes and a resolutely contemporary design make this residence a rare and truly unique offering.
…By Fgp Swiss & Alps Sa


Nestled in one of the region’s most sought-after residential neighborhoods, just minutes from a prestigious international school, this exceptional property embodies contemporary elegance in a setting of rare serenity. Overlooking Lake Geneva, it offers spectacular views that accompany every moment of the day. From the moment you step inside, a refined entry hall sets the tone for a home designed with meticulous attention to detail. Served by a private elevator, the villa elegantly combines absolute comfort, functionality, and the art of living. A first bedroom, ideal for accommodating family or guests, completes this level. The reception level features generous spaces bathed in natural light. The separate kitchen, crafted from fine materials and enhanced by a marble countertop, will delight food enthusiasts. It opens onto an elegant terrace of approximately 30 m², extended by a pergola, offering a privileged setting for entertaining or simply taking in one of the region’s most beautiful panoramic views. The living room and dining room, combined into a spacious living area warmed by a fireplace, feature large windows that blur the line between indoors and outdoors. The eye is naturally drawn to the lake and the Alps, ever-present, offering a living spectacle as the seasons change. This level also features an office that can be converted into an additional bedroom, as well as a separate bedroom perfectly suited for an au pair, guests, or a home office. A laundry room, a cellar, and a guest restroom that can be converted into a half-bath harmoniously complete this floor. Entirely dedicated to relaxation, the lower level features two elegant bedrooms, each with direct access to the balcony and a soothing view of the lake. A full bathroom serves this area. A true private retreat, the master suite offers an intimate and refined atmosphere. It features a custom-built walk-in closet as well as a full bathroom with a bathtub, walk-in shower, and toilet, creating a space dedicated to well-being and relaxation. More than just a property, this villa offers an exclusive lifestyle experience where spacious rooms, natural light, high-quality finishes, and exceptional views come together to create a rare residence, designed for clients seeking excellence.
…By Switzerland Sotheby's International Realty


Just a few minutes from Geneva, in a lush and peaceful setting, discover this unique property of about 315 m² and 11 rooms, combining charm, comfort, and high-standard equestrian facilities. Ideal for living, entertaining, and fully enjoying a private equestrian activity. The main house: Spacious bright living room with stone fireplace and open modern kitchen Master suite with dressing room and bathroom, additional bedroom, office, and shower room Converted attic: 2 bedrooms, lounge/dressing room, bathroom Basement: laundry room, wine cellar, workshop, and storage spaces Old mill to restore, adding authenticity and character Independent accommodations: Triplex apartment: equipped kitchen, living room, bedroom, shower room Duplex house with mezzanine, open kitchen, sleeping area, shower room, and private garage Ideal for hosting family and friends or generating rental income Equestrian facilities: 8 spacious boxes, riding arena, 4-stall walker (2022) Treatment area, shed for fodder, 6 outdoor paddocks Maintained land of 10,000 m² + 2.5 hectares in usufruct Highlights: Rare living environment at the gates of Geneva Estate suitable for family life and horse breeding Nearly 3.5 hectares of accessible green spaces Confidential and connected environment An exceptional property, to visit in complete discretion. +33456599870
…By Bonaparte


Nestled in a lush green setting in the heart of Satigny, this elegant semi-detached village home with approximately 200 m² of living space, fully renovated in 2018, offers an ideal living environment for a family. It perfectly combines a well-planned layout with modern comforts. 6 rooms 3 Bedrooms 1 Bedroom - Office/Walk-in Closet 2 Bathrooms (1 bathroom, 1 shower room) Large terrace and landscaped garden 1 locked garage and 2 outdoor parking spaces
…By Switzerland Sotheby's International Realty

A rare and majestic property, located in a setting of absolute tranquility, offering a spectacular view of the lake and the mountains. This prestigious residence embodies timeless elegance and discreet luxury. Notable features : Useful area of 1'400 m² spread over 3 levels + basement 26 rooms with generous volumes and exceptional luminosity Main living room with direct access to a large terrace overlooking the lake Veranda Wellness area : fitness room & yoga room Swimming pool and pool house Annexes : Chalet, double garage + several visitor spaces A confidential place, rare on the market, where every detail reflects refinement and the art of living.
…By Annonceur International


Nestled in the heart of the charming village of Givrins, just a few minutes from Nyon and the shores of Lake Geneva, this remarkable village home subtly blends the charm of the past with contemporary comfort. Completely renovated with meticulous care and high-quality materials, it charms with its generous spaces, natural light, and warm atmosphere. Upon entering, a spacious foyer reveals the property’s authentic and refined character. The ground floor centers around an elegant dining room that opens onto a magnificent south-facing landscaped garden—a true haven of peace enhanced by elegant finishes in Burgundy stone. A spacious, fully equipped kitchen—designed for lovers of fine dining and social gatherings—harmoniously complements this living space. A guest restroom and a wine cellar round out this level. The first floor is dedicated to the main sleeping quarters. The master suite offers an intimate and refined setting with its en-suite bathroom featuring a bathtub, shower, and toilet. A spacious walk-in closet leads to a pleasant balcony of approximately 10 m². Two other generously sized bedrooms share a second bathroom equipped with a bathtub, shower, and toilet. The top floor reveals exceptional potential. An additional bedroom with an adjoining shower room fits naturally into this space. A spectacular, light-filled room of approximately 80 m² offers rare flexibility in layout: a reception area, a home office, a game room, a multimedia space, a creative studio, or even a wellness area. The possibilities are numerous and can be adapted to any lifestyle. Outside, the flat, south-facing garden of approximately 200 m² invites you to relax and enjoy special moments with family or friends. A double garage and an outdoor parking space round out the amenities of this unique property.
…By Switzerland Sotheby's International Realty


PRESTIGIOUS & HISTORIC ESTATE - LIFESTYLE & REFINEMENT - CULTURAL HERITAGE Château de Choully is a historic estate in the canton of Geneva, dating from 1721 and overlooking the heights of the commune of Satigny. This remarkable 25-room building boasts a generous total surface area of around 1,500 m² and extends over an estate of almost 2.4 hectares. Entirely renovated by its current owner over a period of more than 12 years, the work carried out has restored the building to its former glory and brought modernity and comfort to the château. It now boasts an elevator, a 9-person professional cinema and a superb wine cellar with tasting room. Its many reception rooms are all magnificently decorated down to the finest detail, with 13 fireplaces and wood panelling, not to mention the parquetry work; a total renovation and conservation, with no expense spared. It's the ideal place for a family in search of excellence, with its many comfortable suites, where you can also organize your receptions in this magical setting. The château also boasts a number of remarkably landscaped and decorated gardens, with numerous statues and illuminated trees, a central fountain, a rose garden and pathways for strolling around the building in complete tranquillity, while admiring a sublime, unobstructed view of the Salève and the city of Geneva. Day or night, you'll be surrounded by luxury and refinement in this idyllic setting. The estate is fully enclosed, out of sight and totally secure. A pool house with a large swimming pool, a tennis court and various terraces complete the picture, not forgetting the Touch & Go heliport authorization. Satigny is one of the canton's major wine-growing communities, and the village retains its charm while offering all the necessary amenities. The international airport is just 15 minutes away by car, and Geneva's hypercentre 30 minutes. - Geneva's heritage castle - Old-world charm & contemporary comfort - Approx. 25,000 m² estate - 25 rooms & 8 bedrooms - Total surface area of approx. 1,500 m² - Ultra high-end renovation - Tennis court, swimming pool & pool house - Sauna, fitness room & cinema room for 9 people - Garden, orchards & terraces - Full security service with guard, cameras, videophone & secure entrance gate - Additional staff house
…By Switzerland Sotheby's International Realty


À quelques pas du charmant village suisse d'Hermance et à seulement quelques minutes du centre de Genève, BEAUMAS présente l'une des propriétés les plus rares de la rive française du lac Léman. Édifiée directement au bord de l'eau, cette remarquable demeure d'inspiration toscane développe plus de 1 129 m² habitables, répartis en 14 pièces, au cœur d'un parc paysager clos de 4 197 m² bénéficiant d'un accès privé au lac et d'un ponton. Les vastes réceptions s'ouvrent sur des panoramas spectaculaires, prolongés par une élégante terrasse et une somptueuse piscine à débordement réalisée en pierre de Vals, dont la ligne se confond naturellement avec les eaux du Léman. Chaque espace reflète un niveau de finition exceptionnel : boiseries sculptées, pierres nobles, ferronneries d'art, menuiseries sur mesure et matériaux d'exception, réalisés par des artisans de tout premier ordre. Une demeure où l'élégance intemporelle s'allie aux plus hauts standards de confort, de sécurité et de technologies contemporaines. Une maison de gardien indépendante, de nombreux stationnements et des prestations de très haut niveau complètent cet ensemble unique. Une propriété de transmission, rare et confidentielle, offrant un art de vivre incomparable entre Genève et le lac Léman, destinée à une clientèle internationale en quête d'un patrimoine véritablement irremplaçable.
…By Beaumas


An Architectural Masterpiece of 1,361 sqm Rare and confidential, this master estate built in 2017 redefines the standards of lakeside excellence. Combining contemporary elegance, absolute privacy, and direct lake access with a private dock, it stands as one of the most exclusive residences on the shore. Its landscaped park, enhanced by an infinity pool, offers a breathtaking panoramic view of the Jura Mountains and the Swiss coastline. The Interior: A Symphony of Spaces (18 Rooms) Spanning two living levels and a fully finished lower ground floor, the residence offers a fluid and monumental layout, served by a private elevator. Reception Level: The Art of Entertaining From the entrance, the tone is set by majestic volumes. This level centers around a prestigious Grand Salon bathed in natural light, opening onto a grand terrace facing the vastness of the lake. Second reception lounge and formal dining room. Executive office / Library. Professional-grade kitchen with a service back-kitchen. Master cloakroom and guest amenities. The Night Wing: 7 Exceptional Suites Distributed between the ground and upper floors, the seven suites are true private sanctuaries. Each features its own dressing room and an en-suite bathroom finished in marble or onyx. The master suites boast soaring ceiling heights and a plunging view over the crystalline waters of Lake Geneva. Well-being & Entertainment Level (Lower Ground) Fully finished and featuring lake views from certain areas, this space is dedicated to serenity and leisure: High-end fitness studio and Wellness area (Spa). Games room and private cinema. Climate-controlled wine cellar for the finest vintages. Technical and storage zones (gardener's space, laundry room, etc.). Outbuildings & Parking Guest House: A 2-bedroom independent apartment dedicated to guests or staff. Garage: Secure parking for 3 vehicles plus additional covered space. A Strategic Geographic Location This estate offers the privilege of immediate proximity to key business centers and world-class institutions: Geneva City Center: 16 km | Airport: 21 km. Education: École Notre Dame du Lac (10 km), International School of Geneva (15 km).
…By Kretz Real Estate


This elegant penthouse offers a privileged living environment, enhanced by generous interiors and a spacious wraparound terrace of 165 sqm. It features a bright living room opening onto the outdoor spaces, a dining room and a kitchen. The sleeping quarters comprise a master bedroom with dressing room and en-suite bathroom, two additional bedrooms and a further bathroom. A guest WC completes the layout. Set on the top floor and surrounded by a wraparound terrace, this property offers a wonderful sense of space and privacy, providing an ideal setting to fully enjoy the beautiful days and the views.
…By Fgp Swiss & Alps Sa


A RENOVATED FARMHOUSE IN LES ROUSSES, JURA Nestled in the rolling landscape of the Jura, this typical regional farmhouse, originally built in 1740, embodies a way of life shaped by escape and renewal. Its extended living room of over 80 square meters welcomes you back after long days outdoor, while the fully equipped kitchen make extended stays effortless. A separate apartment offers immediate rental potential. Outside, nearly two hectares of land open meadows and direct access to mountain activities, anchor the property in a natural, ever-changing rhythm. A place designed for gathering, settling in, and stepping away. A HOME TO RETURN TO, SEASON AFTER SEASON The main residence is structured around a lifestyle of arrivals, departures, and lingering stays. At its heart, a generous living space of over 80 square meters brings everything together in a single, cohesive volume. Height, exposed beams, and stone walls create a presence that feels both grounded and welcoming. Southwest-facing light fills the space, accompanying the quiet return after a day outside. Solid wood flooring and a sculptural suspended staircase ensure a seamless flow between levels. The central fireplace and the two living rooms offer flexibility in how the home is lived in. The bedrooms are upstairs and include two bedrooms alongside a bathroom. An indoor wellness area including a jacuzzi, extends comfort into winter evenings. The property has undergone a complete renovation in accordance with best practices, using noble materials while respecting the buildings history. HOSTING WITH COMPLETE INDEPENDENCE The independent apartment, spanning over 70 square meters, offers an additional way to experience the property. Fully self-contained, it can accommodate family members, guests or tenants. This configuration provides strong rental potential, particularly for seasonal stays, with a capacity of up to six guests. A spacious garage and several outbuildings support this dual use, making longer stays and mountain activities easy to manage. Access has been designed for smooth arrivals and departures, even during peak periods. A video surveillance system and reliable digital connectivity meet modern expectations. Each part of the property allow for hosting while maintaining true independence. AN ESCAPE BETWEEN MEADOWS AND SUMMITS The field, extending over nearly 19,000 square meters, offer an immediate and immersive connection to the surrounding mountains. A flat section is perfect for everyday outdoor living, while gently sloping meadows stretch toward the peaks. Views open onto La Dôle and Les Jouvencelles, with direct access to ski slopes and hiking trails. A stone terrace for outdoor dining, south west facing follow the sun throughout the day. The outdoor pool, sheltered beneath a dome, extends the pleasures of warmer seasons, while the indoor spa provides a more intimate, restorative atmosphere. The country living experience can further be enhanced with the possibility of keeping horses, with the additional onsite benefit of a well. The setting captures the uniqueness of Les Rousses, where outdoor living, preserved nature, and proximity to Switzerland come together effortlessly. AGENCY VIEW This farmhouse offers a clear and compelling proposition combining escape and extended stays. The quality of the renovation, the scale of the living spaces, and the presence of an independent apartment create a seamless balance between private residence and seasonal rental. The land and immediate access to mountain activities further enhance its appeal. This property is ideally suited to a cross-border or international clientele seeking a place that welcomes, performs, and offers a genuine experience of life in the open air.
…By Arriere Cour


Nestled in one of the area's most sought-after residential settings, this single-storey property enjoys an exceptional lifestyle on a 2,500 m² fully buildable plot. A rare opportunity combining immediate comfort with outstanding development potential. The fully enclosed and beautifully landscaped garden features mature trees and shrubs, expansive terraces, a heated swimming pool, and lovely views over the lake, creating an idyllic setting for outdoor living. Bright and functional, the villa offers generous living spaces, including a spacious living room with an insert fireplace, a separate kitchen, two main bedrooms, and four interconnecting bedrooms, providing numerous possibilities for reconfiguration according to individual requirements. A family bathroom completes the accommodation. Two verandas seamlessly extend the reception areas, creating a harmonious transition between the indoor and outdoor living spaces while allowing year-round enjoyment of the garden. The upper floor offers additional conversion potential, making it possible to create further bedrooms, a luxurious master suite, a home office or leisure area, depending on your needs. A self-contained studio with a shower room and WC provides ideal accommodation for guests, staff, an au pair, or can easily be transformed into a home office, gym or wellness space. The property also benefits from a large attached garage and two garden sheds, offering ample storage. Beyond its existing qualities, the true rarity of this property lies in its fully buildable 2,500 m² plot. Combined with the conversion potential of the upper floor, it offers exceptional opportunities to extend the existing villa, significantly increase the living space, build a prestigious contemporary residence or undertake a new development project, subject to the relevant planning permissions. A rare property combining an exceptional location, quality of life and outstanding investment potential.
…By Fgp Swiss & Alps Sa


Laurent GUERINEAU Fine Homes
…By Laurent Guérineau Evian Fine Homes


74140 DOUVAINE - EXCEPTIONAL MANOR AT THE GATES OF GENEVAEmmanuelle Rosset and 3G IMMO present this historic character manor on the preferred Geneva - Évian axis.In Douvaine, in the heart of a particularly sought-after area between Évian-les-Bains and Geneva, this exceptional property built in 1783, formerly a notary's house, elegantly embodies the Lemanic architecture of the 18th century. A rare property, in an environment where properties of this scale and with such heritage quality have become exceptional.Classified as a Historic Monument, the property benefits from protection on its major architectural elements — main facade, roofs, gate, as well as certain remarkable rooms such as the dining room with a curved cupboard and the vestibule on the first floor (cadastre D 880, decree of June 29, 1995). This classification allows, under certain conditions, to benefit from support and grants dedicated to the enhancement of heritage, offering a secure framework for a rehabilitation project respectful of the existing structure.Arranged according to the classic typology of private hotels, between an honor courtyard and garden, the residence unfolds over three levels. It currently includes two apartments, complemented by more than 200 m² of fully convertible attics, hinting at many possibilities for evolution.The land, particularly generous for the area, extends over nearly 6,000 m² and houses a barn, former stables, and an independent caretaker's house with a private garden, opening the way to different uses: - prestigious family residence, - guest house or high-end gîte, - or a heritage rehabilitation project with a strong identity.Benefiting from a south/southwest orientation, the whole enjoys beautiful brightness and a setting conducive to creating a unique living or welcoming space, just a few minutes from the Geneva border.Noble volumes, preserved period elements, and an authentic atmosphere give this manor a timeless charm, rare on the Lemanic market.A confidential and prestigious address, between lake and Swiss border.Emmanuelle Rosset I Expert 3G immobilier I [email protected] +33 625 45 32 09Fees of 5.26% VAT included payable by the buyer (3,690,750 € excluding fees) Your 3G IMMO sales agent on site EI - Emmanuelle ROSSET registered with the RSAC of THONON-LES-BAINS n° 441 416 815 According to article L.561.5 of the Monetary and Financial Code, for the organization of the visit, presentation of an identification document will be requested. Housing with excessive energy consumption. Information on the risks to which this property is exposed is available on the Géorisques website: www.georisques.gouv.frThis description has been automatically translated from French.
…By 3g Immo Prestige


House with 5 rooms of 170 m2 located in Farges, this high-end property built in 2003 offers very beautiful volumes and a privileged living environment. With its 4 bedrooms and 2 bathrooms, it perfectly meets the needs of a family looking for space and comfort. The whole is built on a large plot of about 2073 m2, within a subdivision, offering a pleasant residential environment.The house has an area of approximately 170 m2, completed by a basement of about 30 m2, ideal for storage or additional space. The overall quality of the construction and amenities is felt throughout the property. The presence of a cellar adds an extra practical space, very appreciated daily.Outside, the large garden of about 2073 m2 is a true asset. It is organized around a beautiful relaxation area with a swimming pool and jacuzzi, perfect for fully enjoying the sunny days. A pool house completes this set, offering a friendly place to host, have summer meals, or simply relax in peace. The location in a subdivision provides a structured and residential setting while maintaining a beautiful impression of space thanks to the size of the land.The house is located close to Geneva, making it a particularly interesting address for those who wish to live in a more peaceful environment while remaining close to the routes leading to the border. Parking is facilitated by the presence of parking spaces within the property, with a total of about 10 possible parking spaces, which is rare and very appreciated for welcoming family and friends.The interior, spread over several levels, allows for various layouts according to individual needs. With 4 bedrooms, everyone can have their sleeping space, whether for a family, for hosting, or for combining private life and workspace at home. The 2 bathrooms contribute to the daily comfort of all occupants. The general layout of the house, its generous areas, and its large grounds offer numerous possibilities for use and customization.In this residential setting of Farges, both close to Geneva and surrounded by nature, this house with a pool, jacuzzi, and pool house offers great living potential, whether one is looking for a pied-à-terre near the border or a family main residence with large indoor and outdoor spaces.Technical characteristics- DPE: D- Heating method: gas- Water distribution method: gasLegal mentions:The information presented in this advertisement has been carefully prepared by Zefir from the elements available at the time of its writing. They are provided for informational purposes and complement, without substituting for, the mandatory regulatory diagnostics as well as the technical and administrative verifications usually carried out in the context of a real estate transaction. For any official information regarding natural, mining, or technological risks, it is recommended to consult the public service Géorisques. Zefir supports buyers throughout their project with transparency and rigor, allowing them to make their decision with full knowledge of the available elements. For any questions, contact Zefir at 07 57 91 70 93.This description has been automatically translated from French.
…By Zefir


166JF: Swixim International exclusively offers you this magnificent property in a commanding position, built on three floors in 1842 on a plot of nearly 1880 sqm with a panoramic view. Lovers of authentic, charming houses, this property with generous volumes, located in a quiet and sought-after neighborhood, will meet the highest standards. This family building has been regularly maintained until the 2023 renovation of an independent T2 apartment, on one level. This property offers exceptional potential (about 300 sqm of floor area spread over 3 levels) and many possibilities are conceivable. A property to definitely discover. For all contacts, information, and viewing requests: Jérémy FRACHEBOUD - +33 6 95 34 85 81 Agent commercial indépendant Swixim sur votre secteur : +33695348581 Agency fees payable by vendor - Montant estimé des dépenses annuelles d'énergie pour un usage standard, établi à partir des prix de l'énergie de l'année 2025 : 6650€ ~ 9000€ - Les informations sur les risques auxquels ce bien est exposé sont disponibles sur le site Géorisques : www.georisques.gouv.fr - Jérémy FRACHEBOUD - Agent commercial - EI - RSAC 909 346 199 / Thonon-Les- Bains
…By Swisshorizon Immo


438MB-ST-CERGUES What if your next house was this one? In Saint-Cergues, in a pleasant environment away from prying eyes, I invite you to discover this beautiful detached house of 176 m² designed to welcome a family and fully enjoy the sunny days. From the first steps, you discover a warm and functional house, spread over two levels, with generous spaces and numerous areas allowing each to find their privacy. - 6 rooms – 5 bedrooms - Outbuilding of 42 m² on the ground floor - Heated in-ground pool with heat pump - No outside vis-à-vis - Several parking spaces The living room offers a convivial and pleasant space to share everyday moments. Outside, the chlorine-heated pool naturally becomes the heart of the house as soon as the good weather arrives: a true relaxation space for enjoying with family or friends. The house also has, on the ground floor, a 42 m² outbuilding, including a small bedroom, a living area, and a bathroom. A particularly interesting space for hosting, creating an independent accommodation, an office, or simply providing more autonomy to a close person. Renovation work was carried out in 2020 and then in 2023, allowing you today to benefit from a well-maintained and comfortable property. In terms of energy performance, the house displays a DPE D / B, a particularly appreciable point for a house of this size. And to finish captivating you… a glimpse of the lake is revealed from one of the bedrooms. A family house, generous volumes, a pool, an outbuilding, parking, and above all an outdoor space without vis-à-vis: all these assets make this property particularly interesting. Are you looking for a house where you can settle and fully enjoy your daily life? This one definitely deserves a visit. Agent commercial indépendant Swixim sur votre secteur : +33640944752 Agency fees payable by vendor - Nombre de lots dans la copropriété: 1 - Montant moyen de la quote-part de charges courantes 4,000 €/yearly - Montant estimé des dépenses annuelles d'énergie pour un usage standard, établi à partir des prix de l'énergie de l'année 2026 : 3630€ ~ 4930€ - Marine BALOUZAT - Agent commercial - EI - RSAC Thonon les Bains 752824862
…By Swixim Douvaine


iad France - Amandine Chevalier offers you: Exceptional property (39170), 4 to 5 bedrooms, with a large wooden terrace, swimming pool, and garage. Ideal for a second home, high-end gîte, or primary residence for a large family. Adorned with quality materials, this charming house of over 270m2 is just waiting for you! Built in 1995, it offers an idyllic living environment combining comfort and refinement. Every detail has been thoughtfully designed with taste and passion. Its layout and spaces will give you a sense of being cut off from the world while enjoying its outdoor area of over 200m2 of terrace and a heated swimming pool, all without any overlook. On the ground floor, a living space of nearly 90m2, with an office, living room, dining room, and open kitchen with direct access to the terrace and its water point. The living space includes an equipped kitchen, a bright living room, and a friendly dining area, offering places for sharing and conviviality. A first parental suite with a large dressing room and private shower room, with direct access to the terrace through a secure sliding glass door. A spacious bathroom with a shower over 4.5m2, separate toilet. A room currently used as an office with direct access to the terrace could become a second ground floor bedroom. For practicality, laundry room, pantry, and separate boiler room to keep order and preserve the living space. Upstairs, a large landing of over 42m2, serving as a gym, leads to 3 bedrooms including a 2nd parental suite with bathtub, water point, and private toilet. Each bedroom offers storage and built-in wardrobes. A room like an attic will complete the storage area. Elegance, charm, space, and discretion are the key words of this beautiful building. Each room has been carefully arranged to create a warm cocoon, conducive to relaxation and well-being. The property boasts many assets, such as a garage to securely house 2 vehicles, as well as 4 covered parking spaces for your guests in complete tranquility. The entire house is in perfect condition, allowing you to move in without any work needed. Regarding amenities, this home has all modern comforts with fiber optics, for your remote workdays or to satisfy the younger ones. Underfloor heating and an excellent energy note for a healthy and pleasant environment, all secured by metal electric shutters. The Coteaux du Lizon offer a privileged living environment, combining tranquility and proximity to amenities. You can enjoy the surrounding nature while being close to shops, schools, and transportation. Do not miss the opportunity to acquire this exceptional property in Coteaux du Lizon. A true real estate gem, rare in the area, which is just waiting for you! Coteaux du Lizon, in the heart of the Haut Jura natural park, with its lakes and waterfalls, 1h30 from Lyon and Geneva, their international airports and TGV trains, 30 minutes from the motorway, and the Oyonnax Plastic Valley, 45 minutes from the Swiss border, with its ski slopes and lakes. This real estate advertisement targets 4 lots located in a co-ownership of 7 lots in total and is not subject to any ongoing procedure cited in Article L. 721-1 of the Construction and Housing Code. Average monthly charges reported by the seller: 25€ per month (or 300€ annually). Agency fees are the responsibility of the seller. The presentation of a valid identity document will be requested at the visit, in accordance with Article L.561-5 of the Monetary and Financial Code. Information about the risks to which this property is exposed, including the legal obligation to clear brush, is available on the Géorisques website: http://www.georisques.gouv.fr. This real estate advertisement was written under the editorial responsibility of Ms. Amandine Chevalier, independent real estate agent (without holding funds), commercial agent of SAS I@D France registered at the RSAC of Lons-le-Saunier under number 889084752, holder of the real estate canvassing card for the benefit of I@D France SAS.
…By Iad France


In a residential area near the port of Sciez, this stunning architect-designed villa of 300 m² usable space is situated on a fully enclosed plot of 1066 m². The house offers high-end amenities, a very large living room with a beautiful American kitchen, a guest bedroom with its own private bathroom, and upstairs a master suite, 2 bedrooms and a bathroom, along with a studio to be fitted out with its independent entrance. In the basement: a hammam, a sauna, and a cinema room provide comfort and tranquility. The exterior matches the property with a covered terrace, a swimming pool, and lounge areas. A double garage and a storage room complete this exceptional property.This description has been automatically translated from French.
…By Sweet Home Leman


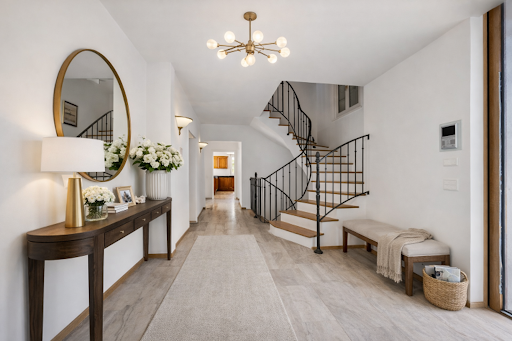


This exceptional property, designed in 2008 by architect Gabriel Poncet, combines elegance, generous volumes and top-of-the-range features. Light-filled and spread over three levels, it offers ideal comfort for a family, with the added bonus of a complete wellness area including indoor pool, sauna and jacuzzi. A separate 3.5-room apartment and a spacious courtyard with room for several vehicles complete this unique property. Midway between Geneva and Lausanne, in a quiet, privileged environment, this property captivates with its quality of life and ideal location.
…By Switzerland Sotheby's International Realty
'%20stroke='%23DDAA3A'%20stroke-width='1.909'%20stroke-linecap='square'%20stroke-linejoin='bevel'/%3e%3c/svg%3e)
Receive by email any new listing that may match your search criteria
Your criteria :
By validating this form, you accept the general conditions of use of Le Figaro Properties.
These agencies offer a selection of luxury properties vente at Gex. Feel free to contact them for personalized assistance.


