The agencies at Biot
These agencies offer a selection of luxury properties vente at Biot. Feel free to contact them for personalized assistance.

 English$ USD · m²


Set within a preserved natural environment, enjoying complete privacy and a peaceful setting, this stone-built property extends across more than two hectares of land planted with olive trees, fruit trees and Mediterranean species. Fully renovated while respecting its original architectural features, the main farmhouse offers generous living spaces arranged over several half-levels. The reception areas benefit from abundant natural light and showcase the property's authentic character through exposed beams, stone arches, fireplaces and traditional materials. The property comprises six bedrooms and five bathrooms or shower rooms. The various living areas open onto gardens and terraces, creating multiple outdoor spaces to enjoy the surrounding landscape. The grounds include an olive grove, an orchard and extensive natural areas crossed by walking paths. A dedicated section of the land offers the possibility of creating a lap pool or swimming lane that can be integrated into the existing environment, subject to obtaining the necessary planning permissions. Reached via an old paved pathway, the upper part of the estate is home to a chapel and an independent apartment of approximately 100 sq m requiring complete renovation. This area enjoys open views over the surrounding countryside together with a glimpse of the sea. A former agricultural outbuilding completes the property. Its layout and existing volumes offer potential for a variety of uses, including guest accommodation, covered parking areas or equestrian facilities, subject to the relevant planning approvals. Located just a few minutes from shops, schools and restaurants, approximately 10 minutes from the coastline and less than 30 minutes from Nice International Airport, this property offers a lifestyle centred around nature, privacy and authenticity. Energy class : B – Climat class : A / estimated annual costs for standard use : between €2,450 and €3,360 (ref year 2021 Information on the risks to which this property is exposed is available on the Geohazards website : www.georisques.gouv.fr Property is located in an area subject to a brush-clearing requirement. Andréa MILAZZO : Consultant - Agent commerciale E.I. RSAC : 893 468 033 Agency fees payable by vendor - Montant estimé des dépenses annuelles d'énergie pour un usage standard, établi à partir des prix de l'énergie de l'année 2021 : 2450€ ~ 3360€ - Andrea MILAZZO - Agent commercial - EI - RSAC Antibes 893468033
…By Barnes Valbonne


ROQUEFORT-LES-PINS – Elegance, tranquility, and high-end featuresNestled in the heart of a very residential area and benefiting from absolute calm, this superb villa of approximately 200 m², fully renovated in 2026 with high-quality materials, will appeal to those who appreciate comfort and refinement. Upon entry, you will discover beautiful volumes bathed in light. The spacious living room with fireplace opens onto an elegant dining room and a fitted and equipped kitchen, perfectly designed to fully enjoy a splendid outdoor space with views of the pool and a covered terrace.The ground floor hosts a magnificent master suite with dressing room and private bathroom, as well as a second bedroom featuring its own shower room. An independent WC completes this level. A large garage enhances the amenities.On the upper floor, two lovely bedrooms open onto a pleasant terrace, accompanied by a shower room and an independent WC.Set on landscaped grounds of over 2,000 m², the property offers a privileged living environment with a spacious pool, an automatic irrigation system, and a new microstation, with reversible air conditioning.A turnkey villa that combines charm, modernity, and serenity, ideal for a main residence or a second home, just minutes from amenities and main roads.A rare property on the market, to be discovered without delay.Agency reference: 968This description has been automatically translated from French.
…By Orpi - Les Clés De Provence


SOLE AGENT In the heart of the highly sought-after Domaine des Hauts de Saint-Paul, this sumptuous stone villa, signed by the famous architect Louis Sorridente, offers a living environment of rare elegance. Enjoying an exceptional panoramic view of the sea, a south-facing exposure, and an environment of absolute tranquility, it benefits from optimal sunlight throughout the day, enhancing living spaces filled with light. From the entrance, an elegant hall welcomes visitors and leads to four beautiful bedrooms, accompanied by two bathrooms and shower rooms, offering a comfortable and perfectly designed sleeping area for family or guests. The garden level is the true heart of the property. Designed for elegant entertaining, it features a spectacular cathedral living room with fireplace, widely open to covered and sunlit terraces facing the sea. The dining room naturally extends to a contemporary kitchen recently renovated, with high-end amenities, completed by a back kitchen with laundry. Outside, a large covered terrace becomes, during the beautiful days, a genuine additional living space. Organized around a generous summer lounge with fireplace and a large outdoor dining area, it allows comfortably hosting about fifteen guests, while enjoying the shade and mild Mediterranean climate. Also on the same level, the impressive master suite offers a space entirely dedicated to comfort and privacy. A true private apartment, it includes a bedroom, a dressing room, an office, a TV lounge, a sauna, and a large bathroom with shower. The whole opens onto a private terrace, covered and open to the sky, offering a true haven of peace, ideal for preserving the owners' privacy when entertaining guests. Built in the heart of a beautifully landscaped garden meticulously maintained, the property is enhanced by an elegant heated swimming pool measuring 12 × 5 meters, perfectly integrated into its environment. Two car shelters and a petanque court complete the amenities of this exceptional property, where every detail has been thought out to offer a rare art of living on the French Riviera.
…By John Taylor - St Paul De Vence


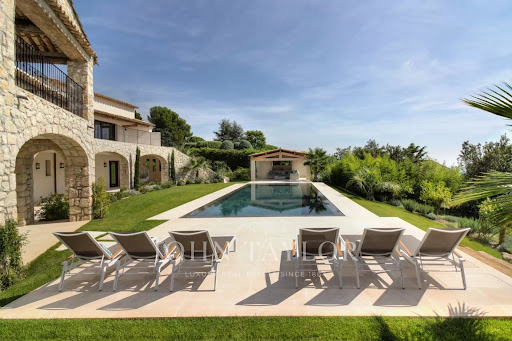
Entirely renovated with a certain taste for refinement and elegance, this magnificent approximately 450 m² property perfectly combines Provençal charm with modern interior lines. This luxury property, facing southwest, unfolds over a landscaped garden of 2,500 m² with Mediterranean species and offers breathtaking panoramic views, enjoying the bright light of the French Riviera with its heated mirror pool, equipped pool house, summer kitchen, sheltered lounge area, shower, and pétanque court. It includes on 3 levels: a hallway, a double living-dining room with TV corner, a dining room, a high-end kitchen with a central island and access to a south-facing covered terrace, a spacious Master suite with a large dressing room and an attached office, 4 en-suite bedrooms, a gym room, a wine cellar. High-end finishes, state-of-the-art home automation technologies. An elegant and ultra-luxurious way of life!
…By John Taylor - St Paul De Vence


Boasting a flat garden of over 3.5 hectares, peace and quiet and uninterrupted views out to sea, this elegant, prestigious residence was completely renovated in 2016 and luxuriously decorated by Ralph Lauren in his chic, refined style. The property is located in an easily accessible residential area, just a few minutes from the village. The villa features a sumptuous entrance hall, an immense double living room with fireplace, a library with fireplace, a large dining room, a TV lounge, a well-equipped kitchen and 7 Suites, one of which is independent. Additional facilities include a billiard room, cinema, indoor swimming pool and garage for 2 vehicles. The villa's pleasant exteriors feature both covered and uncovered terraces. The outdoor pool area boasts a huge pool-house with summer kitchen, changing rooms and covered terrace. The pool measures 25m x 8m and is at the same height as the pool house. Easy access to the tennis court. Staff can also be accommodated on site: independent apartment, independent bedroom, possibility of a second independent bedroom.
…By John Taylor - St Paul De Vence


150 meters from the beaches – High investment potentialLocated in the heart of Juan-les-Pins, between the train station and the sea, just 150 meters from the beaches, this 1920s building represents a great opportunity for an investor seeking a property that offers immediate returns and strong appreciation potential.Developing approximately 380 m² over 4 levels, on a plot of 246 m², it consists of 12 apartments, an independent annex, and outdoor spaces.Composition* 12 apartments (studios, 1-bedroom, and 2-bedroom)* Semi-basement with openings* Raised ground floor* 1st floor fully furnished* Top floor with exposed beams* Independent annexHighlights* Sought-after location, close to the beaches, shops, and train station* Building already divided* Current use as furnished rental* High rental demand for small units* Vehicle access and gate* Outside flood zoneAppreciation potential* Rent revaluation after renovation* Optimization of some apartments* Development of seasonal rentals* Improvement and reconfiguration of the top floorSubject to administrative authorizations, an extension or a reconstruction project may also be considered.ProfitabilityAfter luxurious renovation works, the potential rental income is estimated between €150,000 and €200,000 per year, depending on the chosen mode of operation.A rare property in the area, suitable for both a heritage investor and a property trader or a furnished residence operator.Agency reference: 3696This description has been automatically translated from French.
…By Orpi - Wilson Immobilier


2bedroom apartment44 m² with terrasse 14,5 m²in the tourist residence in the heart od the old town of Antibes near the Old port. Rented by commercial lease, good yield. Pour tout renseignements contactez
…By Immoconcept

Off Market Real Estate Passion - Paris - French Riviera presents this property in the historical area of Mougins the Village.
…By Real Estate Passion - Paris


Set within one of Mougins’ most exclusive and discreet private estates, this newly built contemporary villa stands out for its unique architecture, designed to create a seamless connection between indoor and outdoor living. Predominantly arranged on one level, the villa is centred around a spectacular double-height cathedral-style reception area combining the living room, dining area and high-end open-plan kitchen. The space is enhanced by a remarkable architectural timber ceiling inspired by the inverted hull of a boat, creating a true signature feature of the property. The main level accommodates four en-suite bedrooms, including an exceptional principal suite featuring over 18 linear metres of entirely bespoke dressing space. Two of the suites, including the principal bedroom, open directly onto the pool and feature fully retractable sliding doors, allowing the interiors to flow seamlessly onto the terraces and garden. Flooded with natural light, the lower level offers a fifth en-suite bedroom together with an elegant wellness area featuring a hammam and massage space. A large enclosed garage accommodating up to three vehicles, fitted with an impressive 8-metre-wide sectional door, completes the property. Designed around an “indoor-outdoor” lifestyle, the villa features expansive four-panel sliding glass doors that naturally extend the reception areas onto the terraces, landscaped gardens and spectacular 18 × 4-metre heated saltwater swimming pool, whose artistic design, inspired by the world of Picasso, is one of the defining features of the outdoor spaces. The 4,000 sqm landscaped grounds, inspired by the landscapes of Provence and the Var, are planted with majestic century-old olive trees, lavender, ornamental grasses and a carefully selected variety of Mediterranean species, creating surroundings that are both refined and easy to maintain. Every detail reflects the exceptional standards applied throughout the property: Gessi fittings, entirely bespoke woodwork, De Dietrich appliances, iGuzzini architectural lighting throughout the interiors and gardens, noble materials and impeccable finishes. Offering a high degree of energy independence thanks to its photovoltaic installation combined with the MyLight system, allowing for up to 75% electricity self-consumption, the property also benefits from a private borehole dedicated to garden irrigation. The villa is sold fully furnished, benefits from all the guarantees associated with a newly built property and is eligible for reduced notary fees.
…By Agence Label Properties


ORPI is pleased to exclusively present this building in single ownership consisting of 6 housing units, each equipped with its own independent electric meter.The building consists of 4 T3 apartments measuring 45m2, 45m2, 54m2, and 44m2 respectively. All of these units are cross-through. On the garden level, you will find two apartments of 45m2 each with access to a private courtyard of 80m2. All units are air-conditioned.All apartments have been renovated. This building represents a turnkey investment for rental exploitation (short and long term).For short-term rentals, the building generates €130,000 annually. It is possible to significantly increase the amount of annual income.Located in the heart of Cannes, this building benefits from a sought-after location: - 5 minutes walk from the Cannes SNCF train station, - 10 minutes walk from the beaches and La Croisette, - In immediate proximity to many shops, restaurants, and services,Thanks to the high demand for seasonal and professional rentals (congresses, film festival, trade shows), the rental potential on Airbnb is particularly attractive.All virtual tours are available by contacting the agency. Agency reference: 1425This description has been automatically translated from French.
…By Orpi - L'indicateur Immobilier Hyères

ORPI is pleased to exclusively present this real estate set of 4 units in Cannes. 4 T3 apartments measuring 45m2, 45m2, 54m2, and 44m2 respectively. All of these units are cross-ventilated. Each apartment has air conditioning. All apartments have been renovated. This building represents a turnkey investment for rental (short and long term). Located in the heart of Cannes, this building benefits from a sought-after location: - 5 minutes walk from the Cannes SNCF train station, - 10 minutes walk from the beaches and the Croisette, - Immediate proximity to many shops, restaurants, and services. Due to the high demand for seasonal and professional rentals (congress, film festival, trade fairs), the rental potential on Airbnb is particularly attractive. All virtual visits are available by contacting the agency. Agency reference: 1418This description has been automatically translated from French.
…By Orpi - L'indicateur Immobilier Hyères


Discover this magnificent contemporary villa of approximately 450m² of living space, nestled in the first residential hills of Cannes. I assure you, you will be captivated by the panoramic views it offers, day and night. The Bay of Cannes and the Esterel hills are at your feet. Enjoy the tranquility and relaxed lifestyle, the sunshine, the sublime infinity pool, and the ultra-high-end interior comfort revealed by this remarkable renovation. The property combines elegance, generous proportions, and bright living spaces that open generously onto the outdoors, creating a harmonious blend of interior and breathtaking Mediterranean landscape. The villa features a unique entrance hall, a vast living room with bay windows overlooking the sea, a striking double-height dining room, a modern, fully furnished and equipped kitchen, five en-suite bedrooms with bathrooms and dressing rooms, including a master suite occupying the entire floor, complete with an office and a large private covered terrace overlooking the sea, perfect for contemplating unforgettable sunsets. You will also benefit from a laundry room, ample storage, and a wellness area with fitness equipment. The materials are high-quality, the finishes are meticulous, and state-of-the-art home automation completes this exceptional property. The tastefully landscaped grounds, spanning approximately 2,200 square meters, feature spacious terraces, a large swimming pool with a fully equipped pool house, a summer kitchen, and a lounge/TV area offering an idyllic setting to fully enjoy the views and the azure climate. Several parking spaces and a cellar complete this rare property located in the sought-after Californie district. You will enjoy panoramic views of the sea and the French Riviera coastline. This light-filled and fully secured family home is perfect for welcoming guests and sharing the art of living in Cannes. This idyllic lifestyle on the Riviera is within your reach. Contact me for an exclusive viewing of this rare property.
…By Coldwell Banker Standing Realty


At the end of a quiet cul-de-sac, in a peaceful, bucolic setting completely free from disturbance, this beautifully renovated stone bastide enjoys superb open views over the surrounding hills. The renovation has been carried out with great care, preserving the authentic character of the property while using exclusively noble and natural materials. Natural stone flooring, lime-finished walls and ceilings, and a carefully curated selection of materials create an atmosphere that is both elegant, warm and timeless. The main house opens onto an elegant entrance hall leading to a kitchen with adjoining pantry, as well as a spacious reception area comprising a dining room and a welcoming living room with fireplace, opening generously onto the outdoors. Upstairs, the principal suite features a dressing room, bathroom and private terrace enjoying beautiful views over the surrounding countryside. Two additional bedrooms, each with its own shower room, complete this level. The lower ground floor is dedicated to wellness and relaxation, with a gym, hammam and wine cellar. A separate guest house completes the property, offering a two-level apartment comprising a living room with kitchen, one bedroom and a shower room. The property is set within mainly flat, beautifully landscaped grounds, featuring a swimming pool with pool house, a barbecue area and a pétanque court, creating an ideal setting in which to enjoy the Mediterranean lifestyle. There is also the possibility to acquire an additional adjoining plot of 883 sqm, offering further development potential with a 10% permitted building footprint.
…By Agence Label Properties


Two-room apartment with breathtaking sea views in excellent condition. The apartment is located in the Adagio hotel residence on the Promenade des Anglais, which offers their guests breakfasts, WIFI, air conditioning and a magnificent view of the sea and the mountains on its roof. The buyer has a right of enjoyment of 3 weeks per year under a commercial lease signed with the Apart Hotel, outside the following periods: July/August/Christmas/new year/carnival/grand prix/pâques/festif/festif/diferié/other important events. Perfect for an investment project.
…By John Royce


**A TRUE GEM – SAINT-ANTOINE – PROVENÇAL CHARM & AUTHENTIC STONE** In the heart of Saint-Antoine, discover this authentic stone-built Provençal property, tucked away at the end of a peaceful cul-de-sac. Set on a **2,240 sqm plot**, the property comprises a main residence, an independent guest house and a traditional swimming pool, offering a **total surface area of 236 sqm**. The **main residence** comprises: **Garden level:** a kitchen, a living room with fireplace and exposed beams, a separate WC and a utility room. **Upper floors:** four bedrooms and three bathrooms. The **independent guest house**, entirely on one level, features a main living area with an open-plan kitchen, a veranda, and a shower room with WC. Originally built before 1949, the buildings underwent a complete renovation in 1993. Outside, you can enjoy a **traditional 8 × 4 m swimming pool**, offering complete privacy. **Absolute peace and quiet
…By Elite Properties


Enjoy Eze Village on the French Riviera and all its tourist attractions (ideal location between Nice and Monaco). Discover your new property overlooking the historic Château Balsan, comprised of two independent villas boasting breathtaking panoramic sea views. - A main house with approximately 250 sq m of living space, featuring 3 bedrooms (including a suite with a balcony), 3 bathrooms, 4 toilets, a dressing room, a living room with a fireplace and terrace, a dining room, and a separate/open-plan fitted kitchen with a terrace. This villa also includes a large garage/workshop with direct access. - A separate, four-room house of approximately 130m², comprising: Garden level: A bedroom with shower room, laundry room, and toilet Upstairs: An open-plan, fully equipped American-style kitchen with adjoining terrace, a living/dining room with terrace, two bedrooms, and a bathroom This house can be used for friends and/or guests or rented out (generating approximately €60,000 in annual income). - A magnificent heated swimming pool with a summer kitchen; - On the same level, an annex suitable for use as a nightclub, gym, or independent apartment, complete with cellars. Ample parking and a private garage complete this property, built to the highest standards on 1100 m² of land. The entire property is in perfect condition, boasting top-of-the-range construction and finishes. For more information or to arrange a viewing, please do not hesitate to contact me.
…By Coldwell Banker Standing Realty
'%20stroke='%23DDAA3A'%20stroke-width='1.909'%20stroke-linecap='square'%20stroke-linejoin='bevel'/%3e%3c/svg%3e)
Receive by email any new listing that may match your search criteria
Your criteria :
By validating this form, you accept the general conditions of use of Le Figaro Properties.
These agencies offer a selection of luxury properties vente at Biot. Feel free to contact them for personalized assistance.



