The agencies at Le golfe juan
These agencies offer a selection of luxury properties vente at Le golfe juan. Feel free to contact them for personalized assistance.

 English$ USD · m²


Ideally located near the beaches and shops, Carlton International presents this stunning property with significant expansion potential. Bathed in natural light, the main house features a spacious living room with a fireplace opening onto a south-facing terrace, an elegant dining room extended by an open kitchen, and a large, independent office. Upstairs, accessible by elevator, the night area includes four spacious bedrooms and a terrace with sea views. The vast second floor offers endless possibilities: additional bedrooms, a leisure area, office space, etc. Outside, you'll be charmed by the magnificent pool with its pool house and summer kitchen, as well as the layout of the grounds, which easily allows for the addition of a tennis court and space to indulge your passion for gardening. An immense garage, several storage rooms, and a large independent guest house complete this property, which will captivate you with its incredible potential. An idyllic living environment, combined with rare development opportunities, in the heart of the French Riviera. Information on the risks to which this property is exposed is available on the site: http://www.georisques.gouv.fr Agency fees are at the seller's expense. Ref: 15528
…By Carlton International Cannes


This charming house of approximately 95m², nestled in a quiet environment and close to the city center, ensures a pleasant quality of life.Situated on a 220m² plot, it enjoys a dual orientation.The house has three levels:- One bedroom overlooking the garden,- A separate kitchen.- Three bedrooms, one of which opens onto a magnificent terrace.- A shower room and a bathroom.Along with many storage spaces.Outside, you will have a fenced garden, easy to maintain, perfect for relaxing moments with family.Advantages: peaceful neighborhood, easy access to major roads and services.Parking nearby.This description has been automatically translated from French.
…By Lilamand Real Estate


Nestled on the heights of Cannes, in the commune of Vallauris, in the heart of the highly sought-after residential area of Super-Cannes, this exceptional property offers a rare living environment combining elegance, privacy, and breathtaking panoramic views. In need of renovation, it represents a unique opportunity to redesign the spaces and unlock its full potential in a privileged setting. Set within beautifully landscaped grounds of approximately 7,300 sqm, facing southeast, the property enjoys a spectacular 180° panoramic sea view, stretching from Cap d’Antibes and the Lérins Islands all the way to the Italian coastline. The property comprises two independent architect-designed villas, each with its own entrance, ensuring absolute comfort and privacy. Second Villa Panoramic sea views from all apartments Independent internal and external access Energy Ratings Main House: Energy Performance Certificate (EPC): Class G Estimated annual energy costs: between €15,620 and €21,140 Second Villa: Energy Performance Certificate (EPC): Class D Estimated annual energy costs: between €8,090 and €10,946 Sale price: €8,950,000 (including agency fees) Agency fees: 5% incl. VAT, payable by the buyer (€426,190) Net seller price, excluding agency fees: €8,523,810 Information on the risks to which this property is exposed is available on the Géorisques website: www.georisques.gouv.fr https://sites.google.com/a/coldwellbanker.fr/honoraires-coldwellbanker-demeure-prestige/
…By Coldwell Banker Paris


Exclusive - In the heart of a green setting, this superb contemporary villa offers panoramic sea views stretching all the way to Cap d'Antibes. Constructed with noble materials and exceptional finishes, it features a refined decoration in a modern, uncluttered style. The villa comprises an entrance hall, a vast reception area with open kitchen, a master suite, three additional bedrooms and two shower rooms. Large bay windows flood the spaces with light and open onto generous terraces, offering a feeling of space and absolute calm. The villa is extended by a magnificent landscaped flat garden and an elegant swimming pool, ideal for relaxing in complete privacy. A rare property, waiting to be discovered!
…By John Taylor - Cannes


Exceptional location, for this outstanding contemporary villa, within a closed domain on the western side of the Cap d'Antibes. Located on a flat plot of land of 3 958m², this property offers an unobstructed sea view over the Lérins Islands and the Estérel massif. This villa was built with a high level of requirements. Entrance level : a living room opening onto a large terrace, an office and two large suites of more than 100 m² each. Garden level: a living room with a fireplace, dining room, cinema room, a wine cellar, an equipped kitchen, a laundry, three bedrooms with bathrooms; all opening onto spacious terraces, the garden, a magnificent swimming pool and pool house with gym. A 75 m² seperate apartment with living room and two bedrooms. A garage for 7 cars. Agency fees payable by vendor
…By Magrey & Sons Cannes


Hidden from view, on the west coast of the Cap d’Antibes peninsula, this elegant 1930s residence enjoys a rare and preserved natural environment. Spread over three levels, the property offers approximately 667 m² of living space in the heart of a beautiful landscaped park of 8,300 m², surrounded by dense Mediterranean vegetation. Noble materials — marble, stained glass, moldings, and the grand staircase — give it timeless charm and elegance. The entrance hall opens onto a large reception room of about 60 m² extended by a large terrace facing the sea. The house also has a fully equipped kitchen with a dining area, six en-suite bedrooms on the garden level, and a service bedroom. Upstairs, the master suite with dressing room and bathroom has a terrace offering a view of the Bay of Juan-les-Pins, the Lérins Islands, and the Esterel. Two other en-suite bedrooms complete this level, including one with a sea view balcony. Heated pool, pool house, tennis court, three garages, and cellar complete this exceptional property.
…By John Taylor - Cannes


In the heart of the highly sought-after Cap d’Antibes, on its western side and within a private and secure estate, this elegant Provençal-style property offers a rare lifestyle, just moments from the beaches, the sea and a marina. Offering approximately 300 sq m of living space, the mas exudes a refined, warm and timeless atmosphere. Its generous reception areas, bathed in natural light, open seamlessly onto the gardens and offer magnificent views over the Mediterranean. The sea thus becomes a constant presence, visible from the main living areas as well as the outdoor spaces. The property features six bedrooms, each with its own shower room, providing both family and guests with an exceptional level of comfort and privacy. Set on an exceptional flat plot of approximately 3,090 sq m, the villa is surrounded by beautifully landscaped Mediterranean gardens, adorned with local species and areas designed for relaxation. Entirely oriented towards the outdoors, this preserved setting invites you to fully embrace the gentle art of living on the French Riviera. A large swimming pool and an elegant summer kitchen complete the outdoor spaces, creating an ideal environment for family days, entertaining friends or enjoying long summer evenings overlooking the sea. A rare property on Cap d’Antibes, combining the elegance of a Provençal mas, six suites, extensive flat grounds, panoramic sea views and a privileged location in immediate proximity to the coastline. A confidential address, designed for those seeking an authentic, elegant and truly privileged lifestyle on the French Riviera.
…By Michaël Zingraf Christie's International Real Estate Cap D'antibes


Located in the heart of Cap d’Antibes, this charming property enjoys a beautiful sea view, in a highly sought-after residential setting. With a living area of approximately 165 sqm, the villa features an entrance leading to a bright double reception room, extended by a dining area and several terraces, offering a seamless connection between indoor and outdoor living while making the most of the surrounding views. An independent kitchen completes this level, with direct access to a second terrace. The property benefits from all orientations, ensuring sunlight throughout the day and an excellent quality of life, with outdoor spaces arranged around the villa. Upstairs, the night area comprises four bedrooms, two of which enjoy panoramic sea views from the terrace, along with a bathroom and a shower room. Set on landscaped grounds of approximately 1,000 sqm, the property features a well-maintained garden and a beautiful recently renovated 10 x 5 metre swimming pool. A garage and a large basement of approximately 100 sqm complete the property, offering great potential for further development, including the possibility of creating a wine cellar. Several additional parking spaces are also available. A charming property in a prime location, offering a privileged lifestyle on the French Riviera. Agency fees payable by the seller. Information on potential risks to which this property is exposed is available on the Géorisques website: georisques.gouv.fr
…By Coldwell Banker Standing Realty


Ideally located in a dominant position in the heart of Cap d’Antibes, this exceptional property offers a spectacular panoramic view of the Mediterranean, the Lérins Islands, and the Esterel mountains. Nestled within a beautiful landscaped park of about 5,000 m², fully enclosed, it elegantly embodies absolute privacy and the privilege of a rare address. The main residence hosts six bedrooms, complemented by a large independent guest house and a caretaker's accommodation. A large swimming pool, numerous parking spaces, and garages complete this ensemble. Designed for an exclusive way of life, the property also features a wellness area with a spa and sauna, as well as a pétanque court, offering a perfect balance between relaxation and entertainment. A rare signature on the French Riviera, where each awakening opens onto the infinite blue. Risk information: http://www.georisques.gouv.fr Agency fees are at the expense of the seller. Ref: 15298
…By Carlton International Cannes


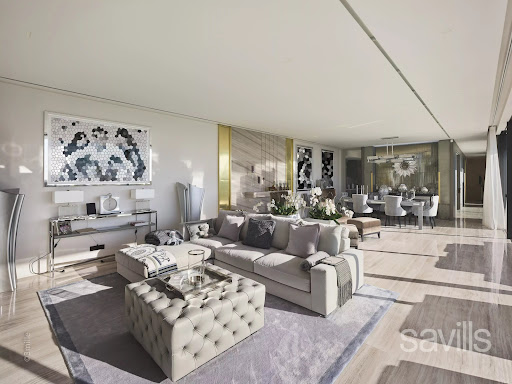
Ideally located on the West side of Cap d'Antibes, this property has been completely renovated by a renowned English interior designer. The main villa features a spacious reception room with dining area, opening onto a terrace with Jacuzzi, a magnificent principal suite with full bathroom, all enjoying breathtaking sea views, a fully equipped kitchen and a large terrace with summer kitchen and dining area. Six additional bedrooms with en suite bathrooms are located on the ground floor, all opening onto a beautifully landscaped garden. A separate guest house with two en suite bedrooms, a swimming pool with pool house, a double garage, and staff - caretaker accommodation complete this exceptional property.
…By Savills Cap D'antibes


A unique opportunity for investors or lovers of exceptional properties with a sea view.Discover this bourgeois house of 530 m², located on a rare plot of 2,800 m², in the heart of a sought-after neighborhood in Le Cannet. Combining old-world charm and great potential, this property is a gem on the market.The property consists of a main house with very spacious volumes, several outbuildings, 3 living rooms, 9 bedrooms, 8 bathrooms, a billiard room, a very spacious fully equipped kitchen, as well as two outbuildings next to the pool.The land is divisible, allowing for the construction of 2 new houses with pools while preserving the elegance and privacy of the existing property. An ideal setting to develop a family project or a high-yield investment.This property combines the timeless elegance of bourgeois residences with the comfort of a privileged location.Do not miss this rare opportunity. Contact us today to arrange a visit and discover all the potential of this exceptional property.Agency reference: 428This description has been automatically translated from French.
…By Orpi - Action Immo Cannes


Whether for holidays or as a primary residence, this charming and meticulously maintained Bastide offers spacious rooms on a lovely, flat, enclosed garden boasting magnificent palm trees, numerous citrus trees, a dry-stone garden shed, and a beautiful south-facing pool area with large terraces and a pergola. On the ground floor, you'll find a living room with a fireplace, a dining room, a fully equipped kitchen and utility room, and a master suite with a dressing room and shower room. All rooms open onto the pool area and garden, creating a comfortable and inviting living space. Upstairs, the sleeping area offers three attractive bedrooms, two with balconies and sea views, and one en suite with a dressing room. There's also a pleasant office space and an attic accessible via a pull-down staircase. This villa also features a very large 70m² mezzanine level, ideal for parking sports cars and motorcycles, which could be converted into a separate living space if needed. A large parking area in front of the villa completes this family home. Asking price: €2,300,000 Agency fees payable by the seller Energy rating: C Climate rating: C Estimated annual energy costs for standard use: between €1,643 and €2,223 per year. Prices indexed as of January 1, 2021. Information on the risks associated with this property is available on the Géorisques website: www.georisques.gouv.fr
…By Agence Mercure Côte-d’azur


CANNES RESIDENTIAL CALIFORNIE SUPERB 7-room PROPERTY of 228 m2 carrez, in a green setting of 2516 m2 flat land, south west with swimming pool, quick access to the CROISETTE on foot without the nuisances, its stone Mazet gives additional charm to the property, vast living room of 60 m2, 5 bedrooms 4 bathrooms, fitted kitchen, outbuildings, carport of 37 m2 parking spaces. A MUST-SEE
…By Avenir Immobilier International


In the heart of a privileged environment between Cannes and Croix-des-Gardes, just a few steps from the beaches, Villa Belle Rive embodies the elegance and refinement of the Belle Époque. Built in 1863 for Henri Courmont, director of Fine Arts under Napoleon III, by the renowned architect Eugène Viollet-le-Duc, this iconic residence was later acquired by François-Henri Lavanchy-Clarke, a pioneer of cinema and the first representative of the Lumière brothers in Switzerland. In 1910, he entrusted its expansion to the Cannes architect James Warnery, giving it the majestic dimensions we admire today. Perfectly preserved, the property has retained all the authenticity and charm of its era: high ceilings, vast openings, omnipresent light and a unique atmosphere where history blends with the Mediterranean way of life. The main villa boasts generous reception rooms. The ground floor opens onto an elegant entrance hall leading to a light-filled 47 sq m reception room. To the east, an office, a bathroom, a toilet, and a bedroom complete this space. To the west, a dining room, a kitchen, and a pantry provide ideal layout for entertaining. The first floor houses five large bedrooms, including four suites. Four of them have direct access to terraces offering magnificent sea views. The second floor comprises five additional bedrooms, a shower room, and a toilet. Currently operating as a bed and breakfast, this level offers numerous possibilities for development. The garden level offers nearly 166 m2 of additional space that could accommodate a gym, a wellness area with a sauna, a wine cellar, archives, or any other activity. Today, it is set up as a training center. The property also includes a separate caretaker's house consisting of three bedrooms, a living room with open kitchen and a private patio complete with a pizza oven. The former stables retain three horse stalls, a carriage house, and a laundry room. Upstairs, a pleasant two-room apartment completes the property. A decorative water tower, a large greenhouse and a large garden shed bring the total built area to approximately 826 m2. Outside, the meticulously maintained landscaped park of approximately 4,000 m2 is adorned with majestic palm trees and fruit trees. A recently renovated 15 x 8 meter swimming pool with Bavarian stone decking blends harmoniously into this verdant setting. Direct access from the garden allows you to reach the beach in a few moments, a rare privilege in the Cannes market. An exceptional heritage property, a witness to the history of the French Riviera, intended for lovers of characterful residences and unique places.
…By Privilege Immobilier & Conseil


Located in one of the most prestigious neighborhoods in Cannes, this exceptional new property develops a surface area of 1,133 m² on a magnificent land of about 3,450 m². Benefiting from a south-facing exposure, the villa offers high-end amenities and enjoys a panoramic view of the Cannes bay and the Lérins islands. The property notably includes: - A large reception room and living room of about 250 m²; - Two kitchens, including a professional kitchen; - A sumptuous master suite of about 100 m², with a bathroom and dressing room; - Seven bedrooms, each with its own bathroom and dressing room. - An exceptional wellness area including an indoor heated pool, sauna, Hammam, and a fitness room. The property also features numerous leisure and reception areas: - A cinema room; - A wine cellar; - A garage that can accommodate up to 8 vehicles; - An independent apartment for household staff. Outside, a landscaped environment carefully arranged features a heated pool along with a pool house.
…By John Taylor - Cannes


This superb property is situated in the hills above Cannes, in the prestigious Super Cannes area. It is surrounded by a meticulously maintained landscaped garden of approximately 4,450 square meters and features a stunning infinity pool measuring 17 meters by 6 meters. The villa has been recently renovated, is fully air-conditioned, and offers breathtaking views of the bay of Cannes. With a southwest exposure, the villa spans roughly 570 square meters and includes: - Entrance hall - Large reception room opening onto a charming terrace with sea views - Summer dining room with a barbecue setup - Dining room - Guest toilet - Study or additional bedroom - Bathroom with toilet - Fully-equipped and luxurious kitchen - Laundry room - Garage access First Floor: - Master bedroom (1) with a dressing room, opening onto the terrace - En suite shower room with toilet - Bedroom (2) opening onto the terrace with an en suite shower room and toilet Pool Level: - Bedrooms (3) and (4) with views of the garden, sharing a bathroom and toilet - Bedrooms (5) and (6) with en suite bathrooms that include a shower and toilet Annex: - Separate caretaker's accommodation featuring a bedroom, kitchen, and shower Garage: - Space for 3 cars, 47 square meters Large Pool House: - Includes a lounge, dining room, fully-equipped kitchen, toilet, spa, massage room, hammam, fitness room, totaling 158 square meters - Wine cellar - Alarm system
…By John Taylor - Cannes


Discover this magnificent contemporary villa of approximately 450m² of living space, nestled in the first residential hills of Cannes. I assure you, you will be captivated by the panoramic views it offers, day and night. The Bay of Cannes and the Esterel hills are at your feet. Enjoy the tranquility and relaxed lifestyle, the sunshine, the sublime infinity pool, and the ultra-high-end interior comfort revealed by this remarkable renovation. The property combines elegance, generous proportions, and bright living spaces that open generously onto the outdoors, creating a harmonious blend of interior and breathtaking Mediterranean landscape. The villa features a unique entrance hall, a vast living room with bay windows overlooking the sea, a striking double-height dining room, a modern, fully furnished and equipped kitchen, five en-suite bedrooms with bathrooms and dressing rooms, including a master suite occupying the entire floor, complete with an office and a large private covered terrace overlooking the sea, perfect for contemplating unforgettable sunsets. You will also benefit from a laundry room, ample storage, and a wellness area with fitness equipment. The materials are high-quality, the finishes are meticulous, and state-of-the-art home automation completes this exceptional property. The tastefully landscaped grounds, spanning approximately 2,200 square meters, feature spacious terraces, a large swimming pool with a fully equipped pool house, a summer kitchen, and a lounge/TV area offering an idyllic setting to fully enjoy the views and the azure climate. Several parking spaces and a cellar complete this rare property located in the sought-after Californie district. You will enjoy panoramic views of the sea and the French Riviera coastline. This light-filled and fully secured family home is perfect for welcoming guests and sharing the art of living in Cannes. This idyllic lifestyle on the Riviera is within your reach. Contact me for an exclusive viewing of this rare property.
…By Coldwell Banker Standing Realty


ANTIBES – Exceptional 650 sq m property with a swimming pool and landscaped garden! In a privileged setting, secluded and in absolute tranquility, discover this remarkable Provençal-style manor house, nestled within approximately 7,300 sq m of landscaped grounds offering breathtaking views of the Mediterranean. A true haven of peace, the property captivates from the moment you enter with the beauty of its meticulously maintained park, adorned with century-old trees, fountains, statues, and decorative grottoes that lend it a unique character. The outdoor spaces have been designed to fully enjoy the art of living on the French Riviera: a private tennis court, an elegant swimming pool with a filtration system, a pool house, a summer kitchen, and vast sun-drenched terraces create an exceptional setting dedicated to relaxation and entertaining. The main residence, with a surface area of approximately 650 sq m, offers generous proportions and a harmonious layout. The ground floor features a majestic entrance hall opening onto expansive reception areas, including a spectacular cathedral-ceilinged living room, a dining room, and several social spaces with direct access to the terraces and garden. A sumptuous master suite with a private sitting room, dressing room, and bathroom completes this level, along with a fully equipped kitchen, cloakrooms, a guest toilet, and a separate three-room apartment. Upstairs, four elegant suites each have their own bathroom and open onto balconies offering magnificent views of the park and the sea. An additional living space completes this floor. The garden level comprises several independent spaces, including a one-bedroom apartment, two studios, a laundry room, utility rooms, and a large garage. This rare property combines elegance, privacy, and high-quality amenities in one of the most sought-after areas of the French Riviera. A discreet address for clients seeking an exceptional living environment. For any further information or to arrange a private visit, I am at your complete disposal. The fees are to be paid by the seller. Les informations sur les risques auxquels ce bien est exposé sont disponibles sur le site Géorisques : www. georisques. gouv. fr. ** ENGLISH SPEAKERS: please note that Capifrance has an international department that can help with translations. To see our range of 20,000 properties for sale in France, please visit our Capifrance website directly. We look forward to finding your dream home!
…By Capifrance - Racha Chebbo


Ideally located just moments from the sea, within a small private and gated estate, this magnificent property enjoys a highly sought-after residential setting and an exceptional flat 7,381 sqm plot. The property offers approximately 620 sqm of living space, combining generous volumes, privacy and refined comfort. A stunning double-height entrance hall sets the tone upon arrival and leads to the elegant reception areas, including a spacious living room, dining room and dedicated study area, all opening onto the beautiful surrounding grounds. The sleeping quarters include an exceptional master bedroom, complete with a private sitting room and en-suite bathroom, together with four guest bedrooms and three bathrooms. The property also benefits from three staff bedrooms, adjoining the main residence and distributed across different levels, providing practical and discreet accommodation. The beautifully landscaped grounds feature a magnificent swimming pool with pool house, as well as a private tennis court, creating an ideal setting for enjoying the exceptional Mediterranean lifestyle. Numerous parking spaces and a garage complete this rare property. A truly exceptional residence in Antibes, offering generous proportions, elegant reception spaces and a remarkable quality of life, just minutes from the sea. Agency fees payable by vendor - Montant estimé des dépenses annuelles d'énergie pour un usage standard, établi à partir des prix de l'énergie de l'année 2022 : 7700€ ~ 10430€
…By Magrey & Sons Cannes


2bedroom apartment44 m² with terrasse 14,5 m²in the tourist residence in the heart od the old town of Antibes near the Old port. Rented by commercial lease, good yield. Pour tout renseignements contactez
…By Immoconcept


iad France - Isabelle Boemo offers you: CAP D'ANTIBES – SEA VIEW – WALKING DISTANCE TO THE BEACHES – CHARMING PROPERTY – POOL – GREAT OPPORTUNITY In the heart of the prestigious Cap d'Antibes, just steps from the beaches, discover this elegant property from the 1930s, nestled in a calm and sought-after residential area. Built on a magnificent flat land of 1,420 m², this house of approximately 230 m² of living space benefits from beautiful brightness, generous volumes, and pleasant views of the Mediterranean. Spread over three levels served by an elevator, the house offers several reception areas, a living room with a fireplace, a dining room, an independent kitchen, three bedrooms, two offices, several shower rooms, a dressing room, and a laundry room. The top floor hosts a beautiful master suite extended by a large private terrace offering a view of the sea, a true invitation to enjoy the exceptional setting of Cap d'Antibes. Outside, the landscaped garden constitutes a true living space with its pool, terraces, and areas dedicated to relaxation and al fresco dining. A large garage that can accommodate three vehicles, as well as additional parking spaces, complete the amenities of this property. Its privileged location allows you to reach the beaches on foot while preserving calm and privacy. A GREAT OPPORTUNITY AT CAP D'ANTIBES With its recently revised price, this property now presents a particular interest for buyers looking for a prestigious address, a beautiful plot, and real potential for value enhancement. The owners remain attentive to serious proposals, thus offering a great opportunity to realize a real estate project in one of the most sought-after areas of the Côte d'Azur. A character property to discover, as appealing for a family residence as for a secondary residence. Contact me for more information and to arrange a private visit. Agency fees are the responsibility of the seller. A valid identification document will be requested during the visit, in accordance with Article L.561-5 of the Monetary and Financial Code. Information on the risks to which this property is exposed, including the legal obligation for brush clearance, is available on the Géorisques website: http://www.georisques.gouv.fr. This real estate announcement has been drafted under the editorial responsibility of Mrs. Isabelle Boemo, independent real estate agent (without holding funds), commercial agent of SAS I@D France registered with the Cannes RSAC under number 534765748, holder of the real estate canvassing card on behalf of I@D France SAS.
…By Iad France


Prestigious ResidenceLocated in the highly sought-after domain of La Chèvre d'Or in Biot, discover this magnificent property of 260 m² appraised by BPCE, ensuring a fair price in perfect alignment with the current market. Fully secured, this villa offers absolute tranquility on a landscaped flat plot of 2,220 m² with very carefully designed features combining modern comfort and elegance, composed as follows: Villa Composition Ground Floor Space of 160 m2 • Entrance: Spacious entrance hall with toilets and guest cloakroom with a total area of 20m² • Living Room: Vast living/dining room of 70 m² bathed in light thanks to XXL sliding bay windows, enhanced by a fireplace with an insert combining sleek design and thermal comfort. • Kitchen: Stunning fully equipped and fitted dining kitchen of 20 m², complemented by a pantry/laundry room of 9 m² • Night Space: Two bedrooms, including a suite with double dressing room, bathroom equipped with shower, balneotherapy bath, and private toilet with a total area of 41 m². First Floor Space of 95 m²: • Master Suite: A large master suite with dressing room, bathroom, and private toilet with a total area of 33 m² offering an unobstructed view of the garden. • Additional Bedrooms: 3 large bedrooms with a bathroom equipped with shower, bathtub, and separate toilets with a total area of 62 m². Exteriors & Luxury Features • Exterior: Covered terrace of 73 m² that opens wide onto a landscaped garden and a pool, creating a perfect fusion between the interior and exterior • Relaxation: Heated pool of 6 x 11 m with balneotherapy, located in a wooded environment with absolute calm, secured by a submerged roller shutter with fully automated management, boules court, and children's play area of 450 m². • Parking: Double garage of 54 m² for 3 vehicles with automatic doors and charging stations for electric vehicles. • Access road to the house: deactivated concrete covering an area of 160 m² with the possibility of parking 4 vehicles. • Comfort: flat land, connection to the sewer system, south-facing exposure without vis-à-vis. Automatic watering system, robotic lawnmower with navigation system. Fully secured property by alarm system and video surveillance. Strategic Location • Sophia Antipolis: 10 minutes • Cannes: 10 minutes • Nice Côte d'Azur Airport: 20 minutes • Premium Location: property situated close to numerous services, shops, international schools (Ebica, Mougins school, CIV, Skema), amusement parks, forest paths, and golf courses. Agency Reference: 959This description has been automatically translated from French.
…By Orpi - Les Clés De Provence


EXPERTIMO est le leader français des réseaux dédiés aux mandataires expérimentés
…By Expertimo


In one of Mougins' most sought-after and prestigious districts, this superb property, in perfect condition, offers an exceptional living environment, combining absolute calm and refinement. Ideally south-facing, it boasts breathtaking views over the charming village of Mougins, as well as a sea view that will appeal to lovers of exceptional panoramas. From the moment you enter, the house reveals a warm, luminous atmosphere. The living room, bathed in light thanks to its large picture windows, invites you to relax and opens onto a spacious dining room, ideal for entertaining. The fully-equipped kitchen, both functional and elegant, opens onto the terrace, extending the living space outwards. Two bedrooms, each with its own private shower room, offer intimate, comfortable space for your guests or loved ones. Upstairs, you'll find a suite with shower room to welcome family or friends, and the master suite with bathroom/shower and dressing room. The basement features a spacious laundry room and cellar. The perfectly manicured landscaped grounds of approx. 2,500 m² feature a beautiful swimming pool and pool house, ideal for enjoying the warm weather. Two car ports, one for 2 vehicles and the other for you, add to a spacious and functional courtyard. This home will appeal to the most demanding with its quality features and privileged setting.
…By John Taylor Mougins

Receive by email any new listing that may match your search criteria
Your criteria :
By validating this form, you accept the general conditions of use of Le Figaro Properties.
These agencies offer a selection of luxury properties vente at Le golfe juan. Feel free to contact them for personalized assistance.




