The agencies at Le golfe juan
These agencies offer a selection of luxury properties vente at Le golfe juan. Feel free to contact them for personalized assistance.

 English$ USD · m²


Ideally located near the beaches and shops, Carlton International presents this stunning property with significant expansion potential. Bathed in natural light, the main house features a spacious living room with a fireplace opening onto a south-facing terrace, an elegant dining room extended by an open kitchen, and a large, independent office. Upstairs, accessible by elevator, the night area includes four spacious bedrooms and a terrace with sea views. The vast second floor offers endless possibilities: additional bedrooms, a leisure area, office space, etc. Outside, you'll be charmed by the magnificent pool with its pool house and summer kitchen, as well as the layout of the grounds, which easily allows for the addition of a tennis court and space to indulge your passion for gardening. An immense garage, several storage rooms, and a large independent guest house complete this property, which will captivate you with its incredible potential. An idyllic living environment, combined with rare development opportunities, in the heart of the French Riviera. Information on the risks to which this property is exposed is available on the site: http://www.georisques.gouv.fr Agency fees are at the seller's expense. Ref: 15528
…By Carlton International Cannes


A few minutes from the beaches and in the heart of a sought-after residential environment, this elegant Belle Époque-inspired residence offers a particularly rare living environment on the French Riviera: the charm of a character property, generous outdoor spaces, and immediate proximity to all amenities. Covering approximately 249 m² of living space, the villa has been carefully renovated and combines the charm of the old with modern comfort harmoniously. Its large volumes, 3-meter ceiling heights, brightness, and south-facing exposure create an atmosphere that is both refined and warm. The property notably includes four bedrooms and four bathrooms, as well as beautiful reception spaces open onto terraces and the garden. Outside, the landscaped grounds of approximately 1,135 m² serve as a true haven of peace in the city. A spectacular heated swimming pool measuring 12 x 6 meters, a fully equipped pool house, several intimate terraces, a pétanque court, and a golf practice area allow full enjoyment of the Mediterranean lifestyle. A wellness area with a steam room, an independent guest house, a wine cellar, and many high-end amenities complete the ensemble. The property also benefits from air conditioning, a fireplace, double glazing, fiber optic internet, an alarm system, and an electric gate. From the property, the view opens onto the surrounding vegetation and the Mediterranean, while shops, restaurants, beaches, and the waterfront remain accessible on foot. A garage and several parking spaces comfortably accommodate several vehicles. A confidential and unique property, ideal as a primary or secondary residence, for those who seek the charm of a character home without sacrificing the sea, outdoor spaces, and city life.
…By Maison Massena


Hidden from view, on the west coast of the Cap d’Antibes peninsula, this elegant 1930s residence enjoys a rare and preserved natural environment. Spread over three levels, the property offers approximately 667 m² of living space in the heart of a beautiful landscaped park of 8,300 m², surrounded by dense Mediterranean vegetation. Noble materials — marble, stained glass, moldings, and the grand staircase — give it timeless charm and elegance. The entrance hall opens onto a large reception room of about 60 m² extended by a large terrace facing the sea. The house also has a fully equipped kitchen with a dining area, six en-suite bedrooms on the garden level, and a service bedroom. Upstairs, the master suite with dressing room and bathroom has a terrace offering a view of the Bay of Juan-les-Pins, the Lérins Islands, and the Esterel. Two other en-suite bedrooms complete this level, including one with a sea view balcony. Heated pool, pool house, tennis court, three garages, and cellar complete this exceptional property.
…By John Taylor - Cannes


Ideally located in a dominant position in the heart of Cap d’Antibes, this exceptional property offers a spectacular panoramic view of the Mediterranean, the Lérins Islands, and the Esterel mountains. Nestled within a beautiful landscaped park of about 5,000 m², fully enclosed, it elegantly embodies absolute privacy and the privilege of a rare address. The main residence hosts six bedrooms, complemented by a large independent guest house and a caretaker's accommodation. A large swimming pool, numerous parking spaces, and garages complete this ensemble. Designed for an exclusive way of life, the property also features a wellness area with a spa and sauna, as well as a pétanque court, offering a perfect balance between relaxation and entertainment. A rare signature on the French Riviera, where each awakening opens onto the infinite blue. Risk information: http://www.georisques.gouv.fr Agency fees are at the expense of the seller. Ref: 15298
…By Carlton International Cannes


Located in the heart of Cap d’Antibes, this charming property enjoys a beautiful sea view, in a highly sought-after residential setting. With a living area of approximately 165 sqm, the villa features an entrance leading to a bright double reception room, extended by a dining area and several terraces, offering a seamless connection between indoor and outdoor living while making the most of the surrounding views. An independent kitchen completes this level, with direct access to a second terrace. The property benefits from all orientations, ensuring sunlight throughout the day and an excellent quality of life, with outdoor spaces arranged around the villa. Upstairs, the night area comprises four bedrooms, two of which enjoy panoramic sea views from the terrace, along with a bathroom and a shower room. Set on landscaped grounds of approximately 1,000 sqm, the property features a well-maintained garden and a beautiful recently renovated 10 x 5 metre swimming pool. A garage and a large basement of approximately 100 sqm complete the property, offering great potential for further development, including the possibility of creating a wine cellar. Several additional parking spaces are also available. A charming property in a prime location, offering a privileged lifestyle on the French Riviera. Agency fees payable by the seller. Information on potential risks to which this property is exposed is available on the Géorisques website: georisques.gouv.fr
…By Coldwell Banker Standing Realty


ORPI is pleased to exclusively present this building in single ownership consisting of 6 housing units, each equipped with its own independent electric meter.The building consists of 4 T3 apartments measuring 45m2, 45m2, 54m2, and 44m2 respectively. All of these units are cross-through. On the garden level, you will find two apartments of 45m2 each with access to a private courtyard of 80m2. All units are air-conditioned.All apartments have been renovated. This building represents a turnkey investment for rental exploitation (short and long term).For short-term rentals, the building generates €130,000 annually. It is possible to significantly increase the amount of annual income.Located in the heart of Cannes, this building benefits from a sought-after location: - 5 minutes walk from the Cannes SNCF train station, - 10 minutes walk from the beaches and La Croisette, - In immediate proximity to many shops, restaurants, and services,Thanks to the high demand for seasonal and professional rentals (congresses, film festival, trade shows), the rental potential on Airbnb is particularly attractive.All virtual tours are available by contacting the agency. Agency reference: 1425This description has been automatically translated from French.
…By Orpi - L'indicateur Immobilier Hyères


Ideally located just steps from downtown Cannes and offering quick access to major thoroughfares in the Oxford neighborhood, this mixed-use building provides a property that is particularly well-suited for professionals seeking commercial space combined with residential living. The ground floor features over 200 m² of usable space, perfectly configured to accommodate a craft workshop, storage area, showroom, garage, or any activity requiring large work and handling areas. In addition, the approximately 160 m² basement offers additional space with similar features, allowing for the optimization of storage or operational capacity according to the occupant’s needs. Upstairs, a duplex apartment of approximately 100 m² completes the property. It currently consists of a spacious living room with an open kitchen as well as four bedrooms, offering numerous layout possibilities: staff housing, administrative offices, or living space integrated with professional activities. The building is structurally sound and in good overall condition. Refurbishment or renovation work may be considered to adapt the space to the future occupant’s requirements. Thanks to its strategic location, its substantial size, and the versatility of its uses, this property represents a rare opportunity for a company seeking a fully operational site just minutes from downtown Cannes, with significant potential for value appreciation and utilization.
…By Lilamand Real Estate


A unique opportunity for investors or lovers of exceptional properties with a sea view.Discover this bourgeois house of 530 m², located on a rare plot of 2,800 m², in the heart of a sought-after neighborhood in Le Cannet. Combining old-world charm and great potential, this property is a gem on the market.The property consists of a main house with very spacious volumes, several outbuildings, 3 living rooms, 9 bedrooms, 8 bathrooms, a billiard room, a very spacious fully equipped kitchen, as well as two outbuildings next to the pool.The land is divisible, allowing for the construction of 2 new houses with pools while preserving the elegance and privacy of the existing property. An ideal setting to develop a family project or a high-yield investment.This property combines the timeless elegance of bourgeois residences with the comfort of a privileged location.Do not miss this rare opportunity. Contact us today to arrange a visit and discover all the potential of this exceptional property.Agency reference: 428This description has been automatically translated from French.
…By Orpi - Action Immo Cannes


Whether for holidays or as a primary residence, this charming and meticulously maintained Bastide offers spacious rooms on a lovely, flat, enclosed garden boasting magnificent palm trees, numerous citrus trees, a dry-stone garden shed, and a beautiful south-facing pool area with large terraces and a pergola. On the ground floor, you'll find a living room with a fireplace, a dining room, a fully equipped kitchen and utility room, and a master suite with a dressing room and shower room. All rooms open onto the pool area and garden, creating a comfortable and inviting living space. Upstairs, the sleeping area offers three attractive bedrooms, two with balconies and sea views, and one en suite with a dressing room. There's also a pleasant office space and an attic accessible via a pull-down staircase. This villa also features a very large 70m² mezzanine level, ideal for parking sports cars and motorcycles, which could be converted into a separate living space if needed. A large parking area in front of the villa completes this family home. Asking price: €2,300,000 Agency fees payable by the seller Energy rating: C Climate rating: C Estimated annual energy costs for standard use: between €1,643 and €2,223 per year. Prices indexed as of January 1, 2021. Information on the risks associated with this property is available on the Géorisques website: www.georisques.gouv.fr
…By Agence Mercure Côte-d’azur


CANNES RESIDENTIAL CALIFORNIE SUPERB PROPERTY 7 rooms of 228 m2 carrez, in a green setting of 2516 m2 flat land, southwest with pool, quick access to the CROISETTE on foot without the nuisances, its stone Mazet adds extra charm to the property, spacious living room of 60 m2, 5 bedrooms, 4 bathrooms, equipped kitchen, outbuildings, car shelter of 37 m2 parking. MUST SEE ABSOLUTELYThis description has been automatically translated from French.
…By Avenir Immobilier International


This superb property is situated in the hills above Cannes, in the prestigious Super Cannes area. It is surrounded by a meticulously maintained landscaped garden of approximately 4,450 square meters and features a stunning infinity pool measuring 17 meters by 6 meters. The villa has been recently renovated, is fully air-conditioned, and offers breathtaking views of the bay of Cannes. With a southwest exposure, the villa spans roughly 570 square meters and includes: - Entrance hall - Large reception room opening onto a charming terrace with sea views - Summer dining room with a barbecue setup - Dining room - Guest toilet - Study or additional bedroom - Bathroom with toilet - Fully-equipped and luxurious kitchen - Laundry room - Garage access First Floor: - Master bedroom (1) with a dressing room, opening onto the terrace - En suite shower room with toilet - Bedroom (2) opening onto the terrace with an en suite shower room and toilet Pool Level: - Bedrooms (3) and (4) with views of the garden, sharing a bathroom and toilet - Bedrooms (5) and (6) with en suite bathrooms that include a shower and toilet Annex: - Separate caretaker's accommodation featuring a bedroom, kitchen, and shower Garage: - Space for 3 cars, 47 square meters Large Pool House: - Includes a lounge, dining room, fully-equipped kitchen, toilet, spa, massage room, hammam, fitness room, totaling 158 square meters - Wine cellar - Alarm system
…By John Taylor - Cannes


Located in one of the most prestigious neighborhoods in Cannes, this exceptional new property develops a surface area of 1,133 m² on a magnificent land of about 3,450 m². Benefiting from a south-facing exposure, the villa offers high-end amenities and enjoys a panoramic view of the Cannes bay and the Lérins islands. The property notably includes: - A large reception room and living room of about 250 m²; - Two kitchens, including a professional kitchen; - A sumptuous master suite of about 100 m², with a bathroom and dressing room; - Seven bedrooms, each with its own bathroom and dressing room. - An exceptional wellness area including an indoor heated pool, sauna, Hammam, and a fitness room. The property also features numerous leisure and reception areas: - A cinema room; - A wine cellar; - A garage that can accommodate up to 8 vehicles; - An independent apartment for household staff. Outside, a landscaped environment carefully arranged features a heated pool along with a pool house.
…By John Taylor - Cannes


Set within one of Mougins’ most exclusive and discreet private estates, this newly built contemporary villa stands out for its unique architecture, designed to create a seamless connection between indoor and outdoor living. Predominantly arranged on one level, the villa is centred around a spectacular double-height cathedral-style reception area combining the living room, dining area and high-end open-plan kitchen. The space is enhanced by a remarkable architectural timber ceiling inspired by the inverted hull of a boat, creating a true signature feature of the property. The main level accommodates four en-suite bedrooms, including an exceptional principal suite featuring over 18 linear metres of entirely bespoke dressing space. Two of the suites, including the principal bedroom, open directly onto the pool and feature fully retractable sliding doors, allowing the interiors to flow seamlessly onto the terraces and garden. Flooded with natural light, the lower level offers a fifth en-suite bedroom together with an elegant wellness area featuring a hammam and massage space. A large enclosed garage accommodating up to three vehicles, fitted with an impressive 8-metre-wide sectional door, completes the property. Designed around an “indoor-outdoor” lifestyle, the villa features expansive four-panel sliding glass doors that naturally extend the reception areas onto the terraces, landscaped gardens and spectacular 18 × 4-metre heated saltwater swimming pool, whose artistic design, inspired by the world of Picasso, is one of the defining features of the outdoor spaces. The 4,000 sqm landscaped grounds, inspired by the landscapes of Provence and the Var, are planted with majestic century-old olive trees, lavender, ornamental grasses and a carefully selected variety of Mediterranean species, creating surroundings that are both refined and easy to maintain. Every detail reflects the exceptional standards applied throughout the property: Gessi fittings, entirely bespoke woodwork, De Dietrich appliances, iGuzzini architectural lighting throughout the interiors and gardens, noble materials and impeccable finishes. Offering a high degree of energy independence thanks to its photovoltaic installation combined with the MyLight system, allowing for up to 75% electricity self-consumption, the property also benefits from a private borehole dedicated to garden irrigation. The villa is sold fully furnished, benefits from all the guarantees associated with a newly built property and is eligible for reduced notary fees.
…By Agence Label Properties


In one of Mougins' most sought-after and prestigious districts, this superb property, in perfect condition, offers an exceptional living environment, combining absolute calm and refinement. Ideally south-facing, it boasts breathtaking views over the charming village of Mougins, as well as a sea view that will appeal to lovers of exceptional panoramas. From the moment you enter, the house reveals a warm, luminous atmosphere. The living room, bathed in light thanks to its large picture windows, invites you to relax and opens onto a spacious dining room, ideal for entertaining. The fully-equipped kitchen, both functional and elegant, opens onto the terrace, extending the living space outwards. Two bedrooms, each with its own private shower room, offer intimate, comfortable space for your guests or loved ones. Upstairs, you'll find a suite with shower room to welcome family or friends, and the master suite with bathroom/shower and dressing room. The basement features a spacious laundry room and cellar. The perfectly manicured landscaped grounds of approx. 2,500 m² feature a beautiful swimming pool and pool house, ideal for enjoying the warm weather. Two car ports, one for 2 vehicles and the other for you, add to a spacious and functional courtyard. This home will appeal to the most demanding with its quality features and privileged setting.
…By John Taylor Mougins


EXPERTIMO est le leader français des réseaux dédiés aux mandataires expérimentés
…By Expertimo


Nestled on the heights of Mougins, in the highly sought-after Les Colles district, this exceptional estate enjoys a privileged setting combining absolute tranquillity, lush greenery and open views over the surrounding hills, the medieval village of Mougins and the Mediterranean Sea. Set on more than one hectare of south-facing grounds, the property benefits from a remarkable natural environment enhanced by lush Mediterranean vegetation and numerous centuries-old olive trees. From its elevated position, it offers a rare sense of privacy and serenity while remaining close to local amenities and the main attractions of the French Riviera. Offering approximately 600 sqm of living space, the estate comprises three independent buildings: a main stone bastide, a separate guest house and a single-storey caretaker’s house. The main bastide features generous volumes and bright living spaces. It includes elegant reception areas with a double living room opening onto the outdoors, a fully equipped kitchen, and four bedrooms, including one conveniently located on the ground floor. The independent guest house offers three additional bedrooms, providing family and guests with complete privacy and comfort. A caretaker’s house completes the property, allowing for discreet service or dedicated staff accommodation. The landscaped outdoor areas invite residents to fully embrace the Provençal lifestyle, with a swimming pool, a covered garage for two vehicles and numerous additional parking spaces. The gardens, composed of Mediterranean species and remarkable olive trees, create a peaceful and refined atmosphere. Ideally located just minutes from the historic village of Mougins, the property benefits from close proximity to art galleries, artists’ studios and renowned restaurants such as the iconic Moulin de Mougins. Golf enthusiasts will appreciate the nearby prestigious Cannes-Mougins Golf Club and Royal Mougins Golf Club, while families benefit from easy access to international schools, including the renowned Mougins School. The estate also enjoys excellent connectivity, with convenient access to the A8 motorway, Sophia Antipolis technology park and the main routes towards Cannes, Antibes and Nice, while preserving the authentic charm of the Mougins countryside. Offering significant potential for renovation, reconfiguration or extension, this rare property represents a unique opportunity to create a bespoke estate in one of Mougins’ most prestigious locations, where nature, heritage and the refined Riviera lifestyle come together. Additional information: The property is located in an area subject to mandatory brush clearing regulations. Information on potential risks affecting this property is available on the website: www.georisques.gouv.fr Catherine MENDELSON Consultant – Agent commercial E.I. R.S.A.C : 511 854 705 We hold an extensive selection of off-market properties that are not listed online. To access these confidential opportunities, please don't hesitate to contact our consultants at your BARNES Mougins agency. Agency fees payable by vendor - Montant estimé des dépenses annuelles d'énergie pour un usage standard, établi à partir des prix de l'énergie de l'année 2024 : 9390€ ~ 12720€ - Catherine MENDELSON - Agent commercial - EI - RSAC 511 854 705
…By Barnes Mougins


Valbonne, in the heart of the village, charming village house full of charm spread over 3 levels consisting of: on the ground floor: a superb commercial space of approximately 50 m². On the 1st floor: a living room/kitchen, a lounge with beams. On the 2nd floor: 2 beautiful bedrooms including 1 en suite with its shower room, toilet, dressing room. 1 office, 1 shower room, 1 toilet. On the 3rd floor: 2 bedrooms, 1 shower room, 2 toilets + rooftop terrace! This rare house with its commercial space and terrace can be suitable for a residence with the possibility of commercial activity or for investors. Contact: Anna +33 6 10 99 45 90This description has been automatically translated from French.
…By Velvet Concept


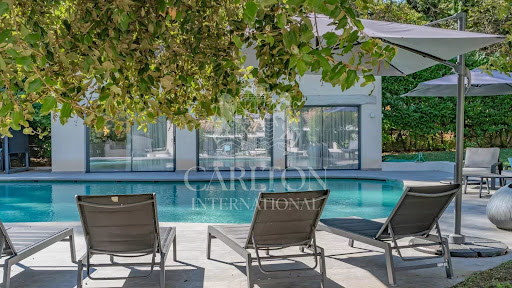
Nestled in the highly sought-after Domaine de la Veronière, this exceptional villa exudes Provençal elegance and timeless serenity. Set within 5,000 m² of immaculately landscaped, flat parkland, the estate offers absolute privacy and a tranquil environment, making it a perfect retreat for a primary residence or a luxurious secondary home. The villa spans approximately 544 m² of refined living space, designed with both comfort and entertaining in mind. A magnificent double living and dining area is flooded with natural light, creating a warm and inviting atmosphere. The property features seven elegant suites, each with a private en-suite bathroom, ensuring comfort and privacy for family and guests. Complementing the living spaces are a fully equipped professional kitchen, a spacious study or library, fitness, a dedicated laundry room, and an authentic wine cellar. Outside, the estate features a large swimming pool and a fully equipped pool house, complete with a summer kitchen and lounge area. A self-contained guest or guardian house provides flexibility and independence, while six enclosed garages and eight additional outdoor parking spaces. Strategically located for international residents, the villa is just a short distance from the Centre International de Valbonne, with fast access to Sophia Antipolis, Cannes, and Nice International Airport. This exceptional property seamlessly combines privacy, elegance, and the quintessential Riviera lifestyle, offering a rare opportunity to experience the very best of the French Riviera. DPE : A (51) / A (1) Information on the risks to which this property is exposed is available on the Géorisques website http://www.georisques.gouv.fr Agency fees are payable by the vendor. REF 00054
…By Carlton International


At the heart of a splendid 24-hectare estate, we invite you to discover this exceptional stud farm located a few minutes from Nice and the biggest international equestrian events. Located in a green setting, this magnificent private property has rare equestrian services completing a bastide of more than 560 m2 where the refinement of the interiors blends with the finest materials. Magnificently crafted, the various living rooms and living spaces seduce with their particular charm where beautiful stones, arched joinery and large openings lead to landscaping that honors nature in its greatest purity. Distributed on different levels, 5 spacious suites, office, gym or apartments offer a unique and comfortable living environment. Resolutely oriented for the comfort of the horses, the equestrian facilities have more than thirty boxes divided into different stables, supplemented with tack rooms, care areas, solarium... On the training side, we could not hope for better. The offer is total with CSO career and dressage area, riding school, 6-seater walker, round of Havrincourt, gallop track, shaded paddocks; all equipped with BordSol sand A true haven of peace, the premises represent a unique opportunity to develop any high-end equestrian project. Our opinion Horse Immo: we love to walk the different bridle paths or even enjoy the view of the facilities from the interiors! Center of the village 3 min, Nice / Nice Airport 20 min, Cannes 25 min, Monaco 50 min, Highways 15 min
…By Laure Taberne


Entirely renovated with a certain taste for refinement and elegance, this magnificent approximately 450 m² property perfectly combines Provençal charm with modern interior lines. This luxury property, facing southwest, unfolds over a landscaped garden of 2,500 m² with Mediterranean species and offers breathtaking panoramic views, enjoying the bright light of the French Riviera with its heated mirror pool, equipped pool house, summer kitchen, sheltered lounge area, shower, and pétanque court. It includes on 3 levels: a hallway, a double living-dining room with TV corner, a dining room, a high-end kitchen with a central island and access to a south-facing covered terrace, a spacious Master suite with a large dressing room and an attached office, 4 en-suite bedrooms, a gym room, a wine cellar. High-end finishes, state-of-the-art home automation technologies. An elegant and ultra-luxurious way of life!
…By John Taylor - St Paul De Vence


In the immediate vicinity of the village of La Colle-sur-Loup, this remarkable stone property offers an exceptional living environment where history, authenticity, and nature harmoniously come together. Built on the foundations of an 18th-century monastic dovecote and then enlarged in 1974 while respecting its original architecture, this residence of approximately 197 m2 has retained all the soul of its past. Behind its stone facades, each space reveals a rare architectural heritage: vaulted ceilings, an old bread oven, an imposing stone fireplace, terracotta floors, stone frames, and antique materials create a warm and timeless atmosphere. In the heart of a 2.2-hectare estate, the property is surrounded by beautiful dry-stone terraces, an olive grove consisting of centenary and millenary olive trees, as well as preserved wooded areas. From the terraces, the living spaces, and the pool area, beautiful perspectives open onto the surrounding countryside and the typically Provencal landscapes, offering a peaceful panorama and a true sense of escape. The main house is organized around generous reception areas bathed in light: a spacious living room with its elegant fireplace and custom-built library, a vaulted dining room full of character, a more contemporary independent kitchen, as well as the old bread oven, a precious witness to the history of the place. On the first floor, the sleeping area is organized around a magnificent vaulted bedroom, whose architecture and ancient materials give it a particular charm. It opens onto a pleasant terrace. Two other bedrooms, each with their own shower room, an independent bathroom, and a separate toilet complete this level. On the top level, an independent studio with a kitchen and shower room benefits from its own exterior access, offering perfect autonomy for receiving family, friends, or considering a guest project. Finally, a small staircase leads to the dovecote, the historic tower of the home that gave its name to the property. Preserved in its original spirit, this singular space has been converted into a characterful bedroom, offering a unique atmosphere and a real journey back in time. Outside, a 10 x 3.50-meter saltwater pool perfectly integrates into the landscape. A large vaulted stone carport allows two vehicles to be parked, and numerous parking spaces complete the amenities. More than just a character property, this residence is a true heritage asset, where several centuries of history blend with the sweetness of Provencal living, just a few minutes from shops and amenities. A rare address for lovers of authenticity, nature, and heritage. Energy performance rating: F (353 kWhEP/m2/year) GHG emissions: C (11 kg CO2/m2/year). Estimated annual energy costs for standard usage: between 4,162 EUR and 5,630 EUR per year. Average energy prices indexed as of January 1, 2021 (subscriptions included). Information on the risks to which this property is exposed is available on the website www.georisques.gouv.fr.This description has been automatically translated from French.
…By Agence Saint Paul - La Colle Immobilier


CHATEAUNEUF-DE-GRASSE - Nestled in a peaceful green setting, this authentic 400 sqm stone farmhouse enjoys open views over the hills, all set on a 9,000 sqm plot with a swimming pool. On the ground floor: a triple reception room, 1 kitchen, 1 dining room, all opening onto the terraces. On the first floor: 3 bedrooms, 2 bathrooms, 1 living room, 1 mezzanine overlooking the kitchen with cathedral ceilings. On the second floor: 1 en-suite bedroom, 1 master bedroom of 100 sqm with bathroom, office and dressing room. In addition: 1 independent house that can be converted into an apartment. “Information regarding the risks to which this property is exposed is available on the Géorisques website: georisques.gouv.fr”
…By Luximmo


Set in a privileged and peaceful position just moments from Valbonne, this authentic 19th-century stone bastide captures the essence of Riviera living, where history, nature and elegance come together in perfect harmony. Surrounded by approximately one hectare of grounds, the property is graced with a magnificent century-old oak grove, and a beautiful swimming pool, offering a rare atmosphere of serenity and heritage. Its elevated setting opens onto uninterrupted views across the countryside. The bastide has been carefully restored with a refined sense of authenticity, preserving its soul while introducing comfort and quality throughout. Inside, generous living spaces flow effortlessly, bathed in natural light and designed for both relaxed family living and entertaining. A charming high ceiling Provençal kitchen with fireplace, double reception with fireplace, dining room and intimate TV lounge create a warm and inviting ambiance year-round. Outdoors, a superb pergola draped in ancient wisteria becomes the heart of summer living, offering a naturally cool retreat, while sun-filled terraces invite you to enjoy the mild winter climate so characteristic of the Côte d’Azur. The property offers four spacious bedrooms with additional lounge spaces combing comfort and elegance, along with an exceptional master suite of over 100 m², a private retreat featuring its own sitting area with fireplace, a dedicated office, and a spacious bathroom with bath, Italian shower, and fireplace. A renovated guest house completes this property, perfect for entertaining or relaxing in complete privacy. Ideally located, just 5 minutes from golf and tennis, 15 minutes from international schools and Sophia Antipolis, and within easy reach of Nice, Cannes and the Mediterranean coastline, this is a rare opportunity to own a piece of Provençal heritage in one of the Riviera’s most sought-after settings. Energy rating E(177) / E(55) Information on the risks to which this property is exposed is available on the site: http://www.georisques.gouv.fr The agency's fees are included in the sale price and are paid by the seller. Ref: 00079
…By Carlton International


Ideally located in the heart of the historic village of Saint-Paul-de-Vence, close to its renowned art galleries, restaurants and shops, this exceptional triplex apartment offers approximately 265 sq m of generous living space. Facing west, the property features three beautiful terraces overlooking the village ramparts and enjoying breathtaking panoramic views across the surrounding hills to the Mediterranean Sea. The first level comprises a spacious entrance hall, a kitchen, a dining room, an office, and a shower room with toilet. The second level offers two bedrooms, a shower room and a separate toilet. The third level features impressive reception areas, including a living room and lounge, together with a principal bedroom offering a dressing room and an en-suite shower room with toilet. Two terraces extend the living spaces and provide the perfect setting from which to enjoy the spectacular views and sunsets. The upper level comprises a fourth bedroom with an en-suite bathroom and toilet, opening onto a superb rooftop terrace. A rare property in Saint-Paul-de-Vence, combining generous proportions, remarkable potential, authentic village charm and exceptional panoramic sea views. An outstanding opportunity as a primary residence, holiday home or prestigious pied-à-terre on the French Riviera. Energy class : D – Climat class : D / estimated annual costs for standard use : between €4,375 and €5,919 (ref year 2023) Information on the risks to which this property is exposed is available on the Geohazards website : www.georisques.gouv.fr Represented by Amélie DOLLÉ, acting in his capacity as authorized service provider, with full powers for the purposes hereof.
…By Barnes Saint-paul-de-vence


Located in the most residential area of Grasse, this superb residence steeped in history is certainly the most notable in the city of perfumes. The property is set in more than 13 acres of wooded parkland, with typical Mediterranean species, and benefits from a panoramic view of the sea. The park has a beautiful swimming pool area with pool house, several ponds, a bowling alley, an olive grove with about 400 olive trees and a caretaker's house. Completely renovated a few years ago, the house has been entirely renovated and restored in the respect of the tradition while preserving the authenticity of the Burgundy stone and the wrought iron. Located only 35 minutes from the airport and the beautiful beaches of Cannes.
…By Michaël Zingraf Christie's International Real Estates Opio
'%20stroke='%23DDAA3A'%20stroke-width='1.909'%20stroke-linecap='square'%20stroke-linejoin='bevel'/%3e%3c/svg%3e)
Receive by email any new listing that may match your search criteria
Your criteria :
By validating this form, you accept the general conditions of use of Le Figaro Properties.
These agencies offer a selection of luxury properties vente at Le golfe juan. Feel free to contact them for personalized assistance.





