The agencies at Biot
These agencies offer a selection of luxury properties vente at Biot. Feel free to contact them for personalized assistance.

 English$ USD · m²


Prestigious ResidenceLocated in the highly sought-after domain of La Chèvre d'Or in Biot, discover this magnificent property of 260 m² appraised by BPCE, ensuring a fair price in perfect alignment with the current market. Fully secured, this villa offers absolute tranquility on a landscaped flat plot of 2,220 m² with very carefully designed features combining modern comfort and elegance, composed as follows: Villa Composition Ground Floor Space of 160 m2 • Entrance: Spacious entrance hall with toilets and guest cloakroom with a total area of 20m² • Living Room: Vast living/dining room of 70 m² bathed in light thanks to XXL sliding bay windows, enhanced by a fireplace with an insert combining sleek design and thermal comfort. • Kitchen: Stunning fully equipped and fitted dining kitchen of 20 m², complemented by a pantry/laundry room of 9 m² • Night Space: Two bedrooms, including a suite with double dressing room, bathroom equipped with shower, balneotherapy bath, and private toilet with a total area of 41 m². First Floor Space of 95 m²: • Master Suite: A large master suite with dressing room, bathroom, and private toilet with a total area of 33 m² offering an unobstructed view of the garden. • Additional Bedrooms: 3 large bedrooms with a bathroom equipped with shower, bathtub, and separate toilets with a total area of 62 m². Exteriors & Luxury Features • Exterior: Covered terrace of 73 m² that opens wide onto a landscaped garden and a pool, creating a perfect fusion between the interior and exterior • Relaxation: Heated pool of 6 x 11 m with balneotherapy, located in a wooded environment with absolute calm, secured by a submerged roller shutter with fully automated management, boules court, and children's play area of 450 m². • Parking: Double garage of 54 m² for 3 vehicles with automatic doors and charging stations for electric vehicles. • Access road to the house: deactivated concrete covering an area of 160 m² with the possibility of parking 4 vehicles. • Comfort: flat land, connection to the sewer system, south-facing exposure without vis-à-vis. Automatic watering system, robotic lawnmower with navigation system. Fully secured property by alarm system and video surveillance. Strategic Location • Sophia Antipolis: 10 minutes • Cannes: 10 minutes • Nice Côte d'Azur Airport: 20 minutes • Premium Location: property situated close to numerous services, shops, international schools (Ebica, Mougins school, CIV, Skema), amusement parks, forest paths, and golf courses. Agency Reference: 959This description has been automatically translated from French.
…By Orpi - Les Clés De Provence


VILLENEUVE-LOUBET — CONTEMPORARY PROPERTY WITH SWIMMING POOL In a sought-after residential environment of Villeneuve-Loubet, this elegant contemporary property, built in 2016, offers a privileged living environment where architecture, comfort and quality of services are combined with harmony. Developing about 212 m², the villa seduces with its generous volumes, its omnipresent brightness and the fluidity of its spaces, designed for a family life as pleasant as refined. An interior designed to receive and live The ground floor hosts a large living room bathed in light, combining living room and open kitchen, naturally extended by the terrace and outdoor areas. This opening creates a real continuity between inside and outside, ideal for receptions as for moments of relaxation. This level also offers a single-storey bedroom, particularly valuable for entertaining or to have an independent sleeping area, as well as a laundry room, a bathroom, an independent toilet and plenty of storage. Upstairs, the sleeping area offers four beautiful bedrooms, each with its own comfort with bathrooms and/or shower rooms, as well as plenty of storage. A configuration particularly suited to a family seeking privacy and comfort for each. Exteriors dedicated to the art of living Hidden from view, the flat land hosts a pleasant pool and a large terrace, creating a real additional living space on sunny days. The property also has a garage, several outdoor parking spaces and a large basement offering remarkable additional potential: storage space, workshop, recreation room or development according to the desires and needs. Perfectly maintained, the villa requires no work and allows immediate installation in a quality residential environment. This property is an ideal addressThis description has been automatically translated from French.
…By Orpi - Agence Du Loup


iad France - Isabelle Boemo offers you: CAP D'ANTIBES - SEA VIEW - BEAUTIFUL PROPERTY - GARDEN - SWIMMING POOL - GARAGE. Near the sea and the beach, this 1930s house offers approximately 230 m² on a flat plot of 1,420 m². The property benefits from beautiful brightness and a pleasant sea view from several areas of the house. The rooms are spread over three levels connected by an elevator. The house includes several reception areas, a dining room with a fireplace, an independent kitchen, three bedrooms, several shower rooms, two offices, a dressing room, and a laundry room. On the top floor, the master bedroom features spacious volumes and extends to a large terrace with a sea view. The garden allows full enjoyment of the outdoors with a swimming pool, several terraces, and a space dedicated to outdoor dining. A large garage can accommodate three vehicles. Other parking options are available on the property. The location allows for walking to the beach while enjoying a quiet residential environment. A beautiful address in Cap d'Antibes combining proximity to the sea, garden, swimming pool, spacious rooms, and a view of the Mediterranean. Contact me for more information and to arrange a visit. Agency fees are payable by the seller. A valid identity document will be required during the visit, in accordance with Article L.561-5 of the Monetary and Financial Code. Information about the risks to which this property is exposed, including the legal obligation of clearing brush, is available on the Géorisques website: http://www.georisques.gouv.fr. This real estate advertisement was written under the editorial responsibility of Ms. Isabelle Boemo, independent real estate agent (without holding funds), commercial agent of SAS I@D France registered with the Cannes RSAC under number 534765748, holder of the real estate canvassing card on behalf of I@D France SAS.This description has been automatically translated from French.
…By Iad France

Exceptional Antibes! Ideally located, two rows back from the seafront and close to amenities, a very beautiful and pleasant individual house from the 1950s with a total Carrez living area of 352 m² on a wooded plot of 940 m², offering all the advantages of city life just 2 minutes on foot from the beaches! Perfectly exposed, with a view in a mainly residential neighborhood, the carefully maintained house is divided as follows: - On the ground floor, a 3-room apartment of 53 m², two studio apartments of 26 and 27 m², as well as a room of about 12 m² that can be converted into a dwelling. - On the 1st level, accessible by a central common staircase: a 4-room apartment of approximately 124 m² opening onto a lovely south-facing terrace garden and a 2-room apartment of 48 m² opening onto a balcony with a garden view. The last level, accessible via the central staircase, consists of a 3-room apartment with an area of approximately 65 m² and a 2-room apartment with an area of 57 m². All apartments are rented by serious and careful tenants. Very beautiful renovated building, double glazing in all rooms, beautiful ceiling heights, automated gate, 3 closed garages, and several possible parking spaces in the courtyard. A souplex room, currently used for storage, offers the possibility of creating a co-living space, offices, etc. Strong potential and numerous exploitation possibilities for this ideally located property: mixed professional/residential, mixed principal residence/rental, or pure rental investment. In the latter case, no expenses are to be expected, as the entire property has been carefully renovated. Agency fees included at the seller's expense. Agency reference: 5211This description has been automatically translated from French.
…By Orpi - Monimo


ROQUEFORT-LES-PINS – Elegance, tranquility, and high-end featuresNestled in the heart of a very residential area and benefiting from absolute calm, this superb villa of approximately 200 m², fully renovated in 2026 with high-quality materials, will appeal to those who appreciate comfort and refinement. Upon entry, you will discover beautiful volumes bathed in light. The spacious living room with fireplace opens onto an elegant dining room and a fitted and equipped kitchen, perfectly designed to fully enjoy a splendid outdoor space with views of the pool and a covered terrace.The ground floor hosts a magnificent master suite with dressing room and private bathroom, as well as a second bedroom featuring its own shower room. An independent WC completes this level. A large garage enhances the amenities.On the upper floor, two lovely bedrooms open onto a pleasant terrace, accompanied by a shower room and an independent WC.Set on landscaped grounds of over 2,000 m², the property offers a privileged living environment with a spacious pool, an automatic irrigation system, and a new microstation, with reversible air conditioning.A turnkey villa that combines charm, modernity, and serenity, ideal for a main residence or a second home, just minutes from amenities and main roads.A rare property on the market, to be discovered without delay.Agency reference: 968This description has been automatically translated from French.
…By Orpi - Les Clés De Provence


Some properties command attention through excess. This one commands through its sheer presence. Designed by Louis Sorridente, a leading architect in the region, and built from dressed stone according to the finest Provencal traditions, this residence of 900m² does not strive to seduce. It does so naturally, as if time had already played its part in establishing its character. The garden first — for here, it is the garden that rules. Designed by Jean Mus, the master of Mediterranean landscaping, it is not merely a setting but a territory. A paved driveway lined with Italianate arches guides the eye before one even sets foot upon it. Fountains punctuate the walk through the grounds. A genuine waterfall animates the silence. One wanders as if discovering an estate that had not yet been fully explored. Over almost 1 hectare, entirely landscaped, entirely private. The sea view — south-facing, unobstructed, permanent — heightens the impression and the indescribable feeling evoked by the assets of this place. The residence was completely renovated in 2016 by the finest craftsmen in the sector, both inside and out. Stone floors, exposed beams, sliding glass doors that dissolve the boundary between the living spaces and the covered terraces — everything here speaks of constant care, of a refusal to compromise. On the ground floor, the entrance opens onto a professional kitchen designed for entertaining, extended by a functional utility room with direct access to the garage. The sitting and dining rooms, bright and generous, glide naturally towards the terrace. The master suite — bedroom, independent dressing room, full bathroom — occupies this same level with the appropriate discretion. Upstairs, three en-suite bedrooms, each opening onto a balcony or terrace overlooking the garden. No mere spare rooms here — every space is treated with the same exacting standards. On the garden level, the private living areas: a television lounge, games room, and two additional en-suite bedrooms. And at the heart of this level lies perhaps the most singular feature of the property: a wine cellar crafted with the same elegance as the rest of the estate, carved into the living rock, providing basement access to a natural cavern eight metres high has to developed. A space that cannot be described — only discovered. The property also features an annex containing an office, a gym, a tennis court, an independent caretaker's cottage, independent bedroom ensuite, 4 covered parking spaces for guests, a double garage for the homeowners and many parkings. A few minutes' walk from the village of La Colle-sur-Loup, and five minutes by car from Saint-Paul-de-Vence. In a discreet residential area, free from noise and overlooked by none. Absolute calm. Total privacy. South-facing, enjoying both the east and the west. This estate is not visited. It is revealed.
…By Coldwell Banker Art Realty


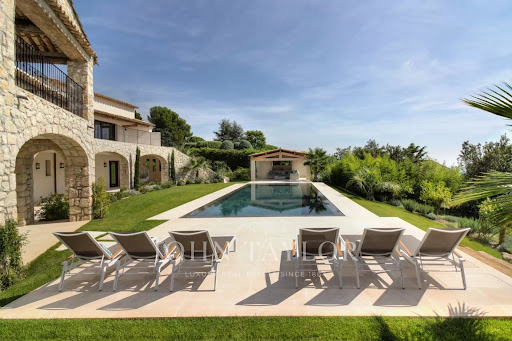
Entirely renovated with a certain taste for refinement and elegance, this magnificent approximately 450 m² property perfectly combines Provençal charm with modern interior lines. This luxury property, facing southwest, unfolds over a landscaped garden of 2,500 m² with Mediterranean species and offers breathtaking panoramic views, enjoying the bright light of the French Riviera with its heated mirror pool, equipped pool house, summer kitchen, sheltered lounge area, shower, and pétanque court. It includes on 3 levels: a hallway, a double living-dining room with TV corner, a dining room, a high-end kitchen with a central island and access to a south-facing covered terrace, a spacious Master suite with a large dressing room and an attached office, 4 en-suite bedrooms, a gym room, a wine cellar. High-end finishes, state-of-the-art home automation technologies. An elegant and ultra-luxurious way of life!
…By John Taylor - St Paul De Vence


SOLE AGENT In the heart of the highly sought-after Domaine des Hauts de Saint-Paul, this sumptuous stone villa, signed by the famous architect Louis Sorridente, offers a living environment of rare elegance. Enjoying an exceptional panoramic view of the sea, a south-facing exposure, and an environment of absolute tranquility, it benefits from optimal sunlight throughout the day, enhancing living spaces filled with light. From the entrance, an elegant hall welcomes visitors and leads to four beautiful bedrooms, accompanied by two bathrooms and shower rooms, offering a comfortable and perfectly designed sleeping area for family or guests. The garden level is the true heart of the property. Designed for elegant entertaining, it features a spectacular cathedral living room with fireplace, widely open to covered and sunlit terraces facing the sea. The dining room naturally extends to a contemporary kitchen recently renovated, with high-end amenities, completed by a back kitchen with laundry. Outside, a large covered terrace becomes, during the beautiful days, a genuine additional living space. Organized around a generous summer lounge with fireplace and a large outdoor dining area, it allows comfortably hosting about fifteen guests, while enjoying the shade and mild Mediterranean climate. Also on the same level, the impressive master suite offers a space entirely dedicated to comfort and privacy. A true private apartment, it includes a bedroom, a dressing room, an office, a TV lounge, a sauna, and a large bathroom with shower. The whole opens onto a private terrace, covered and open to the sky, offering a true haven of peace, ideal for preserving the owners' privacy when entertaining guests. Built in the heart of a beautifully landscaped garden meticulously maintained, the property is enhanced by an elegant heated swimming pool measuring 12 × 5 meters, perfectly integrated into its environment. Two car shelters and a petanque court complete the amenities of this exceptional property, where every detail has been thought out to offer a rare art of living on the French Riviera.
…By John Taylor - St Paul De Vence


Situated in the residential heights of La Colle-sur-Loup, this farmhouse enjoys a privileged location, close to the villages of Saint Paul de Vence and La Colle sur Loup (5 minutes away). Designed by the famous architect Robert DALLAS, it is distinguished by its typically Provencal architecture, enhanced by contemporary touches. The spacious living areas, bathed in natural light thanks to the sliding glass doors, open onto an intimate flat. The fully-equipped summer kitchen is the perfect place to relax and enjoy meals al fresco. The 230 m² of living space is divided into 4 en suite bedrooms, offering each occupant absolute comfort. One of the suites, designed as an independent flat, offers the flexibility to accommodate guests or create a dedicated space. The carefully landscaped grounds of 3,200 m² provide a peaceful, leafy setting. A beautiful courtyard of honour enhances the authentic charm of this farmhouse, which includes a 2-car garage and plenty of parking.
…By Coldwell Banker Art Realty


Set within one of the most exclusive and discreet locations in the area, in the heart of an exceptional residential environment, this extraordinary estate embodies Mediterranean living at its most refined. Just minutes from the village, while enjoying complete privacy and absolute tranquillity, the property commands breathtaking panoramic views stretching all the way to the sea. Spanning more than 3.5 hectares of beautifully landscaped, remarkably flat grounds, this iconic residence offers a level of quality and amenities simply unrivalled on the local market. Entirely reimagined in 2016 using exceptional materials and crafted with uncompromising attention to detail, it has been further enhanced by interiors inspired by Ralph Lauren, blending timeless sophistication, warm elegance and the spirit of a grand private estate. From the moment one enters, the scale and harmony of the interiors are striking. Bathed in natural light, the expansive reception rooms open generously onto the gardens and terraces, creating an atmosphere that is both majestic and intimate. A double reception room with fireplace, an elegant library, a formal dining room, a TV lounge and a fully equipped state-of-the-art kitchen provide refined living spaces designed for effortless entertaining. The private quarters comprise seven sumptuous suites, each conceived as a true private apartment, including an independent guest suite reserved for distinguished visitors. A true collector’s property, the estate boasts an exceptionally rare array of amenities, including a billiard room, private cinema, indoor swimming pool, wellness areas, garage facilities, independent staff apartments and impeccable technical infrastructure. Outdoors, the grounds evoke the atmosphere of the Riviera’s finest private estates. Expansive covered and open terraces invite residents and guests to enjoy the Côte d’Azur’s exceptional climate in complete serenity. The pool area is truly spectacular, featuring a majestic 25-metre swimming pool, an impressive pool house with summer kitchen, changing rooms and reception areas opening onto the park. A tennis court further enhances this remarkable setting. A property of exceptional rarity, where every detail has been carefully conceived to deliver a level of comfort, privacy and sophistication worthy of the world's most prestigious estates. Energy class : B – Climat class : A / estimated annual costs for standard use : between €4,488 and €6,072(ref year 2023) Information on the risks to which this property is exposed is available on the Geohazards website : www.georisques.gouv.fr Property located in an area subject to compulsory brush clearance. Represented by Amélie DOLLÉ, acting in his capacity as authorized service provider, with full powers for the purposes hereof.
…By Barnes Saint-paul-de-vence


In the immediate vicinity of the village of La Colle-sur-Loup, this remarkable stone property offers an exceptional living environment where history, authenticity, and nature harmoniously come together. Built on the foundations of an 18th-century monastic dovecote and then enlarged in 1974 while respecting its original architecture, this residence of approximately 197 m2 has retained all the soul of its past. Behind its stone facades, each space reveals a rare architectural heritage: vaulted ceilings, an old bread oven, an imposing stone fireplace, terracotta floors, stone frames, and antique materials create a warm and timeless atmosphere. In the heart of a 2.2-hectare estate, the property is surrounded by beautiful dry-stone terraces, an olive grove consisting of centenary and millenary olive trees, as well as preserved wooded areas. From the terraces, the living spaces, and the pool area, beautiful perspectives open onto the surrounding countryside and the typically Provencal landscapes, offering a peaceful panorama and a true sense of escape. The main house is organized around generous reception areas bathed in light: a spacious living room with its elegant fireplace and custom-built library, a vaulted dining room full of character, a more contemporary independent kitchen, as well as the old bread oven, a precious witness to the history of the place. On the first floor, the sleeping area is organized around a magnificent vaulted bedroom, whose architecture and ancient materials give it a particular charm. It opens onto a pleasant terrace. Two other bedrooms, each with their own shower room, an independent bathroom, and a separate toilet complete this level. On the top level, an independent studio with a kitchen and shower room benefits from its own exterior access, offering perfect autonomy for receiving family, friends, or considering a guest project. Finally, a small staircase leads to the dovecote, the historic tower of the home that gave its name to the property. Preserved in its original spirit, this singular space has been converted into a characterful bedroom, offering a unique atmosphere and a real journey back in time. Outside, a 10 x 3.50-meter saltwater pool perfectly integrates into the landscape. A large vaulted stone carport allows two vehicles to be parked, and numerous parking spaces complete the amenities. More than just a character property, this residence is a true heritage asset, where several centuries of history blend with the sweetness of Provencal living, just a few minutes from shops and amenities. A rare address for lovers of authenticity, nature, and heritage. Energy performance rating: F (353 kWhEP/m2/year) GHG emissions: C (11 kg CO2/m2/year). Estimated annual energy costs for standard usage: between 4,162 EUR and 5,630 EUR per year. Average energy prices indexed as of January 1, 2021 (subscriptions included). Information on the risks to which this property is exposed is available on the website www.georisques.gouv.fr.This description has been automatically translated from French.
…By Agence Saint Paul - La Colle Immobilier


Boasting a flat garden of over 3.5 hectares, peace and quiet and uninterrupted views out to sea, this elegant, prestigious residence was completely renovated in 2016 and luxuriously decorated by Ralph Lauren in his chic, refined style. The property is located in an easily accessible residential area, just a few minutes from the village. The villa features a sumptuous entrance hall, an immense double living room with fireplace, a library with fireplace, a large dining room, a TV lounge, a well-equipped kitchen and 7 Suites, one of which is independent. Additional facilities include a billiard room, cinema, indoor swimming pool and garage for 2 vehicles. The villa's pleasant exteriors feature both covered and uncovered terraces. The outdoor pool area boasts a huge pool-house with summer kitchen, changing rooms and covered terrace. The pool measures 25m x 8m and is at the same height as the pool house. Easy access to the tennis court. Staff can also be accommodated on site: independent apartment, independent bedroom, possibility of a second independent bedroom.
…By John Taylor - St Paul De Vence


This charming spacious village house has enormous potential on a flat land of 1906m² in the heart of the village. Upon entering, you are welcomed by an entrance courtyard leading to the ground floor which has a covered terrace, three cellars, a garage, sheds, workshops, and a boiler room. The first floor includes a living room, a dining room, a separate kitchen, and a laundry room. This adds up to three bedrooms, two of which are en suite with a shower room and toilet. The second floor has three bedrooms, two shower rooms and toilets, a second living room, as well as an office. The third and last floor includes two additional bedrooms and two bathrooms. The garden, with its well and pétanque court, offers a beautiful space for relaxing and entertaining. A swimming pool is also possible. Average energy expenses in 2021 amount to between €4,831 and €6,537 per year. Agency fees are at the expense of the seller. Reference: PIL -00279
…By Carlton International Cannes


In the heart of a preserved hilltop in total tranquility, while being within walking distance of the village, this Provençal villa offers an exceptional view of the sea and the hills, and is a haven of peace. Its south and southwest exposure guarantees maximum sunshine throughout the day. The landscaped garden is planted with dozens of olive trees and is complemented by a large heated swimming pool overlooking the magnificent garden panorama and sea view. On the ground floor, a spacious double reception room with a fireplace opens onto a beautiful terrace. It continues with four bedrooms, including two suites. Upstairs, two bedrooms, including a master suite with dressing room, bathroom, shower, and terrace with a view of the village, as well as another suite with its T-shaped terrace, perfect for enjoying sunsets. Then, on the garden level, two additional bedrooms and a covered terrace. The villa is completed by a double garage and a cellar, offering storage space, directly connected to the villa. Combining Provençal charm with comfort, this property close to everything is a rare opportunity to gather the whole family and friends and is ideal for seasonal rental. Ref PIL 00251
…By Carlton International Cannes


Located in the heart of Cap d’Antibes, this charming property enjoys a beautiful sea view, in a highly sought-after residential setting. With a living area of approximately 165 sqm, the villa features an entrance leading to a bright double reception room, extended by a dining area and several terraces, offering a seamless connection between indoor and outdoor living while making the most of the surrounding views. An independent kitchen completes this level, with direct access to a second terrace. The property benefits from all orientations, ensuring sunlight throughout the day and an excellent quality of life, with outdoor spaces arranged around the villa. Upstairs, the night area comprises four bedrooms, two of which enjoy panoramic sea views from the terrace, along with a bathroom and a shower room. Set on landscaped grounds of approximately 1,000 sqm, the property features a well-maintained garden and a beautiful recently renovated 10 x 5 metre swimming pool. A garage and a large basement of approximately 100 sqm complete the property, offering great potential for further development, including the possibility of creating a wine cellar. Several additional parking spaces are also available. A charming property in a prime location, offering a privileged lifestyle on the French Riviera. Agency fees payable by the seller. Information on potential risks to which this property is exposed is available on the Géorisques website: georisques.gouv.fr
…By Coldwell Banker Standing Realty


150 meters from the beaches – High investment potentialLocated in the heart of Juan-les-Pins, between the train station and the sea, just 150 meters from the beaches, this 1920s building represents a great opportunity for an investor seeking a property that offers immediate returns and strong appreciation potential.Developing approximately 380 m² over 4 levels, on a plot of 246 m², it consists of 12 apartments, an independent annex, and outdoor spaces.Composition* 12 apartments (studios, 1-bedroom, and 2-bedroom)* Semi-basement with openings* Raised ground floor* 1st floor fully furnished* Top floor with exposed beams* Independent annexHighlights* Sought-after location, close to the beaches, shops, and train station* Building already divided* Current use as furnished rental* High rental demand for small units* Vehicle access and gate* Outside flood zoneAppreciation potential* Rent revaluation after renovation* Optimization of some apartments* Development of seasonal rentals* Improvement and reconfiguration of the top floorSubject to administrative authorizations, an extension or a reconstruction project may also be considered.ProfitabilityAfter luxurious renovation works, the potential rental income is estimated between €150,000 and €200,000 per year, depending on the chosen mode of operation.A rare property in the area, suitable for both a heritage investor and a property trader or a furnished residence operator.Agency reference: 3696This description has been automatically translated from French.
…By Orpi - Wilson Immobilier


Ideally located in a dominant position in the heart of Cap d’Antibes, this exceptional property offers a spectacular panoramic view of the Mediterranean, the Lérins Islands, and the Esterel mountains. Nestled within a beautiful landscaped park of about 5,000 m², fully enclosed, it elegantly embodies absolute privacy and the privilege of a rare address. The main residence hosts six bedrooms, complemented by a large independent guest house and a caretaker's accommodation. A large swimming pool, numerous parking spaces, and garages complete this ensemble. Designed for an exclusive way of life, the property also features a wellness area with a spa and sauna, as well as a pétanque court, offering a perfect balance between relaxation and entertainment. A rare signature on the French Riviera, where each awakening opens onto the infinite blue. Risk information: http://www.georisques.gouv.fr Agency fees are at the expense of the seller. Ref: 15298
…By Carlton International Cannes


In the heart of the highly sought-after Cap d’Antibes, on its western side and within a private and secure estate, this elegant Provençal-style property offers a rare lifestyle, just moments from the beaches, the sea and a marina. Offering approximately 300 sq m of living space, the mas exudes a refined, warm and timeless atmosphere. Its generous reception areas, bathed in natural light, open seamlessly onto the gardens and offer magnificent views over the Mediterranean. The sea thus becomes a constant presence, visible from the main living areas as well as the outdoor spaces. The property features six bedrooms, each with its own shower room, providing both family and guests with an exceptional level of comfort and privacy. Set on an exceptional flat plot of approximately 3,090 sq m, the villa is surrounded by beautifully landscaped Mediterranean gardens, adorned with local species and areas designed for relaxation. Entirely oriented towards the outdoors, this preserved setting invites you to fully embrace the gentle art of living on the French Riviera. A large swimming pool and an elegant summer kitchen complete the outdoor spaces, creating an ideal environment for family days, entertaining friends or enjoying long summer evenings overlooking the sea. A rare property on Cap d’Antibes, combining the elegance of a Provençal mas, six suites, extensive flat grounds, panoramic sea views and a privileged location in immediate proximity to the coastline. A confidential address, designed for those seeking an authentic, elegant and truly privileged lifestyle on the French Riviera.
…By Michaël Zingraf Christie's International Real Estate Cap D'antibes


Exceptional location, for this outstanding contemporary villa, within a closed domain on the western side of the Cap d'Antibes. Located on a flat plot of land of 3 958m², this property offers an unobstructed sea view over the Lérins Islands and the Estérel massif. This villa was built with a high level of requirements. Entrance level : a living room opening onto a large terrace, an office and two large suites of more than 100 m² each. Garden level: a living room with a fireplace, dining room, cinema room, a wine cellar, an equipped kitchen, a laundry, three bedrooms with bathrooms; all opening onto spacious terraces, the garden, a magnificent swimming pool and pool house with gym. A 75 m² seperate apartment with living room and two bedrooms. A garage for 7 cars. Agency fees payable by vendor
…By Magrey & Sons Cannes


Hidden from view, on the west coast of the Cap d’Antibes peninsula, this elegant 1930s residence enjoys a rare and preserved natural environment. Spread over three levels, the property offers approximately 667 m² of living space in the heart of a beautiful landscaped park of 8,300 m², surrounded by dense Mediterranean vegetation. Noble materials — marble, stained glass, moldings, and the grand staircase — give it timeless charm and elegance. The entrance hall opens onto a large reception room of about 60 m² extended by a large terrace facing the sea. The house also has a fully equipped kitchen with a dining area, six en-suite bedrooms on the garden level, and a service bedroom. Upstairs, the master suite with dressing room and bathroom has a terrace offering a view of the Bay of Juan-les-Pins, the Lérins Islands, and the Esterel. Two other en-suite bedrooms complete this level, including one with a sea view balcony. Heated pool, pool house, tennis court, three garages, and cellar complete this exceptional property.
…By John Taylor - Cannes


Very Rare Location! Sublime sea view... Villa of 143m2 on its plot of 1448m2, at Cap D'Antibes in one of the most popular areas. It is composed of a living room of 65m2, 3 bedrooms, 3 bathrooms + total garage of 128m2 which can be converted and has an independent entrance. You will have the Ondes beach at your feet and you will enjoy the sunset from your terrace. Estate charges 1721?/year Plan work. For individuals or professionals. Purchaser's fee 3% including tax of the sale price in addition. Selling price excluding agency fees 6,000,000? EXPERTIMO est le leader français des réseaux dédiés aux mandataires expérimentés
…By Expertimo


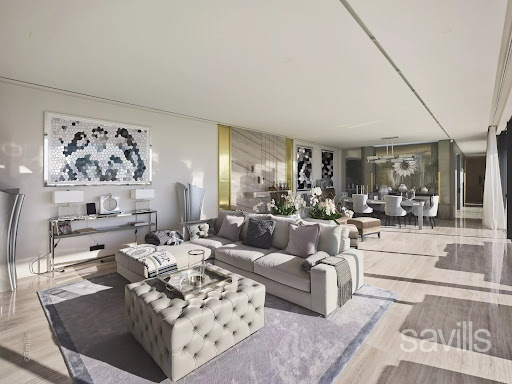
Ideally located on the West side of Cap d'Antibes, this property has been completely renovated by a renowned English interior designer. The main villa features a spacious reception room with dining area, opening onto a terrace with Jacuzzi, a magnificent principal suite with full bathroom, all enjoying breathtaking sea views, a fully equipped kitchen and a large terrace with summer kitchen and dining area. Six additional bedrooms with en suite bathrooms are located on the ground floor, all opening onto a beautifully landscaped garden. A separate guest house with two en suite bedrooms, a swimming pool with pool house, a double garage, and staff - caretaker accommodation complete this exceptional property.
…By Savills Cap D'antibes


2bedroom apartment44 m² with terrasse 14,5 m²in the tourist residence in the heart od the old town of Antibes near the Old port. Rented by commercial lease, good yield. Pour tout renseignements contactez
…By Immoconcept


In Roquefort les Pins, in a very residential area with absolute quietness, beautiful family property enjoying a landscaped park with Mediterranean species. The property is organized as follows: entrance, guest toilet, living room with fireplace insert, large dining room, and a large kitchen with exquisite fittings (stone worktops). The living rooms open through large bay windows onto a vast travertine terrace and onto a magnificent 10x5 mosaic pool. Two enormous bedrooms, a dressing room, a bathroom with Italian shower and toilet. Upstairs, a mezzanine with 2 windows that can serve as a beautiful office space, 3 bedrooms including one en suite with its shower room and toilet, then a bathroom with bath and toilet. PVC double glazing, photovoltaic panels, electric heating with inertia radiators, automatic sprinkler system. Individual sanitation (drainage redone). A large double garage with automatic doors of 47 m2 with a laundry room and shower room. A cellar. A carport for 2 vehicles and a parking area for several vehicles inside the grounds. School map for renowned schools (CIV, César College, and Simone Veil High School). 10 minutes from Sophia Antipolis; 20 minutes from Nice Côte d'Azur airport. Access to the village on foot. Agency reference: 987This description has been automatically translated from French.
…By Orpi - Les Clés De Provence


ANTIBES – Exceptional 650 sq m property with a swimming pool and landscaped garden! In a privileged setting, secluded and in absolute tranquility, discover this remarkable Provençal-style manor house, nestled within approximately 7,300 sq m of landscaped grounds offering breathtaking views of the Mediterranean. A true haven of peace, the property captivates from the moment you enter with the beauty of its meticulously maintained park, adorned with century-old trees, fountains, statues, and decorative grottoes that lend it a unique character. The outdoor spaces have been designed to fully enjoy the art of living on the French Riviera: a private tennis court, an elegant swimming pool with a filtration system, a pool house, a summer kitchen, and vast sun-drenched terraces create an exceptional setting dedicated to relaxation and entertaining. The main residence, with a surface area of approximately 650 sq m, offers generous proportions and a harmonious layout. The ground floor features a majestic entrance hall opening onto expansive reception areas, including a spectacular cathedral-ceilinged living room, a dining room, and several social spaces with direct access to the terraces and garden. A sumptuous master suite with a private sitting room, dressing room, and bathroom completes this level, along with a fully equipped kitchen, cloakrooms, a guest toilet, and a separate three-room apartment. Upstairs, four elegant suites each have their own bathroom and open onto balconies offering magnificent views of the park and the sea. An additional living space completes this floor. The garden level comprises several independent spaces, including a one-bedroom apartment, two studios, a laundry room, utility rooms, and a large garage. This rare property combines elegance, privacy, and high-quality amenities in one of the most sought-after areas of the French Riviera. A discreet address for clients seeking an exceptional living environment. For any further information or to arrange a private visit, I am at your complete disposal. The fees are to be paid by the seller. Les informations sur les risques auxquels ce bien est exposé sont disponibles sur le site Géorisques : www. georisques. gouv. fr. ** ENGLISH SPEAKERS: please note that Capifrance has an international department that can help with translations. To see our range of 20,000 properties for sale in France, please visit our Capifrance website directly. We look forward to finding your dream home!
…By Capifrance - Racha Chebbo
'%20stroke='%23DDAA3A'%20stroke-width='1.909'%20stroke-linecap='square'%20stroke-linejoin='bevel'/%3e%3c/svg%3e)
Receive by email any new listing that may match your search criteria
Your criteria :
By validating this form, you accept the general conditions of use of Le Figaro Properties.
These agencies offer a selection of luxury properties vente at Biot. Feel free to contact them for personalized assistance.


