The agencies at Mouans-Sartoux
These agencies offer a selection of luxury properties vente at Mouans-Sartoux. Feel free to contact them for personalized assistance.

 English$ USD · m²


By Chalets Et Demeures
Confidentiality, elegance, luxury and modernity are the watchwords of this property, ideally located and nestled in a 3.3 hectare promontory with breathtaking panoramic views. 565 m2 of living space with a cosy atmosphere inviting you to relax, opening onto a vast triple living room, 5 en-suite bedrooms, including a magnificent master bedroom on the first floor, sports room, cinema room, wine cellar and double garage for your convenience, plus a guest house with open-plan kitchen and living room and two en-suite bedrooms complete this exceptional property. For more information, contact Yannick Bardel Chalets et Demeures Including fees of 5% TTC to be paid by of the purchaser. Price excluding fees 11 904 762 €. Energy class B, Climate class A Estimated amount of annual energy expenditure for standard use: between 3381.00 € and 4575.00 € for the years 2021, 2022, and 2023 (including subscriptions). Information on the risks to which this property is exposed is available on the Geohazards website: georisques.gouv.fr.
…


Sector Plan Sarrain in Mouans Sartoux, in a beautiful domain of 20 villas, pleasant property of 6 rooms of 200m2 on a plot of 1500 m2 facing south, fully air-conditioned, it consists as follows: on the ground floor, a large living room opening onto a magnificent terrace, a fitted kitchen, 3 master suites each with a shower room and toilet, guest toilet, insert fireplace. On the garden level: three bedrooms with a shower room and a separate toilet with the possibility of transforming this part into 2 rooms: kitchen to be created. Infinity pool, solar panels. In annexes: Summer kitchen. Large basement and garage for 2 vehicles. Cellar and laundry room. This property is offered exclusively by your real estate agency Orpi BRECHEMYER PHILIPPE. Commercial agent EI registered with the RCAS of Cannes. Siret: 411 110 083. Agency reference: 4370This description has been automatically translated from French.
…By Orpi - Alliance Immobilier


Valbonne, in the heart of the village, charming village house full of charm spread over 3 levels consisting of: on the ground floor: a superb commercial space of approximately 50 m². On the 1st floor: a living room/kitchen, a lounge with beams. On the 2nd floor: 2 beautiful bedrooms including 1 en suite with its shower room, toilet, dressing room. 1 office, 1 shower room, 1 toilet. On the 3rd floor: 2 bedrooms, 1 shower room, 2 toilets + rooftop terrace! This rare house with its commercial space and terrace can be suitable for a residence with the possibility of commercial activity or for investors. Contact: Anna +33 6 10 99 45 90This description has been automatically translated from French.
…By Velvet Concept


Located in a peaceful, secure estate in a top hill position with beautiful views over the surrounding greenery, this spacious and bright contemporary villa offers generous living areas. A beautiful entrance leads to a living room with fireplace, opening widely onto the terrace and outdoor spaces, as well as a dining area with adjoining kitchen. The night area features six bedrooms, including a sumptuous master suite with walk-in closet, private bathroom, separate toilet, and direct access to a terrace with jacuzzi. Three bedrooms share a family bathroom, while two additional suites each enjoy their own private shower room — an ideal layout for a large family or for hosting guests in total comfort. In addition, a bright and spacious office along with a mezzanine provide a peaceful setting for working from home. For leisure and relaxation, the villa also offers a private cinema room, a fully equipped gym, a sauna, and a hammam. An independent guest house completes the property, featuring a living room with kitchen and a bedroom with en-suite bathroom for added comfort and privacy. Outdoors, a large swimming pool is surrounded by beautifully landscaped areas offering numerous possibilities for customization. A 100 m² cellar and multiple parking spaces further enhance the appeal of this exceptional property Energy Performance Diagnosis (DPE): C (123) / C (12) Estimated average annual energy costs: between €3,120 and €4,310 (based on average energy prices as of January 1st, 2021, including subscriptions). Information regarding potential risks to which this property is exposed is available on the Géorisques website: http://www.georisques.gouv.fr REF 15323
…By Carlton International


Ideally located in the heart of the village of Valbonne, this building offers a rare investment opportunity, consisting of a ground-floor commercial space and several apartments with excellent residential rental potential. With a total area of 146 m 2, the building consists of four levels and includes a commercial space as well as three apartments, offering a configuration particularly suitable for rental investment. On the ground floor, a premises of 16 m2 enjoys a central location in the heart of the village. The first floor hosts a 2-room apartment of 40 m2 carrez, completely renovated, including a living room, a bedroom and a bathroom with shower. Energy class: B – Climate class: A / estimated annual energy expenditure for standard use: between €458 and €620 (reference year 2023) The second floor offers a second 2 rooms of 41 m 2, also completely renovated and with a bathroom with shower. Energy class: B – Climate class: A / estimated annual energy expenditure for standard use: between €378 and €512 (reference year 2023) The top floor hosts a third 2-room apartment with mezzanine, offering 34m2 carrez for 49m2 of floor area, as well as a roof terrace of 10 m 2. The apartment also has a bathroom with shower. Energy class: C – Climate class: A / estimated annual energy expenditure for standard use: between €479 and €647 (reference year 2023) The common areas have been renovated, as well as all the apartments, allowing immediate rental of the various lots. Currently free of all occupation, the building benefits from a particularly attractive rental forecast and presents a good prospect of profitability. Thanks to its location in the heart of the village, the quality of its renovation and the diversity of its lots, this building is a rare opportunity in Valbonne, ideal for a heritage investment offering an interesting rental potential. Note that each apartment is accessible by the common stairs, or by the private elevator. Total estimated annual energy expenditure for standard use: between €1,315 and €1,779 (reference year 2023) Information on the risks to which this property is exposed is available on the website: www.georisques.gouv.fr Andréa MILAZZO: Consultant - Commercial agent E.I. RSAC: 893 468 033
…By Barnes Valbonne
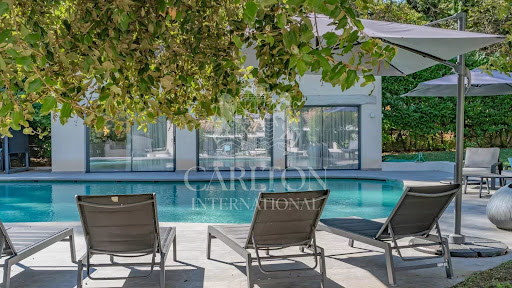


Nestled in the highly sought-after Domaine de la Veronière, this exceptional villa exudes Provençal elegance and timeless serenity. Set within 5,000 m² of immaculately landscaped, flat parkland, the estate offers absolute privacy and a tranquil environment, making it a perfect retreat for a primary residence or a luxurious secondary home. The villa spans approximately 544 m² of refined living space, designed with both comfort and entertaining in mind. A magnificent double living and dining area is flooded with natural light, creating a warm and inviting atmosphere. The property features seven elegant suites, each with a private en-suite bathroom, ensuring comfort and privacy for family and guests. Complementing the living spaces are a fully equipped professional kitchen, a spacious study or library, fitness, a dedicated laundry room, and an authentic wine cellar. Outside, the estate features a large swimming pool and a fully equipped pool house, complete with a summer kitchen and lounge area. A self-contained guest or guardian house provides flexibility and independence, while six enclosed garages and eight additional outdoor parking spaces. Strategically located for international residents, the villa is just a short distance from the Centre International de Valbonne, with fast access to Sophia Antipolis, Cannes, and Nice International Airport. This exceptional property seamlessly combines privacy, elegance, and the quintessential Riviera lifestyle, offering a rare opportunity to experience the very best of the French Riviera. DPE : A (51) / A (1) Information on the risks to which this property is exposed is available on the Géorisques website http://www.georisques.gouv.fr Agency fees are payable by the vendor. REF 00054
…By Carlton International


This charming country estate is located in the peaceful Cannes countryside just 10mn from Valbonne village, 30mn from Nice international airport and the sea side. Set in magnificent gardens this timeless domain offers intimate atmosphere of serenity and privacy, idyllic for entertaining family and friends. The property is situated in a small sought-after private domain, close golf and tennis. The interior has a traditional authentic feel and a genuine, light ambiance of Provence throughout. The main house features an entrance hall on the ground floor leading to a spacious high ceiling reception room with fireplace, a dining room opening onto a covered terrace and barbecue area, fully fitted kitchen with utility room, a reading room, a study overlooking the lake, guest toilet, plus two en suite bedrooms including the Master Suite. -- The second floor offers a mezzanine overlooking the reception area, three additional bedrooms sharing a bathroom and toilet. The guest villa features a reception room, kitchen and bedroom with bathroom. Set on flat landscaped grounds of approximately 5,337m2 with swimming pool, a pool house with kitchen facilities, a Jacuzzi and a covered terrace, two water lily ponds, a decorative stream and a waterfall. Double Car Port and ample parking space. DPE D (226) & GES C (14) Annual energy charges (2015) : € 3566 Agency fees at the charge of the vendor Information on the risks to which this property is exposed is available on the GeoHazards website http://www.georisques.gouv.fr REF 12198
…By Carlton International


This charming bastide set in total peace and quiet in a wonderful olive grove, offers open views of the surrounding hills from its dominant position. Not overlooked, the property sits on a south-facing plot of 3556 m² and features a large swimming pool, two outbuildings and a covered terrace. Close to the village of Valbonne and international schools. The ground floor comprises an entrance hall, a large fitted kitchen, a 60 m² living room with fireplace and with windows opening onto the garden on both sides, a laundry and a guest toilet. The first floor comprises a master bedroom with shower room, three further bedrooms, a bathroom/shower room and two separate toilets. Large cellar space in the basement. The large plot feature a beautiful olive grove, an 11m x 5m swimming pool, several parking spaces, a small stone chalet, an outbuilding (sports room or bedroom) and a pleasant covered terrace with garden furniture and summer dining room with barbecue and pizza oven. Superb family property and/or rental investment! Agency fees payable by the buyer. Information on the risks to which this property is exposed is available on the Géorisques website: georisques.gouv.fr
…By Cote D'azur Villas


[Explore this villa via a video on our website to visualize it before a viewing] Located within a sought-after residential setting, in a prestigious gated estate close to Valbonne, Biot and Sophia Antipolis, this elegant family property offers approximately 555 sqm of living space, set on beautifully landscaped grounds of around 4,400 sqm in a dominant position with pleasant open views over the surrounding hills and countryside. Organised around a charming patio with a central fountain, the villa combines generous volumes with a warm and refined atmosphere. The entrance hall leads to a spacious reception area featuring a fireplace, exposed beams and high vaulted ceilings, extended by a dining room and a fully equipped independent kitchen with pantry, utility room and laundry area. A large office completes the main living spaces. The property offers a total of nine bedrooms, including several comfortable suites providing privacy and flexibility for family living and guests alike. The principal suite benefits from its own private terrace enjoying open views over the surrounding landscape. Designed both for everyday family life and entertaining, the lower level is dedicated to leisure and wellness, featuring a fitness room, sauna, jacuzzi, cinema room, wine cellar, as well as a lounge area with bar and billiard table opening onto the garden. Outside, large terraces partially covered by a beautiful timber structure create inviting outdoor living areas around the swimming pool and its pool house with pizza oven. The landscaped grounds, planted with Mediterranean species and olive trees, also feature automatic irrigation, outdoor lighting and a pétanque court. Two independent apartments complete the property: a fully renovated three-room apartment of approximately 100 sqm opening onto a lovely south-west facing terrace, as well as a separate two-room apartment with direct access to the garden. A large double garage, carport, numerous parking spaces, workshop, borehole and caretaker’s house further enhance this well-balanced property, ideally located only 25 minutes from Nice International Airport and 15 minutes from the beaches.
…By Agence Label Properties


A property in need of renovation, set within a landscaped park of over 10,000 m² inside the iconic, gated estate known as "Les Parcs de Mougins." It enjoys a prime location near Cannes, golf courses, and beaches, surrounded by lush greenery and offering a magnificent view overlooking the village of Mougins. Renowned for its blend of art and gastronomy, Mougins has long attracted a host of visitors, including artists, writers, wealthy investors, and politicians, who come to enjoy the splendor of the Cannes hinterland (notable figures include Pablo Picasso, Yves Saint Laurent, Jean Cocteau, Paul Éluard, Winston Churchill, Christian Dior, Édith Piaf, Jacques Brel, and François Hollande). Confidential Properties is privileged to present this villa (approx. 400 m² with a swimming pool), which is either to be demolished or fully restored; it comes with a building permit, cleared of all appeals, for a 600 m² extension. An ideal choice for design enthusiasts or nature lovers. An exclusive haven where Provençal authenticity meets contemporary refinement. The price includes agency fees payable by the buyer. Please contact: Jeanine MELCHIOR (EI) Tel.: +33 (0)6 61 13 84 12 Email: [email protected]
…By Confidential Properties

Non-contractual photo. Magnificent Provencal villa of over 400 m², south-east facing, with uninterrupted views. Set in fully landscaped grounds of over 5,000 m², it comprises a main house with basement, two guest houses, garage, garden shed and utility room. The property features a traditional swimming pool, surrounded by more than 60 m² of terraces, ideal for enjoying the sun and the Mediterranean environment. More details: NDA + letter of interest
…By Ateam Real Estate


Nestled in a former building dating from the late XIXᵉ century, once owned by monks, this exceptional Villa/apartment will seduce you with its unique character and privileged location just a short walk from teh old village. Entirely renovated with quality materials, this single-storey apartment offers a breathtaking view of the sea and surrounding hills. Its south-facing aspect guarantees optimum light all day long. The living space opens harmoniously onto the outdoors, with a private swimming pool and a peaceful setting just a few steps from the village. You'll find three beautiful bedrooms, combining comfort and elegance, ready to welcome you with no work required. As for parking, the apartment has three parking spaces: two outside and one inside the property. A rare property in an exceptional location, ideal for lovers of charm and history.
…By Magrey & Sons Mougins


[Explore this villa via a video on our website to visualize it before a viewing] This stunning property is located in one of the most desirable areas of Mougins. It consists of a beautifully recently renovated bastide of around 370sqm with a large heated swimming pool of 16 x 6 meters, as well as a guest house of 102sqm and its own swimming pool, all set on a flat and landscaped plot of 6031sqm. The main villa features a spacious living room with a fireplace, a dining room, an independent kitchen equipped with Gaggenau appliances, and 5 bedrooms each with its own bathroom. The basement, covering 141 sqm, includes a laundry room, a wine cellar, a bedroom with a bathroom, and a cinema room for entertainment. The guest house offers a living room with an open kitchen, 3 bedrooms, and 3 shower rooms, as well as a large 60 sqm basement for additional storage. The property also includes a carport for 4 cars and a petanque court for outdoor recreation. One notable feature of this property is its significant remaining building area (almost 300 sqm building footprint!), providing potential for further development (construction and / or land division). This is a rare opportunity in the real estate market, offering a luxurious lifestyle in one of the most sought-after areas of Mougins. Ideal for large families, and with exceptionnal seasonal rental potential, don't miss out on this unique opportunity ! Some images are AI-generated visualizations illustrating a potential enhancement of the property, including outdoor furnishing, a different exterior façade color, and interior decoration. These visuals are provided for inspiration only. The furniture, decorative elements, finishes, and colors depicted are non-contractual and do not form part of the sale.
…By Agence Label Properties


EXPERTIMO est le leader français des réseaux dédiés aux mandataires expérimentés
…By Expertimo

Off Market Real Estate Passion - Paris - French Riviera presents this property in the historical area of Mougins the Village.
…By Real Estate Passion - Paris


In one of Mougins' most sought-after and prestigious districts, this superb property, in perfect condition, offers an exceptional living environment, combining absolute calm and refinement. Ideally south-facing, it boasts breathtaking views over the charming village of Mougins, as well as a sea view that will appeal to lovers of exceptional panoramas. From the moment you enter, the house reveals a warm, luminous atmosphere. The living room, bathed in light thanks to its large picture windows, invites you to relax and opens onto a spacious dining room, ideal for entertaining. The fully-equipped kitchen, both functional and elegant, opens onto the terrace, extending the living space outwards. Two bedrooms, each with its own private shower room, offer intimate, comfortable space for your guests or loved ones. Upstairs, you'll find a suite with shower room to welcome family or friends, and the master suite with bathroom/shower and dressing room. The basement features a spacious laundry room and cellar. The perfectly manicured landscaped grounds of approx. 2,500 m² feature a beautiful swimming pool and pool house, ideal for enjoying the warm weather. Two car ports, one for 2 vehicles and the other for you, add to a spacious and functional courtyard. This home will appeal to the most demanding with its quality features and privileged setting.
…By John Taylor Mougins


Located within a renowned private and secure estate, this magnificent 200 m² Provençal bastide offers the perfect balance of traditional elegance and a vibrant Mediterranean lifestyle. Set on over 2,000 m² of landscaped grounds with a private pool, the property boasts spectacular panoramic views of the historic village of Mougins. The interior is designed for modern flow, featuring an open-plan living area and kitchen centered around a beautiful fireplace—perfect for cozy winter evenings after a day spent enjoying the Côte d'Azur sun. The home offers four spacious en suite bedrooms, plus a versatile office that can easily serve as a fifth bedroom. This is a true family home built for those who love the outdoors. You are within walking distance of beautiful parks and just minutes from international schools, the Valmasque trails, and the region's elite golf courses. Whether you are playing a round of golf, a match of padel, or simply relaxing by the pool, this villa allows you to enjoy the very best of the French Riviera.
…By Easy Home Riviera


CO-EXCLUSIVITY: Ref: 072026-483. Nestled discreetly in the heart of the enchanting OLD VILLAGE of MOUGINS, this exceptional pair of beautifully renovated village houses offers a rare opportunity to own a unique character property combining authentic Provençal charm with contemporary comfort. The principal residence is arranged over four floors and has been meticulously renovated to an exceptional standard using quality materials throughout. A bespoke solid oak staircase connects the living spaces, where original features including exposed beams and fireplaces have been carefully preserved. The home offers two elegant master suites, each with its own en-suite shower room, one benefiting from independent access to the peaceful lane below. The spacious open-plan kitchen and dining room is ideal for entertaining, while the light-filled salon with fireplace enjoys breathtaking panoramic views across the rooftops of Old Mougins to the Mediterranean Sea and the mountains beyond. Sharing a charming bougainvillea-draped terrace, the adjoining pigeonnier guest house has also been thoughtfully restored and offers flexible accommodation over three floors. It comprises a welcoming kitchen and dining area, a charming bedroom with views over the village, a shower room, and a converted loft space with sitting area and fourth bedroom beneath the eaves, where spectacular sea, mountain and village views create an unforgettable intime setting. Outside, a delightful cobbled courtyard garden and secluded terrace provide peaceful intimate spaces for al fresco dining and relaxed entertaining throughout the seasons. A large cellar, laundry room and two resident parking permits further enhance the practicality of this exceptional property. Offering privacy, character, generous outdoor space and remarkable versatility, this unique ensemble is perfectly suited as a family home, an elegant lock-up-and-leave residence, or an outstanding rental investment in one of the Côte d'Azur's most sought-after historic villages. A truly rare opportunity that must be experienced to be fully appreciated. Information about the risks to which this property is exposed is available at: georisques.gouv.fr
…By Fine And Country


Just a few steps from the old Mougins village, this superb property accompanied by its guest house perfectly embodies the art of French living on the French Riviera offering 8 bedrooms, 8 bathrooms. Total living area of 520m², the main building of about 380m² impresses from the entrance with its high level of finish, brightness, and luxurious yet convivial atmosphere. On the ground floor, a large dining room with its fully equipped kitchen harmonizes with a corner lounge bathed in light, opening onto a large terrace and a splendid infinity mirror pool. Upstairs, three en-suite bedrooms offer absolute comfort, each with showers, dressing rooms, and private toilets, including a spacious master suite. The garden level features a relaxing living space comprising an elegant bar, a library, a game room, and a home cinema. There is also an en-suite bedroom with a study, a laundry room, and a large dressing room. The guest house, about 140m², offers a living room with a dining area, a fully equipped kitchen, a scullery, and a laundry room. Upstairs, three en-suite bedrooms with dressing rooms and bathrooms ensure complete independence, ideal for hosting family and friends in the best conditions. The landscaped garden designed by a renowned architect on 3,100m², adorned with olive trees, lemon trees, and Mediterranean species, offers a peaceful and authentic atmosphere. A triple garage and several outdoor parking spaces complete this exceptional property located in the heart of one of the most sought-after neighborhoods of Mougins and the French Riviera. For more information or to schedule a visit, contact Pierre Lévy at 06 62 27 38 10 who is at your complete disposal to assist you with your real estate project. Information on the risks to which this property is exposed is available on the Géorisques website: www.georisques.gouv.fr +33662273810
…By Bonaparte


Confidential Properties is privileged to present this project for a magnificent 955 m² contemporary villa. Designed for a truly luxurious lifestyle, the property features expansive living spaces and is nestled within a landscaped park of over 10,000 m² inside the prestigious, secure gated community known as "Les Parcs de Mougins." It enjoys a prime location near Cannes, golf courses, and beaches, surrounded by lush greenery and offering a spectacular view overlooking the village of Mougins. Renowned for its blend of art and gastronomy, Mougins has long attracted a host of visitors, including artists, writers, wealthy investors, and politicians, who come to enjoy the splendor of the Cannes hinterland (notable figures include Pablo Picasso, Yves Saint Laurent, Jean Cocteau, Paul Éluard, Winston Churchill, Christian Dior, Édith Piaf, Jacques Brel, and François Hollande). This exceptional villa offers high-end amenities and customizable finishes, including a panoramic elevator, a reception area with soaring ceilings, and six elegant en-suite bedrooms. It also features a comprehensive wellness area complete with an indoor pool, hammam, sauna, private cinema, and wine cellar. Turnkey delivery is scheduled for 2027. Outdoors, an infinity pool, pool house, caretaker's cottage, and a garage accommodating up to eight vehicles complete this rare and ideally situated property. An exclusive haven where Provençal authenticity meets contemporary refinement. The price includes agency fees payable by the buyer. Please contact: Jeanine MELCHIOR (EI) Tel: +33 (0)6 61 13 84 12 Email: [email protected]
…By Confidential Properties


Set within one of Mougins’ most exclusive and discreet private estates, this newly built contemporary villa stands out for its unique architecture, designed to create a seamless connection between indoor and outdoor living. Predominantly arranged on one level, the villa is centred around a spectacular double-height cathedral-style reception area combining the living room, dining area and high-end open-plan kitchen. The space is enhanced by a remarkable architectural timber ceiling inspired by the inverted hull of a boat, creating a true signature feature of the property. The main level accommodates four en-suite bedrooms, including an exceptional principal suite featuring over 18 linear metres of entirely bespoke dressing space. Two of the suites, including the principal bedroom, open directly onto the pool and feature fully retractable sliding doors, allowing the interiors to flow seamlessly onto the terraces and garden. Flooded with natural light, the lower level offers a fifth en-suite bedroom together with an elegant wellness area featuring a hammam and massage space. A large enclosed garage accommodating up to three vehicles, fitted with an impressive 8-metre-wide sectional door, completes the property. Designed around an “indoor-outdoor” lifestyle, the villa features expansive four-panel sliding glass doors that naturally extend the reception areas onto the terraces, landscaped gardens and spectacular 18 × 4-metre heated saltwater swimming pool, whose artistic design, inspired by the world of Picasso, is one of the defining features of the outdoor spaces. The 4,000 sqm landscaped grounds, inspired by the landscapes of Provence and the Var, are planted with majestic century-old olive trees, lavender, ornamental grasses and a carefully selected variety of Mediterranean species, creating surroundings that are both refined and easy to maintain. Every detail reflects the exceptional standards applied throughout the property: Gessi fittings, entirely bespoke woodwork, De Dietrich appliances, iGuzzini architectural lighting throughout the interiors and gardens, noble materials and impeccable finishes. Offering a high degree of energy independence thanks to its photovoltaic installation combined with the MyLight system, allowing for up to 75% electricity self-consumption, the property also benefits from a private borehole dedicated to garden irrigation. The villa is sold fully furnished, benefits from all the guarantees associated with a newly built property and is eligible for reduced notary fees.
…By Agence Label Properties


Nestled in the sought-after Pibonson area of Mougins, this elegant stone villa dating back to 1802 offers approximately 200 sq.m. of living space and enjoys a rare setting in absolute tranquillity, with no overlooking neighbours, south-east exposure and open views over the surrounding hills with glimpses of the sea. Set on a terraced plot of approximately 2,000 sq.m., the property combines authentic charm with generous volumes arranged over three levels. The ground floor features a welcoming living room with fireplace, a dining room, a kitchen, a pantry/back kitchen and guest toilets. The first floor offers three bedrooms with storage and a shower room. The second floor comprises a fourth bedroom, a bathroom, a workshop that could be converted into an additional bedroom, as well as several storage areas. The terraced garden offers several outdoor areas, including a covered terrace with pergola, a garden shed and a cellar that could accommodate the technical equipment for a future swimming pool. Several parking spaces complete this character property. Close to Tournamy, in one of Mougins’ most sought-after residential areas, the location offers a peaceful environment while remaining close to the amenities of Cœur de Mougins, including shops, restaurants and services. The Domaine de la Peyrière and Cannes-Mougins Golf Country Club are also nearby. Easy access to the motorway provides quick connections to Cannes, Grasse and Sophia Antipolis, while the historic village of Mougins, with its art galleries and renowned restaurants, is only a few minutes away by car. A rare property in Mougins, ideal as a family home or a Côte d’Azur pied-à-terre. The property is located in an area subject to mandatory brush clearing regulations. Information on potential risks affecting this property is available on the website: www.georisques.gouv.fr Represented by Maxime Cohen acting in his capacity as authorized service provider with full powers for the purposes hereof. Montant estimé des dépenses annuelles d'énergie pour un usage standard, établi à partir des prix de l'énergie de l'année 2023 : 4571€ ~ 6185€ - Les informations sur les risques auxquels ce bien est exposé sont disponibles sur le site Géorisques : www.georisques.gouv.fr
…By Barnes Mougins


Nestled on the heights of Mougins, in the highly sought-after Les Colles district, this exceptional estate enjoys a privileged setting combining absolute tranquillity, lush greenery and open views over the surrounding hills, the medieval village of Mougins and the Mediterranean Sea. Set on more than one hectare of south-facing grounds, the property benefits from a remarkable natural environment enhanced by lush Mediterranean vegetation and numerous centuries-old olive trees. From its elevated position, it offers a rare sense of privacy and serenity while remaining close to local amenities and the main attractions of the French Riviera. Offering approximately 600 sqm of living space, the estate comprises three independent buildings: a main stone bastide, a separate guest house and a single-storey caretaker’s house. The main bastide features generous volumes and bright living spaces. It includes elegant reception areas with a double living room opening onto the outdoors, a fully equipped kitchen, and four bedrooms, including one conveniently located on the ground floor. The independent guest house offers three additional bedrooms, providing family and guests with complete privacy and comfort. A caretaker’s house completes the property, allowing for discreet service or dedicated staff accommodation. The landscaped outdoor areas invite residents to fully embrace the Provençal lifestyle, with a swimming pool, a covered garage for two vehicles and numerous additional parking spaces. The gardens, composed of Mediterranean species and remarkable olive trees, create a peaceful and refined atmosphere. Ideally located just minutes from the historic village of Mougins, the property benefits from close proximity to art galleries, artists’ studios and renowned restaurants such as the iconic Moulin de Mougins. Golf enthusiasts will appreciate the nearby prestigious Cannes-Mougins Golf Club and Royal Mougins Golf Club, while families benefit from easy access to international schools, including the renowned Mougins School. The estate also enjoys excellent connectivity, with convenient access to the A8 motorway, Sophia Antipolis technology park and the main routes towards Cannes, Antibes and Nice, while preserving the authentic charm of the Mougins countryside. Offering significant potential for renovation, reconfiguration or extension, this rare property represents a unique opportunity to create a bespoke estate in one of Mougins’ most prestigious locations, where nature, heritage and the refined Riviera lifestyle come together. Additional information: The property is located in an area subject to mandatory brush clearing regulations. Information on potential risks affecting this property is available on the website: www.georisques.gouv.fr Catherine MENDELSON Consultant – Agent commercial E.I. R.S.A.C : 511 854 705 We hold an extensive selection of off-market properties that are not listed online. To access these confidential opportunities, please don't hesitate to contact our consultants at your BARNES Mougins agency. Agency fees payable by vendor - Montant estimé des dépenses annuelles d'énergie pour un usage standard, établi à partir des prix de l'énergie de l'année 2024 : 9390€ ~ 12720€ - Catherine MENDELSON - Agent commercial - EI - RSAC 511 854 705
…By Barnes Mougins


We are pleased to present for sale this remarkable bastide dating from 1887, fully renovated with great care, offering the perfect balance of historic charm and contemporary comfort. Situated on a beautifully landscaped plot of 1,792 m², this property offers a living area of about 232 m², in addition to a 23 m² large garage. Located at the end of a dead-end in the highly sought-after residential neighborhood of Tournamy, the home enjoys a particularly quiet setting while remaining close to shops. Access is through an automatic gate that opens onto a private driveway with a turnaround area and garage. The L-shaped bastide is spread over two levels. The ground floor includes an entrance, guest WC, a hallway serving two bedrooms which share a shower room with WC, and internal access to the garage, now converted into a technical room (housing two 300-liter water heaters and a water softener). Upstairs, accessible via an internal staircase or a PMR-compliant external ramp, leads to a superb landscaped garden. This area features an elegant 3.5 x 12.5 m swimming pool with a safety roller shutter, a garden shed, and a pétanque court on the upper level of the garden. The sleeping quarters on this level include an office with dressing area, two bedrooms including a sizeable master suite with its own dressing room, a separate WC, and a bathroom with shower, bathtub, and WC. Extending from this wing, a fifth independent bedroom with its own external access also benefits from a private shower room and WC, ideal for hosting family or guests independently. The reception rooms impress with their generous proportions and abundance of natural light. The spacious living room, enhanced with underfloor heating, is subtly separated from the dining area by a custom-made library. This space flows seamlessly into a contemporary kitchen with a central island and an adjacent laundry room. South-facing living areas maximize natural sunlight, while the bedrooms to the east and west offer peace and comfort. Fully renovated by the current owners, the house boasts quality features: reversible air conditioning throughout, mains sewer connection, and a comprehensive drainage and waterproofing of the building. This property captivates with its harmonious renovation, blending original materials, authentic volumes, and modern amenities with elegance. Finally, its location is a true asset: the Mougins Tournamy shopping centre is less than a kilometer away, and the historic village of Mougins is just 2.5 km on foot.
…By Aaa Riviera


Sheltered from view, in the heart of a private estate in absolute calm, this splendid character property will seduce you with its discreet charm and spaciousness. The property comprises a superb farmhouse dating from 1850, fully restored to a high standard, with a surface area of 355 m2, including a large entrance hall leading to all the living rooms: living room with fireplace, dining room, kitchen and utility room, games room with bar. Upstairs, 4 en suite bedrooms, each with dressing room and bathroom, including the master bedroom. The farmhouse has large windows opening onto the garden, and is bordered by terraces overlooking the 3000 m2 landscaped park with heated swimming pool and pool house with summer kitchen. A charming chapel is located on the property, as is a 30 m2 outbuilding for a janitor or for entertaining friends. An exceptional property for creating unforgettable family memories.
…By John Taylor Mougins
'%20stroke='%23DDAA3A'%20stroke-width='1.909'%20stroke-linecap='square'%20stroke-linejoin='bevel'/%3e%3c/svg%3e)
Receive by email any new listing that may match your search criteria
Your criteria :
By validating this form, you accept the general conditions of use of Le Figaro Properties.
These agencies offer a selection of luxury properties vente at Mouans-Sartoux. Feel free to contact them for personalized assistance.


