The agencies at Roquefort-les-Pins
These agencies offer a selection of luxury properties vente at Roquefort-les-Pins. Feel free to contact them for personalized assistance.

 English$ USD · m²


Nestled in absolute tranquility within one of the Mediterranean coast's most unspoiled natural parks, this remarkable estate enjoys an exceptional elevated position, commanding breathtaking panoramic views stretching from the sea to picturesque hilltop villages, fragrant pine forests and the surrounding maquis landscape. Set within a privileged and highly private environment, the property (4.ha) exudes the authentic charm and elegance of a traditional Provençal residence, offering generous living spaces and tremendous potential for enhancement. The main villa is arranged over three levels and comprises an entrance hall, a spacious reception room with fireplace, a dining room, five bedrooms, five bathrooms and an office, as well as two cellars and a laundry room on the lower level. The second villa, approximately 96 m², is spread over two levels and has two independent apartments each with a living room, kitchen, bedroom and bathroom and a garage. This property presents a rare opportunity to create an exceptional family estate in an outstanding natural setting. Its unique character, generous volumes, remarkable views and serene atmosphere provide the perfect foundation for a truly magnificent residence, even if the property would benefit from updating and refurbishment, i Additional features include air conditioning, an alarm system and an automated security gate. N.B : The total surface of this private Domaine is of 17.7 ha.
…By Cote D'azur Villas


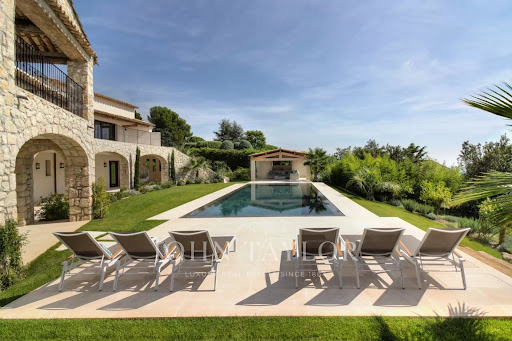
Entirely renovated with a certain taste for refinement and elegance, this magnificent approximately 450 m² property perfectly combines Provençal charm with modern interior lines. This luxury property, facing southwest, unfolds over a landscaped garden of 2,500 m² with Mediterranean species and offers breathtaking panoramic views, enjoying the bright light of the French Riviera with its heated mirror pool, equipped pool house, summer kitchen, sheltered lounge area, shower, and pétanque court. It includes on 3 levels: a hallway, a double living-dining room with TV corner, a dining room, a high-end kitchen with a central island and access to a south-facing covered terrace, a spacious Master suite with a large dressing room and an attached office, 4 en-suite bedrooms, a gym room, a wine cellar. High-end finishes, state-of-the-art home automation technologies. An elegant and ultra-luxurious way of life!
…By John Taylor - St Paul De Vence


Set within one of the most exclusive and discreet locations in the area, in the heart of an exceptional residential environment, this extraordinary estate embodies Mediterranean living at its most refined. Just minutes from the village, while enjoying complete privacy and absolute tranquillity, the property commands breathtaking panoramic views stretching all the way to the sea. Spanning more than 3.5 hectares of beautifully landscaped, remarkably flat grounds, this iconic residence offers a level of quality and amenities simply unrivalled on the local market. Entirely reimagined in 2016 using exceptional materials and crafted with uncompromising attention to detail, it has been further enhanced by interiors inspired by Ralph Lauren, blending timeless sophistication, warm elegance and the spirit of a grand private estate. From the moment one enters, the scale and harmony of the interiors are striking. Bathed in natural light, the expansive reception rooms open generously onto the gardens and terraces, creating an atmosphere that is both majestic and intimate. A double reception room with fireplace, an elegant library, a formal dining room, a TV lounge and a fully equipped state-of-the-art kitchen provide refined living spaces designed for effortless entertaining. The private quarters comprise seven sumptuous suites, each conceived as a true private apartment, including an independent guest suite reserved for distinguished visitors. A true collector’s property, the estate boasts an exceptionally rare array of amenities, including a billiard room, private cinema, indoor swimming pool, wellness areas, garage facilities, independent staff apartments and impeccable technical infrastructure. Outdoors, the grounds evoke the atmosphere of the Riviera’s finest private estates. Expansive covered and open terraces invite residents and guests to enjoy the Côte d’Azur’s exceptional climate in complete serenity. The pool area is truly spectacular, featuring a majestic 25-metre swimming pool, an impressive pool house with summer kitchen, changing rooms and reception areas opening onto the park. A tennis court further enhances this remarkable setting. A property of exceptional rarity, where every detail has been carefully conceived to deliver a level of comfort, privacy and sophistication worthy of the world's most prestigious estates. Energy class : B – Climat class : A / estimated annual costs for standard use : between €4,488 and €6,072(ref year 2023) Information on the risks to which this property is exposed is available on the Geohazards website : www.georisques.gouv.fr Property located in an area subject to compulsory brush clearance. Represented by Amélie DOLLÉ, acting in his capacity as authorized service provider, with full powers for the purposes hereof.
…By Barnes Saint-paul-de-vence


SOLE AGENT In the heart of the highly sought-after Domaine des Hauts de Saint-Paul, this sumptuous stone villa, signed by the famous architect Louis Sorridente, offers a living environment of rare elegance. Enjoying an exceptional panoramic view of the sea, a south-facing exposure, and an environment of absolute tranquility, it benefits from optimal sunlight throughout the day, enhancing living spaces filled with light. From the entrance, an elegant hall welcomes visitors and leads to four beautiful bedrooms, accompanied by two bathrooms and shower rooms, offering a comfortable and perfectly designed sleeping area for family or guests. The garden level is the true heart of the property. Designed for elegant entertaining, it features a spectacular cathedral living room with fireplace, widely open to covered and sunlit terraces facing the sea. The dining room naturally extends to a contemporary kitchen recently renovated, with high-end amenities, completed by a back kitchen with laundry. Outside, a large covered terrace becomes, during the beautiful days, a genuine additional living space. Organized around a generous summer lounge with fireplace and a large outdoor dining area, it allows comfortably hosting about fifteen guests, while enjoying the shade and mild Mediterranean climate. Also on the same level, the impressive master suite offers a space entirely dedicated to comfort and privacy. A true private apartment, it includes a bedroom, a dressing room, an office, a TV lounge, a sauna, and a large bathroom with shower. The whole opens onto a private terrace, covered and open to the sky, offering a true haven of peace, ideal for preserving the owners' privacy when entertaining guests. Built in the heart of a beautifully landscaped garden meticulously maintained, the property is enhanced by an elegant heated swimming pool measuring 12 × 5 meters, perfectly integrated into its environment. Two car shelters and a petanque court complete the amenities of this exceptional property, where every detail has been thought out to offer a rare art of living on the French Riviera.
…By John Taylor - St Paul De Vence


In the heart of a preserved hilltop in total tranquility, while being within walking distance of the village, this Provençal villa offers an exceptional view of the sea and the hills, and is a haven of peace. Its south and southwest exposure guarantees maximum sunshine throughout the day. The landscaped garden is planted with dozens of olive trees and is complemented by a large heated swimming pool overlooking the magnificent garden panorama and sea view. On the ground floor, a spacious double reception room with a fireplace opens onto a beautiful terrace. It continues with four bedrooms, including two suites. Upstairs, two bedrooms, including a master suite with dressing room, bathroom, shower, and terrace with a view of the village, as well as another suite with its T-shaped terrace, perfect for enjoying sunsets. Then, on the garden level, two additional bedrooms and a covered terrace. The villa is completed by a double garage and a cellar, offering storage space, directly connected to the villa. Combining Provençal charm with comfort, this property close to everything is a rare opportunity to gather the whole family and friends and is ideal for seasonal rental. Ref PIL 00251
…By Carlton International Cannes


Boasting a flat garden of over 3.5 hectares, peace and quiet and uninterrupted views out to sea, this elegant, prestigious residence was completely renovated in 2016 and luxuriously decorated by Ralph Lauren in his chic, refined style. The property is located in an easily accessible residential area, just a few minutes from the village. The villa features a sumptuous entrance hall, an immense double living room with fireplace, a library with fireplace, a large dining room, a TV lounge, a well-equipped kitchen and 7 Suites, one of which is independent. Additional facilities include a billiard room, cinema, indoor swimming pool and garage for 2 vehicles. The villa's pleasant exteriors feature both covered and uncovered terraces. The outdoor pool area boasts a huge pool-house with summer kitchen, changing rooms and covered terrace. The pool measures 25m x 8m and is at the same height as the pool house. Easy access to the tennis court. Staff can also be accommodated on site: independent apartment, independent bedroom, possibility of a second independent bedroom.
…By John Taylor - St Paul De Vence


Just minutes from the village and set in an elevated position, this estate of approximately 2.2 hectares (≈ 5.4 acres) offers an enchanting setting where history, nature and authenticity meet. Dating from the 19th century, it unfolds beautiful stone-walled terraces, a grove of century-old olive trees and a swimming pool, all enjoying open views toward Saint-Paul-de-Vence and the surrounding mountains. Formerly a dovecote once owned by monks, the stone residence of about 197 sq m features a vast vaulted living room with fireplace, a dining room, a kitchen, three bedrooms each with its own shower room, and an independent studio. A rare haven of peace where stone and landscape are in perfect harmony—only 20 minutes from Nice International Airport. Energy rating: F – Climate rating: C / Estimated annual energy costs for standard use: between €4,162 and €5,630 (reference year 2021). Information on the risks to which this property is exposed is available on the Geohazards website : www.georisques.gouv.fr Property located in an area subject to compulsory brush clearance. Represented by Amélie DOLLÉ, acting in his capacity as authorized service provider, with full powers for the purposes hereof.
…By Barnes Saint-paul-de-vence


Charming bastide of more than 200 m2 of SH, located on the heights of the commune of Chateauneuf-Grasse, in a haven of peace and benefiting from a splendid south/south-west panoramic view with a glimpse of the sea over the Gulf of Théoule on Sea. A 4x9 m swimming pool with electrolysis filtration and heat pump and a pretty fountain complete the property. The whole is built on a plot of 2657 m2 with a nicely wooded garden. She is made of : -Ground floor: entrance with guest toilet, independent kitchen and large living/dining room, all opening onto a terrace and offering a panoramic view. NB: An independent T2 apartment with kitchen open to living room, independent bedroom and bathroom. benefiting from reversible air conditioning -G+1: a mezzanine area with office, two independent bedrooms with bathroom and dressing room. PRICE: €1,195,000 ISP included 5%
…By Clavary Immobilier International


Set in the sought-after village of Châteauneuf, one of the Côte d’Azur’s most desirable Provençal hilltop villages, this exceptional luxury property enjoys a privileged location combining absolute tranquillity, privacy and breathtaking Mediterranean views, while remaining within easy reach of the sea side. A rare opportunity to acquire a prestigious property in one of the French Riviera’s most sought-after locations. Only 30 minutes from Nice and Cannes airports, unique elevated location overlooking the Mediterranean for this prestigious Bastide made of Lubéron stones, ideally integrated within a beautiful park in terraces covering one hectare created by Jean Mus and planted with 140 century-old olive trees. Exceptional 360-degree panoramic view south from the bay of Nice to Mandelieu and the Esterel massif and north over the magnificent medieval village of Châteauneuf, the Caussols plateau and the Gorges du Loup. Created by architect Richard Sansoe, La Bastide was built in 2004 and benefits from the best materials, extraordinary construction quality, ceilings over 3m high, and unique volumes. About 625 sqm in size, it is composed as follows: On the ground floor: majestic entrance with WC and dressing room, spacious living room with large stone fireplace, broadly open by large bay windows overlooking the exceptional panoramic view and the pool, dining room, large equipped kitchen with a breakfast area, back kitchen with pantry and laundry, hall, office library with oak woodwork and stone fireplace, 3 ground-floor bedrooms and 2 bathrooms; Upstairs: large landing with office corner, bedroom with shower room, Master suite with bedroom, 2 dressing rooms, and a bathroom with hydrotherapy and hammam shower; Basement: landing, large glass wine cellar, cigar cellar, large storage room with potential for home cinema or billiard lounge, boiler room. Large heated covered terrace with barbecue area, toilets, and shower room. Stunning 24 m infinity pool with spa, waterfalls, and large stone terraces. Caretaker's house of 60 sqm with living room, kitchenette, bedroom, bathroom, with independent entrance, 2 parking spaces, a storage chalet, and a separate work area. Large stone garage for 3 cars with underfloor heating. The Bastide is fully air-conditioned and has underfloor heating throughout, including in the basement. A highly sophisticated alarm system is installed on the property and throughout the garden with cameras and motion detectors. Features also include electric shutters, automatic irrigation, garden lighting, and an indoor and outdoor Bose audio system. Energy Performance Certificate: C(96): C(15) Agency fees are paid by the seller and are included in the sale price. Information on risks associated with this property is available at the GeoRisques website http://www.georisques.gouv.fr REF 00064
…By Carlton International


Exclusively for sale with Carlton International Elegance and Provençal Art of Living In the heart of a sought-after residential neighborhood of Châteauneuf-Grasse, this elegant property of approximately 400 m² offers an exceptional living environment, combining absolute calm, privacy, and a spectacular panoramic view extending to the sea. Built on a beautiful landscaped land of over one hectare, the house captivates with its timeless architecture, generous volumes, and warm atmosphere. The reception rooms, filled with light, open onto a large terrace shaded by a magnificent wisteria, a true extension of the living spaces, ideal for fully enjoying the Mediterranean climate. The carefully landscaped park leads to a beautiful swimming pool area perfectly integrated into its environment. The property, decorated in an elegant chic Provençal style, harmoniously combines authenticity, comfort, and art of living. The entrance hall serves the reception areas, the kitchen, the dining room, and a first ground-floor suite. Upstairs, three beautiful suites accommodate family and guests, including one with independent access. On the garden level, a fifth suite and an office complete the living spaces. A car shelter and a garage complete the overall. Its location is a real asset: a few minutes from shops, the villages of Valbonne, Opio, and Mougins, international schools, the most renowned golf courses and tennis clubs in the region. Sophia Antipolis is accessible in about fifteen minutes and Nice International Airport in approximately 30 minutes. DPE: D (183) – GES: D (32) Estimated annual energy expenses for standard use: between €4,170 and €5,710 per year. Agency fees are at the expense of the seller. Information on the risks to which this property is exposed is available on the Georisques website: http://www.georisques.gouv.fr Ref. 15366
…By Carlton International


In the heart of the hilltop village of Châteauneuf-Grasse, this remarkable 425m² character residence embodies Provençal elegance and authenticity at their finest. Fully renovated in 2024/2025 by an architect using noble materials of exceptional quality, the property seamlessly blends historic charm with refined contemporary comfort. Exposed stone walls, majestic vaulted ceilings, an antique marble fireplace, and high-end finishes showcase meticulous attention to detail throughout. The bedrooms, adorned with richly textured fabric wall coverings, create a soft and sophisticated atmosphere. Bathed in natural light throughout the day thanks to its south-facing exposure, the home overlooks the village rooftops and reveals a spectacular panorama stretching across the surrounding hills and the Mediterranean Sea, from Nice to the Esterel mountains. The property comprises: On ground level : An elegant entrance hall opening into a spacious living room with fireplace. Adjoining, an open-plan kitchen and dining area lead onto a terrace with breathtaking panoramic views. 1st floor : a sumptuous master suite, complete with dressing room and one large double bedroom, each with shower/bathroom ensuite. 2nd floor : 2 elegant bedrooms with shower-en-suite and on a lower level facing south, a beautiful 4th bedroom with its ensuite bathroom. Upper level : and an independent studio with kitchenette and an independant bedroom ensuite. Lower level : an exceptional wellness area completes the residence, featuring a vaulted stone relaxation room, jacuzzi. A sauna and small fitness room on the lowest level of the property. To ensure full calm and relaxation, the owner has added to his property an old village oven of 100m² - currently unoccupied, Originally built in 1890 and enhanced by its recent renovation, this rare property harmoniously combines history, prestige, and the art of refined living. A true incomparable gem! Must be visited. Information on the risks to which this property is exposed is available on the Géorisks website: georisks.gouv.fr
…By Cote D'azur Villas

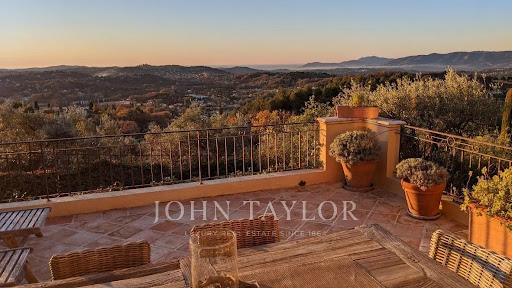


In an exceptional environment, in the heart of a landscaped land enhanced with centuries-old olive trees, this elegant Provençal-style property perfectly embodies the art of Mediterranean living. Overlooking its surroundings in absolute calm, the villa benefits from a remarkable panoramic view of the sea, the Esterel, and the golf course. A refined blend of authenticity and contemporary comfort, the property offers spacious reception areas flooded with light, two sumptuous suites, and two additional bedrooms sharing a complete bathroom. The ducted air conditioning, the large carport, and carefully staged outdoor lighting highlight the standing of this confidential address. Just a few minutes from the golf course, shops, and emblematic villages of the region, this villa offers a rare balance between discretion, elegance, and the art of living on the French Riviera.
…By John Taylor - Valbonne


In the heart of the legendary village of Saint-Paul-de-Vence, on the iconic Place de la Grande Fontaine, this exceptional aristocratic building embodies the artistic and historic soul of one of the French Riviera’s most celebrated destinations. Overlooking the square with a south-facing façade and large storefront windows, the property enjoys remarkable commercial exposure. According to the local municipality, more than 2.4 million visitors pass this prestigious address every year, placing it at the center of the village’s cultural life. For more than two decades, the building hosted the renowned Galerie Golconda, an international reference in archaeology and ancient art. Collectors, art enthusiasts, financiers and prominent families from around the world gathered here, making it a must-visit destination in Saint-Paul alongside the celebrated Fondation Maeght and the legendary La Colombe d'Or. This rare heritage property, one of only a few aristocratic buildings of its kind in the village, has preserved its remarkable historic character: 17th-century doors, exposed stone walls, antique beams, 19th-century marble sinks, monumental fireplaces and traditional terracotta roof tiles. Local tradition even suggests that Louis XIV once dined here on the first floor. Spread over three floors plus the ground level, the building offers approximately 288 m² of space and a highly adaptable layout. The different units can be connected through a traditional “terre-ciel” staircase, allowing for a unified private residence, a prestigious gallery or a mixed residential and cultural project. The property currently comprises: Ground-floor art gallery / commercial space of 62.10 m² including an exhibition room, a crypt, hallway and storage area with restroom. First-floor apartment connected to the gallery yet with its own entrance, approximately 88 m² with generous volumes. A charming duplex apartment of approximately 39 m² with a small terrace. A large duplex apartment of nearly 100 m² extended by a 28 m² terrace offering panoramic views over the sea, hills and countryside surrounding Saint-Paul. Just steps from the village’s renowned galleries, restaurants and historic streets, this unique property combines history, exceptional location and rare potential. A truly exceptional heritage opportunity in one of the most iconic villages on the French Riviera. Energy rating: D – Climate rating: B / Estimated annual energy costs for standard use: between €1,270 and €1,750. Information on risks to which this property is exposed is available on the French government’s Géorisques website: www.georisques.gouv.fr
…By Barnes Saint-paul-de-vence


Located in the heart of the historic village, this magnificent village house will charm you with its authentic character and rich history. This property, with its generous volumes, features a patio with a pool/jacuzzi and a spacious terrace offering panoramic views of the sea and mountains. With a living area of approximately 338 sq.m spread over 5 levels, this unique home offers bright and spacious living spaces. A private courtyard welcomes you and provides access to the main entrance of the house as well as a commercial space. The house consists of a living room with a fireplace, a large eat-in kitchen with a fireplace, opening onto a large semi-covered terrace perfect for admiring the breathtaking views of the sea and mountains; a sitting room/boudoir, three bedrooms, one with a balcony, a bathroom, three shower rooms, a majestic music room, numerous storage spaces, and a garage that can accommodate two vehicles. There is also the possibility to create an independent apartment, offering additional flexibility for this property. This unique and rare house, located in the heart of Saint-Paul-de-Vence, will undoubtedly win your heart with its unparalleled charm and absolute tranquility. Energy class: C - Climate class: C / Estimated annual energy costs for standard use: between €3, 993 and €5,403 (ref year : 2021). Information on the risks to which this property is exposed is available on the Geohazards website : www.georisques.gouv.fr Property located in an area subject to compulsory brush clearance.
…By Barnes Saint-paul-de-vence


Price reduced! The Le Paradou property, set in 4,103 m² of grounds, offers an exceptional Provencal setting with a main villa and five independent guest houses. Restanque gardens, swimming pools and Mediterranean vegetation surround the property, which enjoys a remarkable view of the village ramparts and all the way to the sea. The main villa, designed by Andrei Svetchine, reflects an elegant, authentic style. On the garden level, it opens onto an entrance hall, a living room with kitchen, a sitting room with fireplace and large terraces. Upstairs, there are two large en suite bedrooms, an additional living room, a dressing room, a laundry room and direct access to the pool area. The five guest houses, each designed in harmony with the site, offer a variety of configurations, from studios to houses with up to two bedrooms, living rooms, kitchens and shower rooms. The exteriors invite you to relax with two swimming pools, large terraces, a summer kitchen, a courtyard, a pétanque court and plenty of parking. This rare estate lends itself equally well to a large family residence or an accommodation project, with the possibility of dividing the plot or acquiring just the main villa.
…By Wretman Estate & Consulting


Located in the heart of the historic village, this magnificent 285m² apartment occupying the top floor of a village house will charm you with its authentic character. This spacious triplex has three lovely terraces offering panoramic views of the hills and the sea, all facing west. The property comprises: on the first level, a large entrance hall, a kitchen, a dining room, an office, a shower room with toilet; on the second level, two bedrooms, a shower room, toilet - on the third level - a living room, a lounge, a master bedroom with dressing room and shower room with toilet, two terraces - on the fourth level, a bedroom with bathroom and toilet, roof terrace. Great potential, and guaranteed to be a favorite, this superb village apartment with charm and incredible views!
…By Coldwell Banker Art Realty


In Saint-Paul-de-Vence, some houses are not simply visited — they are experienced. Set against the village’s eastern ramparts, this characterful residence was once the home of André Verdet, the renowned poet and artist closely associated with Saint-Paul-de-Vence. He left behind the imprint of his imagination, together with several frescoes that remain as fragments of an artistic story still alive within these walls. From the moment one enters, the stonework, vaulted passages, traditional terracotta tiles and exposed beams evoke centuries of history. Arranged over three levels, the house unfolds through a succession of charming rooms punctuated by arches, artworks and openings onto the surrounding landscape. Light flows freely throughout, gliding across the walls, revealing the textures and lending each space its own distinctive energy. Nothing here feels entirely still. The rooms seem to converse with one another, while the windows frame the hills like living paintings. A fireplace, intimate corners and beautifully preserved architectural features enhance the unique soul of this home — at once a retreat, a place of inspiration and a vantage point over nature. On the top floor, the terrace opens the house to the sky. From here, the eye travels across the hills and mountains, with a glimpse of the Mediterranean in the distance. As the sun begins to set, the landscape is bathed in changing light, appearing almost to extend the frescoes found within the house. More than a village house, this is a place shaped by poetry, memory and light: a rare and deeply authentic Saint-Paul-de-Vence residence, intended for those seeking not merely an address, but an emotion. Energy class : F – Climat class : C / estimated annual costs for standard use : between €3 946 and €5 338 (ref year 2021) Information on the risks to which this property is exposed is available on the Geohazards website : www.georisques.gouv.fr Represented by Amélie DOLLÉ, acting in his capacity as authorized service provider, with full powers for the purposes hereof.
…By Barnes Saint-paul-de-vence


Charming Village House in Saint-Paul-de-Vence – 2 Apartments – 138.57 m² In one of the most beautiful villages of the French Riviera, Saint-Paul-de-Vence, discover this authentic village house full of character, composed of two duplex apartments with a total surface area of 138.57 m². The first apartment, 99 m², offers a bright and spacious living area with a separate kitchen, two bedrooms, a bathroom, and a stunning 25 m² terrace with sea and countryside views over Saint-Paul, as well as a summer kitchen. The second apartment, a 39 m² duplex, features a living room with kitchen, a mezzanine bedroom, and a shower room. This rare property enjoys a prime location in the heart of the historic village, just steps from art galleries, restaurants, and shops, offering the opportunity for a main residence combined with high rental income potential – all in a peaceful, historically rich, and typically Provençal setting. Agency fees included, payable by the seller.
…By Coldwell Banker Art Realty


Located in the commune of La Colle-sur-Loup, the former capital of perfume roses, close to Saint-Paul-de-Vence, this elegant single-storey villa was completely renovated in 2023 with high-quality materials and fittings. Set in the heart of the forest, in a quiet and unspoilt environment, the property enjoys unobstructed views of the village of Saint-Paul-de-Vence and the Mediterranean horizon. The villa offers approximately 159 m² of living space, built on a landscaped plot of approximately 7,893 m². On one level, it comprises an entrance hall, three en-suite bedrooms and a large living room with open-plan kitchen, all opening onto generous terraces. The carefully landscaped garden, designed by interior designer and landscape architect Jacqueline Morabito, features an elegant swimming pool that blends perfectly into its natural surroundings. Numerous parking spaces and cellars complete the amenities of this charming property.
…By L'exploreur


Ideally located in one of Vence’s most sought-after residential areas, just a short walk from the charming town center, this elegant stone property perfectly blends authentic Provençal character with modern comfort. It enjoys breathtaking panoramic views over the Mediterranean Sea and the surrounding hills. The home offers bright and refined living spaces with generous volumes, creating a warm and sophisticated atmosphere throughout. On the ground floor, a spacious light-filled living room opens onto the outdoor terraces. A charming office, an elegant dining room, and a fully equipped kitchen combining style and functionality complete this level. Upstairs, six spacious bedrooms each feature their own en-suite bathroom and all enjoy spectacular views of the Mediterranean. The Mediterranean-inspired outdoor spaces are designed for relaxation and entertaining, with sunny terraces, a heated swimming pool, and a beautifully appointed pool house — ideal for enjoying memorable moments with family and friends. The property also benefits from a large garage accommodating up to six vehicles and enjoys a privileged location close to the amenities of Vence and the beautiful countryside of the Nice hinterland, all within a peaceful and exclusive setting. Rare on the market, this exceptional stone mas embodies the elegance and lifestyle of the French Riviera. It is perfectly suited as either a primary residence or a prestigious second home, appealing to lovers of charming properties and high-end real estate. Energy Rating: D – Climate Rating: D Estimated annual energy costs for standard use: Between €6,110 and €8,330 (reference year 2021). Information about potential risks for this property is available on the Géorisques website: www.georisques.gouv.fr
…By Barnes Saint-paul-de-vence


Nestled in a former building dating from the late XIXᵉ century, once owned by monks, this exceptional Villa/apartment will seduce you with its unique character and privileged location just a short walk from teh old village. Entirely renovated with quality materials, this single-storey apartment offers a breathtaking view of the sea and surrounding hills. Its south-facing aspect guarantees optimum light all day long. The living space opens harmoniously onto the outdoors, with a private swimming pool and a peaceful setting just a few steps from the village. You'll find three beautiful bedrooms, combining comfort and elegance, ready to welcome you with no work required. As for parking, the apartment has three parking spaces: two outside and one inside the property. A rare property in an exceptional location, ideal for lovers of charm and history.
…By Magrey & Sons Mougins


This property of approximately 545 m², set on land of approximately 2,200 m², offers an elegant and serene atmosphere in the heart of a green environment. Completely renovated, it benefits from an unobstructed view which extends to the sea, revealing all the sweetness of life of Mougins and the surrounding hills. From the entrance, the villa offers a feeling of space and fluidity. The living rooms extend naturally towards the terraces, bathed in light, where the relaxation areas invite you to fully enjoy the Mediterranean climate. The double living room, the dining room and the open kitchen form a harmonious whole designed for comfort and conviviality. The adjoining patio, intimate and shaded, becomes a privileged place for outdoor meals. The master suite and the four other bedrooms each offer a different ambiance, some with direct access to the terraces, others enjoying soothing views of the garden or swimming pool. Each space has been designed to offer comfort, privacy and a great quality of life. The garden level reveals the Riviera spirit in all its generosity: a vast space dedicated to pleasure and relaxation, with a bar, a billiards table, a TV lounge and direct access to the swimming pool. The pool house extends this summer atmosphere, inviting you to enjoy moments outdoors around a meal, a barbecue or a game of pétanque. The property also benefits from a sought-after location, near Lake Fontmerle, a privileged place for walks and leisure activities, while remaining close to amenities and main access points. With its natural elegance, its bright atmosphere and its outward-looking lifestyle, this villa perfectly embodies the charm and softness of the Côte d’Azur. Fees payable by the seller Energy efficiency rating: C Climate rating: A Estimated annual energy costs for standard use: between €5,982 and €8,094 per year. Prices indexed as of January 1, 2021. Information on the risks associated with this property is available on the Géorisques website: www.georisques.gouv.fr
…By Agence Mercure Côte-d’azur


Co-Exclusivity. Charming renovated village houses with outside courtyard. The main house has a bedroom en suite with independent access on the garden floor. On the ground floor, a kitchen open to the dining room. On the 1st floor, a large living room with fireplace and terrace. On the 2nd floor, a master bedroom en suite. The second house has, on the ground floor, a kitchen with dining area. On the first floor there is a double bedroom and a shower room. The top floor has a bedroom and lounge area with a beautiful view over the roofs of the village as well as a sea view. Large cellar and two resident parking spaces.
…By Michaël Zingraf Christie's International Real Estate Mougins


SOLE AGENT Nestled in the heart of Grasse's most sought-after district, just a short walk from the Domaine de la Rose by Lancôme, this charming 18th-century bastide has been thoughtfully refreshed while preserving all the character and authenticity of its original period. The home features a fully equipped kitchen, an inviting dining room opening onto a cosy living room with a fireplace, all extending onto a delightful covered terrace, perfect for al fresco dining. The first floor offers two beautiful en-suite bedrooms, each with its own private bathroom. The entire second floor is dedicated to a spacious principal suite, complete with a dressing room and a bathroom with both a bathtub and a separate shower. Set on approximately 2,230 m² of landscaped grounds, the property boasts a beautiful Mediterranean garden with a 10 x 4 metre swimming pool, a vegetable garden, and a variety of fruit trees. A true haven of peace, offering privacy, tranquillity, and an exceptional quality of life. - Energy class : D – Climat class : B / estimated annual costs for standard use : between €2,169 and €2,935 (ref year 2023) Information on the risks to which this property is exposed is available on the Geohazards website : www.georisques.gouv.fr Property located in an area subject to compulsory brush clearance. Camille CHARLES: Consultant – Independent commercial agent (E.I.) RSAC: 977 664 762
…By Barnes Valbonne


Nestled on the heights of Cannes, in the commune of Vallauris, in the heart of the highly sought-after residential area of Super-Cannes, this exceptional property offers a rare living environment combining elegance, privacy, and breathtaking panoramic views. In need of renovation, it represents a unique opportunity to redesign the spaces and unlock its full potential in a privileged setting. Set within beautifully landscaped grounds of approximately 7,300 sqm, facing southeast, the property enjoys a spectacular 180° panoramic sea view, stretching from Cap d’Antibes and the Lérins Islands all the way to the Italian coastline. The property comprises two independent architect-designed villas, each with its own entrance, ensuring absolute comfort and privacy. Second Villa Panoramic sea views from all apartments Independent internal and external access Energy Ratings Main House: Energy Performance Certificate (EPC): Class G Estimated annual energy costs: between €15,620 and €21,140 Second Villa: Energy Performance Certificate (EPC): Class D Estimated annual energy costs: between €8,090 and €10,946 Sale price: €8,950,000 (including agency fees) Agency fees: 5% incl. VAT, payable by the buyer (€426,190) Net seller price, excluding agency fees: €8,523,810 Information on the risks to which this property is exposed is available on the Géorisques website: www.georisques.gouv.fr https://sites.google.com/a/coldwellbanker.fr/honoraires-coldwellbanker-demeure-prestige/
…By Coldwell Banker Paris
'%20stroke='%23DDAA3A'%20stroke-width='1.909'%20stroke-linecap='square'%20stroke-linejoin='bevel'/%3e%3c/svg%3e)
Receive by email any new listing that may match your search criteria
Your criteria :
By validating this form, you accept the general conditions of use of Le Figaro Properties.
These agencies offer a selection of luxury properties vente at Roquefort-les-Pins. Feel free to contact them for personalized assistance.


