The agencies at Salles-sur-l'Hers
These agencies offer a selection of luxury properties vente at Salles-sur-l'Hers. Feel free to contact them for personalized assistance.

 English$ USD · m²


AUDE DOMAIN EVENT WEDDINGS LAKE 6.5 HA - In the heart of the Cathar Country, this estate steeped in History opens its doors to you. It is a former Lordship of the Templars converted into a venue for festive events, for the organization of weddings, seminars and all other receptions. Surrounded by the Aude countryside and bordered by the banks of a lake, refuge for many species of birds, this bucolic place is truly enchanting. The estate has 96 beds divided into 25 rooms as well as 2 beautiful modular reception rooms with terraces that can accommodate more than 300 people. From the vast swimming lane type swimming pool, 23 meters long, the dominant view extends over the valley and the lake. Added to this is a jacuzzi near the swimming pool, a traditional hammam, a sauna and a wellness and massage room. The estate extends over 6.5 hectares where tranquility reigns. It’s the ideal place to recharge your batteries! 15 minutes from the A61 motorway and 25 minutes from Castelnaudary.
…By Property And Consulting


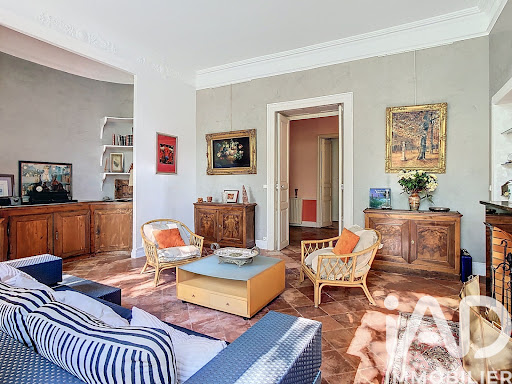
iad France - Emmanuelle De Barrau offers you: *** Magnificent Character Property, in the heart of a charming village in Aude, between Toulouse and Castelnaudary, near Lake Ganguise ***Come and discover this delightful 17th-century property, featuring 12 rooms and more than 465 m2 of living space, with a potential of 990 m2, also by converting the enormous attic and the stunning ground-floor rooms overlooking the park of over 3000 m2.Whether you wish to accommodate your large family, focus on a reception activity (bed and breakfasts, gîtes, short-term rentals...) or transform this enormous property into several elegant apartments, the possibilities are numerous, and I will be delighted to present them to you.A beautiful entrance guides you towards a very long and wide central hallway that distributes lovely living rooms on either side, a magnificent dining room, and the large adjoining kitchen, 6 spacious bedrooms, bathrooms and toilets, and a second kitchen.The elegance, charm, and nobility of this family home can be found in its architecture and in the preserved period materials such as marble fireplaces, beautiful tiles, cornices, moldings, and lovely old doors.Upstairs, half of the attic has been converted to create a lovely T4 apartment with a spacious living room, an independent kitchen, 2 beautiful bedrooms, a bathroom, a dressing room, and independent toilets. The other half of the attic offers very interesting expansion potential due to its great ceiling height, numerous windows, and the magnificent framework adds much charm. The view of the park and the pool is also superb from this floor.On the ground floor near the garden, many rooms, remarkable for their size and wide openings onto the park, are intended for a wine cellar, a workshop, a laundry room, and many storage rooms. This level would allow for the creation of other very elegant and bright accommodations.The property has a large garage and the possibility of parking several cars on the plot.The park is enclosed, superbly landscaped, with small walls adding much charm, as well as a pergola and various relaxation areas to enjoy the shade or the sun.The pool area is very large, slightly away, and the cypress trees surrounding it give a little Tuscan flavor to this charming place to meet or relax away from prying eyes.This little gem awaits you to discover its current charm or its impressive potential after some renovation work.Other information and photos available upon request. Emmanuelle de Barrau, real estate advisor, at your service for all your projects.Agency fees are the responsibility of the buyer. Price including fees: 690,000 euros. Price excluding fees: 660,000 euros. Fees including tax are the responsibility of the buyer (4.55% of the property price excluding fees): 30,000 euros.Energy display information for this property: ENERGY class E index 199 and CLIMATE class E index 54. Information regarding risks to which this property is exposed, including the legal obligation for clearing vegetation, is available on the Géorisques website: http://www.georisques.gouv.fr.This property advertisement has been drafted under the editorial responsibility of Ms. Emmanuelle De Barrau, independent real estate agent (without holding funds), commercial agent of SAS I@D France registered at the RSAC of TOULOUSE under number 878547124, holder of the real estate canvassing card for the account of I@D France SAS.
…By Iad France


iad France - Ghislaine Capdeville offers you: **FENDEILLE** Stunning bourgeois house of 411m² in a park of 11,000m². Just 5 minutes from the motorway, 30 minutes from Toulouse, 1 hour from the sea, and 1 hour from the Pyrenees, this splendid property offers an exceptional living environment for a beautiful family in search of space and tranquility. On the ground floor, upon entering, you will find a spacious, bright living room with an ethanol fireplace, a TV library room, a spacious and elegant dining room, and a separate, equipped kitchen with an adjoining laundry room. The rooms are generous and well arranged, offering an ideal living space for entertaining family and friends. Upstairs, 4 beautiful bedrooms await you, including a master suite with a dressing room and private bathroom. Each bedroom is tastefully furnished to ensure everyone's comfort. The multiple storage spaces and high-end equipment are undeniable assets of this residence. On the third level, a large attic space of 128 m², with a game room, gym, lounge, as well as a separate bedroom and attic will bring you joy to share with family and friends. The exterior, full of charm with its park of centenary trees, will allow you to park your vehicles outside safely in the large 50 m² garage. Roof revised Property tax €2178 Energy label D Septic tank Large garage 50 m² PVC double glazing, wooden shutters. Oil heating Gas cooktop Ethanol fireplace Electric outdoor gate A heart-stopper awaits you for this atypical, elegant, and refined residence! Agency fees are the responsibility of the seller. Energy display information for this property: ENERGY class D index 155 and CLIMATE class D index 47. Information about the risks to which this property is exposed, including the legal obligation for brush clearance, can be found on the Géorisques website: http://www.georisques.gouv.fr. This real estate announcement has been written under the editorial responsibility of Mrs. Ghislaine Capdeville, independent real estate agent (without holding funds), commercial agent of SAS I@D France registered at the RSAC of CARCASSONNE under the number 339956005, holder of a real estate canvassing card on behalf of I@D France SAS.
…By Iad France


Nestled in the lush, wooded hillsides of Ariège, 40 minutes from Carcassonne Airport and an hour from the Pink City and Mediterranean beaches, Mirepoix and its famous square are just a short distance away. The setting is a paradise of century-old trees, landscaped trails, and exclusive meadows where horses and Cabris mingle in perfect harmony. The grounds of just over 34 hectares slope gently, interspersed with lakes and enclosed trails bordering the woods of this breathtaking property where time has stood still. The main house, overlooking the land, is spread over 2 levels and completely renovated outbuildings. From the ground floor, you will find an entrance opening onto a huge living space, double living room, insert, exposed stones and beams, from which you will have direct access to the sumptuous fully equipped kitchen offering large bay windows facing south for an optimal light well. From this part you have access to a large terrace (with lounge/summer kitchen, pool house, barbecue) equipped with a tiled shower, entirely covered and delimited by a 10m x 5m infinity pool. On the East wing: a single-story master suite, with stone bathtub and large bathroom, creating a unique space where you can enjoy a 180o view of the private countryside. In the basement: a vaulted and magnificently decorated cellar awaits only the finest vintages. On the 1st floor: 2 spacious bedrooms (North and South) complete the main living area, a bright bathroom and an office area on a large mezzanine. A third south-facing bedroom offers a glimpse of the Pyrenees mountain range. This floor has a fully tiled floor and a remarkable ceiling height. At the rear of the building, an 'intimate' courtyard shelters century-old olive trees, bordered by a small flowered arbor and old stables converted into an en-suite bedroom (with its bathroom), 2 other bedrooms, a shower room and toilet. A triple garage annexes the western part of the complex and guarantees access completely cut off from the green spaces? A little further on, an orchard encompasses part of the land and reveals a beautiful, completely independent house, also spread over two levels, comprising: On the ground floor: a semi-covered terrace, entrance hall, living room/equipped kitchen and lounge, 2 bedrooms (South-East, South-West) en suite with their own bathroom and toilet. Upstairs: a large landing that can be converted, 3 bedrooms and 2 shower rooms. Large sheds mark out a discreet plot, not overlooked and bordered by an access path from a secure gate (with alarm system and surveillance cameras at several points on the property). It's one thing to want to build a house in the valleys of the lower Ariège, but quite another to have the time and the skills to make it a property of rare quality. Here, everything is finished, in perfect condition and renovated in a luxurious hacienda atmosphere, retaining the charm of the old. This place can be described, but it is nothing like it when you walk through its doors!
…By Europe Sud Immobilier - Esi


Near Mirepoix Located on the edge of a charming village, this bright, characterful house will charm you with its comfort and peaceful surroundings. On a wooded and enclosed plot of 3993 m2, there is a 10m x 5m chlorine swimming pool and its terrace. Magnificent view of the Pyrenees! Consists of: Ground floor: entrance hall, fitted kitchen, living room opening onto a beautiful south-facing veranda, office room, library, boiler room, laundry room, access to the covered terrace on the pool side. On the 1st floor: landing, a large en-suite bedroom, an artist's bedroom/studio. On the 2nd floor: landing, bathroom, and 2 bedrooms. In the continuity of the house, friends or family space composed of: On the ground floor : living room, fitted kitchen. On the 1st floor: bedroom with en-suite bathroom and toilet , balcony terrace. On the 2nd floor: 2 other attic bedrooms. Detached chalet/workshop, carport and small outbuilding on land. It is not something you talk about, it is something you visit!
…By Europe Sud Immobilier - Esi


Just a few minutes from Mirepoix! Beautiful real estate complex set on a plot of 5,590 m2, comprising several dwellings and numerous outbuildings, offering great potential for a family, rental, or professional project. The property has two main residences: an apartment of approximately 80 m2 with a bedroom upstairs, terrace with a view of the Pyrénées, and an apartment of 100 m2 featuring a large equipped kitchen, a spacious living room, a bedroom, an office, and a bathroom. The latter has direct access to a covered terrace of 24.80 m2 and an above-ground swimming pool measuring 9 x 4.50 m. The complex also includes several ancillary spaces: a garage of 110 m2 with an upper floor of the same size and a gym of 38 m2, a garage of 32 m2, and a garage of 52 m2 with a 31.30 m2 office and a hangar of 210 m2. A final apartment of 58.40 m2, currently undergoing renovation, completes the property. The bedroom and bathroom are already functional, while the kitchen/living area remains to be finished. A rare and versatile set, with very nice volumes and numerous possibilities for layout, storage, or professional activity. Information on the risks to which this property is exposed can be found on the Géorisques site: www.georisques.gouv.frThis description has been automatically translated from French.
…By Europe Sud Immobilier - Esi


I am pleased to present to you this very well maintained property where any type of project is possible: rental investment, senior residence, guest house, seasonal accommodation or family home. Roof, resurfacing and recent insulation. Rare in the town centre of Caraman, this residence has a lovely, intimate garden of 510 m2. On 3 levels (convertible attic) you will be won over by its volumes and high ceilings. Fees charged to seller www.cif-immo/tarn-sud COMPTOIR IMMOBILIER DE FRANCE - Plus d'informations sur cif-immo.com - « Les informations sur les risques auxquels ce bien est exposé sont disponibles sur le site Géorisques : www.georisques.gouv.fr »
…By Comptoir Immobilier De France


A characterful dwelling with a 700m² landscaped garden, nestled in the heart of a village in south-west France’s Aude department. The property dates back to the 17th century. It lies in the centre of the quaint village. From the narrow street that runs alongside it, you can admire the house’s stone facade coated with rendering and you can pick out its three levels and five evenly spaced bays. This facade was redesigned in the 18th century. It faces east and is plain in style, punctuated with arched windows set in ashlar surrounds and fitted with painted wooden shutters. A double-row génoise cornice underlines a gabled roof of barrel tiles. On the other side of the dwelling, the west side, a 700m² landscaped garden offers a remarkable view of the beautiful surroundings. The house has kept all its original features, including the floors, which, on the ground floor, are adorned with cement tiles that vary in shape and colour from room to room, adding an elegant touch of creativity to a home with fine ornamentation. Upstairs, the floors are covered with original square terracotta tiles. A workshop and garage adjoin the home, offering handy annexes. And a little house with a first floor lies higher up in the garden and needs to be entirely renovated.
…By Patrice Besse


A fabulous seven bed formal house and associated other properties for a total of 12 bedrooms (543 m² of habitable space) comprise this rural domain set between two hillsides in 24 hectares ( 59 acres) of parkland, gardens, meadows and woodland. The property is approached by a private driveway, passing a large in-ground swimming pool, terrace and outbuilding. Ample parking, garaging and workshops service the estate. The main house is set back from a large terrace shaded by centennial trees. The dappled light cast onto the facade is quite lovely. As well as the main house there are a 3 bedroom gite, (studio), a spacious 2 bedroom apartment, and a loft to develop. The buildings are configured on an L shape. Behind the main house and with a second terrace in attendance, are the self-contained ground floor gite and above it an attic space of 134m2 ripe for development. On the far side of this wing is the 2 bed apartment (requiring minor works to finish and personalize) and the garages and storage areas. The domain, which needs some updating works, would make a privileged main residence with separate guest accommodation, or a commercial venture. In recent years it has been a much loved family home welcoming several generations of a large family for cherished time together. Several local villages have shops and community services. The renowned larger town of Carcassonne is 20 minutes distant, offering an airport linking directly to the UK, Ireland, Portugal, North Africa, Sardinia and Belgium, a TGV railway station, and a direct link to the motorway network. The UNESCO World Heritage site of La Cité (Carcassonne) attracts millions of visitors annually.
…By Vesper Immobilier Expertises
'%20stroke='%23DDAA3A'%20stroke-width='1.909'%20stroke-linecap='square'%20stroke-linejoin='bevel'/%3e%3c/svg%3e)
Receive by email any new listing that may match your search criteria
Your criteria :
By validating this form, you accept the general conditions of use of Le Figaro Properties.
These agencies offer a selection of luxury properties vente at Salles-sur-l'Hers. Feel free to contact them for personalized assistance.

