Get early access to listings that match your criteria
Never miss an opportunity again. Our personalized alerts notify you instantly.

 English$ USD · m²


In the heart of the picturesque village of Paradou, located in the Alpilles, is this village farmhouse ideally located close to all shops. With a surface area of 100 m², it includes on the ground floor a living room with fireplace, a dining room and a kitchen opening onto a south-facing garden. Upstairs, you will find two bedrooms, a full bathroom with toilet, as well as a dressing room. The garden of approximately 200 m², with pond and shaded terrace, promises you pleasant, friendly and intimate moments. This farmhouse uses noble materials such as wood, stone and steel, while offering modern comfort. The highlight of this property? A cozy outbuilding, fitted out to accommodate family and friends. A place for your vehicle inside, with automatic gate. To discover at Valancogne & Partners! Ref : 02090
…By Valancogne & Partners


Charming property for sale with open views in the Alpilles – Janssens Immobilier agency in Saint-Rémy-de-Provence Nestled in the heart of a preserved environment, this exceptional property for sale in Plan d'Orgon enjoys a privileged location in the hills, just 10 minutes from the centre of Eygalières, 15 minutes from Saint-Rémy-de-Provence and 3 minutes from the nearest shops. Offering over 200 sqm of single-storey comfort, the house features a bright 51 sqm living room opening onto the garden, a master suite of around 40 sqm with shower room and dressing area, two spacious bedrooms with direct access to the garden, an independent kitchen and a study. A 20 sqm guest annex with kitchen and shower room completes the living space. Thanks to its elevated position, the property benefits from far-reaching views over the surrounding countryside and enjoys beautiful natural light throughout the day. Outside, at the end of a charming driveway, the traditional-style house stands on 2.15 hectares of beautifully landscaped grounds. The outdoor area includes a 12 x 6 m swimming pool, generous terraces perfect for enjoying the Provençal climate, and an adjoining garage. The setting, completely private and out of sight, guarantees peace and serenity while remaining close to the region's most sought-after villages in the Alpilles. Proximity to transport and amenities: Avignon TGV station: 35 minutes Marseille-Provence Airport: 45 minutes Property for sale with our real estate agency in Saint-Rémy-de-Provence. Contact us today to arrange a viewing of this exceptional home in Provence. Information on the risks to which this property is exposed is available on the website www.georisques.gouv.fr In accordance with current regulations, the DPE surface area of this property is based on a standard measurement. This measurement may differ from the total area precisely measured by our sales team. Thanks to our exclusive partnership with Knight Frank, a global leader in luxury real estate, Janssens Immobilier offers each property exceptional international visibility. This alliance strengthens our local expertise with the power of a network present in more than 50 countries.
…By Janssens Immobilier Knight Frank Saint-rémy-de-provence


Discover this stunning 230 m² villa for sale in Trets, offering a perfect blend of Provençal charm and modern comfort. Set on a beautifully landscaped property, this home features 6 spacious bedrooms and a total of 9 rooms, providing ample space for family and guests. High-end amenities such as air-conditioning, a cozy fireplace, double glazing, sliding windows, electric shutters, and an intercom system ensure style and convenience throughout. Outside, the home offers a true oasis for relaxation and entertainment. Enjoy a large swimming pool with adjacent jacuzzi, a fully equipped summer kitchen with barbecue, and a covered car port. The vast, fenced grounds are enhanced with irrigation, outdoor lighting, a well, and electric gate for added security and peace of mind. The landscaped garden also includes a boules court and a delightful playground, making it ideal for all ages. A spa, fitness area, and dedicated crawl space further elevate the lifestyle this property affords. Whether hosting gatherings under the sun, unwinding in the comfort of your private wellness area, or spending quality time in the lush surroundings, this exceptional residence in Trets invites you to live your dream Provençal life.
…By Llinares Immobilier


Just minutes from Aix-en-Provence, nestled amidst vineyards and sun-drenched hills, lies a rare property where 18th-century charm meets exquisite restoration. This former farmhouse, completely renovated, offers nearly 1,000 m² of living space within a 3.5-hectare enclosed estate planted with pines and Mediterranean trees. The main bastide (465 m²) captivates with its generous proportions and abundant natural light: a vast living room with a stone fireplace facing south, a vaulted dining room, an elegantly integrated contemporary kitchen, an intimate library, connecting lounges with exposed beams, and several comfortable suites, including a master suite with direct access to the garden. Every space exudes authenticity and the gentle Provençal lifestyle. A separate guest house of approximately 100 sq m, a private studio, and substantial outbuildings—a 250 sq m barn and two 70 sq m annexes—offer a multitude of possibilities: family accommodation, artistic pursuits, a car collection, hospitality project or even a Padel court. Outside, the landscaped grounds invite contemplation: shaded paths, terraces with varying exposures, a 12 x 5 m heated swimming pool with a pool house and summer kitchen, all within an intimate and secluded atmosphere. A unique property, combining character, elegance, and potential, ideal for a large family home or a high-end hospitality project, just minutes from the center of Aix-en-Provence. Agency fees payable by vendor - Montant estimé des dépenses annuelles d'énergie pour un usage standard, établi à partir des prix de l'énergie de l'année 2021 : 6870€ ~ 9300€ - Serge HADIDA - Agent commercial - EI - RSAC Aix en Provence 443235338
…By Barnes Pays D'aix-en-provence


Set in the heart of a vast estate of almost 30 hectares, this rare property enjoys an exceptional natural setting between Saint-Rémy-de-Provence and Avignon. Pines, fragrant garrigue, 850 olive trees and 400 truffle oaks make up a typically Provencal landscape, while vast meadows offer ideal space for horses or other animals. The main residence, an elegant 18th-century stone building, boasts around 350 m² of living space. Its spacious rooms, steeped in history, offer a warm and refined living environment. A 70 m² detached house and a 100 m² outbuilding complete the ensemble, offering additional accommodation possibilities. Designed with horse-riding enthusiasts in mind, the property boasts an extensive infrastructure, including stables, a large riding arena and facilities dedicated to the well-being of horses. On the leisure side, a beautiful 14 x 7 m swimming pool lets you make the most of sunny days. Finally, several outbuildings, such as sheds, a workshop and garages, provide practical solutions for storage or the development of new projects. A unique place, where nature and the authenticity of Provence combine perfectly to offer a privileged living environment. The best transactions always bear the same signature - John Taylor “Information on the risks to which this property is exposed is available on the Géorisques website http://www.georisques.gouv.fr”
…By John Taylor Alpilles


The real estate agency Marie MIRAMANT, specialized in character and luxury real estate offers in Bouches du Rhône (Provence Alpes Côte d’Azur), near Arles and Saint-Rémy-de-Provence, at the gates of the Camargue, in a quiet environment, exceptional 17th farmhouse on four hectares. Having retained very beautiful elements and volumes, it consists of a main building of about 600 m² living space, a garage space of about 150 m², a shed of about 80 m², an open hangar of about 50 m², old cellars and an independent mazet of about 20m². Landscaped garden with large swimming pool, vegetable garden and beautiful meadows complete this rare set. At the gates of Provence, 30 minutes from the beaches and easily accessible, this beautiful property can accommodate multiple projects. Information on the risks to which this property is exposed is available on www.georisques.gouv.fr. This house is sold by our real estate agency in Avignon. PROPERTY REFERENCED GUILLAUME
…By Marie Miramant


Just 10 minutes from the center of Aix-en-Provence, this magnificent 302 m² XIXᵉ century bastide, accompanied by a 100 m² guest house, is set in the heart of a 1.3 hectare wooded estate offering panoramic views of Mont Sainte-Victoire. The bastide features generous volumes (3.5 m high ceilings), a vast living room with fireplace opening onto a large sunny terrace, an elegant dining room and a recently renovated kitchen. It features several bedrooms with terraces, including a master suite with living room and dressing room, as well as complementary spaces offering great potential for development. The guest house, divided into two independent apartments (47 m² and 53 m²), is ideal for entertaining or developing a rental activity. Outside: ✔ 9x5 m heated swimming pool with barbecue area and shower room ✔ Landscaped park with ponds, statues and cypress avenue ✔ Parking for several vehicles ✔ Quiet, unspoilt setting A character property with grounds, swimming pool and outbuildings, rare on the Aix market, offering the art of Provencal living in an exceptional natural setting. The finest transactions bear the same signature - John Taylor "Information on the risks to which this property is exposed is available on the Géorisques website http://www.georisques.gouv.fr."
…By John Taylor Aix-en-provence


This superb late 18th century property is located just 10 minutes from the historic centre of Aix en Provence and the TGV station, and 20 minutes from Marseille International Airport. Offering 480 sqm of living space on three floors, the main house includes a beautiful living/dining room, a drawing room, a kitchen, a study, a boiler/utility room and a chapel. Upstairs a landing leads to three bedrooms, a bathroom, and a self-contained apartment with a kitchen, two bedrooms and a shower room. A study, two further bedrooms with a bathroom, and a large room are on the top floor which is also accessed from the ground floor by means of a second staircase. An adjacent annex comprises a living room, a kitchen, and two bedrooms. A second comprises 80 sqm office space, and a 19 sqm studio apartment, a 27 sqm two-room apartment, and a 41 sqm two-room apartment. A further annex with a mezzanine offers further potential living space. The ensemble is set in 4887 sqm of enclosed landscaped grounds with a swimming pool hidden from view, covered parking space and outdoor parking space for up to a dozen cars. Further construction would be possible. Great potential for numerous projects.
…By Daniel Feau Aix & Pays Varois

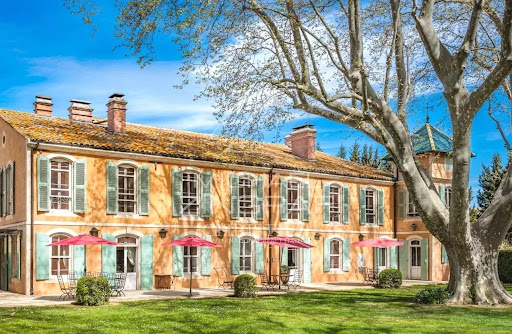


Discover this exceptional estate, ideally located a few kilometres from Arles and Maussane les Alpilles. This authentically charming farmhouse offers spacious, light-filled living areas, refined décor and a distinctly Provençal atmosphere. Set in the heart of a beautifully wooded park, the property extends around a driveway lined with two-hundred-year-old plane trees. The rooms are spacious: light-filled living rooms, period fireplaces, stone floors and ancient beams, each space reveals the charm and nobility of Provençal mansions. With its 11 tastefully decorated en-suite bedrooms and numerous living rooms, this property is an ideal family home but could also be converted into a prestigious guest house or tourist investment. At the heart of a large enclosed park, a generous swimming pool with a furnished pool house invites you to relax. A caretaker's house, guest house and numerous outbuildings complete this prestigious Provençal farmhouse, making it an exceptional property located in a privileged, peaceful setting, yet close to picturesque villages and natural sites (Arles, Alpilles, Camargue).
…By Michaël Zingraf Christie's International Real Estates Saint-rémy De Provence


A few steps from the village, at the end of a dead end guaranteeing peace and quiet, Superb property completely renovated in 2020 with taste and quality materials, offering 250 m² of living space on 2 levels. A large entrance opens onto the living room bathed in light, extended by a fitted and equipped kitchen (sliding bay windows); in the continuity of the kitchen, there is a laundry room-pantry and a technical room. From the entrance a suite of 32 m² (bedroom opening onto the garden to the south, shower room, separate toilet, dressing room). By a beautiful staircase climb, we arrive upstairs and the landing serves 3 suites: -a first (32m²) facing south-east with its dressing room, shower room and separate toilet -the 2nd (30m²) facing south opening onto the balcony with shower room - wc and dressing room, -the last one (49m²) benefits from sunshine from sunrise to sunset with its 2 dressing rooms, full bathroom and separate toilet. Various covered terraces or terraces with arbors allow you to have lunch or dinner in the shade, the heated swimming pool fits perfectly into the landscaped garden. Cars (up to 6) will easily find their place without obstructing the view of
…By Alpilles Luberon Immobilier


The mas Eigaliero embodies authenticity, discretion, and rarity. Just 3 km from the village center, the mas extends in the heart of a preserved natural park of nearly 3 hectares (2.75), sheltered from all nuisances with a pool and tennis court. A green haven of rare tranquility, where absolute calm, intimacy, and that characteristic sweetness of life typical of Provence reign. Although this property has been a family secondary residence for more than half a century, it will now require extensive renovation, thus offering the unique opportunity to reinterpret this exceptional place according to the highest contemporary standards, while respecting its soul and authenticity.This description has been automatically translated from French.
…By Archybald Sprl


Ideally located in the heart of the charming village of Graveson, discover this lovely house totaling 202m2 currently divided into two homes offering beautiful living spaces and a total of 8 bedrooms as well as 4 shower rooms/WC.Outside, you will enjoy a lovely south-facing space with a large terrace, a swimming pool, and a parking area, a real asset in the heart of the village.A rare property offering different exploitation possibilities... Contact us at 04 90 92 03 93 for more information!This description has been automatically translated from French.
…By Happy Immobilier - Saint-rémy-de-provence

Elegant, contemporary-style villa in La Destrousse. Roughly 165 sqm living space set in more than 1 200 sqm grounds with pool and pool-house. Very spacious property featuring bright, open-plan living room with vast terraces, 3 bedrooms including one suite plus versatile, open-plan area. Exclusive setting, on outskirts of Aubagne. Energy class: A/A.
…By L’adresse La Ciotat


Discover this beautiful, fully renovated mas, nestled in the countryside in the charming, lively village of Eyragues. Situated in absolute peace and quiet, this property offers a peaceful living environment yet close to all amenities. The mas is set in almost 3 hectares of flat, wooded and enclosed grounds, offering a vast outdoor space ideal for relaxation and outdoor activities. Inside, you'll be seduced by the brightness of the living rooms, which are designed to combine comfort and elegance. A beautiful swimming pool and spacious garage add comfort and security to the whole property. This rare property on the market will appeal to lovers of Provence and character homes. Don't wait any longer to visit this dream mas, a true haven of peace just a stone's throw from Saint-Rémy-de-Provence! Agency commission payable by the seller.
…By Michaël Zingraf Christie's International Real Estates Saint-rémy De Provence


Built in 1646, this historic residence embodies the timeless charm of Provence. Enjoying a privileged setting, the property extends over more than 7 hectares, combining a majestic parkland, hills, an olive grove, a pine forest and scrubland. A plane tree-lined driveway leads to the main house with its 8 bedrooms and en-suite bathrooms, where, upon entering, a succession of spacious reception rooms with high ceilings invite conviviality and elegance. Numerous outbuildings, a large swimming pool and a 19th-century chapel complete this magical place. Energy class: B/B.
…By Valancogne & Partners

The S T Y L E S private collection presents to you, in the heart of a preserved landscape of the Alpilles, a unique estate. An ancient farmhouse, discreetly restored, watches over the olive trees, vines, and truffle fields that compose a decor of almost unreal softness. The property extends as a single unit, enhanced by an olive grove managed organically and by outdoor spaces where nature seems to have found its perfect balance. The refined and bright rooms each open onto gardens and rose bushes, while the peaceful pools blend into the landscape, sheltered from view. 500 m2 of built space, tranquility, and authenticity, yet the place still offers a rare potential for those wishing to infuse their vision. Secluded without being isolated, protected without being frozen, this estate is one that is discovered with confidence, far from prying eyes. Details will be shared only upon request, in order to preserve the uniqueness of this exceptional address.This description has been automatically translated from French.
…By Styles


Stone, wood, wrought iron, and greenery--so many nooks and crannies to appreciate the Aix lifestyle. In a peaceful setting close to the historic center of Aix-en-Provence, this property will delight you with its enchanting location on an exceptional 6,000sqm parkland planted with a variety of trees and shrubs. The grounds are illuminated at night, adorned with flowers, shaded, and irrigated. An olive grove overlooks the house, and beyond it, you'll find the pool area with its summer kitchen and pool house. Enjoy a magical view of the estate and the César Tower. The house, just over 200sqm, the 70sqm outbuilding, and the 45sqm greenhouse are arranged around a decorative pond with water lilies and fish. This 200sqm hunting lodge includes an entrance leading to a kitchen, a dining room with a fireplace, and, on a lower level, a living room with a fireplace. Adjoining this is an office and a toilet (this office/toilet area could be converted into a bedroom with an en-suite bathroom opening onto the ground-floor terrace). Upstairs, you will find two suites (one with a private terrace), two bathrooms, and a dressing room. The 70sqm outbuilding offers a beautiful open-plan living area (open-plan kitchen/living/dining room), a bathroom, and two large bedrooms, one with a mezzanine. There is also a cellar and a workshop. This magnificent property, built with high-quality materials, is on a human scale, offering privacy and tranquility in a sought-after area of Aix-en-Provence, just 5 minutes from the city center. Buses are nearby. A must-see! Asking price: EUR3,230,000 Net selling price: EUR3,100,000 B uyer's fees: EUR130,000 (including VAT), i.e., 4.15% (including VAT) Marc Fabre: 33 6 11 43 31 31 (FIP Director) (4.19 % fees incl. VAT at the buyer's expense.)
…By Fip Fabre Immobilier Prestige


Located 30 minutes from Aix-en-Provence, not far from motorway access, in the municipality of Saint-Maximin-la-Sainte-Baume, in absolute calm and nestled in the heart of a renowned residential area, this property has 310 m2 of living space and consists of a 235 m2 architect-designed house and a 75 m2 guest house. Set on a wooded park of 5010 m2 and benefiting from a borehole, this property offers an unobstructed view of the city and exudes great serenity. The house, elevated, south-facing, and solidly built in the 2000s, is presented as follows: Entrance hall, spacious 24 m2 dining kitchen, a double living room of 80 m2 with a fireplace opening onto a large terrace. A grand staircase leads to the upper floor, which features a large master suite and two additional bedrooms sharing a bathroom. Laundry room. Adjacent to the house, on the ground floor, there is a beautiful space with an open-plan kitchen leading to the living room, a bedroom, a dressing room, and a contemporary shower room. Ideal for hosting guests, for personal projects, and for good rental returns, the 75 m² dependency consists of a 32 m2 living kitchen with a fireplace and terrace, two bedrooms and an office, a bathroom, and a separate toilet. Two independent entrances exist. A beautiful 14 x 7 secure swimming pool and a jacuzzi, perfectly integrated into the property's plant ambiance. Four garages and a large carport for several cars. The enchanting setting and imposing structure, 55 m in length, without compromising its Provençal architecture, benefiting from a significant number of rooms, confer this family property with evident quality and living comfort. Individual sanitation.This description has been automatically translated from French.
…By Fip Fabre Immobilier Prestige


Beautiful family property in the heart of the Alpilles - Rare in the sector. Located just a stone's throw from the village center, this superb 300 m2 property offers spacious accommodation and a privileged living environment in 3844 m² of wooded, buildable and divisible grounds. The main house captivates with its warm atmosphere and character features: Spacious living room with stone fireplace, high ceilings and Provencal-style ceilings. Huge ground-level master suite (bedroom, bathroom, wc, dressing room...). An office, storeroom and wine cellar complete this level. Upstairs, a second dwelling of approx. 150 m² offers a truly independent space, depending on the project: A living room with wood parquet flooring, a modern kitchen, 4 bedrooms, a bathroom and a shower room, wc. Balcony terrace with unobstructed views. Outside, you'll enjoy an ideal relaxation area with a beautiful swimming pool, a pool house converted into a summer kitchen with barbecue, large terraces and a boules pitch. All the art of living in Provence... A rare property for sale, offering numerous development possibilities, as the land is divisible and can be built on according to your plans...
…By Happy Immobilier - Maussane-les-alpilles


On the heights of Aix-en-Provence, overlooking the Cézanne landscape, the estate is distinguished by a property of more than 830 sqm consisting of an original country house and a former farmhouse converted into offices. On a landscaped park of 1.4 hectares, the complex is structured on two wings around a patio served by a central granite-paved path lined with tall cypress trees. The south wing, the country house, of 240 sqm, includes a library, a large Provençal living room bathed in light, a vast living-dining room punctuated by a high-volume kitchen area under cathedral roof beams. Upstairs, 3 large bedrooms and bathrooms. The north wing of 590 sqm, resolutely contemporary, offers on two levels bright ''open spaces'' allowing all living and usage arrangements. A vast terrace suitable for receptions adjoins an awning linked to the living room. Outside, there's a typical Provençal swimming pool and an olive grove. A proper parking area with around thirty spaces and a 220 sqm underground parking lot. Accessible to people with reduced mobility. This property offers numerous uses and benefits to the main house. Its fluid, rigorous, and rational layout allows for the possible development of a tertiary activity, either connected to or private from the original country house. Sales mandate 378861 / Sale price 4725 KEUR / Fees payable by the seller / RCP: Axa 03030 / RSAC: 381083401 00079 / Christian MICHEL Consultant Paul Parker Properties P: 00 33 (0)672318456 [email protected] https://www.paul-parker-properties.com/en/ https://www.paul-parker-properties.com/en/consultant/christian-michel/ This present announcement was written under the editorial responsibility of Christian MICHEL acting under the status of commercial agent registered with the RSAC of Aix en Provence n°381083401 with PAUL PARKER PROPERTIES, domiciled at 10 rue du Colisée 75008 PARIS, brand of SAS PROPRIETES PRIVEES, Network national real estate, with capital of EUR40,000, RCS NANTES n° 487 624 777, Professional card T and G n° CPI 4401 2016 000 010 388 CCI Nantes, GALIAN Guarantee, 89 rue La Boétie, 75008 Paris.
…By Paul Parker Properties


EXCEPTIONAL ESTATE IN THOLONET, Just 5 kilometers from the center of Aix-en-Provence, this property is nestled in the heart of the renowned Sainte Victoire area, along the protected Tholonet road. It features a wooded and landscaped park of 6 hectares filled with Mediterranean vegetation and offers breathtaking views of the Sainte-Victoire mountain, all in a perfectly peaceful setting. The estate is arranged around two contemporary bastides: The main house covers approximately 250 m² and is laid out as follows: On the ground floor, there are two living rooms, a dining room with an open kitchen, and a spacious office, all opening directly onto a shaded terrace with unobstructed south-facing views over the countryside and mountains. The upper floor comprises 3 large bedrooms, each with its own bathroom and walk-in closet. The basement extends over 80 m², including a large climate-controlled wine cellar and a generous garage. The second bastide measures about 160 m² and is arranged as follows: On the ground floor, a living area combining lounge, dining, and kitchen spaces, two bedrooms with a bathroom and a shower room. Upstairs, there is one bedroom and a bathroom. Finally, the basement includes a garage of roughly 40 m² and an adjoining room that could be used as a laundry. The estate also includes a swimming pool and a 50 m² technical room dedicated to gardening. Its location, fully enclosed park, and high-quality features make this property an exceptionally rare find just a few kilometers from the beautiful city of Aix-en-Provence.
…By Agence Biron


18th Century Estate – Panoramic Views & Exceptional Setting. Perched in a commanding position, this elegant 18th-century property offers breathtaking 180° panoramic views over an unspoiled natural landscape. The grounds, arranged in beautiful terraced gardens, are adorned with majestic century-old pine and oak trees, along with a remarkable olive grove. Several shaded terraces invite outdoor dining and moments of pure tranquility, while a perfectly positioned swimming pool completes this rare haven. The main residence, tastefully renovated, features 5 bedrooms and 4 bathrooms or shower rooms. An independent guest house with flat provides privacy and comfort for family and friends. High-end finishes, timeless charm, and an unrivalled setting make this property a unique opportunity for discerning buyers seeking authenticity and beauty in the heart of Provence.
…By Valancogne & Partners


This charming village farmhouse consists of a main house of about 170 m2 and a stone outbuilding of about 50 m2 on two levels. The main house consists, on the ground floor, of a large living room with: fitted kitchen, nice dining area and a large living room around a stone fireplace. The first floor is distributed between 3 beautiful bedrooms including a master suite with its bathroom. A shower room with toilet is dedicated to the two other bedrooms. The outbuilding is designed in the spirit loft with large windows open onto the garden. On the ground floor we enjoy a living room with kitchenette and wood stove and upstairs a nice bedroom with shower room and toilet. The garden is enclosed by walls and a swimming pool with immersed shutter ensures refreshing relaxation and great calm.
…By Junot - L'agence Des Alpilles Et Du Luberon


Superbly* located in a preserved natural setting at the foot of the Luberon, this former 18th-century magnanerie lies between the sought-after towns of Aix-en-Provence, Lourmarin, and Avignon. Full of character and Provençal charm, it offers a rare opportunity to acquire a historic property in one of the most desirable parts of southern France. Just a stone's throw from the prestigious Pont Royal Golf Course, the estate encompasses around 500 sqm of accommodation, arranged across the main house and its outbuildings, within three hectares of grounds combining landscaped gardens and open countryside. At the centre of the property, two majestic, centuries-old plane trees stand as natural monuments - living witnesses to the home's long history - and provide welcome shade and a sense of calm during the warmer months. The main residence, measuring approximately 250 sqm (2700 square feet), presents a harmonious sequence of generous rooms. A spacious sitting room with a traditional stone fireplace leads to a second reception space, a dining room designed for entertaining, and a large Provençal-style kitchen with classic features, complemented by a walk-in pantry and a charming vaulted wine cellar. Upstairs, a peaceful study with panoramic views of the Luberon and four bright bedrooms offer a perfect blend of comfort, privacy and Provençal elegance. The use of traditional materials?terracotta flooring, lime-rendered walls, exposed beams?preserves the soul and integrity of this heritage home. In addition, five converted outbuildings provide a further 250 sqm, offering a wide range of possibilities: guest accommodation, additional living quarters, or a boutique hospitality venture. Well positioned near some of Provence's most iconic villages?Lourmarin, L'Isle-sur-la-Sorgue, Saint-Rémy-de-Provence?and cultural destinations such as the renowned La Roque d'Anthéron Piano Festival, the property has enjoyed strong seasonal rental success and benefits from the Gîtes de France classification, making it eligible for a 50% tax relief under the French furnished rental regime. The estate includes three hectares of grounds, of which approximately one hectare is enclosed and landscaped, planted with fruit trees, olive trees, fig and almond trees, creating a lush Mediterranean garden. The central courtyard, perfect for al fresco dining and summer receptions, is framed by the stately plane trees?at once decorative, functional and deeply symbolic. The remaining land, largely agricultural, enjoys sweeping views over the Luberon, the Alpilles, and the surrounding hills, and offers further potential for cultivation or leisure use. An original stone well, two garages, and a 12x5 metre swimming pool with a Rognes stone terrace complete the ensemble. This is a truly authentic Provençal home, full of discreet charm and set in peaceful, timeless surroundings?ideal as a family residence, a holiday home, or a hospitality project in the authentic spirit of the South of France. Selling price with fees payable by the purchaser: EUR1,490,000 Fees: EUR50,000 including tax, or 3.50% of the net seller price Net seller price: EUR1,440,000 Contact: Marc Fabre Mobile: 33 (0) 6 11 43 31 31 (3.47 % fees incl. VAT at the buyer's expense.)
…By Fip Fabre Immobilier Prestige


This 18th century residence is distinguished by the elegance of its typical facade and the nobility of its generous proportions. Located in the heart of the village, with a garden orchestrated around a venerable plane tree, a refreshing swimming pool, a charming patio and a large shaded terrace. The house is set on 3 grounds with an elevator that simplifies the circulation from one to the other. The main part consists of large living rooms and reception such as kitchen/ dining room, small living room/ dining room, large living room, garage, 3 bedrooms, an anti-chambre, 3 bathrooms and two large rooms under roof to develop projects in bedrooms-en-suites, TV/ Cinema, library, games room or gym. An independent apartment with 2 bedrooms, a living room/ kitchen, 1 bathroom and a toilet, can accommodate staff at home or host friends and family in complete independence and serenity.
…By Junot - L'agence Des Alpilles Et Du Luberon
'%20stroke='%23DDAA3A'%20stroke-width='1.909'%20stroke-linecap='square'%20stroke-linejoin='bevel'/%3e%3c/svg%3e)
Receive by email any new listing that may match your search criteria
Your criteria :
By validating this form, you accept the general conditions of use of Le Figaro Properties.
These agencies offer a selection of luxury properties vente in the Bouches-du-Rhône. Feel free to contact them for personalized assistance.


