Get early access to listings that match your criteria
Never miss an opportunity again. Our personalized alerts notify you instantly.

 English$ USD · m²


In one of Aix-en-Provence's most sought-after areas, this property, renovated and extended in 2022, perfectly blends Provençal charm with contemporary comfort. Built on a plot of over 5,300 m2, it offers approximately 300 m2 of living space, designed to provide bright and functional areas. From the moment you step inside, light floods the generous spaces. The living room, opening onto the garden through large sliding glass doors, flows seamlessly into a high-end Leicht kitchen. The materials chosen reflect a true commitment to quality: large-format porcelain stoneware flooring with a natural stone effect, lime plaster on the facade, and dry stone walls surrounding the property, lending it a rare authenticity. The ground floor comprises two bedrooms, each with its own shower room and toilet, offering comfort and privacy. Upstairs, a master suite opens onto a spacious dressing room and a remarkable bathroom, equipped with a double shower, a bathtub, and a double vanity. The garden level offers additional living spaces: an indoor oxygen-treated swimming pool has been installed, which can be complemented by a gym, a relaxation area, or an extra bedroom. It also includes well-designed utility rooms: a laundry room, a boiler room, a heat pump water heater, a cellar, and storage space. Outside, a 10 x 5 swimming pool is integrated into a preserved natural environment, where calm and greenery reinforce the spirit of serenity of the place. Underfloor heating and cooling ensure optimal comfort in all seasons, complementing the high-quality features of this house. A confidential address, in a privileged setting, just a few minutes from Aix-en-Provence. Bec Capron Immobilier agency, specializing in charming and prestigious real estate in Aix en Provence. 'Information on the risks to which this property is exposed is available on the Géorisques website: www.georisques.gouv.fr '
…By Bec Capron Immobilier


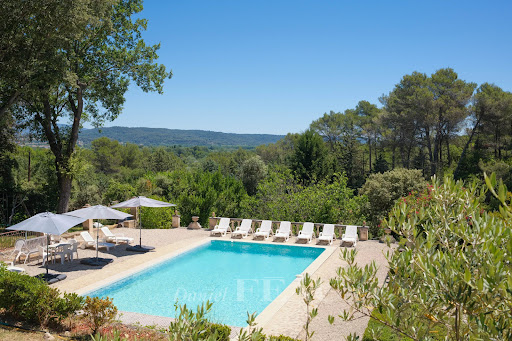
This early 20th century former silkworm farm is located in La Roque-d'Anthéron, a delightful village nestled in the Durance Valley near Silvacane Abbey, 30 minutes from Aix en Provence and 15 minutes from Lourmarin. Set in 7 hectares of grounds planted with olive trees and enjoying a view of the hillsides, the main house offers about 335 sqm of living space including several living/reception rooms, two kitchens, 11 bedrooms and several shower rooms. Period features include exposed stone and fireplaces. A near 200 sqm caretaker’s house is divided into two apartments. The garden features a swimming pool, a water feature and a shady terrace. With a 2-car garage. Great potential for a tourist-based business just 40 minutes from Aix en Provence TGV station.
…By Daniel Feau Aix & Pays Varois


NEW LISTING FROM MICHAEL ZINGRAF REAL ESTATE Nestled in the heart of the Provençal countryside, in a charming village just 30 minutes from Aix-en-Provence, lies this characterful property. Set within a wooded park of over 7,200 m², the estate is centered around an authentic Provençal farmhouse, tastefully restored, blending old-world charm with modern comfort. The main house boasts superb living spaces of approximately 320 m², where every area has been designed to offer a typically southern French lifestyle. Bathed in light thanks to its south-facing aspect, the house opens onto the outdoors, and a heated infinity pool promises beautiful summer days in the welcoming shade of the park's mature trees. Completely independent, a separate one-bedroom apartment completes the property. This space is ideal for hosting family and friends, considering a seasonal rental business, or providing private accommodation for a caretaker. Those who appreciate spaciousness or creative projects will be captivated by the potential of a vast 150 sq m barn, complete with a garage and numerous functional outbuildings. A rare and welcoming living space with high-quality finishes, perfect for combining family life, entertaining, and the relaxed lifestyle of Provence. For more information, please call.
…By Michaël Zingraf Christie's International Real Estate Aix-en-provence


Exclusive – Les Baux-de-Provence | Valancogne & Partners In the heart of one of the most iconic villages of the Alpilles, this property enjoys an exceptional location in Les Baux-de-Provence, set in an environment rich in history and charm. Nestled within this highly sought-after village, the house offers remarkable views over the Alpilles and the majestic Rocher des Baux, creating a truly typical Provençal panorama. The property benefits from an ideal setting, within immediate proximity of the village’s shops, restaurants, and art galleries, while remaining only a few minutes from the Golf de Manville, located in Maussane-les-Alpilles. The house also features a heated swimming pool, allowing you to fully enjoy the Provençal lifestyle throughout the seasons. Combining authenticity, an outstanding natural setting, and the Provençal art of living, this rare property represents a privileged address in the heart of the Alpilles, perfect as a main residence, a charming pied-à-terre, or a heritage investment. Complete file and viewings available upon request. Exclusive listing – Valancogne & Partners
…By Valancogne & Partners


Kevin Chevalier presents this property with extraordinary volumes, ideally located just a few minutes from the center of St Victoret and the Marseille-Provence airport (7 km). The Marseille Saint-Charles train station is accessible in about 20 minutes, while the beaches of the Côte Bleue can be reached in less than 20 minutes.Set on a plot of approximately 1,500 m², this property offers nearly 300 m² of living space, complemented by around 136 m² of outbuildings, totaling 420 m² of usable space. A rare format, suitable for a large family home, a reception venue, or a family gathering project, all while maintaining a coherent organization. The property is situated on approximately 1,500 m² of land and benefits from an independent layout, close to major roads and transport infrastructure, while offering lovely outdoor spaces.The entrance is through a spacious hall, which naturally structures the house. It opens onto a large, bright living room with generous volumes (90m²), designed as a central space for conviviality and reception, largely open to the outdoors. Continuing on, the house has a fully equipped kitchen, accompanied by a pantry and a laundry room, ensuring functional organization for everyday use.Upstairs, a large landing serves as a study, library, or TV lounge, providing real versatility. It then leads to the sleeping area, consisting of two bedrooms, a bathroom, and a comfortable master suite.The property is completed by approximately 136 m² of outbuildings, including a pool house, a wellness area, two garages, and a separate T2 apartment with its own outdoor space. The exteriors feature a landscaped garden, a pool, and spaces designed for both daily use and reception.Sale price: 749,000 euros HAI (Agency Fees Included) - Seller's charge.DPE: C - GES: CEstimated amount of annual energy expenses for standard use: between 3,950 euros and 5,420 euros/year. Average energy prices indexed for the years 2021, 2022, 2023 (subscriptions included).Seismicity: information on the risks to which this property is exposed is available on the Géorisques website: www.georisques.gouv.frWould you like to know more about this property? I will be at your disposal to welcome you, inform you, and assist you in this project with all the attention and care it deserves.Fabienne ROUGÉ, 0699290949 or by email at [email protected]. According to Article L.561.5 of the Monetary and Financial Code, for the organization of the visit, you will be asked to present a form of identification. This announcement has been drafted under the editorial responsibility of Fabienne ROUGÉ acting as a commercial agent registered with RSAC Tarascon 514623594 at SAS PROPRIETES PRIVEES, with a capital of 44,920 euros, ZAC LE CHÊNE FERRÉ - 44 ALLÉE DES CINQ CONTINENTS 44120 VERTOU; SIRET 487 624 777 00040, RCS Nantes. Professional card for transactions on real estate and business assets (T) and real estate management (G) no. CPI 4401 2016 000 010 388 issued by the Nantes - Saint Nazaire CCI. Escrow account no. 30932508467 BPA SAINT-SEBASTIEN-SUR-LOIRE (44230). GALIAN-SMABTP guarantee - 89 rue de la Boétie, 75008 Paris - no. 28137 J for 2,000,000 euros for T and 120,000 euros for G. Professional liability insurance by GALIAN-SMABTP policy no. 28137. Mandate reference: 454174 - The professional guarantees and secures your real estate project.Kevin CHEVALIER (EI) Commercial Agent - RSAC Number: 879208106 SALON DE PROVENCE - .This description has been automatically translated from French.
…By Paul Parker Properties


IN THE HEART OF THE ALPILLES REGIONAL NATURAL PARK SAINT REMY DE PROVENCE, Capital of the Alpilles This charming and characterful old farmhouse dates back to 1818 and is located in the heart of the Alpilles, just a 5-minute walk from the town center. Shops and amenities are within easy walking distance. The total usable area is 356 m², with the main house (256 m²) comprising: On the ground floor: a spacious entrance hall, two reception rooms (one with a fireplace), a dining room with a fireplace, all with access to the terraces and garden, a fully equipped kitchen, a guest toilet, and a utility/boiler room with gas central heating via radiators. On the first floor: four bedrooms, a bathroom with toilet, and a shower room with toilet. Then there is a separate, single-story guest house with 100 sq m of living space, comprising a spacious 40 sq m living room with high ceilings and exposed beams, a kitchen/dining room, two bedrooms, and a bathroom with toilet. Outside: large terraces, a 10m x 5m swimming pool, and a covered patio connecting the two houses. A beautiful, enclosed garden of 1800 sq m, landscaped with mature trees and featuring attractive stone elements and a lovely fountain. A garage and a sauna are also included. The property is supplied with mains water, as well as a well and a borehole. There is ample outdoor lighting and an automatic watering system. It is equipped with an alarm system, automatic gate, and video intercom. A south-facing home, very bright and pleasant to live in. It can be used for various purposes, whether as a primary or secondary residence. This property is truly rare on the market due to its location, charm, and charactera real gem!
…By Immobiliere Du Luberon


Nestled in the heart of the charming authentic Provençal village of Eyragues, just 5 minutes from Saint-Rémy-de-Provence, this village house of about 130sqm, completely renovated with noble materials and high-end features, will appeal to lovers of charm and comfort. Behind a discreet facade, a true haven of peace: an intimate courtyard, sheltered from view, adorned with a small elegant pool, ideal for enjoying the nice days in complete tranquility. The interior, thoughtfully designed in every detail, is organized around a large bright living space combining a living room, dining room, and fully equipped contemporary kitchen. The generous volumes and refined finishes highlight the elegance and warmth of the place. The house offers four beautiful bedrooms, including a master suite, allowing it to welcome family and guests in absolute comfort. Sold fully furnished, this turnkey property combines Provençal authenticity with contemporary design, in a rare and sought-after environment. Information on the risks to which this property is exposed is available on the Georisques website: www.georisques.gouv.fr.
…By Junot - L'agence Des Alpilles Et Du Luberon


Nestled within a prestigious housing estate in Aix-en-Provence, this expansive 1017 m² property offers an exquisite blend of modern comfort and security. The residence is designed for seamless indoor-outdoor living, with large double-glazed windows inviting natural light and providing tranquil garden views. Outdoor lighting and a secure fence create an inviting, private ambiance, ideal for relaxing or entertaining by the sparkling swimming pool. Every detail of this estate reflects careful attention to accessibility and convenience, featuring disabled access and an advanced electric car terminal in the secure parking area. State-of-the-art internet connectivity ensures you remain connected whether working remotely or enjoying leisure time. A fully automated alarm and fire alarm system, along with video security and an electric gate, provide peace of mind with robust property protections. This exceptional property is a rare opportunity to enjoy serene, upscale living in a sought-after region of France. Whether you are looking to relocate or invest, this estate promises utmost comfort, privacy, and contemporary amenities in a beautiful Provençal setting. +33683355209
…By Bonaparte


This early 20th century character property commanding an exceptional view of Eygalières village and the Alpilles Mountains is set in about 1.2 hectares of landscaped grounds. About 290 sqm of living space allying period charm with contemporary comfort and style includes a vaulted living/reception room, a kitchen/dining room opening onto a conservatory, and a master suite with a bathroom and wc. The upper floor comprises a master suite with a shower room and dressing room, three further bedrooms, a bathroom, a shower room, and a TV lounge or possible study. The garden features a heated 13 x 5 metre swimming pool. With a garage.
…By Daniel Feau Luberon & Alpilles


A 20th-century villa with outbuildings, a garden, swimming pool and panoramic views of the Mediterranean Sea, to the west of Marseille on the Blue Coast. Perched on a promontory, the land where the old mill once stood was gradually divided up in order to make room for several villas in the 1960s. All that remains from the former mill is a tower now encircled by the building complex, which has progressively been expanded over time. With the arrival of the train, followed by various services and amenities, the traditional lifestyle of this seaside village quickly transformed into a sought-out coastal resort town, while the proximity of the famous actor Fernandel once again increased interest in this holiday destination, secluded and yet close to several dynamic business hubs. With immaculate and rather massive architecture, including multiple building structures, but with an overall traditional appearance thanks to its ochre-colour plaster-coated exteriors, arched windows surrounded by ashlar stone as well as its barrel canal rooftops bordered by genoise cornices, the villa combines the character of yesteryear with modern comfort. As for its large glass doors and picture windows, they allow the natural light to bathe its interior and provide panoramic views of the sea, while inside, noble materials and soft tones were chosen in order to create a warm and welcoming atmosphere. In addition, the bedrooms, sizeable and sunny, were designed as individual sanctuaries, their bathrooms were tastefully decorated with several luxurious touches and the living areas, generous in size, are extended outdoors thanks to several sun-dappled patios, bordered by understated wrought-iron guardrails or stone balustrades, intended for convivial moments between family or friends as well as peaceful relaxation lulled by the wind in the pine trees. With a separate flat and recreational amenities, including an impressive swimming pool, which provide a sumptuous touch and augment the property’s inhabitable spaces, the latter seems as if to melt into the horizon like the bow of a ship, surrounded by an immense terracotta deck as well as a variety of outbuildings. Last, but not least, the garden, meticulously landscaped, is an invitation to stroll through its verdant pathways, while terraced areas lead to more intimate spaces, ideal for reading against the soothing soundtrack of the waves in the distance.
…By Patrice Besse


An 18th-century country house of 600 m², with natural swimming pool, park and 19-hectare olive-growing estate, 15 minutes from Avignon TGV station . This is a bastide with a history that is not easily unveiled. Its Provence name, which means 'to preserve and respect', may well refer to a Masonic practice that existed in 18th-century lodges but has since disappeared. And it was precisely at this time that the bastide was built, probably on top of pre-existing medieval foundations. A symbol in the centre of the park's majestic wrought-iron entrance gate adds to the mystery: a hexagram, or 'Star of David', suggests that the estate may have belonged to a Jewish banker in the service of the Avignon papacy. However, there are no official records to support this hypothesis, which has become a local legend. It should be remembered that the hexagram is a decorative figure found in Christian, Hindu, Japanese and pre-Islamic Arab architectural symbolism; the six branches of the star representing the six days of work, with the seventh day, the day of rest, in the hollowed-out centre of the geometry. The residence, surrounded by around 4 hectares of wooded parklands, is situated at the south-east end of a 15-hectare olive grove, criss-crossed by chequered tracks. Some of the earth paths run alongside one of the high dykes protecting the property from the Rhone River, which provides the entire estate with a much-envied wealth of silt and a constant supply of water. The bastide, at once an aristocratic residence and a farmhouse, displays all the distinctive features of its particular architectural style. As the construction of such a complex always takes time, the square, affluent 18th-century buildings were extended at the beginning of the 19th century by two lower adjoining buildings. Not far away, a single-storey outbuilding dating from the late 19th century, used as a caretaker's lodge, ensures from a distance that the peace and quiet of the bastide, a true 'manor house' surrounded by its estate, is preserved.
…By Patrice Besse


Set in an unspoiled environment just 0.75 miles from the center of the village of Eygalières, this remarkable Provençal mas enjoys panoramic views over the Alpilles and offers approximately 3,820 sq ft of living space in the heart of 9.6 acres of enclosed grounds. Fully renovated and expanded to an exceptional standard, this property elegantly combines the authenticity of traditional Provençal farmhouses with the refinement of high-end contemporary amenities. Noble materials, generous volumes, and meticulous attention to detail create a warm and timeless atmosphere throughout. Stone, wood, and modern finishes blend harmoniously with the original architecture. Abundant natural light, enhanced by numerous openings, highlights the reception areas and creates a seamless connection with the outdoors. The spacious main living area features a lounge and dining room opening onto a fully equipped kitchen fitted with bespoke cabinetry. Designed for both everyday living and entertaining, this central space benefits from impressive ceiling heights and large openings leading to the terraces and gardens. A second, more intimate sitting room, along with three suites, completes the ground floor. Upstairs, the house offers three additional suites, as well as a separate guest suite providing complete privacy for visitors or the possibility of creating a fitness room. Outside, a 20-metre swimming pool and a tennis court are set within beautifully landscaped grounds planted with Mediterranean species, olive trees, and 300 almond trees. The various outdoor spaces have been thoughtfully designed to make the most of the natural surroundings and the gentle Provençal climate. Shaded terraces and relaxation areas are arranged around the house, creating a peaceful and inviting atmosphere. Each terrace enjoys breathtaking views of the surrounding countryside and the Alpilles, offering uninterrupted panoramas throughout the day. An exceptional property distinguished by its location, the quality of its renovation, and its remarkable setting, at the heart of one of Provence’s most iconic landscapes.
…By Barnes Alpilles Luberon


In a peaceful and secluded setting, this 11-hectare property offers a flat, verdant landscape with unobstructed views of the Alpilles mountains. The land, currently leased to a farmer for hay and sheep, is available for rent. The complex comprises approximately 750 m2 of buildings. The main house (477m2), renovated in recent years, offers spacious rooms and comfortable amenities: underfloor heating, radiators, air conditioning in the bedrooms, double glazing, exposed beams, travertine flooring, and fireplaces. The ground floor comprises an entrance hall, a guest WC, a library/living room with a mezzanine and a suspended desk, a living room with a fireplace, a dining room with a wood-burning stove, a large eat-in kitchen, a utility room, and a glass-enclosed wine cellar. Upstairs, there are two suites with en-suite shower rooms and WCs, a dressing room, an office, a laundry room, and several additional bedrooms with en-suite bathrooms. An adjoining and communicating 128m2 apartment complements the main house, with, on the ground floor, a billiard room, several lounge areas with fireplaces, an open-plan kitchen and a dining room. The first floor comprises four bedrooms, one with an en-suite bathroom, as well as a separate bathroom and a WC. The property also includes a separate guest house of approximately 140 m2, with private access, parking, and a swimming pool. The ground floor comprises a living room with a fireplace, an open-plan kitchen, a bedroom, a shower room, and a WC. Upstairs, there is a living room with a pool table, two bedrooms, and a shower room. Oil-fired central heating and air conditioning in the bedrooms. Outside, the estate offers a main swimming pool of 17 x 7 meters with terrace, a second swimming pool for the guest house, a tennis court, a garage/shed of 92m2, an annex garage: shed of 48m2, an agricultural canopy of 45m2. The property benefits from 23 boreholes and a spring water, present at a shallow depth, supplies the property as well as a sluice irrigation system. A property offering space, quiet and numerous possibilities for use, close to amenities. CONTACT: Constance d'Hauthuille 06 60 23 07 18 - Agt Co EI Information on potential risks to which this property may be exposed is available on the website: Géoriques: www.georisques.gouv.fr
…By Bec Capron Immobilier


Discover this exclusive at L'Agence en Provence in Boulbon Just 15 minutes from Saint-Rémy-de-Provence and the TGV stations of Avignon and Nîmes, discover this property nestled in the heart of a 3,000 m2 pine forest. The main house of 150 m2 includes three bedrooms, a large, bright living room with panoramic bay windows offering breathtaking views of the Alpilles, Mont Ventoux and the Luberon. A heated infinity pool, a pool house equipped with a kitchen and outdoor living room, as well as a second independent 40 m2 accommodation with a terrace, two bedrooms and a heated pool complete the complex - ideal for a seasonal rental business. This property still has many surprises in store for you, sunny terraces, annexes and carports provide comfort as well as outbuildings will offer you practical and functional spaces in this exceptional property. If you are looking for an unparalleled experience, where every moment enchants you with a breathtaking 360-degree panoramic view. You have found the rare gem you are looking for. Contact me COMPTOIR IMMOBILIER DE FRANCE - Christophe BOUNIOL - tel: 0682003455 EI Commercial agent RSAC No. 408 076 321 - City of the registry: NIMES - More information (ref. 16432 Fees payable by the seller COMPTOIR IMMOBILIER DE FRANCE - Plus d'informations sur cif-immo.com - « Les informations sur les risques auxquels ce bien est exposé sont disponibles sur le site Géorisques : www.georisques.gouv.fr »
…By Comptoir Immobilier De France


Bella Pietra Property presents to you: A domain of 351m2 on a plot of 1.5 hectares In the heart of authentic Provence, in the preserved village of Grans, at the gates of the Alpilles, Luberon, and Camargue, and less than twenty-five minutes from Baux-de-Provence, Avignon, the TGV station, and Marseille-Provence airport. A rare place, filled with soul and light, where Provençal elegance meets modern comfort and remarkable potential. The main house, approximately 200 m2, immediately captivates with its generous volumes and brightness. It unfolds over two levels, offering a spacious entrance on the ground floor leading to a vast living-dining room enhanced by a fireplace, a semi-open kitchen adorned with a glass roof, a utility room, a pantry, and four bedrooms, including a master suite. A bathroom with a whirlpool bath harmoniously completes this level. On the upper floor, two additional bedrooms and a shower room provide a comfortable and well-thought-out sleeping area. A large stone terrace, facing the garden, naturally extends the living spaces and invites you to enjoy the sweetness of Provençal days. For thirteen years, a tourist activity has been successfully conducted, generating a declared net revenue of 90,000 EUR per year, equivalent to a current gross yield of 4.3%. Weddings, private events, guest tables: the domain lends itself to these occasions with rare clarity, and the development prospects are numerous. In the long term, it is reasonable to consider an annual turnover approaching 150,000 EUR, corresponding to a potential gross yield of 7%. To support this activity, the domain offers four independent accommodations: two T3 apartments of 50 m2 each, two studios with terraces, and a shared summer kitchen. Outside, the charm is fully at play. In the heart of a landscaped park of 1.5 hectares, enclosed and planted with oaks, pines, and olive trees, multiple leisure spaces unfold: a secured swimming pool (12 × 6 m), a tennis court, a petanque area, two garages, a car port of 85 m2, as well as a fully-equipped professional laundry. The domain also benefits from modern amenities ensuring optimal comfort: electric gate, two boreholes, charging station for electric vehicles, water softeners, air conditioning. It is sold fully furnished and equipped, ready to immediately continue its activity or become an exceptional family home. Finally, the tourist activity benefits from a prefectural decree (ARS) authorizing public reception, and all necessary equipment is included: linen, complete materials, tools, golf cart, website, and management solutions.This description has been automatically translated from French.
…By Bella Pietra Immobilier


Attractive single-storey house located halfway walking distance from the villages of Maussane and Paradou. Set on a 900 m2 plot, it offers 130 m2 of living space. A bright living room with dining room and kitchen, 3 bedrooms, 2 bathrooms and 2 WCs. A lovely landscaped garden with swimming pool and terraces lets you enjoy the Provencal way of life from the very first sunny days. Practical and easy to live in, this house is ideal as a main residence or second home for weekends, vacations and, potentially, seasonal rentals.
…By Junot - L'agence Des Alpilles Et Du Luberon


Nature lovers who still want quick access to the center of Arles will be captivated by the charm of this property! The owners have skillfully preserved and highlighted the authenticity of this former 17th-century convent during its renovation! Beautifully arranged living spaces spread over three levels await you, including a living room, a reception/dining room with a fireplace, a fully equipped kitchen, and a laundry room. The sleeping area comprises five bedrooms, a bathroom, and a shower room. Two independent studios are also included, offering numerous rental opportunities. A lovely 5,060 m² plot with a swimming pool and garage provides a peaceful and relaxing setting. The property also features double glazing, air conditioning, a thermodynamic water heater, a new roof, and other improvements. We invite you to contact us to arrange a viewing of this unique property!
…By Happy Immobilier - Maussane-les-alpilles


In Puyricard, just 15 minutes from the centre of Aix-en-Provence, this exceptional property, offering 620 m² of living space, is set within a one-hectare landscaped park in a unspoilt setting. The estate comprises an 18th-century main country house, elegantly and fully renovated, as well as five self-contained apartments, offering great potential for a hospitality business or a prestigious family home. Generous spaces, abundant natural light, traditional materials, views over the grounds and a Provençal atmosphere combine to create a rare property, blending authenticity with contemporary comfort. The garden, featuring century-old trees, a pine grove and Mediterranean flora, boasts a superb swimming pool with a pool house, set in an intimate and refined setting. A unique property on the outskirts of Aix-en-Provence, ideal as a large family home, a reception venue or a high-end development project. Ref: NC 010526 Price: 3.5 million agency fees included, charges payable by the buyer Full details available on request
…By Vip Real Estate, Ltd


Located in the highly sought-after Pigonnet district of Aix-en-Provence, this traditionally built 1980s house offers excellent potential and a rare layout, ideal for a large family, a rental business, or a mixed residential/investment project. Built on two levels, it comprises two distinct areas: On the garden level, you will find four independent studios, each equipped with a kitchenette/living area and a shower room, perfect for student or seasonal rentals. An additional living area, reserved for the first-floor occupants, also offers two extra bedrooms and a shower room. Upstairs, accessible via either an external or internal staircase, the main living area features a spacious, bright, and inviting open-plan living room/kitchen of over 40 sqm, as well as three bedrooms, a bathroom, and a separate WC. Outside, you will appreciate a saltwater swimming pool, ideal for enjoying the sunny days of Aix-en-Provence, and a peaceful and desirable setting. Just 15 minutes from the Rotonde, this property enjoys a prime location, close to shops, transport, and schools. A rare opportunity in Pigonnet, offering spaciousness, flexibility, a pleasant outdoor area, and strong potential. Contact: Marc FABRE Mobile: 33 6 11 43 31 31 Sale price: EUR1,490,000 Agency fees included. Net seller price: EUR1,430,000 Buyer's fees: EUR60,000 including VAT, i.e., 4.2% including VAT. Information on the risks to which this property is exposed is available on the Géorisques website: https://www.georisques.gouv.fr (3.91 % fees incl. VAT at the buyer's expense.)
…By Fip Fabre Immobilier Prestige


At the foot of the southern Alpilles, Amid preserved nature and complete tranquility, This property is the perfect place to gather large families or run a bed and breakfast. Everyone will find their own space and privacy within the 740 m² of living space, spread across the main house with generous volumes, the children's house, and the guest house. Long dining tables will be set up under the majestic plane trees, and the 17m swimming pool offers a refreshing break after games of pétanque or tennis. Stunning panoramic views of the Alpilles and the Luberon. The more than 11-hectare grounds are irrigated. An exceptional estate close to the region's must-see spots: Eygalières 15 minutes away, Aix-en-Provence 35 minutes, and Saint Rémy de Provence 25 minutes.
…By Alpilles Luberon Immobilier


Just three minutes from the center of Maussane-les-Alpilles, in the heart of the Alpilles Regional Natural Park, this remarkable property offers approximately 5,145 sq ft of living space set within a 6.8-acre estate, surrounded by an exceptional natural environment of olive groves, pine forest, and breathtaking views of the Château des Baux-de-Provence. This Provençal bastide, distinguished by its façade blending harmoniously with the region’s red earth tones, captivates with its abundant natural light and elegant volumes. The property features two living rooms with fireplaces, a dining room, and a kitchen. The sleeping quarters include a family suite with two connecting bedrooms, as well as four additional en-suite bedrooms. An independent guest house, ideal as either a guest cottage or caretaker’s house, with a living room and bedroom, completes the estate. Every detail has been designed with well-being and relaxation in mind: the peaceful atmosphere surrounding the property, a wellness area with hammam and sauna, a swimming pool perfectly integrated into the natural setting, and a tennis court for leisure and recreation. The terraces, true extensions of the living spaces, offer spectacular views over the iconic Alpilles landscapes and invite you to fully embrace the gentle Provençal lifestyle. This rare property combines absolute tranquility, preserved natural surroundings, and close proximity to the renowned villages of Les Baux-de-Provence and Maussane-les-Alpilles.
…By Barnes Alpilles Luberon


MPI is pleased to present the Mas de Bellombre estate, an exceptional property in the heart of the Crau plain, between Camargue and Alpilles.Fertile land, producing the best hay in the world, prized by the greatest horse breeders, the Crau plain is nourished by the fertile waters of the Durance.The Bellombre estate is an exceptional property that has built its history around haymaking and breeding.The premises have been rehabilitated in respect of Provençal architecture, and the originality of architect Michel Boschi's work was to integrate the passions of its current owner with the classicism of Crau architecture.The result is a property with a strong personality, housing various buildings intended for both intimacy and reception.The residence offers reception rooms and numerous suites, while the facilities dedicated to equestrian passion or bullfighting include private arenas, a covered riding arena, and professional stables. The landscaped park completes this rare ensemble with its modular reception rooms, swimming pool, and typically Provençal olive grove.This property is aimed at lovers of local culture who wish to combine a prestigious residence with event, guesthouse, or agricultural activities.Independent commercial agent of the national Marketplace Immobilier network N° RSAC: 851986620. Information on the risks to which this property is exposed is available on the Géorisques website: www.georisques.gouv.frThis description has been automatically translated from French.
…By Marketplace Immobilier


Discover this sumptuous property located in Puyricard, offering an absolutely exceptional living environment in the heart of a preserved natural setting. Here, no overlooking, no noise, only absolute calm and the singing of birds to accompany your daily life. Nestled in the heart of nature, this rare residence combines elegance, comfort, and serenity in a unique atmosphere. The main house features very spacious volumes with three large bedrooms and generous living spaces filled with light thanks to large bay windows and double-glazed aluminum openings. Air conditioning, fireplace, fiber optic internet, connected thermostat, intercom, videophone, electric gate, and outdoor lighting complete the high-end amenities of this property, designed for modern living comfort. A true rare asset, the property also benefits from three separate dependencies: a first apartment of 31 m², a second of 56 m², and an authentic 38 m² treehouse, full of charm, offering a unique experience in complete harmony with nature. Ideal for hosting family and friends, developing a hospitality activity, or creating independent living spaces. Outside, the landscaped and fully fenced land hosts a beautiful swimming pool, a pétanque court, and many relaxation areas allowing you to fully enjoy the Provençal climate in an intimate and soothing setting. An exceptional property, rare on the market, for lovers of nature, tranquility, and high-end amenities.
…By L'immobilier Autrement


Discover this elegant property nestled at the end of a cul-de-sac, shielded from view, in the heart of a sought-after residential area of Carry-le-Rouet. With its 117 m² of refinement, this house offers you an extraordinary living environment, combining absolute calm and breathtaking views of the sea.Upon entering, you will be welcomed by a bright living room facing south. Its harmonious volumes include a living room with a fireplace, a refined dining room, and a perfectly arranged kitchen, open to the outside for a convivial and elegant lifestyle.The house features four bedrooms, including one located on the ground floor, ideal for hosting guests or creating an independent space. Upstairs, two bedrooms open onto superb terraces offering panoramic views of the sea, truly extensions of the living spaces, inviting contemplation and relaxation.The exterior unfolds like a wellness space with a neatly designed pool, complemented by an integrated jacuzzi and a waterfall, creating a holiday atmosphere all year round.The amenities also include:- A closed garage- A cellar- A cul-de-sac location ensuring absolute calm and privacy- A 560 m² garden to enjoy nature just steps from homeThis rare property combines elegance, comfort, and a way of life, ideal as a primary or secondary residence, just minutes from amenities and the coastline.Technical features:- Surface area: 117 m²- DPE: C- Year of construction: 1986- Heating: Heat pump- Hot water: Electric- Land: 560 m²- Pool: YesInformation about the risks to which this property is exposed is available on the Géorisques website: [www.georisques.gouv.fr](http://www.georisques.gouv.fr)Advertisement presented by Zefir.This description has been automatically translated from French.
…By Zefir

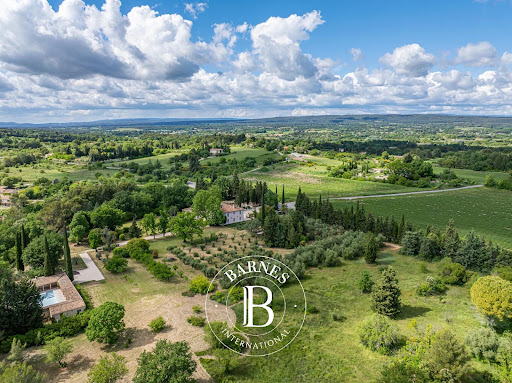


Just 10 minutes from the iconic Cours Mirabeau and 15 minutes from the TGV station of Aix-en-Provence, this remarkable 19th-century Aix-style bastide perfectly embodies the timeless elegance of Provençal family estates. Set within approximately 5.7 hectares of landscaped grounds combining meadows, pine forest and an olive grove of more than 130 olive trees, the property offers around 600 sqm of living space and immediately captivates with its authentic architectural features: a four-sided roof, triple rows of traditional terracotta génoises, a majestic wooden entrance door and a pale pink façade typical of prestigious Provençal residences. The reception areas, spanning approximately 135 sqm, feature beautiful volumes filled with natural light and include several lounges, a dining room and an independent kitchen, all creating a refined yet welcoming atmosphere. An elegant staircase adorned with traditional terracotta tiles leads to the upper floors where generous sleeping quarters unfold, comprising several bedrooms and suites, each offering privacy, comfort and timeless charm. Outside, the landscaped park fully expresses the beauty of Provence with Mediterranean species, vast green spaces and open views over the surrounding countryside. Set away from the main residence, the swimming pool and its stone-built pool house have been designed as a true Roman-inspired atrium. This exceptional outdoor living area combines shaded spaces with expansive sun-drenched terraces overlooking a pine forest, creating a uniquely elegant and serene setting. The estate also benefits from numerous outbuildings including an independent one-bedroom guest apartment of approximately 48 sqm, a separate caretaker’s house of approximately 60 sqm ideally positioned at the entrance of the property, two garages and several cellars. A rare and discreet countryside estate for lovers of authentic Provençal bastides, ideally located close to the historic heart of Aix-en-Provence, combining authenticity, generous volumes and the art of living in Provence. Agency fees payable by vendor - Montant estimé des dépenses annuelles d'énergie pour un usage standard, établi à partir des prix de l'énergie de l'année 2021 : 3430€ ~ 4660€ - Isabelle BADER - Agent commercial - EI - RSAC aix en provence 902306802
…By Barnes Pays D'aix-en-provence
'%20stroke='%23DDAA3A'%20stroke-width='1.909'%20stroke-linecap='square'%20stroke-linejoin='bevel'/%3e%3c/svg%3e)
Receive by email any new listing that may match your search criteria
Your criteria :
By validating this form, you accept the general conditions of use of Le Figaro Properties.
These agencies offer a selection of luxury properties vente in the Bouches-du-Rhône. Feel free to contact them for personalized assistance.



