The agencies at Marseille
These agencies offer a selection of luxury properties vente at Marseille. Feel free to contact them for personalized assistance.

 English$ USD · m²

CHARACTERISTIC PROPERTY COMPOSED OF TWO HOUSES - In one of the most sought-after and confidential areas of Marseille, discover a rare address offering a spectacular panorama of the city and the Mediterranean. Built in the heart of a park of over 5,000 m2, sheltered from view, this property exudes a true spirit of private estate, combining preserved nature, absolute calm, and immediate proximity to the city center. The property consists of two independent dwellings: o A main architect-designed house of approximately 210 m2, bathed in light and overlooking stunning views. The volumes, largely oriented towards the outside, offer a unique living environment facing Marseille and the sea. A property to be reimagined according to your wishes to reveal all its potential. o A second house of approximately 125 m2, perfectly maintained, ideal for hosting family, friends, or staff. An annex building completes the ensemble with two closed garages and an independent studio. A large swimming pool, outbuildings, and a preserved atmosphere enhance this timeless place, where one enjoys a rare way of life: that of the countryside at the city’s doorstep. Every square meter of this estate breathes privilege. Just a few minutes from the heart of Marseille, life here is experienced differently - in silence, intimacy, and the breathtaking beauty of the landscape. A singular property, intended for those who can recognize the exceptional. Contact Océane WAICHE (Commercial Agent registered with the RSAC of Marseille under number 828018879) at +33(0)6.18.58.03.22 or by email: [email protected] to visit this property. Annual energy expenditure for standard use is between 1,240 EUR and 1,750 EUR per year. Average energy prices indexed to the year 2021 (subscriptions included). Fees borne by the seller included in the price. Information on the risks to which this property is exposed is available on the Géorisques website: www.georisques.gouv.frThis description has been automatically translated from French.
…By Astone Immobilier


Situated in a dominant position in the heart of Roucas Blanc, this approximately 400 m2 Master house offers a panoramic view of the sea and the islands. It is organized around 4 beautiful reception rooms bathed in light and naturally extended towards the outside. A fully equipped kitchen, a laundry room, 6 bedrooms, 2 bathrooms, 4 shower rooms, a summer kitchen, and a double garage. On a 1200 m2 plot planted with Mediterranean species with a swimming pool and garden shed, this family home has the potential for extension. Sheltered from prying eyes, in absolute calm and easily accessible, it is located near amenities: shops, schools, transport, and the sea. The art of living, character, and potential are the hallmarks of this rare property.This description has been automatically translated from French.
…By Recouly Immobilier Corniche


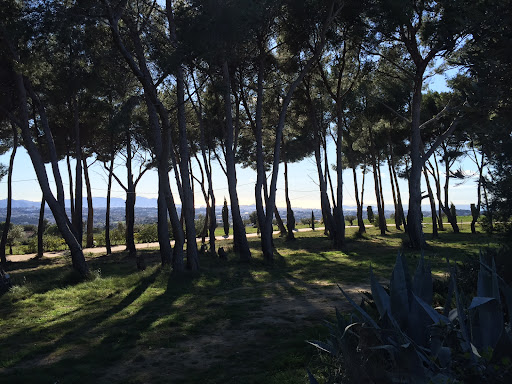
MARSEILLE Sea view This prestigious estate for sale in Marseille in a dominant position overlooking the bay of Marseille, the Frioul islands, the Château d'If and the Basilica of Notre Dame de la Garde with a 360° view is quite exceptional. Its surface is 23.5 hectares of hills and pine forests in a totally protected and preserved environment. This artist's property includes several buildings representing a useful area of approximately 800 m2 The main house with an area of approximately 500 m2 includes: a large entrance hall, a living room, a living area bar dining room with fireplace, toilets a large laundry room, a large reception room with bar and fireplace with a surface area of 130 sqm with large openings towards a terrace with a panoramic view, 3 bedrooms, 4 bathrooms This comfortable house is equipped with underfloor heating by heat pump dating from 2019 and air conditioning The second single-storey house dating from 2006 with an area of 200 sqm includes: A living space dining room living room open kitchen with an area of 100 sqm, 2 bedrooms with their bathroom and toilet, a laundry room, a garage for ten cars with an area of 200 sqm Next ; a caretaker's house with an area of approximately 100 sqm including: a living room with open kitchen, 2 bedrooms with their bathroom and toilet Then a recording studio with an area of 60 sqm fully equipped. Outside: large terraces with a bar, a heated swimming pool of 16 meters x 7 The property is equipped with 10 Kw solar panels dating from 2017, 4.8 Kwa solar panels signed with EDF in 2010 for 20 years with an annual report of 5000 euros. City water supply and water by drilling at 290 meters in abundance. In the event of a power failure, the property is equipped with a new GELEC 80 Kwa generator. Automatic watering is installed on an area of 4 hectares A stand-alone surveillance camera system with 9 cameras An automatic gate with videophone and digicode Interior access is via 500 meters of paved and lighted roads A lighting system for the garden and the swimming pool This site is remarkable, owners can enjoy in this property a quite privileged and exceptional quality of life while being a few minutes from the amenities and the city center of Marseille.
…By Immobiliere Du Luberon


A rare and refined residence in Marseille Located in the highly sought-after Mazargue district of Marseille, this exceptional bastide of approximately 210 sqm has been fully renovated, combining the timeless charm of a Provençal residence with outstanding contemporary comfort. Set within approximately 900 sqm of beautifully landscaped grounds, the property offers a rare sense of privacy and serenity in Marseille. The garden has been completely redesigned and features around 300 Mediterranean plants, creating a sophisticated and authentic Provençal setting. Particular attention has been paid to comfort, with exceptional thermal and acoustic insulation, providing an outstanding level of tranquillity and energy efficiency throughout the property. Elegant interiors and bespoke living spaces The ground floor offers generous reception areas comprising a large living room, an adjoining dining room, and a beautifully designed bespoke open-plan kitchen. Upstairs, three elegant bedrooms feature beautiful solid wood flooring. The principal bedroom benefits from its own bathroom, while the two additional bedrooms share access to a shower room. A separate outbuilding offers the possibility of creating a fourth bedroom, making it ideal for guests, family members, a home office or an independent living space. A beautifully landscaped Mediterranean garden The outdoor spaces are one of the property's defining features. The garden has been entirely redesigned and landscaped, with approximately 300 Mediterranean plants creating a lush and highly private environment. An automatic irrigation system and carefully integrated exterior lighting enhance both practicality and ambience. A private swimming pool with safety protection completes this exceptional outdoor setting, providing the perfect space for relaxation and entertaining during the Mediterranean summer. Exceptional level of equipment The property benefits from a comprehensive range of high-end features: Private lift Exceptional thermal and acoustic insulation Centralised electric shutters Security alarm system Electric entrance gate Swimming pool with safety protection Fully landscaped Mediterranean garden Automatic irrigation system Exterior lighting Bespoke fitted kitchen A rare opportunity in Marseille This exceptional bastide offers a sophisticated combination of Provençal character, contemporary comfort, generous outdoor spaces and high-quality renovation. Its sought-after location in Mazargue, approximately 900 sqm of landscaped grounds, Mediterranean garden, swimming pool and additional outbuilding make this a particularly rare property in Marseille. Ideal as a prestigious family residence, this property will appeal to buyers seeking an exclusive home in Marseille with privacy, character and exceptional amenities.Mots-clés SEO intégrés naturellement, sans effet « texte sur-optimisé » Mise en avant des atouts, de la localisation, du standing et du potentiel patrimonial Ton luxe, exclusif, professionnel et commercial, sans être trop publicitaire Vous pouvez m'envoyer les informations en vrac, même sous forme de notes. Idéalement : localisation, type de bien, surface, terrain, nombre de pièces/chambres, vue, prestations, extérieur, parking, environnement, proximité, prix si vous souhaitez l'indiquer, et tout élément distinctif. Je m'occupe ensuite de structurer et de rédiger l'ensemble. Vous avez dit : Très belle bastide d'environ 210 M2 entièrement rénovée une isolation exceptionnelle thermique et phonique permet un confort ainsi que le jardin comprenant sa dépendance situé dans le quartier Mazargue de Marseille , un grand salon et une salle à manger attenante avec une cuisine ouverte faite sur mesure , un terrain de 900M2 , au premier étage , 3 chambres en parquet massif dont 1 avec salle de bain et les 2 autres avec une salle de douche , possibilité d'une 4éme chambre dans la dépendance , une piscine équipée d'une protection . Un jardin avec 300 plantes méditerranéennes , le jardin a été refait entièrement , arrosage automatique, éclairage . Une bastide très équipée ,ascenseur , volets centralisés électriques, alarme , portail électrique , ChatGPT a dit : Voici une version haut de gamme, SEO et orientée clientèle internationale, en conservant un ton élégant et premium. Présentation immobilière – Bastide de prestige à Mazargue, Marseille BASTIDE DE PRESTIGE À MAZARGUE – MARSEILLE | PROPRIÉTÉ D’EXCEPTION ENTIÈREMENT RÉNOVÉE Une adresse confidentielle au cœur de Mazargue Dans l’un des quartiers les plus recherchés de Marseille, au cœur de Mazargue, cette remarquable bastide d’environ 210 m² habitables, entièrement rénovée, offre une alliance rare entre charme de l’ancien, architecture élégante, prestations contemporaines et confort absolu. Implantée sur un magnifique terrain paysager d’environ 900 m², la propriété bénéficie d’un environnement particulièrement agréable et intimiste. Le jardin a été entièrement repensé et accueille près de 300 plantes méditerranéennes, créant une atmosphère végétale raffinée, typiquement provençale. Une attention particulière a été portée au confort avec une isolation thermique et phonique exceptionnelle, garantissant une qualité de vie remarquable en toute saison. Des volumes élégants et des prestations sur mesure La maison s’articule autour de beaux espaces de réception, avec un grand salon prolongé par une salle à manger attenante, ainsi qu’une cuisine ouverte entièrement réalisée sur mesure. À l’étage, trois chambres aux proportions généreuses disposent d’un magnifique parquet massif. La suite principale bénéficie de sa propre salle de bains, tandis que les deux autres chambres disposent d’une salle de douche. Une dépendance vient compléter la propriété et offre notamment la possibilité d’aménager une quatrième chambre, un espace indépendant pour recevoir famille et invités, ou encore un bureau. Un jardin méditerranéen entièrement paysager Véritable prolongement de la maison, le jardin constitue l’un des atouts majeurs de cette propriété. Entièrement rénové et paysagé, il associe végétation méditerranéenne, espaces de détente et équipements soigneusement intégrés. Près de 300 plantes méditerranéennes composent cet écrin végétal. Le jardin dispose également d’un système d’arrosage automatique et d’un éclairage extérieur, permettant de profiter pleinement des espaces extérieurs à toute heure. Une piscine sécurisée par une protection dédiée complète cet ensemble et offre un espace privilégié pour les moments de détente. Des équipements rares pour un confort contemporain Particulièrement bien équipée, cette bastide conjugue le caractère d’une propriété de charme avec les exigences du confort moderne : Ascenseur desservant les différents niveaux Isolation thermique et phonique de très haut niveau Volets roulants électriques centralisés Système d’alarme Portail électrique Piscine sécurisée Jardin entièrement paysager Arrosage automatique Éclairage extérieur Cuisine sur mesure Une propriété familiale rare à Marseille Cette bastide représente une opportunité particulièrement séduisante pour une clientèle à la recherche d’une propriété de caractère à Marseille, offrant de beaux volumes, un jardin paysager, une piscine et des prestations contemporaines. Son emplacement à Mazargue, son terrain d’environ 900 m², ses espaces extérieurs remarquablement aménagés et la qualité de sa rénovation en font une propriété rare sur le marché marseillais. Une bastide élégante et confidentielle, pensée pour conjuguer le charme provençal avec un niveau de confort contemporain exceptionnel. Mots-clés SEO : bastide Marseille, bastide à vendre Marseille, maison de prestige Marseille, propriété de luxe Marseille, maison à vendre Mazargue, immobilier haut de gamme Marseille, maison avec piscine Marseille, propriété avec jardin Marseille, bastide rénovée Marseille, maison familiale Mazargue. Meta-description : Bastide de prestige d’environ 210 m² entièrement rénovée à Mazargue, Marseille. Terrain paysager de 900 m², piscine, dépendance et prestations haut de gamme. EXKLUSIVE BASTIDE IN MAZARGUES – MARSEILLE | RENOVIERTES ANWESEN MIT POOL Eine außergewöhnliche Immobilie in begehrter Lage In einer der gefragtesten Wohnlagen von Marseille, im beliebten Viertel Mazargue, präsentiert sich diese außergewöhnliche Bastide mit einer Wohnfläche von ca. 210 m², die vollständig renoviert wurde und historischen Charme mit modernem Wohnkomfort verbindet. Das Anwesen befindet sich auf einem ca. 900 m² großen Grundstück mit einem vollständig neu gestalteten mediterranen Garten. Rund 300 mediterrane Pflanzen verleihen dem Außenbereich eine besonders elegante und authentische Atmosphäre. Besonderes Augenmerk wurde auf den Wohnkomfort gelegt. Eine außergewöhnlich hochwertige Wärme- und Schalldämmung sorgt für ein angenehmes und ruhiges Wohnambiente zu jeder Jahreszeit. Elegante Wohnbereiche und maßgefertigte Ausstattung Das Erdgeschoss verfügt über großzügige und lichtvolle Empfangsbereiche mit einem großen Wohnzimmer, einem angrenzenden Esszimmer sowie einer maßgefertigten offenen Küche. Im Obergeschoss befinden sich drei großzügige Schlafzimmer mit hochwertigem Massivholzparkett. Das Hauptschlafzimmer verfügt über ein eigenes Badezimmer, während die beiden weiteren Schlafzimmer jeweils Zugang zu einem Duschbad haben. Eine separate Dependance erweitert das Anwesen und bietet die Möglichkeit, ein viertes Schlafzimmer einzurichten – ideal für Gäste, Familienmitglieder oder als unabhängiges Büro. Mediterraner Garten und privater Pool Der vollständig neu angelegte Garten bildet eine natürliche Erweiterung des Hauses. Rund 300 mediterrane Pflanzen schaffen einen harmonischen, gepflegten und zugleich sehr privaten Außenbereich. Eine automatische Bewässerungsanlage sowie eine sorgfältig geplante Außenbeleuchtung sorgen für Komfort und eine besondere Atmosphäre am Abend. Der Swimmingpool mit Sicherheitsabdeckung lädt während der warmen Monate zum Entspannen und Genießen ein. Hochwertige technische Ausstattung Die Bastide verfügt über eine bemerkenswert umfangreiche Ausstattung: Privater Aufzug Hervorragende Wärme- und Schalldämmung Zentral gesteuerte elektrische Rollläden Alarmanlage Elektrisches Eingangstor Swimmingpool mit Sicherheitsvorrichtung Vollständig neu gestalteter mediterraner Garten Automatische Bewässerungsanlage Außenbeleuchtung Maßgefertigte Küche Eine seltene Gelegenheit in Marseille Diese elegante Bastide bietet eine seltene Kombination aus provenzalischem Charakter, moderner Ausstattung, großzügigen Außenflächen und hochwertiger Renovierung. Mit ihrer begehrten Lage in Mazargue, dem ca. 900 m² großen Grundstück, dem mediterranen Garten, dem Pool und der zusätzlichen Dependence eignet sich die Immobilie ideal als hochwertiger Hauptwohnsitz oder als außergewöhnliche Familienresidenz in Marseille. Eine exklusive Immobilie, die provenzalische Eleganz und zeitgemäßen Wohnkomfort auf besondere Weise miteinander verbindet. SEO-Schlüsselwörter: Bastide Marseille kaufen, Luxusimmobilie Marseille, Immobilie Mazargues, Haus mit Pool Marseille, exklusive Immobilie Südfrankreich, renovierte Bastide Marseille, Luxushaus Marseille, Immobilie mit Garten Marseille. Meta-Beschreibung: Exklusive, vollständig renovierte Bastide von ca. 210 m² in Mazargue, Marseille. 900 m² Grundstück, mediterraner Garten, Pool, Dependence und hochwertige Ausstattung. EXCLUSIVE BASTIDE IN MAZARGUE, MARSEILLE | FULLY RENOVATED PROPERTY WITH POOL A rare and refined residence in Marseille Located in the highly sought-after Mazargue district of Marseille, this exceptional bastide of approximately 210 sqm has been fully renovated, combining the timeless charm of a Provençal residence with outstanding contemporary comfort. Set within approximately 900 sqm of beautifully landscaped grounds, the property offers a rare sense of privacy and serenity in Marseille. The garden has been completely redesigned and features around 300 Mediterranean plants, creating a sophisticated and authentic Provençal setting. Particular attention has been paid to comfort, with exceptional thermal and acoustic insulation, providing an outstanding level of tranquillity and energy efficiency throughout the property. Elegant interiors and bespoke living spaces The ground floor offers generous reception areas comprising a large living room, an adjoining dining room, and a beautifully designed bespoke open-plan kitchen. Upstairs, three elegant bedrooms feature beautiful solid wood flooring. The principal bedroom benefits from its own bathroom, while the two additional bedrooms share access to a shower room. A separate outbuilding offers the possibility of creating a fourth bedroom, making it ideal for guests, family members, a home office or an independent living space. A beautifully landscaped Mediterranean garden The outdoor spaces are one of the property's defining features. The garden has been entirely redesigned and landscaped, with approximately 300 Mediterranean plants creating a lush and highly private environment. An automatic irrigation system and carefully integrated exterior lighting enhance both practicality and ambience. A private swimming pool with safety protection completes this exceptional outdoor setting, providing the perfect space for relaxation and entertaining during the Mediterranean summer. Exceptional level of equipment The property benefits from a comprehensive range of high-end features: Private lift Exceptional thermal and acoustic insulation Centralised electric shutters Security alarm system Electric entrance gate Swimming pool with safety protection Fully landscaped Mediterranean garden Automatic irrigation system Exterior lighting Bespoke fitted kitchen A rare opportunity in Marseille This exceptional bastide offers a sophisticated combination of Provençal character, contemporary comfort, generous outdoor spaces and high-quality renovation. Its sought-after location in Mazargue, approximately 900 sqm of landscaped grounds, Mediterranean garden, swimming pool and additional outbuilding make this a particularly rare property in Marseille. Ideal as a prestigious family residence, this property will appeal to buyers seeking an exclusive home in Marseille with privacy, character and exceptional amenities. A truly distinctive Provençal residence where timeless elegance meets contemporary luxury and comfort. SEO keywords: luxury property Marseille, bastide for sale Marseille, luxury villa Marseille, property for sale Mazargue, house with pool Marseille, renovated bastide Marseille, luxury real estate Marseille, Provençal property Marseille, property with garden Marseille, exclusive property South of France. Meta description: Exceptional fully renovated bastide of approximately 210 sqm in Mazargue, Marseille. 900 sqm landscaped grounds, Mediterranean garden, swimming pool, outbuilding and high-end amenities. Vous avez dit : peux tu me traduire ce texte toujours en SEO , en allemand et en anglais ChatGPT a dit : Bien sûr. Je peux vous faire une traduction immobilière premium, et non une traduction littérale : l’allemand et l’anglais seront adaptés aux codes de la clientèle internationale haut de gamme et optimisés SEO. Pour être précis, je peux reprendre le texte français que vous venez de valider et vous livrer : Version allemande SEO — avec les termes recherchés par les acquéreurs germanophones intéressés par Marseille / la Provence. Version anglaise SEO — adaptée à une clientèle internationale recherchant une propriété haut de gamme dans le Sud de la France. Pour chacune : H1, titres, mots-clés SEO et meta-description. Je peux aussi intégrer des expressions à forte valeur immobilière comme « exklusive Bastide », « Luxusimmobilie », « Provençal property », « luxury real estate », « South of France », tout en évitant le bourrage de mots-clés. Vous avez dit : Une adresse confidentielle au cœur de Mazargue Dans l’un des quartiers les plus recherchés de Marseille, au cœur de Mazargue, cette remarquable bastide d’environ 210 m² habitables, entièrement rénovée, offre une alliance rare entre charme de l’ancien, architecture élégante, prestations contemporaines et confort absolu. Implantée sur un magnifique terrain paysager d’environ 900 m², la propriété bénéficie d’un environnement particulièrement agréable et intimiste. Le jardin a été entièrement repensé et accueille près de 300 plantes méditerranéennes, créant une atmosphère végétale raffinée, typiquement provençale. Une attention particulière a été portée au confort avec une isolation thermique et phonique exceptionnelle, garantissant une qualité de vie remarquable en toute saison. Des volumes élégants et des prestations sur mesure La maison s’articule autour de beaux espaces de réception, avec un grand salon prolongé par une salle à manger attenante, ainsi qu’une cuisine ouverte entièrement réalisée sur mesure. À l’étage, trois chambres aux proportions généreuses disposent d’un magnifique parquet massif. La suite principale bénéficie de sa propre salle de bains, tandis que les deux autres chambres disposent d’une salle de douche. Une dépendance vient compléter la propriété et offre notamment la possibilité d’aménager une quatrième chambre, un espace indépendant pour recevoir famille et invités, ou encore un bureau. Un jardin méditerranéen entièrement paysager Véritable prolongement de la maison, le jardin constitue l’un des atouts majeurs de cette propriété. Entièrement rénové et paysagé, il associe végétation méditerranéenne, espaces de détente et équipements soigneusement intégrés. Près de 300 plantes méditerranéennes composent cet écrin végétal. Le jardin dispose également d’un système d’arrosage automatique et d’un éclairage extérieur, permettant de profiter pleinement des espaces extérieurs à toute heure. Une piscine sécurisée par une protection dédiée complète cet ensemble et offre un espace privilégié pour les moments de détente. Des équipements rares pour un confort contemporain Particulièrement bien équipée, cette bastide conjugue le caractère d’une propriété de charme avec les exigences du confort moderne : Ascenseur desservant le 1er étage Isolation thermique et phonique de très haut niveau Volets roulants électriques centralisés Système d’alarme Portail électrique Piscine sécurisée Jardin entièrement paysager Arrosage automatique Éclairage extérieur Cuisine sur mesure Une propriété familiale rare à Marseille Cette bastide représente une opportunité particulièrement séduisante pour une clientèle à la recherche d’une propriété de caractère à Marseille, offrant de beaux volumes, un jardin paysager, une piscine et des prestations contemporaines. Son emplacement à Mazargue, son terrain d’environ 900 m², ses espaces extérieurs remarquablement aménagés et la qualité de sa rénovation en font une propriété rare sur le marché marseillais. Une bastide élégante et confidentielle, pensée pour conjuguer le charme provençal avec un niveau de confort contemporain exceptionnel. . ChatGPT a dit : Bien sûr. Voici une traduction adaptée au marché immobilier haut de gamme, avec un allemand et un anglais naturels, tout en conservant les éléments SEO importants : Mazargue, Marseille, bastide, propriété de prestige, Provence, jardin méditerranéen, piscine, rénovation, luxe. Version allemande – SEO immobilier haut de gamme Exklusive Bastide in Mazargue, Marseille – Hochwertig renovierte Immobilie mit mediterranem Garten und Pool Eine exklusive und diskrete Adresse im Herzen von Mazargue In einem der begehrtesten Wohnviertel von Marseille, im Herzen von Mazargue, präsentiert sich diese außergewöhnliche Bastide mit ca. 210 m² Wohnfläche, die vollständig renoviert wurde. Sie vereint auf elegante Weise den Charme eines historischen Anwesens mit zeitgemäßer Architektur, hochwertigen Ausstattungsmerkmalen und außergewöhnlichem Wohnkomfort. Die Immobilie befindet sich auf einem wunderschön angelegten Grundstück von ca. 900 m² und bietet ein besonders angenehmes und privates Wohnumfeld. Der Garten wurde vollständig neu gestaltet und beherbergt rund 300 mediterrane Pflanzen, die eine raffinierte, typisch provenzalische Atmosphäre schaffen. Besonderes Augenmerk wurde auf den Wohnkomfort gelegt. Eine außergewöhnlich hochwertige Wärme- und Schalldämmung sorgt zu jeder Jahreszeit für ein angenehmes, ruhiges und komfortables Wohnambiente. Elegante Wohnbereiche und maßgefertigte Ausstattung Die Bastide verfügt über großzügige und harmonisch gestaltete Empfangsbereiche mit einem großen Wohnzimmer, einem angrenzenden Esszimmer sowie einer vollständig maßgefertigten offenen Küche. Im Obergeschoss befinden sich drei großzügige Schlafzimmer mit hochwertigem Massivholzparkett. Die Hauptsuite verfügt über ein eigenes Badezimmer, während die beiden weiteren Schlafzimmer über ein Duschbad verfügen. Eine separate Dependance ergänzt das Anwesen und bietet die Möglichkeit, ein viertes Schlafzimmer, einen unabhängigen Bereich für Familie und Gäste oder ein elegantes Homeoffice einzurichten. Mediterraner Garten – eine private Oase Der vollständig angelegte Garten bildet eine natürliche Erweiterung der Bastide und gehört zweifellos zu den besonderen Vorzügen dieser Immobilie. Der Außenbereich wurde vollständig neu gestaltet und verbindet mediterrane Vegetation, großzügige Entspannungsbereiche und hochwertig integrierte Ausstattungen. Rund 300 mediterrane Pflanzen schaffen eine einzigartige und zugleich sehr private Gartenlandschaft. Eine automatische Bewässerungsanlage sowie eine sorgfältig konzipierte Außenbeleuchtung ermöglichen es, die Außenbereiche zu jeder Tageszeit und insbesondere am Abend in vollen Zügen zu genießen. Ein privater Swimmingpool mit Sicherheitsvorrichtung vervollständigt dieses außergewöhnliche Anwesen und bietet einen idealen Ort für Entspannung und gesellige Momente. Hochwertige Ausstattung für modernen Wohnkomfort Diese besonders gut ausgestattete Bastide verbindet den authentischen Charakter einer hochwertigen provenzalischen Immobilie mit den Anforderungen modernen Wohnens: Aufzug bis ins Obergeschoss Hervorragende Wärme- und Schalldämmung Zentral gesteuerte elektrische Rollläden Alarmanlage Elektrisches Eingangstor Gesicherter Swimmingpool Vollständig angelegter mediterraner Garten Automatische Bewässerungsanlage Außenbeleuchtung Maßgefertigte Küche Eine seltene Familienresidenz in Marseille Diese außergewöhnliche Bastide in Marseille bietet eine besonders attraktive Gelegenheit für Käufer, die eine charaktervolle Immobilie mit großzügigen Wohnbereichen, einem hochwertigen mediterranen Garten, Swimmingpool und zeitgemäßer Ausstattung suchen. Die begehrte Lage in Mazargue, das ca. 900 m² große Grundstück, die sorgfältig gestalteten Außenbereiche sowie die hochwertige Renovierung machen diese Immobilie zu einem seltenen Angebot auf dem Immobilienmarkt von Marseille. Eine elegante und diskrete Bastide, die provenzalischen Charme mit außergewöhnlichem zeitgemäßem Wohnkomfort verbindet. SEO-Schlüsselwörter: Bastide Marseille, Luxusimmobilie Marseille, Immobilie Mazargue, Haus kaufen Marseille, exklusive Immobilie Südfrankreich, renovierte Bastide Marseille, Haus mit Pool Marseille, Immobilie mit mediterranem Garten, Luxusimmobilie Provence, hochwertige Immobilie Marseille. Meta-Beschreibung: Exklusive, vollständig renovierte Bastide von ca. 210 m² in Mazargue, Marseille. 900 m² Grundstück, mediterraner Garten mit 300 Pflanzen, Pool, Dependence und hochwertige Ausstattung. English version – Premium real estate SEO Exclusive Bastide in Mazargue, Marseille – Fully Renovated Luxury Property with Mediterranean Garden and Pool A Private and Exclusive Address in the Heart of Mazargue Located in one of the most sought-after residential areas of Marseille, in the heart of Mazargue, this exceptional 210 sqm bastide has been fully renovated, offering a rare combination of historic charm, elegant architecture, contemporary amenities and exceptional comfort. Set within approximately 900 sqm of beautifully landscaped grounds, the property enjoys a particularly peaceful and private environment. The garden has been completely redesigned and features around 300 Mediterranean plants, creating a refined and distinctly Provençal atmosphere. Particular attention has been paid to comfort, with exceptional thermal and acoustic insulation, ensuring an outstanding quality of life throughout the year. Elegant Living Spaces and Bespoke Features The property is centred around beautiful reception areas, including a generous living room opening onto an adjoining dining room, together with a fully bespoke open-plan kitchen. Upstairs, three generously proportioned bedrooms feature beautiful solid wood flooring. The principal suite benefits from its own private bathroom, while the two additional bedrooms have access to a shower room. A separate outbuilding completes the property and offers the possibility of creating a fourth bedroom, an independent space for family and guests, or a sophisticated home office. A Fully Landscaped Mediterranean Garden The garden is a true extension of the house and represents one of the property's most significant assets. Completely redesigned and landscaped, it combines Mediterranean vegetation, relaxing outdoor spaces and carefully integrated amenities. Approximately 300 Mediterranean plants create a beautifully curated and highly private garden setting. The grounds also feature an automatic irrigation system and exterior lighting, allowing the outdoor spaces to be enjoyed throughout the day and into the evening. A private swimming pool with dedicated safety protection completes the property, providing an exceptional setting for relaxation and entertaining. Exceptional Features for Contemporary Comfort Particularly well equipped, this elegant bastide combines the character of a prestigious Provençal residence with the requirements of modern living: Lift serving the first floor Exceptional thermal and acoustic insulation Centralised electric roller shutters Security alarm system Electric entrance gate Secure swimming pool Fully landscaped Mediterranean garden Automatic irrigation system Exterior lighting Bespoke fitted kitchen A Rare Family Residence in Marseille This exceptional bastide in Marseille represents a particularly attractive opportunity for buyers seeking a character property offering generous living spaces, beautifully landscaped grounds, a private swimming pool and contemporary high-end amenities. Its sought-after location in Mazargue, approximately 900 sqm of grounds, beautifully designed outdoor spaces and the quality of its renovation make this a rare property on the Marseille real estate market. An elegant and private Provençal bastide, designed to combine timeless Mediterranean charm with an exceptional level of contemporary comfort. SEO keywords: luxury property Marseille, bastide for sale Marseille, luxury real estate Marseille, property for sale Mazargue, renovated bastide Marseille, house with pool Marseille, luxury property South of France, Provençal property Marseille, Mediterranean garden property, exclusive real estate Marseille. Meta description: Exceptional fully renovated 210 sqm bastide in Mazargue, Marseille. 900 sqm landscaped grounds, Mediterranean garden with 300 plants, swimming pool, outbuilding and high-end amenities. Vous avez dit : peux tu me traduire "Les informations sur les risques auxquels ce bien est exposé sont disponibles sur le site Géorisques http://georisques.gouv.fr" en anglais et en allemand ChatGPT a dit : Bien sûr. Pour une annonce immobilière, je vous conseille une formulation fidèle et professionnelle : “The information on the risks to which this property is exposed is available on the Géorisques website: http://georisques.gouv.fr”
…By Prior Luxury Houses


Kevin Chevalier presents this property with extraordinary volumes, ideally located just a few minutes from the center of St Victoret and the Marseille-Provence airport (7 km). The Marseille Saint-Charles train station is accessible in about 20 minutes, while the beaches of the Côte Bleue can be reached in less than 20 minutes.Set on a plot of approximately 1,500 m², this property offers nearly 300 m² of living space, complemented by around 136 m² of outbuildings, totaling 420 m² of usable space. A rare format, suitable for a large family home, a reception venue, or a family gathering project, all while maintaining a coherent organization. The property is situated on approximately 1,500 m² of land and benefits from an independent layout, close to major roads and transport infrastructure, while offering lovely outdoor spaces.The entrance is through a spacious hall, which naturally structures the house. It opens onto a large, bright living room with generous volumes (90m²), designed as a central space for conviviality and reception, largely open to the outdoors. Continuing on, the house has a fully equipped kitchen, accompanied by a pantry and a laundry room, ensuring functional organization for everyday use.Upstairs, a large landing serves as a study, library, or TV lounge, providing real versatility. It then leads to the sleeping area, consisting of two bedrooms, a bathroom, and a comfortable master suite.The property is completed by approximately 136 m² of outbuildings, including a pool house, a wellness area, two garages, and a separate T2 apartment with its own outdoor space. The exteriors feature a landscaped garden, a pool, and spaces designed for both daily use and reception.Sale price: 749,000 euros HAI (Agency Fees Included) - Seller's charge.DPE: C - GES: CEstimated amount of annual energy expenses for standard use: between 3,950 euros and 5,420 euros/year. Average energy prices indexed for the years 2021, 2022, 2023 (subscriptions included).Seismicity: information on the risks to which this property is exposed is available on the Géorisques website: www.georisques.gouv.frWould you like to know more about this property? I will be at your disposal to welcome you, inform you, and assist you in this project with all the attention and care it deserves.Fabienne ROUGÉ, 0699290949 or by email at [email protected]. According to Article L.561.5 of the Monetary and Financial Code, for the organization of the visit, you will be asked to present a form of identification. This announcement has been drafted under the editorial responsibility of Fabienne ROUGÉ acting as a commercial agent registered with RSAC Tarascon 514623594 at SAS PROPRIETES PRIVEES, with a capital of 44,920 euros, ZAC LE CHÊNE FERRÉ - 44 ALLÉE DES CINQ CONTINENTS 44120 VERTOU; SIRET 487 624 777 00040, RCS Nantes. Professional card for transactions on real estate and business assets (T) and real estate management (G) no. CPI 4401 2016 000 010 388 issued by the Nantes - Saint Nazaire CCI. Escrow account no. 30932508467 BPA SAINT-SEBASTIEN-SUR-LOIRE (44230). GALIAN-SMABTP guarantee - 89 rue de la Boétie, 75008 Paris - no. 28137 J for 2,000,000 euros for T and 120,000 euros for G. Professional liability insurance by GALIAN-SMABTP policy no. 28137. Mandate reference: 454174 - The professional guarantees and secures your real estate project.Kevin CHEVALIER (EI) Commercial Agent - RSAC Number: 879208106 SALON DE PROVENCE - .This description has been automatically translated from French.
…By Paul Parker Properties


At the end of a confidential cul-de-sac, in the verdant setting of the Golden Triangle, lies a living work of art. More than a villa, "DAR KAIRON" is a masterful fusion of the tranquility of a contemporary Riad and the authenticity of a Provencal mas. Designed by "Bab Design" (Bab Atlas Marrakech), this 386 m² refuge offers absolute calm and rare energy efficiency (Class A). LIGHT SCULPTURED VOLUMES: 386 M² OF ELEGANCE Entirely redesigned to offer total fluidity, the villa is built around spectacular reception areas: Le Salon Cathédrale: 60 m² under a monumental glass roof, extending the view towards the park. L'Espace Signature: a suspended library, "Le Fumoir", a private hammam and a sleek floating staircase. Cuisine Chef: A functional and convivial 20 m² high-end dining area. THE NIGHT AREA: 5 PRESTIGE SUITES Designed as a private mansion, the villa offers 5 independent suites: The Master Suite (82 m²): A private sanctuary featuring bedroom, custom dressing room and masterfully staged bathroom. 4 Guest Suites: Each room has its own private bathroom for total privacy. Independent office: Ideal space for telecommuting or a creative workshop. 3,485 M² OF LANDSCAPED PARK: LUXURY AND CONTROLLED NATURE The garden is a living extension of the architecture. Between century-old pines and slender cypresses, you'll enjoy top-of-the-range amenities: 11 x 4 m pool: Elegantly renovated with travertine beaches. Art of living: pétanque court, stone mazets and shaded terraces. TECHNOLOGICAL COMFORT AND ABSOLUTE SAFETY Performance: DPE AA (Double A), reversible air conditioning, underfloor heating, home automation. Security: Triple glazing (class 5), alarm, video surveillance. Location: 10 min from Aix TGV station, 15 min from Marseille-Provence airport. Immediate A7/A8 access. ASSETS AT A GLANCE : Bab Design" architectural signature 5 Suites + Office / Private Hammam Exceptional ECD (AA) for 386 sq.m. Absolute calm in the most sought-after area AN EXCLUSIVE AND SECURE SALE Presentation price: €3,480,000 (fee payable by the vendor). This property is offered exclusively by Maître Nicolini-Roussel and Maître Richard, attorneys-at-law at the Marseille Bar. A guarantee of legal rigor, confidentiality and total transparency. IMMOBILIER SOLUTIONS can arrange visits by private appointment.
…By Immobilier Solutions


Exceptional villa in Ensuès-la-Redonne of 200 m² with panoramic sea and hill views1,196,000 euros fees at the seller's charge | 200 m² living space | sea view / Land 585 m²In Ensuès-la-Redonne, in the tranquility of a dead-end and in a particularly sought-after residential area, this property offers a rare quality of life: generous volumes, outdoor spaces designed for full enjoyment, and a remarkable panoramic view of the Mediterranean and the hills of the Côte Bleue.Here, the sea naturally accompanies daily life.From the house and its two large terraces, the view extends far. A coffee facing the horizon, an extended lunch, some laps in the pool, or an evening with friends: the view becomes the permanent backdrop of life at home.A home designed for living and entertainingWith its 200 m² of living space, the property offers generous volumes and an organization perfectly adapted to family life.The heart of the house is a remarkable space of 80 m² combining living room, dining room, and kitchen. Bathed in light, it provides a true sense of space and allows full enjoyment of the openings to the outdoors.The house accommodates four bedrooms, including a master suite with an ensuite bathroom, as well as a separate bathroom.Two additional spaces complete this ensemble and add a true dimension of pleasure: a vast cinema room and a comfortable game room, along with a pantry offering ample storage.Outdoors that extend from the house...The two large terraces allow enjoyment of the property at different times of the day, always with that exceptional view on the horizon.In the heart of the garden, the recent saltwater pool, fully automated, offers particularly appreciated comfort. The water treatment and level management are automated.You enjoy. It takes care of the rest.The property also benefits from a garage, four parking spaces, and a recent electric gate.Contemporary comfort, discreetly integratedThe house combines elegance and modern technologies: double-glazed aluminum joinery, reversible integrated air conditioning with remote control via smartphone, alarm system, and video surveillance.Features designed to provide comfort, security, and simplicity in daily life, without ever overshadowing the essentials.Ensuès-la-Redonne: a privileged quality of life.One of the major assets of this property also lies in its environment.Just a 2-minute walk from the house, the trails lead to the hills and immediately allow for walks in a preserved natural setting.Living in Ensuès-la-Redonne offers a particularly sought-after privilege during the summer: when access to the calanques is regulated, privileged access conditions are reserved for local residents.Thus, the municipality allows full enjoyment of the Côte Bleue while maintaining practical daily life, with shops, pharmacies, schools, and health centers nearby.The sea on the horizon.The hills just a stone's throw away.The calanques accessible under privileged conditions.And the essentials of daily life nearby.An address, more than just a property...This house is for those who seek more than just surface area or a list of amenities.A place to receive loved ones, see the family grow, enjoy long summer evenings, share moments around the pool, and sometimes simply sit on the terrace to look at the Mediterranean.A house where the interior and exterior naturally respond to each other.A house where the view is not just a simple argument but a daily experience.The essentials:200 m² living area with sea and hill views | Land 585 m² | 4 bedrooms | Master suite | Living room 80 m² | Cinema room | Game room | Recent saltwater pool | Panoramic sea and hill views | 2 large terraces | Garage + 4 parking spaces | Integrated and connected reversible air conditioning in the main part of the house | Integrated alarm and video surveillance.Price: 1,196,000 euros including agency feesFees at the seller's chargeEnergy performance diagnostic C | GES A | Estimated annual energy costs for standard use between 1,770 euros and 2,470 euros indexed to the years 2021, 2022, and 2023For a visit and to assist you with your project, contact Charlotte RIPERT at 0682403708 or by email at [email protected] to article L.561.5 of the Monetary and Financial Code, for the organization of the visit, an identity document will be required.This announcement has been written under the editorial responsibility of Charlotte RIPERT acting under the status of a commercial agent registered at RSAC 481357838 Aix-En-Provence with SAS PROPRIETES PRIVEES, with a capital of 44,920 euros, ZAC LE CHÊNE FERRÉ - 44 ALLÉE DES CINQ CONTINENTS.Charlotte RIPERT (EI) Commercial Agent - RSAC number: 481357838 Aix-En-Provence.Information on the risks to which this property is exposed is available on the Géorisques website: www.georisques.gouv.frThis description has been automatically translated from French.
…By Propriétés Privées


Casavo offers for sale this contemporary single-storey property with a living area of 220 m² in the heart of a magnificent landscaped plot of 4,000 m², completely sheltered from prying eyes and any nuisance, in a sought-after area of Simiane-Collongue.Set in the heart of a peaceful residential environment, the property benefits from nice privacy and an unobstructed view of the surrounding countryside. Its landscaped garden, swimming pool with pool house, and carefully designed outdoor spaces make it a particularly pleasant place to live throughout the year.The house is organized around a spacious and pleasant living room with a cathedral ceiling, offering beautiful volumes and great natural light thanks to its large openings. Open to the garden and outdoor spaces, it features a cozy double living room with an insert, a comfortable dining area, as well as a fully equipped contemporary kitchen extended by a laundry room. A mezzanine overlooks the main room and provides access to a solarium with a clear view of the outdoors.The sleeping area includes four bedrooms, two of which are beautiful master suites, one benefiting from a fitted dressing room. A bathroom completes this set designed for the comfort of the whole family.Outside, the pool and its pool house integrate harmoniously into the heart of the wooded garden and invite relaxation. A large covered terrace and several spaces allow for full enjoyment of the beautiful days in an intimate and privileged environment.In terms of amenities, the property features high-quality equipment: geothermal heat pump with underfloor heating, air conditioning, solar panels, garage, carport, and automatic gate. Its excellent energy performance is a real asset for comfort and managing consumption.This property will appeal to buyers looking for a spacious, functional family home that opens onto nature while remaining close to amenities and main access routes to Aix-en-Provence.This property is marketed by Casavo.Interested in this property? More information on the Casavo website.This description has been automatically translated from French.
…By Casavo Management France


Located in the highly sought-after commune of Bouc-Bel-Air, close to the main roads leading to Aix-en-Provence, the TGV station, and the international IBS school in Luynes, discover this vast historical stone building of approximately 420 m² of living space and an independent T3 of 90 m². Built on a closed and landscaped plot of 1,580 m² with a swimming pool, this property offers spacious volumes and numerous layout possibilities for family life or a hospitality project. The Main House: 420 m² Living Area (458 m² floor area) - The ground floor is dedicated to living and reception spaces: - An entrance hall leading to a series of 5 lounges and 2 dining rooms. - A dining kitchen with pantry, laundry room, and wine cellar. - An office space. - Two beautiful glass extensions like greenhouses complete this level. On the technical side: Central gas heating with 2 boilers. The upper floors house the sleeping area: - On the 1st floor: 2 spacious bedrooms, a large dressing room, an office, and two bathrooms with toilets. - On the 2nd floor: 4 additional bedrooms (one with its own bathroom), a play area, and an independent bathroom. The Exteriors and the Outbuilding: - The land: 1,580 m² plot equipped with automatic irrigation, fully enclosed by high walls and landscaped, ensuring good privacy. - Relaxation area: A swimming pool with its terraces and a stone pool house equipped with a shower. - T3 Outbuilding: 86 m²: Attached but completely independent, a type 3 apartment with its own private garden. Ideal for hosting guests, accommodating staff, or generating rental income. - Parking: 4 secure private parking spaces inside the property. Technical Sheet: Total living area: approx. 510 m² (House 426 m² + T3 86 m²) Land: 1,580 m² Number of bedrooms: 6 (main building) + 2 (T3) Bathrooms: 6 water points in the house + outdoor shower Equipment: Fiber optic, automatic irrigation, secure gate Technical characteristics - Property tax: €4465 per year - DPE: D - Heating method: individual with 2 city gas boilers - Hot water distribution: by the 2 city gas boilers. Legal mentions: The information presented in this advertisement has been collected carefully by Zefir from the available elements at the time of writing. They are provided for information purposes and complement the regulatory diagnostics as well as the technical and administrative verifications usually carried out during a real estate transaction. For any official information regarding natural, mining, or technological risks, you can consult the public service Géorisques. Zefir aims to accompany you with transparency and rigor throughout your purchase project, to help you make decisions with complete peace of mind. For any questions, contact Zefir at 07 57 91 70 93.This description has been automatically translated from French.
…By Zefir


Discover this elegant property nestled at the end of a cul-de-sac, shielded from view, in the heart of a sought-after residential area of Carry-le-Rouet. With its 117 m² of refinement, this house offers you an extraordinary living environment, combining absolute calm and breathtaking views of the sea.Upon entering, you will be welcomed by a bright living room facing south. Its harmonious volumes include a living room with a fireplace, a refined dining room, and a perfectly arranged kitchen, open to the outside for a convivial and elegant lifestyle.The house features four bedrooms, including one located on the ground floor, ideal for hosting guests or creating an independent space. Upstairs, two bedrooms open onto superb terraces offering panoramic views of the sea, truly extensions of the living spaces, inviting contemplation and relaxation.The exterior unfolds like a wellness space with a neatly designed pool, complemented by an integrated jacuzzi and a waterfall, creating a holiday atmosphere all year round.The amenities also include:- A closed garage- A cellar- A cul-de-sac location ensuring absolute calm and privacy- A 560 m² garden to enjoy nature just steps from homeThis rare property combines elegance, comfort, and a way of life, ideal as a primary or secondary residence, just minutes from amenities and the coastline.Technical features:- Surface area: 117 m²- DPE: C- Year of construction: 1986- Heating: Heat pump- Hot water: Electric- Land: 560 m²- Pool: YesInformation about the risks to which this property is exposed is available on the Géorisques website: [www.georisques.gouv.fr](http://www.georisques.gouv.fr)Advertisement presented by Zefir.This description has been automatically translated from French.
…By Zefir


SIKSIK REAL ESTATE offers you this property exclusively. Allauch? Exceptional Property ?? ? ?? Nestled at the top of a private cul-de-sac, on the hillside from which it takes its name, this exceptional property is set in a preserved natural environment, just a few minutes from Marseille. Architect-designed house built in 1978, developing 306 m2 of living space including 259 m2 Carrez on a landscaped plot of 6,305 m2 facing due south, without overlooking, it offers a rare living environment where calm and light reign supreme. Upon entering, the spaciousness and light of the living areas immediately captivate the eye. The expansive 61 m2 living and dining room, opening onto a terrace and the swimming pool through large bay windows, invites relaxation. The fully equipped kitchen also benefits from a terrace with views of the surrounding hills. A mezzanine adds a touch of elegance to this space. The sleeping area consists of two master suites with bathrooms, including a 31 m2 suite upstairs, as well as two bedrooms sharing a shower room. In the basement, an area of over 80 m2 includes the technical room, a garage and a 49 m2 studio with a shower room, which can be renovated according to your wishes. A separate, enclosed garage of 36 m2, offering 2 parking spaces, completes the property. For relaxation, a pool house and a pétanque court complete this property designed for well-being and the Mediterranean art of living. A rare alliance between serenity, space and Mediterranean nature, this residence will appeal to lovers of authenticity and great calm, while remaining in close proximity to the amenities of Allauch and Marseille. For more information, please contact me: VANESSA CROUZET Tel: 06.12.28.35.31 Email: [email protected] RSAC: 914 535 083
…By Siksik Immobilier


John Taylor is pleased to present this charming character property, ideally located in the sought-after district of La Treille, between Allauch and Aubagne. Set in a commanding position with a south-facing aspect, it enjoys a peaceful setting surrounded by preserved natural countryside, offering complete privacy. Fully renovated, the property offers **283 sqm of living space** on **15,401 sqm of fully enclosed grounds**. The landscaped park, featuring several paddocks and a clearing, is particularly well suited to horse lovers and those seeking an exceptional natural environment. From the moment you enter, the property's charm is immediately apparent. A meticulous renovation has preserved its original character, showcasing period woodwork and high-quality materials. The ground floor features a bright open-plan living area with a fully equipped kitchen and a Cassis stone worktop, a utility room, and a ground-floor master suite. The former dovecote, beautifully restored over three levels, provides an ideal space for an additional suite, a home office or a leisure room. Upstairs, the sleeping accommodation comprises three bedrooms, including one with an en-suite shower room. A separate 50 sqm area incorporating an independent apartment and a wellness space with sauna offers the perfect setting for hosting family and guests. Outside, a 12 x 3.5 metre infinity pool with a balneotherapy area, a summer kitchen with bar and spacious terraces extend the living areas and invite outdoor entertaining. The property also benefits from high-end amenities, including underfloor heating and cooling powered by a heat pump, ducted air conditioning, aluminium double-glazed windows, both mains water and well water, an alarm system and an automatic gate. For further information or to arrange a private viewing, please contact Tony Debord, Agency Director, on +33 (0)6 85 46 22 91.
…By John Taylor Marseille & Littoral


A 20th-century villa with outbuildings, a garden, swimming pool and panoramic views of the Mediterranean Sea, to the west of Marseille on the Blue Coast. Perched on a promontory, the land where the old mill once stood was gradually divided up in order to make room for several villas in the 1960s. All that remains from the former mill is a tower now encircled by the building complex, which has progressively been expanded over time. With the arrival of the train, followed by various services and amenities, the traditional lifestyle of this seaside village quickly transformed into a sought-out coastal resort town, while the proximity of the famous actor Fernandel once again increased interest in this holiday destination, secluded and yet close to several dynamic business hubs. With immaculate and rather massive architecture, including multiple building structures, but with an overall traditional appearance thanks to its ochre-colour plaster-coated exteriors, arched windows surrounded by ashlar stone as well as its barrel canal rooftops bordered by genoise cornices, the villa combines the character of yesteryear with modern comfort. As for its large glass doors and picture windows, they allow the natural light to bathe its interior and provide panoramic views of the sea, while inside, noble materials and soft tones were chosen in order to create a warm and welcoming atmosphere. In addition, the bedrooms, sizeable and sunny, were designed as individual sanctuaries, their bathrooms were tastefully decorated with several luxurious touches and the living areas, generous in size, are extended outdoors thanks to several sun-dappled patios, bordered by understated wrought-iron guardrails or stone balustrades, intended for convivial moments between family or friends as well as peaceful relaxation lulled by the wind in the pine trees. With a separate flat and recreational amenities, including an impressive swimming pool, which provide a sumptuous touch and augment the property’s inhabitable spaces, the latter seems as if to melt into the horizon like the bow of a ship, surrounded by an immense terracotta deck as well as a variety of outbuildings. Last, but not least, the garden, meticulously landscaped, is an invitation to stroll through its verdant pathways, while terraced areas lead to more intimate spaces, ideal for reading against the soothing soundtrack of the waves in the distance.
…By Patrice Besse


EXPERTIMO est le leader français des réseaux dédiés aux mandataires expérimentés
…By Expertimo


Serenity Nest in Provençal Land: Luxurious 5* Exception Hotel. In Provence, where the azure sky meets the tops of centuries-old trees, an extraordinary property reveals itself. Much more than a hotel, it’s an invitation to travel. The Art of Living in Provence at its Highest Expression: Nestled in the heart of a lush park, this master residence brilliantly combines the architectural elegance of the 19th century with the absolute comfort of modernity. From the moment you arrive, the whisper of sumptuous fountains and the song of cicadas set the scene: you are in a sanctuary of freshness and refinement. Prestigious Accommodation: More than 40 rooms and suites, true cocoons of luxury decorated in a chic and refined manner, offering breathtaking views of the park. Gastronomy: A starred restaurant where local flavors are enhanced in a cozy setting or on the terrace, under the shade of large trees. Park & Gardens: A green estate designed as an Eden garden, inviting leisurely strolls and total disconnection. A Sanctuary Dedicated to Well-Being: The estate stands out with its exceptional facilities dedicated to relaxation and water. Outdoor Aquatic Area: A vast azure lagoon and pools perfectly integrated into the landscape to enjoy the mildness of the Mediterranean climate. Signature Spa: A high-end sensory break including: heated indoor pool, thermal circuit with sauna, hammam and jacuzzi, beauty expertise with massage rooms and cutting-edge beauty treatments, and fitness area: gym equipped with the latest technologies. Key Investment Highlights: Strategic Location: Close to a TGV train station and the most beautiful Provençal villages. 5* Services: A turnkey tool with a strong visual and architectural identity. Event Potential: An idyllic setting for demanding international clientele. Price commensurate with a very high level of profitability. 'Here, time seems suspended. It’s a rare opportunity to acquire one of the gems of luxury hospitality in Provence.' Confidential file and confidentiality agreement required. Non-contractual photos.This description has been automatically translated from French.
…By Property And Consulting


This superb 17th century Bastide located in Aix-en-Provence offers an exceptional living environment, combining historical elegance and modern comfort. Nestled in a 1,800 m2 park adorned with century-old trees, the property enjoys total privacy facing a wooded hill classified as a natural area, just a 15-minute walk from the historic center of the city. This bastide could very well be suitable not only for a professional destination (medical office, notary, lawyers, etc.), or residential. We will provide you with plans to consider the appropriate layout. Outside, a true haven of peace awaits you with an 11x4m swimming pool, heated by a heat pump and equipped with a counter-current swimming pool, ideal for relaxing in all seasons. A charming wooden chalet houses a gym with an infrared sauna, offering a relaxing break in the heart of nature. Inside, the 300m2 living space is spread over 3 light and airy levels, where the high 3.20m ceilings amplify the feeling of space and grandeur. On the ground floor, a double living room of over 80m2, with a large fireplace, opens onto a sunny terrace and an orangery bathed in natural light. A fully equipped kitchen, an elegant study and a formal dining room complete this convivial living space. Upstairs, a sumptuous 40m2 master suite with dressing room and en suite shower room offers ultimate comfort, while four further spacious bedrooms, each with their own shower room, provide a private space for guests or family. The second floor also houses three additional bedrooms and a spa bathroom for total relaxation. The property is fully secure with two electric gates, a 62m2 lock-up garage and two external parking spaces, offering absolute peace of mind. In addition, the proximity of a bus stop just 100 meters away makes it easy to get to the bus station, the airport and other cities in the region. This mansion, steeped in authenticity and charm, is a real treasure for lovers of history and old stones, offering a perfect balance between rural serenity and dynamic urban life in Aix-en-Provence. Selling price: EUR2,590,000 Net seller price: EUR2,500,000 Buyer's fees: EUR90,000 including tax, or 3.6% of the net seller Contact: Marc Fabre 06.11.43.31.31 or FIP employees - Fabre Immobilier Prestige www.fabreimmo.com Information on the risks to which this property is exposed is available on the Géorisques website https://www.georisques.gouv.fr (3.60 % fees incl. VAT at the buyer's expense.)
…By Fip Fabre Immobilier Prestige


Just a few minutes from the town centre to the south of Aix-en-Provence, this sumptuous contemporary property with views of Mont Sainte Victoire offers 565m2 of living space in 1.3 hectares of beautifully landscaped grounds. It boasts a superb heated mirror pool, an outdoor jacuzzi, a large pool house, a tennis court, a petanque area, a gym, a hammam and an indoor jacuzzi. The house is bathed in light thanks to its many bay windows, and is decorated in a contemporary style with various living areas that combine perfectly. The materials are noble and the attention to detail offers luxury and comfort. The property comprises a large main house of 370m2, a detached house of 120m2 and a pool house (open/closed) of 75m2 with adjoining guest bedroom. The main house is as follows: The entrance opens onto a spacious living area with a central fireplace. It comprises two lounges, a library, a dining area and a superb contemporary kitchen with central island. The ground floor also features a large master suite with dressing room and bathroom. All the rooms on the ground floor lead onto an outdoor terrace with views over the parklands. Upstairs are three bedrooms, each with its own private bathroom. One of them has a lovely terrace with a view of the Sainte Victoire. The basement is a real bonus for this exceptional house. There is a laundry room, a superb 15m2 wine cellar, a hammam, a jacuzzi and a spacious gym that benefits from natural light thanks to its opening onto a vast staircase leading to the property's grounds. The second house has an individual gate with access to the grounds, just like the main house. A large covered terrace sets the tone for this contemporary-style home. Large bay windows open onto the living area, which comprises a kitchen, a dining area and a slightly elevated lounge. An industrial-style spiral staircase leads upstairs to two bedrooms with a shared bathroom. Finally, the pool house is a real convivial space that can be used in both summer and winter, as it has accordion windows that allow it to be fully opened in summer. It is equipped with a large professional kitchen with plancha, traditional pizza oven, fireplace, etc. It also has a guest bedroom with en suite bathroom. A large terrace completes the space, giving it a relaxing feel. The house can accommodate more than seven cars thanks to its numerous garages and parking spaces. The 1.3 hectare grounds are majestic, setting the scene for a harmoniously undulating landscape. It features an olive grove and an orchard with numerous fruit trees. It features a vast pool area with a 15x6m mirror pool (heated), a jacuzzi, a covered terrace and a wooden cabanon with shower and toilet. It is surrounded by a large terrace and is secured by a system of glass barriers. A magnificent tennis court and petanque court complete the leisure facilities. This property, very close to the centre of Aix-en-Provence and set in lush countryside, is a real gem combining design, harmony and comfort. VIABILITY South-facing, Reversible air conditioning, Heat pump, Electric heating (connected to the heat pump), Videophone, Fireplace, Wine cellar, Hammam, Indoor Jacuzzi, Sports room, Ground of game of bowls, Outdoor Jacuzzi, Heated mirror pool 15x6m, Pool house (shower and wc), Pool house, Automatic watering system, Double garage, Single garage, Carport, Car park, 2 automatic gates, Detached house 120m2, Septic tank.
…By Caroline D'avril


On the heights of Aix-en-Provence, overlooking the Cézanne landscape, the estate is distinguished by a property of more than 830 sqm consisting of an original country house and a former farmhouse converted into offices. On a landscaped park of 1.4 hectares, the complex is structured on two wings around a patio served by a central granite-paved path lined with tall cypress trees. The south wing, the country house, of 240 sqm, includes a library, a large Provençal living room bathed in light, a vast living-dining room punctuated by a high-volume kitchen area under cathedral roof beams. Upstairs, 3 large bedrooms and bathrooms. The north wing of 590 sqm, resolutely contemporary, offers on two levels bright ''open spaces'' allowing all living and usage arrangements. A vast terrace suitable for receptions adjoins an awning linked to the living room. Outside, there's a typical Provençal swimming pool and an olive grove. A proper parking area with around thirty spaces and a 220 sqm underground parking lot. Accessible to people with reduced mobility. This property offers numerous uses and benefits to the main house. Its fluid, rigorous, and rational layout allows for the possible development of a tertiary activity, either connected to or private from the original country house. Sales mandate 378861 / Sale price 4725 KEUR / Fees payable by the seller / RCP: Axa 03030 / RSAC: 381083401 00079 / Christian MICHEL Consultant Paul Parker Properties P: 00 33 (0)672318456 [email protected] https://www.paul-parker-properties.com/en/ https://www.paul-parker-properties.com/en/consultant/christian-michel/ This present announcement was written under the editorial responsibility of Christian MICHEL acting under the status of commercial agent registered with the RSAC of Aix en Provence n°381083401 with PAUL PARKER PROPERTIES, domiciled at 10 rue du Colisée 75008 PARIS, brand of SAS PROPRIETES PRIVEES, Network national real estate, with capital of EUR40,000, RCS NANTES n° 487 624 777, Professional card T and G n° CPI 4401 2016 000 010 388 CCI Nantes, GALIAN Guarantee, 89 rue La Boétie, 75008 Paris.
…By Paul Parker Properties


EXCEPTIONAL ESTATE IN THOLONET, Just 5 kilometers from the center of Aix-en-Provence, this property is nestled in the heart of the renowned Sainte Victoire area, along the protected Tholonet road. It features a wooded and landscaped park of 6 hectares filled with Mediterranean vegetation and offers breathtaking views of the Sainte-Victoire mountain, all in a perfectly peaceful setting. The estate is arranged around two contemporary bastides: The main house covers approximately 250 m² and is laid out as follows: On the ground floor, there are two living rooms, a dining room with an open kitchen, and a spacious office, all opening directly onto a shaded terrace with unobstructed south-facing views over the countryside and mountains. The upper floor comprises 3 large bedrooms, each with its own bathroom and walk-in closet. The basement extends over 80 m², including a large climate-controlled wine cellar and a generous garage. The second bastide measures about 160 m² and is arranged as follows: On the ground floor, a living area combining lounge, dining, and kitchen spaces, two bedrooms with a bathroom and a shower room. Upstairs, there is one bedroom and a bathroom. Finally, the basement includes a garage of roughly 40 m² and an adjoining room that could be used as a laundry. The estate also includes a swimming pool and a 50 m² technical room dedicated to gardening. Its location, fully enclosed park, and high-quality features make this property an exceptionally rare find just a few kilometers from the beautiful city of Aix-en-Provence.
…By Agence Biron


Located in the private and sought-after Pey Blanc area, just minutes from the city center of Aix-en-Provence, this elegant family property of approximately 250 m2 is set in the heart of a superb wooded plot of 6,700 m2. Built in a dominant position, the villa benefits from a particularly peaceful and bucolic environment, without any overlooking properties, with an unobstructed view of a magnificent oak forest, a lake and, in the distance, an 18-hole golf course. Golf and wellness enthusiasts will particularly appreciate the immediate proximity of the golf course and the sports and relaxation areas, all within walking distance of the property. Families will also be drawn to the proximity of the IBS International School, whose preschool section (petite section) is within walking distance, offering exceptional convenience. Built in 2000, the house impresses with its generous volumes, its brightness and the quality of its environment. The ground floor comprises an entrance hall, guest toilet, laundry room, bedroom with shower room and WC, as well as a large master suite with a bathroom, walk-in shower and separate toilet. The living room, approximately 60 m2 with a fireplace, opens naturally onto a fully equipped kitchen with a dining area, creating a warm and welcoming space largely oriented towards the outside. Upstairs, a second suite with bathroom, shower and toilet, two additional bedrooms, a shower room and a separate toilet complete the sleeping area. Outside, the landscaped garden features a traditional 10 x 4 meter swimming pool with an automatic cover. A cellar of approximately 20 m2 and an electric vehicle charging station complete the amenities. The property benefits from quality equipment: underfloor heating by heat pump with cooling for the summer period, double glazing, fibre optics and water supply by the Canal de Provence. A rare property offering a privileged living environment, between nature, discretion and the Provençal art of living, in one of the most popular areas of Aix-en-Provence, in the immediate vicinity of leisure facilities and the IBS international school. Bec Capron Immobilier agency, specialists in charming and prestigious real estate in Provence Information on the risks to which this property may be exposed is available on the Géorisques website: www.georisques.gouv.fr
…By Bec Capron Immobilier


Superbly* located in a preserved natural setting at the foot of the Luberon, this former 18th-century magnanerie lies between the sought-after towns of Aix-en-Provence, Lourmarin, and Avignon. Full of character and Provençal charm, it offers a rare opportunity to acquire a historic property in one of the most desirable parts of southern France. Just a stone's throw from the prestigious Pont Royal Golf Course, the estate encompasses around 500 sqm of accommodation, arranged across the main house and its outbuildings, within three hectares of grounds combining landscaped gardens and open countryside. At the centre of the property, two majestic, centuries-old plane trees stand as natural monuments - living witnesses to the home's long history - and provide welcome shade and a sense of calm during the warmer months. The main residence, measuring approximately 250 sqm (2700 square feet), presents a harmonious sequence of generous rooms. A spacious sitting room with a traditional stone fireplace leads to a second reception space, a dining room designed for entertaining, and a large Provençal-style kitchen with classic features, complemented by a walk-in pantry and a charming vaulted wine cellar. Upstairs, a peaceful study with panoramic views of the Luberon and four bright bedrooms offer a perfect blend of comfort, privacy and Provençal elegance. The use of traditional materials?terracotta flooring, lime-rendered walls, exposed beams?preserves the soul and integrity of this heritage home. In addition, five converted outbuildings provide a further 250 sqm, offering a wide range of possibilities: guest accommodation, additional living quarters, or a boutique hospitality venture. Well positioned near some of Provence's most iconic villages?Lourmarin, L'Isle-sur-la-Sorgue, Saint-Rémy-de-Provence?and cultural destinations such as the renowned La Roque d'Anthéron Piano Festival, the property has enjoyed strong seasonal rental success and benefits from the Gîtes de France classification, making it eligible for a 50% tax relief under the French furnished rental regime. The estate includes three hectares of grounds, of which approximately one hectare is enclosed and landscaped, planted with fruit trees, olive trees, fig and almond trees, creating a lush Mediterranean garden. The central courtyard, perfect for al fresco dining and summer receptions, is framed by the stately plane trees?at once decorative, functional and deeply symbolic. The remaining land, largely agricultural, enjoys sweeping views over the Luberon, the Alpilles, and the surrounding hills, and offers further potential for cultivation or leisure use. An original stone well, two garages, and a 12x5 metre swimming pool with a Rognes stone terrace complete the ensemble. This is a truly authentic Provençal home, full of discreet charm and set in peaceful, timeless surroundings?ideal as a family residence, a holiday home, or a hospitality project in the authentic spirit of the South of France. Selling price with fees payable by the purchaser: EUR1,490,000 Fees: EUR50,000 including tax, or 3.50% of the net seller price Net seller price: EUR1,440,000 Contact: Marc Fabre Mobile: 33 (0) 6 11 43 31 31 (3.47 % fees incl. VAT at the buyer's expense.)
…By Fip Fabre Immobilier Prestige


Discover this sumptuous property located in Puyricard, offering an absolutely exceptional living environment in the heart of a preserved natural setting. Here, no overlooking, no noise, only absolute calm and the singing of birds to accompany your daily life. Nestled in the heart of nature, this rare residence combines elegance, comfort, and serenity in a unique atmosphere. The main house features very spacious volumes with three large bedrooms and generous living spaces filled with light thanks to large bay windows and double-glazed aluminum openings. Air conditioning, fireplace, fiber optic internet, connected thermostat, intercom, videophone, electric gate, and outdoor lighting complete the high-end amenities of this property, designed for modern living comfort. A true rare asset, the property also benefits from three separate dependencies: a first apartment of 31 m², a second of 56 m², and an authentic 38 m² treehouse, full of charm, offering a unique experience in complete harmony with nature. Ideal for hosting family and friends, developing a hospitality activity, or creating independent living spaces. Outside, the landscaped and fully fenced land hosts a beautiful swimming pool, a pétanque court, and many relaxation areas allowing you to fully enjoy the Provençal climate in an intimate and soothing setting. An exceptional property, rare on the market, for lovers of nature, tranquility, and high-end amenities.
…By L'immobilier Autrement


Located in a preserved natural environment in Vauvenargues, this pretty Provençal farmhouse of approximately 180 m2 offers a profoundly authentic way of life, between garrigue, light and absolute calm. Built in 1990 on a magnificent enclosed plot of 5,800 m2, the house immediately captivates with its warm and timeless atmosphere, evoking the spirit of the Provençal homes so dear to Marcel Pagnol. Surrounded by nature, it enjoys a lovely view of the Sainte-Victoire mountain to the north, in a setting of great serenity. The ground floor features beautiful, light-filled living spaces: a spacious living and dining room, a winter lounge with a fireplace, and a separate kitchen with a fireplace and pantry, designed as a true gathering place. A bedroom with a dressing room and bathroom, as well as a guest toilet, complete this level. Upstairs, three additional bedrooms, a bathroom and a dressing room make up the sleeping area. Outside, the property reveals its full charm with several terraces opening onto nature, including a covered terrace with a fireplace, ideal for summer evenings. An elegant 6 x 12 meter tiled swimming pool and a pool house with a summer kitchen and pizza oven extend the spirit of hospitality and relaxation so characteristic of Provençal homes. A garage, a carport for two vehicles, two cellars, an automatic gate and an automatic watering system complete the amenities. The house benefits from underfloor heating via a Weismann boiler, mains water as well as water from the Canal de Provence for garden maintenance. A place full of charm and authenticity, offering a rare living environment in the heart of an elegant and preserved Provence. Information on the risks to which this property is exposed is available on the Géorisques website: www.georisques.gouv
…By Bec Capron Immobilier


Located in the highly sought-after Pigonnet district of Aix-en-Provence, this traditionally built 1980s house offers excellent potential and a rare layout, ideal for a large family, a rental business, or a mixed residential/investment project. Built on two levels, it comprises two distinct areas: On the garden level, you will find four independent studios, each equipped with a kitchenette/living area and a shower room, perfect for student or seasonal rentals. An additional living area, reserved for the first-floor occupants, also offers two extra bedrooms and a shower room. Upstairs, accessible via either an external or internal staircase, the main living area features a spacious, bright, and inviting open-plan living room/kitchen of over 40 sqm, as well as three bedrooms, a bathroom, and a separate WC. Outside, you will appreciate a saltwater swimming pool, ideal for enjoying the sunny days of Aix-en-Provence, and a peaceful and desirable setting. Just 15 minutes from the Rotonde, this property enjoys a prime location, close to shops, transport, and schools. A rare opportunity in Pigonnet, offering spaciousness, flexibility, a pleasant outdoor area, and strong potential. Contact: Marc FABRE Mobile: 33 6 11 43 31 31 Sale price: EUR1,490,000 Agency fees included. Net seller price: EUR1,430,000 Buyer's fees: EUR60,000 including VAT, i.e., 4.2% including VAT. Information on the risks to which this property is exposed is available on the Géorisques website: https://www.georisques.gouv.fr (3.91 % fees incl. VAT at the buyer's expense.)
…By Fip Fabre Immobilier Prestige


Exclusive listing: Exceptional villa located in Pont des Trois Sautets, just minutes from the center of Aix-en-Provence. With approximately 300 sq m of living space on a landscaped plot of 3,050 sq m planted with Mediterranean trees, this residence with views of Sainte Victoire mountain, recently renovated in 2023, combines elegance, comfort, and modernity. From the moment you enter, you will be captivated by a spacious hall leading to a vast reception area comprising a living room with an ethanol fireplace, a dining room bathed in natural light, and a large, fully equipped, semi-open-plan American-style kitchen. This entire space opens seamlessly onto a terrace and the garden, creating a welcoming atmosphere. The sleeping area includes a superb master suite with a very large dressing room and an en-suite bathroom. A second bedroom with built-in wardrobes and its own large shower room, each with a view and direct access to the garden. Upstairs, three further spacious bedrooms with built-in wardrobes, a bathroom and a shower room, and a Family Room offering additional sleeping space (very popular with children). On the lower level, there is a wine cellar and a large pantry/laundry room. On the garden level, a 62 sqm guest house has been created with a living room, kitchen, two bedrooms, and two shower rooms. It can meet your professional or creative needs with direct and independent access to the parking area. The exceptional landscaped garden, designed to enjoy the gentle Provençal lifestyle, offers several shaded relaxation areas (dining, lounge), a 7.5 x 4 m heated saltwater swimming pool, a pool house, and a pétanque court for convivial gatherings. The property is accessed via an electric gate and offers at least five parking spaces. Among the high-quality features, you will benefit from bay windows with Sliding doors, underfloor heating, ducted reversible air conditioning, and an alarm and video surveillance system ensure your security. The carefully chosen materials, such as Egyptian stone and solid wood parquet flooring, add a touch of refinement. The house is fully wired with RJ45 access points in every room, connected to a patch panel with fiber optic internet access. Located in a highly sought-after residential area, this rare property benefits from an enchanting setting, combining absolute tranquility, proximity to amenities, and security (the town is under video surveillance). You will be just 3.5 kilometers from the Cours Mirabeau, 20 minutes from the Aix-en-Provence TGV train station, and 30 minutes from Marseille airport. A rare find not to be missed, offering a unique quality of life in Provence. Contact: Serge Hadida Email: [email protected] Mobile: 33 (6) 22 52 83 30 Sale price (net) Seller's price: EUR2,500,000 Agency fees (payable by the buyer): EUR100,000 including VAT, i.e., 4.17% including VAT Sale price (including agency fees): EUR2,400,000 Information on the risks to which this property is exposed is available on the Géorisques website: https://www.georisques.gouv.fr (3.99 % fees incl. VAT at the buyer's expense.)
…By Fip Fabre Immobilier Prestige
'%20stroke='%23DDAA3A'%20stroke-width='1.909'%20stroke-linecap='square'%20stroke-linejoin='bevel'/%3e%3c/svg%3e)
Receive by email any new listing that may match your search criteria
Your criteria :
By validating this form, you accept the general conditions of use of Le Figaro Properties.
These agencies offer a selection of luxury properties vente at Marseille. Feel free to contact them for personalized assistance.




