The agencies at Montceau-et-Echarnant
These agencies offer a selection of luxury properties vente at Montceau-et-Echarnant. Feel free to contact them for personalized assistance.

 English$ USD · m²


For equestrian enthusiasts in search of stables and a barn, along with a completely renovated residence in a picturesque village, this property is perfect for you. It features 5 horse stables and the opportunity to transform the old sheep shed into additional stables, along with a spacious connected barn and extra barn space accessible via the road. Additionally, it includes 2 large grazing plots within walking distance of the house.Located 5km from Bligny sur Ouche, this tranquil and desirable village is encircled by ample horse-riding opportunities in the nearby woods. The property is situated in the heart of the village, surrounded by amicable neighbors. A courtyard leads you to the extensive farm property, featuring horse stables on the left, the house in the center, and the boiler room along with additional barn space on the right.The house underwent renovations in 2018, utilizing high-quality materials.The front entrance features a curved glass and oakwood door that opens into a spacious living room adorned with a stunning Châtillonnais stone floor and striking French-style exposed Douglas fir beam ceilings. A thermal mass stove is positioned between the living room and the office.The open kitchen, designed with a central island in Corton stone, is contemporary and fully equipped. A door leads to the office, which has no window, while another door provides access to the boiler room and extra barn space.On the opposite side, a rounded door opens into a hallway that leads to two bedrooms, a bathroom, and a separate toilet.Originally, there was a plan to install a staircase in the corner of the living room to access the upper level for additional living space. Accessible from the road, a spacious barn features reinforced concrete floors capable of supporting up to 2 tons (suitable for tractors, cars, etc.). This space opens up to 160 m² above the living area, where additional rooms could be created with stairs leading down into the living room. Property managed by: Caroline Rouxel, +33 789418865, E.I.Agent commmercial, RSAC Dijon 434 907 077
…By Agences Privees


The advertiser did not provide an english description for this listing.
…By Kretz & Partners


It is in the heart of a renowned wine village near Beaune that this old vineyard house from 1873 is located. This stone building completely renovated hosts on the ground floor a living/ dining room with open equipped kitchen, a back kitchen with laundry and shower opening onto the terrace. From the living room a marble staircase leads to the 1st floor where there are 3 bedrooms, one en suite and a shower room. On the top floor in the old converted attic a large en-suite bedroom with its stove. From the porte cochère access to the courtyard paved with Burgundy stone with a heated Provencal pool for swimming, complemented by a space dedicated to idleness. Stereo system in every room. Sold fully furnished (12 pers) Ideal for a main residence or for a rental investment.
…By Barnes Proprietes & Chateaux


Discover this magnificent renovation, just 2 minutes from Meursault, a blend of character and functionality. From the moment you enter, you'll be struck by the spaciousness, the elegance of the materials, and the carefully chosen colors. Respecting the building's original character, each room has been redesigned to create a unique and welcoming atmosphere. The beautiful interior stone staircase leads from the grand entrance hall and its cloakroom to the first floor, where you'll find a charming living room. This room, currently used as a bar, offers a subdued ambiance reminiscent of a private club. A first suite includes a bedroom, a shower room, and a toilet. To your left, the living room with its fireplace promises convivial moments before you discover the elegant dining room and the magnificent custom-designed kitchen. Opposite, the large suite features a bedroom, a spacious bathroom, a dressing room, and a laundry room. The current office and its adjoining toilet could easily be converted into an additional bedroom. On the garden level, a large reception room provides ample space for entertaining and enjoying the outdoors: courtyard, terrace, and lawn. With interior or exterior access, the cellar provides access to one of the large cellars nestled beneath the house. A separate apartment, accessible from the street or from inside the house, comprises a living room, a shower room with toilet, and a charming bedroom. There is also a garage and outbuildings. Heating is provided by a new pellet boiler, all roofs have been redone, and there are large, multi-level attics that could be converted if desired. Located in the heart of the village, it is ideal for a potential business venture. This former wine estate offers a harmonious blend of traditional charm and elegant modernity. Further information is available upon request: Dorothée LOZACHMEUR - +33 6 63 53 13 48 - Sole Proprietorship, Commercial Agent, RSAC Dijon 822 304 713. Information on the risks to which this property is exposed is available on the Géorisques website: www.georisques.gouv.fr.
…By Meursault Immobilier


This stone house has been beautifully renovated and offers beautiful spaces and a very clear view over the vineyards from the dining room and kitchen. From a small courtyard you access the entrance which leads to 2 bedrooms, one with a bathroom and the other with a shower room. On the 1st floor: a large living room with fireplace, an open equipped kitchen, and a dining room. on the 2nd floor: an ensuite bedroom. Two cellars complete this property. Sold fully furnished Easy access to all commodities.
…By Barnes Proprietes & Chateaux


Ref 70819 PP. Meursault village. Wine lover, we offer you to discover this charming renovated property in the heart of Meursault village. This former wine house has all the assets to charm you, its noble qualities have been preserved by blending the old and the modern. It consists of a main house of 264 m2 of living space with its wine cellar of 120 m2, 2 vaulted cellars of 60 and 100 m2 for wine enthusiasts! You also benefit from a courtyard and a landscaped garden, enclosed by walls on a 630 m2 plot. On the ground floor, it consists of an entrance hall leading to a spacious designer kitchen, a bright living room with a fireplace and access to the garden, toilets, a small lounge, and a utility room. On the first landing are a study with a mezzanine, a large master suite with a dressing room, a bathroom, and toilets. On the second landing: an open area with 2 bedrooms, a large dressing room (former bedroom), office, bathroom, toilets. Attic. Looking for a unique place... Then don't delay! Pascal PLASSARD +33785257706 Agency fees payable by vendor - Montant estimé des dépenses annuelles d'énergie pour un usage standard, établi à partir des prix de l'énergie de l'année 2021 : 3350€ ~ 4540€ - Pascal PLASSARD - Agent commercial - EI - RSAC 828 351 742 / Dijon
…By Reseau Swixim


An exceptional historic estate of 4.34 hectares, located at the foot of UNESCO-listed vineyards and just minutes from Beaune, combining heritage, timeless elegance, and modern comfort. Originally owned by the Champy family, one of Burgundy's oldest wine houses renowned for its Grand Cru wines, the estate comprises three main buildings: the 19th-century château, the 18th-century farmhouse, and the 17th-century hunting lodge. The château itself offers 1,042 m² of living space, and the outbuildings include 346 m², of which 196 m² have been converted into living space, providing a total of 15 bedrooms spread across the buildings. The château's façade is crowned by a canopy attributed to Gustave Eiffel, a unique historical and architectural symbol. The estate has been fully maintained and modernized, seamlessly blending original charm with contemporary comfort. The existing infrastructure allows for immediate operation or exceptional residential use: professional kitchens, a fitness room, a laundry room, Burgundy-style cellars, and dedicated technical spaces. A barn of approximately 200m², currently used as a workshop and storage area, offers potential for further expansion or conversion. The English-style park, crossed by a stream and springs, provides a peaceful and inspiring setting, dotted with century-old trees and local wildlife (deer, squirrels, and wild ducks). In a sunny clearing, the southwest-facing swimming pool invites relaxation and swimming. Ideally located 10 minutes from the A6 motorway exit, 15 minutes from Beaune train station, 1 hour 30 minutes from Lyon airport, and just 5 minutes from Meursault, with gourmet shops nearby, the estate benefits from a strategic location in the heart of a region renowned worldwide for its prestigious wines, gastronomy, and cultural heritage. An ideal property for a family, investors, or heritage enthusiasts, offering the potential to create high-end gîtes, a bed and breakfast, or private use for prestigious events, or simply to enjoy a unique family residence. A rare and comprehensive opportunity, ready to accommodate all your projects. For more information, contact us today.
…By Kretz & Partners


This property, comprising several buildings, is ideally located in the heart of a renowned wine-growing village, just minutes from Beaune. It is perfectly suited for developing a business in the wine industry, while also offering the potential to create a beautiful family home with outbuildings. Description - Main house: 700 m2 (to develop) - Plot: 822 m2 surrounded by walls Main house - Kitchen, living room - 3 sitting rooms - 7 bedrooms & office - Attic (180 m2) Outbuildings and amenities - Vaulted cellars (290 m2) - Former winery (110 m2) - Storage Further information - DPE: Classification on-going - Natural Risk information on Géorisques website - BHS REF 396 Burgundy Home & Services This property has considerable development potential, with approximately 700 m²of living space, spread over 3 levels in the main period house. The street-facing façade provides excellent commercial visibility for a professional activity, while the vast interior courtyard offers a serene setting, ideal for a pleasure garden or parking. The impressive, vaulted cellars, both in size and architecture, suggest the possibility of a wine-related activity, or could serve as a beautiful reception and storage cellar.
…By Burgundy Home & Services


This stone building was completely renovated around three years ago, offering a contemporary layout with spacious living spaces and great comfort: double glazing, insulation, Air conditioning, heating, bathrooms, and a lift. The garden, completely enclosed by walls and not directly overlooked, has a large, heated swimming pool. The complex is set back from any main road, which guaranteeing appreciable peace and quiet, while being located only a 10- minute walk from the historic center of Beaune. Description - Living space: 245 sqm approx. - Plot: 800 sqm approx. Main house (245 sqm approx.) - 6 bedrooms / 6 bathrooms - Living room, kitchen, sitting room, office Outbuildings and amenities - Heated swimming pool - Garden all surrounded by stone walls - Newly renovated - Independent building: storage, garage or extra living spaces Further information - Energy survey on going - Natural Risk information on Géorisques website - BHS REF 281/2 Burgundy Home & Services Informations complémentaires The generous spaces of this property, as well as its location and its exterior fittings, make it a rather unique property in the heart of Beaune, in a peaceful environment, while being very close to shops and services. The work carried out was undertaken by an architect and local companies, a guarantee of seriousness and quality. BHS REF 381 Burgundy Home & Services
…By Burgundy Home & Services

BEAUNE very good locationReal estate complex ideally located, consisting of three buildings: 1st Building: prepared in 4 levels, living area of approximately 325 m² (possibility to create 6 apartments or offices) 2nd Building: three duplex apartments with outdoor space and parking – fully renovated (approximately 176 m²) 3rd Building: in its current state (surface area of approximately 290 m²) - Water, electricity, telecom (fiber) networks fully overhauled - Land and parking Not subject to DPE Information on risks to which this property is exposed is available on the Géorisques website: http://www.georisques.gouv.fr. Price: €3,370,000 Ref: LB1014952 LEGATIS BEAUNE Mr Jérôme PERNOT 06 75 01 46 25.This description has been automatically translated from French.
…By Legatis Beaune


In the heart of one of the most prestigious wine villages of the Côte de Beaune, just a 7-minute drive from Beaune, this beautiful family home has undergone a superb renovation. Filled with natural light, the house features three living rooms, a dining room, a spacious fitted kitchen, three bedrooms, and two bathrooms. A self-contained one-bedroom apartment with independent access is a valuable addition to this generous property, providing ideal accommodation for family and guests. The garden is fully enclosed by stone walls, ensuring complete privacy. Finally, magnificent, vaulted wine cellars, accessible both from inside the house and from the outside, will delight wine enthusiasts. Description - Living space: 350 m2 approx. - Plot: 220 m2 approx. Main house (350 m2 approx.) - Three large living rooms, spacious fitted kitchen - Study/home office, dressing room, laundry room - Two suites, each with en-suite bathroom and WC - Apartment with 1 bedroom, bathroom, sitting room Outbuildings and amenities - Three vaulted wine cellars - Garage - Boiler room - Stone outbuildings in the garden - Large attic spaces - High-quality renovations completed within the last five years Further information - Energy performance: Consumption C / GES A - Estimated energy cost: About 3000 euros per year - Natural Risk information on Géorisques website - Claire Salmon, agent commercial RSAC Dijon 948 485 628 - REF BHS 417 Burgundy Home & Services Superb property with open views, ideally located in the heart of a renowned village, just a 7-minute drive from Beaune. This authentic property features a charming enclosed and landscaped garden, along with numerous outbuildings offering excellent potential for a wide range of projects.
…By Burgundy Home & Services


Near Beaune this property located in the heart of a wine village offers charm and space with its beautifully organized park of about 2,700 m2. Behind an inner courtyard is the main house raised on 4 cellars and composed on the ground floor of a kitchen with laundry and pantry and access to attic- offering a nice potential development - a dining room, a living room called pièce de bridge with its tapestries and woodwork. 3 bedrooms and a bathroom complete the level. In the extension in L shape is an old winery and a garage with access from the courtyard. In the park there is and outbuilding to renovate of about 60 m2 with 4 rooms which floor are made of tomette or pitchpin, 2 ponds communicating and a well. A dovecote and its annex are part of the property. This beautiful unique and rare set will seduce you.
…By Barnes Proprietes & Chateaux


This spacious property, situated in the heart of a large, enclosed, and tree-filled park, benefits from large windows facing east, west, and south, flooding its rooms with natural light. The rooms are generously proportioned, with magnificent high ceilings. This superb residence is located just a 10-minute drive from Beaune, in a charming village. Description - Main house: 400 m2 approx. - Plot: 2 Ha all fenced Main house - Entrance hall, study - Kitchen spacious dining room - Large living room, TV lounge - 5 bedrooms, 4 bathrooms Outbuildings & Amenities - Climate-controlled wine cellar - Pond - Green house, Garden shed - Major renovation works completed in 2025 Further information - Energy Performance: DPE B - GES A - Natural Risk information on Géorisques website - BHS REF 422 Exclusivity Burgundy Home & Services This magnificent property is distinguished by its impressive size, unique style and charm, all enhanced by carefully selected materials: fireplace, terracotta tiles, exposed beams. The property is bright, which is very pleasant all year-round. It could welcome a family project, of a beautiful second-home in Burgundy.
…By Burgundy Home & Services


11647 - EXCLUSIVE - Côtes du Couchois, in the heart of the village, 30 minutes from Beaune, a beautiful property full of authenticity and charm, with origins dating back to the 17th century, featuring a well-planted courtyard and garden. A narrow lane leads through an old gate to a second private garden, enclosed and landscaped, measuring 461 sq m. A main house with generous proportions, offering potential for expansion in the attic, and a guest house will delight the future owners and their guests. A barn with a wine press and a superb vaulted cellar remind us that we are in the heart of Burgundy's wine country. ENERGY CLASS D and CLIMATE CLASS B. Estimated average annual energy expenditure for standard use, based on average energy prices indexed to the years 2021 to 2023: between EUR3040 and EUR4150. Information on the risks to which this property is exposed is available on the Géorisques website: www.georisques.gouv.fr .
…By Cabinet Patrick Echinard


Stunning property offering a wide view of the vineyards, currently divided into a professional part and a residential part. The professional part consists of a gîte with four bedrooms, four guest rooms, a professional kitchen with a dining area, and a wellness space with a massage room, sauna cabin, and shower. This set has undergone partial renovation in recent years. The residential part consists of a living room with an open kitchen, four bedrooms, three bathrooms, and an open mezzanine overlooking the living room. The unique location of this property on the edge of the village allows it to benefit from an unobstructed view of the village and the surrounding vineyards, making it a dream location for those seeking peace and nature.Living area (professional): approximately 375 m². Living area (private): approximately 250 m². Land area: 5,264 m².Guest room - Dining area, professional kitchen, wellness space. - Living / Kitchen / 4 bedrooms / 4 bathrooms - Gîte with 4 bedrooms / 2 bathrooms / Living / Kitchen.Residential house - Living / Open kitchen - Mezzanine - 3 bedrooms and 2 bathrooms - 1 suite / Bathroom / Dressing room.Outbuildings & amenities - Two vaulted cellars - Stone outbuilding - Boiler room - Heated pool and jacuzzi - Garage for two cars - Large parking.Additional information - Energy performance certificate: Energy consumption C (105) Greenhouse gas emissions D (31) Residential house - Information regarding the risks this property is exposed to is available on the Géorisques website - Claire Salmon, commercial agent RSAC Dijon 948 485 628 - REF BHS 388 Burgundy Home & Services.This large property can accommodate your project, whether professional or family-related. The whole is in good condition of renovation, the location in the heart of a picturesque village makes it quite exceptional, and the view of the vineyards from the pool will enchant Burgundy lovers. Located 15 minutes from Beaune - Access to A6 motorway - 15 minutes.This description has been automatically translated from French.
…By Burgundy Home & Services


Former wine estate located less than 10 minutes from Beaune, this property is set within the heart of a park of nearly one hectare, enhanced by mature trees. Beautiful period materials and architectural features await restoration to bring the property back to its full glory. While the estate is generally in good condition, some updating and refurbishment are required. The property includes all the facilities needed for a wine-producing operation, including a winery and spacious cellars. It could also be transformed into a charming family home or a tourism-oriented project. Refurbishment work should be anticipated Description - Main house: 372 m2 approx. - Plot: 9900 m2 surrounded by walls Main house - Kitchen, living room - 3 sitting rooms - 7 bedrooms & office - Attic (180 m2) Outbuildings and amenities - Vaulted cellars (290 m2) - Former winery (110 m2) - Storage Further information - Energy Performance: DPE F (351) GES E (51) - Natural Risk information on Géorisques website - BHS REF 420 Burgundy Home & Services This superb character property is nestled within the heart of a private, leafy parkland setting, graced by majestic century-old trees in a peaceful and unspoiled environment. Ideally located less than a 10-minute drive from Beaune, the estate lends itself perfectly to a wine-related business venture, a charming family residence, or a tourism-oriented project.
…By Burgundy Home & Services


Discover this beautiful property located in a town in the Hautes Côtes de Beaune region, offering all amenities. The property comprises two houses, a large garden with a heated swimming pool, a lovely courtyard, outbuildings, and more. You can choose to access the property from either the upper or lower level, with designated parking areas for your vehicles. Facing you is the beautiful stone facade and the entrance to the main house. You'll first encounter the welcoming living room, adjacent to the large kitchen with a dining area featuring an antique open fireplace, promising many cozy evenings. Beyond this, a sleeping area offers four bedrooms, each with its own shower room and toilet. On the first floor, the spacious master bedroom opens onto a large bathroom with a separate toilet and sauna. On the courtyard level, the laundry room and garage offer ample and functional space. To the left of the main house, separated by a barn, a second dwelling has been renovated for use as a gîte (holiday rental). It features a large living room, a fitted kitchen with a dining area, a utility room with a guest toilet, and two bedrooms, each with its own shower room. The magnificent timber frames and the materials used give the property considerable character. At the rear, a large, meticulously landscaped garden offers a terrace, a large heated swimming pool, and a covered area for the pool equipment. Cellars complete the property, which is ideal for use as a primary residence, a gîte, or as a second home. Further information is available upon request: Dorothée LOZACHMEUR - +33 6 63 53 13 48 - Sole Proprietorship, Commercial Agent, RSAC Dijon 822 304 713. Information on the risks to which this property is exposed is available on the Géorisques website: www.georisques.gouv.fr.
…By Meursault Immobilier


Only 20 minutes from Beaune, 25 minutes from the A6 motorway and 45 minutes from the TGV station, 1h30 from Lyon and 2h00 from Geneva this property of about 10 ha offers a preserved natural setting and a nice potential for hunting and fishing. On a surface of about 2.4 ha an old farmhouse partly renovated of about 145 m² offers on the ground floor one living room, one kitchen, one bedroom, one shower room and upstairs 2 bedrooms and 1 bathroom. An adjoining garage and a cottage complete the building. Composed of two ponds that follow each other, this property offers for hunters and fishermen a superb playground: the first pond of about 2.5 ha recently cleaned has a spawning area, a drainage system, an island and beaches, the second of about 3.5 ha needs maintenance. Agricultural land and wood on 2.5 ha complete the set. Possibility to rent 38 ha of hunting ground around. Heating/AC via heat pump, the house is supplied with drinking water from the source located on the ground: softener, UV lamp and osmosis. A rare place in Burgundy for lovers of nature, hunters and fishermen. Presented by Pauline DEVILLARD +33 (0)6 19 24 61 53
…By Barnes Proprietes & Chateaux


This house ideally located in the heart of the village is a true haven of peace with its garden of 2,500 m² and its courtyard well hidden behind high walls. This set consists of two buildings : with in its center a shaded courtyard under large trees and a garden with heated pool. The main house accessible from a central porch offers on the ground floor a very bright kitchen installed in a veranda, a dining room, an entrance with dressing, a living room and an en suite bedroom with alcove. Upstairs 3 bedrooms including a dormitory and a bathroom. On the ground floor a laundry/ boiler room and 3 cellars. The parquet floors, French ceilings and other moldings bring authenticity and charm to this family home. On the other side of the courtyard the large outbuilding has been completely renovated to accommodate 5 bedrooms including a master bedroom. On the ground floor a kitchen and a spacious living-dining room with access to the garden and pool. A barn, a pool house, a shed, a well complete the property. The property will perfectly suit a large family or for use as tourist accommodation: bed and breakfast and/ or cottages and also seminar activity. 30 minutes from Beaune, Chalon sur Saône, A6, 15 minutes from the TGV station connecting Paris and Lyon in 1:30 and 30 minutes respectively.
…By Barnes Proprietes & Chateaux


Ref: 70841PP Exclusivity Sector: Beaune Located in a charming, highly renowned vineyard village, this magnificent 331 m² residence built in 2000 rests on a full basement of 205 m². The whole is situated on a peaceful, wooded land of over 8,000 m², offering a commanding view of the vineyard. Ground floor: A spacious 60 m² cathedral living room with fireplace, opening onto a 110 m² terrace through large bay windows, ideal for enjoying the panoramic view; a recent equipped kitchen; a spacious entrance hall; a functional office; a master suite with a large dressing room, bathroom, toilet, and laundry room. Upstairs: A hallway leading to a 48 m² mezzanine, perfect for a relaxation area; four comfortable bedrooms, three of which have balconies; a shower room, a bathroom, and toilets. Basement: A 73 m² double automatic garage with an electric vehicle charger; a laundry room, toilets, hallway; two cellars, two workshops, and a storage room that can accommodate a lift to access the upper levels. Energy performance and equipment: Heat pump heating; photovoltaic panels; a well and a rainwater storage ensure optimal water management. Highlights: Rare property in a privileged environment, combining comfort, space, and exceptional views. Potential for development and extension, including the possibility to install a lift. This unique property is a rare opportunity. Pascal PLASSARD +33785257706 Agency fees payable by vendor - Montant estimé des dépenses annuelles d'énergie pour un usage standard : 2967€ ~ 4015€ - Les informations sur les risques auxquels ce bien est exposé sont disponibles sur le site Géorisques : www.georisques.gouv.fr - Pascal PLASSARD - Agent commercial - EI - RSAC 828 351 742 / Dijon
…By Reseau Swixim


Réf. 70312 PP - Mercurey area (Saône-et-Loire). Discover this exceptional property dating from the 19ᵉ century, ideally located just 30 minutes from Beaune, near the charming village of Mercurey. This home offers a unique living environment blending authenticity and comfort. General description: This estate comprises several buildings set in 13,000 m² of enclosed grounds planted with trees, including: - A renovated main house with 304 m² of living space, retaining the charm of the period with its character features (original parquet flooring, terracotta floor tiles, cement tiles, moldings, fireplaces, high ceilings). - An independent 90 m² gîte in need of refurbishment, perfect for rental or family accommodation, with living room, kitchenette, two bedrooms, shower room and toilet. - A spacious 210 m² reception area, ideal for events or business activities. - Outbuildings totalling 200 m² (workshop, garage, storage). - 250 m² of vaulted cellars, providing additional cachet and potential for storage or production. - An inner courtyard and covered swimming pool in the grounds. Inside the main house : On the first floor, you'll discover a vast entrance hall with vestibule, a fully-equipped kitchen with a traditional stove, a scullery, a bright living room opening onto the terrace, a bedroom, a shower room and a toilet. Upstairs, a large hallway, a study, five comfortable bedrooms, a shower room, toilet and an attic of over 100 m² offering multiple possibilities for extension or additional development. Potential and location : This estate offers a multitude of possibilities, whether for a main residence or a professional project. Its proximity to the A6 motorway and the TGV station at Le Creusot (20 minutes) makes it easy to get around. Worth a look. Pascal PLASSARD +33785257706 Agency fees payable by vendor - Montant estimé des dépenses annuelles d'énergie pour un usage standard, établi à partir des prix de l'énergie de l'année 2021 : 4525.4€ - Pascal PLASSARD - Agent commercial - EI - RSAC 828 351 742 / Dijon
…By Reseau Swixim


Ref 70765PP Near BEAUNE. Discover this charming 18th-century farm of 250 m2 of living space, ideally located just 10 minutes from Beaune. Carefully renovated, it harmoniously blends the charm of the old with modern comfort, offering high-quality amenities and spacious volumes. On the ground floor, you'll appreciate an entrance leading to a large bright living room, a spacious equipped kitchen, a pantry, a master suite with dressing room and bathroom, toilets, as well as an adaptable barn that can serve as an additional room according to your needs, and a wine cellar. Upstairs, a landing, a mezzanine serving two bedrooms, a bathroom, a study area, as well as two suites with a bathroom and toilet corner, an equipped kitchenette entryway making it possible to develop a guest house or holiday rental activity. Outside, enjoy a workshop, rehabilitated pigsties for storage, a barbecue area with summer kitchen, a pool house and a heated pool 10 X 5 m, a jacuzzi, and a tennis court. This completes the set, all on a fenced and landscaped 1.5-hectare plot. A rare opportunity. Contact us quickly to organize a visit. Pascal PLASSARD +33785257706 Agency fees payable by vendor - Montant estimé des dépenses annuelles d'énergie pour un usage standard, établi à partir des prix de l'énergie de l'année 2021 : 2440€ ~ 3310€ - Les informations sur les risques auxquels ce bien est exposé sont disponibles sur le site Géorisques : www.georisques.gouv.fr - Pascal PLASSARD - Agent commercial - EI - RSAC 828 351 742 / Dijon
…By Reseau Swixim

Ref 70777PP. Located near Beaune, this magnificent 18th-century property enjoys a commanding view over the valley and the village. Fully renovated with taste, it combines old-world charm with modern comfort. Its authenticity has been preserved through its exposed stones, Bourgogne stone floors, fireplaces, and French ceilings, while offering high-quality contemporary amenities. Main features: Living area: approximately 380 m² Number of main rooms: 11 On two main buildings and dependencies in L shape Tree-lined park of 2,800 m² with view over the pool Main building: Entrance leading to a bright living room of 44 m² with fireplace Comfortable lounge of 40 m² with second fireplace Modern fully equipped kitchen of 44 m² Spacious veranda Toilets and storage Upstairs: a large corridor serving two suites with shower room and toilets, an additional bedroom, a bathroom, and toilets Second building: Ground floor: two suites with shower room and toilets, laundry room. First floor: two other suites with shower room and toilets. An adjoining barn for vehicles and a workshop. All of the rooms are well-exposed and offer a breathtaking view over the carefully landscaped park, enhanced with a swimming pool to fully enjoy the beautiful days. Ideal for a family seeking a spacious and friendly home in an elegant setting or for a tourist activity. This rare property combines authenticity and comfort, an opportunity to seize in a sought-after region, close to Beaune. Highway access A6 in 20 minutes and only 3 hours from PARIS and GENEVA. Pascal PLASSARD +33785257706 Agency fees payable by vendor - Montant estimé des dépenses annuelles d'énergie pour un usage standard, établi à partir des prix de l'énergie de l'année 2021 : 4920€ ~ 6670€ - Les informations sur les risques auxquels ce bien est exposé sont disponibles sur le site Géorisques : www.georisques.gouv.fr - Pascal PLASSARD - Agent commercial - EI - RSAC 828 351 742 / Dijon
…By Reseau Swixim


Réf 70711 PP Exclusive If you're looking for a unique property, we invite you to discover this 18th-century manor house with a magnificent view of the medieval castle of Châteauneuf-en-Auxois and the Burgundy canal. This 650 m² residence offers you peace and quiet in a refined and warm setting. A small park with a variety of trees and old roses adds to the serenity of the setting. For your relaxation, a swimming pool and tennis court. The location is ideal. Equidistant from Dijon and Beaune, you'll be able to explore old castles and historic residences, ancient abbeys and the most prestigious vineyards (Nuit Saint-George, Pommard, Meursault...). Ideal location for developing a bed & breakfast business. Property details : 515 m² of living space on 4650 m² of land. Main house: A large 61 m² kitchen with dining area A vast 75 m² living room Two living rooms of 75 m² and 88 m² respectively Office Library 6 spacious bedrooms with 5 bathrooms Exterior : An outbuilding A dovecote A cellar Terraces, swimming pool (10 m x 5 m) Landscaped courtyard and garden For information, the property was renovated between 2005/2010. A6 and A38 motorway access 7 minutes away. You're sure to fall in love! Pascal PLASSARD +33785257706 Agency fees payable by vendor - Montant estimé des dépenses annuelles d'énergie pour un usage standard, établi à partir des prix de l'énergie de l'année 2021 : 7401€ ~ 10014€ - Les informations sur les risques auxquels ce bien est exposé sont disponibles sur le site Géorisques : www.georisques.gouv.fr - Pascal PLASSARD - Agent commercial - EI - RSAC 828 351 742 / Dijon
…By Reseau Swixim
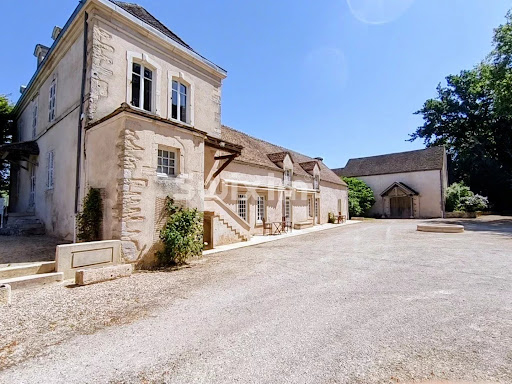


The advertiser did not provide an english description for this listing.
…By Reseau Swixim
'%20stroke='%23DDAA3A'%20stroke-width='1.909'%20stroke-linecap='square'%20stroke-linejoin='bevel'/%3e%3c/svg%3e)
Receive by email any new listing that may match your search criteria
Your criteria :
By validating this form, you accept the general conditions of use of Le Figaro Properties.
These agencies offer a selection of luxury properties vente at Montceau-et-Echarnant. Feel free to contact them for personalized assistance.
