The agencies at Dunwoody
These agencies offer a selection of luxury properties vente at Dunwoody. Feel free to contact them for personalized assistance.

 English$ USD · m²


Welcome home to 5506 Whitewood Court, situated on a prime corner lot along a quiet, tree-lined cul-de-sac. Offering meticulously curated living spaces throughout, this home seamlessly blends classic architectural character with modern luxury upgrades and peace of mind. Step inside the formal foyer to discover rich hardwood flooring, custom concrete-slab styled accent walls, and custom raised archways. The open-concept main level features a decorative wooden I-beam separating the den and living areas, an antique-door media enclosure, a hand-finished old-world brick fireplace, and all new trim work throughout the home. The chef’s kitchen is a culinary dream, complete with Marble and Silestone countertops, new solid hardwood floors, and a premium appliance package featuring Thermador, Dacor, Bosch, and GE double ovens. Upstairs, the primary suite is a private sanctuary featuring a down-to-the-studs renovated marble bathroom, custom furniture-base vanity, custom wood closet doors, and soundproofing Basalt Rock insulation. The additional bedrooms are equally impressive, with custom wood doors, oil-rubbed bronze hardware, and a built-in study nook. The guest bath has also been completely transformed down-to-the-studs with full marble tile work and high-end fixtures. The exterior is built for entertaining and active family living. Enjoy the spacious backyard featuring a brand-new custom wood deck, a built-up brick-lay patio, fresh landscaping, and a $20k+ solid wood custom garage door. The expansive corner lot offers endless room for children to play. Downstairs, the basement offers incredible versatile potential - ideal for an in-law suite, home gym, private office, theater room, or massive storage space. Every major system has been completely upgraded for total peace of mind. Comfort is ensured with brand-new AC units on the third floor and basement levels, a new furnace, and Nest smart thermostats. The home also features a new main freeze-proof PVC water line to the street, a new water heater, a fully rewired and expanded electrical box, and a 30-year roof complete with a metal chimney cap and gutters. Exterior and safety features round out the list with a full lawn sprinkler system and a whole-house alarm equipped with glass-break sensors. Nestled in a vibrant, community-driven neighborhood, you are within easy walking distance to the top-rated Austin Elementary School, Wildcat Park, and a short stroll to the Mill Glen Swim & Tennis Club. Enjoy effortless commuting with quick access to SR-400, I-285, Dunwoody Village, and Perimeter Mall. This turn-key Dunwoody gem offers the perfect balance of luxury, convenience, and community.
…By Atlanta Fine Homes Sotheby's International Realty


Every inch of this beautiful John Wieland home has been thoughtfully updated, but that is only the beginning. With a remarkably spacious floor plan, multiple living and entertaining spaces, four bedrooms upstairs, the dreamiest private walkout backyard and an incredible Roswell location less than two miles from Canton Street with quick access to GA-400, this home truly has it all. At the heart of the home, the beautifully updated kitchen features quartz countertops, a gorgeous Zellige tile backsplash, new appliances, abundant cabinetry and a spacious, sun-filled breakfast area overlooking the backyard. A large bay window frames the lush, completely private green space beyond, creating the perfect spot for morning coffee while taking in the changing seasons or watching a game of catch unfold across the expansive lawn. In the spring, flowering trees create an especially beautiful backdrop. The main level offers an exceptional amount of living space with multiple distinct areas for gathering, entertaining, working and relaxing. The oversized family room features custom built-ins and plenty of room for movie nights and large gatherings. A separate formal dining room provides a beautiful setting for entertaining, while the formal living room with doors offers tremendous flexibility as a private home office, sitting room, playroom or additional living space. Just off the family room, the window-filled sunroom creates a wonderful connection between indoors and out. Open it up on beautiful days or close it in to enjoy the space while still surrounded by views of the backyard. And the backyard is truly exceptional. Large, flat, fenced, completely private and surrounded by mature trees and established landscaping, this is the kind of walkout backyard buyers dream about and rarely find. Two mature trees have grown intertwined over the years, creating a beautiful natural centerpiece and a favorite shady spot for picnics and gatherings. The expansive front yard provides even more outdoor space and gives the home an inviting presence from the moment you arrive. Upstairs are four spacious bedrooms, including an oversized primary suite with a stunning, completely remodeled bathroom. Modern and beautifully designed, the primary bathroom features a freestanding soaking tub, large walk-in shower, dual vanities and beautiful finishes, creating a luxurious retreat at the end of the day. The additional bathrooms have also been updated, carrying the home's fresh, modern aesthetic throughout the upper level. Tucked away on a quiet street with a wonderful sense of community, the home feels remarkably private while keeping everything within easy reach. Canton Street's restaurants, shops and entertainment are less than two miles away, with Roswell's parks and trails nearby and quick access to GA-400 connecting you to the rest of metro Atlanta. Completely updated, exceptionally spacious and offering an incredible private backyard, this is the rare Roswell home that truly has it all: beautiful design, room to live, exceptional outdoor space, privacy, community and an unbeatable location.
…By Atlanta Fine Homes Sotheby's International Realty


Privately set behind gates on a 0.95-acre lot in the heart of Buckhead, this beautifully renovated home offers over 6,700 square feet of well-designed living space in one of the area's most convenient and sought-after locations. Surrounded by mature trees and established landscaping, the property offers a sense of privacy and retreat just moments from top shopping and dining, major commuter routes, and sought-after Sara Rawson Smith Elementary. A welcoming wraparound front porch introduces interiors that balance classic character with comfortable, modern living. Inside, a two-story foyer opens to formal living and dining rooms, while a sun-filled sunroom lined with arched windows creates a standout gathering space with access to both the front and side porches. The renovated kitchen is designed to anchor everyday life as well as entertaining, with stone countertops, premium appliances, custom cabinetry, and a generous center island with gas cooktop. It opens to a breakfast room, and a spacious family room with triple French doors leading to the oversized rear deck and the private backyard. The main-level primary suite offers a true sense of retreat, complete with private deck access, a sitting area, and a newly finished spa-like bath featuring a glass steam shower, freestanding soaking tub, dual vanities, and a large walk-in closet. . Upstairs are three spacious secondary bedrooms and two updated baths, while the fully finished terrace level adds tremendous flexibility with two additional bedrooms, two full baths, office or hobby space, a fitness area, and a large recreation room ideal for guests, entertaining, or multi-generational living. Additional highlights include new flooring, updated fixtures, smart-home features, a three-car garage with Tesla charger, and an extended parking pad for guest parking. Multiple decks, stone patios, and professional hardscaping create inviting outdoor spaces for entertaining, relaxing, and enjoying the beautifully private setting. There is a large open grassy area at the back of the property that is like a private oasis. With gated privacy, nearly an acre of level land, six bedrooms, and a thoughtfully updated interior, 400 Old Ivy Road offers a rare opportunity to enjoy space, comfort, and convenience in the heart of Buckhead.
…By Atlanta Fine Homes Sotheby's International Realty


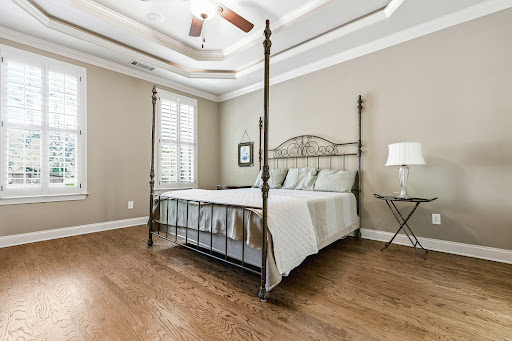

This former model home is located in the charming, gated community of Garden Gate and features one of the largest floorplans by Williamscraft in the neighborhood. The home welcomes you with a dramatic two-story entry that flows into a bright, open-concept kitchen and living area. The updated kitchen features cheerful colors, an oversized island, and designer light fixtures throughout. A standout feature is the two owner’s suites—one on the main level and another upstairs—both offering spacious bathrooms and large closets. The outdoor living space is both beautiful and low-maintenance, with brick pavers, Japanese maples, and flowering plants that bloom nearly year-round. The main level also includes a light-filled dining room with plantation shutters. Upstairs, you’ll find two additional bedrooms. In addition to the three bedrooms upstairs there is a flex room that is very versatile, ideal as a second living area or oversized hobby room, complete with a built-in bar and plenty of space. Located in an area with excellent schools and low Cobb County taxes, this home is just 10 minutes from downtown Roswell and The Avenues of East Cobb, with convenient access to shopping and dining. Come see for yourself why Garden Gate offers such a perfect lifestyle!
…By Atlanta Fine Homes Sotheby's International Realty


Privately positioned on a beautifully wooded corner lot of nearly one acre, this extensively renovated residence offers timeless architecture elevated by thoughtful modern updates and exceptional outdoor amenities. Located in the sought-after Providence Plantation community, the property blends refined interiors with a resort-inspired backyard retreat. Since 2017, the home has undergone a comprehensive interior and exterior transformation. Wide-plank hardwood floors anchor the main living areas, complemented by carefully selected finishes and upgraded lighting throughout. The reimagined kitchen opens seamlessly to the living space and features custom cabinetry, a gas cooktop, wine refrigerator, and an effortless flow designed for both everyday living and elegant entertaining. A newly created mudroom adds functionality at the back entry, while the primary laundry room was relocated to the upper level for enhanced convenience. Major systems have been fully upgraded, including all HVAC units and ductwork with increased capacity and multi-zone support, professionally maintained under an ongoing service plan. Energy-efficient windows, Hardie siding, LED lighting, and attic re-insulation reflect a commitment to comfort, efficiency, and long-term durability. The finished terrace level offers flexible living space, including a custom bunk room, secondary laundry area, and abundant natural light—ideal for guests, recreation, or extended living needs. (Please note: the former kitchenette has been removed.) Outdoor living is truly exceptional. The backyard has been completely re-envisioned to create a private oasis, featuring a PebbleTec saltwater pool and spa, app-controlled for ease and year-round enjoyment. Expanded paver patios, professionally designed landscaping, and a Rain Away drainage system enhance both function and aesthetics. In 2025, the back deck was fully rebuilt with composite decking, complemented by meticulously maintained cedar posts and railings, delivering the look of new construction with lasting performance. Recent major investments include a new roof (2025), refreshed interior and exterior paint, restored pavers, new entry steps, and updated porch details—delivering peace of mind and elevated curb appeal. Offering privacy, scale, and an exceptional level of care, this residence presents a rare opportunity to own a fully modernized home in one of North Fulton’s most established and desirable communities.
…By Atlanta Fine Homes Sotheby's International Realty


Exceptional four-sided brick and stone residence, ideally situated within Findley Cove—an intimate three-home enclave. Built in 2015 and meticulously maintained by its original owners, this move-in-ready home offers six bedrooms, five full bathrooms, a beautifully finished terrace level, and an inviting Gunite pool and spa on a level 0.51+/- acre lot. An elegant double-stained wood entry opens to a spacious and elegant two-story foyer. A formal dining room sits to the left, while the formal living room to the right is equally suited for use as a private office or library. Beyond, the impressive family room showcases a coffered ceiling, custom built-in bookcases, a stone-mantle fireplace, curved walls of windows, and substantial architectural millwork. Ten-foot ceilings, hardwood floors, plantation shutters, and rich wood trim elevate the main-level living spaces. Designed for everyday living and effortless entertaining, the spacious kitchen features abundant, tall, stained cabinetry, an oversized island, stainless steel appliances including gas cooktop, double ovens, microwave, beverage-cooler, wine rack, walk-in pantry, and a generous breakfast area. Step outside onto the recently updated deck, finished with composite decking and upgraded railings, to enjoy views of the pool and backyard below. A guest bedroom with an adjacent full bathroom and a two-car garage complete the main level. Upstairs on the second level, the expansive primary suite offers a sitting area, a coffered ceiling, and decorative molding. The big primary bathroom includes a separate soaking tub and shower, double vanity, travertine flooring, detailed ceiling trim, and a large walk-in closet. A light-filled loft framed by a curved wall of windows provides flexible space for a media room, playroom, studio, fitness area, or hobby room. One secondary bedroom features an ensuite bathroom, while two additional bedrooms share a Jack-and-Jill bathroom. A well-appointed laundry room with a utility sink and cabinets completes this level. Finished in 2018, the terrace level is designed as a true extension of the home. Modern tile flooring flows throughout the spacious living room, second kitchen, private guest suite, full bathroom, office or hobby room, and pool-access mudroom. The kitchen features extensive white cabinetry, quartz countertops, and a large island. A striking double-sided fireplace connects the living area and guest suite, while a second laundry area with a stacked washer and dryer makes poolside living especially convenient. Outside, enjoy a covered patio recently upgraded with privacy screen and an under-deck ceiling. Flat-fenced backyard with Gunite pool, spa, fire-pit and stacked stone deck completed in 2019. Additional level green area beyond the pool—ideal for gardening, recreation, or a trampoline. The location is equally impressive: less 0.5 mile from Findley Oaks Elm, 0.6 miles from Emory Johns Creek Hospital and The Standard Club, 1.6 miles from the highly anticipated Medley development, and 1.9 miles from the Boardwalk at Johns Creek Town Center. The home is also located within the sought-after Findley Oaks Elementary and Northview High School attendance districts. Close to major access roads such as 141-Peachtree Parkway, McGinnis Ferry Rd, I-400, State Bridge Rd, and more. With resort-style outdoor amenities, gracious interiors, flexible living spaces, and remarkable access to schools, healthcare, recreation, dining, and future development, this exceptional residence offers the space, comfort, and location that make Johns Creek living so desirable.
…By Atlanta Fine Homes Sotheby's International Realty


First time built! Lot 23 features the Cypress Floor Plan, a stunning two-story home designed for modern living and entertaining. Walk up to the welcoming covered front porch and enter into a dramatic two-story foyer. To your right, a spacious, open-concept dining room is filled with abundant natural light and positioned just off the kitchen. The kitchen is a chef’s dream, featuring a beautiful oversized island that seats four, designer lighting, white cabinetry, and a view to the family room. The family room is anchored by a fireplace and framed by numerous windows and doors that open to the back patio, creating a seamless indoor-outdoor experience. The main floor also features the primary bedroom, a true retreat with a spa-like bath showcasing a soaking tub, separate marble-walled shower, double vanities, and a large walk-in closet. Additional main-level amenities include a half bath, a laundry room, and a generous walk-in pantry that can easily be converted into a future elevator (true elevator shaft), as well as direct access to the two-car garage. On the upper level, you will find a loft area that includes a media room and a game room. The media room features double doors that open to a balcony, blending indoor comfort with outdoor views. Also upstairs are three additional bedrooms, each with its own en suite, a storage room, and a large second laundry room with a sink, providing both convenience and functionality for family living. Echo at Crabapple by Arkan Homes is a boutique enclave of 23 custom-built luxury residences in the storybook charm of Downtown Crabapple. Situated in the heart of Milton, one of Georgia’s most coveted addresses, this exclusive community offers a lifestyle defined by Southern elegance, top-rated schools, and effortless access to Alpharetta, Avalon, Roswell, and Atlanta. Echo at Crabapple embodies the timeless spirit of Milton living with distinguished architectural design, expansive porches, and seamless indoor-outdoor integration. Each home is thoughtfully curated with 360-degree architectural design, 23 unique elevations, round gutters, carriage-style steel garage doors, and professionally landscaped, irrigated yards. Every residence at Echo at Crabapple is equipped with high-performance systems, including dual 50-gallon gas water heaters, Carrier HVAC with smart thermostats, in-wall pest control, irrigation, and extensive designer lighting packages — ensuring comfort, convenience, and style in every detail. Echo at Crabapple is more than a home — it’s a lifestyle where Southern charm meets modern luxury in one of Georgia’s most desirable communities. Welcome home! This home is expected to be completed by July 2026.
…By Atlanta Fine Homes Sotheby's International Realty


Tucked into the heart of Oakhurst on beloved Hood Circle, this bright and charming cottage offers the perfect one-level retreat from the pace of everyday life. Thoughtful room proportions and an easy, open flow create a home that feels both cozy and connected. A private bedroom wing includes two bedrooms and a beautifully preserved central bath complete with a classic clawfoot tub. The spacious living room anchors the home and flows naturally into the entertaining spaces beyond — a formal dining room made for gatherings, a storage-rich kitchen with casual breakfast bar, and a flexible rear office or bedroom that opens to the relaxing back deck. Homes of this scale with such lovingly preserved historic character are becoming increasingly rare. While there is room to expand if desired, many would agree this home feels just right exactly as it is. The deep backyard offers endless possibilities for gardening, pets, play, or future inspiration. Warm, welcoming, and full of heart — this is the kind of home that makes Oakhurst so special.
…By Atlanta Fine Homes Sotheby's International Realty


Set at the end of a beautiful tree-lined drive, this timeless home opens onto an expansive covered front porch stretching nearly the width of the residence, complete with rocking-chair space, ceiling fans, and a beadboard-lined ceiling. Inside, updated lighting throughout plays up the home's warm, traditional character. A dramatic three-story foyer sets the tone, flanked by a formal living room with a cozy fireplace on one side and a dining room or flexible office/sitting room on the other, with the kitchen straight ahead at the heart of the home. The spacious kitchen features rich wood cabinetry, a center island, a tiered breakfast bar, a built-in desk, and an expansive eating area with a large bay window overlooking the wooded backyard and fire pit. A nearby grilling deck extends the space outdoors — perfect for easy trips in and out when cooking on the grill. Just off the kitchen, a family/TV room invites you in with a fireplace, custom built-ins, and a large bay window looking out over the generous screened porch. Upstairs, the primary suite features a tray ceiling and a wall of California Closets built-ins. The beautifully updated en suite bath has separate concrete-topped vanities, a California Closets-designed walk-in closet, and a two-person steam shower with multiple shower heads, dual temperature controls, a built-in bench, and pebble tile flooring. Two additional bedrooms share a Jack-and-Jill bath, and a laundry room rounds out the second level, while the third floor offers two more spacious bedrooms connected by a second Jack-and-Jill bath. The unfinished daylight basement offers abundant storage and room to grow, with direct access to the rear patio and two-car garage. Outside, a stamped concrete patio with a built-in stone fire pit overlooks the private, wooded backyard, while exterior stairs connect the patio to the screened porch above. A two-car garage, a large driveway and a Hamptons-inspired crushed-gravel parking area provides plenty of room for guests. Tucked in the Cambridge High School district and less than 10 minutes from downtown Alpharetta, Crabapple Market, Avalon, Halcyon, and GA-400.
…By Atlanta Fine Homes Sotheby's International Realty


Behind private gates, a tree-lined driveway crosses a creek and bridge to a custom-built 2017 Georgian estate set on 7.7+/- pastoral acres in the heart of Milton — a rare offering at over 16,000+/- square feet. Four-sides brick with soaring 12-foot ceilings on the main and 10-foot ceilings on the upper and lower levels, the home opens to a show-stopping, two-story foyer and sweeping double curved staircase. Signature wide-plank red oak floors flow across the main and upper levels, connecting expansive living spaces, and a sun-filled parlor/keeping room with French doors opening to the completely private pool area. The chef's kitchen is anchored by a dramatic quartzite island with a three-inch mitered edge and breakfast bar, well-appointed with a Sub-Zero double refrigerator and full Wolf suite — induction cooktop, oven, and microwave. Six bedrooms and five full baths reside upstairs, including a serene primary suite with a true his-and-hers bath featuring double vanities and a double shower, an in-law/guest/teen suite wing accessible by back staircase, and a light-filled wellness room complete with a custom-built sauna. Additional features include Control4 smart-home system, two LG washer-and-dryer sets (laundry capacity available on every level), an elevator-ready shaft, and a four-car garage. Outdoors, a heated, saltwater pool and spa overlook gated, fence-lined grounds with mature hardwoods and room for equestrian or hobby-farm pursuits. Expansive terrace level with theater and plenty of finished space ready to make it your own. Award-winning schools - Summit Hill Elementary, Hopewell Middle, and Cambridge High! Amazing, close-to-everything location with proximity to Bell Memorial Park, Downtown Milton, Downtown Alpharetta, Avalon, and GA-400.
…By Atlanta Fine Homes Sotheby's International Realty


An exquisite collection of 23 custom-crafted luxury single-family estates nestled within the timeless charm of Downtown Crabapple in Milton—one of Georgia’s most prestigious and picturesque locales. Surrounded by rolling countryside and equestrian estates, this boutique community blends classic Southern grace with contemporary sophistication, offering unmatched access to top-rated schools, fine dining, and the upscale conveniences of Alpharetta, Avalon, Roswell, and Atlanta. Every residence is architecturally distinct, with 360-degree design intention—from beautifully landscaped and irrigated grounds to bespoke elevations, rounded gutters, and carriage-style steel garage doors. Seamless indoor-outdoor living is at the heart of each home, with options like rooftop terraces, side courtyards, expansive covered and open-air decks, and dramatic outdoor fireplaces creating a haven for both relaxation and entertaining. Inside, luxurious finishes abound: soaring 10-foot ceilings on the terrace and main levels, wide-plank engineered hardwood floors, elegant accent walls, multi-slide and French doors, frameless showers, and discreet hydraulic elevators ensure effortless living across all levels. The chef’s kitchen is a true showpiece—anchored by massive quartz islands, JennAir appliance suites, custom hood designs, open shelving, and a separate scullery equipped with a prep station and second dishwasher. Spa-inspired primary suites feature tray ceilings, freestanding soaking tubs, rain showers, large-format tiles, Delta designer fixtures, and personalized walk-in closet designs. Modern comfort is elevated by smart home features, including dual 50-gallon water heaters, Carrier HVAC with digital thermostats, in-wall pest control, and curated designer lighting. Lot 10 showcases the Aspen floor plan—an exceptional three-level residence with a spacious three-car garage, thoughtfully designed to elevate modern luxury living. The terrace level features a private guest suite with its own secluded feel, a versatile bonus space ideal for a media room, fitness studio, or office, along with a beautifully designed mudroom for effortless everyday functionality. Curated for both grand entertaining and intimate living, the main level offers an expansive open-concept design anchored by a chef-inspired kitchen with an adjoining scullery, a fireside family room, and an elegant dining area. Seamless indoor-outdoor living awaits with direct access to a stunning covered deck complete with an outdoor fireplace—perfect for year-round enjoyment. The upper level is a private retreat, highlighted by a tranquil primary suite, two generously sized secondary bedrooms, an inviting loft space, and a conveniently located laundry room. Residents of Echo at Crabapple enjoy an elevated lifestyle with exclusive community amenities, including a private dog park, a thoughtfully designed gathering green, and serene garden spaces created to inspire wellness, connection, and relaxation. With only a limited number of homesites remaining for custom builds, Echo at Crabapple represents a rare opportunity to experience the pinnacle of refined living in Milton. Every detail has been intentionally crafted to set a new benchmark for luxury. Projected completion: March/April 2027.
…By Atlanta Fine Homes Sotheby's International Realty


There are homes that impress, and then there are estates that leave a lasting impression. Set behind Tullamore's iconic white fencing and introduced by one of Milton's most breathtaking tree-lined drives, this extraordinary 6.7+/- acre estate is a picture-perfect retreat where timeless architecture, refined design, and the beauty of nature come together in spectacular fashion. Nestled among Milton's renowned horse farms, the setting feels as though it belongs in the pages of a magazine—or on the silver screen—offering unmatched privacy, rolling pasture views, and the peaceful lifestyle that has made Milton one of Georgia's most coveted luxury destinations. Completely transformed with an extensive, top-to-bottom renovation, every inch of this residence has been thoughtfully reimagined with exceptional craftsmanship and designer-selected finishes. Rich hardwood flooring, custom cabinetry, handcrafted millwork, fully renovated kitchens and baths, elegant lighting, RH-inspired finishes, Porcelanosa tile, quartz surfaces, and beautifully curated architectural details create a clean, transitional aesthetic that feels both timeless and sophisticated. No detail has been overlooked, resulting in a home that lives like new while preserving the warmth and character of its classic estate architecture. Designed for effortless everyday living, the primary suite is located on the main level alongside beautifully appointed entertaining spaces that seamlessly connect to the outdoors. The fully finished terrace level offers exceptional flexibility with a second kitchen, custom pub, library, fitness room, guest accommodations, and abundant recreational space—ideal for entertaining family and friends on any scale. A beautifully renovated guest apartment above the garage creates the perfect private retreat for extended family, guests, or an au pair. Beyond the home, the grounds are every bit as remarkable. Open pasture, mature hardwoods, extensive professional landscaping, a resurfaced pool, putting green, fire pit, and countless spaces to gather, relax, and enjoy the outdoors create a property that is equally suited for horses, hobby farming, or simply embracing the tranquility of country living. The neighborhood's private equestrian trail system even winds directly through the property, connecting riders to surrounding farms and scenic trails throughout Tullamore for a truly authentic Milton equestrian lifestyle. Despite its idyllic setting, this estate is just minutes from Downtown Alpharetta, Avalon, Crabapple, Scottsdale Farms, award-winning schools, exceptional dining, and GA-400—offering the perfect balance of peaceful seclusion and everyday convenience. Rarely does a property capture the essence of Milton so effortlessly. With storybook curb appeal, an irreplaceable setting, and a renovation that rivals today's finest custom homes, this is more than a residence.
…By Atlanta Fine Homes Sotheby's International Realty


Thoughtfully maintained and beautifully updated, this four-sided brick home in Historic West End offers timeless character, functional living spaces, and an exceptional intown location just moments from Lee + White, Enota Park, the Westside BeltLine Trail, and the continued growth along White Street. Inside, original hardwood floors throughout add warmth and character. A welcoming two-story foyer opens to a versatile front den with new custom built-in shelving, ideal for a home office, playroom, or additional living area. The kitchen opens to the family room, where an electric fireplace with two heat settings creates a cozy gathering space. A generous eat-in area provides plenty of room for everyday meals, while the separate dining room offers additional space for entertaining. Upstairs, the spacious primary suite features a generously sized bedroom, oversized ensuite bath, and an expansive custom-designed closet system offering exceptional storage. Two additional bedrooms include one with its own custom closet system. The conveniently located upstairs laundry features custom cabinetry and shelving for added function and organization. The level backyard was completely renovated in 2020 and thoughtfully designed for gathering, play, and relaxation. A stone patio, garden wall, professionally maintained lawn, mature pecan tree, and hydrangeas that bloom each spring create a beautiful outdoor setting. A storage shed adds functionality, while the rear parking pad offers convenient access directly into the kitchen. Additional improvements include new windows in 2017, fresh interior and exterior paint, new light fixtures throughout, an encapsulated crawl space, insulated attic, and a new front walkway with iron handrails. Beautifully cared for inside and out, this home combines thoughtful updates, comfortable everyday living, and incredible proximity to some of Historic West End's most loved destinations.
…By Atlanta Fine Homes Sotheby's International Realty


Prime location with four+/- usable acres, with a stone's throw from the Milton line. Enjoy the accessibility to everything with prosperity from the Cherokee County taxes and the Alpharetta/30004 zip code. Land is basically a square shape with great road frontage and its level acreage with pasture. Currently being used as a mini farm offering a small cottage three bedroom and one bath, open air barn, fencing and an updated mobile home that can be used while you build your new estate. One of Cherokee's beautiful roads bordering the Milton boundary line. Current taxes are based without School Tax included. Mobile home is available to be shown and the Cottage after Buyer and Seller come to terms. Please respect the Seller and all her creatures, which are big and small.
…By Atlanta Fine Homes Sotheby's International Realty
'%20stroke='%23DDAA3A'%20stroke-width='1.909'%20stroke-linecap='square'%20stroke-linejoin='bevel'/%3e%3c/svg%3e)
Receive by email any new listing that may match your search criteria
Your criteria :
By validating this form, you accept the general conditions of use of Le Figaro Properties.
These agencies offer a selection of luxury properties vente at Dunwoody. Feel free to contact them for personalized assistance.
