The agencies at Eymet
These agencies offer a selection of luxury properties vente at Eymet. Feel free to contact them for personalized assistance.

 English$ USD · m²


Nestled in the peaceful countryside just a few minutes from Eymet, this exceptional 6-hectare country estate offers a rare opportunity to combine an outstanding family home with a thriving tourism business and exciting development potential in the wellness, hospitality or equestrian sectors. A place designed as much for living as for creating a new lifestyle. The estate centres around a beautifully maintained 200 m² main stone house, perfectly suited for year-round living, boasting an excellent energy rating (B), underfloor heating powered by an air-source heat pump, a wood-burning stove and all the comfort expected from a modern family home. The property also includes two beautifully decorated and fully insulated holiday cottages, both suitable for year-round rentals: - A spacious 210 m² cottage (3 bedrooms), accommodating 6 to 8 guests, featuring central heating, underfloor heating on the ground floor and radiators upstairs. - A charming 65 m² cottage (1 bedroom), ideal for 2 to 4 guests, with a wood-burning stove and electric heating. Both cottages share an attractive swimming pool set within peaceful landscaped surroundings. Adding even more potential, the estate features an independent 50 m² studio, flooded with natural light thanks to its ‘floor to ceiling' sliding windows overlooking the countryside. Currently used for yoga retreats and workshops, this versatile space could easily become a wellness centre, spa, treatment room, fitness studio or any complementary tourism-related activity. An additional independent office provides the ideal setting for a professional practice, consultancy or business administration. The current owners operate the holiday business for approximately 17 weeks each year, with only limited marketing. Thanks to the excellent insulation, comfortable accommodation and the possibility of year-round or long-term rentals, the estate offers significant growth potential for buyers wishing to develop a premium hospitality business. Equestrian enthusiasts will appreciate the high-quality facilities, including a 150 m² barn, 5 horse boxes (XL, German design), tack room, paddocks with shelters and a 20 x 55 metre arena, allowing immediate use. Buyers without equestrian ambitions will equally appreciate these buildings as generous storage or adaptable workspace. Ideally located close to the charming bastide villages of Eymet and Issigeac, highly sought after by the international community, the property also benefits from easy access to Bergerac Dordogne Périgord Airport and The Old School, one of the region's most respected English-speaking schools. Key Features : - 150 m² main residence (Energy Rating B, heat pump, underfloor heating) - Two fully insulated holiday cottages (210 m² & 65 m²) - Independent 50 m² wellness/yoga studio with excellent conversion potential - Separate office suitable for a professional practice - Swimming pool within 6 hectares entirely fenced in a peaceful countryside - Premium equestrian facilities including barn, horse boxes, paddocks and riding arena - Currently operating around 17 weeks per year with excellent scope for expansion More than simply a property, this is an opportunity to embrace a new lifestyle while investing in a versatile estate combining quality living, hospitality and long-term value creation. Les honoraires d'agence sont à la charge de l'acquéreur, soit 5,49% TTC du prix hors honoraires. Les informations sur les risques auxquels ce bien est exposé sont disponibles sur le site Géorisques : www. georisques. gouv. fr. Réseau Immobilier CAPIFRANCE - Votre agent commercial (RSAC N°942 203 514 - Greffe de PERIGUEUX) Mathieu DUBOIS Entrepreneur Individuel 06 51 28 30 47 - Réf.962136
…By Capifrance - Mathieu Dubois


Approached by a treelined gated drive, this fascinating chateau is quietly tucked away in the rolling countryside, caught in a time wrap and only a few minutes from a village with shops and 18 kms from the thriving village of Miramont de Guyenne with its shops and services. The property offers a great number of bedrooms divided over several dwellings all offering a high amount of comfort throughout the whole year. Whether they will be used for family, friends, staff or for commercial purposes, everybody is welcome here to enjoy the great views from the upper pool or the guest pool gently tucked away on the north side overlooking the lake. The main chateau is based on a fortified building from the Middle Ages and traces of later centuries can be found back throughout. The large hallway with its impressive staircase is the main feature and once inside you will find large and spacious rooms as well as cosy winter rooms besides the 6 bedrooms each with its own bathroom. The largest guest house offers 3 spacious bedrooms and is linked to large reception rooms for entertaining. A 3-bedroom caretakers’ cottage is slightly set apart from it all. A cute 1-bedroom cottage offers more space if the suddenly all the family will be attending… All the buildings are in bright limestone structure and set in the middle of nearly 6.5ha.
…By Ma Maison Immobilier


Charming ensemble in a privileged setting : house, gîtes, swimming pool, tennis courts and dependencies Beautiful development ideally located next to the shops. Private setting at the end of a long driveway. Stone estate in dominant position, three gîtes, swimming pool, tennis court. Truffle plantation. Main house (206m²) Entrance hall with sitting area, shower room and wc. Kitchen with access to veranda. Lounge and dining room. Bedroom 1 with bathroom and wc. First floor Bedroom 2. Bedroom 3. Bathroom and WC. Gîte 1 (197m²) Entrance into living room. Separate kitchen. Large conservatory with dining area, commanding views and west-facing. Bedroom 1. Second bedroom. Shower room and wc. First floor Bedroom 3. Bedroom 4. Shower room and wc. Gîte 2 (106m²) Entrance hall. Living room with sloping ceiling and open-plan kitchen. Bedroom 1 with en suite bathroom and wc. WC Separate shower room. First floor Bedroom 2. Bedroom 3 (children). WC. Gîte 3 (62 m²) Entrance into living room and open-plan kitchen. (new wood-burning stove) Storeroom. Shower room and wc. Bedroom 1. Bedroom 2. Apartment (42²m) Living room opening onto private garden. New joinery. Separate bedroom. Shower and wc. Outdoor and dependencies A 160 m² barn. An adjoining 52 m² workshop. A 300 m² detached hangar, including a 60 m² flat to be finished. A sauna area with shower room and toilet. A 12 x 6 in-ground saltwater swimming pool. The pump and heat pump are new. Tennis court. Approximately 300 m² of paddocks. A plantation of 132 truffle trees.
…By Anthouard Immobilier


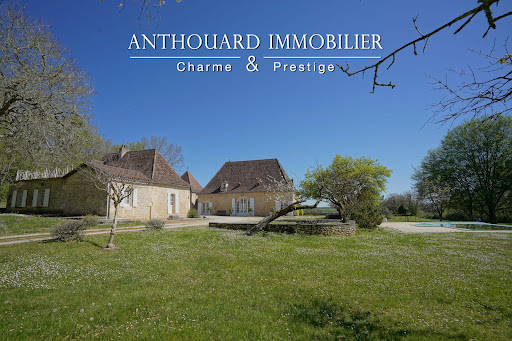
Beautiful countryside ensemble: Renovated farmhouse and its guest houses. Tennis, swimming pool, barn on 12 hectares.Located 20 minutes from Bergerac and 5 minutes from Issigeac.Privileged countryside environment. Great south exposure.On 12 hectares of contiguous pasture. Ideally located at the end of its private driveway of over 200 meters.A 13m x 7m swimming pool with electric cover and its summer kitchen. A renovated porous concrete tennis court.Completely renovated farmhouse.Ground floor:Large open kitchen with cooking piano and pantry.Dining room and wood stove.A living room with access to the WC and vestibule.A second living room with games space of 55 m².Utility room.Bedroom 1 and its shower suite and WC.First floor:Bedroom 2, bathroom, shower, and adjoining WC.Bedroom 3 with its private shower and WC.Bedroom 4 with shower and WC hidden in dressing room.Bedroom 5, master with bathroom, WC, and dressing room.Bedrooms 6 and 7 in duplex with shower and WC.Underfloor heating by heat pump on the ground floor and radiators upstairs. Double-glazed windows.Guest house (55 m²):Open kitchen on dining room.A separate living room.1 bedroom and its shower suite and WC.Central heating by fuel and single-glazed windows.The studio (25 m²):A main room with bedroom and kitchenette corner.A shower room and WC.Outbuildings:An independent stone barn of 90 m². A 180 m² carport with mezzanine and workshop.This description has been automatically translated from French.
…By Anthouard Immobilier


13th-century fortified house in a small hilltop village, with 2 holiday cottages and 4 independent guest rooms, swimming pool Just 15 minutes from Bergerac and 5 minutes from all amenities in Issigeac. Situated in a tiny village, completely peaceful and without disturbances, enjoying a commanding position over the surrounding countryside. Enclosed landscaped grounds of 5,220 m², beautifully maintained and offering delightful views. Private parking and carport. Heated swimming pool (11 x 5 m) with pool house. New liner. 18th-century manor house on three interconnected levels Apartment with west-facing terrace Living room with fireplace and wood-burning stove, fitted kitchen. 1 bedroom with small balcony and en suite shower room/WC. Large dining room opening onto a north-facing terrace with breathtaking views. Fireplace with wood-burning stove. Semi-professional kitchen. WC. External laundry room. Well. Entrance with access to 3 guest bedrooms. Office/study Upstairs: 3 en suite bedrooms, newly renovated and furnished. Reversible air conditioning. 1 independent bedroom with shower room/WC. Private terrace Reversible air conditioning. Independent gîte with private terrace Spacious living area with kitchenette. Sleeping area. Shower room/WC. Dressing room. Reversible air conditioning. Independent gîte with private patio Studio-style room with bedroom and kitchenette. Shower room/WC. Reversible air conditioning. The whole property is in excellent condition. Sold furnished for guest accommodation.
…By Anthouard Immobilier


Manor in the heart of a 13-hectare domain, featuring a guest house, swimming pool, tennis court, and exceptional views Beautifully located atop its own 13-hectare hill, at the end of a 200-metre private driveway lined with cedar trees. Just 20 minutes from Bergerac and 7 km from a village offering all shops and services. Infinity pool, tennis court, guest house, and a 500 m² barn. Main house, built in 1933 Ground floor Entrance hall with cloakroom. Impressive patio with a double staircase and 6.5-metre-high ceilings, leading to all ground floor rooms and access to the different levels. A first bedroom with en-suite shower room and WC. Spacious eat-in kitchen with stone fireplace. Living and dining room spanning 77 m². This bright space enjoys open countryside views thanks to five openings facing East, South, and West. Access to a terrace offering a 180° panorama, shaded by a centuries-old cedar tree. First floor A total of four large bedrooms. Three shower rooms and three WCs. An office and a dressing room. The layout can be adapted to create additional bedrooms if required. Attic A 160 m² space already divided into three separate rooms. Basement Full basement including garage space, workshop, laundry room, shower room with WC, two wine cellars, secondary kitchen, cold room, and boiler room. Guest house The guest house, set over two levels, offers on the ground floor a separate living room with fireplace, a dining room with open-plan kitchen, a shower room and WC. Upstairs, two large bedrooms, a WC, and a second shower room. Dovecote A self-contained unit with kitchenette, one bedroom, shower, and WC. Outdoor features Beautiful stone barn of approximately 500 m². 15 x 5 m infinity pool. Tennis court. 13 hectares of contiguous land with a natural spring. Peaceful environment with no disturbances.
…By Anthouard Immobilier


EXCLUSIVE : Exceptional Riverside Estate. Manor House, Guest Cottages and Swimming Pool Exceptional Riverside Estate with Manor House, Guest Cottages and Swimming Pool Just 20 minutes from Bergerac, on the edge of a charming Périgord bastide village with shops, restaurants and supermarkets. Set within 1.5 hectares (3.7 acres) of landscaped grounds featuring a beautiful riverside walk, natural springs and complete privacy. Peaceful and secluded setting with no overlooking neighbours. A superb swimming pool (17m x 7m, chlorine-treated and supplied by spring water) is surrounded by a spacious terrace planted with olive trees and palm trees. Bamboo gazebo. Magnificent riverside walks within a protected natural environment and UNESCO-designated Biosphere Reserve. Stone outbuildings including a dovecote, barn and small stone house. Well, ornamental pond and natural springs. Gated entrance via a private driveway with ample parking. Remarkable property overlooking the Dordogne River, comprising an elegant Manor House, guest accommodation, swimming pool, stunning views and exceptional surroundings Manor House bright and elegant south-facing residence enjoying beautiful river views Ground Floor (Riverside Level) Self-contained apartment with large terrace (approx. 80 m²) Living room (approx. 30 m²) with fireplace and wood-burning insert Fully equipped kitchen One bedroom Shower room and WC Wine cellar Additional bedroom with en-suite shower room and independent access Large storage room Boiler room First Floor Apartment with terrace Fully equipped kitchen Living room Two bedrooms Two shower rooms Office / reception area Laundry room Second Floor (Garden Level) Entrance hall Balcony with views over the Dordogne River Four elegant, spacious and light-filled en-suite bedrooms Laundry room Third Floor Large living room Kitchen Beautiful terrace with magnificent panoramic views Convertible attic space Annex Building with 5 Guest Cottages, all cottages enjoy lovely views over the Dordogne River Three-Level House Living room of approximately 28 m² with fireplace Kitchen with access to the riverside terrace Two bedrooms Shower room Additional attic bedroom Four Fully Equipped Independent Cottages (approximately 50 m² each)
…By Anthouard Immobilier


Proximity to Bergerac, a beautiful residence in a highly privileged setting, with a swimming pool, guesthouse, and pond Ideally located on the heights of Bergerac, just 4 km from the town center. In a highly privileged setting, with no disturbances or overlooking neighbors. On a fenced plot of 7.3 hectares of wooded meadows, featuring a 3,500 m² pond fed by a natural spring. A charming small guinguette has been set up by the water. Mains water supply and a well connected to the house network. Tennis court to renovate. Swimming pool (12 × 6 m, chlorine), stone terraces overlooking the landscape and offering beautiful countryside views. A charming residence dating from the 19th and 20th centuries, with an H-shaped layout between the main house and its guest house Main house 330 m² Ground floor Through the patio: spacious entrance/living room with library, fireplace, and bar. Veranda. Double living room (57 m²) with fireplace. Study/library. High-quality independent kitchen (Leicht). WC. Living areas open onto a beautiful 35 m² steel-framed veranda, air-conditioned and equipped with a barbecue. Master suite: large bedroom, dressing room, bathroom with shower, WC. Adjoining laundry room. First floor 3 bedrooms. 1 shower room with WC. Guest house 35 m² (opening onto the patio) Living room with fireplace. Kitchenette. 1 bedroom. 1 shower room with WC. Water softener. Double glazing. Fiber internet. Cellar. 4 garages, including 2 enclosed. Former tobacco drying barn and workshop.
…By Anthouard Immobilier


This property, perfectly restored between 1995-1999 and in its own universe, dates from the 17th century. Set in 24 hectares of fields and woods and including the house, barn, pool, stables, tobacco shed, separate garage and newly created apartment, as well as a lovely pond, the property also has it own spring. Further construction is possible, and it also possible to land a helicopter directly onto the property. Friends with airplanes can land just a few minutes walk away, at the adjacent private airport. Situated close to Bergerac, with easy access to the Périgord Noir as well as Périgueux, the property will tick the boxes for all types of projects, whether it be a family home or an investment opportunity. The house is composed of a formal entry leading, on one side, to the sitting and dining rooms, with further access to the office (with it own entry) which can also become a bedroom as there is already an adjacent wc and laundry room easily convertible to a shower or bathroom. On the other side we find the kitchen, leading to the veranda which looks out over the pool. The beautiful original staircase leads to the first floor, with the master bedroom with ensuite bathroom and dressing room and wc, another bedroom with ensuite shower room with wc, a third bedroom and a fourth bedroom with ensuite bathroom with wc. On this level is an additional separate wc. A further staircase leads to two rooms currently set up as an exercise and a games room with a billiards table which can be included in the sale. From the veranda, a door leads to a separate wc and a short staircase up to the boiler room, which gives access to the covered walk leading to the barn. This building, covering 200m² on the ground, has already seated over 100 people for a wedding party, and boasts further potential as the upper floor can be extended. Past this you will find the apartment, with it separate entrance; it is virtually new and equipped with a full kitchen, one bedroom with ensuite shower room with wc. The apartment is fully accessible for wheelchairs. Beyond this is the separate garage, designed to welcome camping cars. A short walk leads past the pool, built in 2007, and further on to the stables, with its three boxes as well as a foaling box (currently used for egg-laying chickens). Carrying on across a field leads to the edge of the property, with is wooden tobacoo shed and further 2 horse boxes. Following the property line from here leads to the spring and further on to lovely walks around the pond in the manicured woods and pine plantations. It is an exceptional place where all has been thought out for a peaceful and comfortable life. DPE (152 - D) / GES (31 - D) Dépenses énergie entre 6 710 € et 9 120 € par an Honoraires à charge vendeur inclus. Pour plus d'information, contact : Katrina Hammond Agent commercial indépendant RSAC 413 116 070/ RCP 16-004496 Retrouvez tous nos biens sur le site IMMOBA.fr View all our properties on IMMOBA.fr Consultez les risques liés à cette propriété sur : www.georisques.gouv.fr
…By Coldwell Banker Immoba Realty Bordeaux


Magnificent charming property, ideally located on 2.5 hectares of elevated land, with a swimming pool and a guest house Between Bergerac and Périgueux. Nestled in a beautiful rolling and wooded countryside, with no disturbances, yet not isolated. Local shops are just 5 minutes away, and a shopping center within 15 minutes. Set on 2.5 hectares of elevated land, offering lovely open views. Well on the property. 12 x 6 m infinity swimming pool, salt system, liner. Pool house. This beautiful 18th-century chartreuse, along with its outbuildings and guest house, showcases typical Périgord architecture. The entire property has undergone a tasteful renovation, blending period charm with modern comfort. A truly delightful place to live Main House with Dovecoat (340m2) Ground floor Entrance hall Fully equipped kitchen In the pigeonnier: spacious dining room opening onto the garden and covered terrace Large living room (65 sqm) with fireplace Master suite with shower room and separate WC, built-in wardrobes Utility room, wine cellar, and boiler room First floor 4 bedrooms with wardrobes 2 bathrooms with WC Guest house (140m2) Ground floor Living room with fireplace Kitchen 2 bedrooms Bathroom and separate WC First floor 2 bedrooms, one with access to a terrace Shower room with WC Dependencie (160m2) Carport Workshop Bread oven 2 storage areas
…By Anthouard Immobilier


PRESTANT Périgord presents this exceptional 45-hectare estate (113 acres), free from any disturbance, set in an elevated position and enjoying sweeping 180-degree panoramic views over the Périgord countryside. An elegant driveway leads to a 17th-century chartreuse. The main residence, rich in character, comprises an entrance hall, 2 reception lounges with fireplaces, a beautiful dining room with wood paneling and fireplace, 5 bedrooms, 4 shower rooms/bathrooms, a terrace, a kitchen, and a wine cellar. A guest house completes the property, offering spacious reception areas, an indoor swimming pool, 3 beautiful bedrooms each with its own shower room or bathroom, as well as a library with remarkable volumes beneath a cathedral ceiling, bathed in natural light from a large panoramic window. An independent cottage further enhances the estate, featuring 2 living areas, 2 bedrooms, and a bathroom. A separate room equipped with a traditional bread oven adds to the authentic charm of the property. This rare property is ideally suited for an agricultural project, horse breeding, or the organization of countryside retreats, all while benefiting from close proximity to Bergerac Airport, just 25 minutes away. PRESTANT Realty – Bruno de Saint-Exupéry – +33 6 63 49 82 46 More information at: https://www.prestant.com/agence-perigord.html (ref. 24002107) Fees: 3% included, payable by the buyer (price €1,553,399 excluding fees), remaining fees payable by the seller SASU PRESTANT PÉRIGORD
…By Prestant Perigord


Beautiful 18th century chartreuse-style residence set in enclosed grounds with swimming pool Dordogne, Bergerac. From the countryside to the city by bike…without nuisance. Set in almost 3 hectares of wooded, landscaped grounds with a pretty stream. Well (pump). Privileged setting. Electric gate. Swimming pool 12X6, chlorine, grey liner, new condition. Covered terrace. Genuine family home: Elegant chartreuse, approx. 450 m2, very bright and easy to live in Ground floor Large through entrance. Wooden staircase, WC. Cupboard. Living room with fireplace. Fitted kitchen, opening onto the pool-side terrace. Dining room, fireplace, wood-burning stove. 1 master bedroom with dressing room and shower room/WC. Separate entrance giving access to: 1 suite comprising: 2 bedrooms, bathroom/shower and separate WC. Utility room. Boiler room. Garage. First floor Large landing/office. 4 bedrooms. 2 shower rooms. Separate WC. Convertible attic. Dependencies Orangery. Garage: 4 vehicles… Attic space. Parking space. Building suitable for additional accommodation. Fibre optic. Possibility of furnished accommodation.
…By Anthouard Immobilier


This sumptuous mansion, a true masterpiece of architecture and refinement, is nestled in the heart of the charming town of Marmande. Every detail of this property, completely tastefully renovated by the current owners, has been designed to offer a prestigious living environment. As soon as you enter, the large hall decorated with a majestic chandelier and a spiral staircase immerses you in history. The kitchen with its central island and breakfast room is spacious and bathed in natural light. The large living room, with its access to the dining room and its bar area, is the ideal place to receive your guests. The first floor is composed of three sumptuous bedrooms. The master suite, with its large bedroom and private bathroom/shower, offers a space for relaxation and unparalleled comfort. The other two bedrooms, each with their adjoining bathroom, guarantee optimal comfort and total privacy. All rooms feature beautifully restored period fireplaces, adding a touch of charm and warmth. The second floor offers three other bedrooms, one with a shower room and another with a bathroom. Outside, a magnificent swimming pool surrounded by shaded areas invites you to relax and enjoy sunny days. This property is ideal as a family home or rental investment. The property is rented during the summer and generates additional rental income. This exceptional property wonderfully combines old-world charm and modern comfort, creating a unique and prestigious living environment. Virtual tour available on request.
…By Alexander James Real Estate


A feeling of being at the edge of the world with all amenities within easy reach... A wooded driveway leads to this unique estate, over 10 hectares surrounded by nature. The view from the house's veranda is simply breathtaking: a 180-degree panorama facing due south, in a commanding position with two glimpses of the Dordogne River. This is an old farmhouse, extended in 2004, with incredible potential for further expansion if needed. There's a beautiful orchard behind the house, and the land is mostly meadows, ideal if you have horses. A barn completes this unique property, offering attractive value for money and allowing for future expansion. The property also has an agricultural irrigation valve for those with farming or equestrian projects. The nearest shops are 5 minutes away, and the property is 10 minutes from Lalinde and 15 minutes from Bergerac. You'll feel like you're in your own private world, yet close to everything. Don't hesitate to contact me for more information and to arrange a visit. Reserved for lovers of unspoiled nature. Aerial photos will be available soon. Sextant France - Christophe Advielle, agent based in Creysse - +33 6 81 30 46 94 - More information at www.sextantfrance.fr ref. 27533
…By Sextant France


This exceptional property, in need of renovation, is nestled near the charming town of Sainte-Foy-la-Grande, which offers numerous shops, bars, restaurants, a hospital, and a train station connecting to Bordeaux and its international airport. The renowned Vigiers Golf Course is approximately 15 minutes away, featuring a spa and a Michelin-starred restaurant. The entrance is approached via a majestic tree-lined driveway leading to the inner courtyard. Inside, a spacious entrance hall opens onto a large living room, a dining area, a library, as well as a bedroom and a WC. A second hall leads to a stunning inner courtyard and a large room with a beautiful archway and an original fireplace, complemented by a laundry room. A magnificent antique wooden staircase takes you upstairs, where a landing serves three bedrooms, including a master suite with a bathroom, two large windows with a Juliette balcony, and a dressing room. There is also a bedroom with an en-suite bathroom and a second bathroom. The second floor offers two large rooms to renovate, ideal for creating additional bedrooms. The property also includes a guest house / caretaker's cottage with a living room, an open kitchen, a laundry area, and independent amenities. Upstairs, there are two bedrooms with en-suite bathrooms. Additionally, a large separate barn, two attached barns, and a garage with arched doors complete this unique property. The estate offers beautiful views of the surrounding countryside, with numerous outdoor spaces for relaxation or leisure. This property presents a rare opportunity to create a charming residence where past and future meet with elegance.
…By Alexander James Real Estate


Restored 16th- to 19th-century mansion, guest rooms, cottages, swimming pool on 2 hectares, overlooking the Dordogne Valley Périgord Pourpre, in the beautiful wine-growing region of Montravel, a restored 16th- to 19th-century fortified residence and its outbuildings, overlooking the Dordogne valley, with a swimming pool on 2 hectares. On the heights, in the countryside, beautiful environment combining forest and vineyards, no nuisance, not isolated. In a region renowned for its wine tourism, between Bergerac and St Émilion, part of the Natura 2000 network. All shops 10 minutes away, train station 5 minutes away. Bergerac airport 35 minutes away, Bordeaux airport 1 hour away. Motorway 20 minutes away. Beautiful south-facing shaded terrace with stunning views over the Dordogne Valley. Heated secure swimming pool (13 x 6 m), shelter, technical room. Outdoor car parking on building plot. Beautifully restored historic estate retaining all its authenticity. 16th to 19th century country house, main residence and guest rooms, on three levels. Ground floor Entrance hall and pantry built at the time of purchase Large living room/kitchen with stone fireplace and wood-burning stove Dining room with stone fireplace Living room, TV area with stone fireplace Hallway with laundry area, toilet, bathroom Large open-plan living area with stone fireplace, living room, sleeping area, fitted kitchen First floor Large bedroom, study, dressing room, toilet, bathroom Bedroom with stone fireplace, toilet and shower room Games room with billiard table Bedroom with toilet and shower room Second floor Landing with storage space 2 bedrooms under the roof with 2 en-suite WCs/shower rooms Gîtes Gîte 1 Ground floor : large kitchen/living room, bedroom, toilet and shower room First floor : mezzanine with two beds Gîte 2 Ground floor : kitchen/living room/bedroom area, toilet and shower room Annexes Old stone farmhouse renovated into two holiday cottages Old stone outbuilding converted into a workshop/summer accommodation: kitchenette with shower and toilet, living room/bedroom area, storage room Old open barn for storage, cars with well
…By Anthouard Immobilier


Dans un environnement privilégié du Sud-Ouest, sur les hauteurs et à l'abri des regards, se dévoile cet ancien château du XVe siècle, entièrement restauré dans les règles de l'art. Implantée au cœur de 8,40 hectares de bois et de prairies clôturées, la propriété domine la campagne environnante et offre de magnifiques vues sur la vallée, dans un paysage aux accents de Toscane. De nombreux chemins de randonnée sont accessibles directement depuis le domaine et il est également possible d'acquérir davantage de terres. L'ensemble développe plus de 850 m² habitables et associe patrimoine, qualité de rénovation et espaces dédiés à la vie familiale, à l'accueil et aux loisirs. Le corps principal, organisé en forme de L autour d'une cour intérieure, s'ouvre sur une belle entrée distribuant les différents espaces de réception. Deux pièces de réception, une salle de billard, un double séjour et une vaste cuisine avec cheminée composent le rez-de-chaussée. Les hauteurs sous plafond remarquables et les cheminées fonctionnelles présentes dans les pièces de jour renforcent le caractère de cette demeure. Le vaste séjour bénéficie d'une double ouverture : à l'est sur la cour intérieure, véritable trait d'union entre la demeure et les dépendances, et à l'ouest sur une grande terrasse avec piscine. La vue sur la vallée et les couchers de soleil en font un espace particulièrement agréable pour les repas et moments partagés. Un vestiaire, des toilettes et une cave en sous-sol complètent le rez-de-chaussée. À l'étage, une suite parentale avec dressing et salle de bains privative, équipée d'une baignoire et d'une douche, côtoie une grande salle remarquable par sa charpente en forme de coque de bateau inversée. Quatre chambres et deux salles d'eau avec douche complètent l'espace nuit. La rénovation a été réalisée avec soin, à partir de matériaux nobles et de qualité, tout en intégrant le confort actuel. Le chauffage est assuré par une pompe à chaleur avec plancher chauffant au rez-de-chaussée et radiateurs à l'étage, avec chaudière fioul en relève. Les cheminées opérationnelles viennent compléter les possibilités de chauffage. Les dépendances offrent de nombreuses possibilités. Le pigeonnier accueille deux chambres d'hôtes de charme, chacune avec sa salle d'eau privative, ainsi qu'un salon-bibliothèque. Un grand appartement de plain-pied comprend quatre chambres et trois salles d'eau, tandis qu'un duplex de quatre couchages dispose également de sa salle d'eau. Ces deux logements sont actuellement exploités en location saisonnière. Un club-house, une salle de fitness avec sauna et salle d'eau, deux buanderies, des toilettes extérieures et un atelier complètent les bâtiments. Le domaine dispose par ailleurs d'équipements particulièrement complets : deux piscines au sel, dont une grande piscine de 15 x 7 m et une seconde de 8 x 3 m chauffée, un court de tennis en quick, un terrain de pétanque et un véritable espace équestre comprenant sept boxes, fenil, sellerie, paddocks et carrière d'entraînement. Un espace couvert à l'arrière des écuries permet également le stockage du bois et du matériel. Un carport trois places complète les aménagements. Cette propriété rare réunit ainsi patrimoine historique, volumes généreux, nature préservée, équipements de loisirs, installations équestres et potentiel d'accueil touristique. Résidence familiale, propriété équestre ou projet de locations saisonnières : sa configuration permet d'envisager différents projets tout en profitant d'un cadre de vie exceptionnel. Les honoraires sont à la charge du vendeur. Les informations sur les risques auxquels ce bien est exposé sont disponibles sur le site Géorisques : www. georisques. gouv. fr. Réseau Immobilier CAPIFRANCE - Votre agent commercial (RSAC N°892 171 240 - Greffe de AGEN) Michela ARRAGON Entrepreneur Individuel 07 88 15 62 08 - Réf.971909
…By Capifrance - Michela Arragon
'%20stroke='%23DDAA3A'%20stroke-width='1.909'%20stroke-linecap='square'%20stroke-linejoin='bevel'/%3e%3c/svg%3e)
Receive by email any new listing that may match your search criteria
Your criteria :
By validating this form, you accept the general conditions of use of Le Figaro Properties.
These agencies offer a selection of luxury properties vente at Eymet. Feel free to contact them for personalized assistance.





