The agencies at Vélines
These agencies offer a selection of luxury properties vente at Vélines. Feel free to contact them for personalized assistance.

 English$ USD · m²


Restored 16th- to 19th-century mansion, guest rooms, cottages, swimming pool on 2 hectares, overlooking the Dordogne Valley Périgord Pourpre, in the beautiful wine-growing region of Montravel, a restored 16th- to 19th-century fortified residence and its outbuildings, overlooking the Dordogne valley, with a swimming pool on 2 hectares. On the heights, in the countryside, beautiful environment combining forest and vineyards, no nuisance, not isolated. In a region renowned for its wine tourism, between Bergerac and St Émilion, part of the Natura 2000 network. All shops 10 minutes away, train station 5 minutes away. Bergerac airport 35 minutes away, Bordeaux airport 1 hour away. Motorway 20 minutes away. Beautiful south-facing shaded terrace with stunning views over the Dordogne Valley. Heated secure swimming pool (13 x 6 m), shelter, technical room. Outdoor car parking on building plot. Beautifully restored historic estate retaining all its authenticity. 16th to 19th century country house, main residence and guest rooms, on three levels. Ground floor Entrance hall and pantry built at the time of purchase Large living room/kitchen with stone fireplace and wood-burning stove Dining room with stone fireplace Living room, TV area with stone fireplace Hallway with laundry area, toilet, bathroom Large open-plan living area with stone fireplace, living room, sleeping area, fitted kitchen First floor Large bedroom, study, dressing room, toilet, bathroom Bedroom with stone fireplace, toilet and shower room Games room with billiard table Bedroom with toilet and shower room Second floor Landing with storage space 2 bedrooms under the roof with 2 en-suite WCs/shower rooms Gîtes Gîte 1 Ground floor : large kitchen/living room, bedroom, toilet and shower room First floor : mezzanine with two beds Gîte 2 Ground floor : kitchen/living room/bedroom area, toilet and shower room Annexes Old stone farmhouse renovated into two holiday cottages Old stone outbuilding converted into a workshop/summer accommodation: kitchenette with shower and toilet, living room/bedroom area, storage room Old open barn for storage, cars with well
…By Anthouard Immobilier


PÉRIGORD – CHARMING COUNTRY PROPERTY WITH GUEST HOUSE Near the village of Saint-Méard-de-Gurçon, in a peaceful green setting, discover this elegant Périgord longhouse offering around 280 sqm of single-level living space. The main house features beautiful living areas with fireplace, 5 bedrooms including 3 suites, a winter lounge, and an upstairs workspace. A tastefully renovated independent guest house completes the property. Outside: Landscaped grounds of over 8,000 sqm Covered swimming pool Covered terrace Barn for storage Fully enclosed property Perfect as a peaceful retirement home or an elegant country retreat in the heart of Périgord. Price: € 575 000 (agency fees included) Energy rating: DThis description has been automatically translated from French.
…By Agences De France


Fees at seller's expense. Estimated annual energy costs for standard use: between €3,230 and €4,440 per year. Prices indexed to 1 January 2021. Information on the risks to which this property is exposed is available on the Géorisques website: www.georisques.gouv.fr
…By Agence Mercure Bordeaux-aquitaine


You will discover this area in the heart of a preserved site, nestled at the end of a bucolic alley; 'civilization' is only 5 minutes away... The main house is old and has been subsequently enlarged, with very generous volumes, notably a beautiful living room of 73 m² and a large dining kitchen. At this level, there are also 2 well-sized bedrooms that share a shower room and toilet. There is also a very nice guest bedroom with its own bathroom and hammam, with direct access to the pool. The upper floor offers 2 beautiful bedrooms and a shower room, as well as a very nice office/creative workshop. In front of the house, there is an old riding arena of 800 m², partly open and partly converted, allowing for numerous diverse uses. A large part of the land is in a so-called tourist zone, which allows for the realization of many projects. Away from the house with independent access, you will discover 5 unusual cabins straight out of the owners' overflowing imagination; comfort is not lacking as each cabin has its own private spa. The park features a pond and hosts many animals, confirming the unusual and rural aspect of this property, far from the turmoil of today's world. It is possible to significantly reduce notary fees by acquiring shares of a real estate company (SCI). Do not hesitate to discover this unique site; it is very possible that you will decide not to leave... Bordeaux is accessible very quickly by train. Fees: 3.73% VAT included payable by the buyer. Price excluding agency fees: €911,000. Commercial Agent Sextant France - Christophe Advielle agent based in CREYSSE - 06 81 30 46 94 - More information on www.sextantfrance.fr ref. 27276 Fees: 3.65% VAT included payable by the buyer.This description has been automatically translated from French.
…By Sextant France


Experience life in the heart of the countryside in Saint-Pey-de-Castets with this charming stone house, nestled by a river and surrounded by lush green hills. Just 15 minutes from Saint-Émilion and less than an hour from Bordeaux, this home is perfect for a peaceful family life in an exceptional natural setting. With five bedrooms, several living rooms with fireplaces, kitchens, and a laundry room, the house offers generous living spaces for the whole family. An independent apartment integrated into the house provides privacy for guests or grandparents. The estate spans over six hectares and includes gardens, meadows, vineyards, two large outbuildings, and a swimming pool with a terrace. It’s ideal for enjoying nature, pursuing equestrian activities, or simply living in a spacious, light-filled environment. Features: double-glazed windows, internet, outdoor lighting, and a well. Close to amenities, train station, TGV, and airports. Available immediately, this property combines charm, space, and comfort. Contact us today to arrange a visit and experience the unique atmosphere of this home. For more information and to schedule a visit, please contact: Anne PEZAT (+33) 06 38 13 44 47
…By Maxwell-baynes Residential And Vineyards - Christie's International Real Estate


1250m² of private horse stable, 680m² living space on 7.3 hectares of land In the South of La Dordogne department, between Montpon-Ménestérol and Bergerac (30mn), not far from the high way Périgueux-Bordeaux (50mn), only 3 minutes from a little town with all shops and amenities: college, hypermarket, cinema, only 1 minute from the village with primary school, bakery, restaurant, beautiful private stable offering 1 250 m² high standard services with these 680 m² of living space. The property is composed of a private horse stable, a warehouse and a caretaker’s house: 750 m² of private horse stable with a private part and its 480m² of living space: 100 m² ground floor, first floor: a lovely studio of 60m² and 2 flats of 160m² each to finish fitting out. and a work part (270m²) that can accommodate 6 broodmares 300 m² warehouse 200m² living space caretaker’s house These 7HA 03A 20CA of land welcome a drained competition Olympic quarry (5 400 m²), an Havrincourt round, both with integrated watering system from a pond, meadows with 4 paddocks, 2 ponds: a pond only for horse swimming, another one is full of fishes, a magnificent pleasure park, an organic vegetable garden, numerous terraces Refinement and luxury guaranteed! Information on the risks linked to this exposed property is available on the Géorisks website www.georisks.gouv.fr
…By Chateaux Et Patrimoine


Charming property with enclosed courtyard, three spacious high-quality guest rooms, set on 5 hectares overlooking the countryside, with swimming pool South of Bergerac, close to a charming village. Just 5 minutes from the Vigiers golf course. Set in beautiful rolling, wooded countryside, with no disturbances. On 5 hectares, offering lovely elevated views. Vegetable garden. Saltwater swimming pool (10x5m) with roller cover. Former wine estate, with buildings forming an enclosed courtyard around a well. The whole property is in very good condition. Main House Entrance hall, WC Spacious dining room with fireplace and wood-burning stove Study with fireplace Bedroom with shower room and WC Living/dining room with fireplace and wood-burning stove Fully fitted kitchen opening onto a terrace Utility room Three bedrooms Shower room and separate WC Vaulted wine cellar and additional cellar Large laundry room Independent Guest House Three spacious ensuite guest rooms, each with shower room and separate WC Outbuildings Barn, garages, workshop
…By Anthouard Immobilier


A very attractive, tastefully renovated country house in an idyllic setting close to the prestigious Chateau des Vigiers Golf resort in the sunny Golden Triangle between Bordeaux and Bergerac (both of which have international airports). Set on two floors, offering 9 bedrooms and 6 Bathrooms, the property provides 500m² of spacious & comfortable accommodation for a principle or second residence; it also has superb potential as an investment property for luxury holiday rentals (it has already been used for this) or for other commercial purposes such as a Boutique Hotel, well-being centre etc. It can equally be divided into two self-contained properties if required. A short drive from all amenities, the property is in an elevated position with panoramic views across the valley and neighboring vineyards. Grounds of around 3300m² minimize the need for maintenance and are mainly set to lawn, with some mature fruit trees and a heated 11.5m x 5.5m swimming pool. A virtual 3D tour is available on request.
…By Alexander James Real Estate


Exceptional Estate: A chartreuse-style manor house forming an enclosed courtyard, set within 5 hectares (12.4 acres) of landscaped parkland and woodland, with a swimming pool Dordogne Between Bordeaux and Bergerac, just 5 minutes from a town with all amenities, schools and a railway station. Golf course nearby. Set in beautiful rolling, wooded countryside, the property enjoys a peaceful setting with scattered neighbouring properties, no overlooking neighbours and no disturbances. The estate extends over 5 hectares (12.4 acres) of elevated grounds offering lovely views, including landscaped parkland, woodland and two wells with pumps. An electric wrought-iron entrance gate provides access to the property. 12×6 swimming pool, fitted with a liner and an immersed automatic cover. This 18th-century chartreuse-style manor house, arranged around an enclosed courtyard, has undergone a meticulous renovation and enjoys an exceptionally privileged setting. The single-storey reception rooms and bedrooms all open directly onto either the inner courtyard or the park, creating an effortless flow of living space Through entrance hall. TV lounge with fireplace. Formal reception room/dining room with fireplace, opening onto a covered terrace. Entrance from the inner courtyard, cloakroom and guest WC. Fully equipped kitchen with dining area, fireplace and wood-burning stove, opening onto the inner courtyard. Traditional bread oven. Pantry/utility room. West Wing Principal bedroom with en-suite bathroom (bath and shower), WC and fitted wardrobes. Two further bedrooms with fitted wardrobes. Shower room and separate WC. East Wing Library/sitting room. One bedroom with en-suite shower room/WC and private terrace. One bedroom with en-suite shower room/WC. First Floor Study/office. Dormitory. Large independent bedroom with shower room and separate WC. Dependencies Garage for five vehicles. Workshop.
…By Anthouard Immobilier


Located 17 minutes from Saint-Émilion and 6 minutes from a train station, this beautiful property is in excellent condition and enjoys a quiet, unspoiled setting. It comprises a rare estate of approximately 15 hectares, consisting of meadows and woods, offering an ideal living environment for nature lovers, horse owners, or any rural-oriented project. The main house, entirely on one level, charms with its spacious layout and practical design. It features five bedrooms, including a pleasant master suite with a bedroom, walk-in closet, private bathroom, and private toilet. The living areas have been designed for everyday comfort: a spacious, fully equipped kitchen featuring a wood pellet stove, a utility room, a cozy living room with a wood-burning insert, a welcoming dining room, and a bathroom. Outside, the landscaped garden invites you to relax with its beautiful terrace, 8.5 x 4-meter swimming pool, and pool house, creating a particularly pleasant entertaining space. The outbuildings harmoniously complement the property: a garage of approximately 42 m² with an adjoining wood shed, a large open shed of approximately 200 m² offering numerous possibilities for conversionnotably for creating horse stallsas well as a chicken coop and a sheep pen. The house's septic tank meets all regulations. Surrounding the house are approximately 7 hectares of meadows dotted with a few wooded areas. A charming pond enhances this natural setting. The plots are bounded by existing fences as well as country hedges and groves, ensuring both functionality and integration into the landscape. Just two minutes from the property, a second parcel of land comprising approximately 4 hectares of meadows, complemented by wooded areas, further enhances the property’s potential.
…By Chateaux Properties


Réf. 4766: Beautiful house for sale 12km from Saint-Émilion and 35km from Bordeaux. The property is located in the commune of Fronsac, within a sought-after residential environment, just a few minutes from Libourne, the economic heart of Bordeaux’s Right Bank. This proximity provides direct access to a full range of services, specialised shops, schools and fast rail connections to Bordeaux. In close vicinity to Saint-Émilion, an international benchmark of the wine world, the property enjoys a prestigious viticultural setting of the highest calibre. Vine-covered hillsides, renowned châteaux and established estates shape an exceptional landscape, free from intrusive mass tourism. This location enhances the sense of exclusivity and authenticity that defines the property. The presence of the Dordogne River and the phenomenon of the mascaret further contribute to the singular character of the area, while remaining subtle elements of the scenery. The address thus combines reputation, nature and a refined art of living, within a high-end and sustainable setting. The house, with a living area of approximately 440sqm, is maintained in an elegant and well-kept condition, highlighting period features combined with modern comforts. On the Ground Floor: A long driveway leads to the property, A double spiral staircase leads to a large central hall distributing the reception rooms and gallery Reception dining room, A large lounge with a fireplace, A study A TV lounge/library Kitchen with a large dining area and a fireplace, One bedroom with en-suite bathroom Three or four bedrooms with a shared bathroom A magnificent gallery nearly 20 metres long leads to the west-facing rooms, forming a perfect winter garden. Garden Level: A large old kitchen and two additional rooms for organising workshops. The old wine-making area converted into a winter garden and storage space. The outbuildings consist of: Guest house of approximately 95 sqm This charming outbuilding offers beautiful volumes and an authentic feel. It includes a large reception room with a beautiful country fireplace and a separate kitchen. Upstairs, there is a small bedroom leading to the master bedroom, which is partially sloped and has a closed fireplace. A bathroom with shower and washbasin completes this level. Workshops, Stable, Several ancillary rooms and an old water tank, offering numerous possibilities for conversion. The property extends over 4.94 acres, comprising meadows, an orchard, and a mature landscaped park. Cabinet LE NAIL – Gironde – Mr Henri COURAU : 02.43.98.20.20 CPI 3301 2020 000 045 319 - CCI de Bordeaux-Gironde We invite you to visit our website Cabinet Le Nail to browse our latest listings or learn more about this property.
…By Cabinet Le Nail


Set in a peaceful, idyllic setting, a few minutes from Saint Emilion, this magnificent historic property consists of two separate stone houses, offering the perfect flexibility for a large family or a tourism venture (vacation rental/B&B). Main House: A true celebration of natural light, the ground floor opens onto a spacious dining room with a fireplace, a kitchen-diner, and an office. These living spaces open directly onto a 40 m² terrace, offering a soothing view of the garden and the pool. The upper floor features a living room with a fireplace insert, as well as two elegant bedrooms, including a master suite with a walk-in closet and a private bathroom, utility room and separate shower room. Guest House & Separate Bedrooms: A separate stone building features a spacious living area (living room, kitchen), three bedrooms, two shower rooms and a mezzanine used as TV room. Two additional bedrooms (each with a bathroom) have separate entrances, one of which includes a private terrace ideal for entertaining or operating a bed-and-breakfast. Outdoor Areas and Amenities: Land: 3,900 m² fully fenced and landscaped with trees. Pool: Large 12x6 m pool with a heat pump for extended use. Energy Savings: Solar panels installed to reduce electricity bills, double-glazed windows throughout, and reversible air conditioning in the guest house and independent bedrooms. Practical features: Garden shed, workshop, carports for 2 cars, laundry rooms, wine cellar, and utility room. No work required: both septic tanks are up to code and the property has been fully renovated. A “turnkey” property.
…By Chateaux Properties


In the heart of the historic village of SAINT EMILION (UNESCO) and surrounded by vineyards of world-renowned reputation, discover this 19th-century residence converted into a BOUTIQUE HOTEL. This property is ideal for a BUSINESS VENTURE or as a HOME (main or second home). With a living area of approximately 505 m² (plus around 40 m² of cellars and outbuildings), it comprises, in particular: 7 BEDROOMS with en-suite bathrooms, with the potential to create 2 additional bedrooms by dividing the two suites on the top floor. The original features have been preserved (high ceilings, marble fireplaces, stone staircase) whilst incorporating modern comforts (reversible heat pump air conditioning, gas condensing boiler, thermodynamic water heater, fibre optic broadband). This attention to detail is reflected in the chosen brands (Lacanche cooker, etc.). Outside: 6 parking spaces, a major asset in Saint-Emilion. Every detail has been carefully considered to offer modern, refined comfort within a setting brimming with authenticity, charm and elegance. This property was notably ranked among the finest addresses as a luxury boutique hotel and a prestigious wine destination, before being transformed by the current owners into a refined private residence. Saint-Émilion has many attractions: - Over 1 million visitors each year - With 3 Michelin-starred restaurants and a host of renowned bistros and brasseries, the village has established itself as a gastronomic destination - Close to Bordeaux and its excellent transport links - A rich historical heritage and exceptional landscapes A property seeking its future owner to undertake a professional or personal project in a unique setting. Contact Matthieu Mazière: +33 (0)6 86 44 43 51
…By Maxwell-baynes Bordeaux-bassin - Christie’s International Real Estate


An Exceptional Estate in the Heart of a Rolling Landscape. Perched on a hilltop, this property enjoys exceptional views of the Entre-Deux-Mers valleys and offers a living environment of absolute tranquility. A true haven of peace, this stone farmhouse is in excellent condition. Ideally situated, 20 minutes from Saint-Émilion and one hour from Bordeaux, this property of over one hectare elegantly combines the charm of the past with the comfort of modern amenities. Flexible Architecture and Spacious Interiors The interior layout has been designed to offer rare versatility, making it ideal for a family home, a co-living project, or a tourism business. The Main Residence (249 m²): This space centers around a spacious 38 m² family kitchen with a covered terrace and a bright 37 m² living room with a mezzanine. A welcoming veranda, an office (or bedroom), a laundry room, and a pantry complete the living areas. The sleeping quarters feature three comfortable bedrooms. Annex (38 m²): a bedroom with a bathroom. A large cottage (205 m²): The centerpiece of the estate (55 m²), this space impresses with its reception room featuring a fully equipped kitchen and a large bedroom with a shower room. On the first floor, a mezzanine offers a unique relaxation lounge. A large bedroom with a shower room. Independent accommodations: An apartment (67 m²) with a private terrace, which can be connected to the large cottage or not, depending on your needs. Living room-kitchen, bathroom, mezzanine-bedroom. A fully self-contained cottage (78 m²) with an open kitchen and a large bedroom with a shower room. Outdoor and Technical Amenities. The one-hectare property features high-quality recreational facilities: Relaxation Area: A 12x6 m chlorinated swimming pool, secured and complemented by a fully equipped pool house (shower and toilet). Amenities: A pétanque court, a 34 m² shed, and a private parking area for guests. Comfort: Double-glazed windows, an automatic wood pellet boiler (Ökofen: main house, large guesthouse), reversible air conditioning, two code-compliant septic tanks and fiber-optic internet connection.
…By Chateaux Properties


Characterful village house with former workshop and garden The perfect combination of old-world charm and urban comfort. Discover this magnificent village house, ideally located just a stone's throw from all shops and amenities. Perfectly maintained, it offers generous proportions and rare features for a “walking distance” lifestyle. The property's strong points: Convivial living spaces: A large living room and a spacious kitchen, both featuring a fireplace for a warm atmosphere in winter. Well-being area: A large family bathroom equipped with a bathtub and shower, combining comfort and practicality. Bedrooms: 3 spacious and welcoming bedrooms. Unique character: A former workshop, ideal for an artist, a home office, or a personalized renovation project. Outdoor space & relaxation: A bright veranda opening onto the garden, a summer kitchen for outdoor entertaining, and an outbuilding. Technical & practical details: Private garage attached to the house. City gas central heating. Connection to mains drainage. Excellent general condition: a healthy house ready to move into.
…By Vesper Immobilier Expertises


Positioned in the prestigious Golden Triangle and merely an hour's scenic drive from the awe-inspiring city of Bordeaux, famed for hosting one of Europe's most expansive shopping boulevards, this immaculate property offers a seamless fusion of timeless charm and contemporary luxury, perfectly suited for both familial enjoyment and potential income generation. Just a short drive away lies the picturesque hilltop town of Duras, renowned for its abundant array of shops, bars, and restaurants, adding further allure to this exceptional residence. The residence boasts a meticulously designed gourmet kitchen with a central island, lavish en-suite bathrooms, partial underfloor heating, a heated 5m x 10m swimming pool featuring an electric cover, and a generously sized dining terrace adorned with stylish built-in seating reminiscent of Ibiza's chic ambiance. On the ground floor, an inviting entrance hall welcomes you, leading to a cozy sitting room, a breakfast area, and an impressive open-plan kitchen/sitting/dining space featuring vaulted ceilings and underfloor heating. This area seamlessly extends to the dining terrace, providing direct outdoor access. Additionally, two spacious ground floor bedrooms, each with direct access to a shower room, along with a utility room and two convenient ground floor cloakrooms, complete the lower level. Ascending to the first floor, a luminous landing graced with an original staircase guides you to two expansive double bedrooms, both featuring charming fireplaces and contemporary en-suite shower rooms. Furthermore, on the opposite side of the property, an additional first-floor bedroom, accessible via its private staircase off the vaulted Kitchen/sitting/dining room, offers ample space and is currently furnished with a large double bed and bunk beds, complemented by a modern shower room, separate WC, and reverse air-conditioning for added comfort. The second floor unveils a radiant suite illuminated by five south-facing windows, flooding the space with natural light. This suite comprises a dressing room and an en-suite bathroom complete with a freestanding bath, a generous walk-in shower, a vanity unit housing two inset wash hand basins, a heated towel rail, and a separate WC. Reverse air conditioning ensures optimal comfort in this suite. Outdoors, meticulous attention has been given to the grounds' design, ensuring seamless indoor-outdoor transitions and accessibility for those with mobility challenges. The spacious dining terrace offers a blend of sunshine and shade throughout the day, catering to various preferences. A pathway leads directly to the heated swimming pool 5m x 10m and its surrounding terrace, which enjoys sunlight from morning till evening. The landscaped gardens surrounding the house feature beautifully tended beds and an expansive terrace at the front, providing picturesque views of the countryside and the village's church spire. A garage with plumbing infrastructure is also available for storage, with the option to add an outdoor shower room. In essence, this property seamlessly marries timeless allure with modern comforts, presenting an unmissable opportunity for discerning buyers.
…By Alexander James Real Estate


Located near Sauveterre-de-Guyenne, this exceptional property offers a rare combination. It comprises a high-quality stone house of approximately 300 sq m, a former watermill, and outbuildings. Built between the 14th and 18th centuries, it is the result of a harmonious blend of different periods. The house, arranged over two levels, boasts generous proportions. The warm and inviting atmosphere includes a 56 sq m living room opening onto a superb landscaped terrace, as well as a 37 sq m eat-in kitchen with a monumental stone fireplace. There are also four bedrooms, three bathrooms, an office, and a library. An external staircase allows for the separation of the two levels. On the garden level, a charming summer lounge opens onto the garden and offers a panoramic view of the mill. Utterly enchanting! In the background, an authentic bread oven stands as a work of art. Adjoining this is a multi-purpose room with a paved floor, ideal for a playroom, workshop, storage, etc. The grounds, approximately 8,000 m², offer a variety of intimate and diverse settings and also include a swimming pool, a vegetable garden, and several outbuildings. A magnificent mill, approximately 80 m², boasts a high ceiling and terracotta tile flooring. A magical place for your artistic or event projects. A horse stall and a spring complete the property. A second house, in need of renovation and built in the style of a traditional longère (traditional farmhouse), has its own separate entrance. Those who appreciate authentic living spaces will be captivated by this rare property, offering magnificent potential for any family project, family gathering, and/or artistic or artisanal endeavor. A place of timeless charm where water, nature, and history blend harmoniously. Close to a village and amenities. Fees payable by the seller. Commercial agent. To receive more information about this property and to be put in touch directly with our local agent, Valérie Baratin, please fill in the form below.
…By Sextant France


Côté France Immobilier - Réseau Immobilier Franco Belge International - Des conseillers du Nord au Sud de la France et 4 agences à votre service www.cotefranceimmo.fr
…By Cote France


This exceptional property strikes the perfect balance between tranquil country living and convenient access to urban amenities. Ideally situated just five minutes from the nearest city train station with its array of shops, restaurants and health centre featuring numerous specialists it also offers easy connectivity to the magnificent riverside city of Bordeaux, just 40 minutes away, with its international airport, and the TGV station of Libourne/St Emilion, a mere 30 minute drive. Designed for both functionality and brightness, this elegant single-story home welcomes you with an inviting entrance hall leading to a beautifully equipped kitchen with central island, seamlessly connecting to the terracees and swimming pool. Additional features include a laundry room, a pantry, and a shower room with WC. The expansive living space is both grand and welcoming, comprising a sitting room with double aspect, a dining area and a library/office nook - perfect for entertaining or relaxing. A hallway leads to three spacious double bedrooms which offer not only direct garden access but each offers its own en-suite shower room and the principal bedroom benefits from its own dressing room. It should be noted that there is a secondary laundry room for added convenience. A further large reception room can be found at the far end of the house, featuring dual entrances - including one with direct outdoor access - present an opportunity for transformation into a studio, gite, or even a professional workspace. It should be noted this space has reverse air conditioing. Originally built in 1911, this fully renovated home boasts high-end features such as terracotta tiles, a central vacuming system, and energy efficient cast iron inertia radiators. Outside the beautifully landscaped gardens are adorned with mature trees, a serene bamboo grove, and a charming garden shed creating the perfect retreat to enjoy the outdoors. With its prime location, extensive features, and remarkable versatility, this property offers a rare opportunity for families looking to embrace countryside charm without compromising on modern convenience and accessability.
…By Alexander James Real Estate


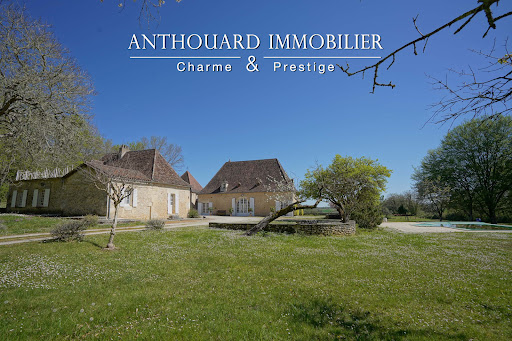
Magnificent charming property, ideally located on 2.5 hectares of elevated land, with a swimming pool and a guest house Between Bergerac and Périgueux. Nestled in a beautiful rolling and wooded countryside, with no disturbances, yet not isolated. Local shops are just 5 minutes away, and a shopping center within 15 minutes. Set on 2.5 hectares of elevated land, offering lovely open views. Well on the property. 12 x 6 m infinity swimming pool, salt system, liner. Pool house. This beautiful 18th-century chartreuse, along with its outbuildings and guest house, showcases typical Périgord architecture. The entire property has undergone a tasteful renovation, blending period charm with modern comfort. A truly delightful place to live Main House with Dovecoat (340m2) Ground floor Entrance hall Fully equipped kitchen In the pigeonnier: spacious dining room opening onto the garden and covered terrace Large living room (65 sqm) with fireplace Master suite with shower room and separate WC, built-in wardrobes Utility room, wine cellar, and boiler room First floor 4 bedrooms with wardrobes 2 bathrooms with WC Guest house (140m2) Ground floor Living room with fireplace Kitchen 2 bedrooms Bathroom and separate WC First floor 2 bedrooms, one with access to a terrace Shower room with WC Dependencie (160m2) Carport Workshop Bread oven 2 storage areas
…By Anthouard Immobilier


Beautiful house in the Dordogne : in a dominant, very privileged setting Dordogne, Périgord Pourpre. Bergerac and its airport 10 minutes away. Set in beautiful rolling countryside, woods and vineyards. In a dominant position, with no nuisance, very quiet, offering a magical view. Very pretty parkland 1,3 ha. Planted with trees and landscaped, not enclosed. Water room. Swimming pool 11×5, chlorine, covered terrace with bar/kitchen and fireplace. WC. Pantry and cellar. Translated with DeepL.com (free version) 18th century charterhouse on one level, forming an inner courtyard. Particularly well situated and very pleasant to live in West side Entrance through. 20m2. Fitted kitchen 28m2, storeroom. Vast living room, fireplace. 39m2. 1 master bedroom of 29m2, shower room, WC. In the pavilion: Landing, 1 bedroom of 23m2, access to the attic 270m2. East side, 2 independent and communicating parts First part Entrance hall. 1 bedroom, shower room/WC. 1 bedroom with fireplace, shower room/WC. 1 bedroom, shower room/WC. Second part Spacious 62m2 through lounge, connecting the 2 parts. Corridor and WC. 3 large bedrooms. 1 bathroom/shower/WC. Access to the barn: garage, workshop, wine cellar.
…By Anthouard Immobilier


EXCLUSIVE : Exceptional Riverside Estate. Manor House, Guest Cottages and Swimming Pool Exceptional Riverside Estate with Manor House, Guest Cottages and Swimming Pool Just 20 minutes from Bergerac, on the edge of a charming Périgord bastide village with shops, restaurants and supermarkets. Set within 1.5 hectares (3.7 acres) of landscaped grounds featuring a beautiful riverside walk, natural springs and complete privacy. Peaceful and secluded setting with no overlooking neighbours. A superb swimming pool (17m x 7m, chlorine-treated and supplied by spring water) is surrounded by a spacious terrace planted with olive trees and palm trees. Bamboo gazebo. Magnificent riverside walks within a protected natural environment and UNESCO-designated Biosphere Reserve. Stone outbuildings including a dovecote, barn and small stone house. Well, ornamental pond and natural springs. Gated entrance via a private driveway with ample parking. Remarkable property overlooking the Dordogne River, comprising an elegant Manor House, guest accommodation, swimming pool, stunning views and exceptional surroundings Manor House bright and elegant south-facing residence enjoying beautiful river views Ground Floor (Riverside Level) Self-contained apartment with large terrace (approx. 80 m²) Living room (approx. 30 m²) with fireplace and wood-burning insert Fully equipped kitchen One bedroom Shower room and WC Wine cellar Additional bedroom with en-suite shower room and independent access Large storage room Boiler room First Floor Apartment with terrace Fully equipped kitchen Living room Two bedrooms Two shower rooms Office / reception area Laundry room Second Floor (Garden Level) Entrance hall Balcony with views over the Dordogne River Four elegant, spacious and light-filled en-suite bedrooms Laundry room Third Floor Large living room Kitchen Beautiful terrace with magnificent panoramic views Convertible attic space Annex Building with 5 Guest Cottages, all cottages enjoy lovely views over the Dordogne River Three-Level House Living room of approximately 28 m² with fireplace Kitchen with access to the riverside terrace Two bedrooms Shower room Additional attic bedroom Four Fully Equipped Independent Cottages (approximately 50 m² each)
…By Anthouard Immobilier


This 17th- and 18th-century Périgord chartreuse occupies a slight promontory in the middle of a 26-hectare landscaped estate. The main house, comprising a central section flanked by two pavilions, is extended by two wings which, together with the main house, form a U-shaped ensemble. The two wings terminate in dovecotes, themselves connected by a wall and gate which enclose the courtyard. The pavilions have different roof designs, one mansard-roofed and the other not. All the buildings are covered with traditional aged clay tiles. On the ground floor, the house includes a library, a sitting room, a dining room and a 54 sq m kitchen, as well as a bedroom with an en-suite bathroom. Upstairs, two bedrooms each have their own bathroom, while a large dormitory completes this level. The two wings extend around the courtyard and contain converted spaces that could serve as guest accommodation, including a 57 sq m room, a 28 sq m sitting room, a 16 sq m kitchen and a bedroom arranged within one of the dovecotes. One of the wings, offering approximately 130 sq m of habitable space, is completely independent. The buildings comprise approximately 675 sq m in total, of which approximately 545 sq m is habitable, distributed across the ground floor, upper floor and various ancillary spaces.
…By Prestant Périgord


Exceptional property in a quiet and privileged environment, 15 minutes from Bergerac. This former forge surrounded by its 3.5 hectares of greenery has been superbly renovated and offers, around a large interior courtyard of 500 m2, different buildings allowing good privacy for its users. A very beautiful main house (or a gite for 8 people) offers a living space on the first floor with 4 bedrooms, 2 shower rooms, a bathroom and a large living room with a semi-open kitchen. On the ground floor, a separate accommodation has been fitted out with a pretty suite with a private terrace, kitchen/office area. In the old barns, 2 superb gites have been fitted out with contemporary and refined decoration, the work of a Dutch designer: a 56 m2 gite for 2 people, a second 96 m2 gite with a mezzanine that can accommodate 4 to 5 people. A fourth ultra-designer burnt wood dwelling harmoniously adds to the decor, while remaining very discreet in its location: it offers a vast living room with an open kitchen, and two en-suite bedrooms. A final barn of over 100 m2 allows for even more great opportunities. Finally, a sumptuous secure pool area with a superb pool house and various terraces for guests' privacy completes the decor. Parking space for guests, children's games, fully furnished and perfectly equipped gites, landscaped garden, private covered terraces for each gite, laundry room, boiler room, double garage, wine cellar. Close to a charming village with a small grocery store. A SEXTANT exclusive. Contact me for more information. Price including VAT and Agency fees payable by the seller. Sales agent. To receive more information about this property and to be put in touch directly with our local agent, Emmanuelle Bouvet, please fill in the form below.
…By Sextant France


Discover this stunning property set in a lush, private environment, just 20 minutes from Bergerac and its international airport, and less than 10 minutes from the prestigious Golf des Vigiers. This unique home offers a true sanctuary of peace and high-quality features. The entrance is through a large gravel driveway leading to a spacious interior courtyard with garages and a carport that can accommodate up to 4 vehicles. Built in 2001, this single-story property boasts unparalleled quality and includes all modern comforts. The entrance hall leads to a vast living/dining room filled with natural light, thanks to its large aluminum double-glazed windows. These open onto various charming outdoor spaces, including a covered terrace with a pool and an interior courtyard with a delightful small pond. The open-plan kitchen is fully equipped and includes a practical pantry/second kitchen, ideal for hosting. A hallway leads to a study/library and two comfortable bedrooms. One features a dressing room and an en-suite bathroom with reversible air conditioning. Another bathroom completes this area. For added comfort, there is a third bedroom and an additional bathroom. Additionally, a workshop/garage and a shed complete this idyllic setting. This property is perfect for golf enthusiasts looking for a dream vacation home or a family seeking a primary residence in an exceptional environment. Don't miss this unique opportunity to own this sumptuous home where comfort, luxury, and tranquility harmoniously blend.
…By Alexander James Real Estate

Receive by email any new listing that may match your search criteria
Your criteria :
By validating this form, you accept the general conditions of use of Le Figaro Properties.
These agencies offer a selection of luxury properties vente at Vélines. Feel free to contact them for personalized assistance.
