Get early access to listings that match your criteria
Never miss an opportunity again. Our personalized alerts notify you instantly.

 English$ USD · m²


Superb materials and authentic architectural features Beautiful 56 m² reception area with fireplace 5 bedrooms, 3 bathrooms including guest house Sunny terrace. Village with shops. Garage
…By Catherine La Bruyère Immobilier


18th C. mas with two independent apartments (52 and 71 sqm) Beautiful reception areas, 6 bedrooms, 4 bathrooms Garden with swimming pool, 73 sqm garage Located in a sought-after village, 5km from Uzès, amenities within walking distance
…By Catherine La Bruyère Immobilier


Spacious cathedral-style reception rooms (63 m²) 4 bedrooms, 3 bathrooms, large study Landscaped garden of 1,637 m² with swimming pool, pool house and garage All shops 2.5 km away, Uzès 6 km
…By Catherine La Bruyère Immobilier


Situated in a commanding position, in close proximity to France's first duchy, Uzès, this exceptional property is a true bucolic haven bordered in part by a forest. Nestled in the heart of nearly 5 hectares of lush greenery, this 1600m² estate, perfectly restored, surrounds an enchanting patio adorned with a basin and a fountain. This undeniably charming residence offers several reception areas and numerous independent accommodations, one of which features a private basin. The professional kitchen opens onto a pleasant terrace shaded by plane trees. Characterful outbuildings, such as a 200m² barn and a 250m² workshop, both opening onto the flower-filled garden, are ready to welcome new projects. Away from prying eyes, an 18m x 6m infinity pool stretches out like an oasis of freshness. The shaded terrace invites daydreaming, while the very cool patio, with its soothing fountain, offers a perfect retreat for relaxation.
…By Uzes - Sotheby's International Realty


The real estate agency Marie MIRAMANT, specialized in character and luxury real estate offers near Uzès (Gard, Languedoc-Roussillon, Occitanie), in a beautiful wooded environment, a property of 1,150 m² with bucolic charm, consisting of several buildings, likely to accommodate multiple projects. Eight cottages, a private apartment and several reception rooms have been carefully decorated in a bohemian chic spirit. Three reception spaces and professional kitchen. Two other spaces, one of 200 m² and the other of 125 m² remain to renovate. Two swimming pools, one heated. The property is located on 4.5 hectares including 2.4 hectares of forest. A place to relax, enjoying a beautiful activity and allowing to immagine new projects.Information on the risks to which this property is exposed is available on www.georisques.gouv.fr. This house is sold by our real estate agency in Avignon. PROPERTY REFERENCE FLORENT
…By Marie Miramant


Character stone property built in 1830 is currently divided into 4 flats on 3 levels. On the ground floor are 2 studios, each approx. 30 m² and on the 1st and 2nd floor 2 more apartments, each with approx. 80 m². The apartments overlook a small garden. Great potential for an atypical project (rentals, bed and breakfast, art gallery, unique home etc).
…By Leggett Immobilier Paca


EXPERTIMO est le leader français des réseaux dédiés aux mandataires expérimentés
…By Expertimo


EXPERTIMO est le leader français des réseaux dédiés aux mandataires expérimentés
…By Expertimo


Set within an exceptional natural environment, this magnificent Provençal mas, built in golden stone and dating back to the 18th century, combines timeless character, generous volumes and beautifully preserved surroundings. Offering approximately 668 sq m of accommodation, the property has been thoughtfully divided into several independent residences while retaining the charm and architectural character of the original building. The main residence, occupied by the owners, offers approximately 189 sq m of living space and enjoys a private 115 sq m patio with a swimming pool. An external stone staircase leads upstairs to a superb panoramic terrace, which becomes a true year-round living space overlooking the surrounding countryside. The accommodation comprises a living room with open-plan kitchen, three bedrooms, a library, dressing room and laundry room. The property also includes six independent apartments, each with its own private entrance and outdoor space, either a terrace or garden, ranging from approximately 33 to 80 sq m. This configuration offers considerable flexibility, whether for hosting family and friends, providing independent accommodation or developing a tourism-related project. Additional facilities include a cellar, garage, technical room and kennel. The estate extends over 3.3 hectares of private grounds, approached via a magnificent long driveway lined with cypress trees. The landscaped grounds include mature fruit trees, a truffle plantation and meadows, creating a wonderfully peaceful and authentic setting. A natural spring and a river flowing below the property further enhance the exceptional natural surroundings. The charm of the property lies as much in its golden-stone buildings, patios and terraces as in the surrounding park and the remarkable sense of space and privacy it provides. A further 100 sq m of living space could potentially be created, offering additional scope for development and allowing the property to evolve according to the future owner's plans. A rare and characterful estate combining Provençal authenticity, exceptional natural surroundings and considerable potential — equally suited to a remarkable family residence, a hospitality project or a high-end tourism venture.
…By Uzes - Sotheby's International Realty


LOCATION: 6 km from a village with all basic amenities, 30 minutes from Uzès, 50 minutes from Avignon TGV station, 1 hour 15 minutes from Montpellier airport, and 1 hour from Nîmes. A stone's throw from the wild Ardèche, the Cévennes, the Larzac, the Camargue... DESCRIPTION: An estate of approximately 8 hectares in a single block, isolated in the countryside, accessed via a private road. This old stone farmhouse has been completely renovated. BUILDINGS: A group of buildings forming a small hamlet, including a stone manor house, two adjoining gîtes and one separate gîte, and a fairly recent wooden house, separate and private. THE MAIN HOUSE: It is laid out over three well-designed floors. The materials are a mixture of exposed stone and light wood beams, creating a natural atmosphere. The terracotta floor adds a rustic and warm touch, in keeping with the history of the place. A warm, fully equipped and charming house. - The ground floor offers a large living room with an open-plan kitchen and large bay windows that provide plenty of light. - On the garden level, there is an office, a bedroom, a cellar and plenty of storage space. - Upstairs, there are 2 bedrooms and a bathroom. GÎTE 1: Surface area of approximately 120 m² with kitchen, living room, terrace, 2 bedrooms and 2 shower rooms, 2 toilets. GÎTE 2: Surface area of approximately 100 m² on 2 levels, ground floor with kitchen and dining room-living room, a bathroom, shower and toilet. On the 1st floor, a bedroom and shower room with toilet, a lovely balcony. GÎTE 3: Surface area of approximately 80 m² on 2 levels, ground floor with kitchen and living room, a bathroom. On the first floor, there is a bedroom with a private balcony. THE WOODEN HOUSE: Recently built, it is located slightly below and away from the hamlet. It has three bedrooms and a kitchen/living room area, covering a surface area of 110 m². The interior of the house is also made of wood, giving this space a certain rustic and understated charm. Currently occupied by the family, it could be converted into a fourth gîte. LAND: The land can be irrigated thanks to a 150-metre deep borehole. THE NATURAL POOL: Set slightly apart from the buildings, it was created by a German company specialising in the design of such structures. It is a central and distinctive feature of the estate. It is a large natural swimming pool, measuring approximately 10 x 20 m, surrounded by a beach of wood and pebbles. Frogs, dragonflies and birds will keep you company. A semi-open shelter invites you to rest and meditate. The 7.8 hectares are cultivated organically with Ecocert certification and consist of : 3.22 hectares of olive trees planted in 2010. The varieties are mainly Picholine and Olivière, Rougette d'Ardèche, Aglandau, Bouteillan and Négrette. Production is growing, with 577 litres produced in 2024. Four hectares of fallow land provide a reserve of biodiversity. And 0.57 hectares of protective century-old oak woods. WHAT WE THINK: You will love this place for its particularly bucolic and unspoilt character. At night, the absence of light pollution allows you to admire the beautiful starry skies. The holiday cottages allow you to live comfortably on site. This hamlet is also very well suited for a large family or for entertaining friends.
…By Poncet & Poncet Christie's International Real Estate Occitanie


In the heart of the Gard countryside, in a preserved natural environment at the foot of Mont Bouquet, this unique property tells a story: that of a place designed to live fully, produce, transform, and receive. The estate boasts 17 hectares of freehold land, along with additional rented agricultural land, bringing the total to approximately 35 hectares operated. A remarkable property that supports an agricultural activity historically focused on the cultivation of almonds and olives. The ensemble combines a character family house of approximately 252 m2 with an independent accommodation of about 50 m2, an 11 x 5 meters swimming pool with electric cover, a jacuzzi for 4/5 people, and nearly 400 m2 of buildings dedicated to professional activities. Built in 1999 in the spirit of the beautiful old residences of the South, the main house charms with its warm atmosphere: stones, exposed beams, fireplace, spacious volumes, and noble materials. On the ground floor, the living room facing southeast opens onto the outdoors and two terraces. An equipped and furnished kitchen completes the living space. This level also accommodates two bedrooms, an office, a shower room, and toilets, with the comfort of underfloor heating. Upstairs, a library space and a beautiful open gallery distribute three additional bedrooms, two of which have a mezzanine, as well as a shower room with an Italian shower (rain effect). Outside, the pool, jacuzzi, and terraces offer a true relaxation space. A technical room in stone houses, among other things, the booster pump and a water reserve. The property also includes an independent dwelling of about 70 m2 with two bedrooms, ideal for welcoming family, friends, collaborators, or developing a hosting activity. The professional buildings notably include an air-conditioned transformation laboratory, a direct sales shop, a workshop, cold rooms, various production and storage spaces, as well as a vast open shed. The estate also benefits from a borehole and photovoltaic panels. The activity developed around almonds and olives, combining production, on-site transformation, and direct sales, offers a real working tool for a buyer or a project holder in agriculture, agri-food, or agrotourism. A rare property allowing to bring together a living space, agricultural land, and a professional tool on the same site.This description has been automatically translated from French.
…By Transaction Sud Immobilier


In a preserved natural setting in the heart of the countryside, this rare 35-hectare estate — some of which is under lease — combines elegance, agricultural productivity, and a refined lifestyle. It offers a unique and self-sufficient setup centered around almond and olive cultivation, enhanced by an artisanal processing unit, a direct sales space, and a high-end main residence. A High-Performance, Eco-Friendly Agri-Food Operation The estate is entirely dedicated to the cultivation of olives and almonds, with meticulously maintained orchards managed using environmentally respectful methods. A modern processing facility located on the property enables the production of up to 80 different products: olive oils, tapenades, almond creams, natural cosmetics, and gourmet specialties. An on-site boutique offers a warm, refined setting for direct sales to visitors. The brand also benefits from a strong network of resellers, ensuring optimal product distribution through short supply chains. A Characterful Home for Living or Hosting The 235 m² main house blends modern comfort with authenticity. It features: 6 bright bedrooms, a spacious living room with a fireplace, a fully equipped kitchen with a central island, several shaded terraces overlooking the orchards. Outdoor Amenities & Well-being A swimming pool, harmoniously integrated into the landscape, offers year-round relaxation. Numerous agricultural outbuildings, storage sheds, and a delivery area. Potential for expansion or development into a wine tourism venture. A Rare and Exceptional Property This estate presents a unique opportunity for an investor, an agri-food entrepreneur, or a nature enthusiast seeking to combine private life and professional activity in a premium setting. We have a complete file at your disposal. Contact : Pierre Beghin : 06 07 09 01 21. Information on the risks to which this property is exposed is available on the Géorisques website: www.georisques.gouv.fr
…By Poncet & Poncet


In a preserved natural environment of the Gardoise countryside, this property offers a particularly sought-after combination: 17 hectares in full ownership, a character family home, an independent accommodation, a swimming pool, a jacuzzi, and nearly 400 m2 of buildings and outbuildings. Currently linked to an agricultural activity around almonds and olives, the property can be considered without the obligation to resume commercial activity, thus opening up the door to numerous projects. Built in 1999 in the spirit of ancient southern homes, the main house of approximately 252 m2 offers an authentic atmosphere thanks to its stones, exposed beams, fireplace, and quality materials. The living space facing southeast opens onto two terraces. The ground floor also includes a fitted and equipped kitchen, two bedrooms, an office, a shower room, and toilets. Upstairs, a library and a beautiful corridor distribute three bedrooms, two of which have mezzanines, as well as a shower room with an Italian-style shower. Outside, an 11 x 5 meter swimming pool with electric cover, a jacuzzi for 4/5 people, and the terraces allow for full enjoyment of the environment. An independent accommodation of about 50 m2 comprising two bedrooms offers many possibilities: family, friends, guest house, seasonal rental, or accommodation related to a professional activity. The 17 hectares in full ownership give a true dimension to the estate. The additional lands currently cultivated in farming increase the agricultural surface to about 35 hectares in total. The nearly 400 m2 of buildings and outbuildings, currently fitted for agricultural and processing activity, also offer significant potential for other projects, subject to necessary permits: equestrian property, horses, workshop, artisanal or artistic activity, storage, vehicle garage, professional activity, or tourist project. The estate also has a well and photovoltaic panels. A property offering above all space and great freedom of use, allowing the future buyer to imagine their own project without necessarily being linked to the resumption of the current activity.This description has been automatically translated from French.
…By Transaction Sud Immobilier


iad France - David Mayorgas offers you: Do you need grandeur and breathtaking dominant views? Does your heart beat for ancient buildings where exposed stones and vaulted rooms invite you to trace the history of several centuries? This character home of 260 m², spread over three levels, offers an exceptional living environment with its authentic charm and numerous terraces, just below the prestigious Château de La Roque Sur Cèze. - Vast living room with magnificent views via a large covered terrace and its sliding bay. - Large dining room, with exposed beams and a fireplace. - Spacious and functional kitchen that opens onto a large uncovered terrace this time. The atypical layout of the rooms gives the house a unique personality, offering three large bedrooms, an office, a library space in the mezzanine, a bathroom, and a shower room. A large cellar and other spaces in the basement complete the whole. An independent T2, to renovate, with its own terrace, adds to the main residence, ideal for hosting or renting. This property benefits from a privileged location in the heart of La Roque-sur-Cèze, offering a rare opportunity to acquire a charming property with large volumes and breathtaking views. 360° visit available. Agency fees are the responsibility of the seller. A valid identification document will be requested during the visit, in accordance with article L.561-5 of the Monetary and Financial Code. Information about the risks to which this property is exposed, including the legal obligation to clear brush, is available on the Géorisques website: http://www.georisques.gouv.fr. This real estate advertisement has been drafted under the editorial responsibility of Mr. David Mayorgas, independent real estate agent (without holding funds), commercial agent of SAS I@D France registered with the RSAC of NIMES under number 950875476, holder of the property prospecting card on behalf of I@D France SAS.
…By Iad France


Between Uzès and the Cévennes mountains, discover a unique property where contemporary architecture enhances a former 18th-century sheepfold. A secluded haven of peace spanning 345 sq m on a 1.3-hectare park. A UNIQUE ARCHITECTURAL SIGNATURE. From the moment you enter, the tone is set: a central patio bathes the grand volumes in light. The quartz concrete flooring seamlessly blends the interior and exterior spaces, creating a perfect flow with the surrounding nature. A REFINED ART OF LIVING. Reception area: A living room with the iconic 360° rotating Focus fireplace, a billiard room, and a glass-enclosed wine cellar. Chef's Kitchen: Designed by Gaggenau, with elegant quartzite countertops, extended by sliding glass doors for seamless indoor-outdoor living. On the bedroom side: 4 luxurious suites, including a prestigious master suite with its own private terrace offering 360° panoramic views of a wild and unspoiled environment. A NATURAL ENVIRONMENT WITH COMPLETE PRIVACY. The 13,500 m² enclosed and landscaped grounds feature a heated, in-ground swimming pool with an integrated beach area, blending elegantly into the garden. A 50 m² outbuilding and a garage complete this exceptional property. HIGH TECHNOLOGY & ECOLOGY. Renovated to the highest standards (with ten-year warranties), the house offers state-of-the-art amenities: Geothermal heating and a Canadian well (for optimal thermal comfort), integrated home automation, Sonos system, comprehensive security (cameras, alarm), acoustic insulation, and FFP2 high-security glass. The luxury of tranquility, the purity of the starry sky without light pollution, and the comfort of invisible technology.
…By Property And Consulting


Lord and Sons is pleased to present this stunning property for sale in the Gard, nestled in a peaceful little valley where absolute tranquillity reigns. The estate spans a total of 13 hectares, including 6 hectares of vines classified AOP Côtes du Rhône, offering an idyllic setting for nature lovers and wine enthusiasts alike. The main stone farmhouse, approximately 206 m2, features a kitchen, a bright living and dining area, and four en-suite bedrooms. Two independent guesthouses complete the property. A beautiful swimming pool surrounded by olive trees and a sun terrace offers breathtaking views over the valley and vineyards. The vineyard is managed using sustainable farming practices, and the harvest is currently delivered to the local cooperative winery. All necessary vineyard equipment is included, and a large hangar provides convenient storage. A truly charming property to discover without delay! Les informations sur les risques auxquels ce bien est exposé sont disponibles sur le site Géorisques : www.georisques.gouv.fr
…By Lord & Sons


Nestled in a pristine natural setting, sheltered from any disturbances, the estate comprises 13.5 hectares in one contiguous block. The property offers two separate dwellings totaling approximately 280m2 of living space: An authentic farmhouse of approximately 160m2 comprising 5 en suite bedrooms, a living room, a dining room and a kitchen. The exposed stone walls give it character and plenty of charm. The second dwelling is a contemporary house of approximately 120m2 consisting of 2 independent apartments (a 2-room apartment and a 3-room apartment with a mezzanine), ideal for a hospitality business. The exteriors offer several terraces with lovely views and a heated swimming pool measuring 4.5 x 9 meters. The approximately 13.5 hectares of contiguous land surrounding the building comprises woods, an olive grove, and 6.5 hectares of Côtes-du-Rhône AOP vineyards, offering an ideal living environment for those seeking absolute tranquility. Several outbuildings are included, such as a barn and a 90m2 garage. The property benefits from a well, as well as solar and photovoltaic panels, ensuring a comfortable and environmentally friendly energy supply. In addition, heating is provided by a heat pump and an oil-fired boiler. In absolute peace and quiet in the immediate vicinity of a picturesque village in the Gard region. 10 minutes from amenities, 30 minutes from motorway access and 50 minutes from Avignon TGV station.
…By Demeures Du Grand Sud


NÎMES - LA PLANETTE RENOVATED AND EXTENDED CHARACTER HOUSE - 183 M² - TREE-LINED PARK OF 2,050 M² - SWIMMING POOL - INDEPENDENT ANNEX€810,000 incl. VATWhat if your future home was tailored to your tastes and desires?The kitchen you imagine.The floors you like.The bathrooms that reflect you.The materials, colors, atmospheres...€150,000 OF FINISHES. YOUR CHOICES. INCLUDED IN THE PRICE.In the heart of the sought-after residential area of La Planette in Nîmes, discover a rare property that combines the charm of a stone building from 1949 and the comfort of a complete renovation with a contemporary extension.The property offers 182.97 m² of living space on a tree-lined and fully enclosed plot of 2,050 m², with a swimming pool, vast terraces, and an independent annex of 30.8 m².Schools and shops are within walking distance, while the city center of Nîmes and the main roads are just a few minutes away.THE HOUSEThe renovation was designed to preserve the identity of the original building while adapting it to contemporary living requirements.Its imposing stone walls, ranging from 40 to 60 cm, contribute to its architectural character and provide substantial thermal inertia.Insulation, carpentry, networks, and technical equipment have all been completely updated as part of the renovation.Ground floor - 110.37 m²:• entrance with large dressing room,• master suite with bedroom, dressing room, and private bathroom,• spacious bright dining room,• lounge broadly open to the exterior,• customizable bespoke kitchen,• adjoining laundry room.First floor - 71.89 m²:• second suite with bathroom,• two additional bedrooms,• third bathroom,• vast terrace.Totaling 4 bedrooms, including 2 master suites, and 3 bathrooms.A 2,050 M² PARK WITH A SWIMMING POOLSurrounding the house is a true green oasis.The land allows for the creation of different living spaces: terraces, poolside areas, landscaped spaces, shaded zones, and reception areas.The existing pool complements this Mediterranean environment.Two authentic dry stone huts, witnesses of the Gardois heritage, are also present on the property.AN INDEPENDENT ANNEX OF 30.8 M²This additional space offers numerous possibilities depending on the arrangement chosen and subject to any necessary permissions: garage, workshop, professional space, telecommuting, technical room, or independent space intended for hosting.€150,000 OF FINISHES INCLUDED IN THE PRICEThis is the uniqueness of this property.The price of €810,000 incl. VAT includes a budget of €150,000 dedicated to completing the planned finishes for the project.Floors, kitchen, bathrooms, paintings, decorative elements, and exterior landscaping: the buyer intervenes at a time when the house can still genuinely take on its identity.They can rely on the existing architectural proposals or customize the project by selecting materials, finishes, and atmospheres according to their tastes, within the conditions and limits set out in the work description.The character of the old.The comfort of a complete renovation.And the freedom to choose the finishes.FEATURES• Complete insulation• New joinery• Ducted air conditioning planned• Recessed lights• Networks updated• Individual sanitation compliant with standards• Contemporary extension• Major structural work and enclosing completedA distinctive family property, benefiting from a sought-after residential environment, a large plot with a pool, and true proximity to Nîmes.To be discovered by appointment.LEGAL AND TECHNICAL INFORMATIONSale price: €810,000 incl. VAT.Fees payable by the seller.Living area: 182.97 m²Land: 2,050 m²Independent annex: 30.8 m²Original construction: 1949Nature of the works: renovation with extension.Property not subject to co-ownership status. Detached house built on private land.The detailed description of the works, the planned features, timelines, and applicable guarantees are attached to the deed.Energy performance certificate (DPE): NOT APPLICABLE AT THIS TIME.The property currently has no heating or cooling system in working order. Ducted air conditioning is awaiting connection.For this reason, the property falls under the exclusions provided for in Article R. 126-15 of the Construction and Housing Code.The DPE will be established upon completion of the works in accordance with current regulations, and then communicated to the buyer.Information on risks to which this property is exposed is available on the Géorisques website.Mandate No. 224441VISUALSImages of interior and exterior layouts are projections created by artificial intelligence as part of virtual home staging. They are provided for illustrative purposes only and have no contractual value.Only the photograph marked as "current state" represents the actual condition of the property as of today.A detailed descriptive notice of the works and features can be provided upon request.Fees payable by the seller.Your local commercial agent 3G IMMO - Virginie FICHEPAIN registered with the Béziers RSAC No. 930 386 636.According to Article L.561.5 of the Monetary and Financial Code, a form of identification will be required to organize the visit.Information on the risks to which this property is exposed is available on the Géorisques website: www.georisques.gouv.frThis description has been automatically translated from French.
…By 3g Immo Prestige


Exclusive listing. This historic building, with a surface area of 3,000 m², is located on an 5-hectare estate. The site was originally called ‘Maison des Eaux’ and was the last stop on the Via Domitia before reaching Nîmes. The last family to own it built the buildings that make up the estate today in the 17th century. The farmhouse, stables and wine cellar are remnants of the era when the Mas was a large agricultural property. Its listed grounds feature century-old trees and a swimming pool. The farmhouse offers an exceptional and privileged setting for organising high-end events. It is an ideal venue with eight spaces ranging from 40 to 400 m², fully equipped with audio, Wi-Fi and video systems and adaptable to the configuration of each event. All rooms are heated and air-conditioned. Its inner courtyard can accommodate up to 1,000 people for cocktail parties. Its gourmet restaurant, open 7 days a week, also offers a high-end catering service that meets the specific requirements and expectations of each event client. The current ‘pagoda’ tents will be replaced by a 350 m² wrought iron structure that will enhance its idyllic setting (work scheduled for the first quarter of 2026). The estate offers four cottages that can accommodate up to 29 people: ‘La Maison de Maître’ has five charming bedrooms, three bathrooms and two living rooms.
…By Uzes - Sotheby's International Realty


In a cul-de-sac, away from prying eyes, you will be seduced by this Architect's House of 295 m2 of living space, its lines and volumes, in a beautiful area, in the Heart of Nîmes, on 3829 m2 of land. Nestled in lush greenery and tranquility, you'll simply want to unpack your bags. A very bright 90 m2 living room, opening onto a conservatory and its terrace, in a wooded area The rooms are magical and all independent, with private bathrooms. House equipped with an interior elevator This property has 3 independent cottages, with a surface area of 18.57 m2 / 38.69 m2 and 56.31 m2 This property has been entrusted to us by the owner; we will be happy to provide you with all further details and arrange a viewing. Contact Christian FOULACHON at 06 47 56 02 83 - SWIXIM Real Estate Agency Nîmes. Our brand is open to inter-agency collaboration subject to the introduction of a qualified client. Information on the risks to which this property is exposed is available on the Géorisques website: http://www.georisques.gouv.fr The fees are payable by the seller
…By Swixim International Uzès - Côté Soleil Immobilier

In the heart of the city, in this highly sought-after area of the Roman city, take advantage of this superb premium investment opportunity by becoming the owner of these 6 condominium lots ideally located in a very beautiful building and generating an income of over 50,000 euros/year. Information & details available on requestThis description has been automatically translated from French.
…By Deflandre Résidences & Propriétés


New, Ideal for Events or Individuals, 13 ha property with 600 m2 Mas, 11 bedrooms, reception rooms, splendid 20/4 swimming pool. Double living room, high-end custom kitchen opening onto a vast dining room...orange grove. Also a studio and an independent T4 accommodation. Rare for a mas, the grade of C for the DPE thanks to a complete restoration, offering good insulation, a heat pump, reversible air conditioning, solar panels...You just have to put down your suitcases, in an idyllic respectful environment of the Camargue, calm and soothing. No neighbors. Superb park with plane trees offering an ideal place, with the splendid swimming pool, for receptions. Ideally located. 15 minutes from a motorway exit, 20 minutes from Nimes, Arles, Sainte-Marie de la Mer and Aigues-Mortes, and 40 minutes from Montpellier. For weddings and seminars, you will attract customers from Gard, Hérault and Bouches du Rhone. This authentic postcard of the building associated with its peaceful Camargue environment, will attract tourists from all countries, who will appreciate the rare plainness of this property. To discover quickly EXPERTIMO est le leader français des réseaux dédiés aux mandataires expérimentés
…By Expertimo


Gard Nîmes Exclusive Authentic Farm late 18th century - early 19th century in the heart of 2 hectares of wooded land This Farm is ideally located in the municipality of Nîmes at the edge of the Garons plateau and was originally the master house of a large wine estate. Just a few minutes from the city center and close to shops, services, and amenities, it is a haven of greenery and a privileged living environment for a main or secondary residence. The proximity to the tram-bus, highway access, airport, and the two TGV stations (Nîmes Center and Manduel-Pont du Gard), without the nuisances, are major assets for this property. From the moment you arrive, the majestic tree-lined driveway and the charming walled Mediterranean park attest to the nobility of the place. A lovely saltwater Diffazur bean-shaped swimming pool with automation enhances the setting. The building comprises the farm itself inside the park and outbuildings located outside the park walls arranged around a courtyard. The FARM built on 2 levels offers a living area of 194 m² and 7 main rooms (plus an adjacent part of about 60m² on 2 levels that requires complete renovation). Ground floor: entrance with staircase, living room with fireplace, dining room, kitchen. The rooms are in a corridor and are cross-connected. Half-level: 1 bedroom, bathroom, and toilet. Upper floor: corridor serving 4 bedrooms (each with a water point), including 1 with a shower room and dressing room. Heating: oil central radiators (De Dietrich boiler), hot water tank, high ceiling height, tiled floor on the ground floor and in one bedroom, carpet in the others. Water: autonomous property with a functional borehole and 2 wells. Roof work, interior refreshment, and modernization are to be planned. Septic tank not up to standards. No connection possible to public water and sanitation networks. Outbuildings: - garage approx. 120m² - older construction shared between the technical part of the borehole and pantry. Very good opportunity to acquire a character property with high potential and a lot of charm at the gates of Nîmes! Seller's Fees Property with excessive energy consumption: Class F/F. As of January 1, 2028, the energy efficiency rating will fall between Classes A and E. Estimated annual energy costs for standard use: between 6,140 euros and 8,350 euros per year. Prices indexed to the years 2021, 2022, and 2023 (including utility service fees). Information on the risks associated with this property is available on the Géorisques website: www.georisques.gouv.fr
…By Agence Mercure Languedoc-provence


LOCATION : This estate is set in a private valley, just 20 km from Nîmes, with its TGV train station and motorway links. The property benefits from a very unspoilt natural setting, offering peace and privacy. DESCRIPTION: The property covers 61 contiguous hectares, which have been farmed organically and biodynamically since 2009. The manor house is located in the heart of the estate, offering unobstructed views of the vineyard. This high-quality wine estate also features modern and functional farm buildings that can be used for a variety of purposes. BUILDINGS: The MANOR HOUSE, built from local stone, has a surface area of 375 m² on two levels. The ground floor houses facilities related to the current operation, and the upper floor consists of 150 m² of living space, with the possibility of a 90 m² extension in the attic, which is on the same level. A 220 m² stone cellar with an attractive façade and a beautiful vaulted room. A 60 m² dwelling in need of renovation completes the property. Several other outbuildings, former stables, sheds, etc. A 450 m² hangar can be used to store equipment or any type of vehicle. LAND, VINEYARDS, FARM: The estate covers 61.4 hectares, almost all in one piece, including 31 hectares of bare arable land. Fifteen hectares of vines are currently being grubbed up, which will offer a total potential of 46 hectares of arable land. There are also 0.5 hectares of orchards and olive trees, as well as 7.1 hectares of moorland and woodland. This site offers additional development potential for any agricultural, equestrian or livestock project. It is an ideal location for horses and sheep, and is a paradise for animals as it is very private. The estate is supplied by a productive borehole, with water stored in a stone water tower with a capacity of 100 m³. OUR OPINION: A property offering an exceptional, very peaceful natural setting, you will be charmed by the beauty of the landscapes, which have retained an intimate and protected environment. It would certainly be possible to develop a bed and breakfast, reception and events business here. CONTACT : Hélène DESSORT +33 614 60 32 32
…By Poncet & Poncet Christie's International Real Estate Occitanie
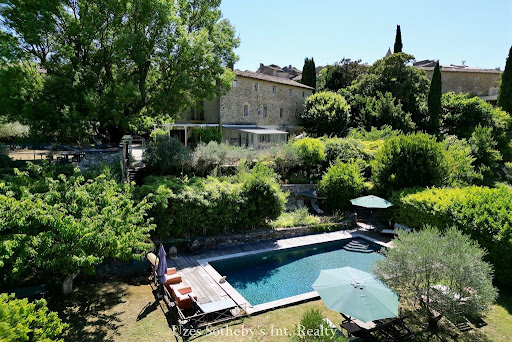


Uzès Sotheby’s International Realty is delighted to present this exceptional property nestled in the heart of the Cèze Valley, between the sought-after villages of Goudargues and Montclus. Surrounded by lush, protected countryside classified as a Natura 2000 area, this property enjoys an outstanding natural setting. The nearby village, with its preserved soul and character, offers a peaceful and harmonious lifestyle — a blend of rolling hills, cultural heritage, and the art of Provençal living. Just minutes from Goudargues, known as the “Venice of the Gard”, the area charms with its authenticity and tranquillity, while remaining close to all essential amenities. The main residence offers approximately 360 sqm of living space and has been meticulously renovated by its owners, combining period charm with modern comforts. Iron-framed glasswork, vaulted ceilings, noble materials and generous volumes — every detail has been carefully designed to create a warm and elegant atmosphere. The bright and open living areas are complemented by several bedrooms and suites, each with its own private bathroom. Outside, a spacious inner courtyard shelters a majestic two-hundred-year-old ash tree beneath which a large shaded dining table invites long summer lunches. Further down the property, a faïence-tiled heated swimming pool, a wellness area with sauna and jacuzzi, and a charming stone mazet fitted as a summer kitchen complete this unique and peaceful setting. The property sits on beautifully landscaped grounds of approximately 2,000 sqm, planted with olive trees, fruit trees, and Mediterranean species, and includes an 80-metre-deep borehole and a traditional stone well. In addition, a second plot of around 4,500 sqm, located just across a small lane and in a protected non-buildable zone, features a thriving olive grove of about 40 trees and abundant vegetation — perfect for private events or outdoor leisure activities. On the technical side: solar panels with surplus electricity sold back to the grid, central heating, air conditioning, double glazing, and a solar water heater — all of which ensure comfort and energy efficiency. The property also features five guest rooms, each with en-suite facilities, making it ideal for a boutique hospitality project in an intimate and highly sought-after location. A rare and elegant opportunity in the heart of a prized region. Please do not hesitate to contact us for further information or to arrange a private viewing.
…By Uzes - Sotheby's International Realty
'%20stroke='%23DDAA3A'%20stroke-width='1.909'%20stroke-linecap='square'%20stroke-linejoin='bevel'/%3e%3c/svg%3e)
Receive by email any new listing that may match your search criteria
Your criteria :
By validating this form, you accept the general conditions of use of Le Figaro Properties.
These agencies offer a selection of luxury properties vente at Uzès. Feel free to contact them for personalized assistance.





